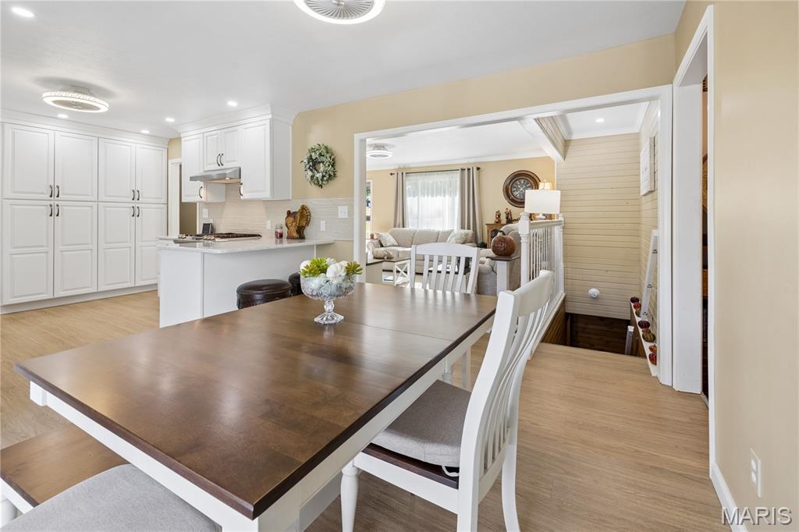
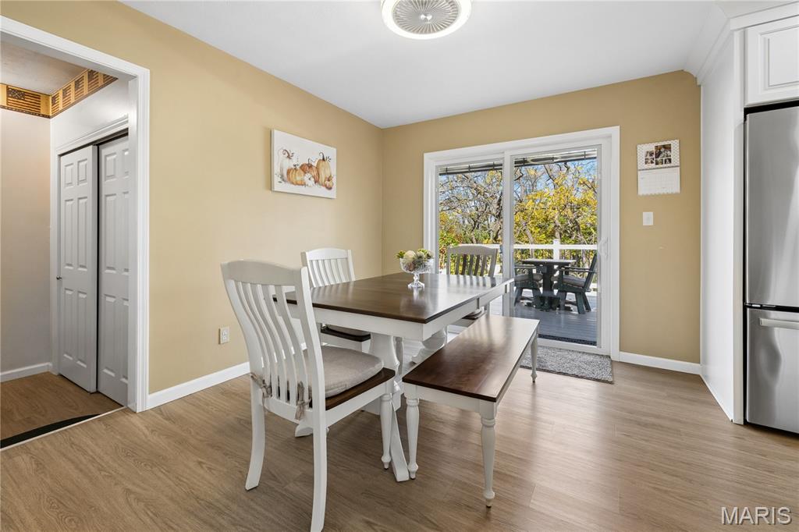
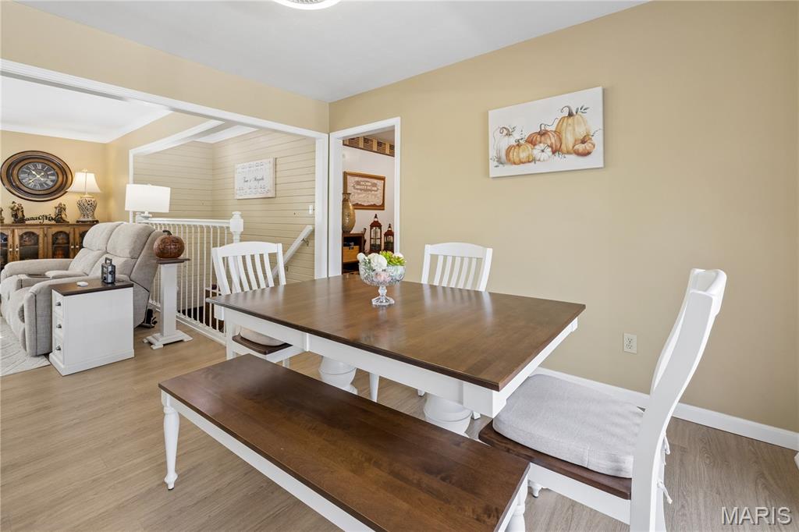
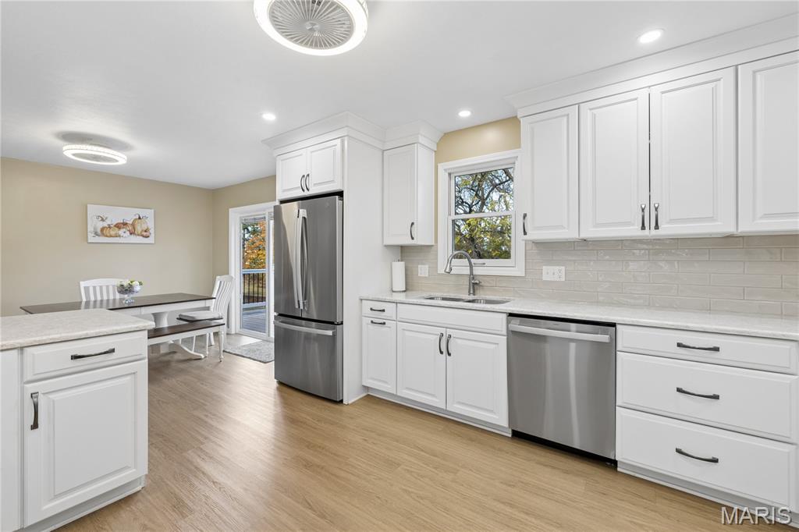
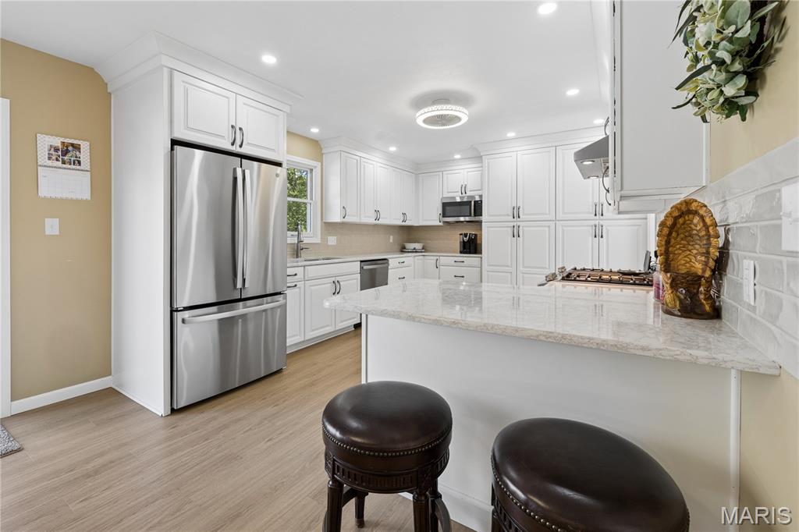
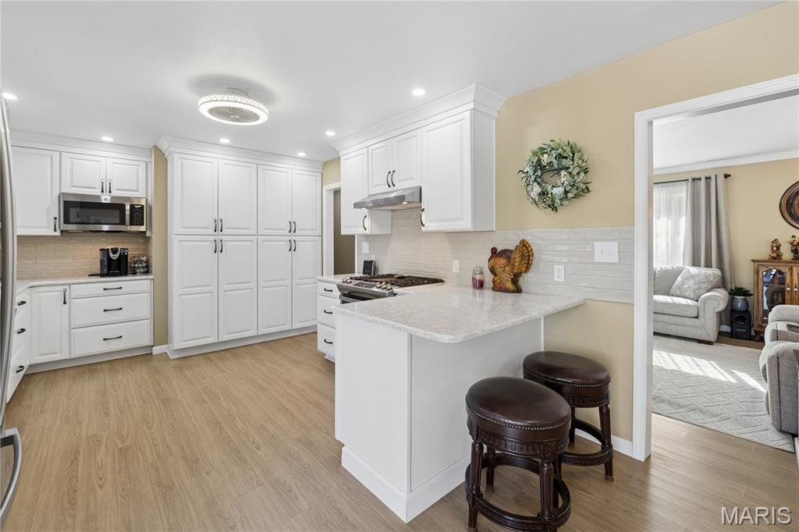
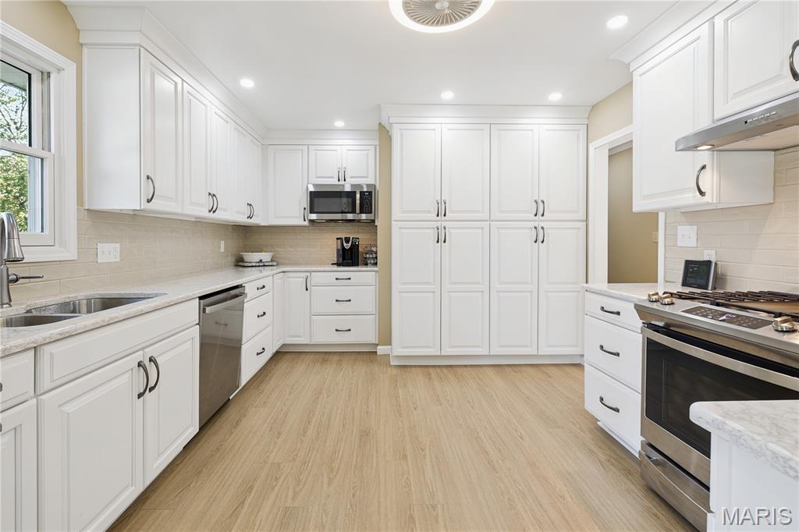
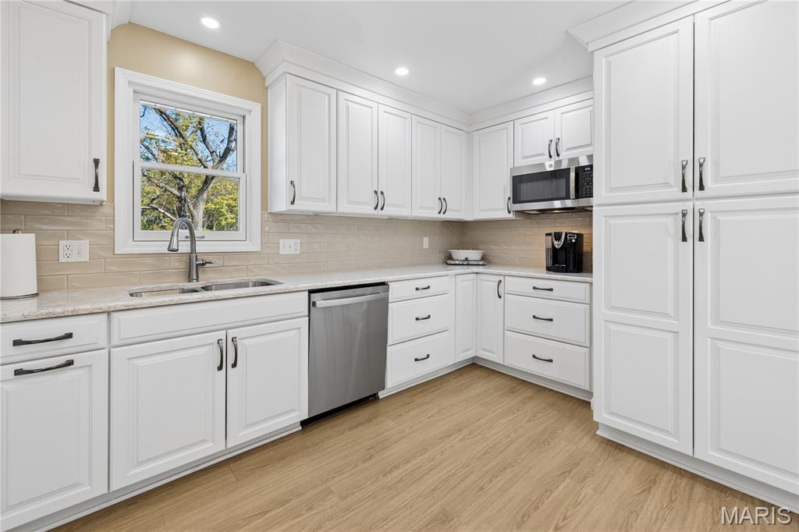
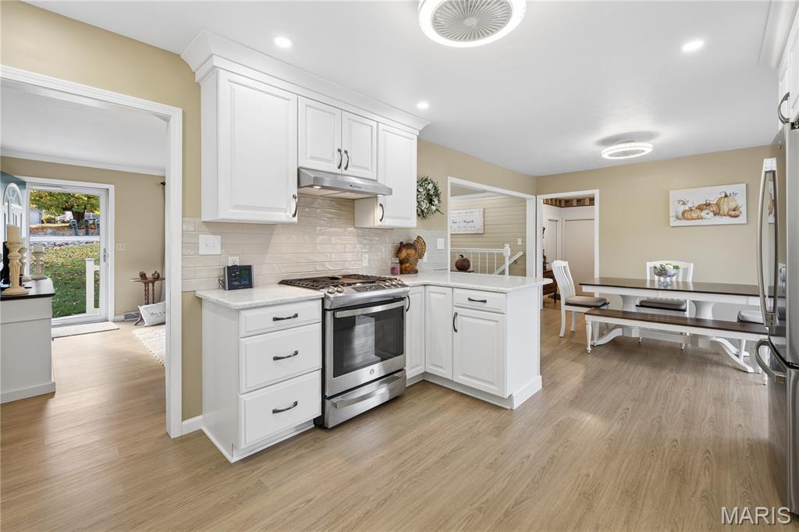
Kitchen featuring white cabinetry, light-toned countertops, subway tile backsplash, stainless steel appliances, and wood-finish flooring
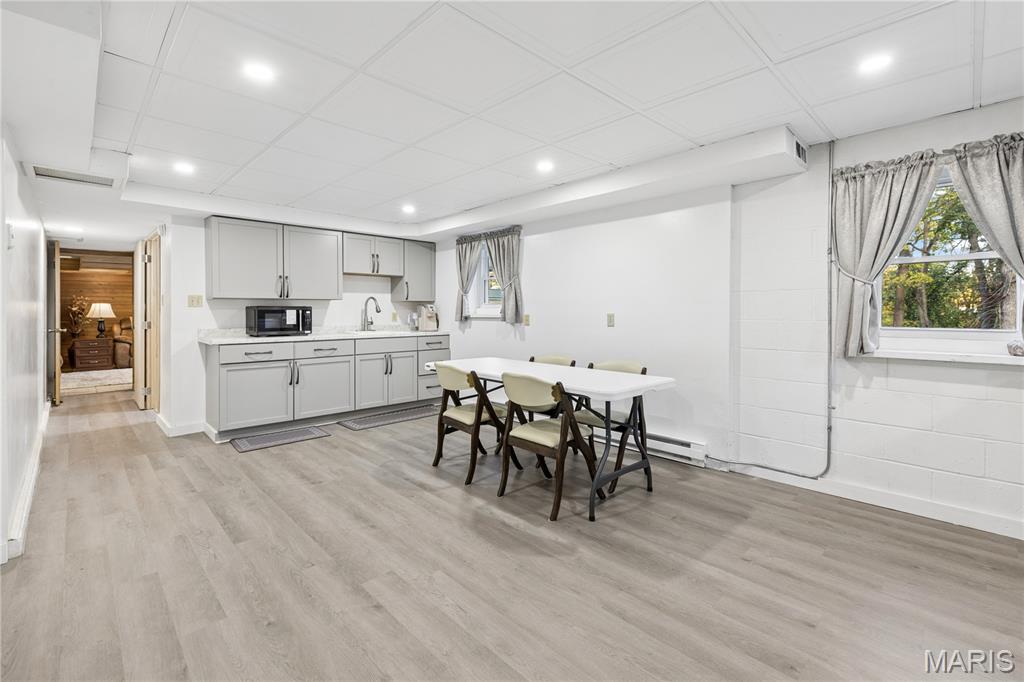
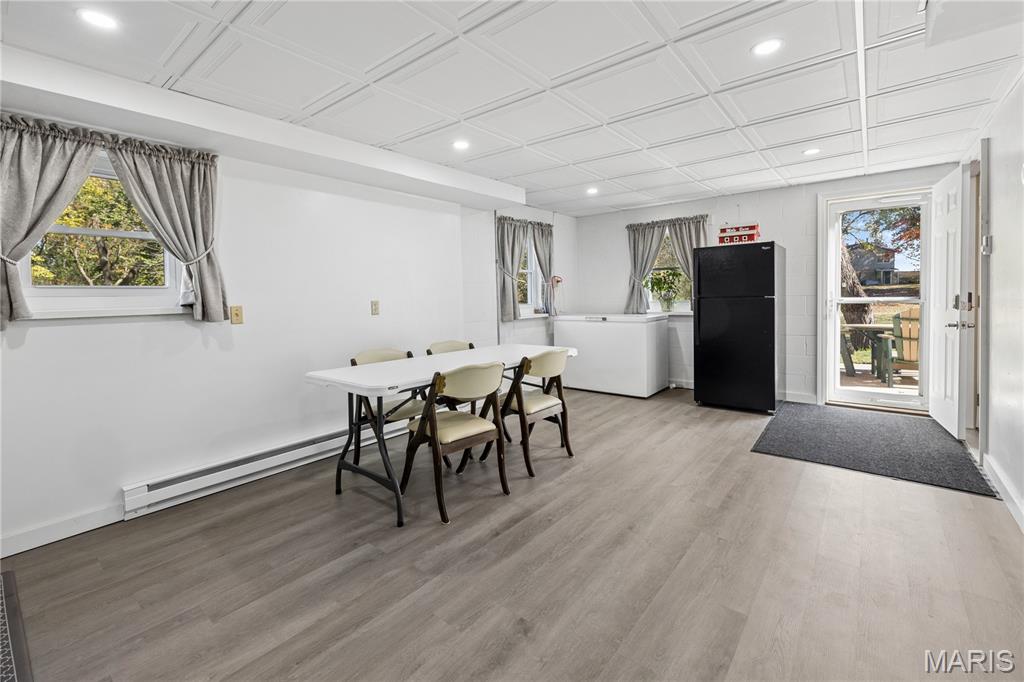
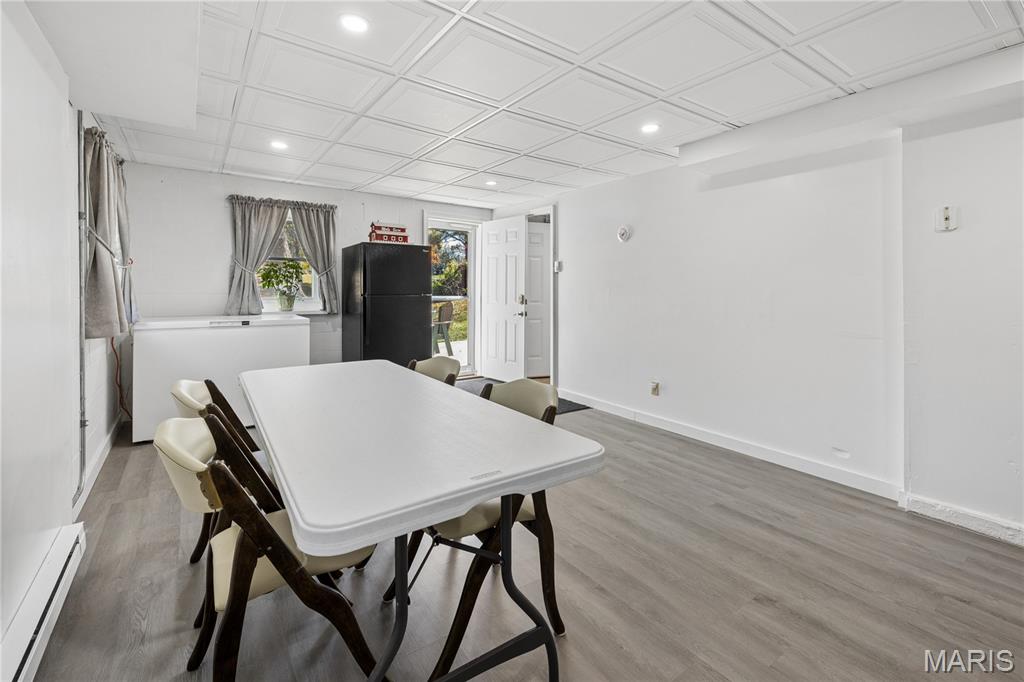
Kitchenette featuring light gray cabinetry, a stainless steel sink with a goose-neck faucet, and wood-finish flooring under recessed lighting
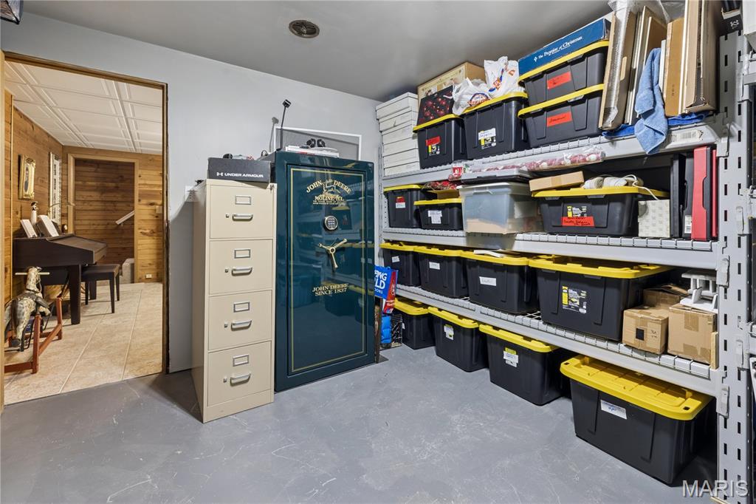
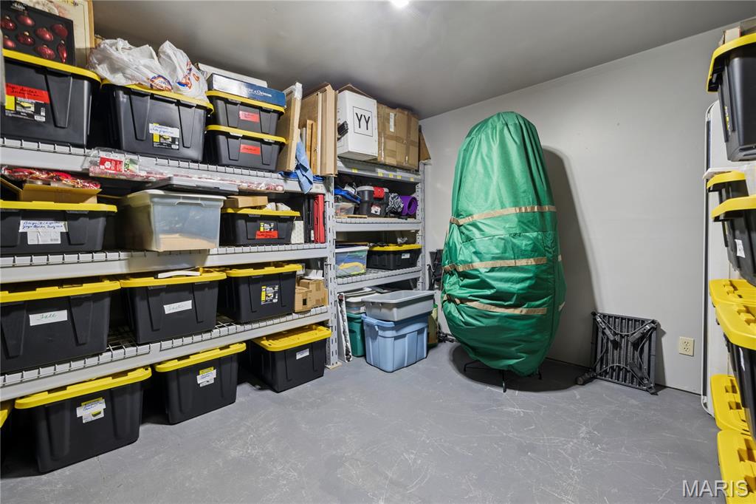
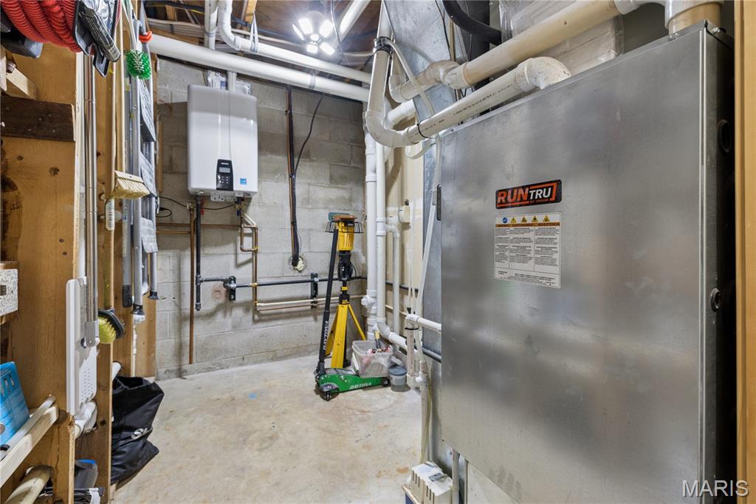
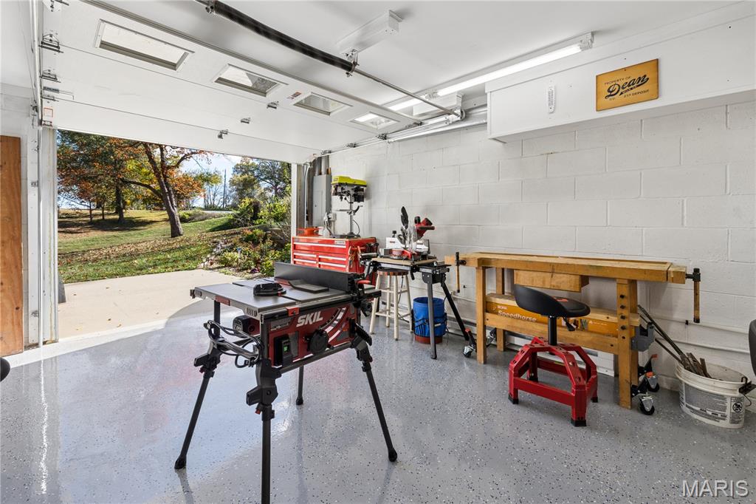
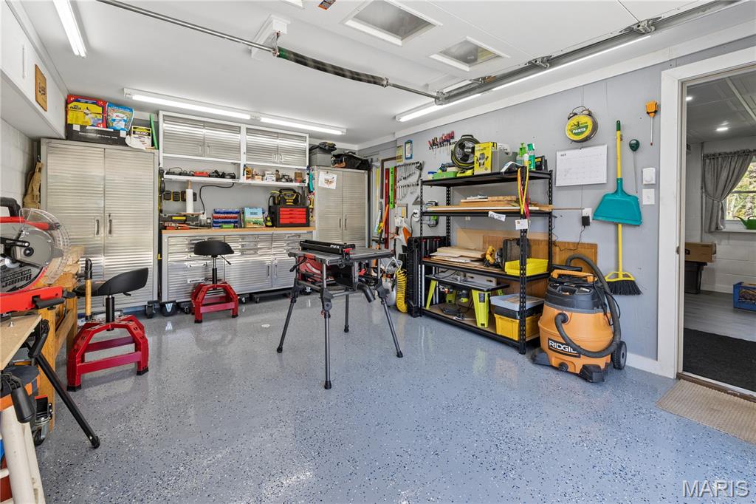
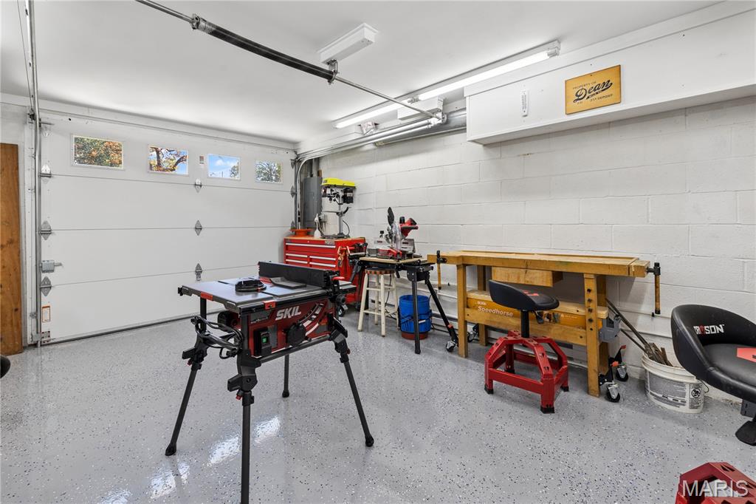
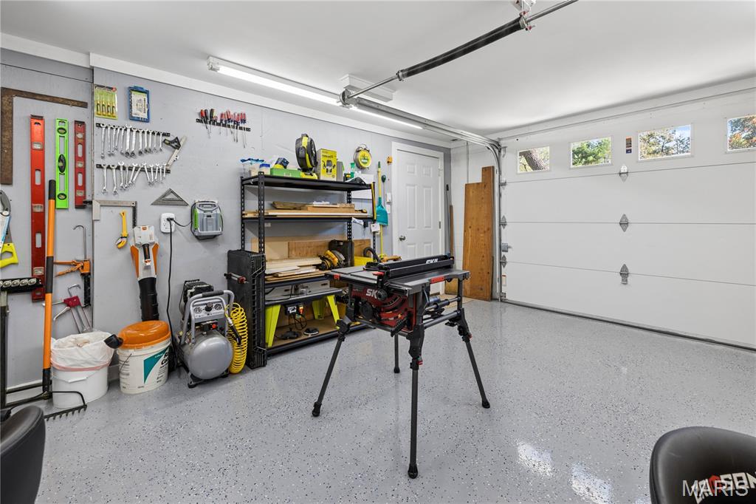
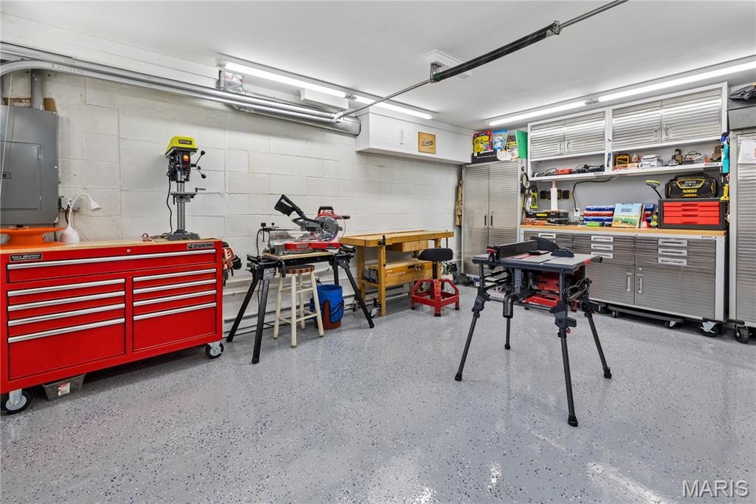
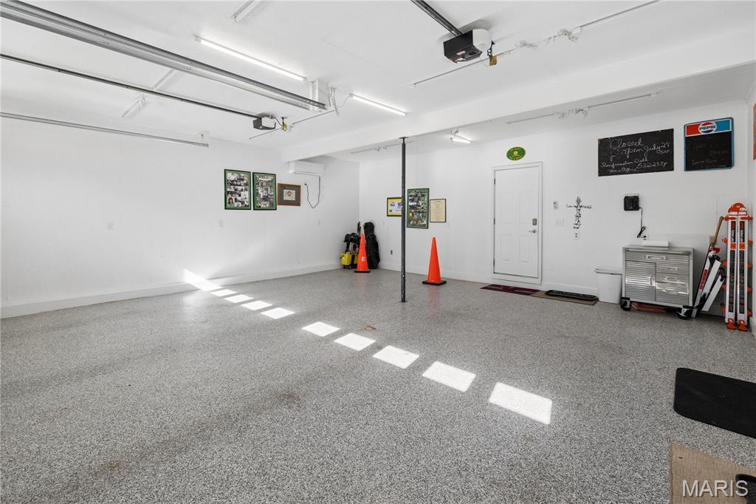
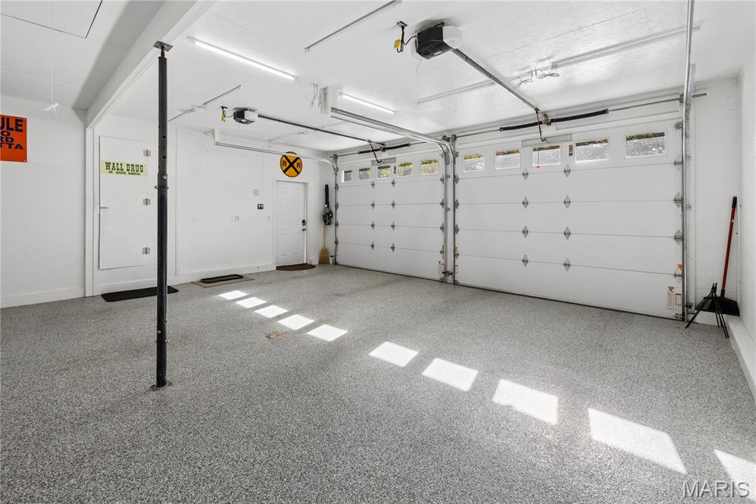

Closet in garage
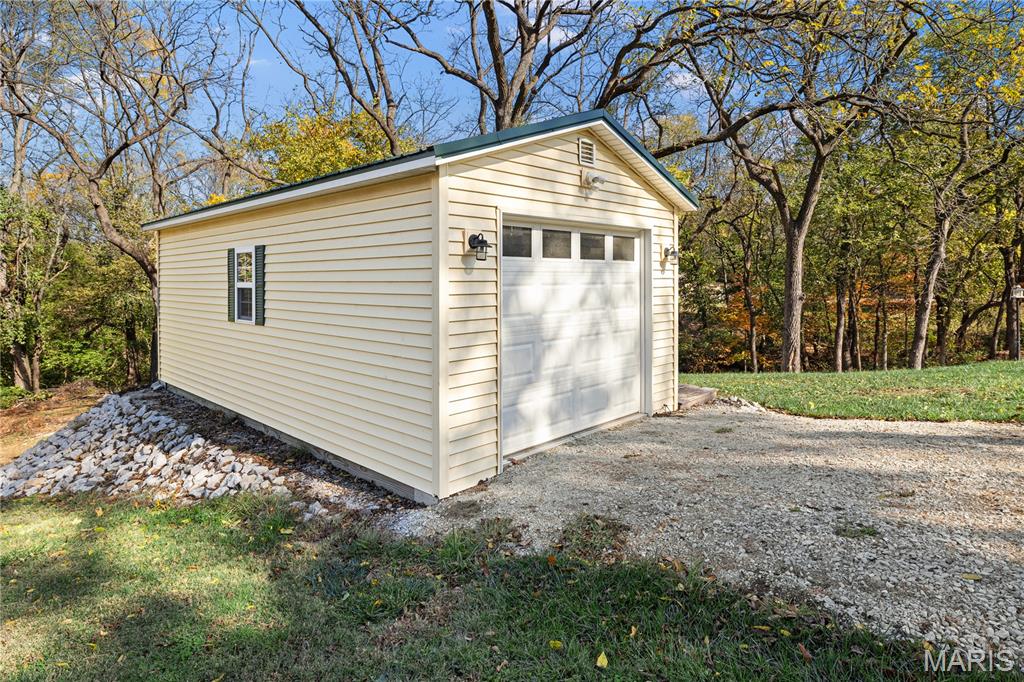
Detached garage featuring light-colored vinyl siding, a sectional overhead door with window inserts, exterior wall-mounted lighting, and a gravel driveway approach
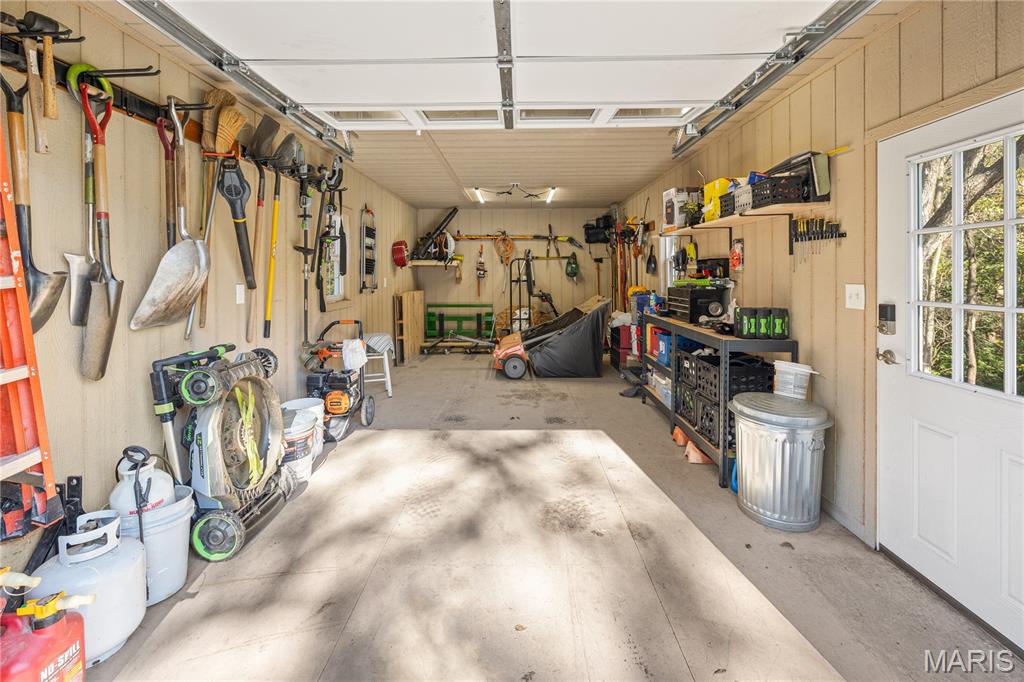
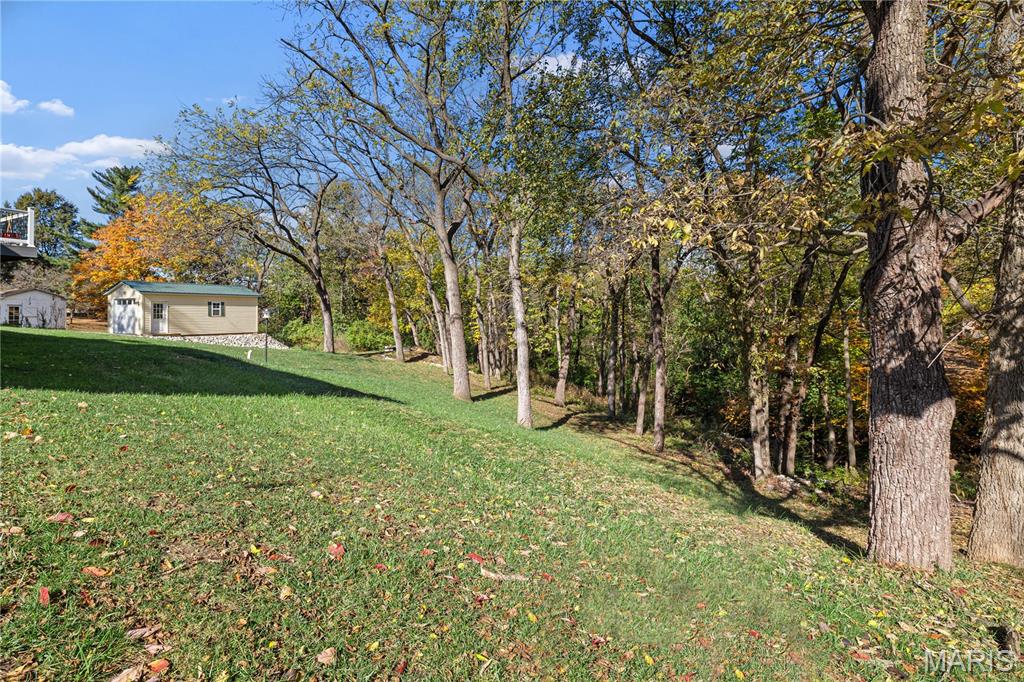
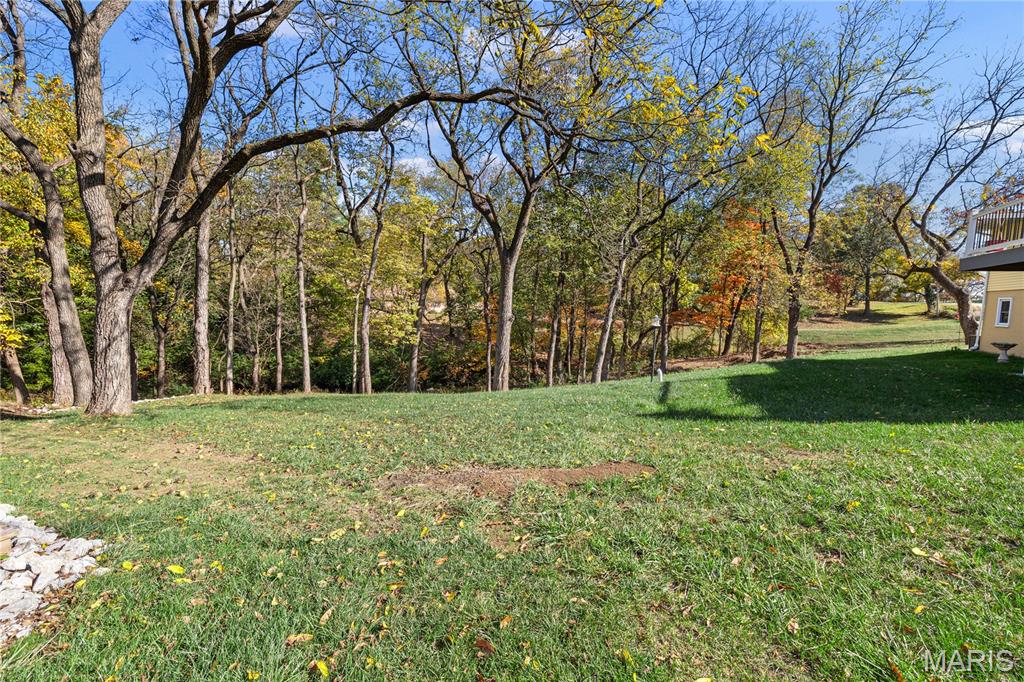
Expansive backyard featuring a large grass lawn, mature trees, and stone hardscaping
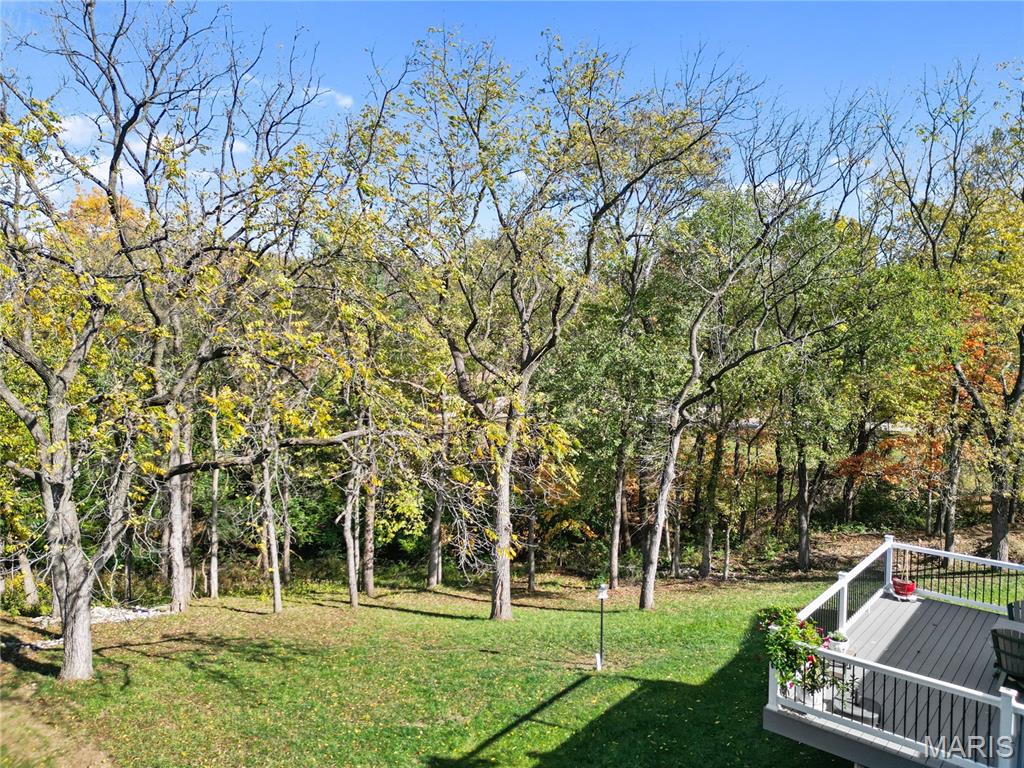
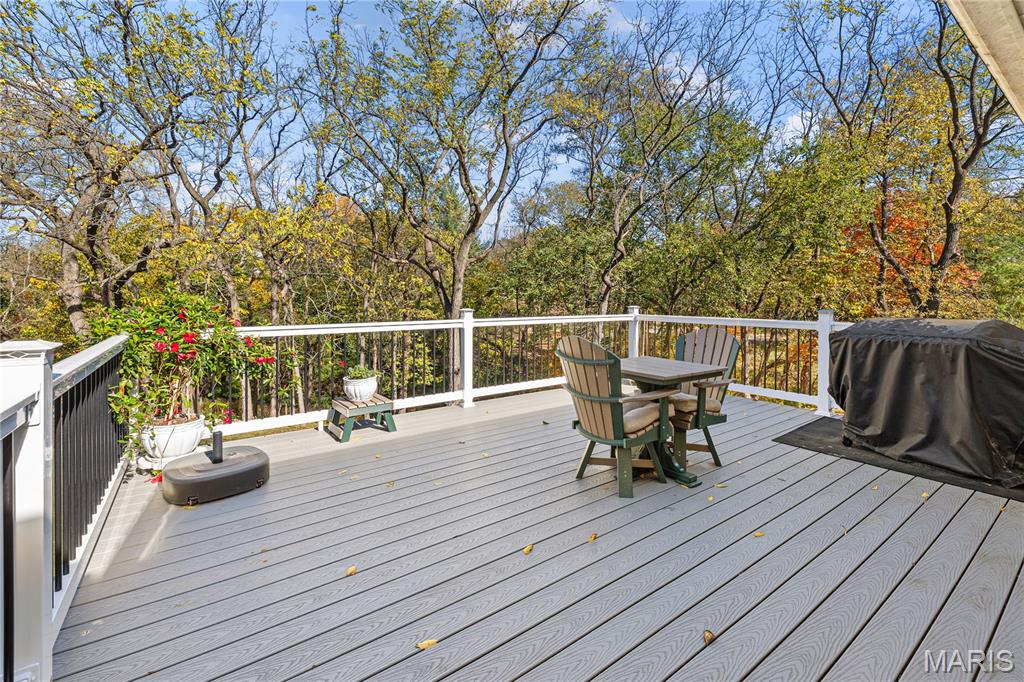
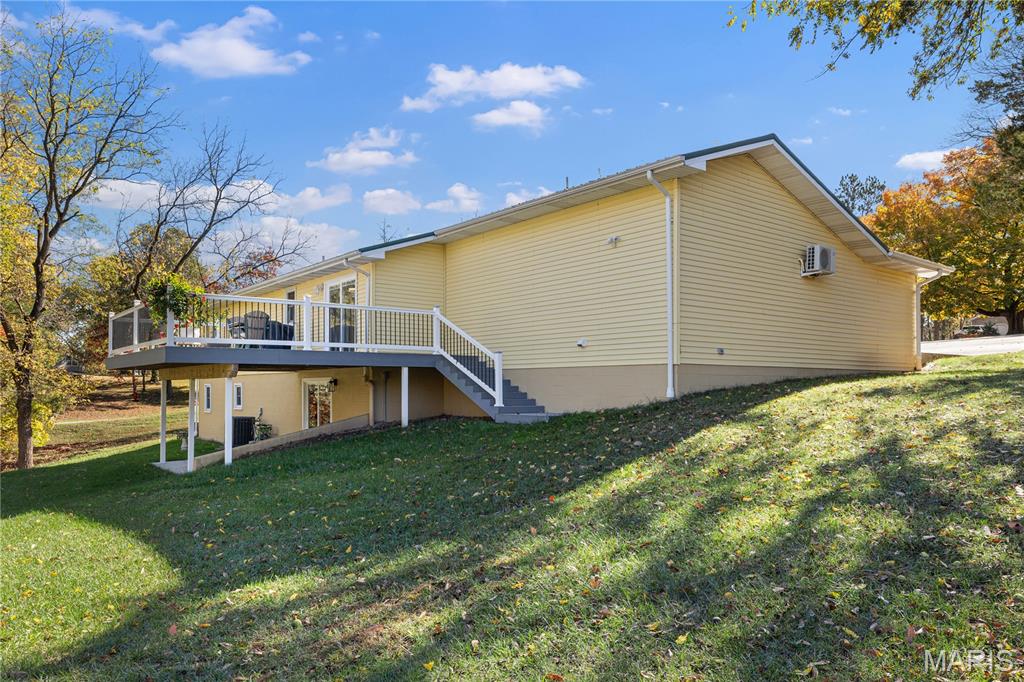
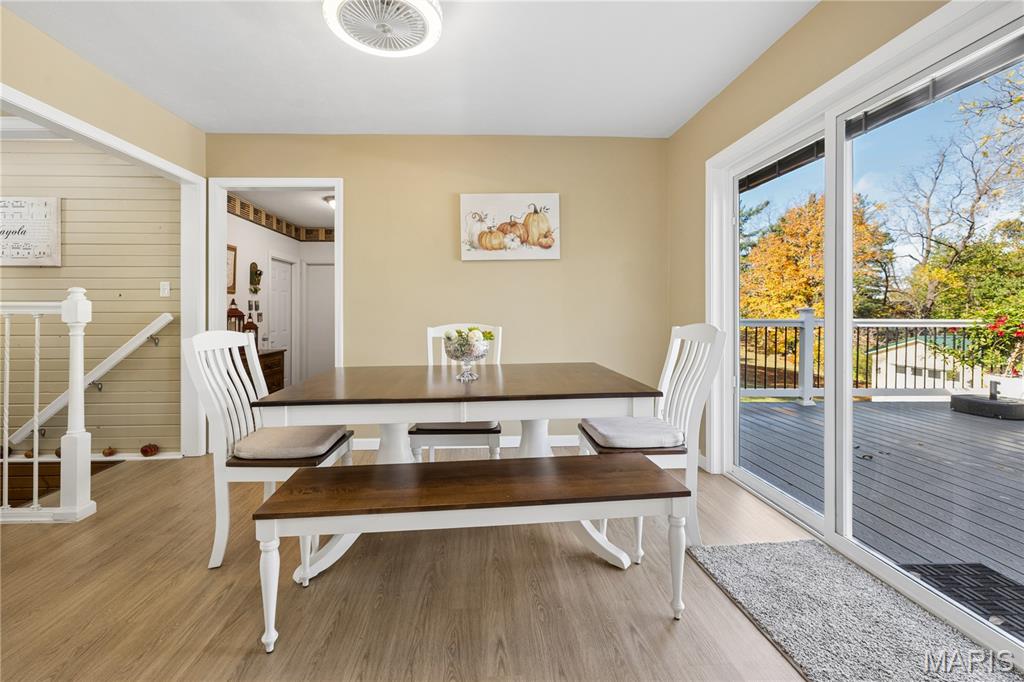
Elevated deck featuring light-toned composite decking, white post-and-rail balustrades, and dark metal vertical pickets
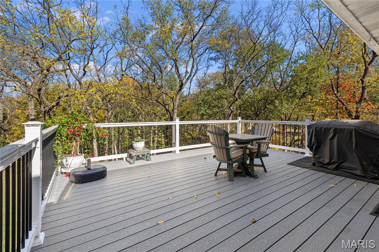
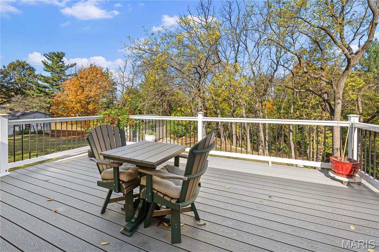
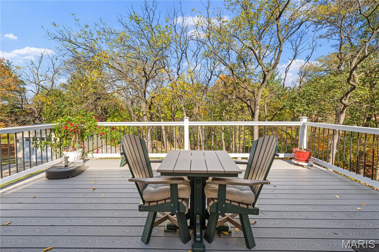
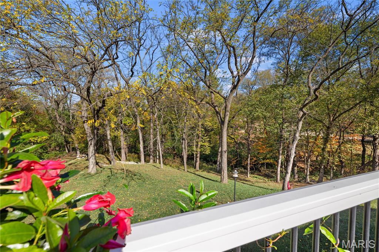
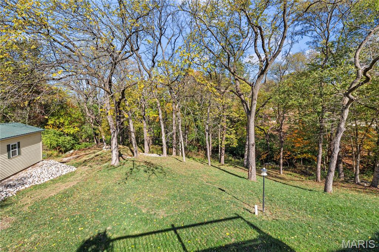
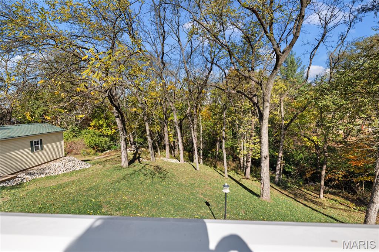
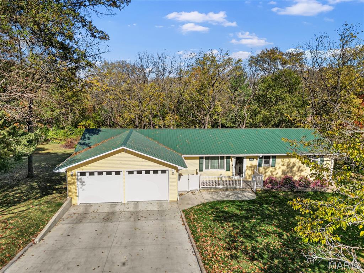
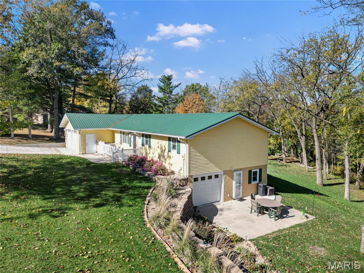
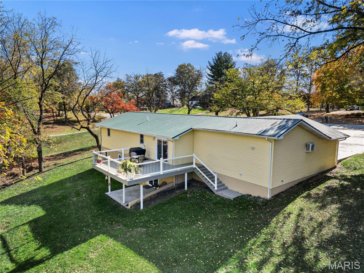
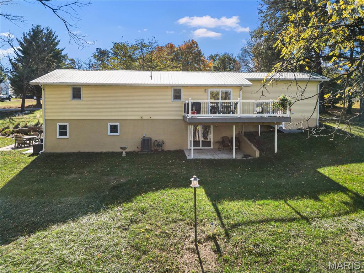
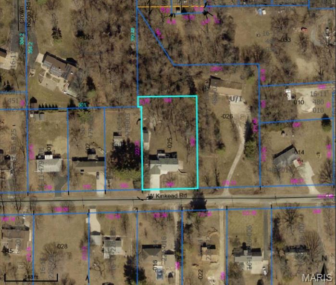
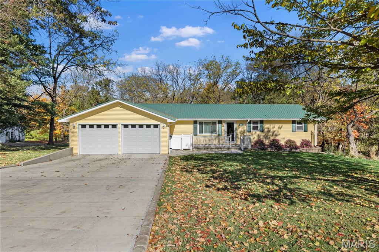
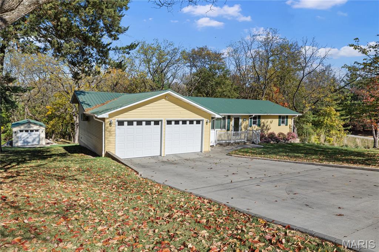
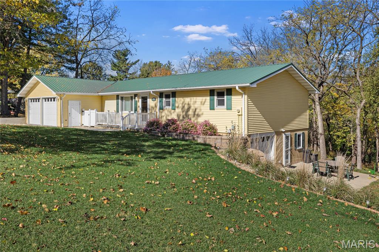
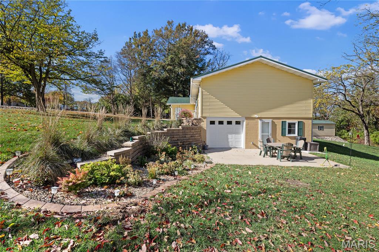
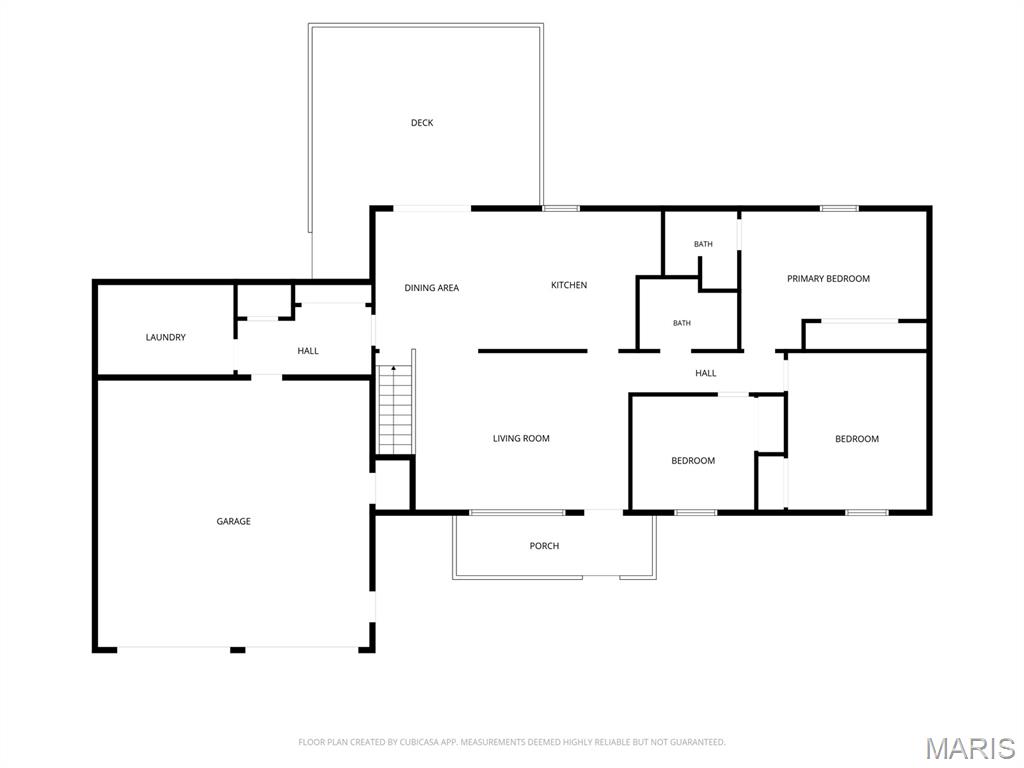
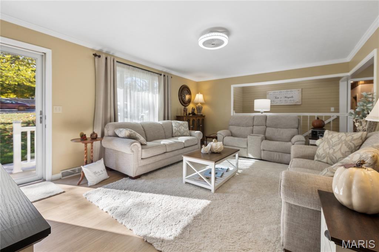
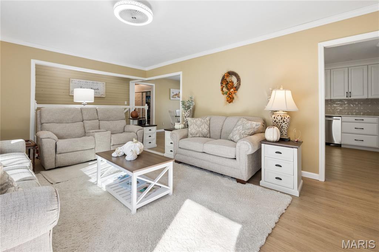
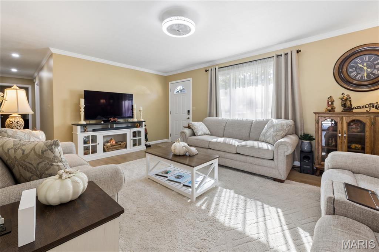
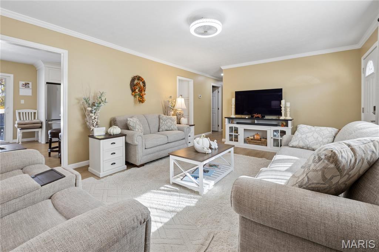
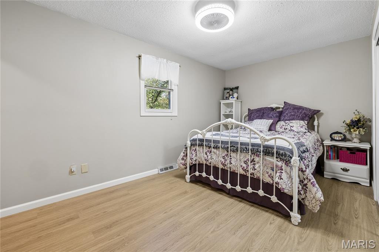
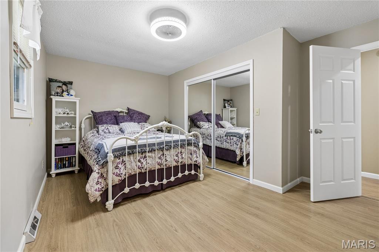
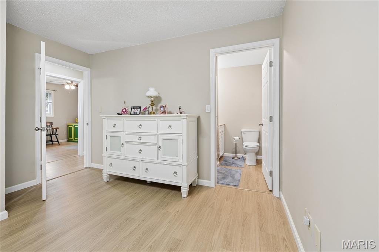
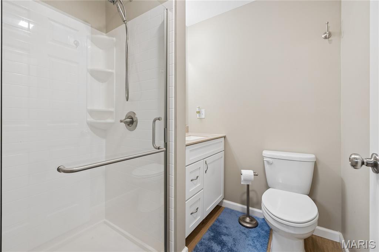
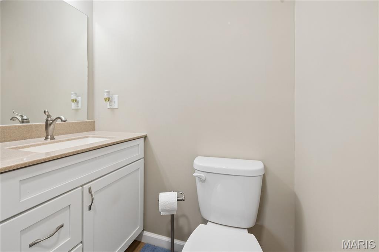
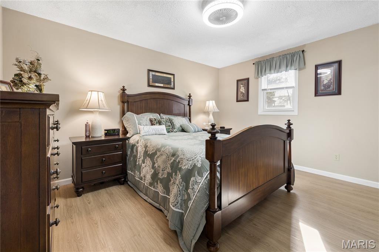
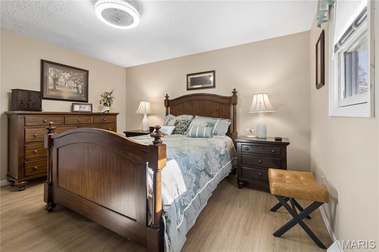
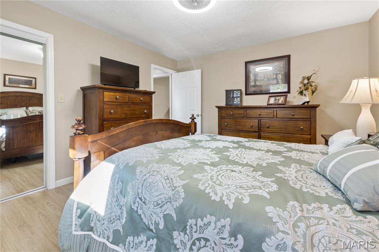
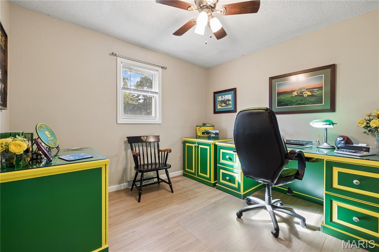
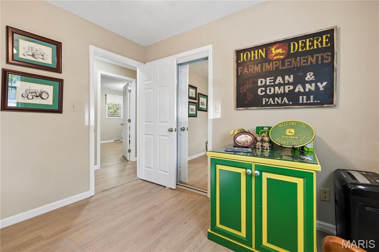
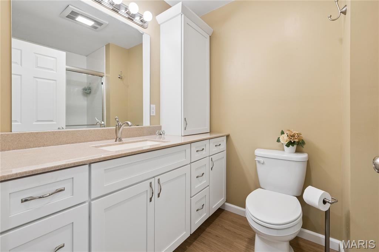
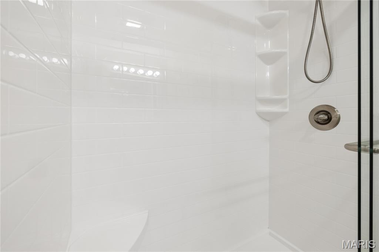
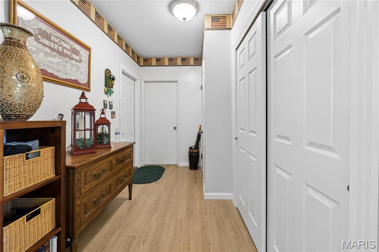
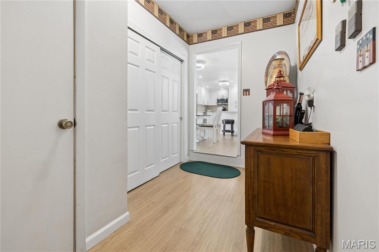
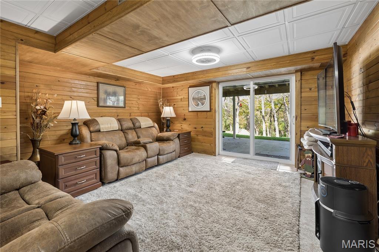
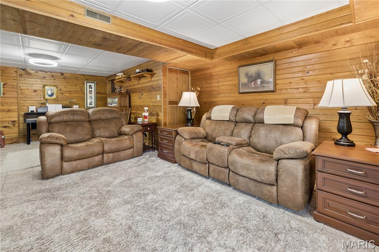
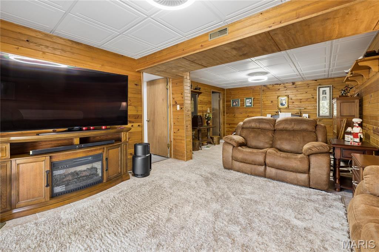
Welcome to your dream home at 351 Kinkead Rd, Hillsboro, IL! This exceptional property perfectly blends the convenience of in-town living with the serene, private atmosphere of a country retreat. Backing up to a beautiful, wooded view, this home offers your own peaceful sanctuary right in the backyard. Almost every inch of this residence has been totally remodeled within the last three years, showcasing high-end finishes, meticulous craftsmanship, and modern design. The Main Level • Spacious Living: Features 1,440 square feet of bright, open above-grade living area. • Fresh Finishes: Stunning new flooring flows seamlessly throughout the entire level. • Gourmet Kitchen: Fully updated with modern cabinetry, stylish countertops, and pristine fixtures. • Luxurious Bathrooms: Completely remodeled to provide a spa-like, contemporary feel. The Finished Basement • Bonus Square Footage: An additional 1,032 square feet of fully finished lower-level living space. • Entertainment Ready: Equipped with a brand-new kitchenette, making it the perfect setup for the ultimate hosting space. Outdoor Paradise • Premium Deck & Patio: Step out onto your brand-new Trex deck or relax on the new concrete patio to take in the tranquil woods. • Curb Appeal: The exterior features a newly constructed retaining wall and is loaded with professional, lush landscaping. • Fresh Driveway: A brand-new concrete driveway provides excellent off-street parking. A Car Enthusiast’s Dream Garage Space • Massive Storage: Unbelievable garage capacity featuring a 2-car attached garage, 1 built-in garage, and an additional detached garage. • Premium Finish: All garage floors have been freshly epoxied for a sleek, durable, and clean look. • 12'x24' Detached garage/Equipment shed that was Amish built and is insulated and has power. This move-in-ready masterpiece offers the ultimate combination of luxury, space, and privacy. Schedule your tour today!

3 Beds

3 Baths

2,472 sq.ft

$0 per sq.ft

Ranch,Traditional
$ 269,900
Active
0
26070651
3
3
2,472
1,032
Not in a subdivision
HILLSBORO DIST 3
Montgomery
Residential
Ranch,Traditional
Residential
$4,158
Last 6 closed homes in this zip.
| Address | Bd/Ba | SqFt | List | Sold | Closed |
|---|---|---|---|---|---|
| 507 Walnut Street, Hillsboro, IL 62049 | 3/2 | 1,134 | $139,000 | $147,340 106% of ask |
Nov 4, 2026 |
| 300 S Oak Street, Hillsboro, IL 62049 | 4/2 | 1,195 | $65,000 | $40,000 61.5% of ask |
Nov 4, 2026 |
| 1110 School Street, Hillsboro, IL 62049 | 0/0 | -- | $230,000 | $175,000 76.1% of ask |
Oct 29, 2026 |
| 720 Chase Street, Hillsboro, IL 62049 | 3/2 | 1,585 | $159,000 | $155,000 97.5% of ask |
Oct 28, 2026 |
| 1131 Rountree Street, Hillsboro, IL 62049 | 0/0 | -- | $25,000 | $23,000 92% of ask |
Oct 28, 2026 |
| 620 W Kinkead Road, Hillsboro, IL 62049 | 2/1 | 1,406 | $231,900 | $231,900 100% of ask |
Oct 26, 2026 |
Estimate your monthly payment. Adjust the sliders below.
Estimate only. Not a loan offer. Consult a lender for an accurate quote, including HOA fees, PMI, and current rates.
Living Room
18x14
Kitchen
12x12
Dining Room
10x12
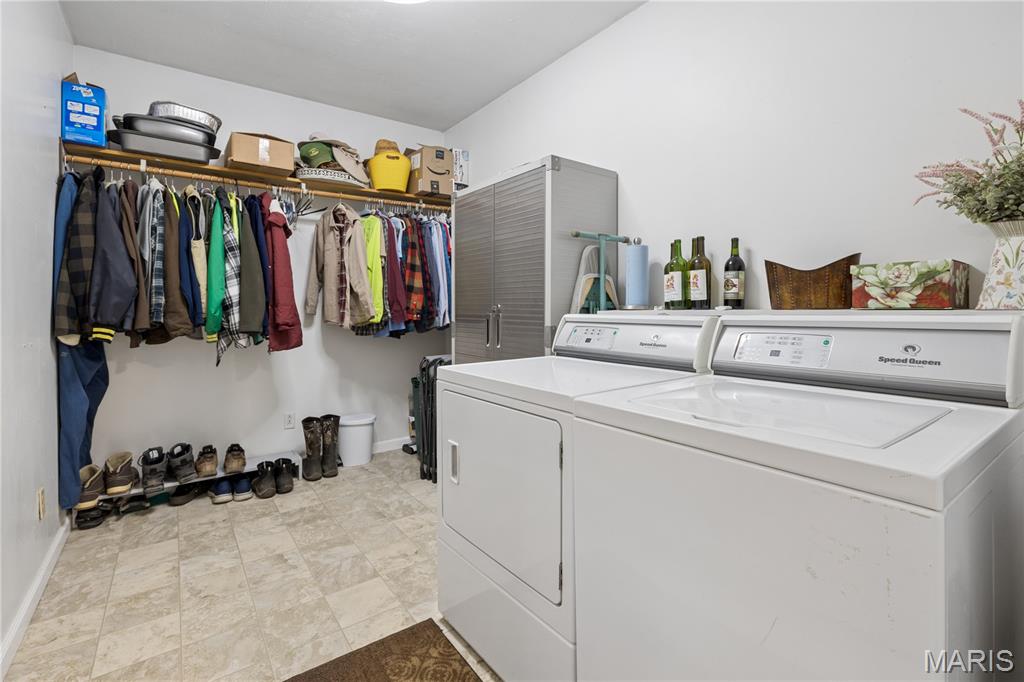
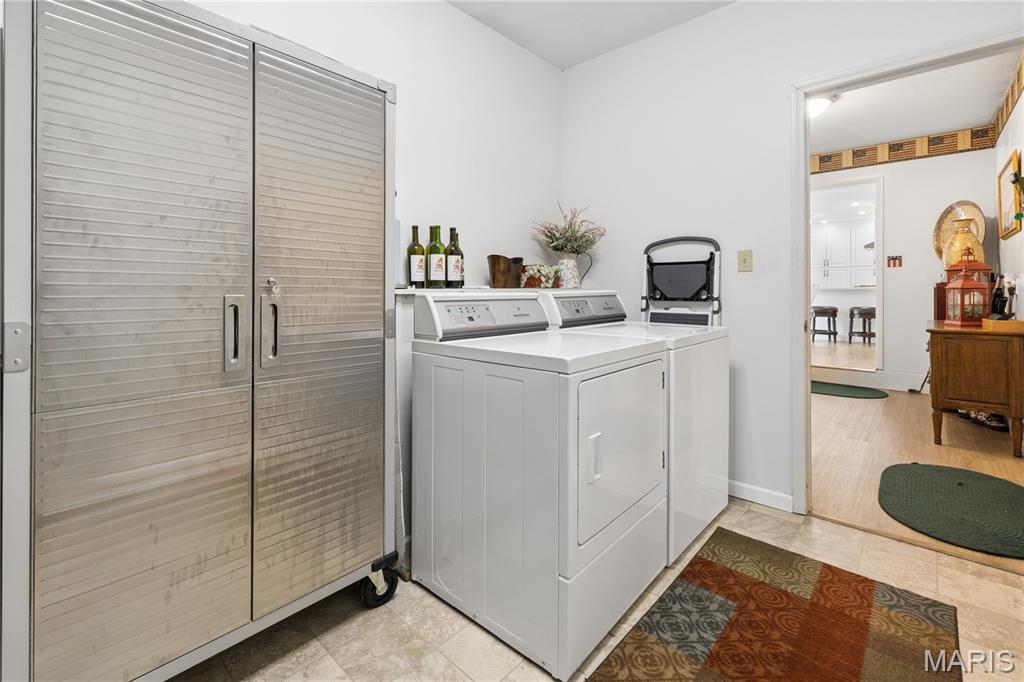
Laundry
8x12
Mud Room
8x12
Bathroom
6x8
Bedroom
10x11
Bedroom
12x14
Primary Bedroom
12x16
Primary Bathroom
6x5
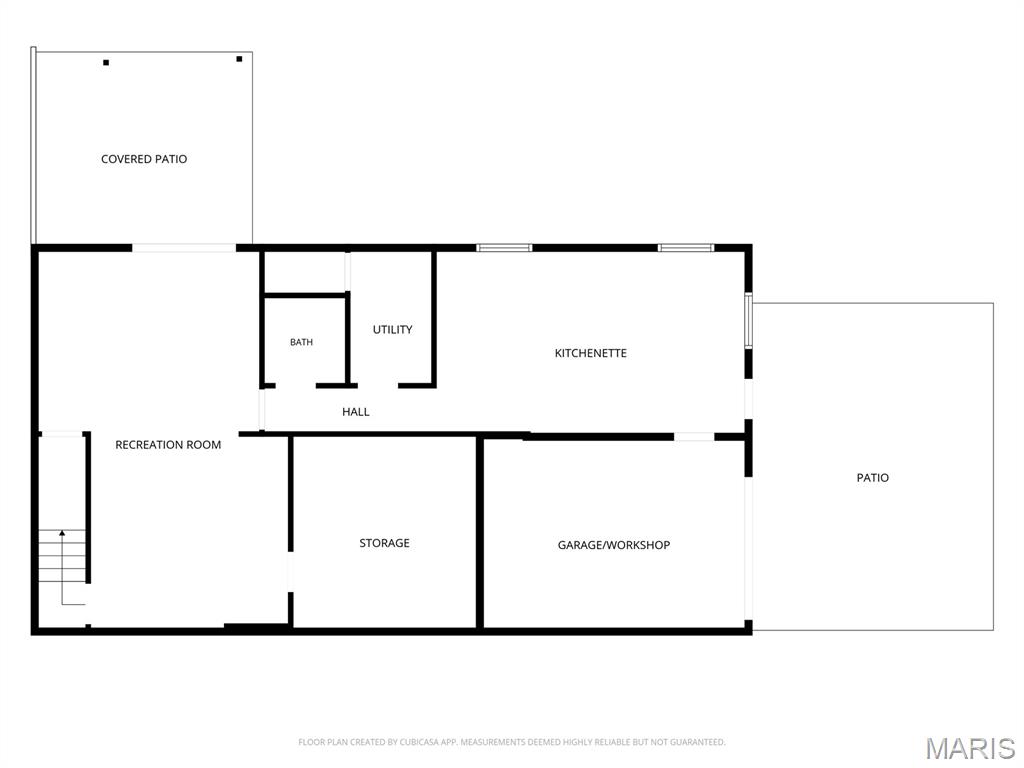
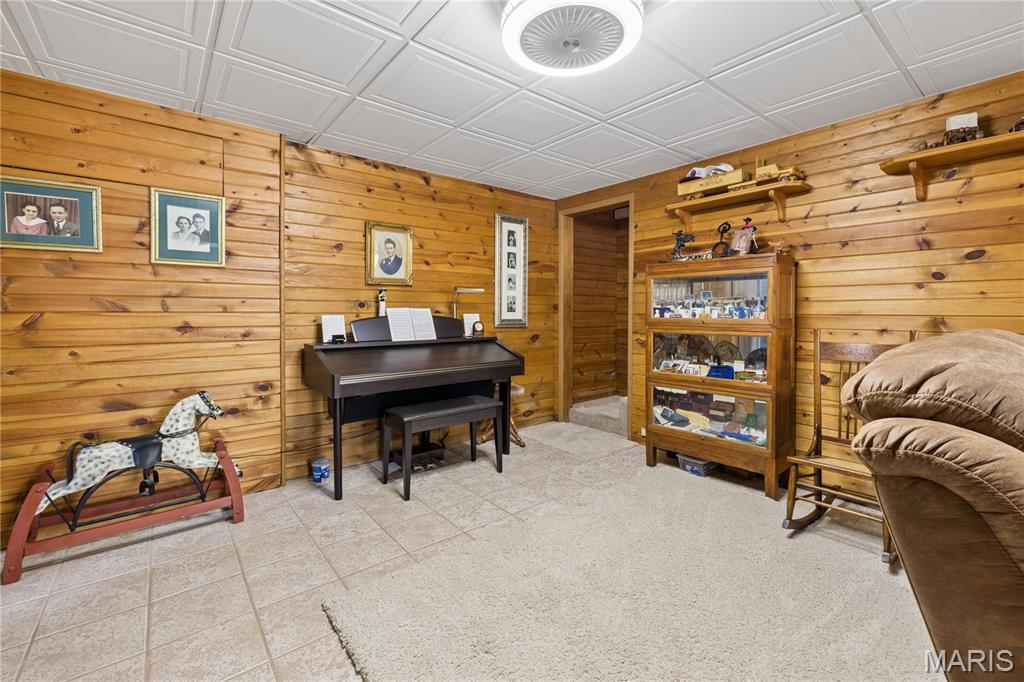
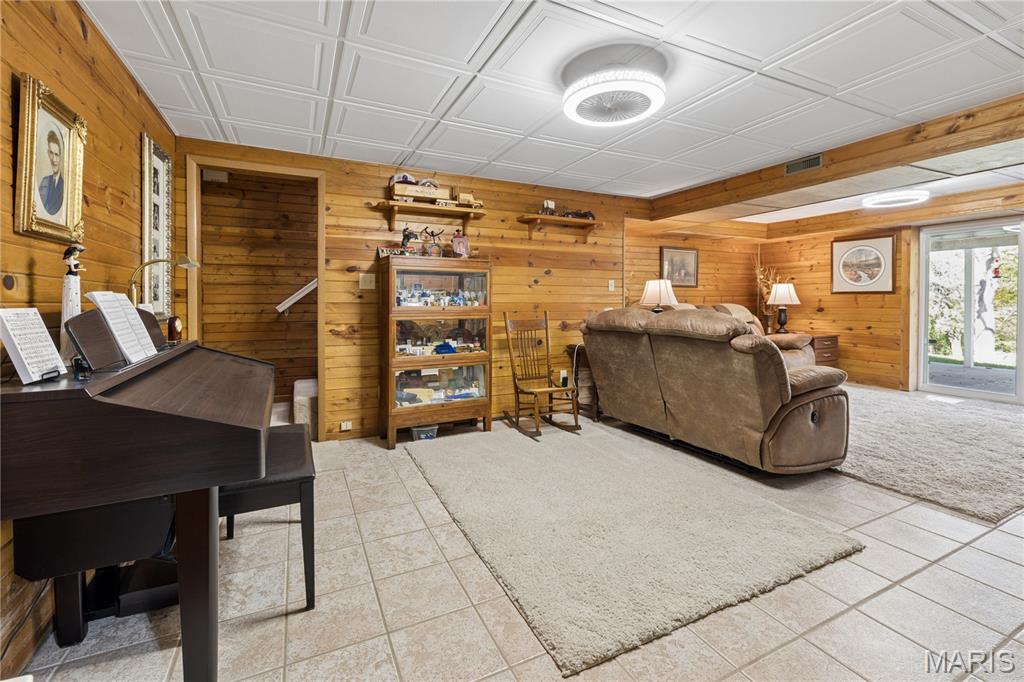
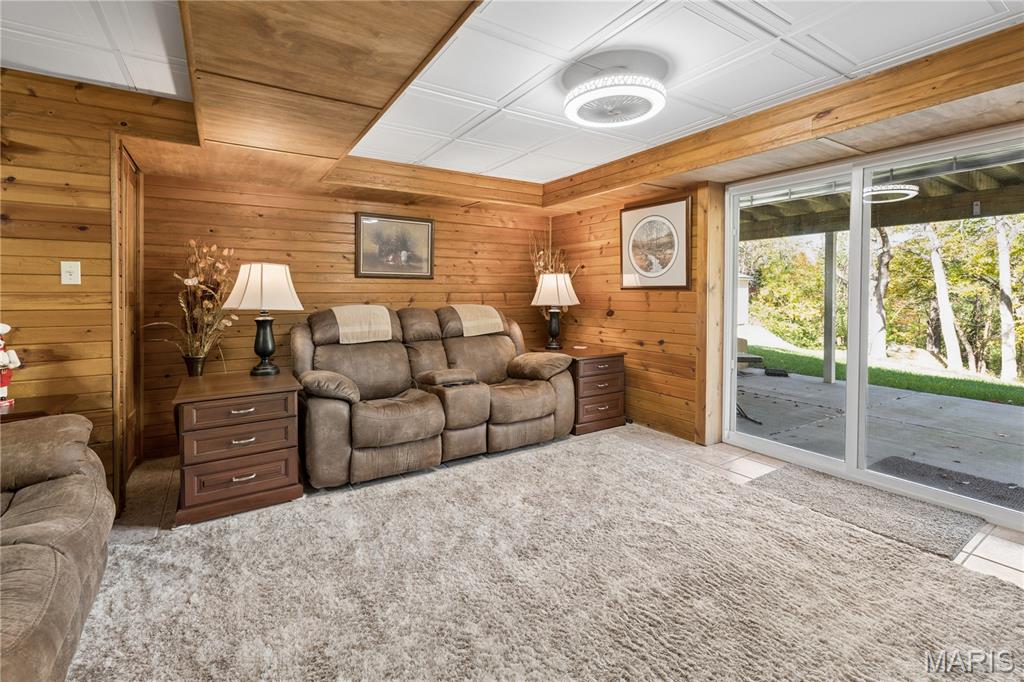
Recreation Room
14x24
Kitchen
12x12
Kitchenette
Bathroom
5x6
Utility Room
5x8
Workshop
12x20
Built in garage used as a workshop with epoxy floor.
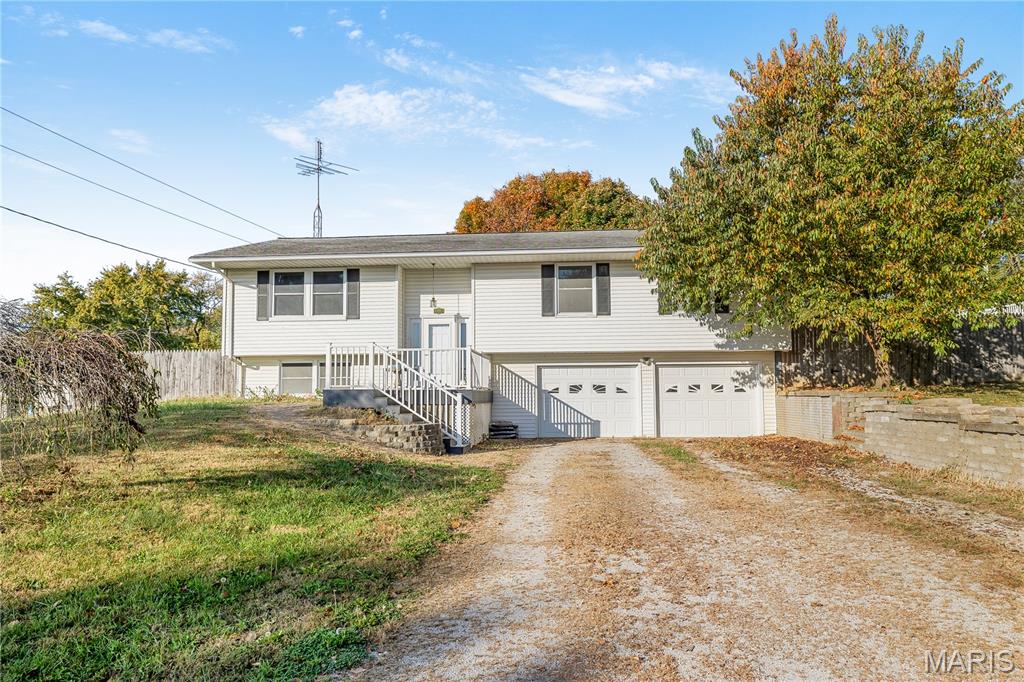
WELCOME HOME to this inviting 3 bedroom, 2 bathroom split-level home offering 1,811 +/- square feet of versatile living space on a desirable 0.33 +/- acre corner lot! With a functional layout, recent updates, and plenty of room to spread out, this home has so much to offer! The upper level features a comfortable living room, a spacious kitchen with a dining area just off the kitchen, a full bathroom, and a primary bedroom with its own private bath. Downstairs, you'll find a large bonus room offering endless possibilities for a family room, recreation space, home office, or hobby area. The lower level also includes a convenient laundry area and access to the built-in 2 car garage. Fresh new carpet and flooring throughout the home add a clean, updated feel, while the new hot water heater installed in 2026 provides added peace of mind. Step outside to enjoy the fenced in backyard and nice sized deck, perfect for relaxing or entertaining. With versatile living space, recent updates, and a great outdoor area, this home is ready for its next owner to make it their own!
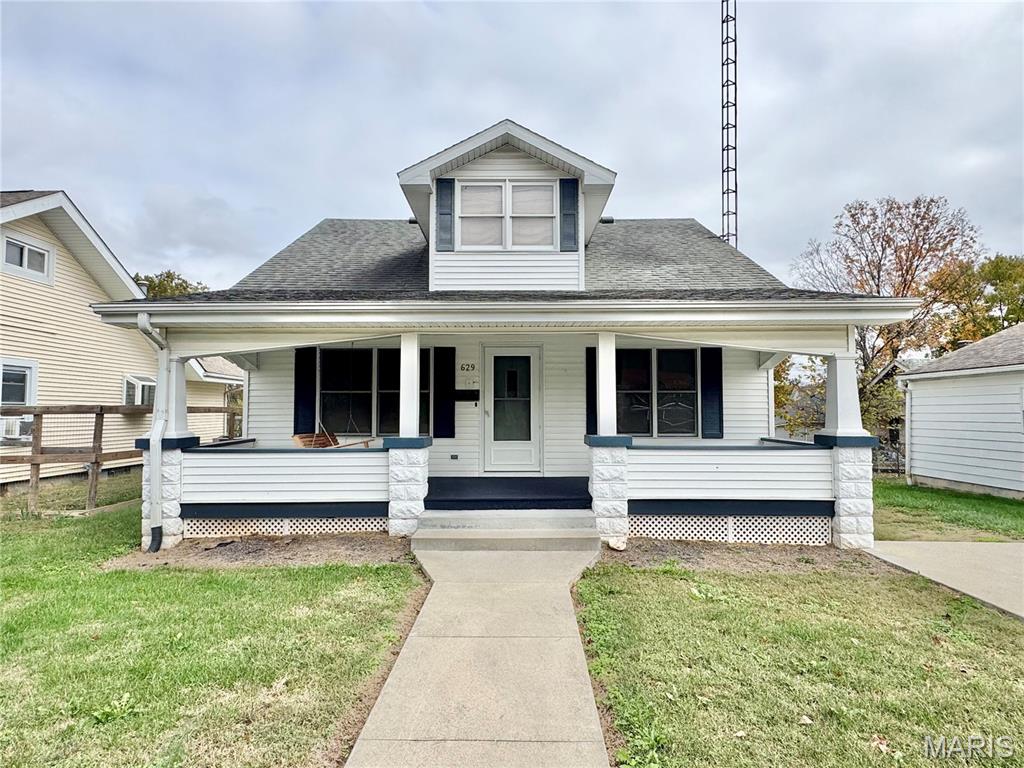
Welcome home to this modern, move in ready property that offers plenty of space, versatility, and affordability that is just waiting for your personal touch! The main level features a spacious living room with a dining area just off the kitchen, a full bathroom, a primary bedroom with its own full bath, and an additional bedroom currently being used as an office. Upstairs, you'll find two more bedrooms along with an extra bonus room offering endless possibilities for a home office, small bedroom, additional storage, or extra closet space. The unfinished basement provides plenty of storage, houses the laundry area, and offers potential for a relaxing retreat or additional usable space. Step outside to enjoy a backyard with plenty of room for activities and outdoor enjoyment. Additional features include 35 year shingles currently in year 17, a hot water heater approximately 5 years old, and an HVAC system approximately 15 years old. Conveniently located within walking distance of the junior high, high school, and downtown, this home offers both space and convenience. With so much to offer at an affordable price, this one is definitely worth a look!
Welcome to your dream home at 351 Kinkead Rd, Hillsboro, IL! This exceptional property perfectly blends the convenience of in-town living with the serene, private atmosphere of a country retreat. Backing up to a beautiful, wooded view, this home offers your own peaceful sanctuary right in the backyard. Almost every inch of this residence has been totally remodeled within the last three years, showcasing high-end finishes, meticulous craftsmanship, and modern design. The Main Level • Spacious Living: Features 1,440 square feet of bright, open above-grade living area. • Fresh Finishes: Stunning new flooring flows seamlessly throughout the entire level. • Gourmet Kitchen: Fully updated with modern cabinetry, stylish countertops, and pristine fixtures. • Luxurious Bathrooms: Completely remodeled to provide a spa-like, contemporary feel. The Finished Basement • Bonus Square Footage: An additional 1,032 square feet of fully finished lower-level living space. • Entertainment Ready: Equipped with a brand-new kitchenette, making it the perfect setup for the ultimate hosting space. Outdoor Paradise • Premium Deck & Patio: Step out onto your brand-new Trex deck or relax on the new concrete patio to take in the tranquil woods. • Curb Appeal: The exterior features a newly constructed retaining wall and is loaded with professional, lush landscaping. • Fresh Driveway: A brand-new concrete driveway provides excellent off-street parking. A Car Enthusiast’s Dream Garage Space • Massive Storage: Unbelievable garage capacity featuring a 2-car attached garage, 1 built-in garage, and an additional detached garage. • Premium Finish: All garage floors have been freshly epoxied for a sleek, durable, and clean look. • 12'x24' Detached garage/Equipment shed that was Amish built and is insulated and has power. This move-in-ready masterpiece offers the ultimate combination of luxury, space, and privacy. Schedule your tour today!