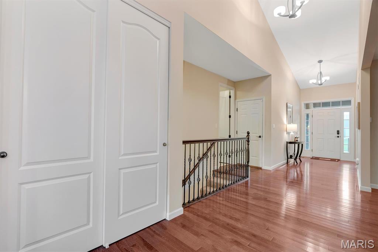
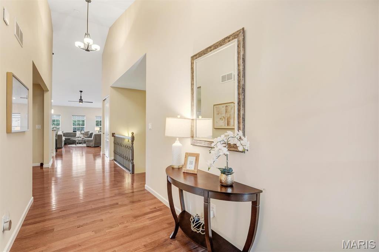
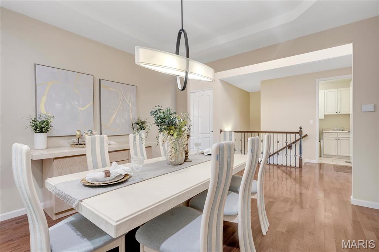
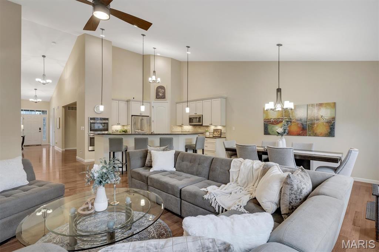
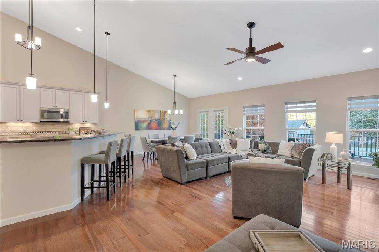
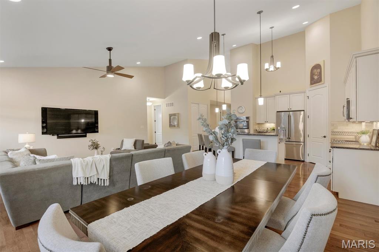
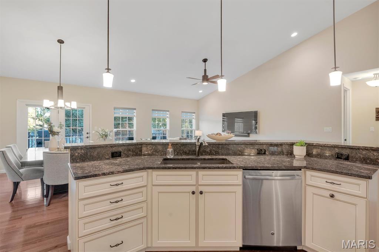
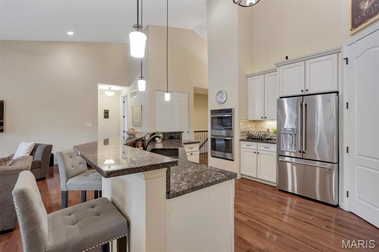
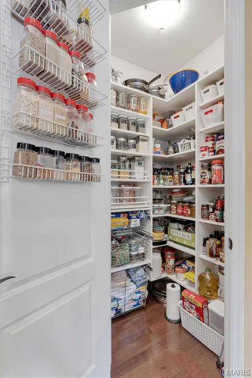
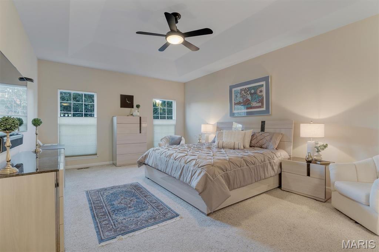
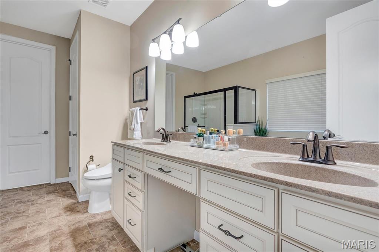
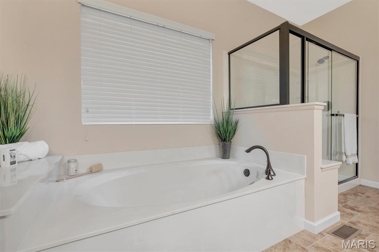
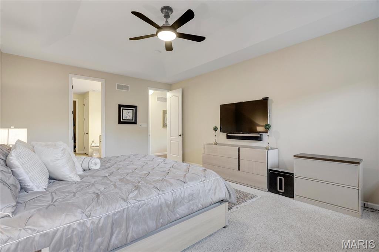
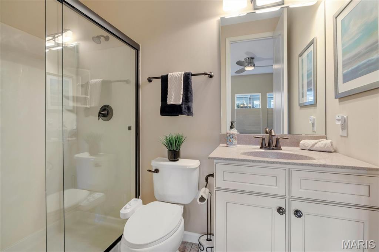
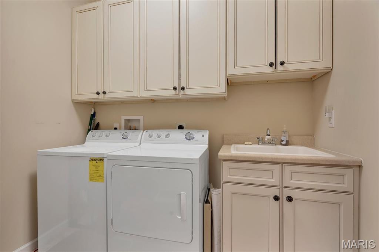
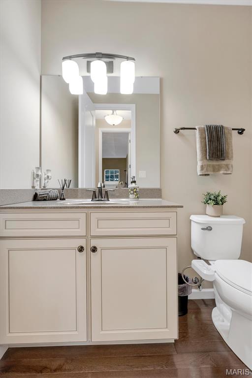
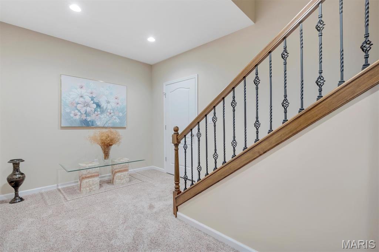
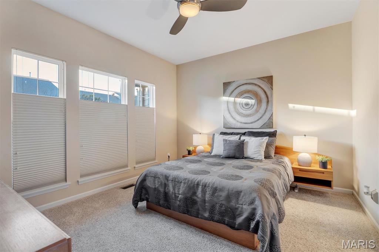
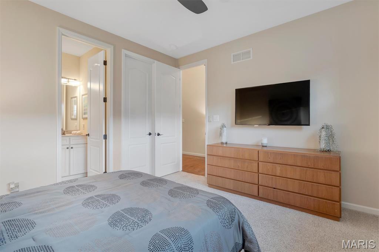
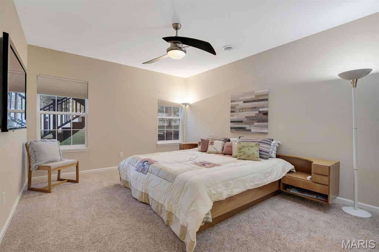
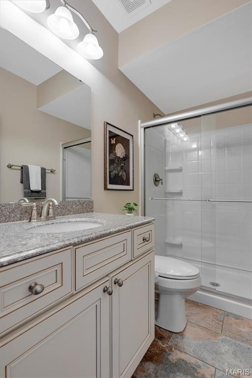
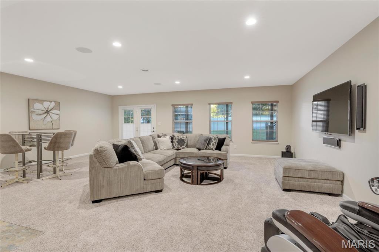
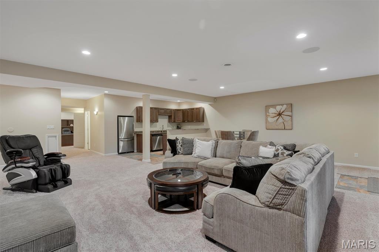
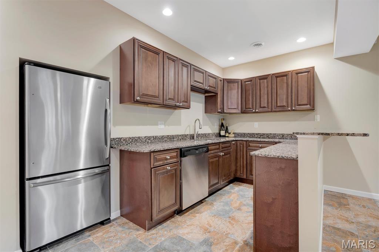
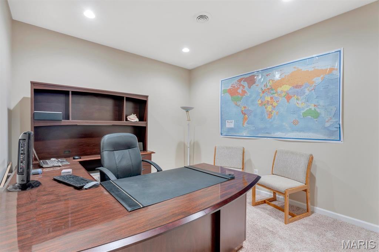
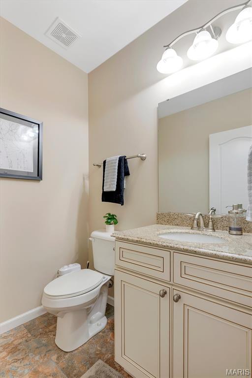
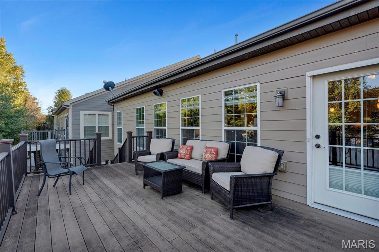
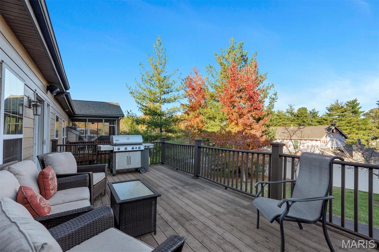
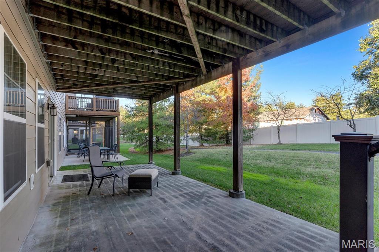
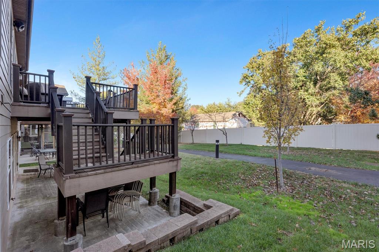
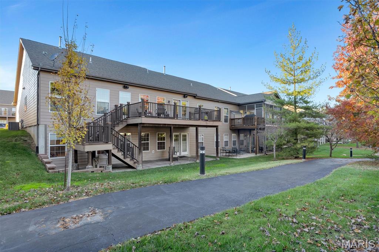
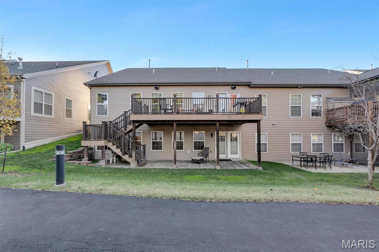
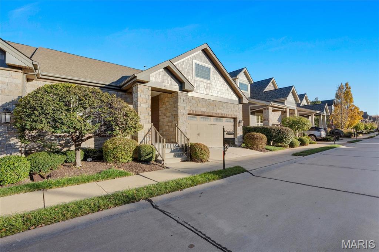
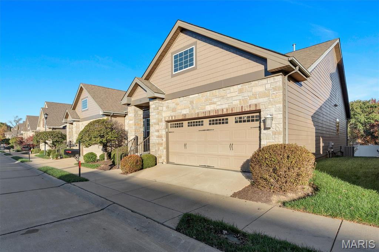
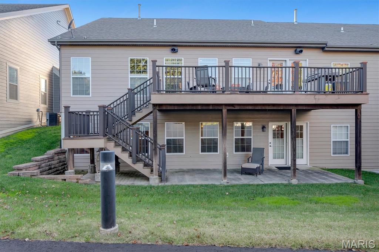
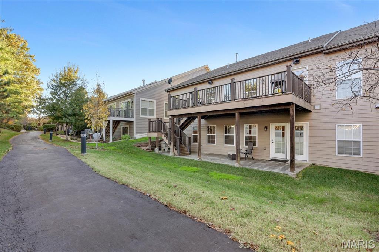
3 Bedroom | 3 Full Bath | 2 Half Bath | Office: Step into refined luxury at 552 Trevi Lane, where gleaming wood floors flow seamlessly throughout an impeccably designed main level. Featuring soaring vaulted ceilings in the great room, dramatic 8-foot panel doors, and elevated architectural details throughout, this home offers both elegance and effortless everyday living. The open-plan kitchen serves as the heart of the home, showcasing a massive center island that doubles as a breakfast bar. Striking dark granite countertops are perfectly paired with custom ivory cabinetry and sophisticated bronzed hardware. Equipped with premium stainless steel appliances, a built-in counter range featuring a double oven, a built-in microwave, and a spacious walk-in pantry, it is a culinary dream. The dedicated formal dining space features an exquisite tray ceiling, a statement feature for special meals. The generous master bedroom serves as a private retreat, complete with a luxurious soaking tub, separate shower, and dual vanities that flow gracefully into an expansive custom walk-in closet. The main level also includes an additional ensuite bedroom with a walk-in closet, ensuring privacy and comfort. A fully appointed main floor laundry room featuring a convenient utility sink and cabinetry PLUS one additional half bath completes this level. Other main floor features include closet organizers, instant heat bidet, smart thermostat, insulated 2 car garage with additional electric. The expansive lower level is built for entertaining and relaxation, featuring full carpeting and elegant Italian ceramic tiling. It includes a third ensuite bedroom with a walk-in closet and a full shower bath, a versatile dedicated office space, a half bath, and an expansive recreational room that walks out to a covered patio. The lower-level kitchenette boasts warm cabinetry, a refrigerator, and a dishwasher, complemented by 9-foot ceilings, surround sound capable, abundant unfinished storage space, and a reliable sump pump and french doors that open to a covered patio. The neighborhood is a delight as it is near highways, medical centers, walking distance to Lifetime Fitness and offers a walking trail and the kindest neighbors! Note: This unit has 3 beds all ensuite, 2 half baths, an office, and dedicated dining room!
Status: Coming Soon · MLS# 26070359 · Listing Courtesy of RedKey Realty Leaders, [email protected]
StLouisRealEstate.com is operated by Guerrilla Brokers, LLC. The person who answers is a licensed real estate agent who can pull this listing up with you and answer your questions about it.

3 Beds

5 Baths

3,767 sq.ft

$0 per sq.ft

Ranch
$ 715,000
Coming Soon
0
26070359
3
5
3,767
1,796
Villas At Fountain Plaza 2 The
Ellisville
Rockwood R-VI
St Louis
Residential
Ranch
Residential
$6,534
Last 6 closed homes in this zip.
| Address | Bd/Ba | SqFt | List | Sold | Closed |
|---|---|---|---|---|---|
| 1512 Polaris Drive, Ellisville, MO 63011 | 3/2 | 1,660 | $360,000 | $360,000 100% of ask |
Nov 9, 2026 |
| 128 Country Creek Court, Ballwin, MO 63011 | 4/3 | 2,115 | $475,000 | $510,000 107.4% of ask |
Nov 6, 2026 |
| 847 Wendevy Court, Ballwin, MO 63011 | 2/2 | 1,044 | $173,900 | $170,000 97.8% of ask |
Nov 5, 2026 |
| 313 Holloway Ridge Court, Ballwin, MO 63011 | 3/3 | 1,332 | $324,900 | $320,000 98.5% of ask |
Nov 4, 2026 |
| 1235 Clarkson Court, 1235, Unincorporated, MO 63011 | 2/2 | 800 | $152,500 | $151,500 99.3% of ask |
Nov 4, 2026 |
| 227 Kehrs Mill Trail, Ballwin, MO 63011 | 3/3 | 1,171 | $319,900 | $310,000 96.9% of ask |
Nov 3, 2026 |
Estimate your monthly payment. Adjust the sliders below.
Estimate only. Not a loan offer. Consult a lender for an accurate quote, including HOA fees, PMI, and current rates.
Living Room
18x16
Dining Room
18x12
Primary Bedroom
19x13
Bedroom
16x13
Kitchen
18x13
Laundry
6x6
Breakfast Room
13x10
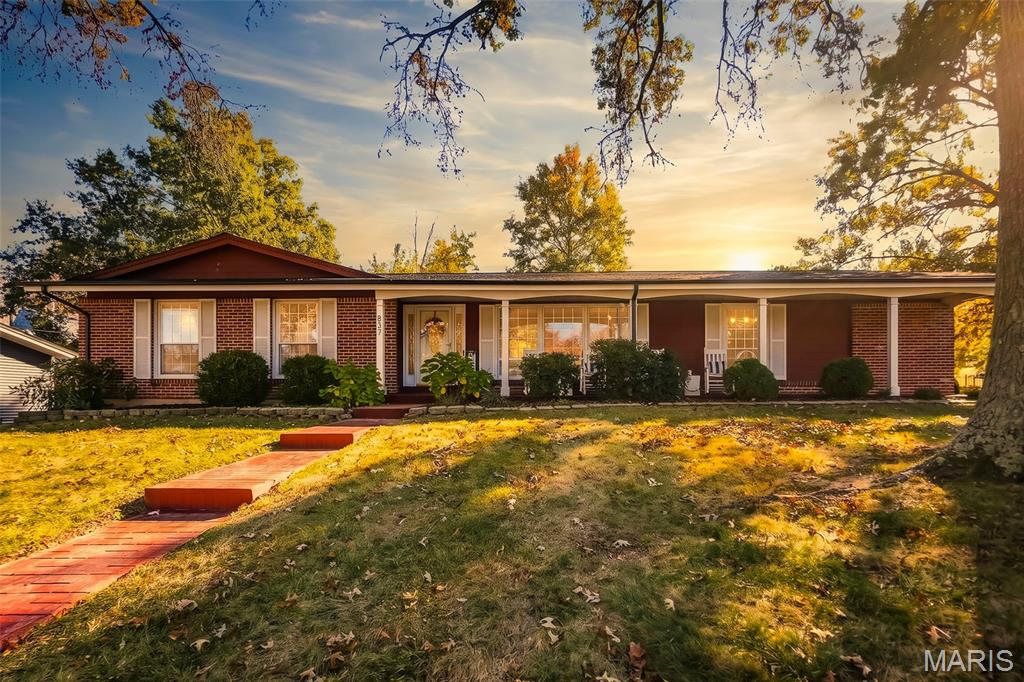
Welcome home to this beautifully maintained 3-bedroom, 3 full bath, ranch in the popular Claymont Subdivision and award-winning Parkway West School District; Set on a generous corner lot (.38 acres) featuring a large level fenced yard, shed, rear-entry 2-car garage, and extended driveway with ample parking. New roof in 2025, Furnace 2025, AC 2024, plus other updates! A welcoming covered front porch leads into an inviting foyer and then to the spacious living room highlighted by abundant natural light. Separate dining room in this open area lends itself to the ideal space for everyday living and entertaining. Gleaming hardwood floors run throughout most of the main floor (except kitchen and baths). The warm and bright kitchen overlooks the backyard and features a center island w/ seating, some open wood shelving, S/S appliances, and two pantry closets. The large family room seamlessly connects to the kitchen and is anchored by a masonry wood burning fireplace and offers the perfect gathering spot for football games and movie nights. Sliding glass doors lead to the sunroom and is a nice private retreat overlooking the backyard. Down the center hall are all three nicely sized bedrooms on the main level, including a primary en suite with private bath w/ walk-in shower. Updated hall bath includes a tub/shower combination. The finished lower level provides outstanding additional living space- also ideal for guest use; including an updated full bathroom, huge family/recreation area with bar, game room, and two bonus rooms – perfect for a child’s playroom, hobby room, fitness, etc. An unfinished area offers plenty of room for storage, utilities and laundry. Located in a prime Ballwin location near parks, shopping, entertainment and dining. Come see this Move-In ready home today!
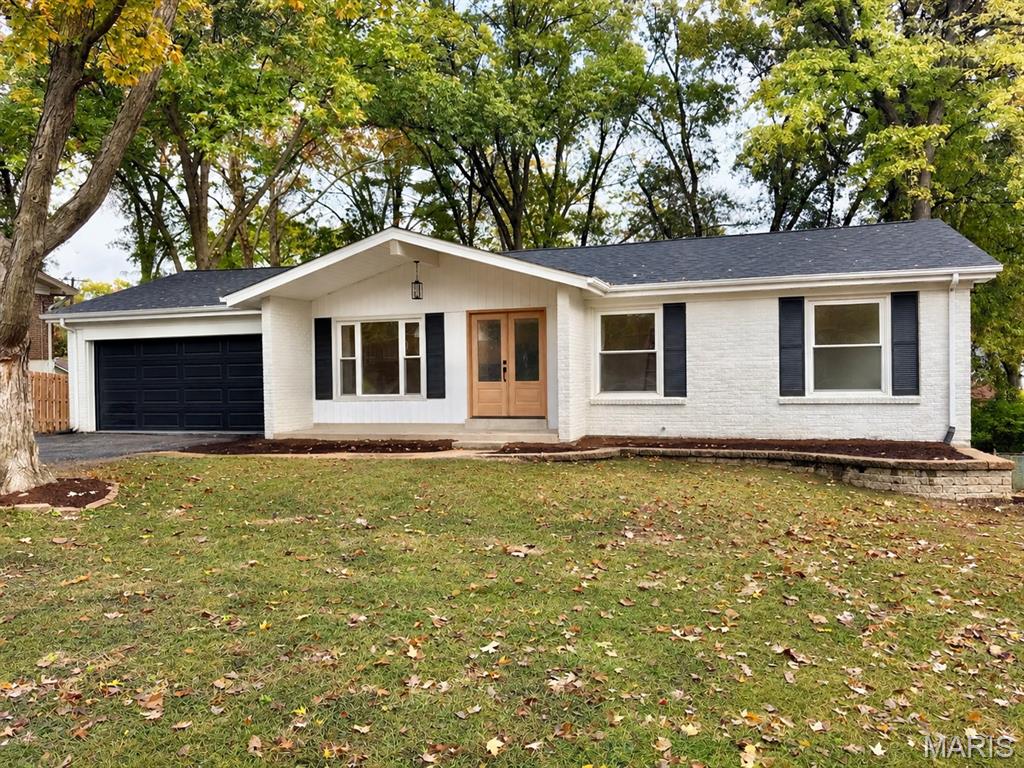
Welcome home to this beautifully renovated ranch in the highly sought-after Rockwood School District! Extensively updated inside and out, this home offers modern finishes and thoughtful improvements throughout. The refreshed exterior features a new roof, siding, garage door, front door, select windows, and a spacious deck perfect for entertaining. Inside, you'll find gorgeous new LVP flooring throughout, a completely remodeled kitchen with quartz countertops and a large island perfect for entertaining. Two stunning bathrooms, including a luxurious primary ensuite, and 3 good sized bedrooms round out the main floor. The newly finished lower level adds a fourth bedroom and additional living space ideal for guests or a home office. Upgraded electrical panel, electrical service, and new hot water heater. Situated on a generous fenced lot in an established neighborhood, this move-in-ready home combines modern style with the convenience of West County living. Enjoy easy access to parks, shopping, dining (The Wolf Cafe and Mulligans Grill are favorites!), and everything Ellisville has to offer! *Professional photos up Thursday 11/12* Showings start Friday 11/13.

3 Bedroom | 3 Full Bath | 2 Half Bath | Office: Step into refined luxury at 552 Trevi Lane, where gleaming wood floors flow seamlessly throughout an impeccably designed main level. Featuring soaring vaulted ceilings in the great room, dramatic 8-foot panel doors, and elevated architectural details throughout, this home offers both elegance and effortless everyday living. The open-plan kitchen serves as the heart of the home, showcasing a massive center island that doubles as a breakfast bar. Striking dark granite countertops are perfectly paired with custom ivory cabinetry and sophisticated bronzed hardware. Equipped with premium stainless steel appliances, a built-in counter range featuring a double oven, a built-in microwave, and a spacious walk-in pantry, it is a culinary dream. The dedicated formal dining space features an exquisite tray ceiling, a statement feature for special meals. The generous master bedroom serves as a private retreat, complete with a luxurious soaking tub, separate shower, and dual vanities that flow gracefully into an expansive custom walk-in closet. The main level also includes an additional ensuite bedroom with a walk-in closet, ensuring privacy and comfort. A fully appointed main floor laundry room featuring a convenient utility sink and cabinetry PLUS one additional half bath completes this level. Other main floor features include closet organizers, instant heat bidet, smart thermostat, insulated 2 car garage with additional electric. The expansive lower level is built for entertaining and relaxation, featuring full carpeting and elegant Italian ceramic tiling. It includes a third ensuite bedroom with a walk-in closet and a full shower bath, a versatile dedicated office space, a half bath, and an expansive recreational room that walks out to a covered patio. The lower-level kitchenette boasts warm cabinetry, a refrigerator, and a dishwasher, complemented by 9-foot ceilings, surround sound capable, abundant unfinished storage space, and a reliable sump pump and french doors that open to a covered patio. The neighborhood is a delight as it is near highways, medical centers, walking distance to Lifetime Fitness and offers a walking trail and the kindest neighbors! Note: This unit has 3 beds all ensuite, 2 half baths, an office, and dedicated dining room!