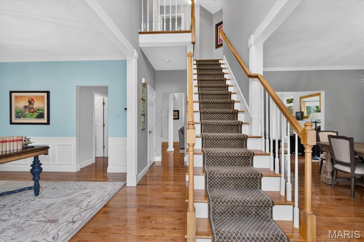
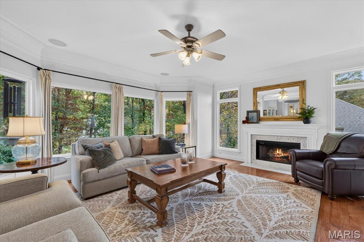
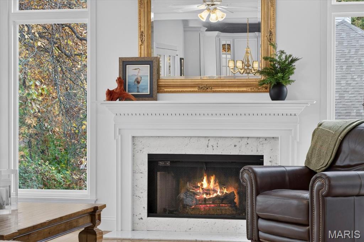
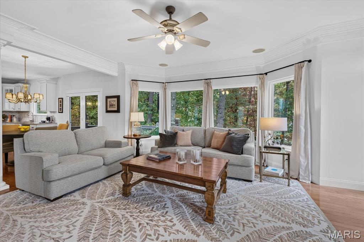
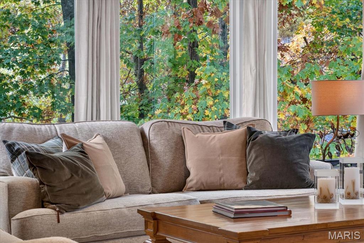
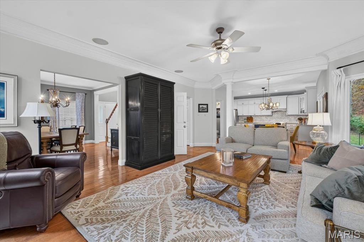
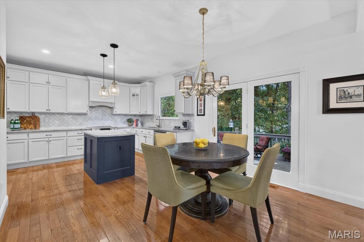
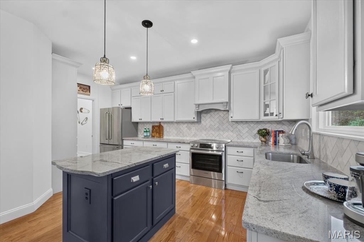
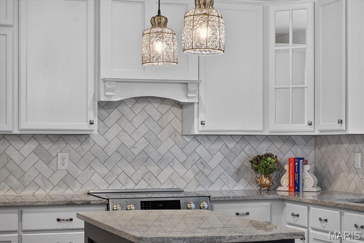
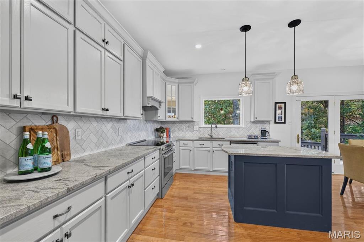
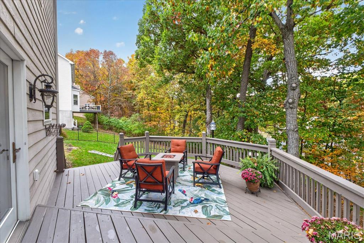
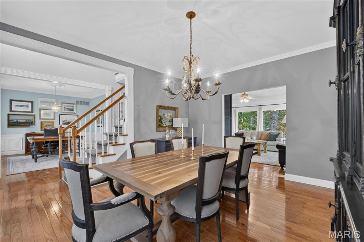
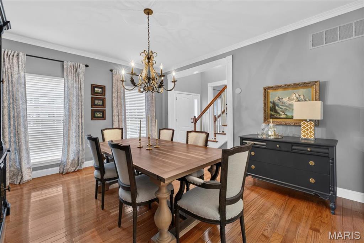
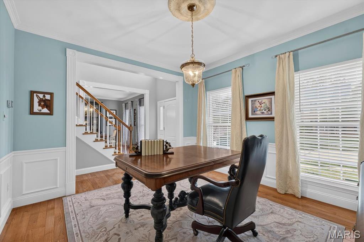
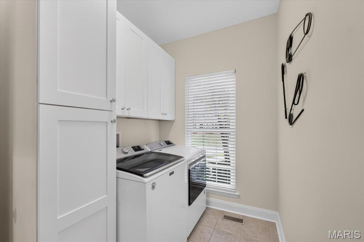
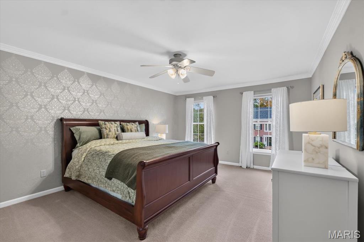
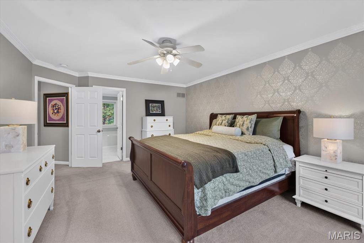
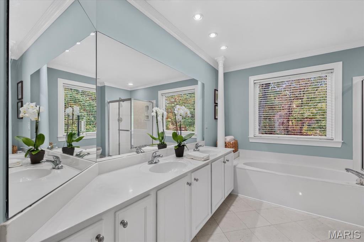
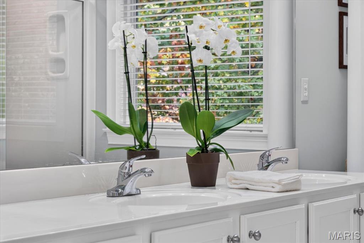
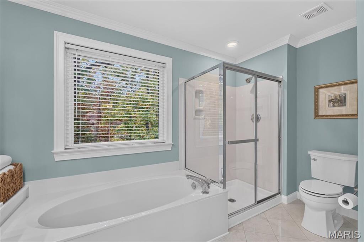
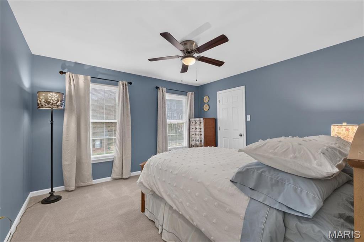
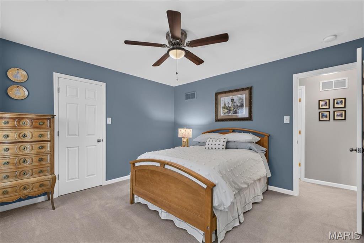
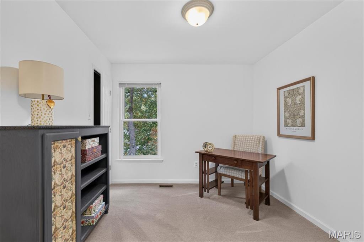
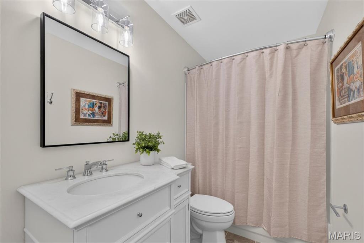
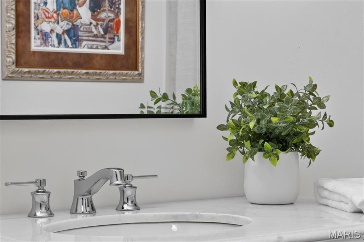
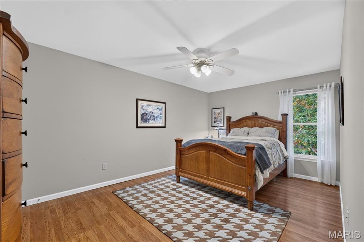
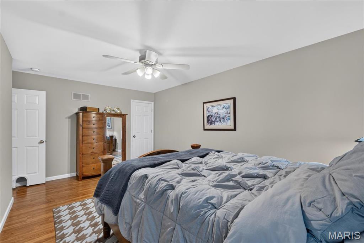
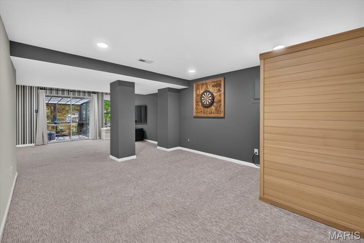
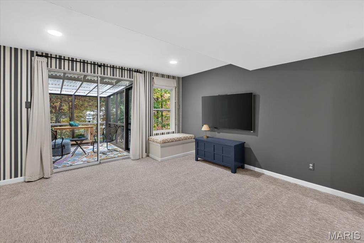
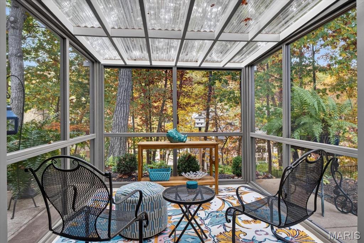
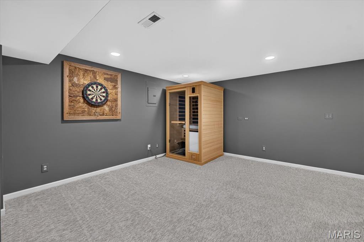
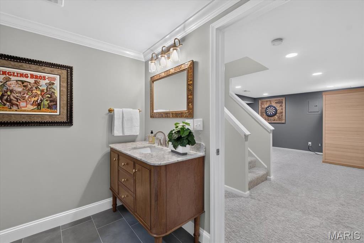
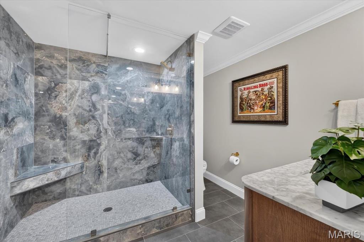
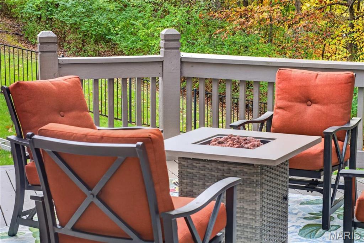
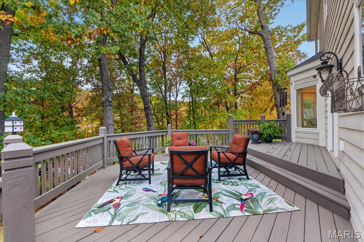
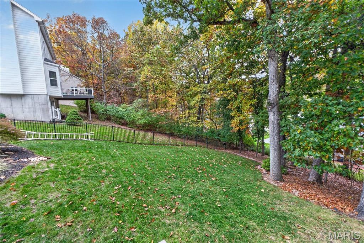
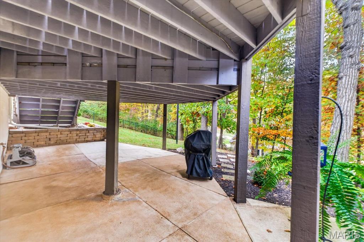
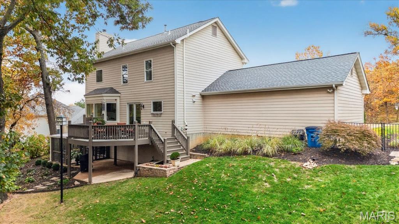
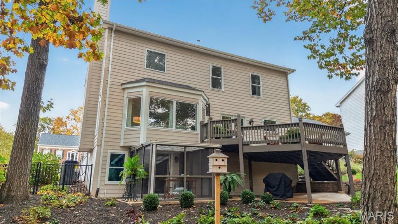
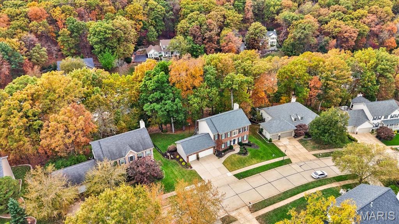
Welcome home to this beautifully updated 2-story in Wildwood, where comfortable living meets a peaceful wooded setting! With over $78,000 in improvements since 2023, including replacement windows (2023), new roof and gutters (2025), HVAC (2026), and bathroom renovations, many of the big-ticket updates have already been completed! Inside, you’ll find 9’ ceilings throughout the main level, hardwood floors, crown molding, and a flexible floor plan with formal living and dining rooms that can easily accommodate a home office. The spacious great room features a cozy gas fireplace and a wall of windows overlooking the wooded backyard. The beautifully updated kitchen offers 42” cabinetry with crown molding, granite, center island, tile backsplash, Bosch electric range and dishwasher, and convenient pull-out storage. The adjoining breakfast room and open connection to the great room make everyday living and entertaining a breeze. A main-floor laundry adds convenience. Upstairs, the primary suite offers a walk-in closet and private bath with double vanity, soaking tub, and separate shower. Three additional bedrooms and an updated hall bath complete the upper level. The finished walkout lower level is perfect for movie nights, game days, or hosting guests, featuring a spacious recreation area and a gorgeous new full bathroom with an oversized walk-in shower. Outdoor living is just as impressive! Start your morning on the deck or relax in the 8’ x 11’ screened porch while enjoying the peaceful surroundings. The fenced backyard, mature trees, and sprinkler system complete this wonderful outdoor setting. Beautifully maintained, thoughtfully updated and ready to enjoy!
Status: Coming Soon · MLS# 26070323 · Listing Courtesy of Keller Williams Chesterfield, [email protected]
StLouisRealEstate.com is operated by Guerrilla Brokers, LLC. The person who answers is a licensed real estate agent who can pull this listing up with you and answer your questions about it.

4 Beds

4 Baths

3,115 sq.ft

$0 per sq.ft

Traditional
$ 599,000
Coming Soon
0
26070323
4
4
3,115
Highland Summit
Wildwood
Rockwood R-VI
St Louis
Residential
Traditional
Residential
$6,535
Last 6 closed homes in this zip.
| Address | Bd/Ba | SqFt | List | Sold | Closed |
|---|---|---|---|---|---|
| 128 Country Creek Court, Ballwin, MO 63011 | 4/3 | 2,115 | $475,000 | $510,000 107.4% of ask |
Nov 6, 2026 |
| 847 Wendevy Court, Ballwin, MO 63011 | 2/2 | 1,044 | $173,900 | $170,000 97.8% of ask |
Nov 5, 2026 |
| 313 Holloway Ridge Court, Ballwin, MO 63011 | 3/3 | 1,332 | $324,900 | $320,000 98.5% of ask |
Nov 4, 2026 |
| 1235 Clarkson Court, 1235, Unincorporated, MO 63011 | 2/2 | 800 | $152,500 | $151,500 99.3% of ask |
Nov 4, 2026 |
| 227 Kehrs Mill Trail, Ballwin, MO 63011 | 3/3 | 1,171 | $319,900 | $310,000 96.9% of ask |
Nov 3, 2026 |
| 738 Henry Avenue, Ballwin, MO 63011 | 4/2 | 1,888 | $449,900 | $480,000 106.7% of ask |
Nov 3, 2026 |
Estimate your monthly payment. Adjust the sliders below.
Estimate only. Not a loan offer. Consult a lender for an accurate quote, including HOA fees, PMI, and current rates.
Living Room
12x13
currently used as dining room
Dining Room
13x15
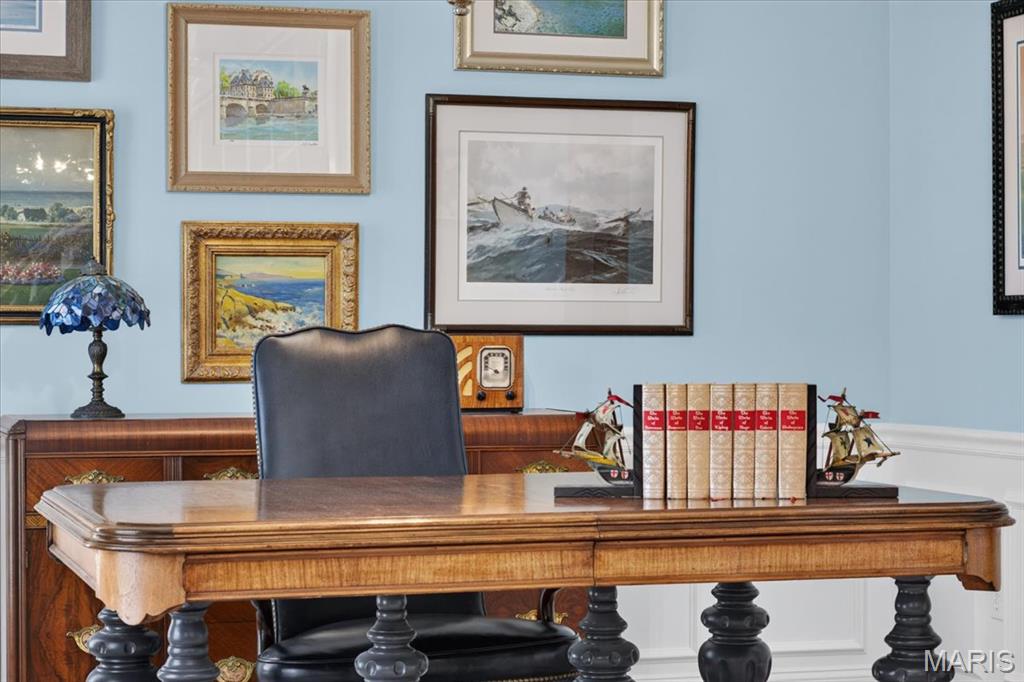
currently used as office
Kitchen
25x11
Breakfast Room within 9x11, Granite island
Family Room
18x16
Gas/wood Fireplace, Bay Window
Laundry
9x6
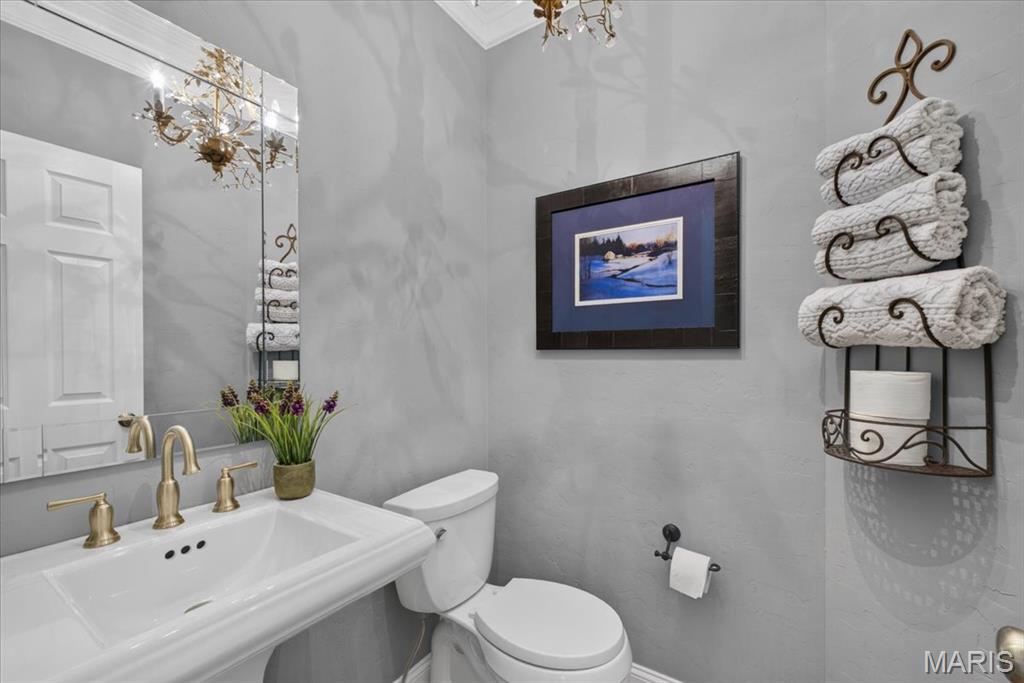
Powder room, half, remodeled
Primary Bedroom
17x13
fan, walk-in 5x6
Primary Bathroom
12x12
Travertine, remodeled, closet 5x5
Bedroom 2
17x10
5x4 closet
Bedroom 3
13x12
fan, walk-in closet
Bedroom 4
10x10
Bathroom 2
8x5
remodeled
Laundry
9x6
Lots of cabinetry
Bathroom
8x8
Gorgeous, NEW,6x4 shower, marble counter. 1 sink
Sunroom
11x8
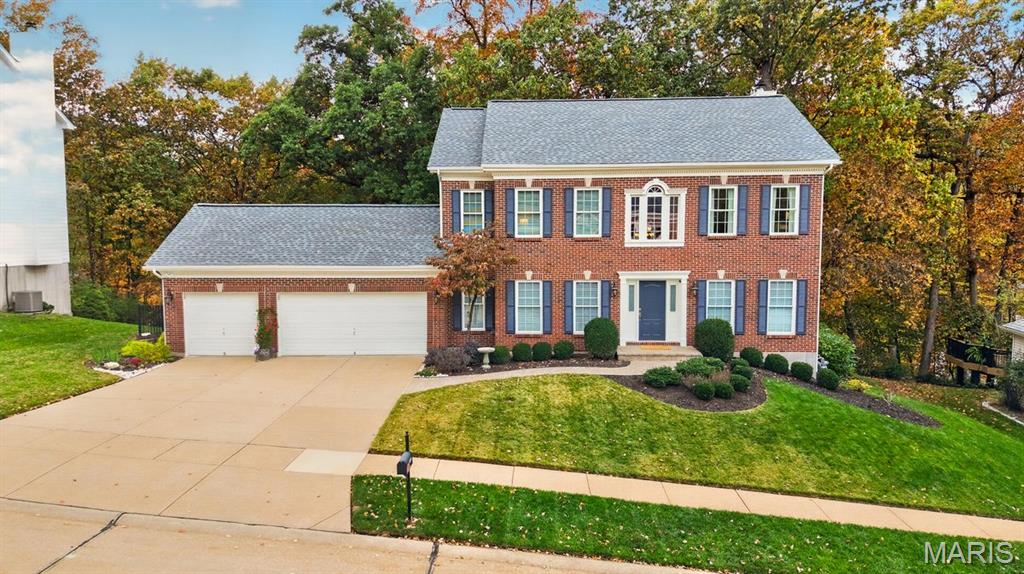
Welcome home to this beautifully updated 2-story in Wildwood, where comfortable living meets a peaceful wooded setting! With over $78,000 in improvements since 2023, including replacement windows (2023), new roof and gutters (2025), HVAC (2026), and bathroom renovations, many of the big-ticket updates have already been completed! Inside, you’ll find 9’ ceilings throughout the main level, hardwood floors, crown molding, and a flexible floor plan with formal living and dining rooms that can easily accommodate a home office. The spacious great room features a cozy gas fireplace and a wall of windows overlooking the wooded backyard. The beautifully updated kitchen offers 42” cabinetry with crown molding, granite, center island, tile backsplash, Bosch electric range and dishwasher, and convenient pull-out storage. The adjoining breakfast room and open connection to the great room make everyday living and entertaining a breeze. A main-floor laundry adds convenience. Upstairs, the primary suite offers a walk-in closet and private bath with double vanity, soaking tub, and separate shower. Three additional bedrooms and an updated hall bath complete the upper level. The finished walkout lower level is perfect for movie nights, game days, or hosting guests, featuring a spacious recreation area and a gorgeous new full bathroom with an oversized walk-in shower. Outdoor living is just as impressive! Start your morning on the deck or relax in the 8’ x 11’ screened porch while enjoying the peaceful surroundings. The fenced backyard, mature trees, and sprinkler system complete this wonderful outdoor setting. Beautifully maintained, thoughtfully updated and ready to enjoy!
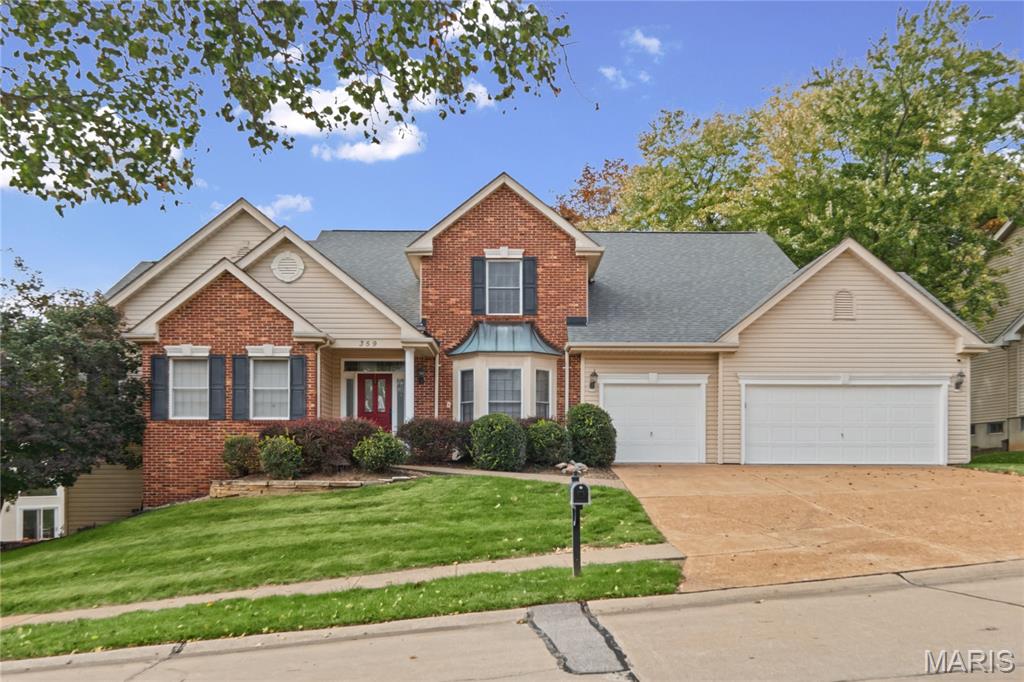
Welcome to this beautiful 1.5-story home in the sought-after Turnberry neighborhood, where spacious living areas, a desirable floor plan, and a peaceful wooded setting come together. A dramatic 2-story entry creates a warm first impression, with a private den just off the foyer, ideal for a home office or quiet retreat. The inviting family room features a soaring 2-story ceiling and a wall of windows that bring in natural light while showcasing the beautiful wooded backdrop. The kitchen flows seamlessly into the breakfast area and sunroom, creating a wonderful space for everyday living and entertaining, with access to the composite deck for enjoying the outdoors. A convenient main-level laundry room, half bath, and direct access to the 3-car garage add to the home's functionality. The spacious main-level primary suite is a welcome retreat, featuring vaulted ceilings, a walk-in closet, and an ensuite bath with double vanities, a walk-in shower, and soaking tub. Upstairs, three generously sized bedrooms and a full bath provide plenty of room for family and guests. The finished walk-out lower level offers even more versatile living space, complete with a fifth bedroom, full bath, expansive recreation room with a bar, and additional space for a home gym, hobby room, or entertaining. Step outside and enjoy the tranquil wooded views that create a wonderful sense of privacy. With its generous living spaces, flexible floor plan, and beautiful setting, this Turnberry home is one you won't want to miss!
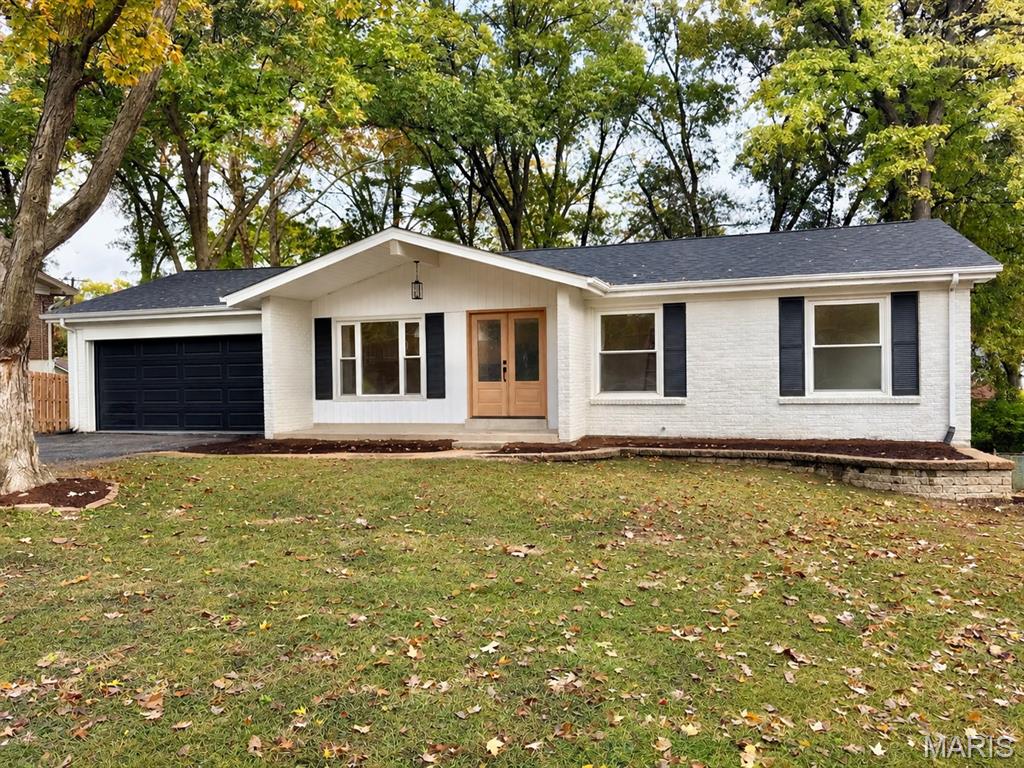
Welcome home to this beautifully renovated ranch in the highly sought-after Rockwood School District! Extensively updated inside and out, this home offers modern finishes and thoughtful improvements throughout. The refreshed exterior features a new roof, siding, garage door, front door, select windows, and a spacious deck perfect for entertaining. Inside, you'll find gorgeous new LVP flooring throughout, a completely remodeled kitchen with quartz countertops and a large island perfect for entertaining. Two stunning bathrooms, including a luxurious primary ensuite, and 3 good sized bedrooms round out the main floor. The newly finished lower level adds a fourth bedroom and additional living space ideal for guests or a home office. Upgraded electrical panel, electrical service, and new hot water heater. Situated on a generous fenced lot in an established neighborhood, this move-in-ready home combines modern style with the convenience of West County living. Enjoy easy access to parks, shopping, dining (The Wolf Cafe and Mulligans Grill are favorites!), and everything Ellisville has to offer! *Professional photos up Thursday 11/12* Showings start Friday 11/13.