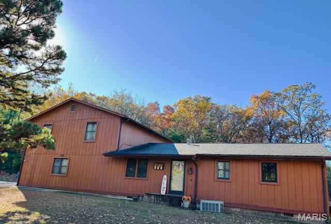
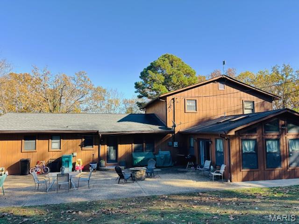
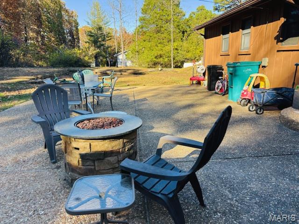
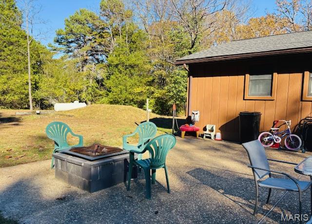
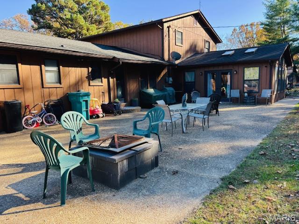
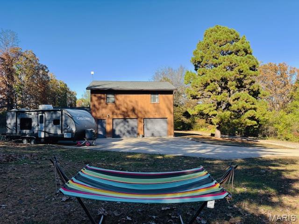
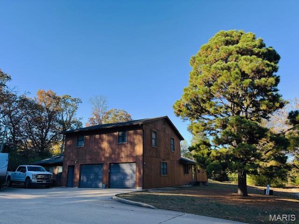
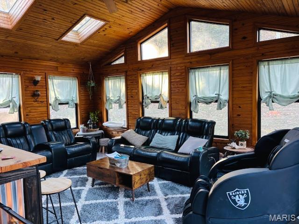
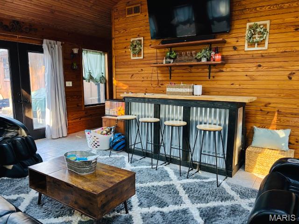
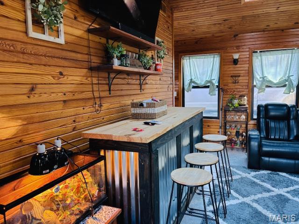
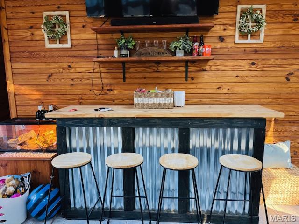
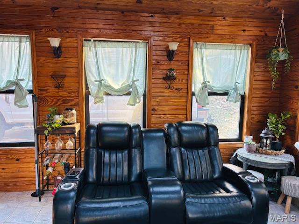
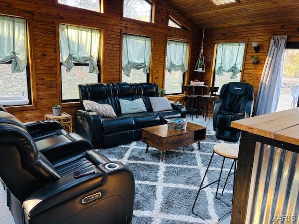
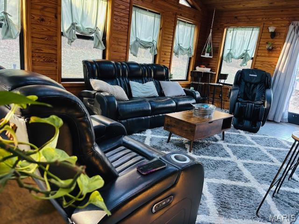
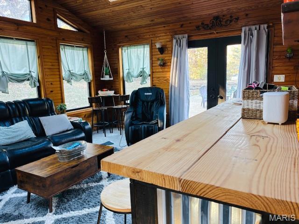
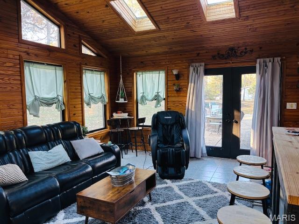
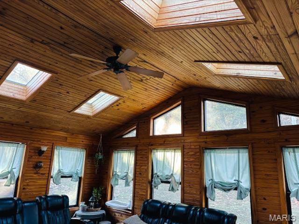
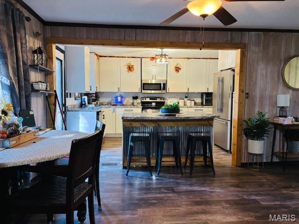
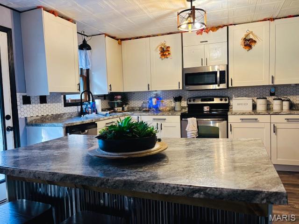
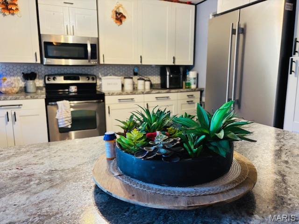
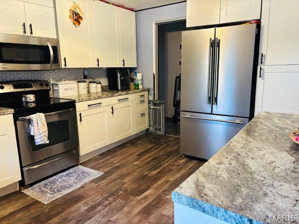
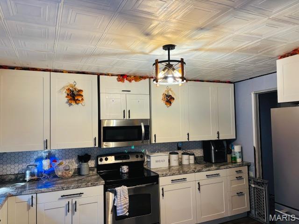
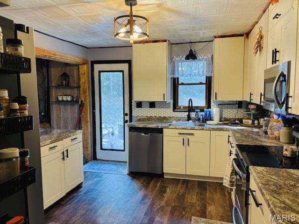
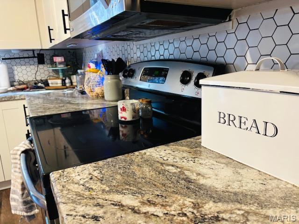
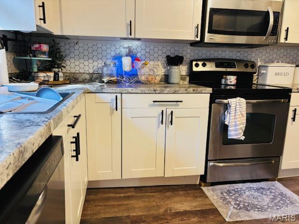
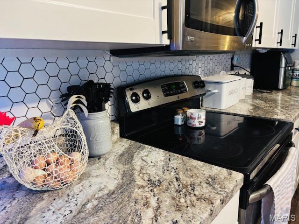
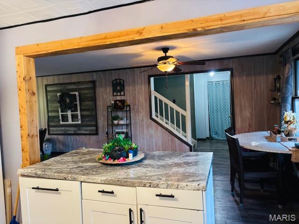
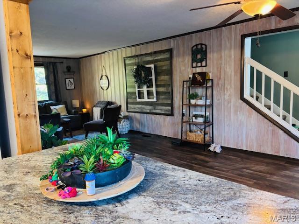
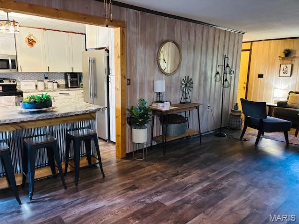
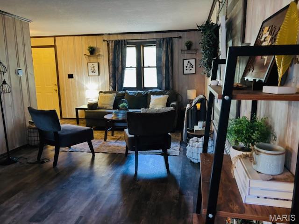
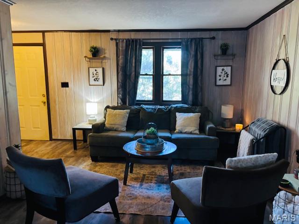
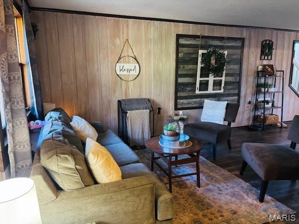
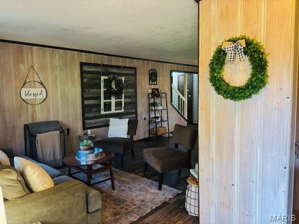
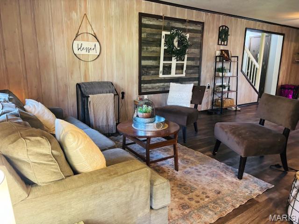
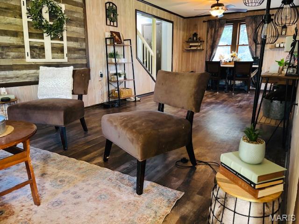
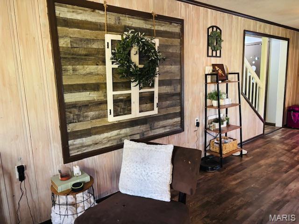
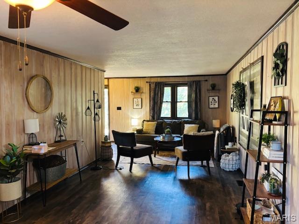
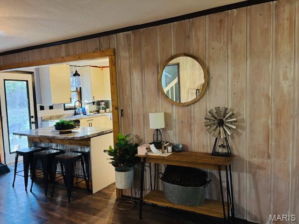
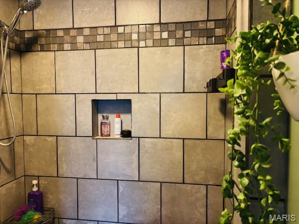
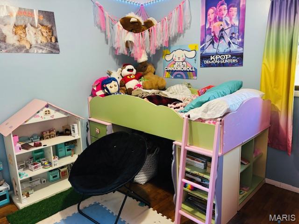
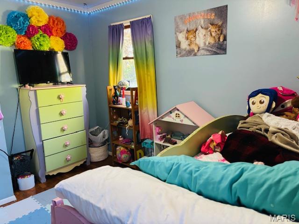
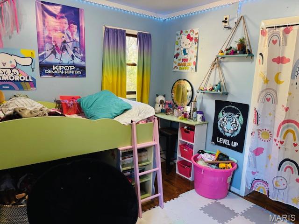
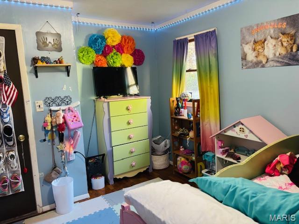
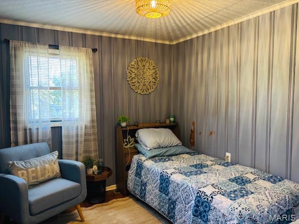
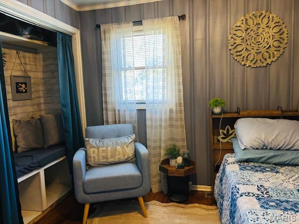
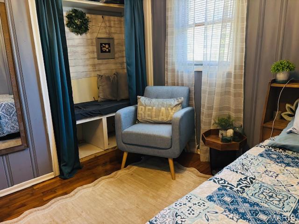
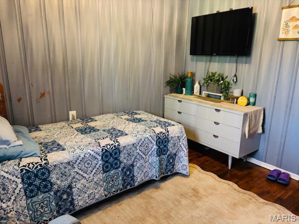
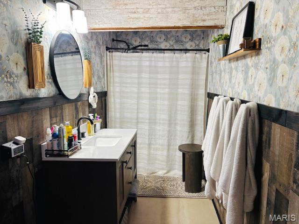
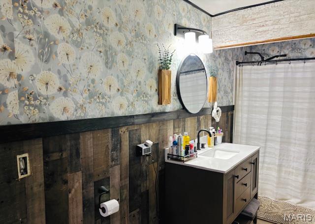
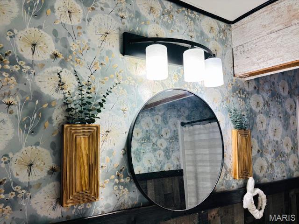
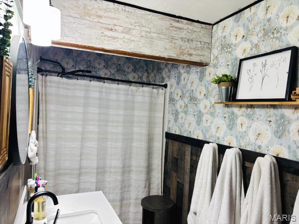
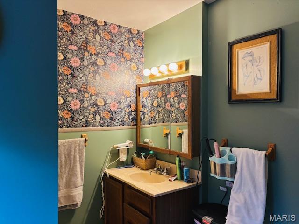
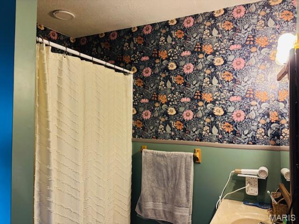
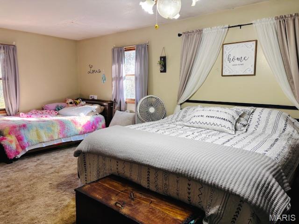
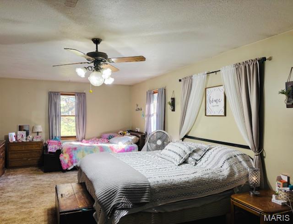
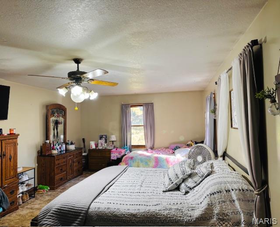
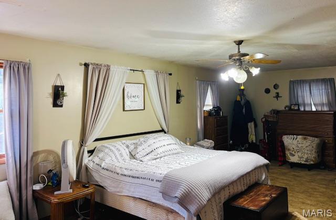
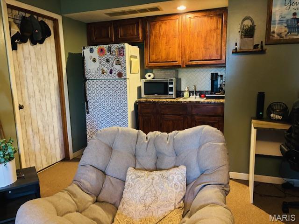
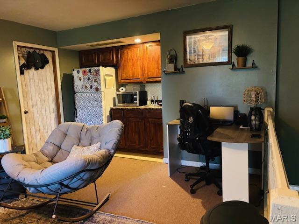
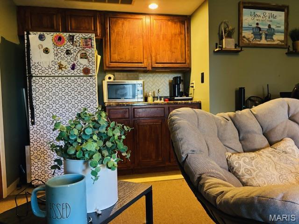
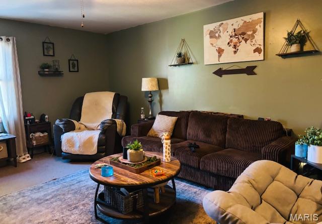
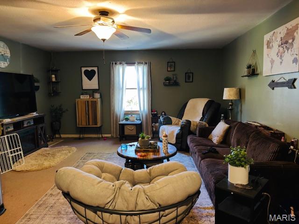
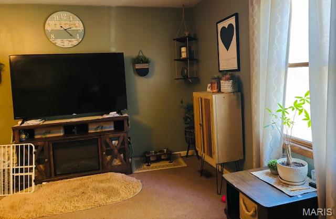
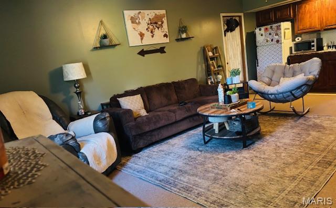
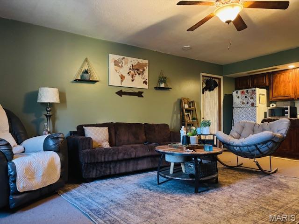
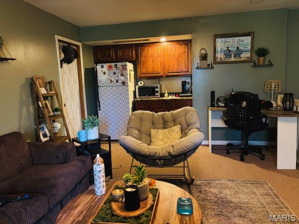
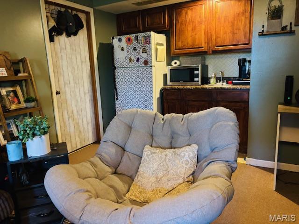
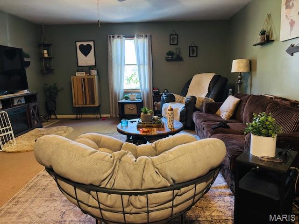
This one-of-a-kind cedar-sided home is a true showstopper, offering an abundance of living space, unique features, and endless possibilities! With 4 spacious bedrooms and multiple living areas, this home is perfect for entertaining, accommodating a growing family, or enjoying the flexibility of multi-generational living. The impressive addition, completed in 2001, creates an incredible private upstairs living space that could serve as an ideal mother-in-law suite, teenager's retreat, or private oasis for extended family. The expansive 29x13 primary bedroom is complemented by its own full bathroom, separate living room, and kitchenette, providing all the comforts of independent living. The main level offers two additional living spaces, each with its own personality and charm. Just off the kitchen and dining area, you'll find a welcoming front living room featuring luxury vinyl plank flooring. But the real highlight is the oversized, rustic all-seasons room! With soaring ceilings, skylights, a bar area, and large viewing windows on three sides, this incredible space is the perfect place to unwind, entertain, or simply enjoy the peaceful surroundings. Step outside onto the spacious back patio, complete with a fire pit, and enjoy evenings outdoors with family and friends. The modern kitchen features newer stainless steel appliances and a convenient breakfast bar, while the remaining three bedrooms are located just off the kitchen and showcase beautiful original hardwood flooring. Situated on the edge of Cuba, this gorgeous property offers the best of both worlds-the convenience of being close to town while enjoying the peaceful, secluded feel of country living. With its distinctive character, generous square footage, multiple living areas, and versatile floor plan, this home truly has something for everyone. There is so much more to appreciate than words can describe. This gorgeous home is a must-see to fully experience all the space, charm, and extras it has to offer!
Status: Coming Soon · MLS# 26069342 · Listing Courtesy of Sharlene Henry Real Estate LLC
StLouisRealEstate.com is operated by Guerrilla Brokers, LLC. The person who answers is a licensed real estate agent with Missouri Online Real Estate, Inc. who can pull this listing up with you and answer your questions about it.

4 Beds

3 Baths

4,300 sq.ft

$0 per sq.ft

Ranch,Rustic
$ 322,500
Coming Soon
0
26069342
4
3
4,300
none
Cuba
Crawford Co. R-II
Crawford
Residential
Ranch,Rustic
Residential
$963
Last 6 closed homes in this zip.
| Address | Bd/Ba | SqFt | List | Sold | Closed |
|---|---|---|---|---|---|
| 919 Lakeshore Drive, Cuba, MO 65453 | 4/4 | 2,300 | $625,000 | $575,000 92% of ask |
Oct 29, 2026 |
| 148 Rutz Subdivision Rd Road, Cuba, MO 65453 | 2/1 | 1,300 | $189,000 | $168,000 88.9% of ask |
Oct 28, 2026 |
| 2488 Sanchez Drive, Cuba, MO 65453 | 2/1 | 1,170 | $180,000 | $160,000 88.9% of ask |
Oct 28, 2026 |
| 150 W Birds Nest Road, Cuba, MO 65453 | 1/1 | 1,600 | $145,000 | $145,500 100.3% of ask |
Oct 28, 2026 |
| 402 Locust Street, Cuba, MO 65453 | 3/2 | 1,863 | $235,000 | $231,000 98.3% of ask |
Oct 27, 2026 |
| 1382 Osage Road, Cuba, MO 65453 | 2/1 | 1,096 | $279,900 | $262,000 93.6% of ask |
Oct 26, 2026 |
Estimate your monthly payment. Adjust the sliders below.
Estimate only. Not a loan offer. Consult a lender for an accurate quote, including HOA fees, PMI, and current rates.
Kitchen
14x11
Bathroom
14x5
Bedroom
10x9
Bedroom 2
13x10
Bedroom 3
12x10
Bedroom 4
29x13
Bathroom 2
8x8
Family Room
20x16
Bonus Room
19x14
Bathroom 3
11x4
Living Room
28x11
Living and dining area combined
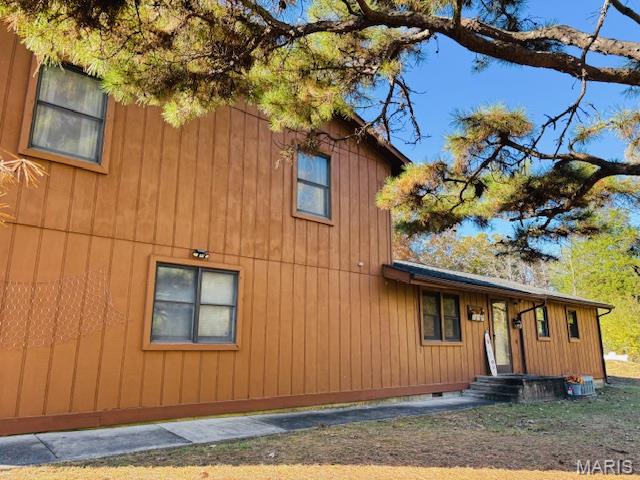
This one-of-a-kind cedar-sided home is a true showstopper, offering an abundance of living space, unique features, and endless possibilities! With 4 spacious bedrooms and multiple living areas, this home is perfect for entertaining, accommodating a growing family, or enjoying the flexibility of multi-generational living. The impressive addition, completed in 2001, creates an incredible private upstairs living space that could serve as an ideal mother-in-law suite, teenager's retreat, or private oasis for extended family. The expansive 29x13 primary bedroom is complemented by its own full bathroom, separate living room, and kitchenette, providing all the comforts of independent living. The main level offers two additional living spaces, each with its own personality and charm. Just off the kitchen and dining area, you'll find a welcoming front living room featuring luxury vinyl plank flooring. But the real highlight is the oversized, rustic all-seasons room! With soaring ceilings, skylights, a bar area, and large viewing windows on three sides, this incredible space is the perfect place to unwind, entertain, or simply enjoy the peaceful surroundings. Step outside onto the spacious back patio, complete with a fire pit, and enjoy evenings outdoors with family and friends. The modern kitchen features newer stainless steel appliances and a convenient breakfast bar, while the remaining three bedrooms are located just off the kitchen and showcase beautiful original hardwood flooring. Situated on the edge of Cuba, this gorgeous property offers the best of both worlds-the convenience of being close to town while enjoying the peaceful, secluded feel of country living. With its distinctive character, generous square footage, multiple living areas, and versatile floor plan, this home truly has something for everyone. There is so much more to appreciate than words can describe. This gorgeous home is a must-see to fully experience all the space, charm, and extras it has to offer!
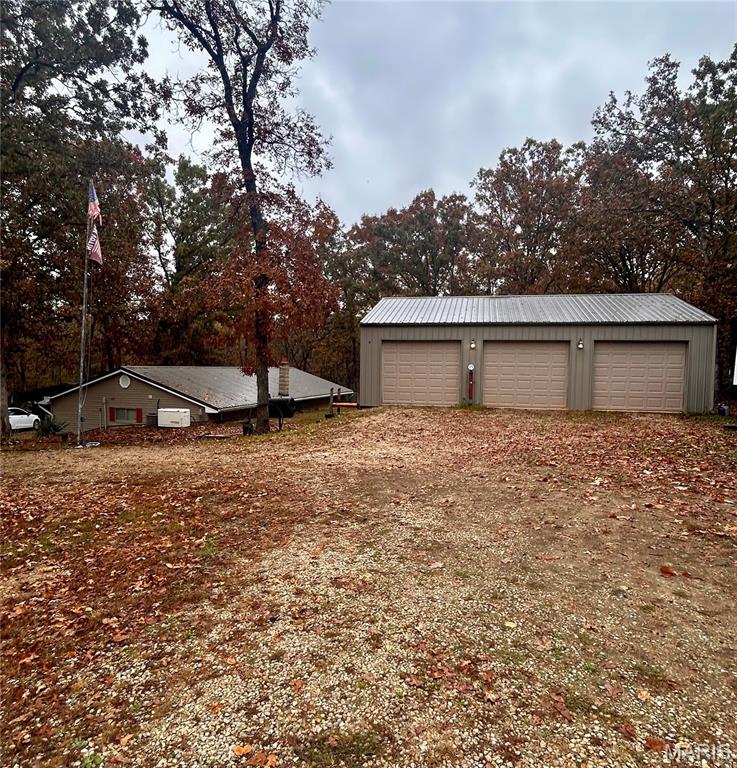
RARE FIND IN INDIAN HILLS! This unique 3-bedroom, 2.5-bath earth home offers 1,624 sq. ft. of living space on two lots totaling approximately 0.55+/- acres in the Indian Hills Lake community! The real showstopper is the impressive detached, HEATED THREE-BAY SHOP featuring concrete floors and electricity—perfect for car enthusiasts, hobbyists, or anyone needing extra workspace and storage! A two-car carport provides additional covered parking, while the whole-house Generac standby generator with automatic activation offers added peace of mind. Inside, you’ll find a well-maintained home with a functional layout and plenty of opportunity to add your personal touches. Enjoy your morning coffee or unwind in the evenings on the inviting screened-in porch, with views of the surrounding neighborhood and nearby wooded landscape. A wood-burning stove also conveys with the property and has a designated space inside the home, although it is not currently installed. With mature trees, an incredible shop, and the charm of Indian Hills lake-community living, this property offers a combination of features that’s hard to find! Whether you’re searching for a full-time residence or a weekend retreat, this one deserves a look! SHOWINGS TO BEGIN ON OR BEFORE 11/15/2026!

Escape to the beauty of the Ozarks with this exceptional 18.2-acre wooded tract in The Lakes at Elm Spring subdivision just outside Cuba, Missouri. Featuring gently rolling terrain, mature hardwoods, abundant wildlife, and a picturesque seasonal dry creek winding through the property, this acreage is ideal for hunting, recreation, or simply enjoying the peace and privacy of nature. Property owners enjoy common area access to the subdivision's beautiful spring-fed lakes and Pruett Creek, offering opportunities to fish, relax, and experience the natural beauty that makes this community so special. The historic spring-fed lakes, originally developed in the late 1800s as a rainbow trout farm, remain one of the area's most distinctive features. Located just minutes from I-44 and downtown Cuba, this property combines seclusion with convenience. Protective covenants help preserve the natural beauty and integrity of the subdivision while maintaining its peaceful, scenic character. Whether you're looking for a private recreational retreat or a long-term investment in Missouri land, this 18.2-acre tract is a rare opportunity to own acreage in one of Crawford County's most unique communities.