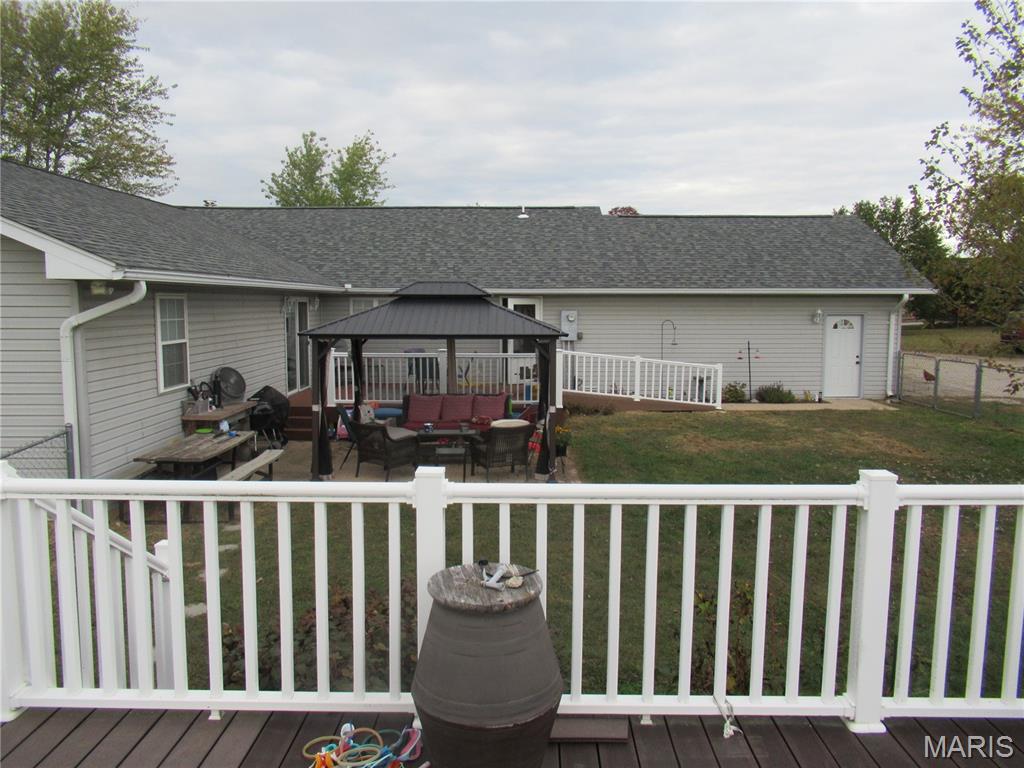
Patio with gazebo. Fence is around the upper composite deck and pool area.
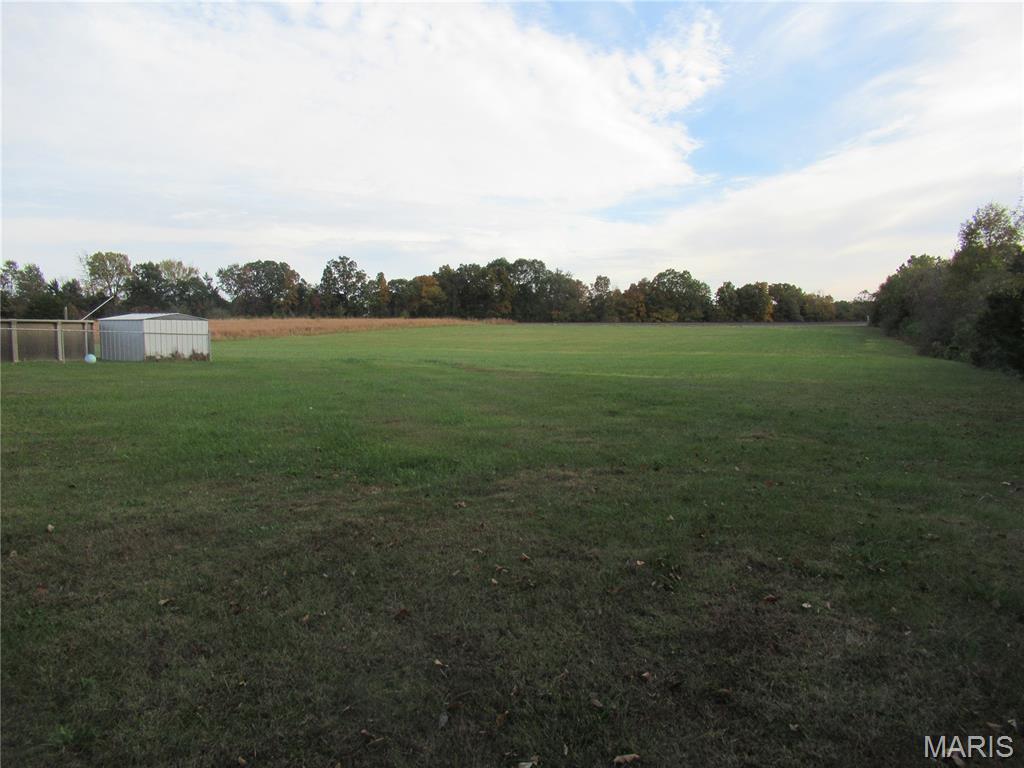
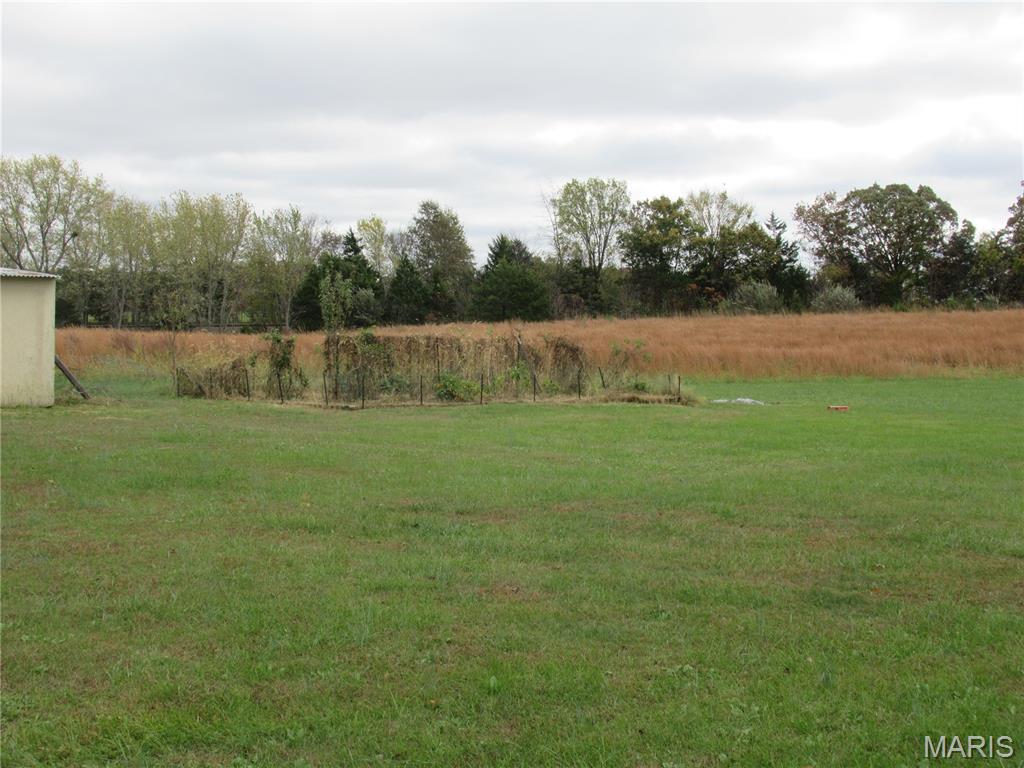
Open pasture and flat area behind home. Great for horses.
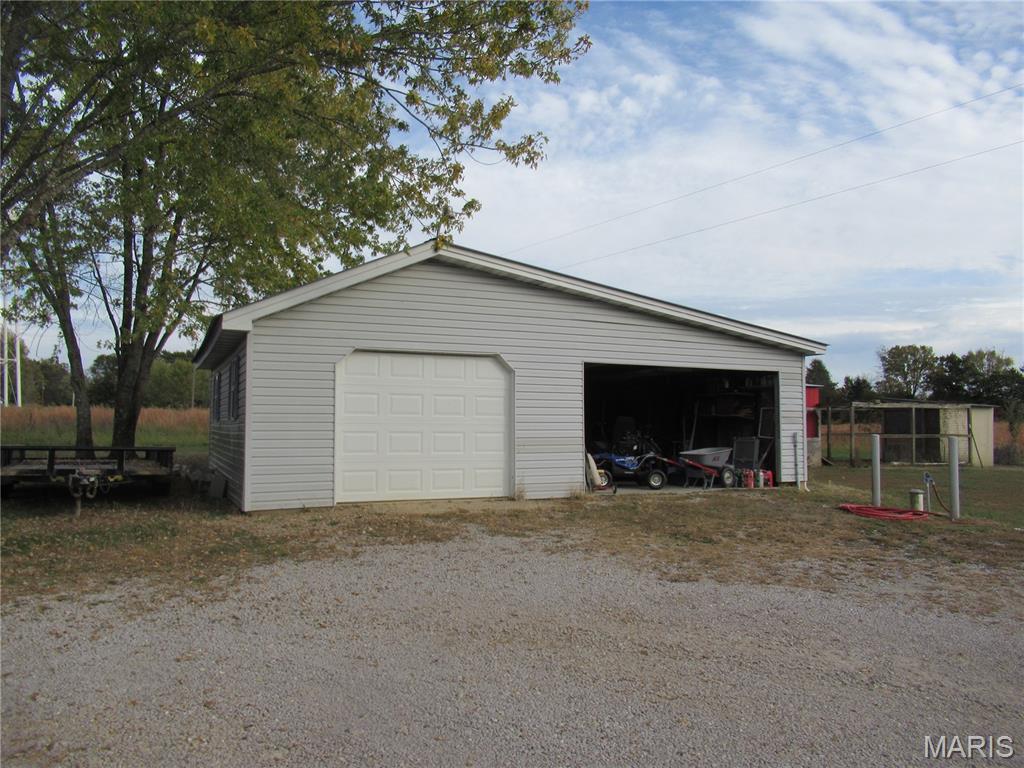
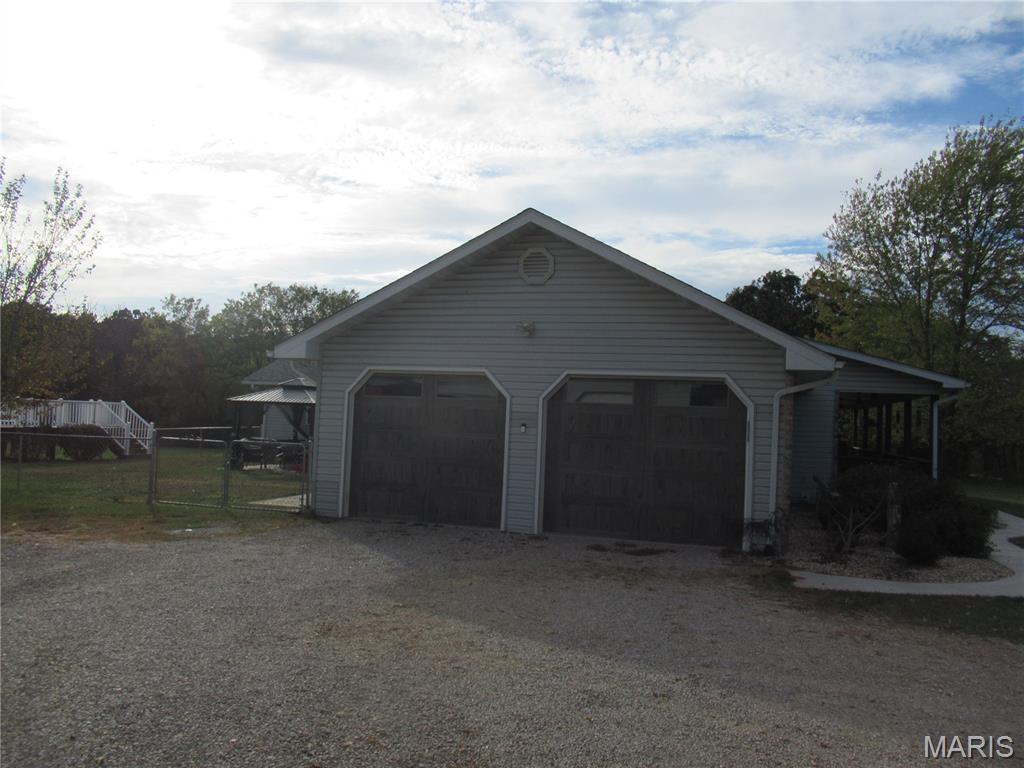
Detached 3rd car garage and storage shed.
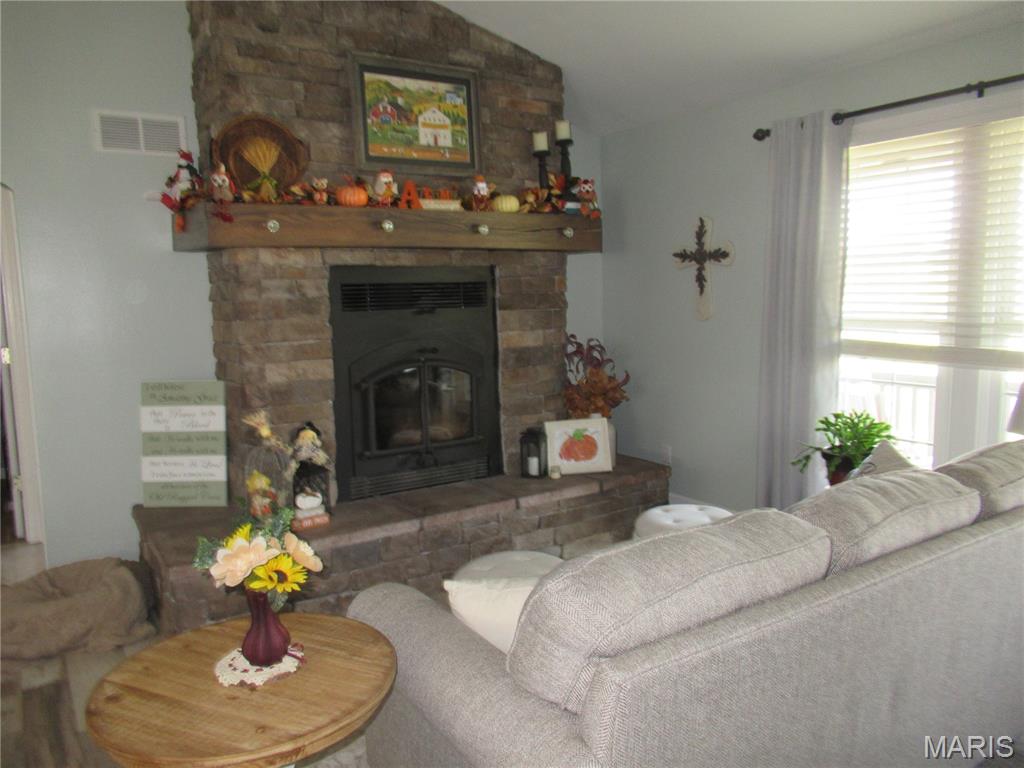
Brick Fireplace with Heatilators. Mantel.
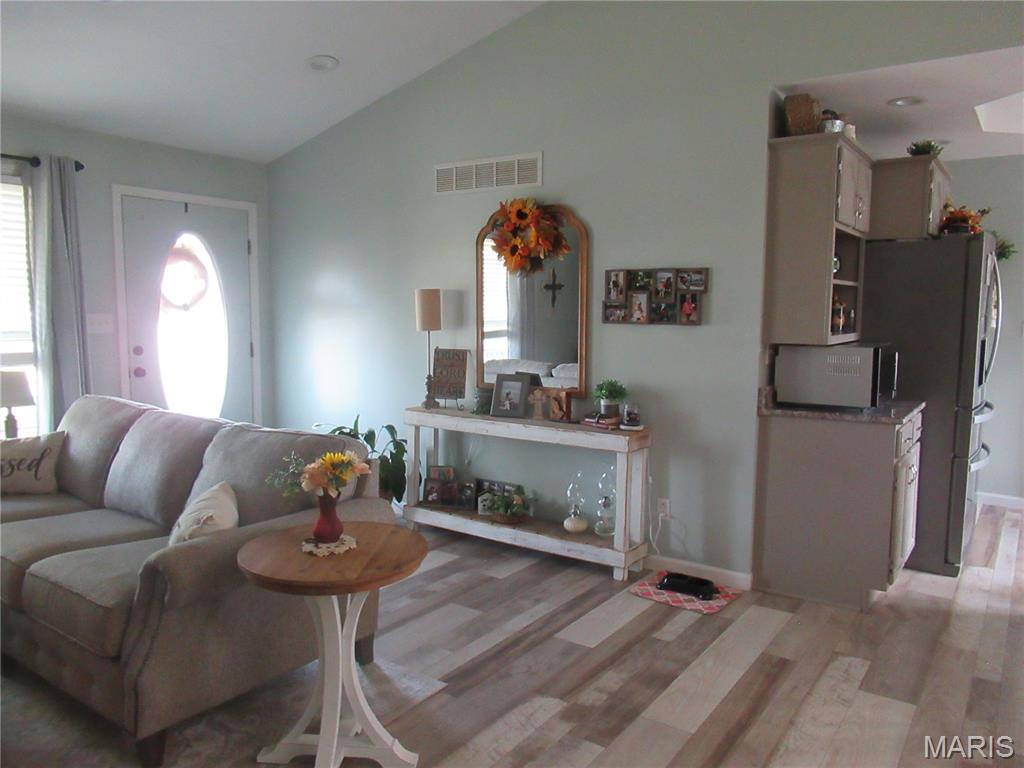
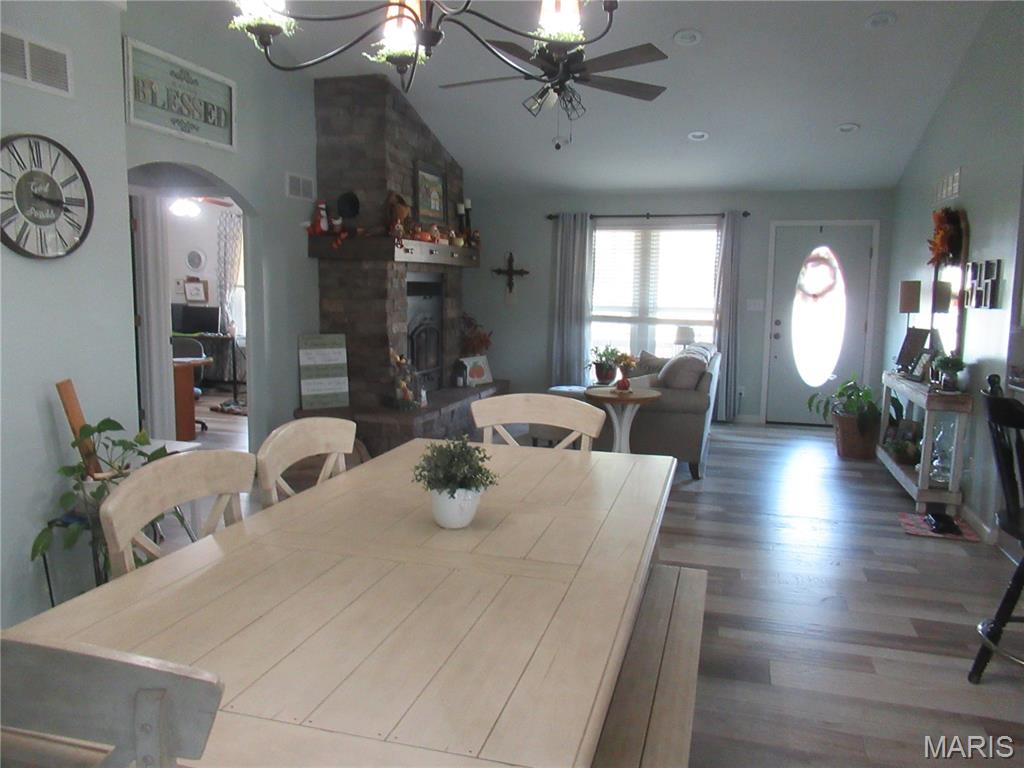
Cathedral ceiling.
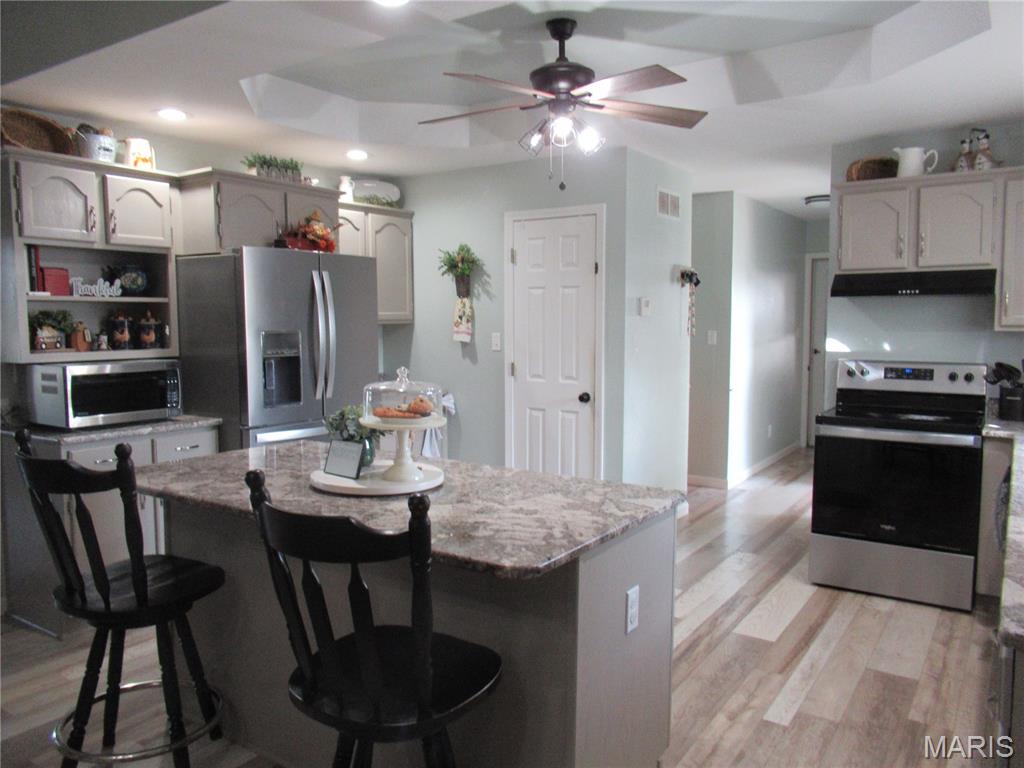
Granite top on island eating bar.
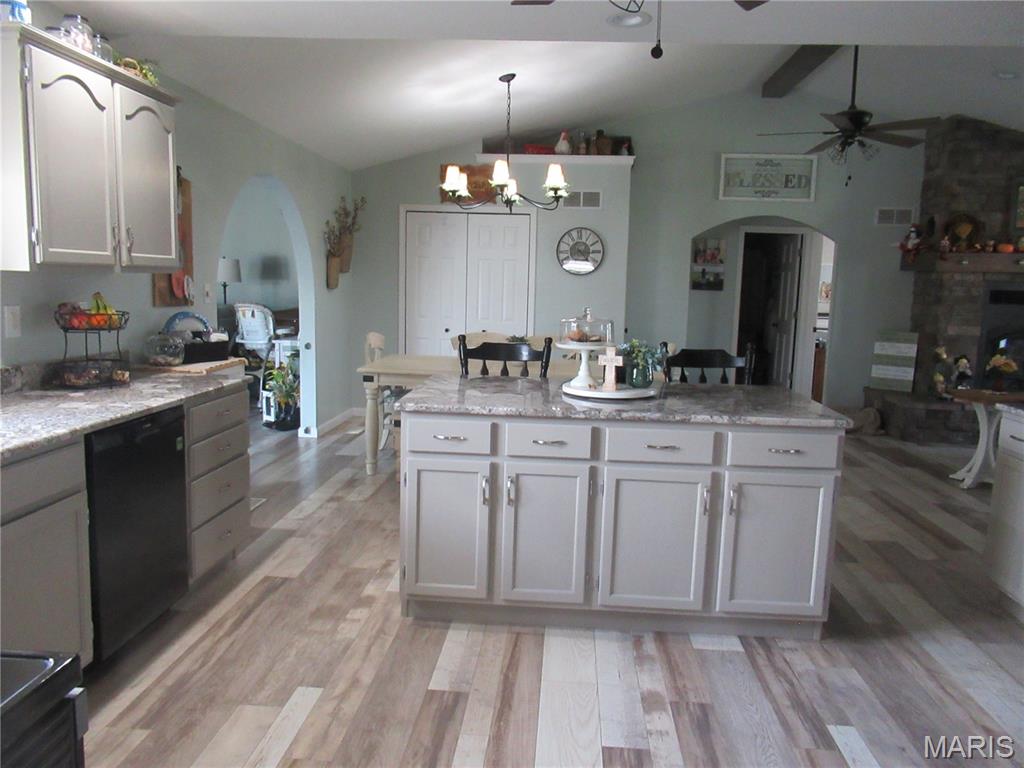
Island with granite tops.
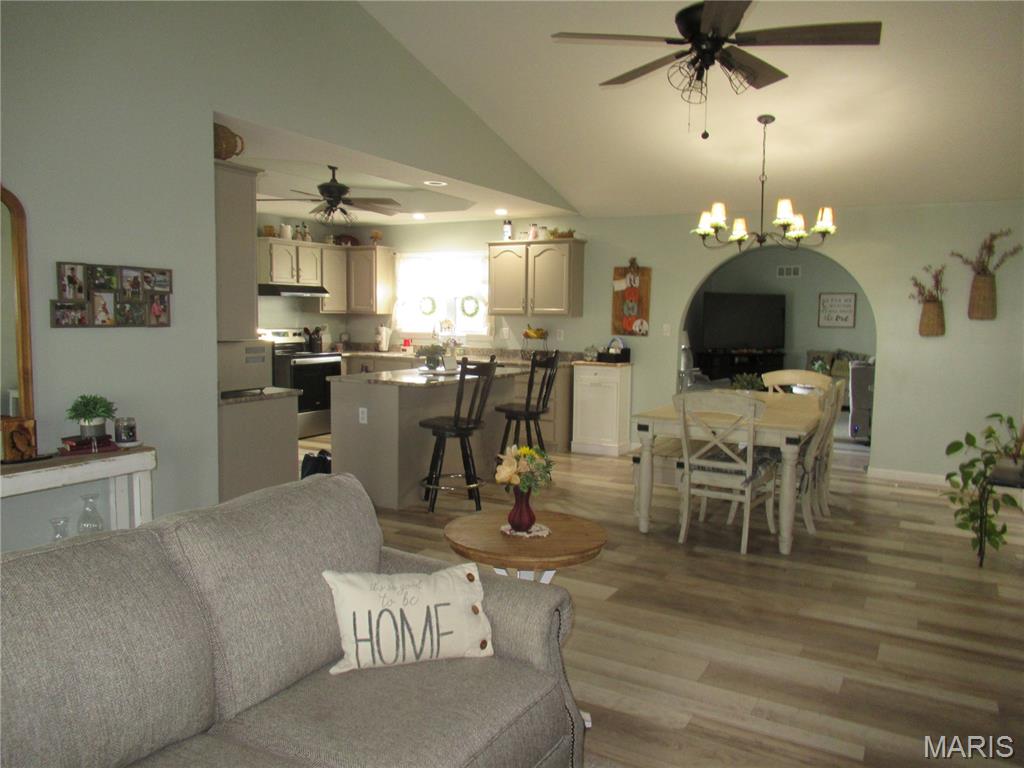
Cathedral ceiling. Laminate floors.
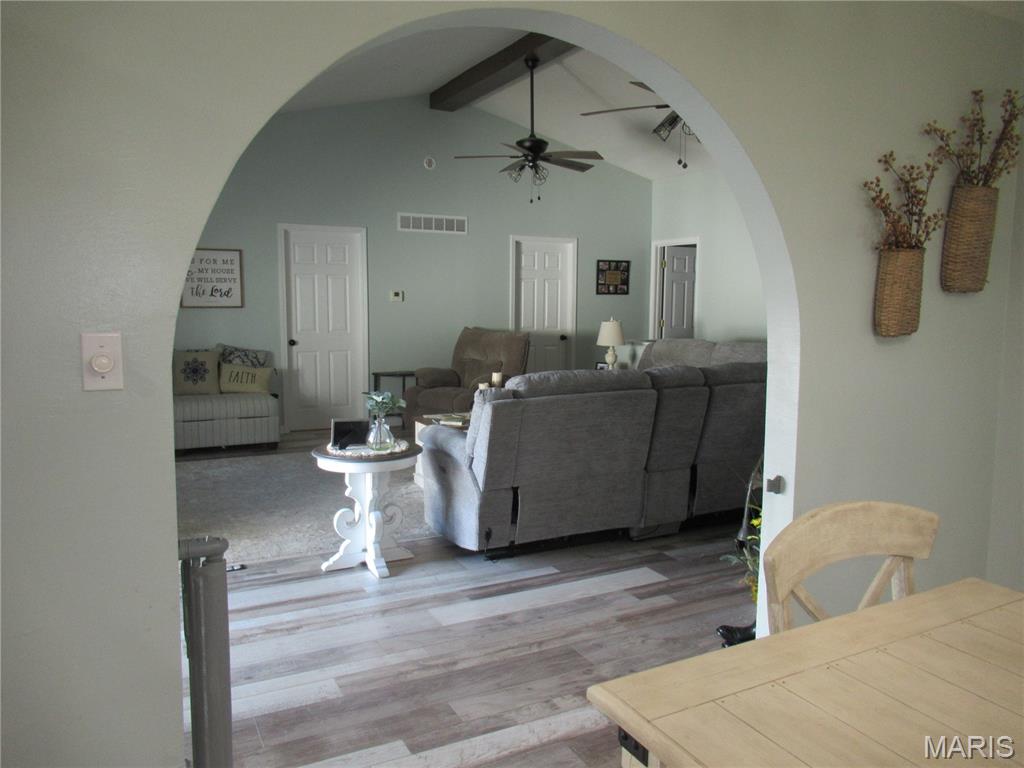
Arched doorway features the Great Room.
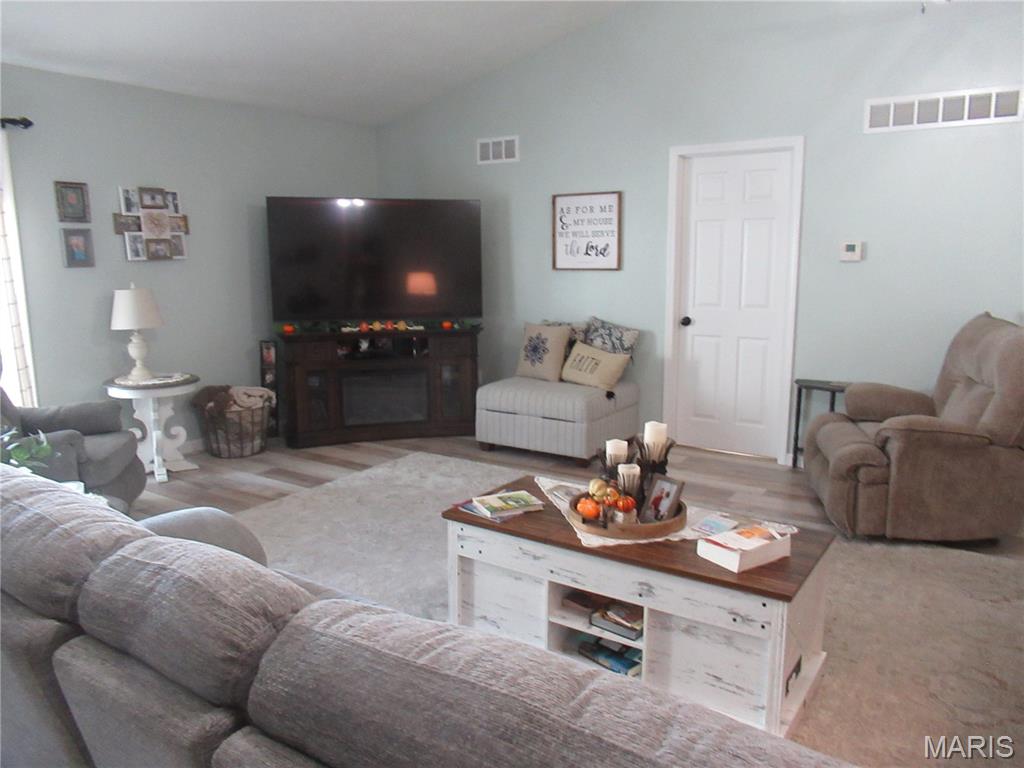
Cathedral ceiling. Laminate floors. Walkout to deck.
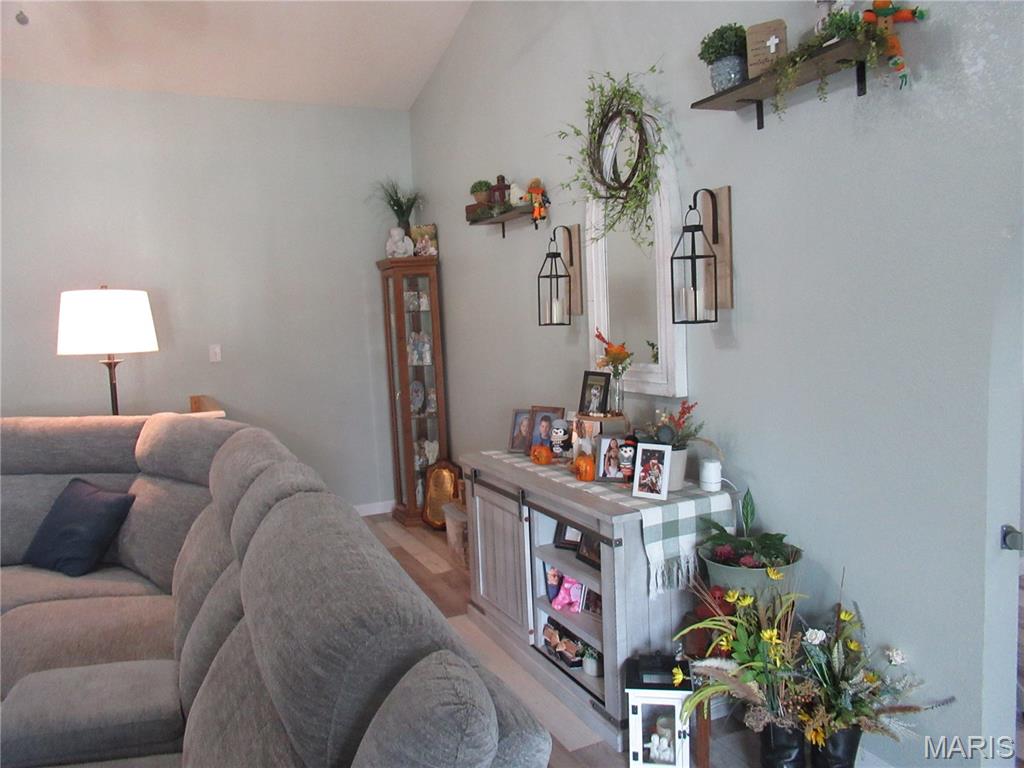
Stairs to basement.
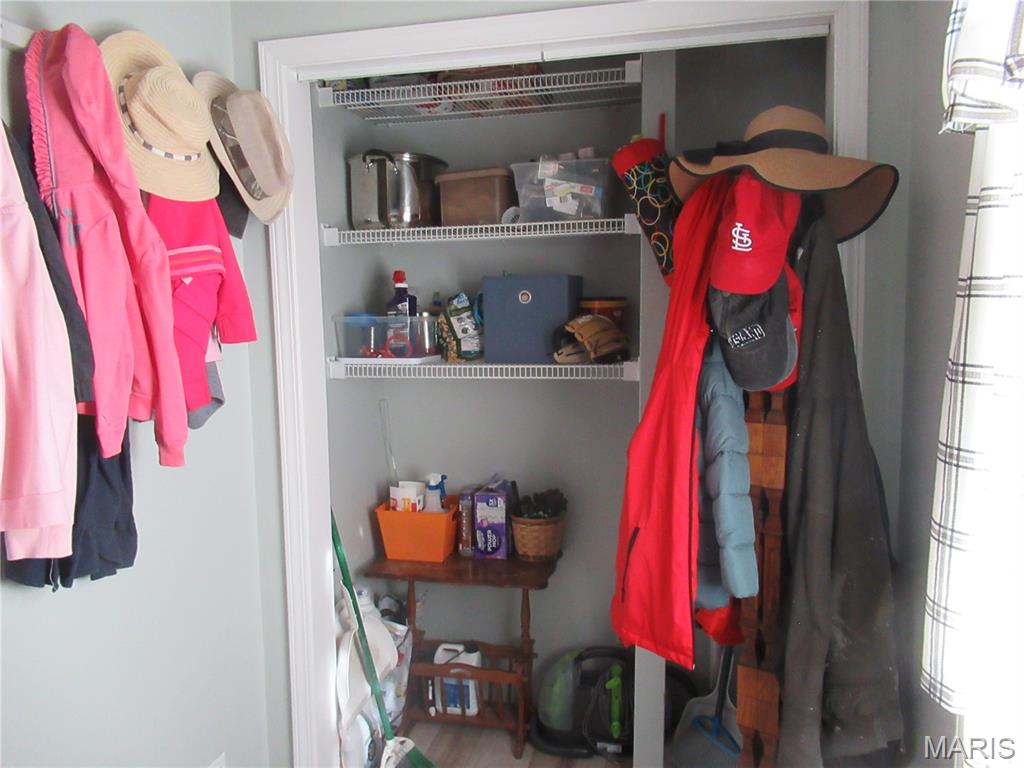
Laundry room closet.
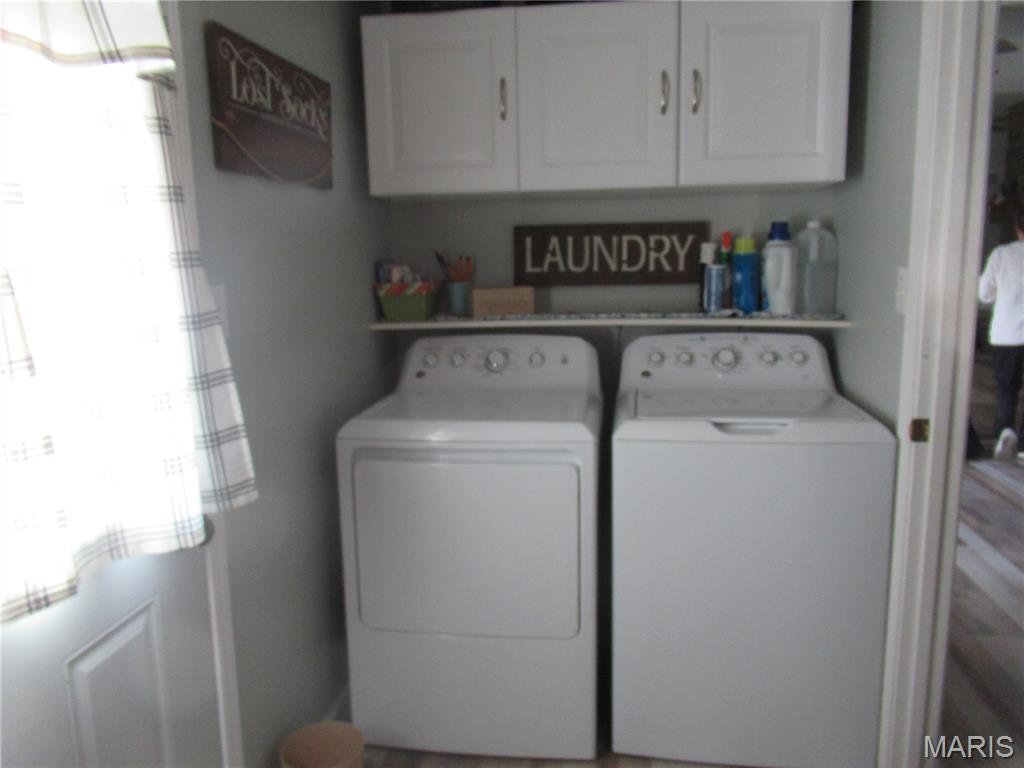
Cabinet storage.
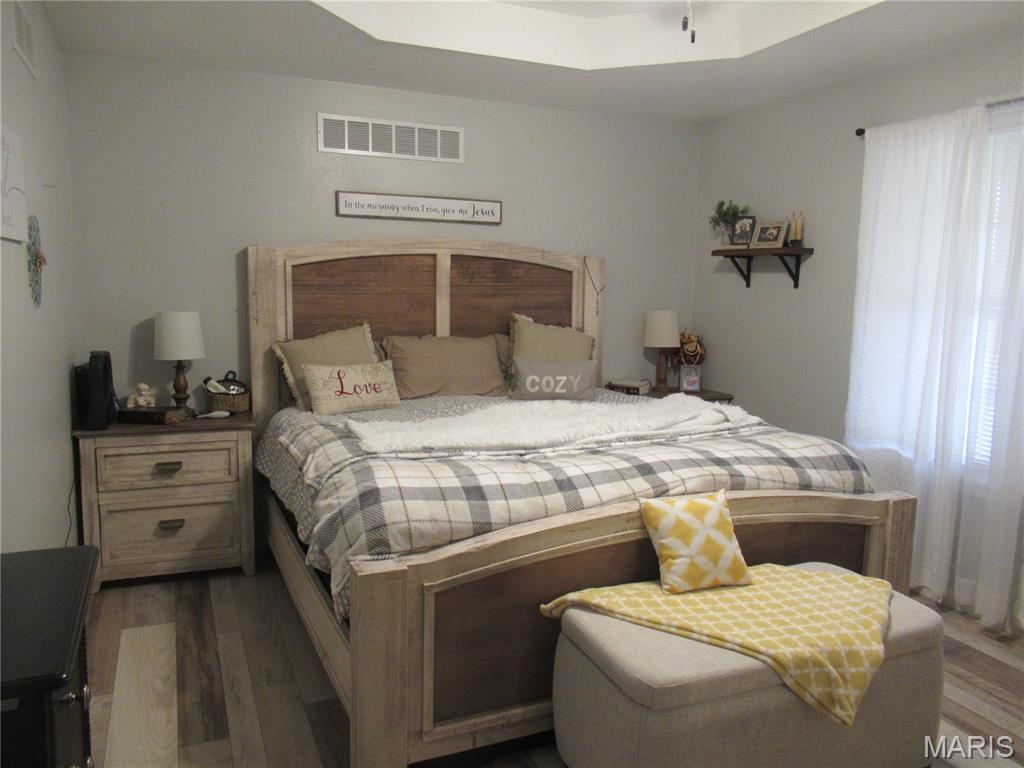
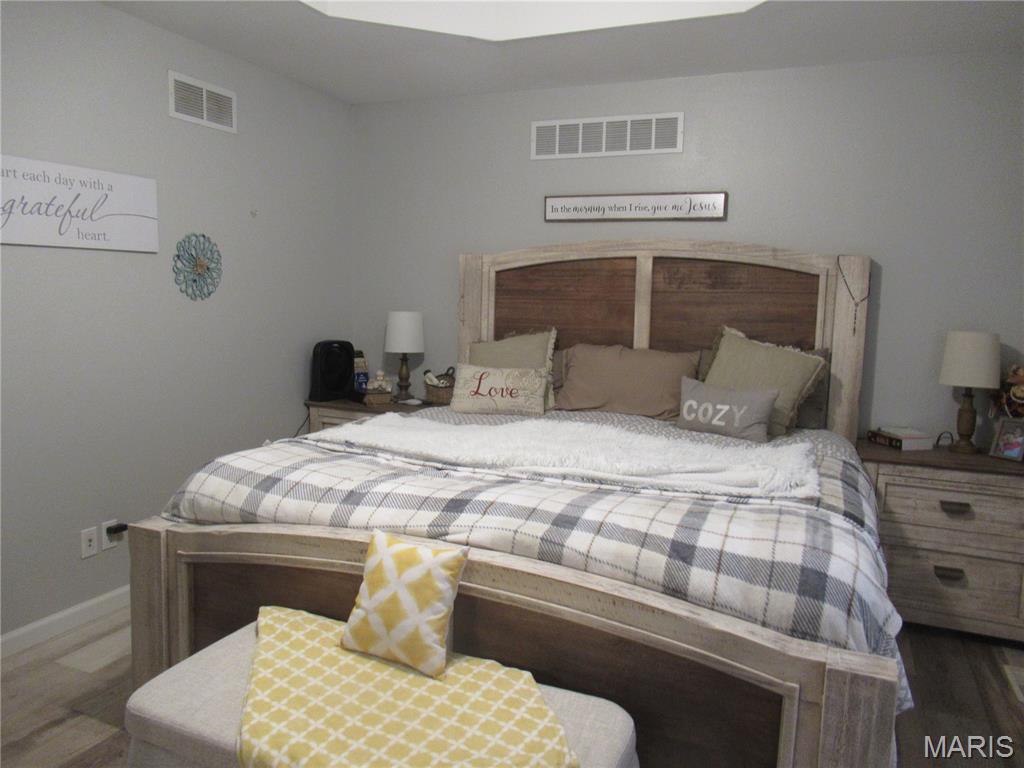
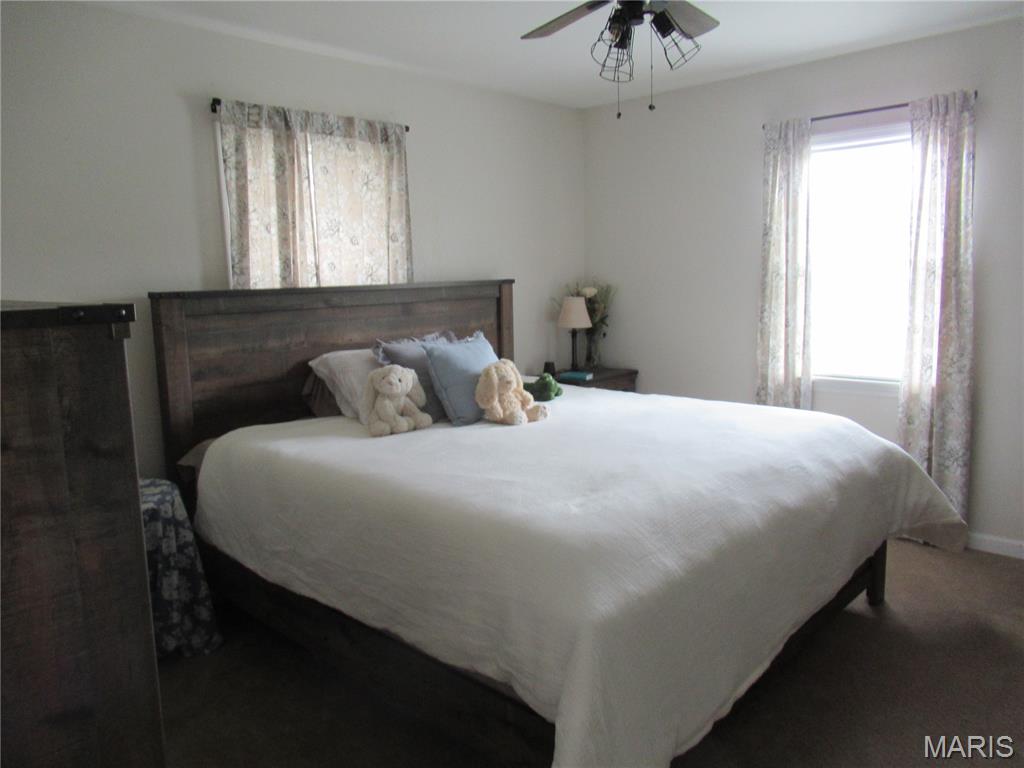
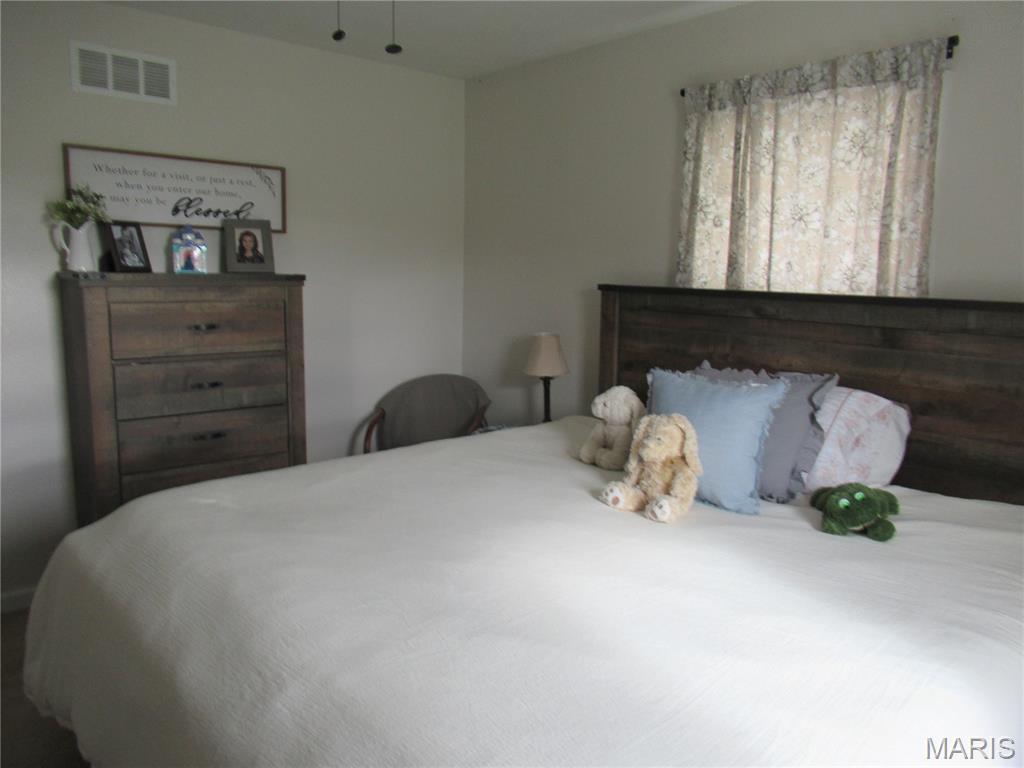
Tray ceiling. Laminate Flooring.
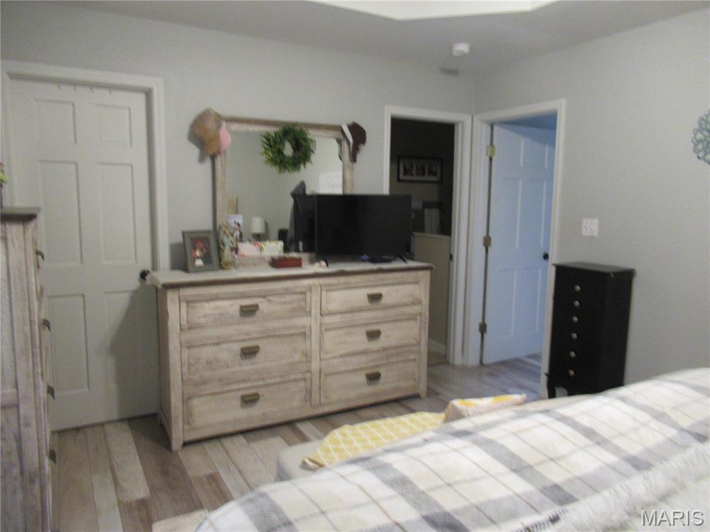
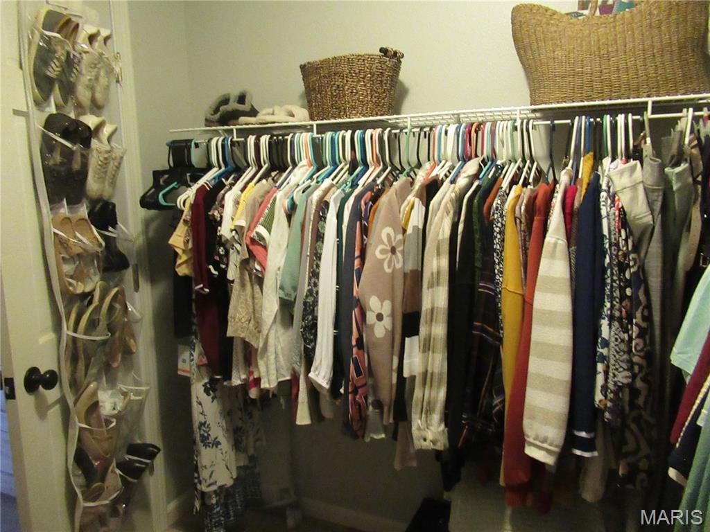
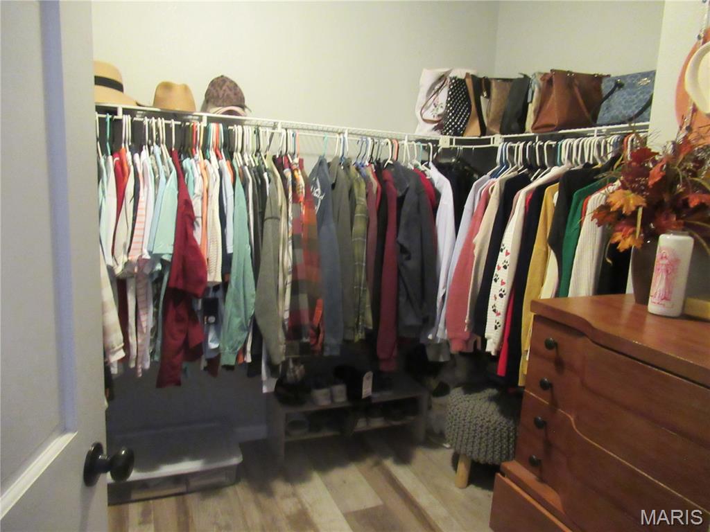
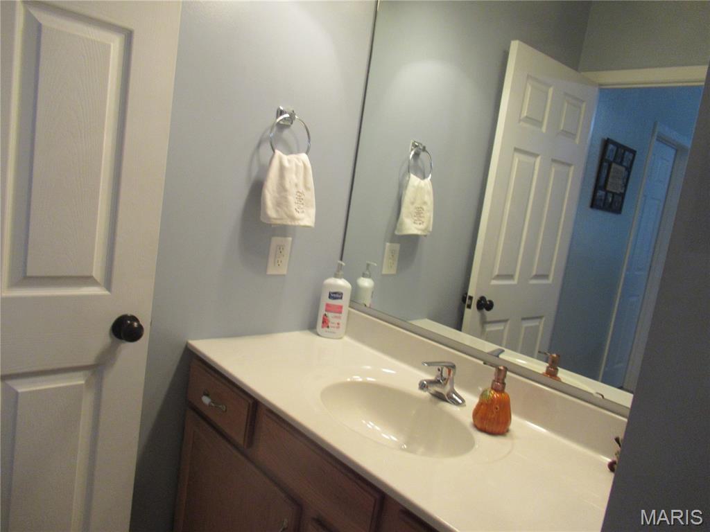
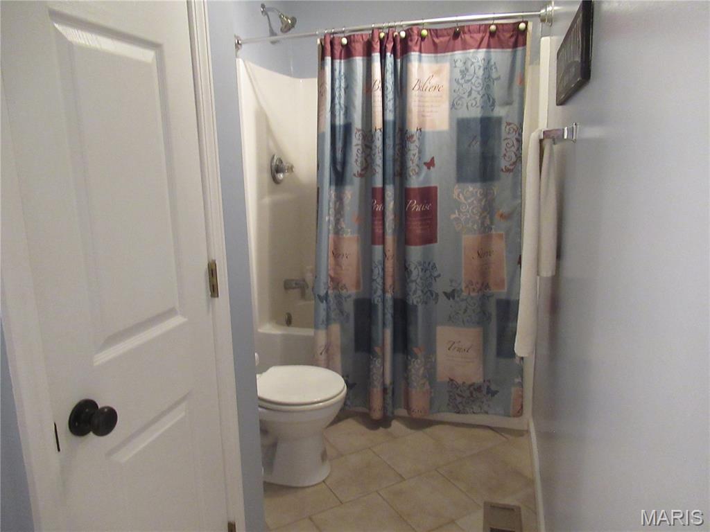
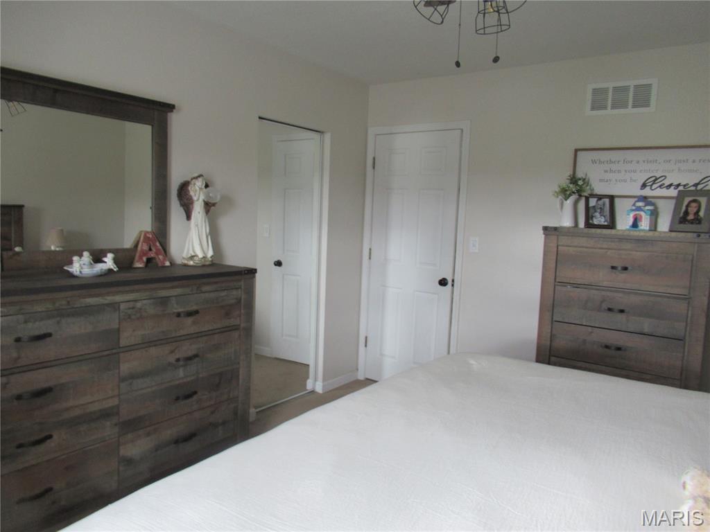
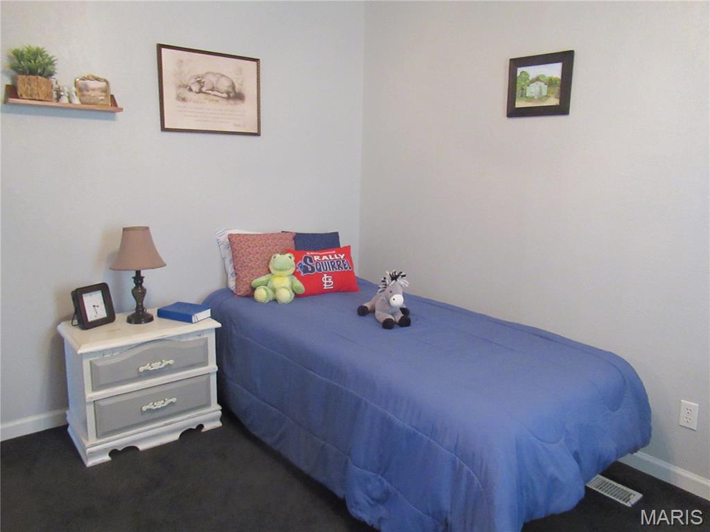
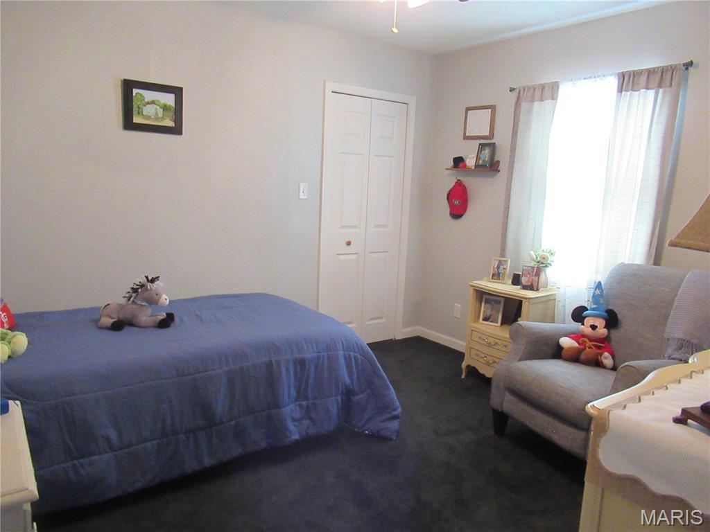
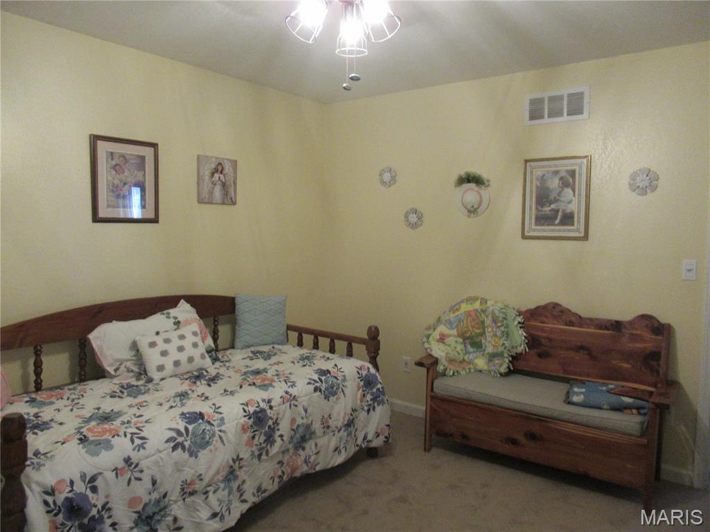
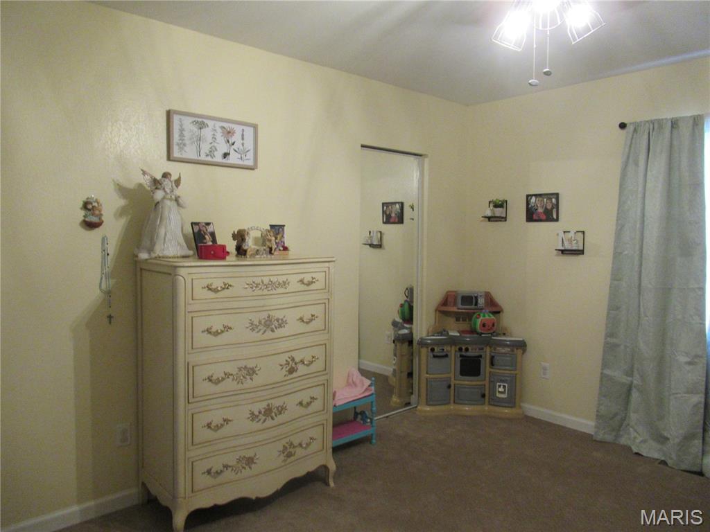
Walk-in mirrored pocket door.
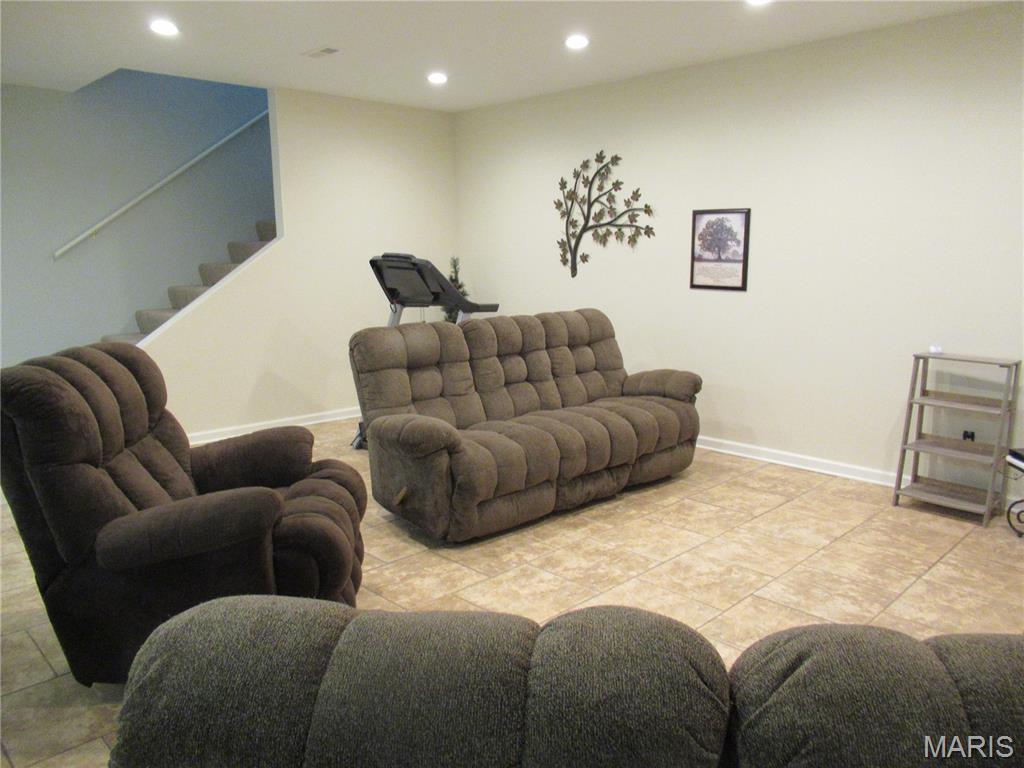
Basement family room.
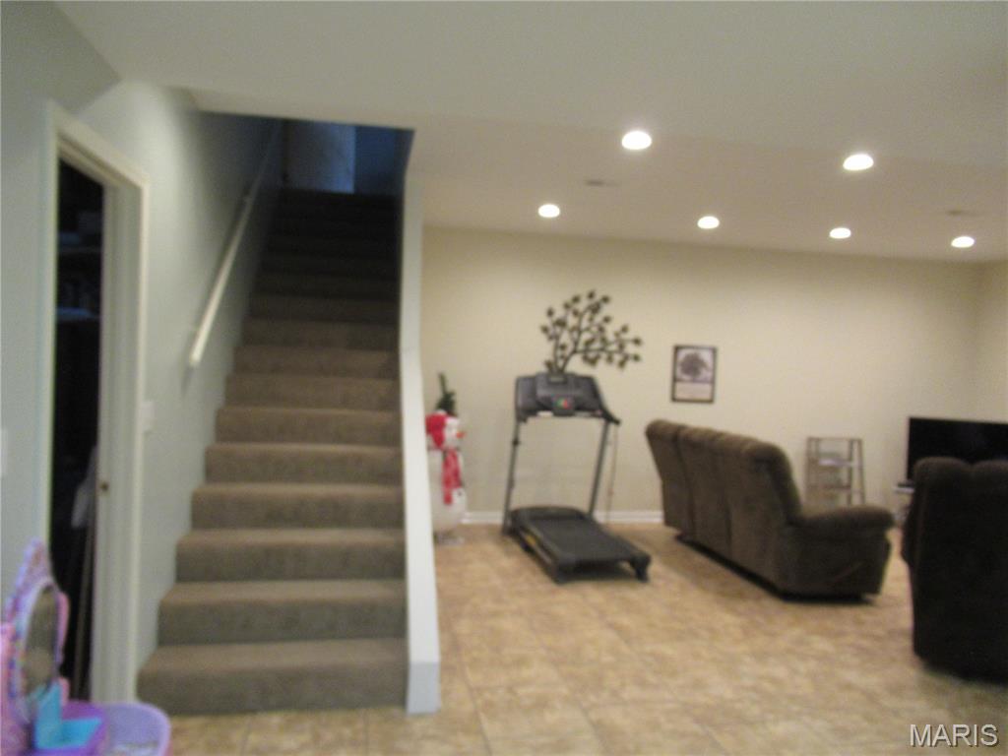
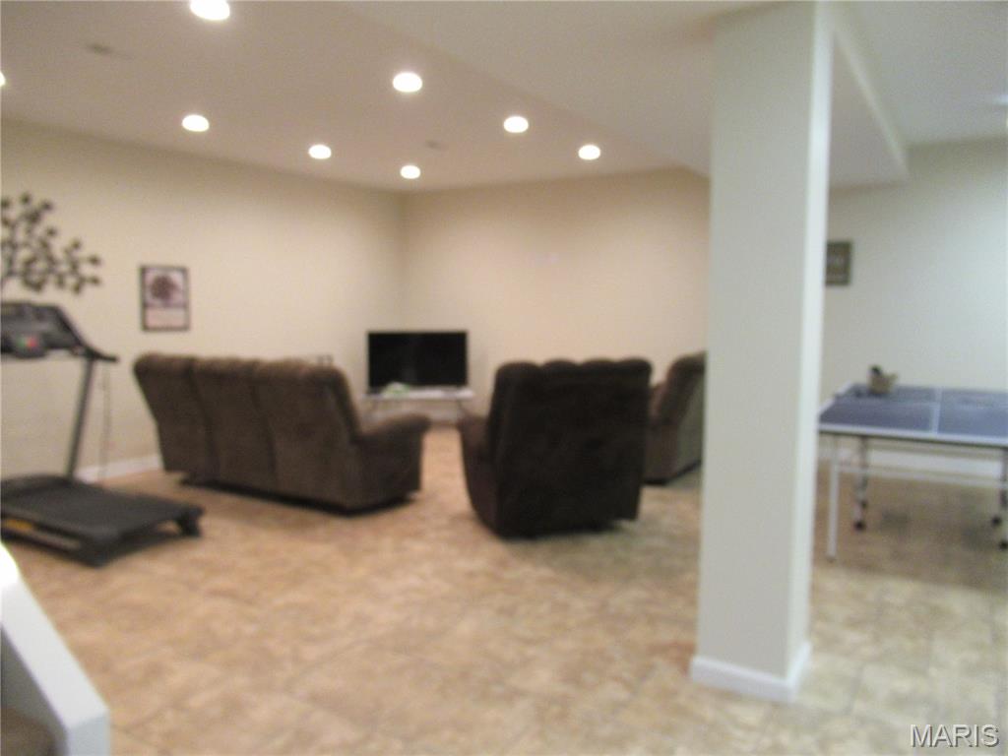
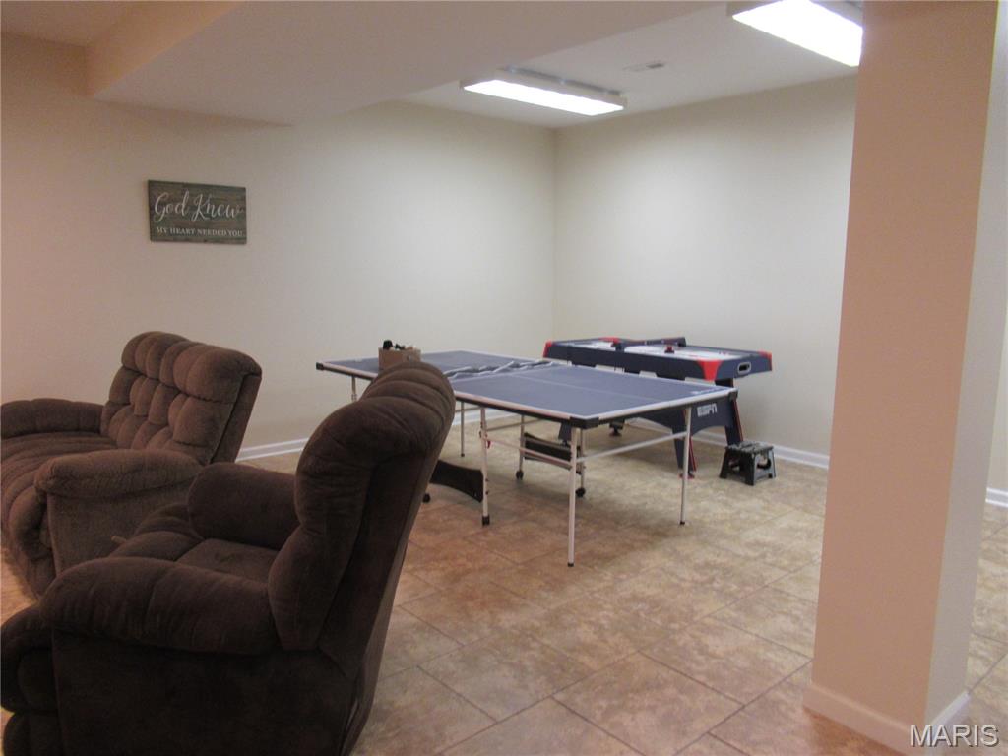
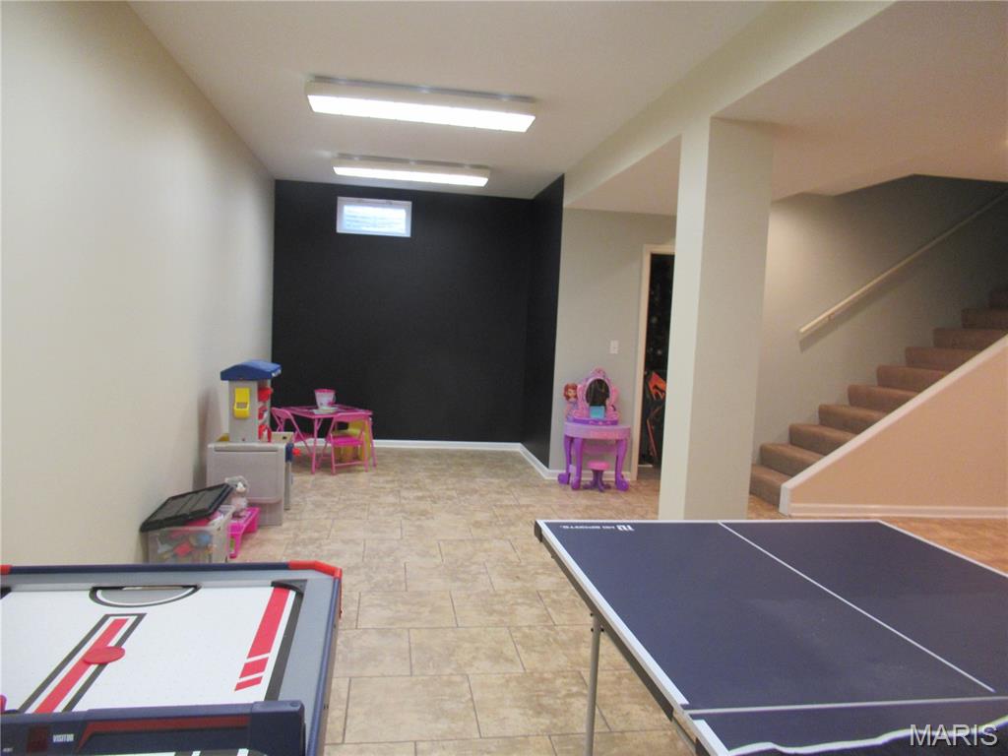
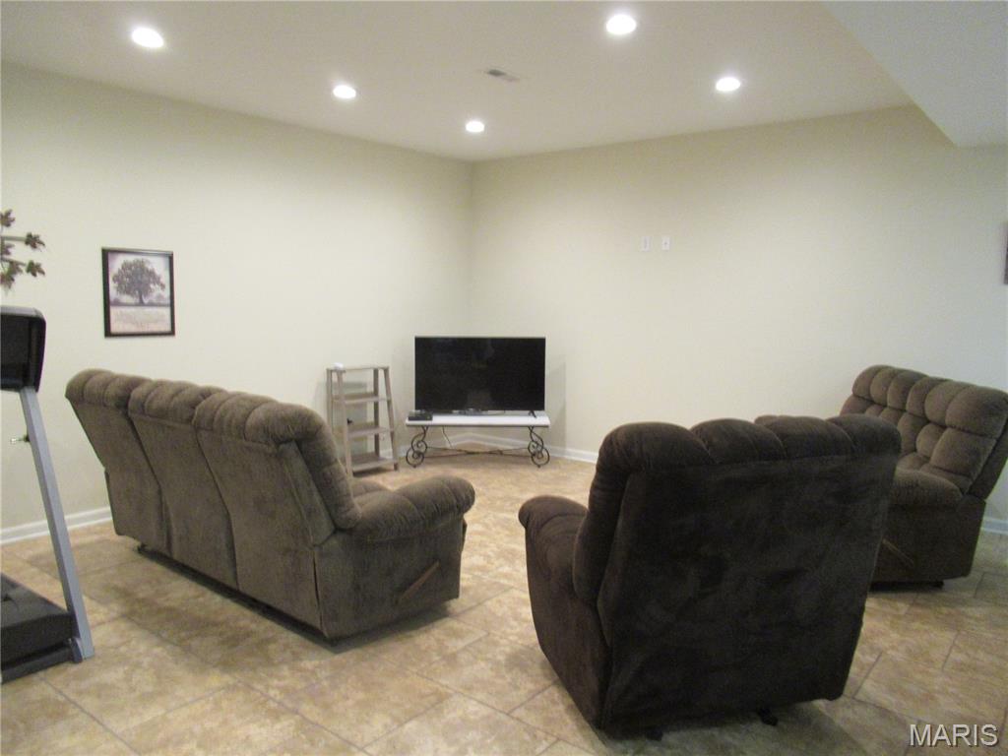
Basement Family Room.
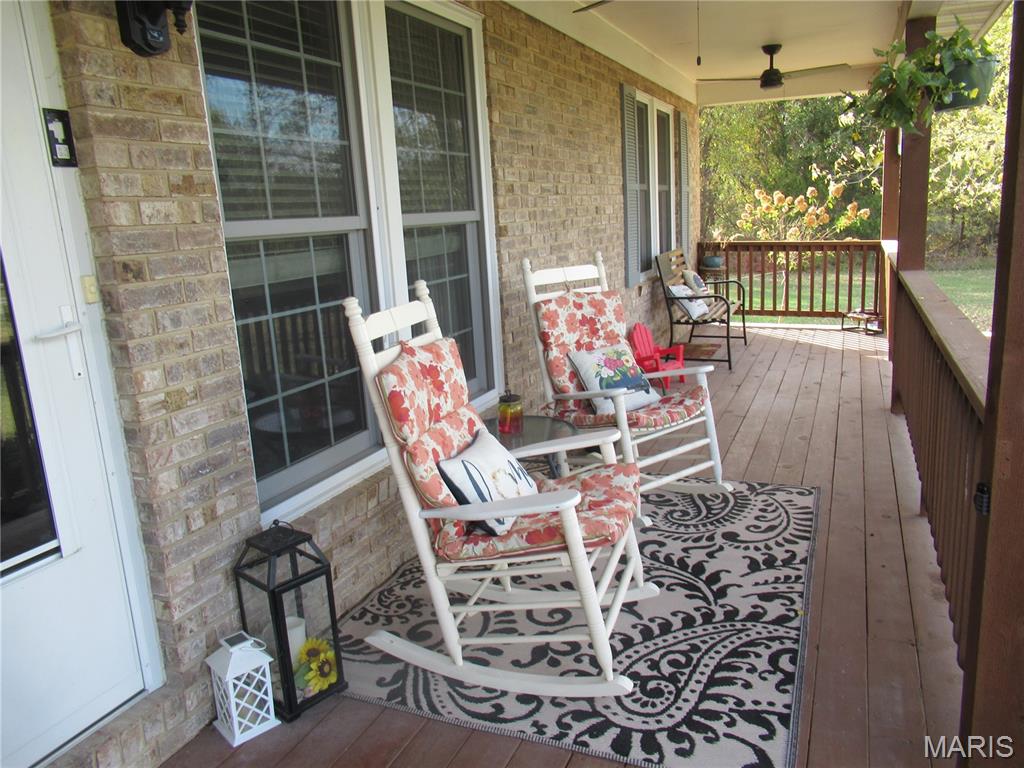
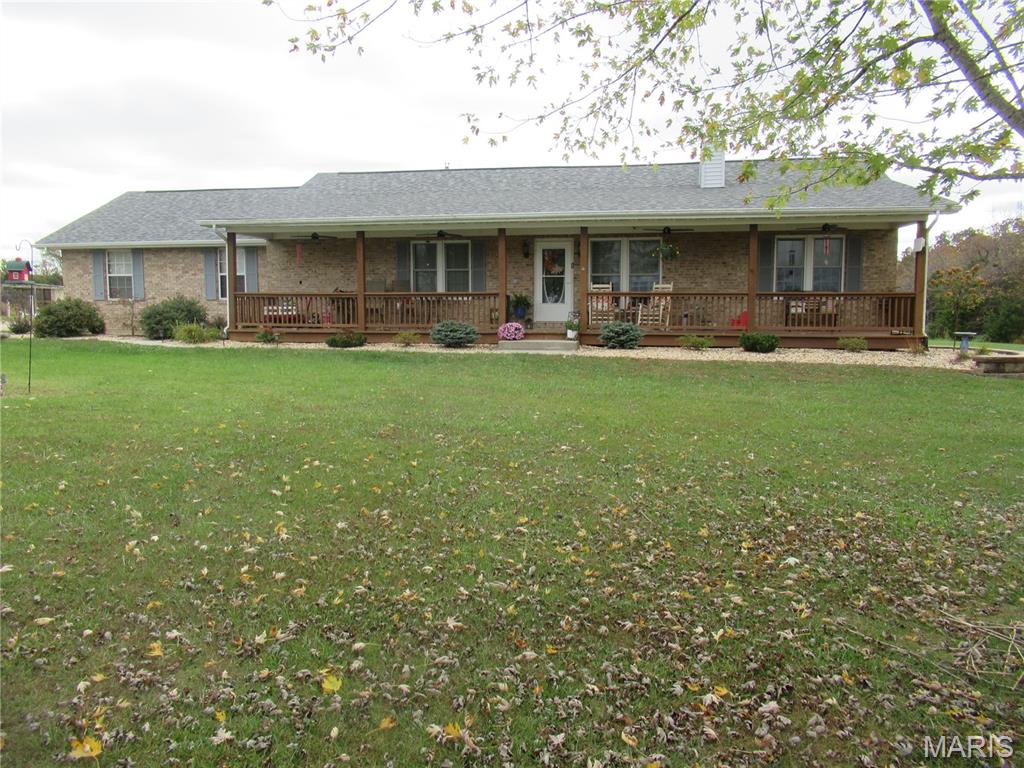
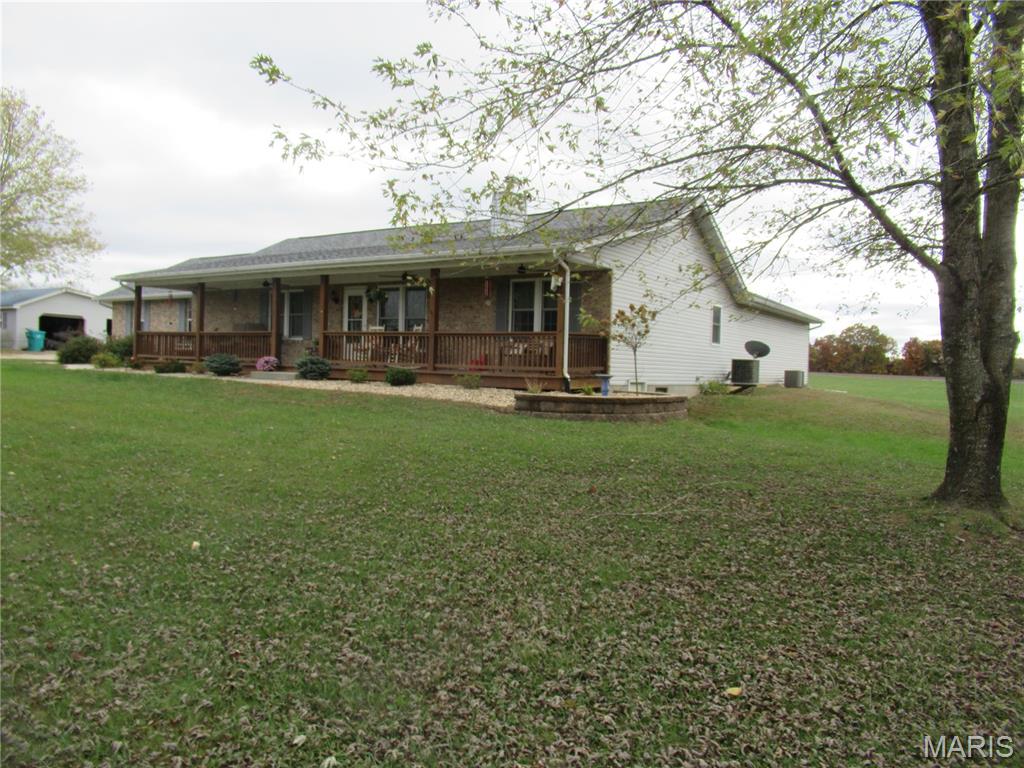
Covered Front Porch.
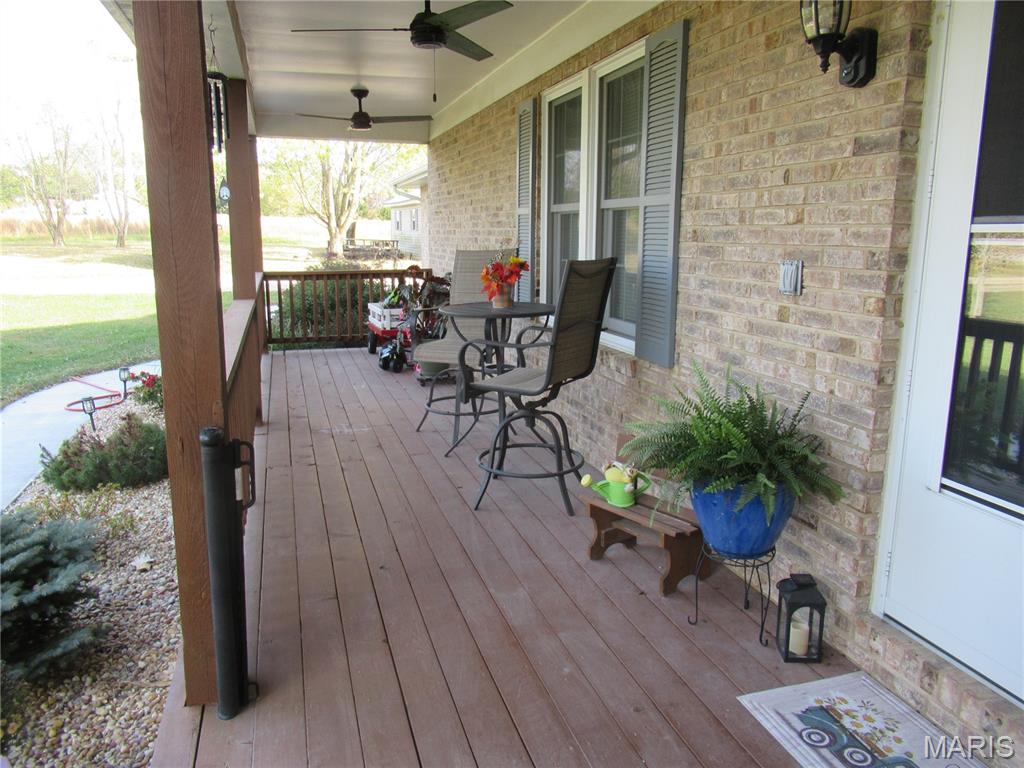
Covered Front Porch.
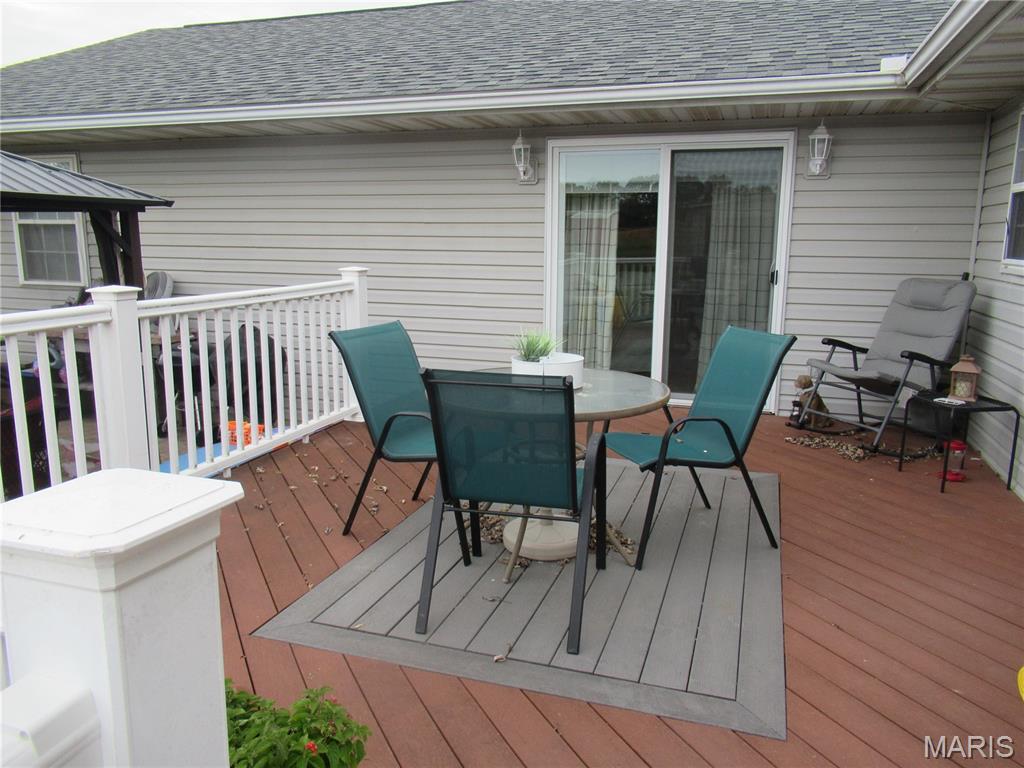
14x18 composite deck with no maintence railings.
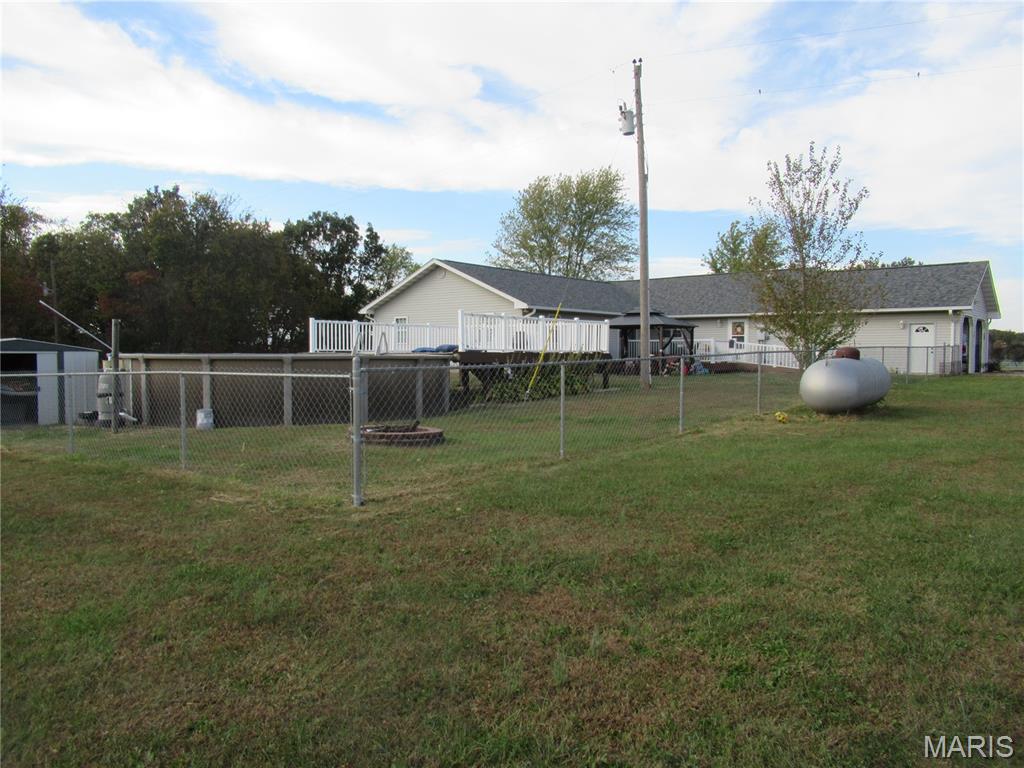
Fenced yard for the pets or small children.
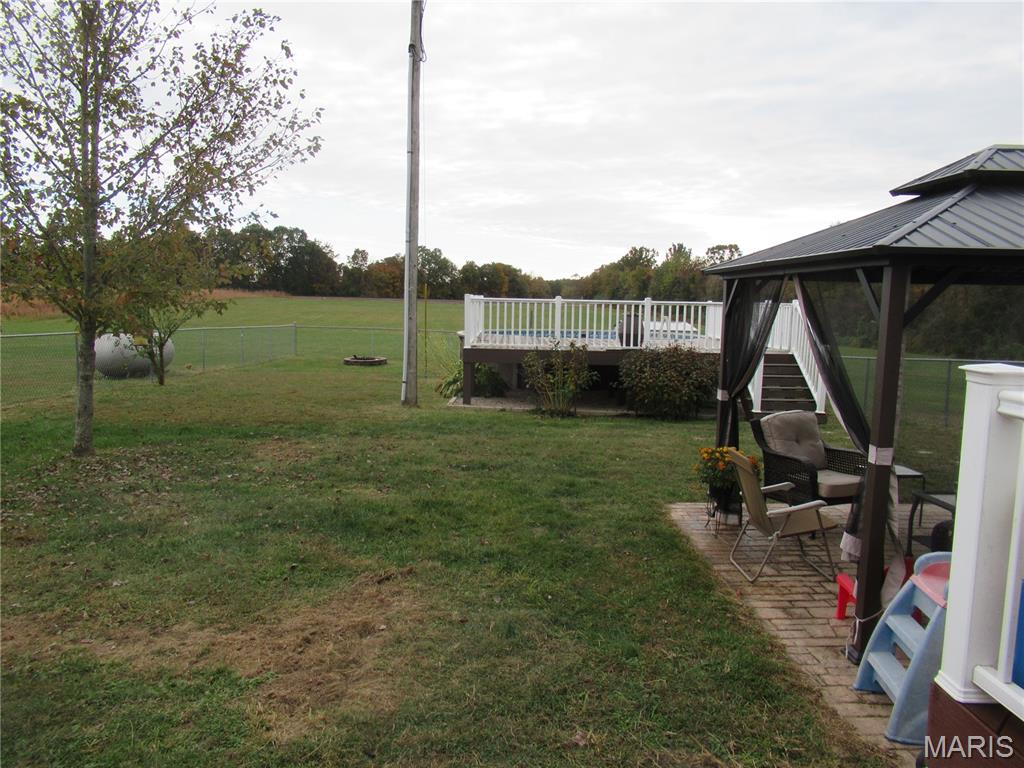
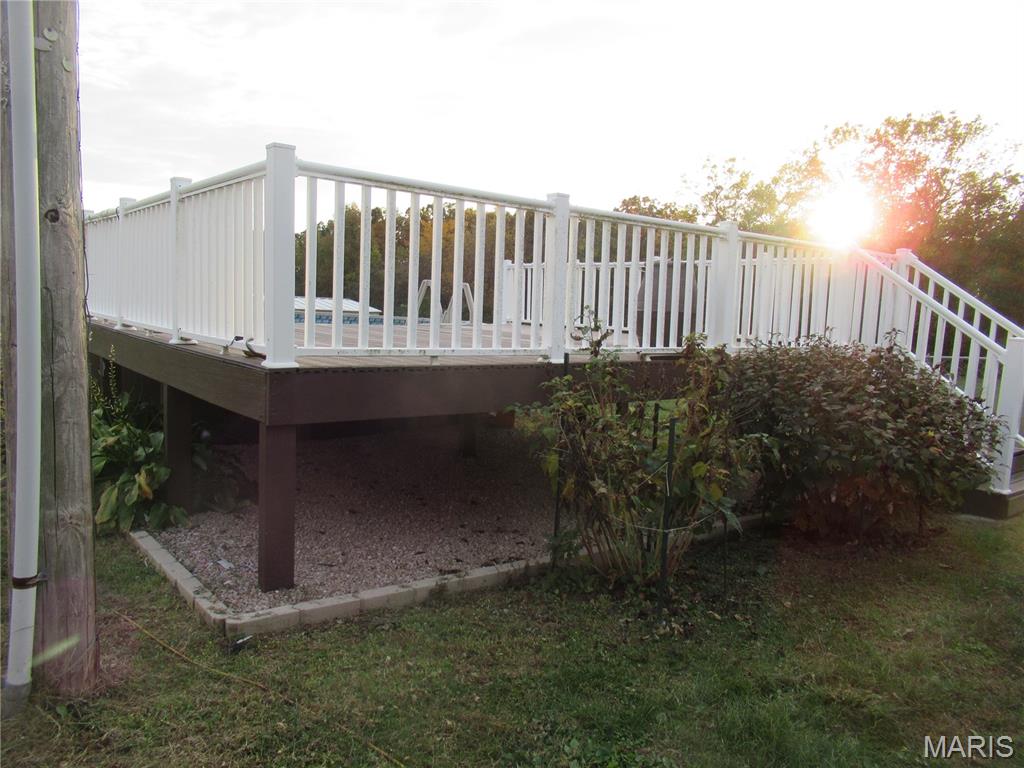
No maintenance white railing around the pool deck.
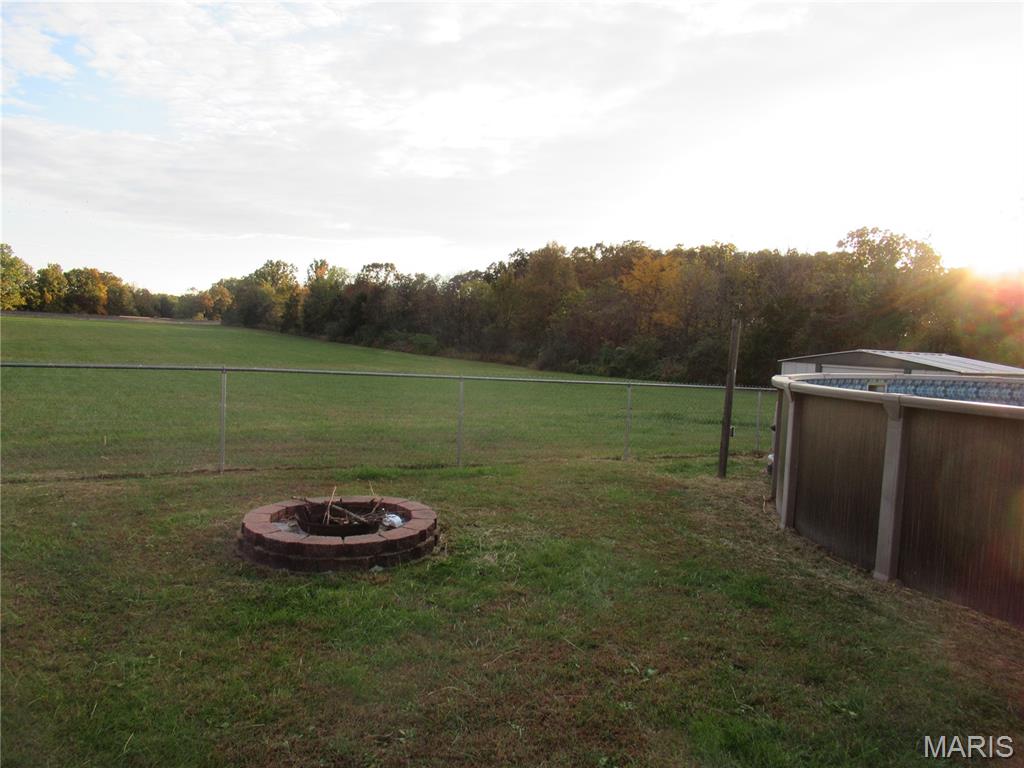
Firepit inside the fenced area of the yard.
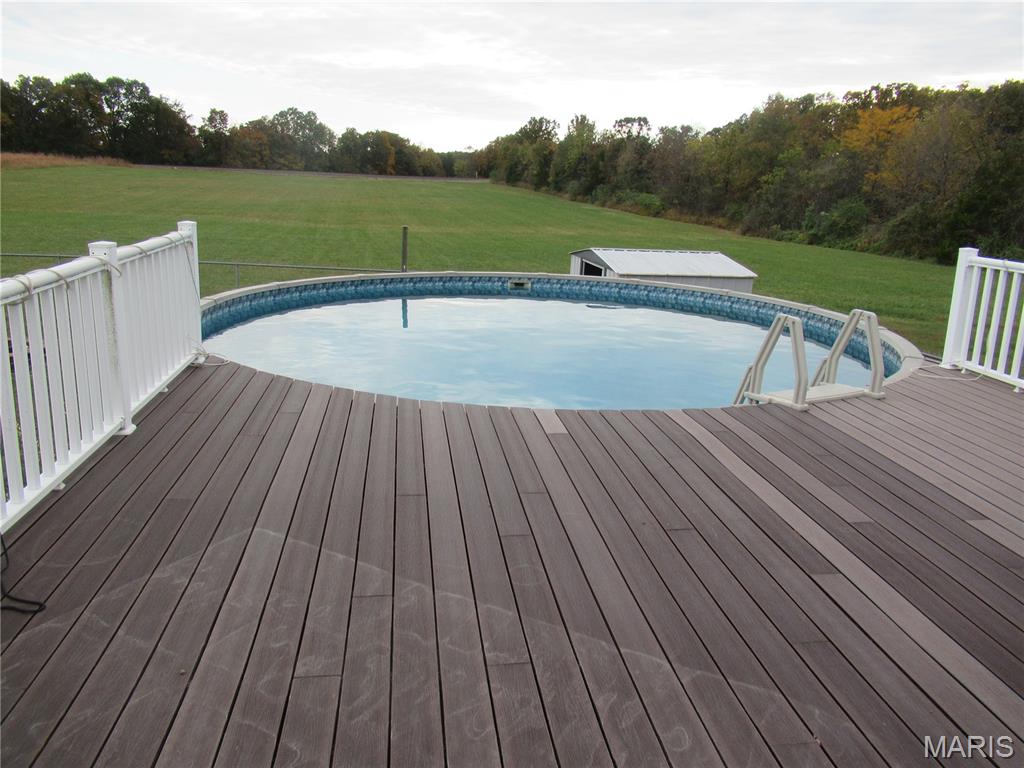
24' diameter pool with 20x20 composite fenced deck.
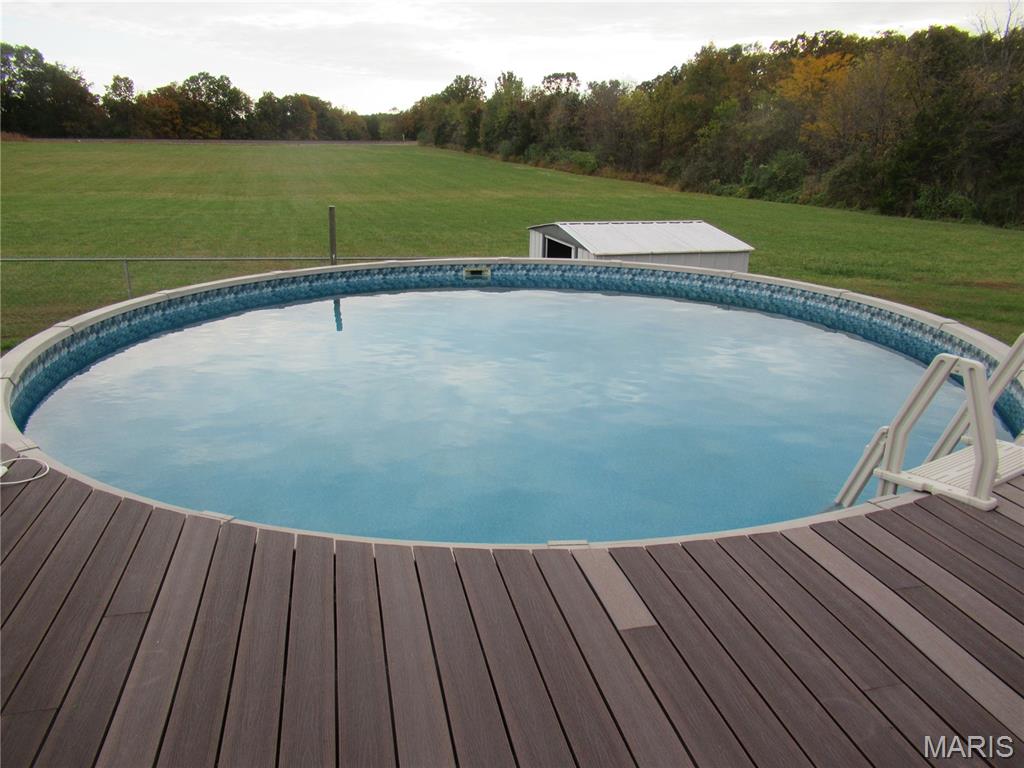
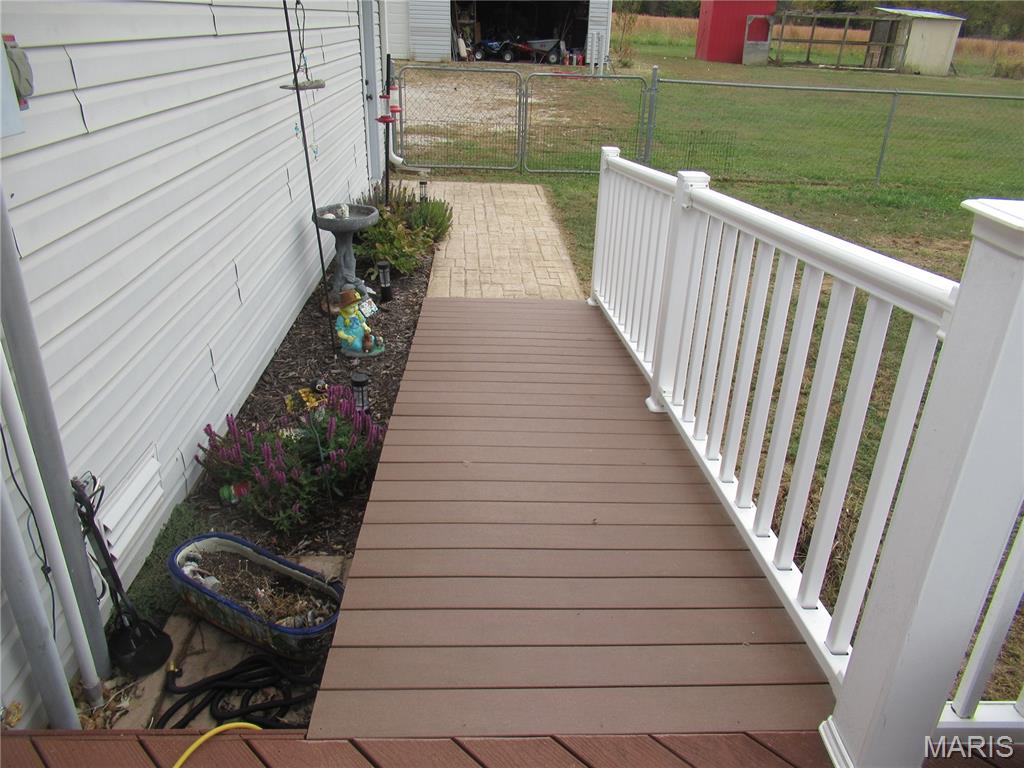
Ramp to the deck.
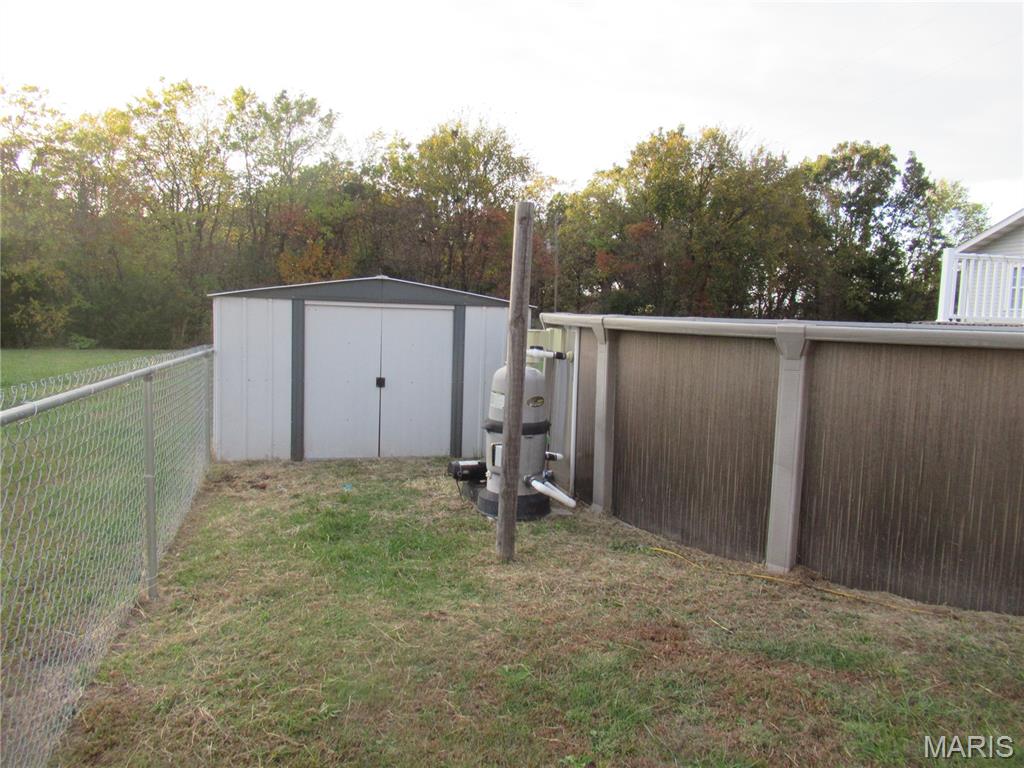
Small metal shed.
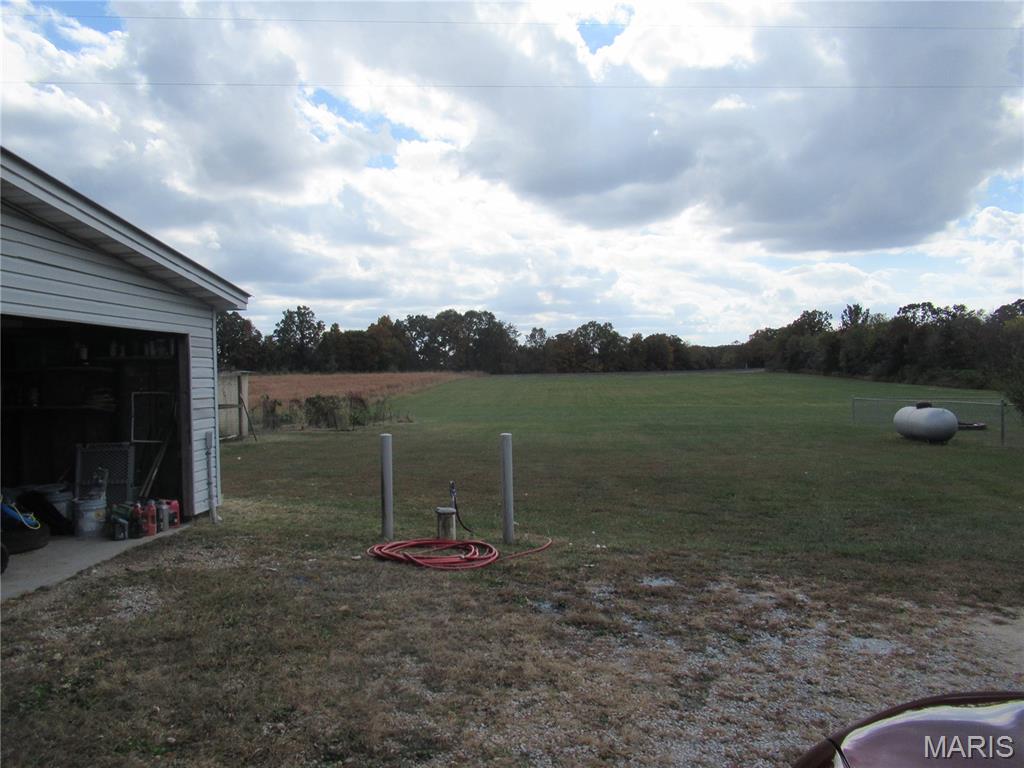
Well head and view of back yard.
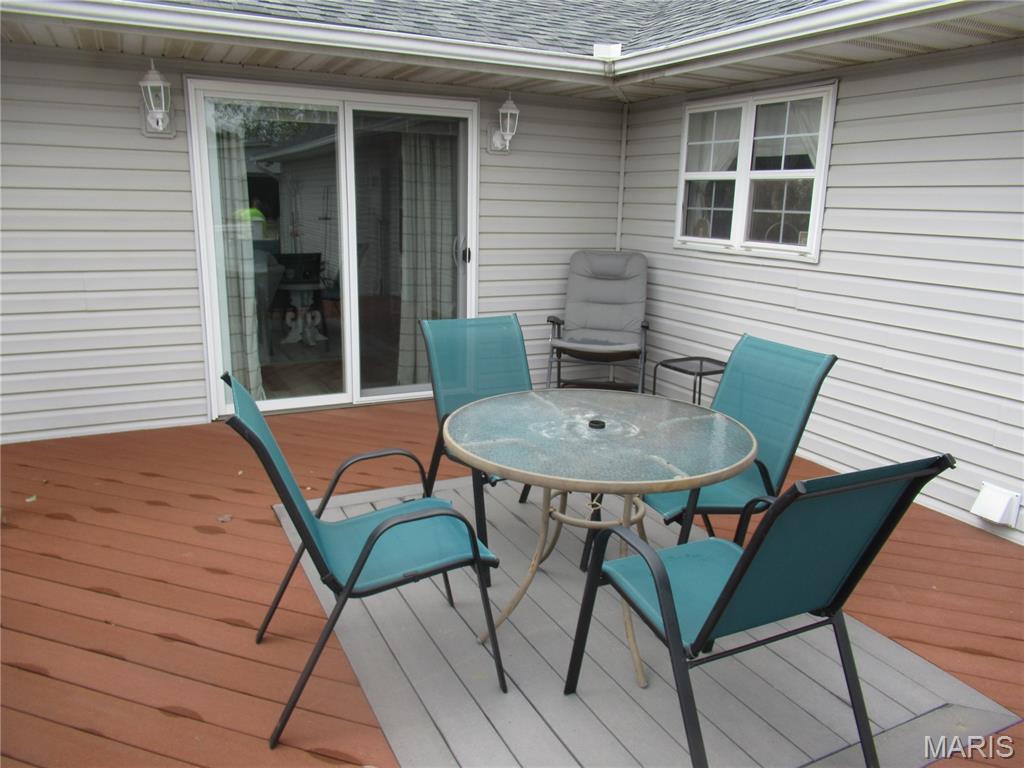
Composite.
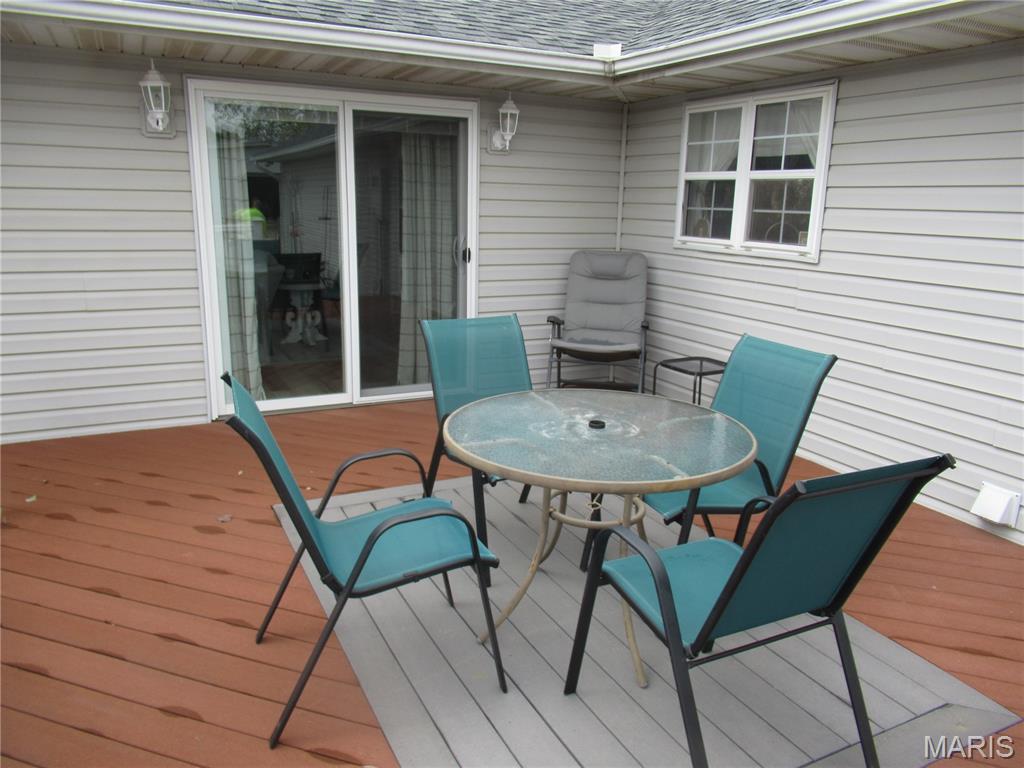
Composite.
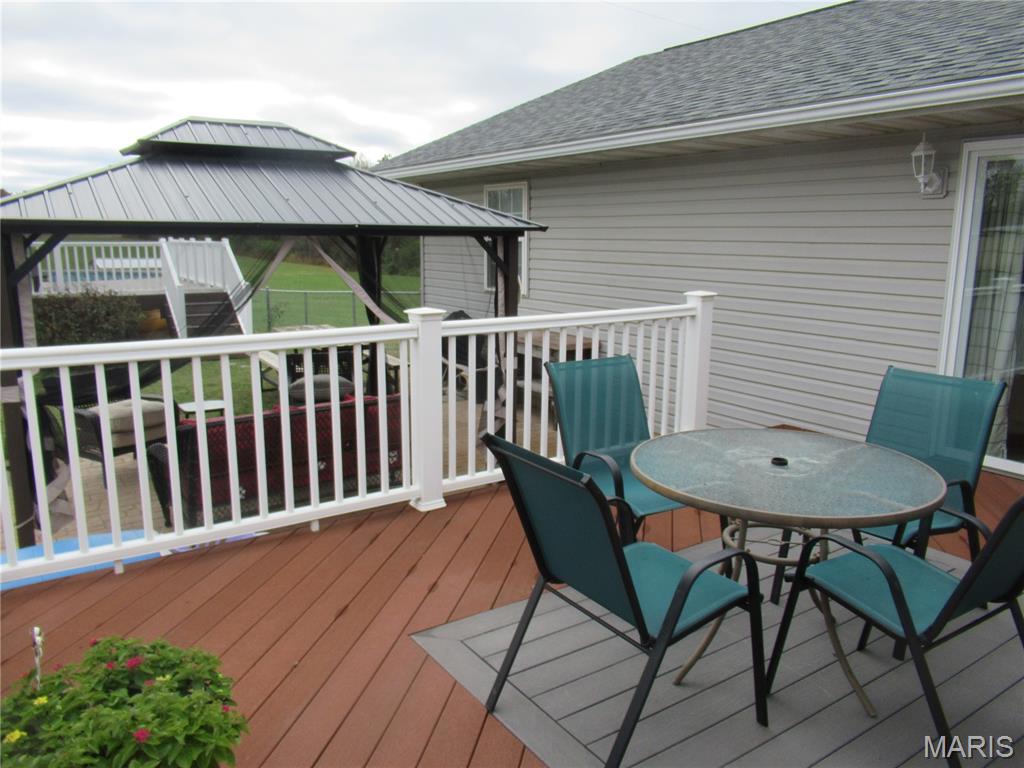
Composite Deck
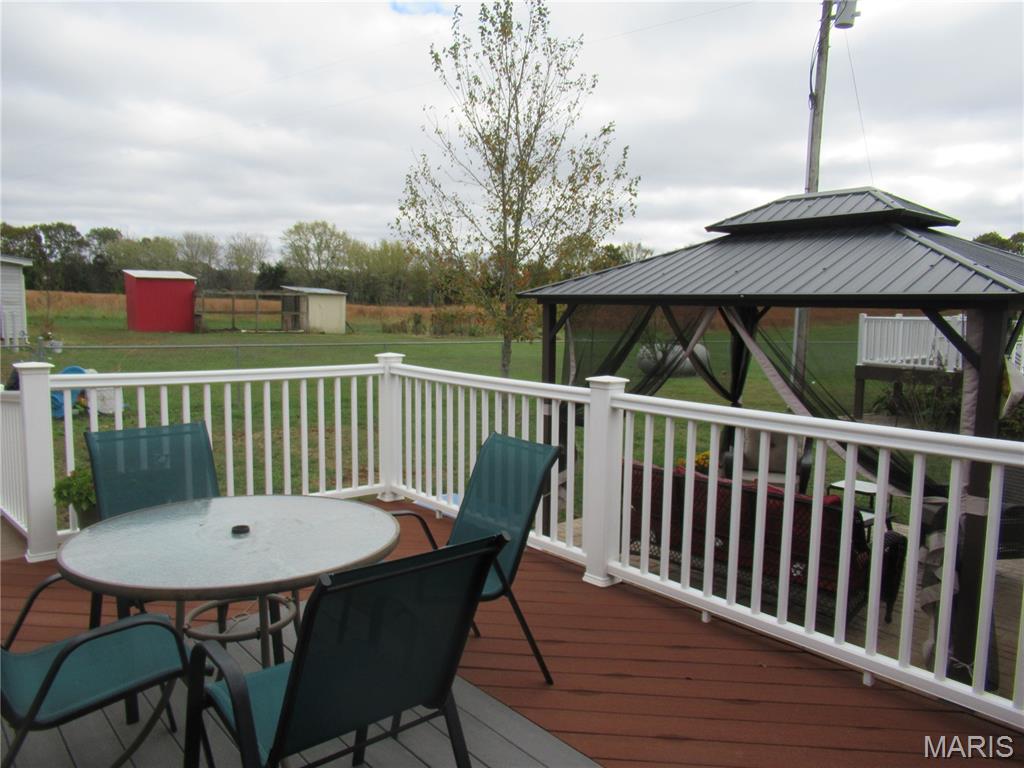
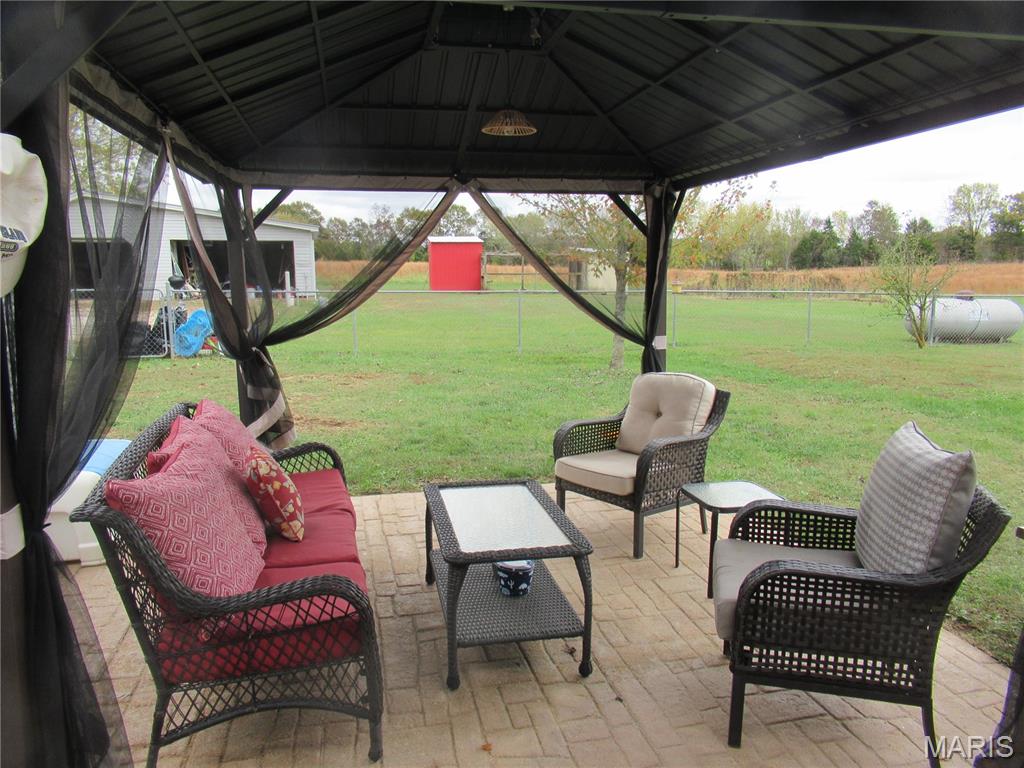
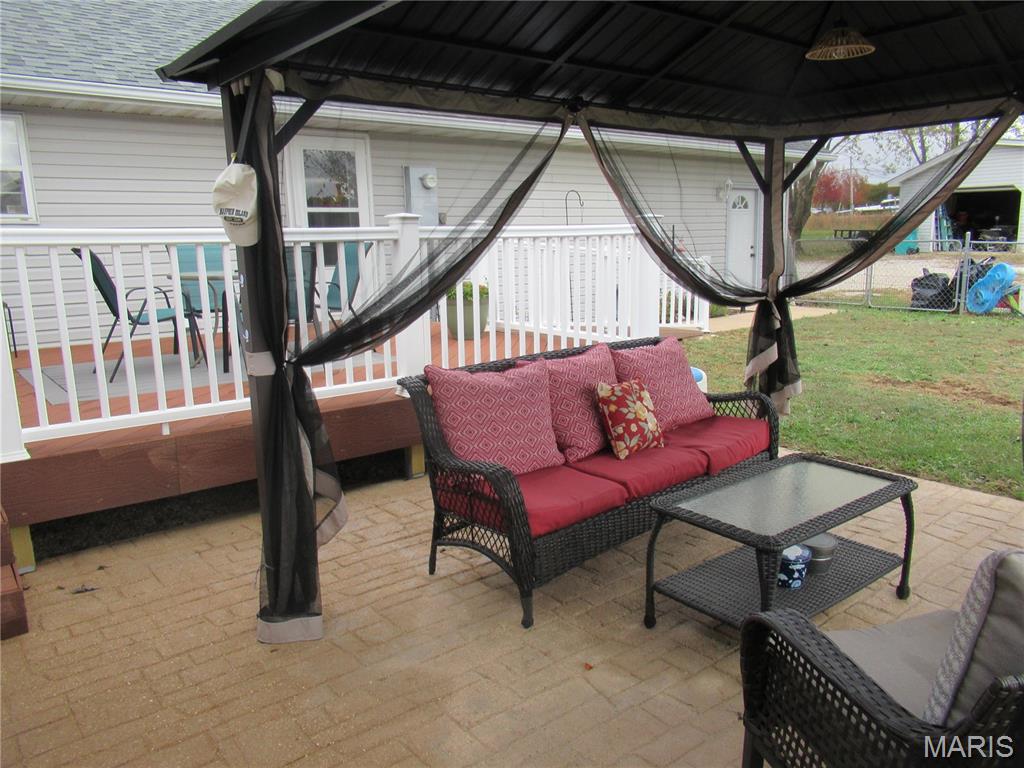
Stone patio.
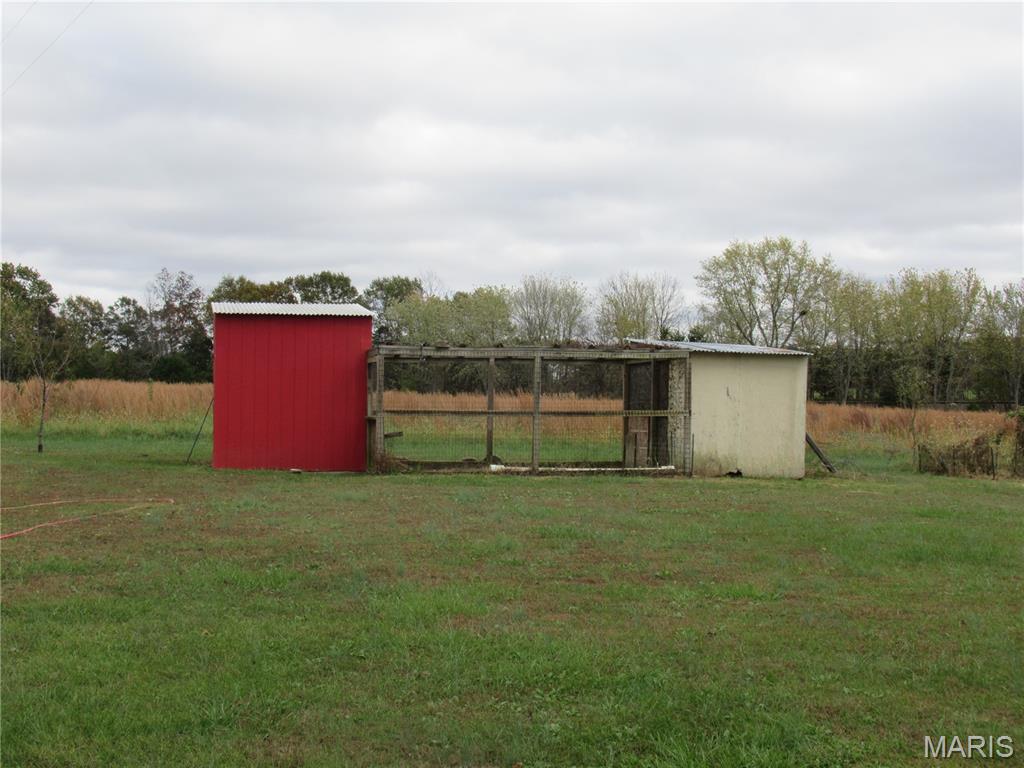
Chicken House and run.
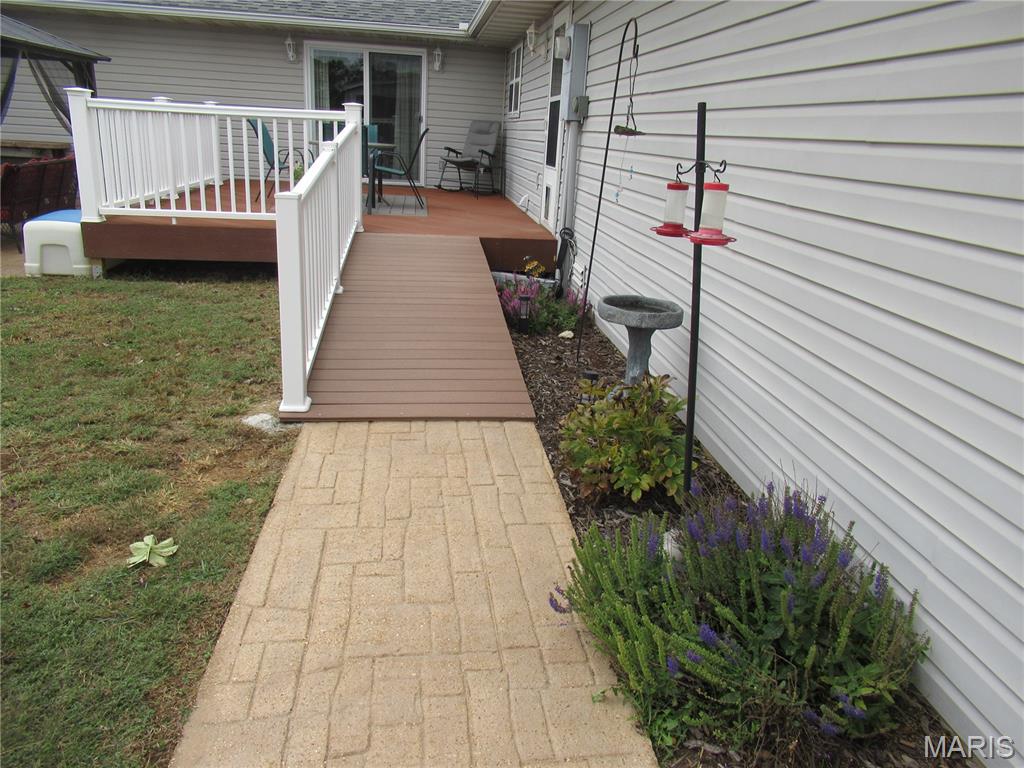
Ramp to the Deck.
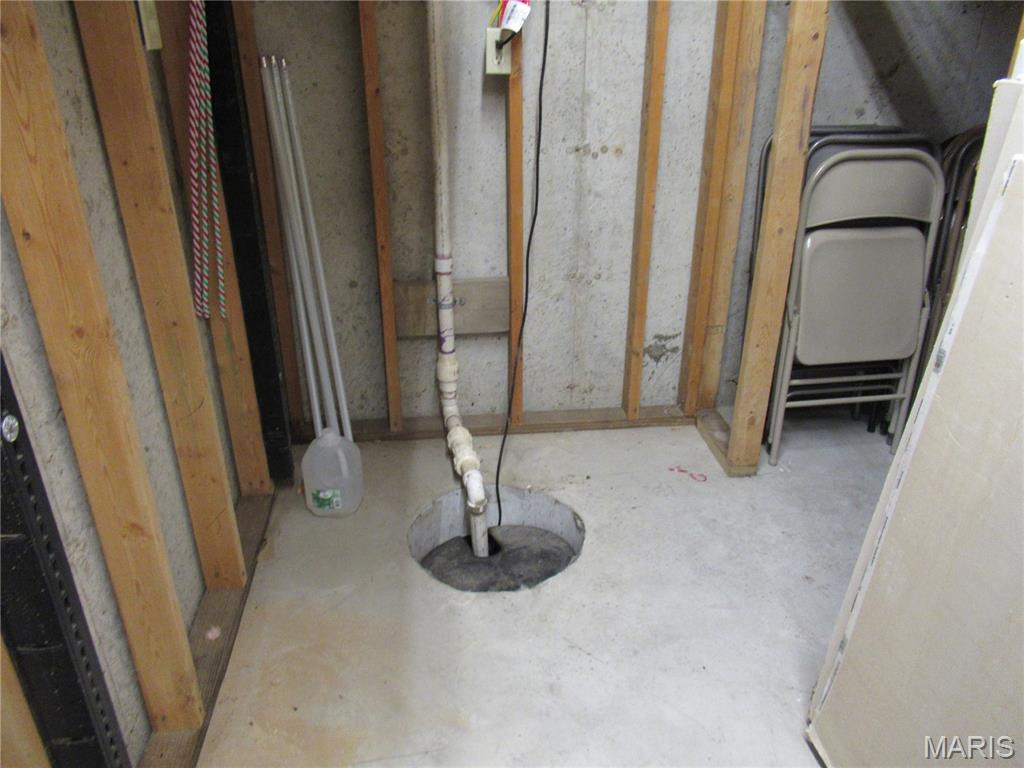
Sump Pump. Very seldom runs.
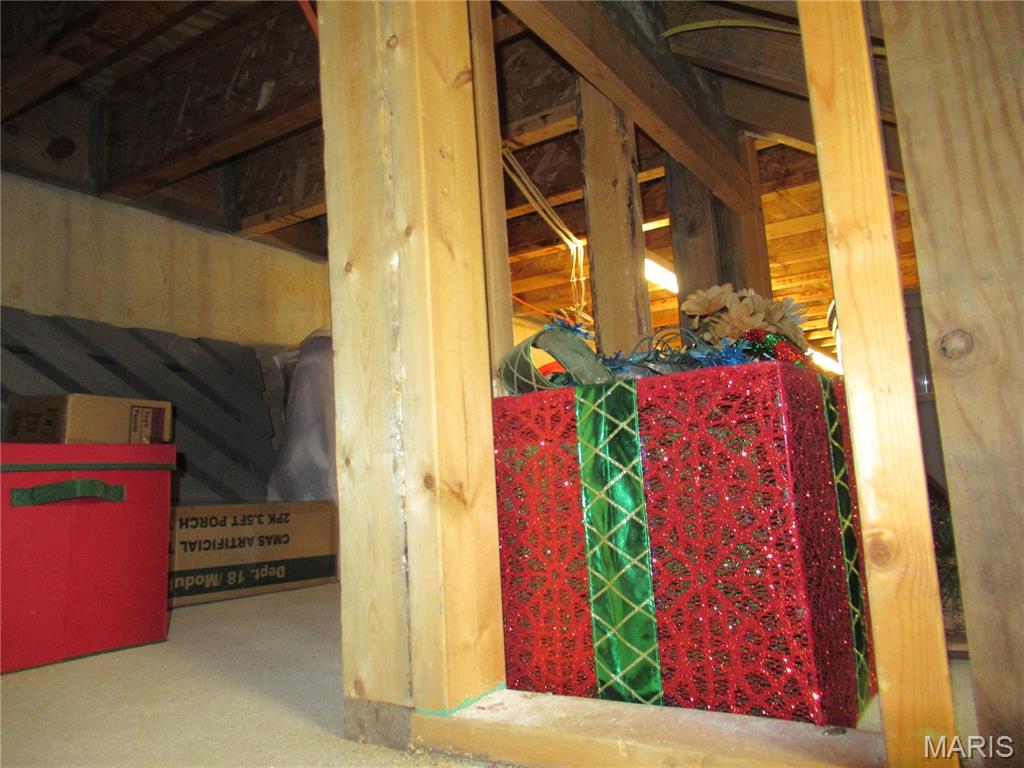
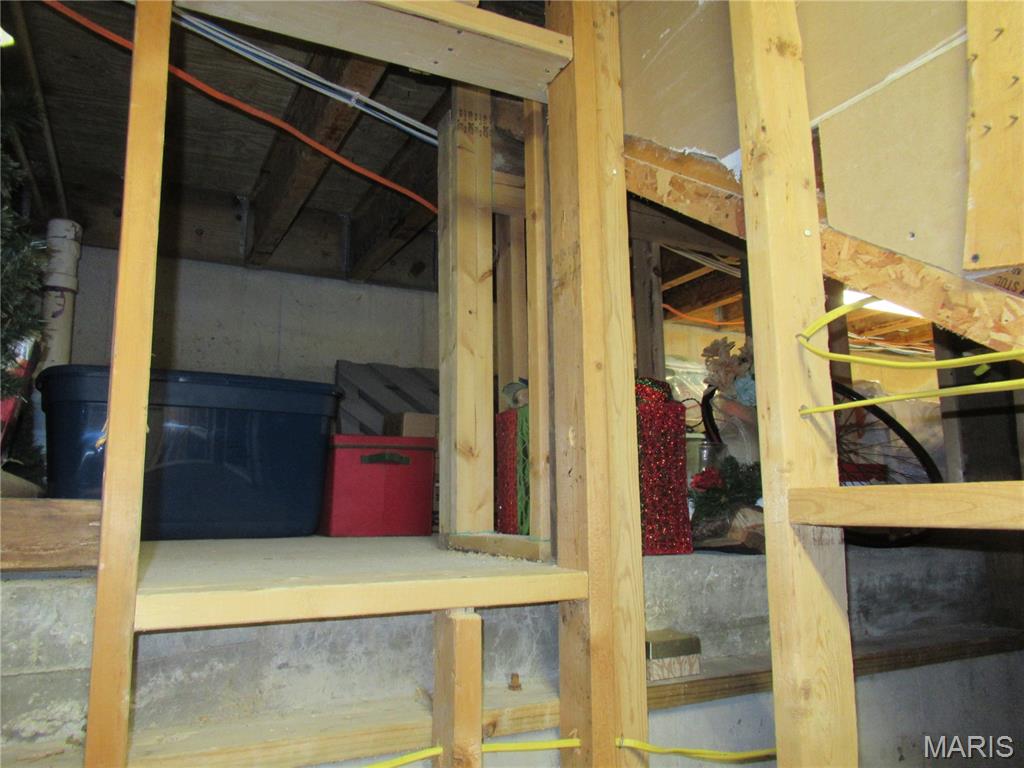
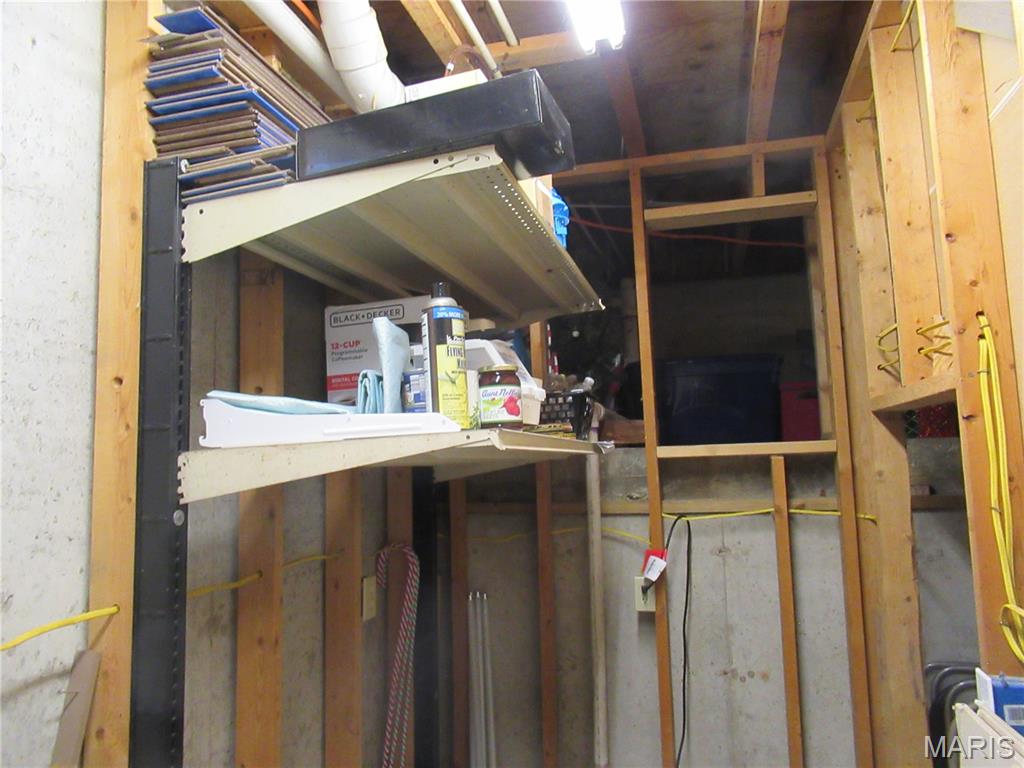
In basement storage area.
Spacious 5 bedroom 3 bath home on 5 Acres. Most of this beautiful home was remodeled 5-6 years ago. Covered front porch (52x7) to enjoy the panoramic view of the setting sun. Back yard is fenced for the pets or children. 24' AG pool with 20x20 fenced composite deck. Tool shed. In addition, there is a patio w/gazebo and another composite deck off the Great Room. This deck has a composite ramp for easy access. Inside you will find open living with lots of room for entertaining. Cozy living room with wood-burning brick fireplace and a cathedral ceiling. Dining room for your family-sized table and WI pantry. Granite topped island eating bar. Kitchen cabinets are updated with gorgeous granite tops. Appliances were all replaced when remodeling was done 5-6 years ago. SS 5 burner electric range. SS French door refrigerator w/2 drawers. Bosch Dishwasher (Black). Counter top microwave can stay. Tray ceiling and additional pantry closet. Laundry room between kitchen and garage with exterior door. Then walk into your 20 x 20 Great Room with Cathedral ceiling and walkout sliding doors (3 yrs old) to deck. Attractive laminate flooring in all of these living areas. Master bedroom also has a tray ceiling with WI closet and laminate flooring. Master bath has a 4x6 floor to ceiling tiled shower and no shower door to clean. 3 additional carpeted bedrooms and 5th bedroom(not shown in photos) with laminate floor. Seller uses the 5th bedroom as an office. Good sized 10x11, 11x12 and (2) 12x13 rooms. 2 additional WI closets. Two additional bathrooms. DH Tilt-in windows. Two car attached garage. Basement area has a finished family room under the addition part of the home. 2 Gas F/A furnaces and C/A units. Lots and lots of closets and storage space. All garage doors are newer. Shingles are 2 yrs, water heater 6 yrs, Exterior building has the 3rd garage space and area for other storage items. Land is flat and open pasture. There is also a garden spot and chicken house. Gazebo stays but the two Ring cameras do not stay. Not in Bourbon City Limits. No city tax and no restrictions on the land.

5 Beds

3 Baths

3,100 sq.ft

$0 per sq.ft

Craftsman,Ranch,Traditional
$ 450,000
Active
0
26069171
5
3
3,100
624
None
Bourbon
Crawford Co. R-I
Crawford
Residential
Craftsman,Ranch,Traditional
Residential
$1,810
Last 6 closed homes in this zip.
| Address | Bd/Ba | SqFt | List | Sold | Closed |
|---|---|---|---|---|---|
| 175 E Pine Street, Bourbon, MO 65441 | 2/2 | 1,218 | $155,000 | $164,000 105.8% of ask |
Nov 4, 2026 |
| 8575 N Service Road, Bourbon, MO 65441 | 3/2 | 1,320 | $250,000 | $250,000 100% of ask |
Oct 29, 2026 |
| 797 Rohrer Road, Bourbon, MO 65441 | 3/3 | 1,400 | $250,000 | $250,000 100% of ask |
Oct 26, 2026 |
| 450 Hillcrest Drive, Bourbon, MO 65441 | 3/1 | 960 | $174,900 | $174,900 100% of ask |
Oct 22, 2026 |
| 66 Edith Drive, Bourbon, MO 65441 | 2/1 | 1,120 | $255,000 | $248,000 97.3% of ask |
Oct 14, 2026 |
| 545 Johnson Street, Bourbon, MO 65441 | 4/2 | 1,260 | $189,900 | $197,000 103.7% of ask |
Oct 6, 2026 |
Estimate your monthly payment. Adjust the sliders below.
Estimate only. Not a loan offer. Consult a lender for an accurate quote, including HOA fees, PMI, and current rates.
Living Room
16x13
Cozy living room with wood-burning brick fireplace. Cathedral Ceiling.
Kitchen
23x16
Cathedral ceiling over dining area and tray ceiling over kitchen. Island eating bar w/granite tops.
Great Room
20x20
Cathedral ceiling with walkout to deck. Open living area to kitchen/dining/living rooms.
Family Room
26x24
Large family room.
Laundry
12x5
Storage area. Exterior door from laundry room.
Primary Bedroom
15x12
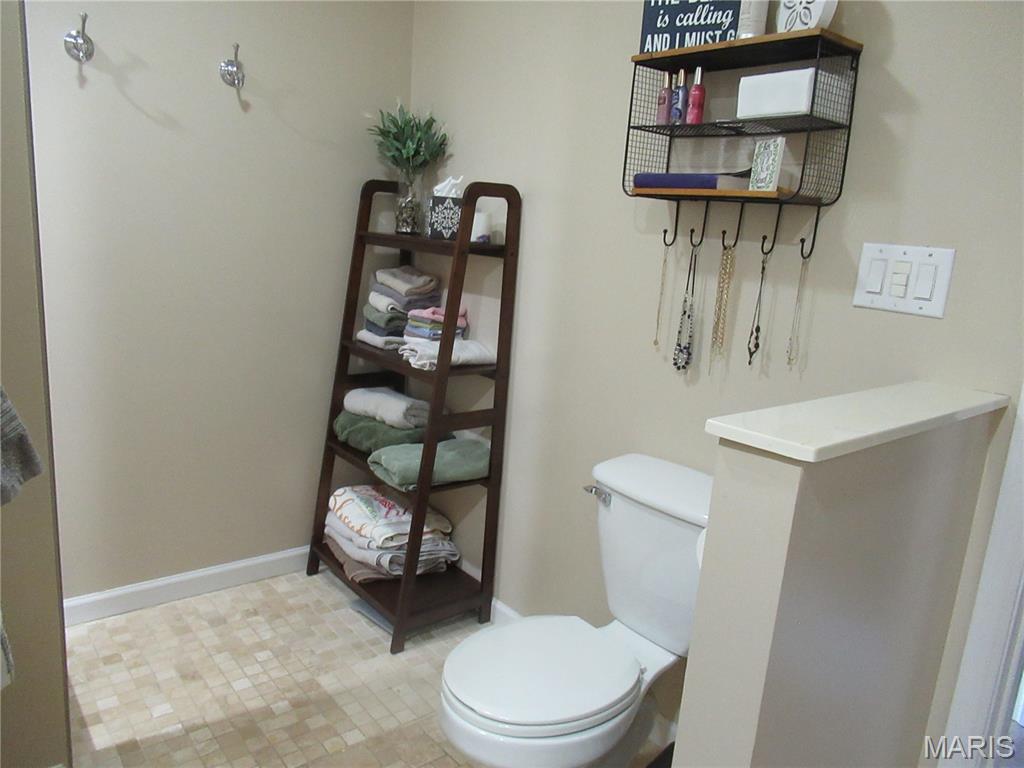
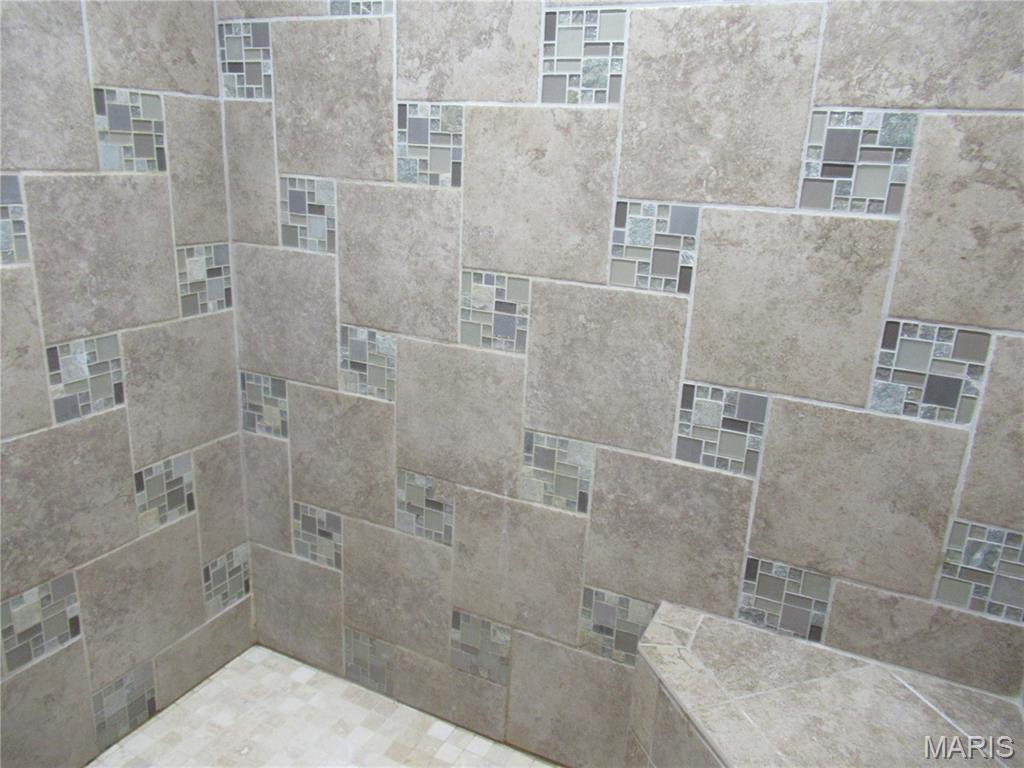
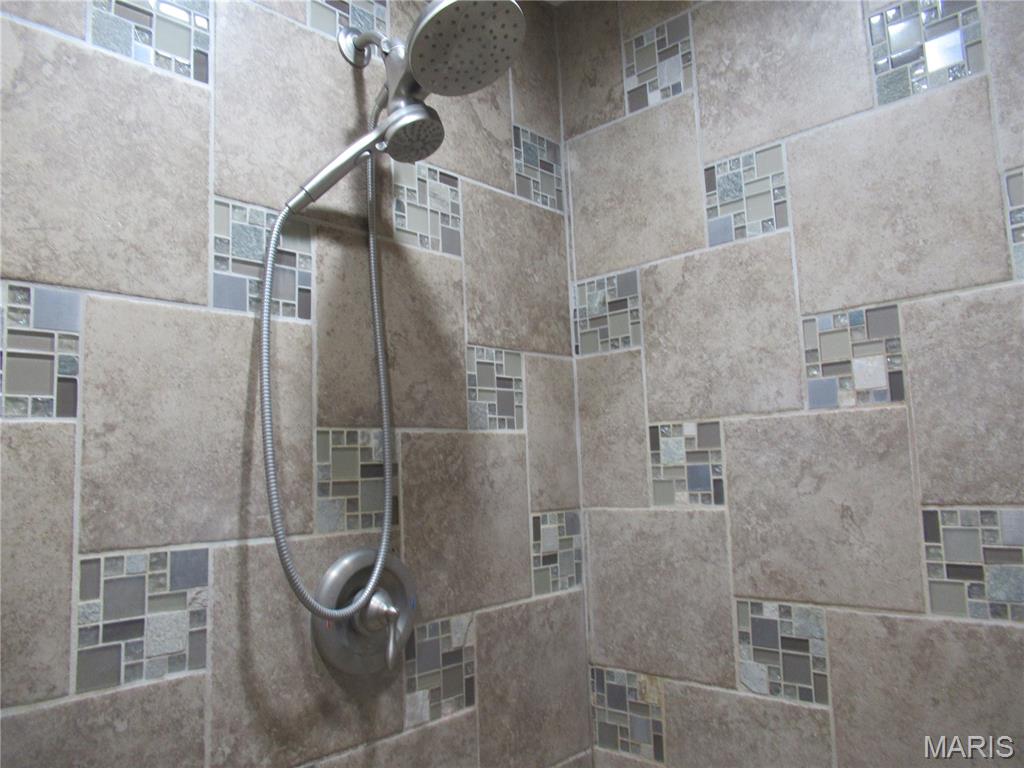
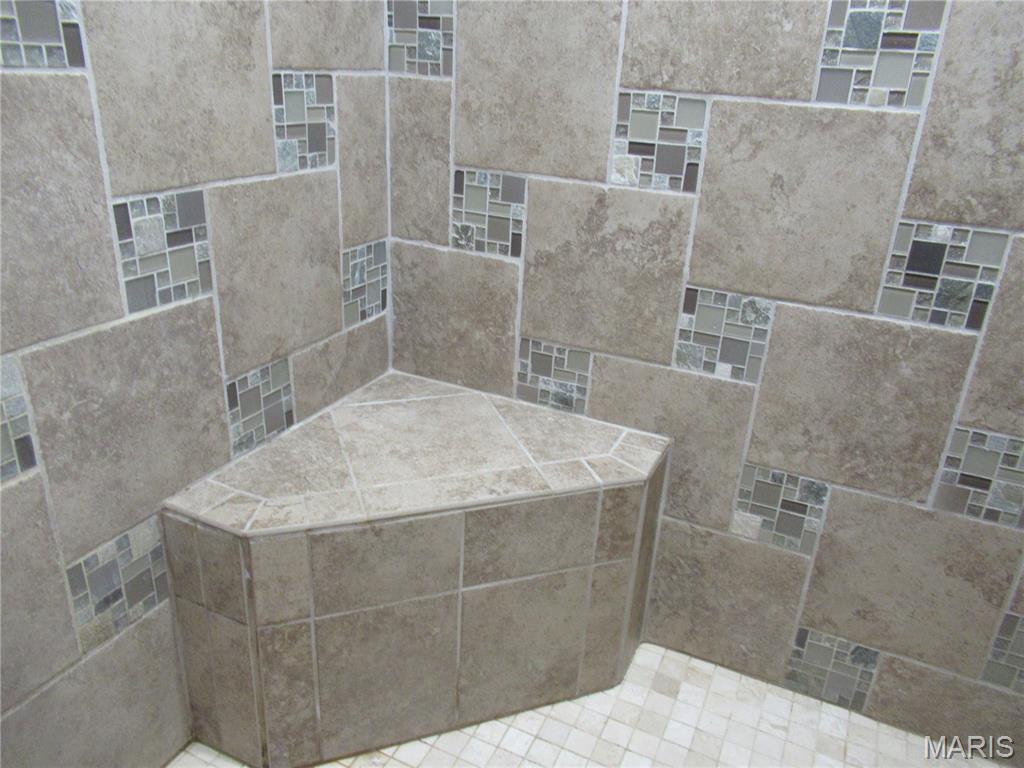
Tray ceiling. Master En-Suite with walk-in closet and beautiful tiled shower. Blinds and curtains stay.
Bedroom 2
13x12
WI closet with mirrored pocket door. Blinds and curtains stay.
Bedroom 3
13x12
WI closet with mirrored pocket door. Blinds and curtains stay.
Bedroom 4
11x10
Blinds and drapes stay. WI closet.
Bedroom 5
12x11
Blinds and drapes stay.
Primary Bathroom
10x8
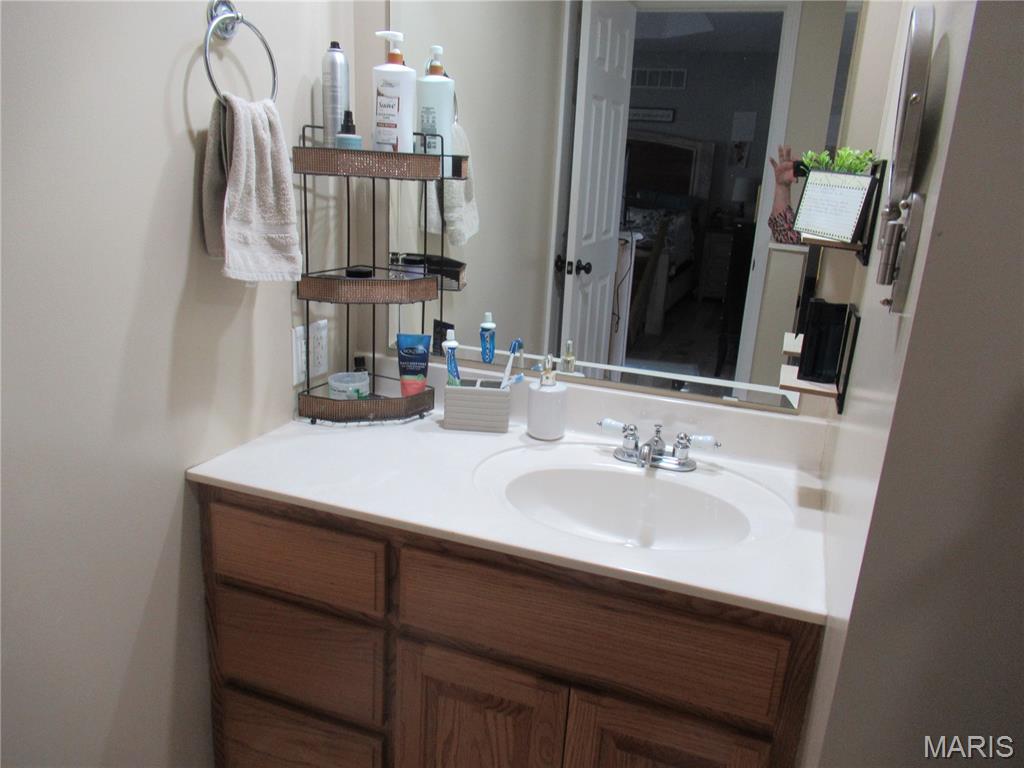
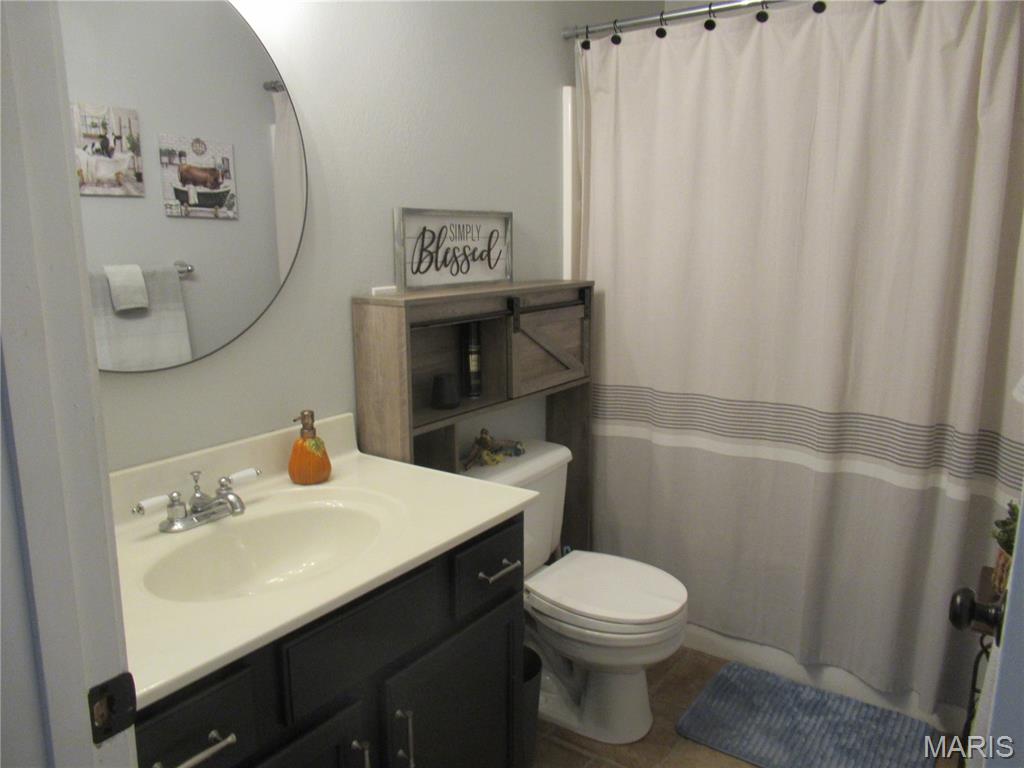
Ceramic tiled shower w/no door. 36 inch vanity.
Bathroom 2
13x5
48 inch vanity. Tub/Shower.
Bathroom 3
9x5
Tub/Shower. 36 inch vanity.
Spacious 5 bedroom 3 bath home on 5 Acres. Most of this beautiful home was remodeled 5-6 years ago. Covered front porch (52x7) to enjoy the panoramic view of the setting sun. Back yard is fenced for the pets or children. 24' AG pool with 20x20 fenced composite deck. Tool shed. In addition, there is a patio w/gazebo and another composite deck off the Great Room. This deck has a composite ramp for easy access. Inside you will find open living with lots of room for entertaining. Cozy living room with wood-burning brick fireplace and a cathedral ceiling. Dining room for your family-sized table and WI pantry. Granite topped island eating bar. Kitchen cabinets are updated with gorgeous granite tops. Appliances were all replaced when remodeling was done 5-6 years ago. SS 5 burner electric range. SS French door refrigerator w/2 drawers. Bosch Dishwasher (Black). Counter top microwave can stay. Tray ceiling and additional pantry closet. Laundry room between kitchen and garage with exterior door. Then walk into your 20 x 20 Great Room with Cathedral ceiling and walkout sliding doors (3 yrs old) to deck. Attractive laminate flooring in all of these living areas. Master bedroom also has a tray ceiling with WI closet and laminate flooring. Master bath has a 4x6 floor to ceiling tiled shower and no shower door to clean. 3 additional carpeted bedrooms and 5th bedroom(not shown in photos) with laminate floor. Seller uses the 5th bedroom as an office. Good sized 10x11, 11x12 and (2) 12x13 rooms. 2 additional WI closets. Two additional bathrooms. DH Tilt-in windows. Two car attached garage. Basement area has a finished family room under the addition part of the home. 2 Gas F/A furnaces and C/A units. Lots and lots of closets and storage space. All garage doors are newer. Shingles are 2 yrs, water heater 6 yrs, Exterior building has the 3rd garage space and area for other storage items. Land is flat and open pasture. There is also a garden spot and chicken house. Gazebo stays but the two Ring cameras do not stay. Not in Bourbon City Limits. No city tax and no restrictions on the land.
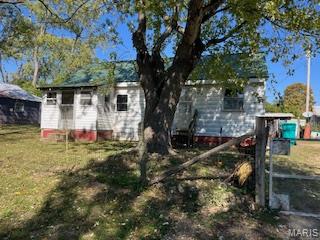
Property Consists of 4 Level City Lots (21, 22, 23 & Lot 24 is a Corner Lot) Selling the Property "As Is, Where Is"

CREATE MEMORIES! Build your dream home or dream weekend get-away on this 1.2 acre (m/l) lot at the private, gated community of ANTHONIES MILL RESORT. This lot is only slightly sloped and perfect for a walk-out basement. Amenities not offered at other lake communities include: Skiing, Boating, Tubing, Fishing, & Playing on beautiful 110 acre Lake Ashley, Swimming Pool with Bathhouses for owners and guests, Sand Beach with Games and Volleyball, Beach Swimming area with Water Toys, Lighted Basketball, Tennis and Pickleball Courts, two Marinas, three Pavilions (one with fireplace) for family gatherings, Boat Storage, Horse Stables and more! Two additional lakes for quiet fishing stocked with Bluegill, Large Mouth Bass, Catfish, Crappie and a Campground available to owners with Hook-ups and Bathrooms. Enjoy watching deer, turkey, birds and other wildlife from your home on this lot in a quiet part of the community or simply enjoy all the amenities offered just over an hour from St Louis! South dock & Pavilion, Swing set, & Ball fields just down the hill.