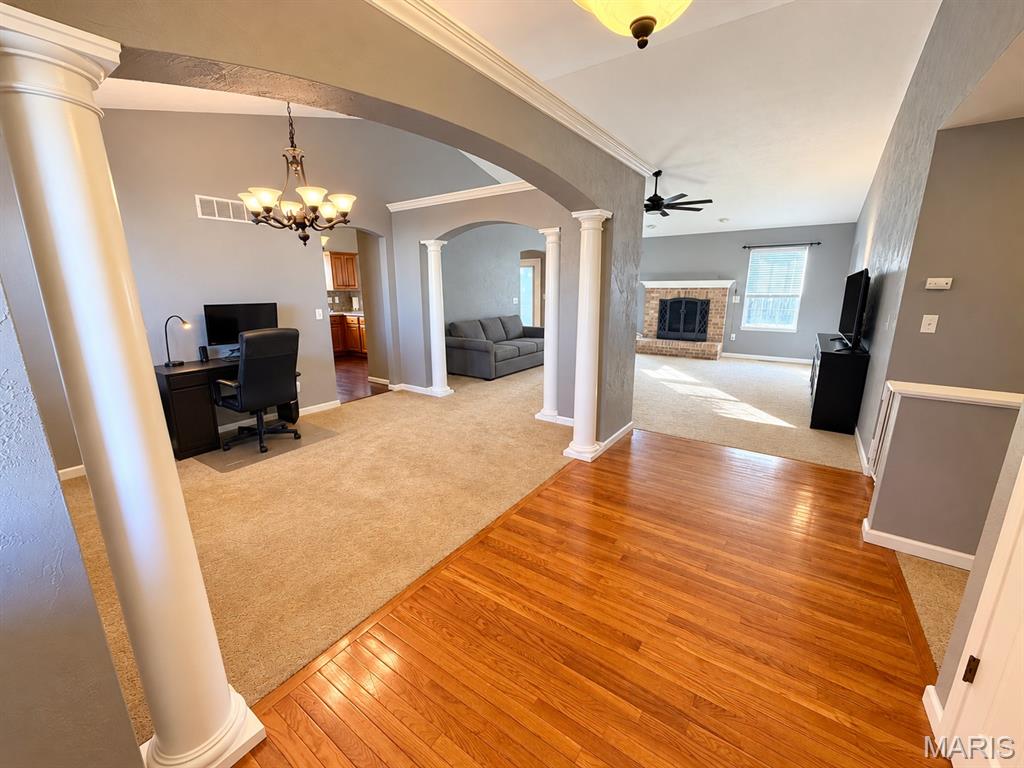
Extra class was added to this beautiful foyer entrance.
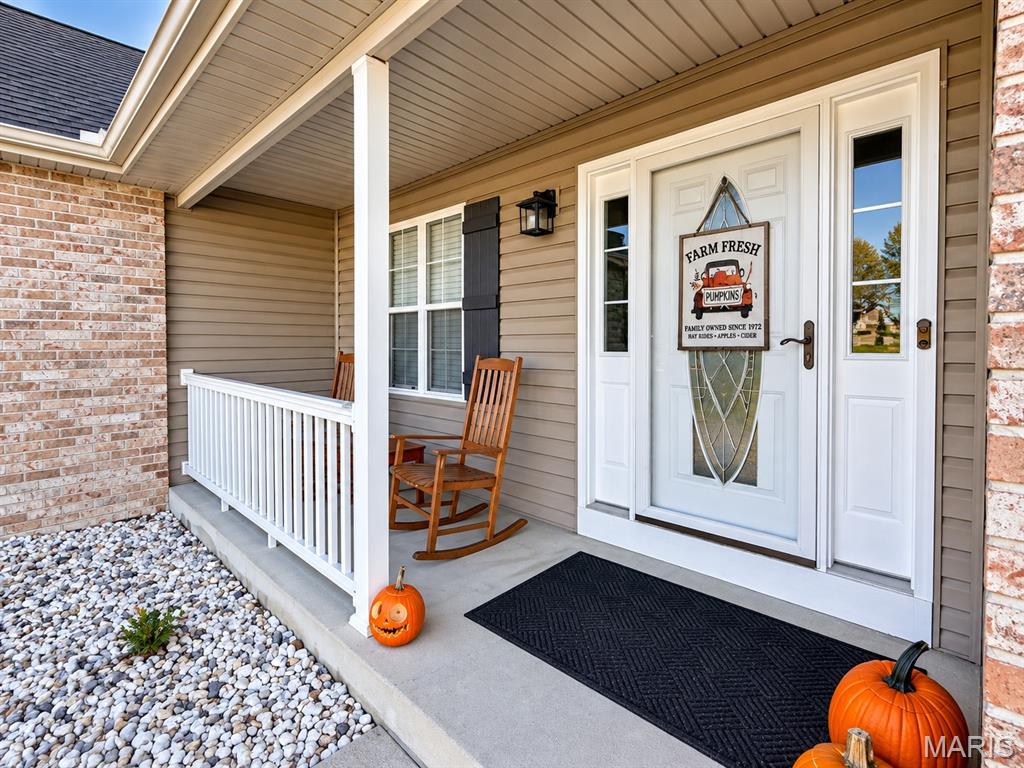
Covered front porch featuring concrete flooring, vinyl lap siding, brick facade accents, white railing, and a glass-inset entry door with sidelights
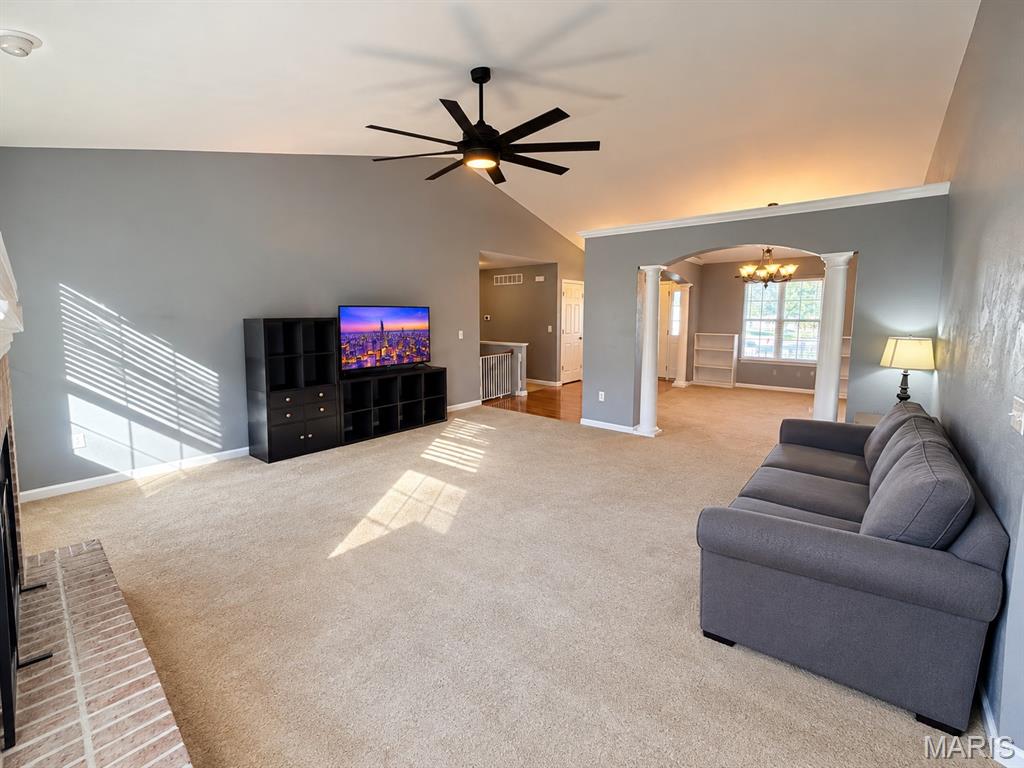
Vaulted ceiling featuring a multi-blade ceiling fan, brick fireplace hearth, and decorative columns framing the architectural opening
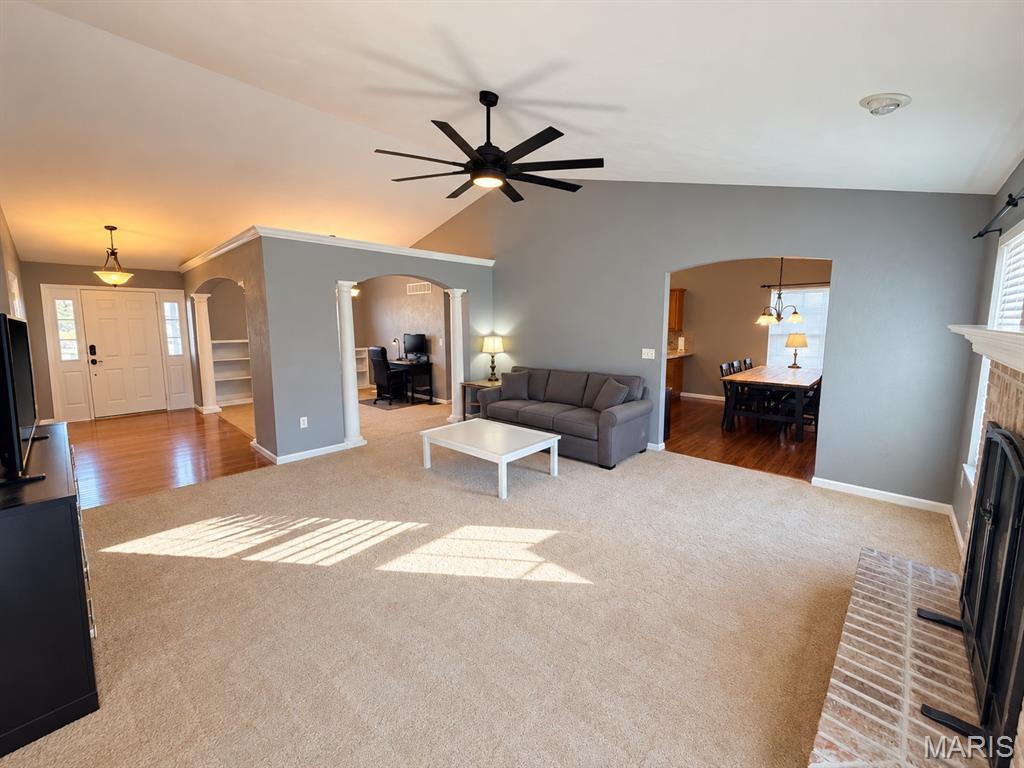
Vaulted ceilings with a multi-blade ceiling fan, brick fireplace hearth, architectural columns, archways, and wood-finish flooring
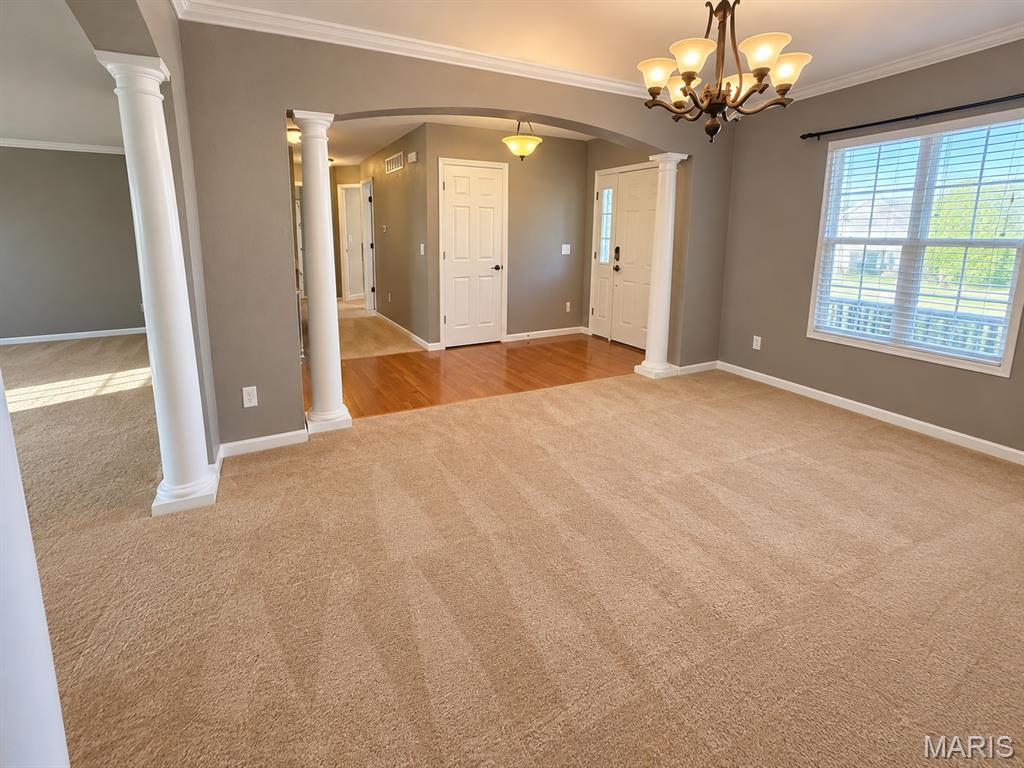
Interior space featuring classic architectural columns, arched entryways, wood-finish flooring, neutral carpeting, and a multi-light chandelier
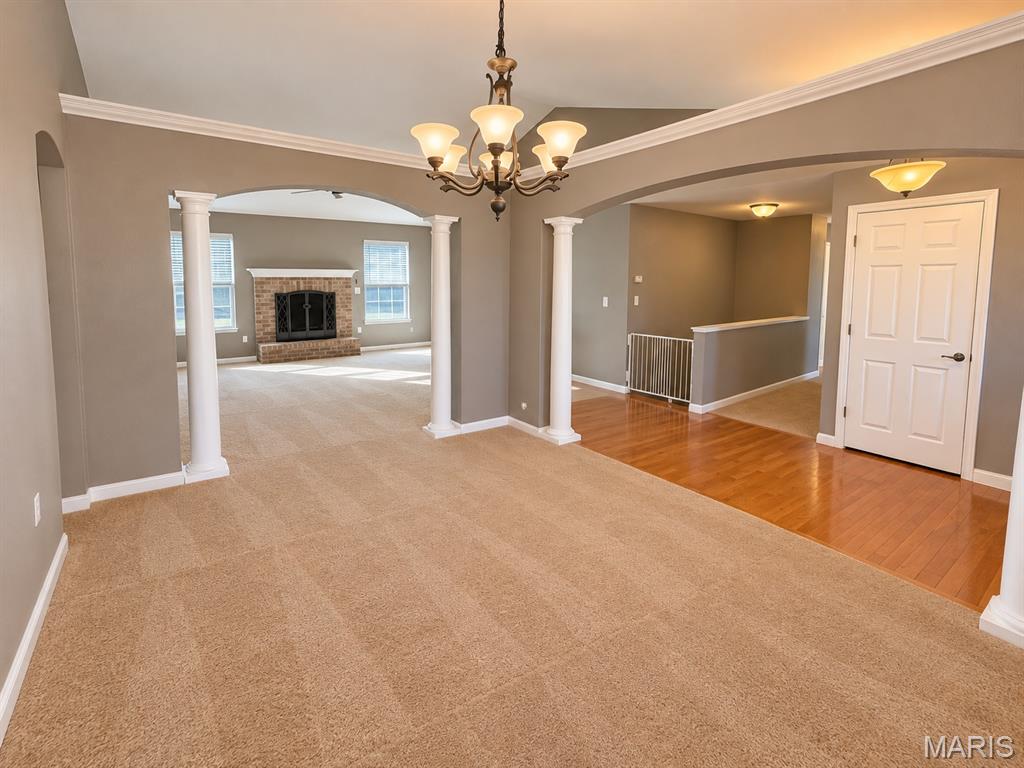
Interior space featuring architectural columns, crown molding, a central chandelier, brick fireplace, and wood-finish flooring
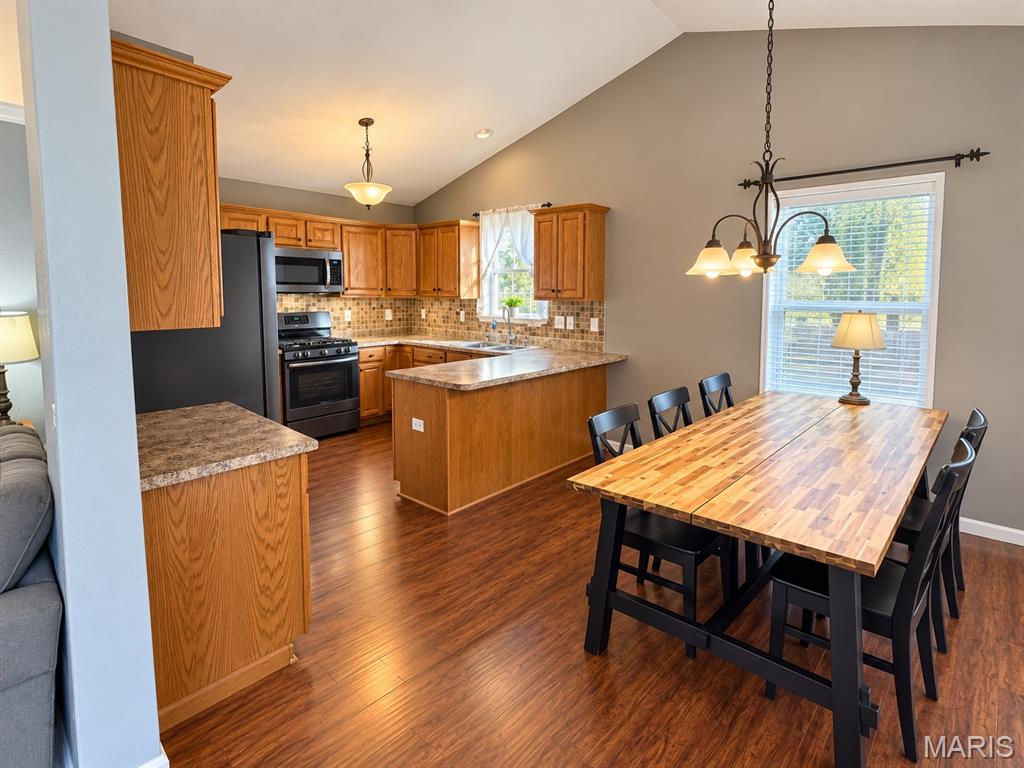
Kitchen featuring wood-finish cabinetry, stone-patterned countertops, a tiled backsplash, wood-finish flooring, and a vaulted ceiling
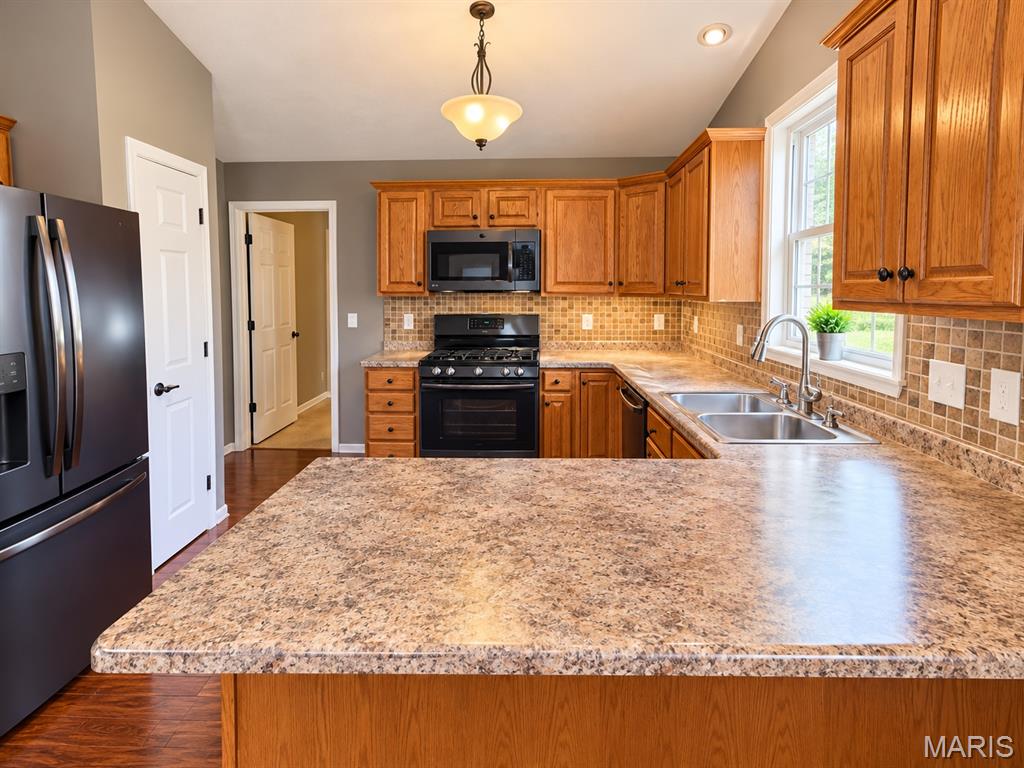
Kitchen featuring wood cabinetry, laminate countertops, a mosaic tile backsplash, a dual-basin stainless steel sink, and black appliances
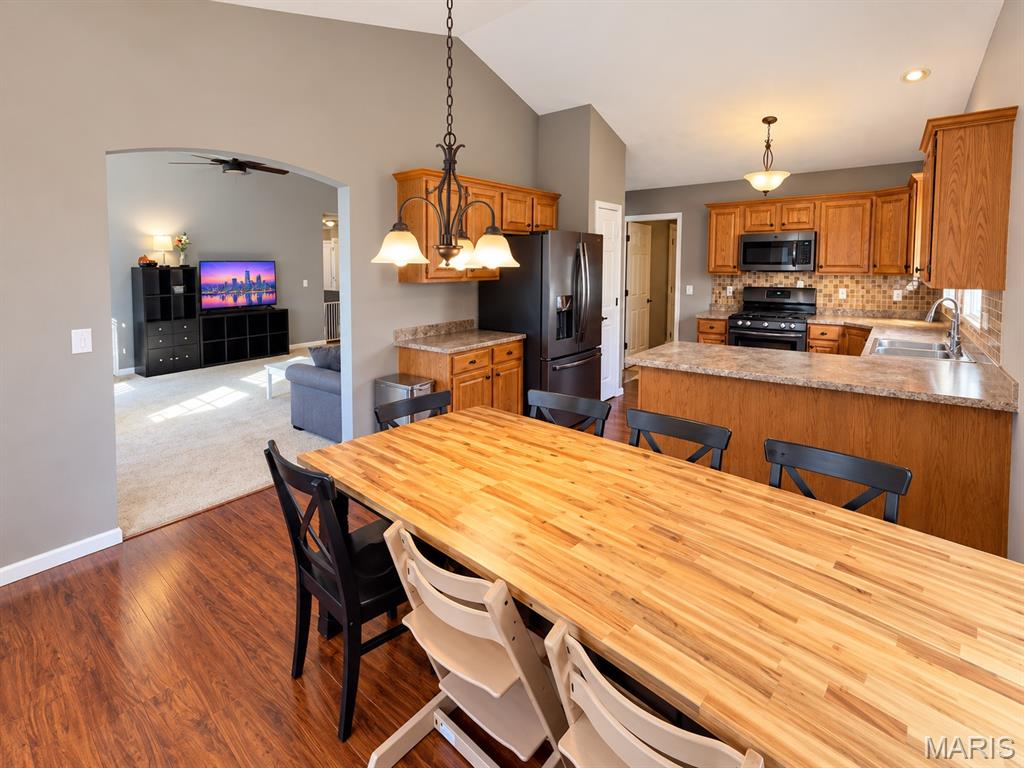
Kitchen featuring vaulted ceilings, wood-finish cabinetry, stone-composite countertops, and a tile backsplash
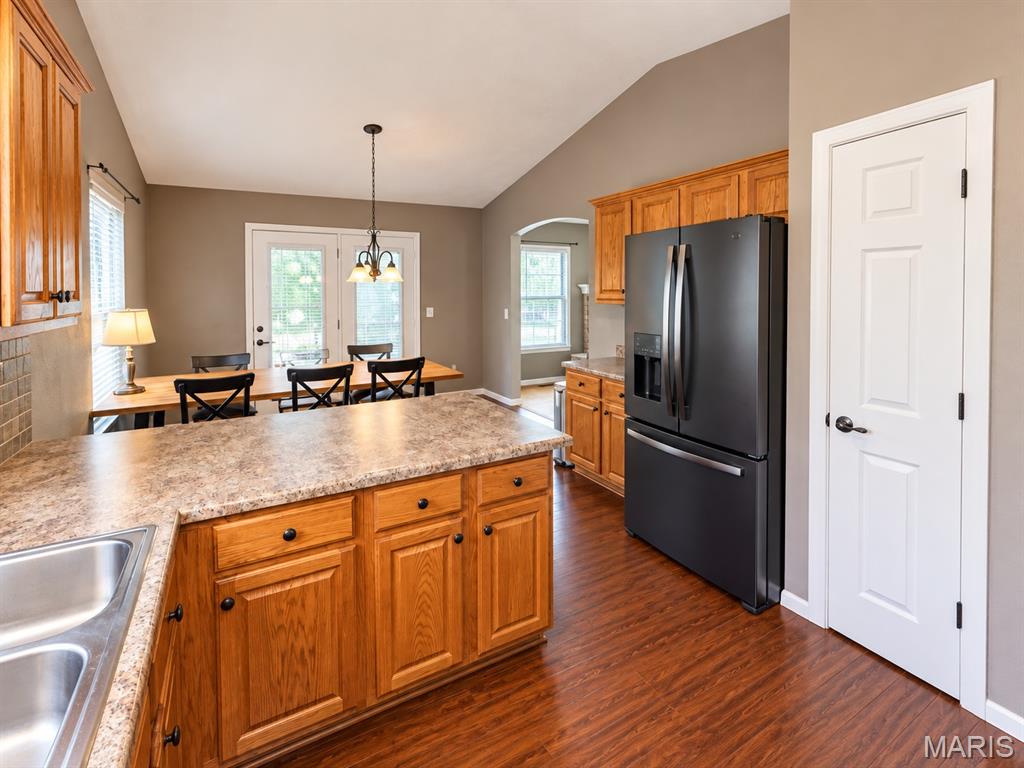
Kitchen featuring wood cabinetry, laminate countertops, wood-finish flooring, vaulted ceilings, and stainless steel refrigerator
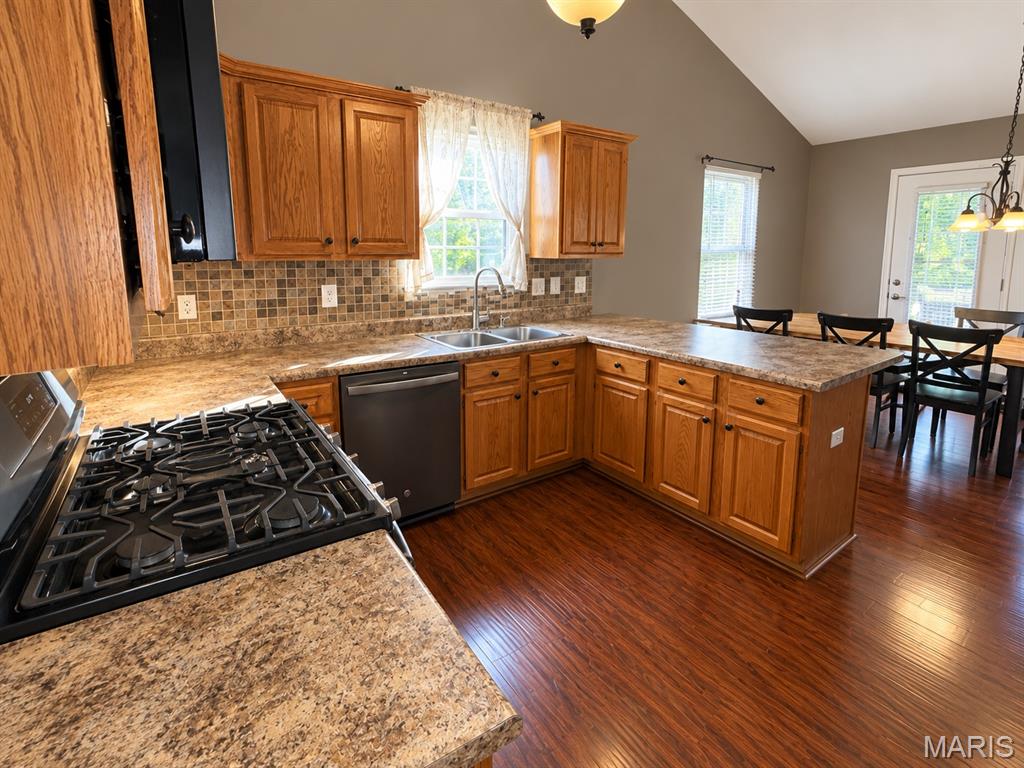
Kitchen featuring wood cabinetry, laminate countertops, a mosaic tile backsplash, a gas cooktop, and wood-finish flooring
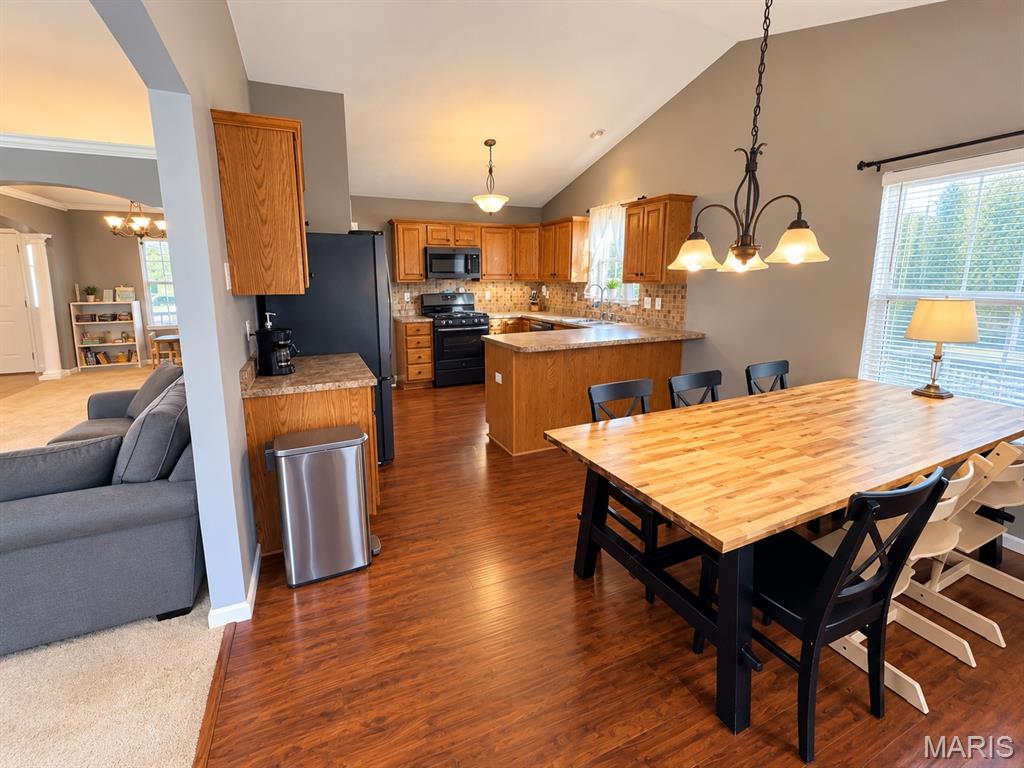
Kitchen featuring wood cabinetry, laminate countertops, a stone-tiled backsplash, vaulted ceilings, and wood-finish flooring
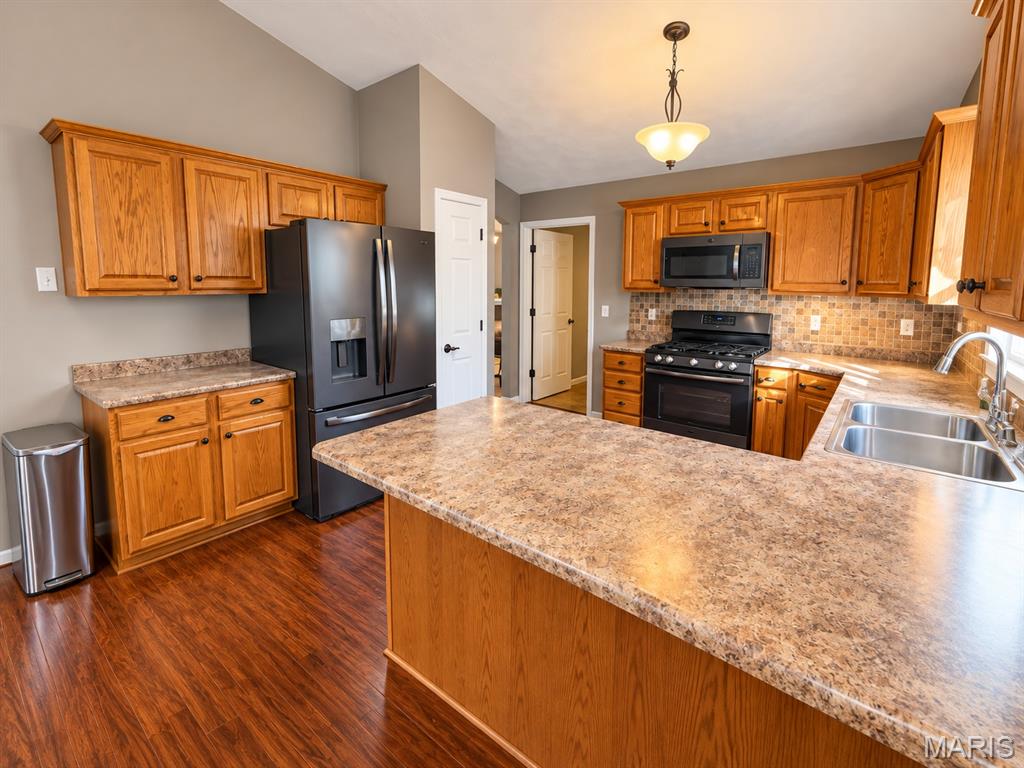
Kitchen featuring wood cabinetry, laminate countertops, a mosaic tile backsplash, black appliance package, and wood-finish flooring
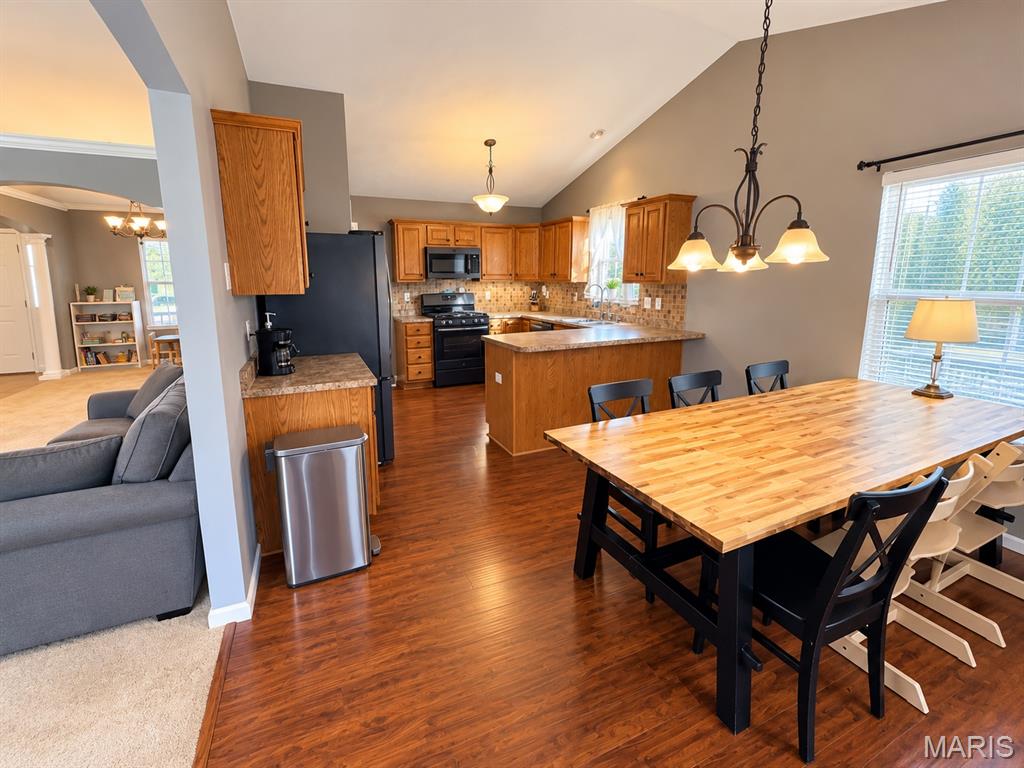
Kitchen featuring wood cabinetry, laminate countertops, a stone-tiled backsplash, vaulted ceilings, and wood-finish flooring
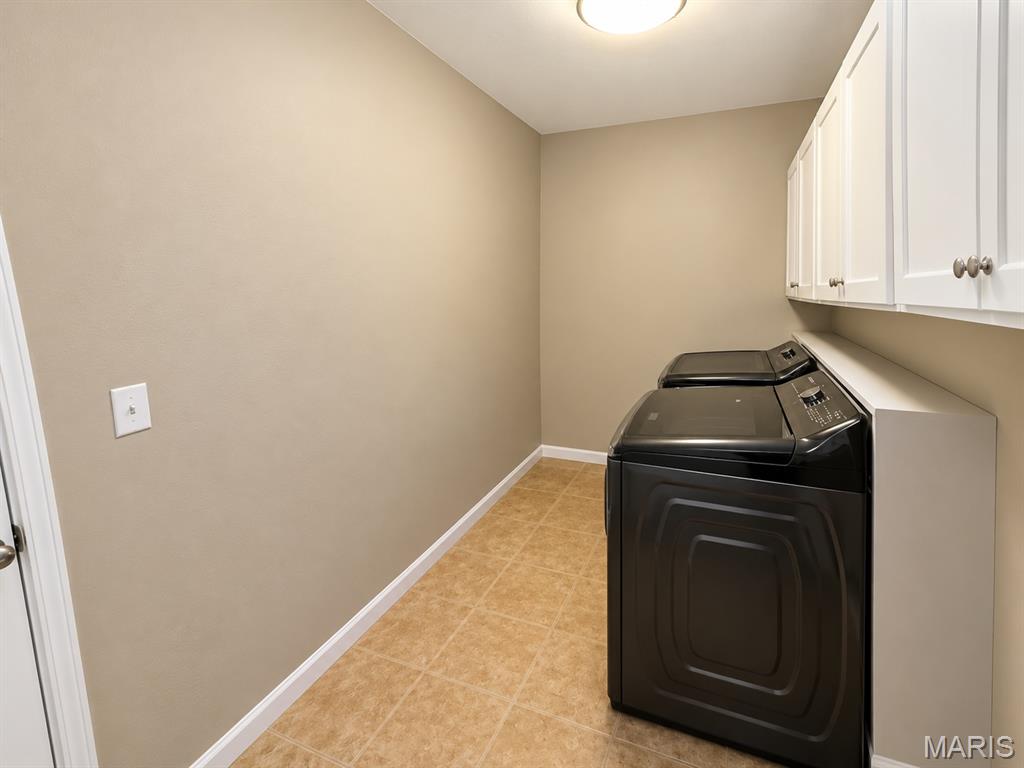
Laundry space featuring tile flooring, white shaker-style wall cabinetry, and a mounted ceiling light fixture
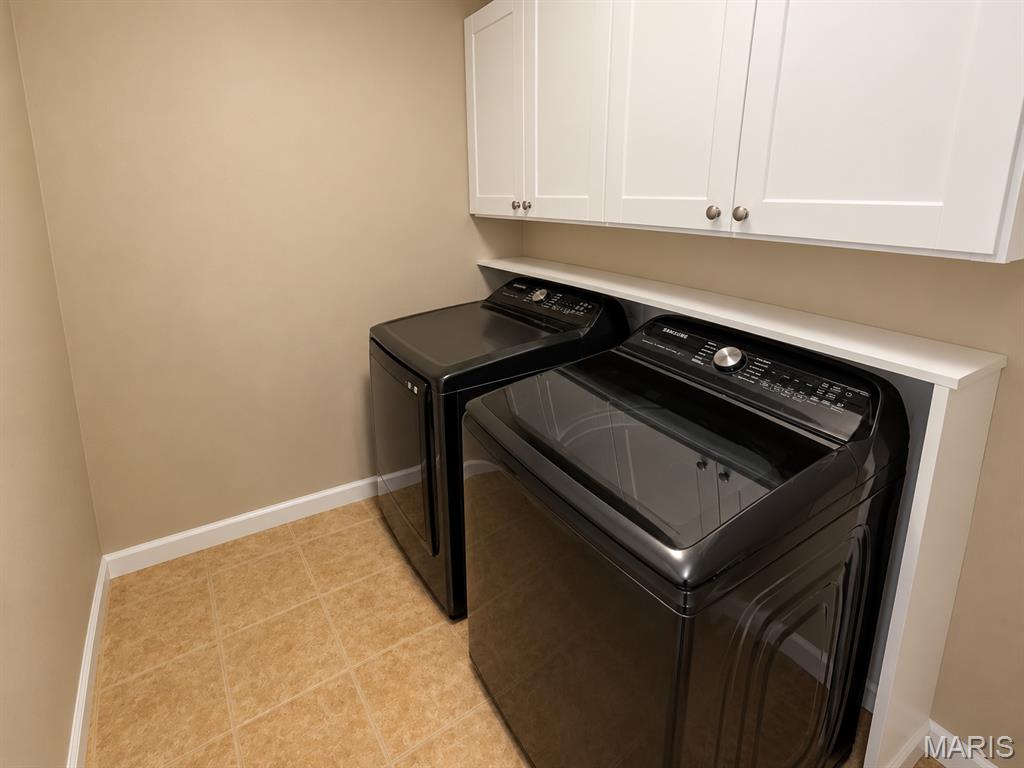
Laundry area featuring wall-mounted white cabinetry, a built-in shelf, and tile flooring
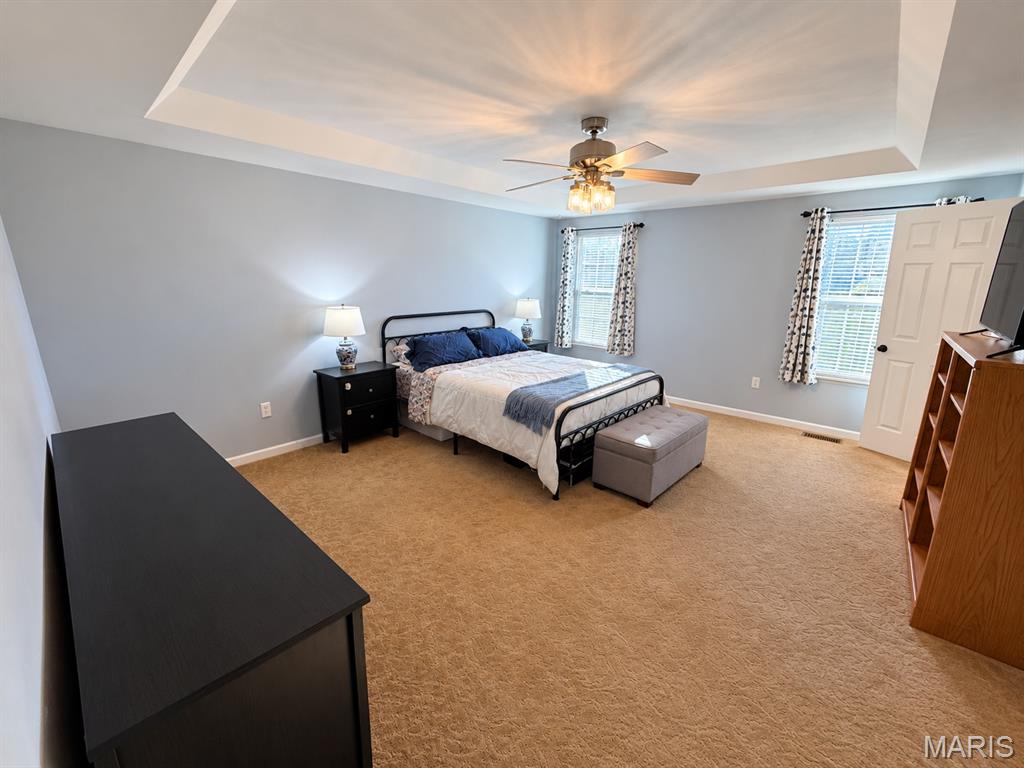
Bedroom featuring a tray ceiling, neutral wall tones, carpeting, multiple windows, and a ceiling fan with integrated light fixture
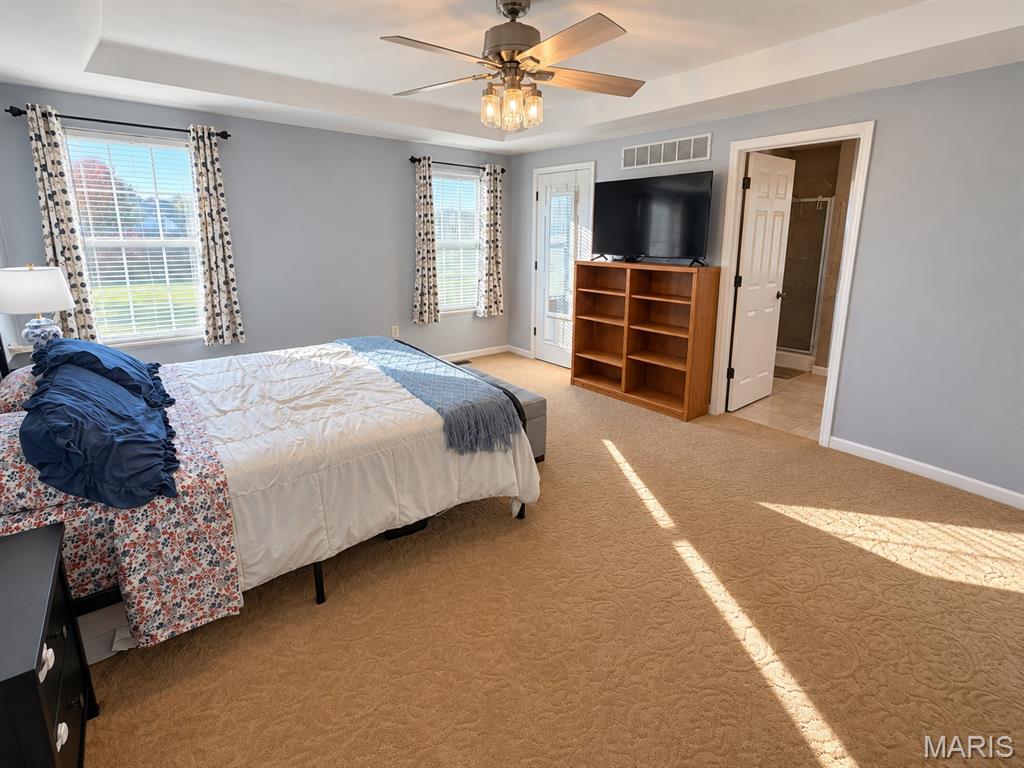
Tray ceiling with a central multi-light ceiling fan, wall-to-wall carpeting, and double-hung windows
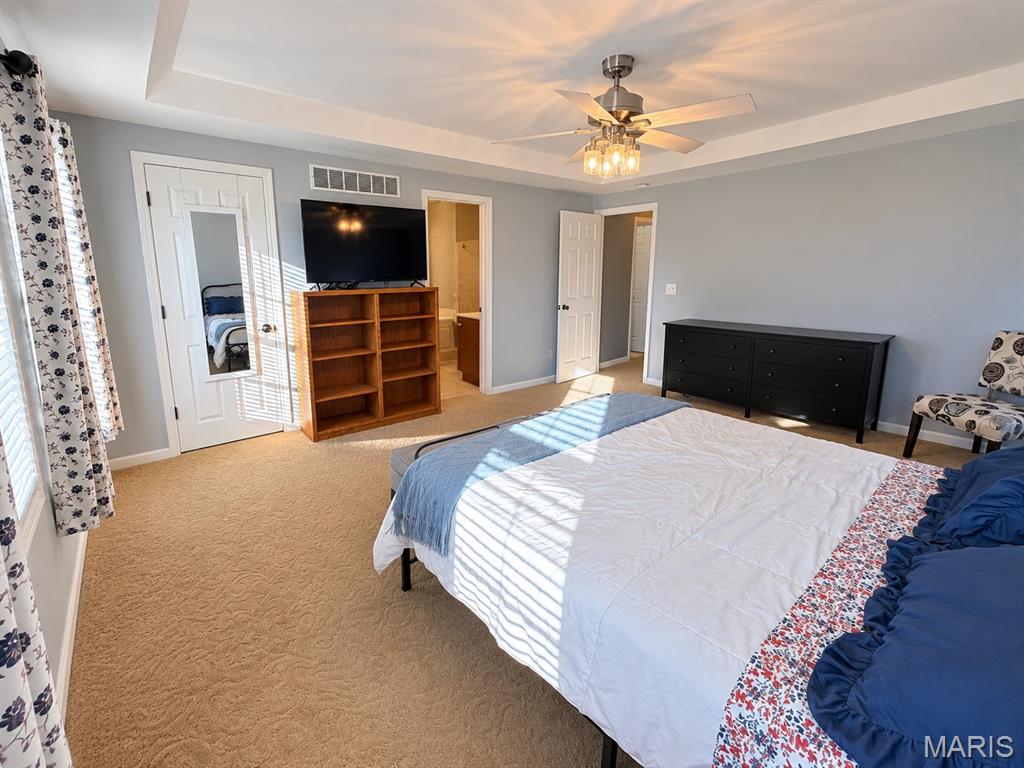
Bedroom featuring a tray ceiling, ceiling fan with integrated lighting, neutral wall-to-wall carpeting, and a mirrored closet door
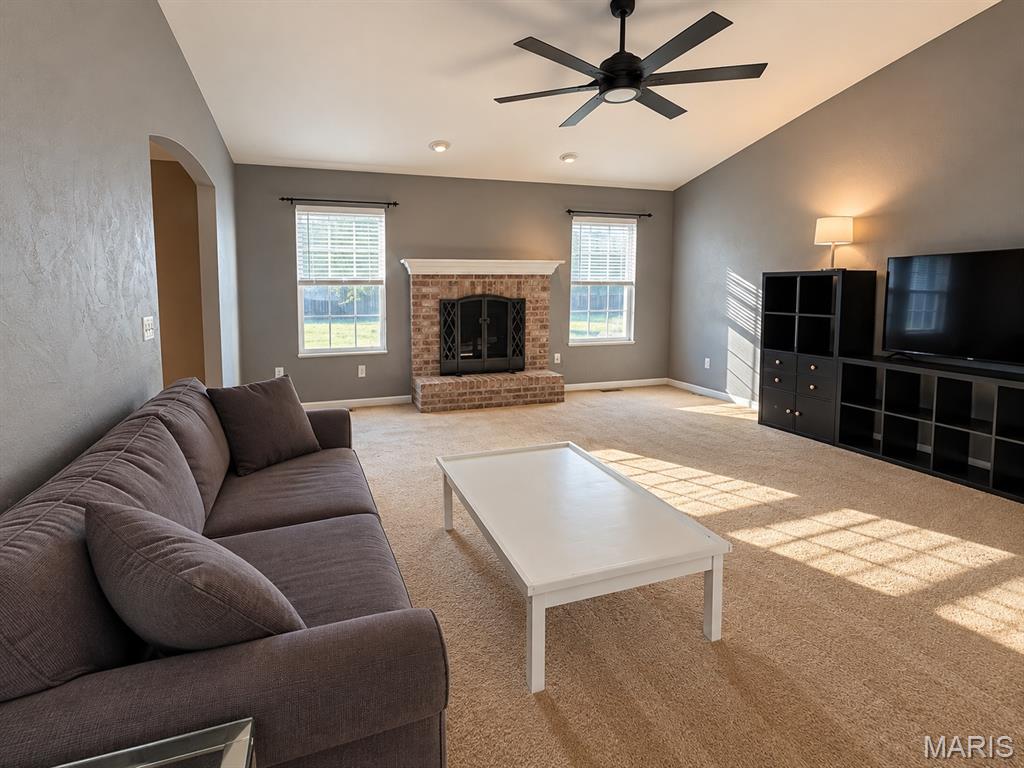
Living area featuring a vaulted ceiling, brick fireplace with a decorative mantel, neutral wall tones, multi-blade ceiling fan, and large windows
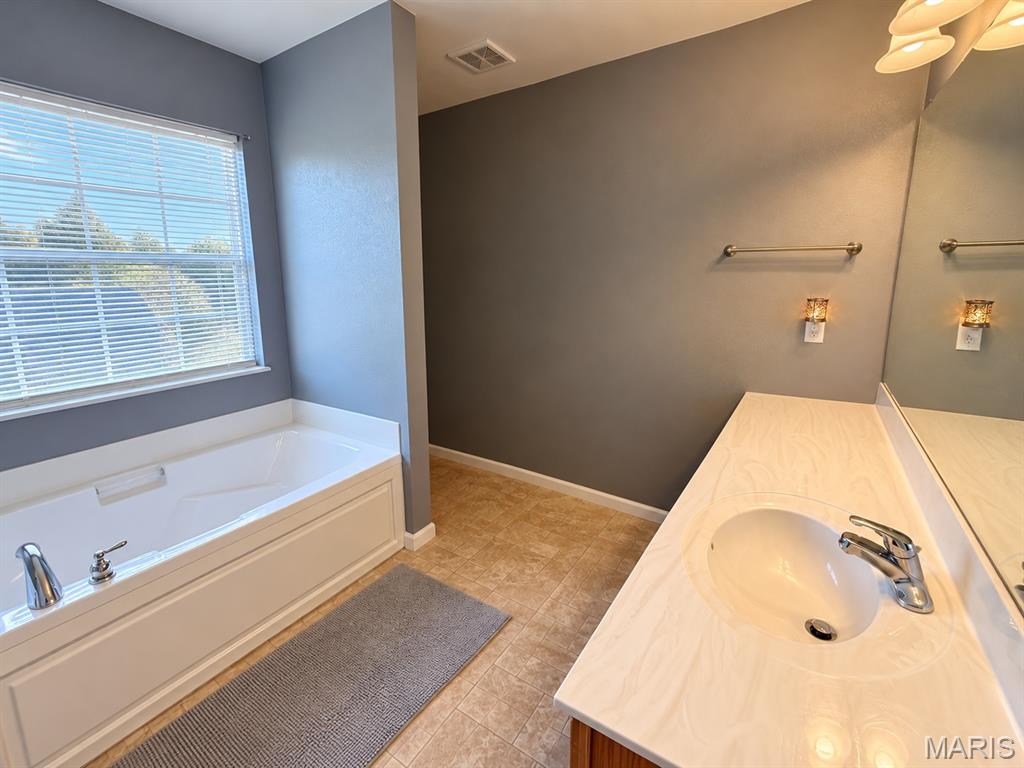
Soaking tub with a white surround, vanity featuring a solid-surface countertop and integrated sink, large wall-mounted mirror, and tile flooring
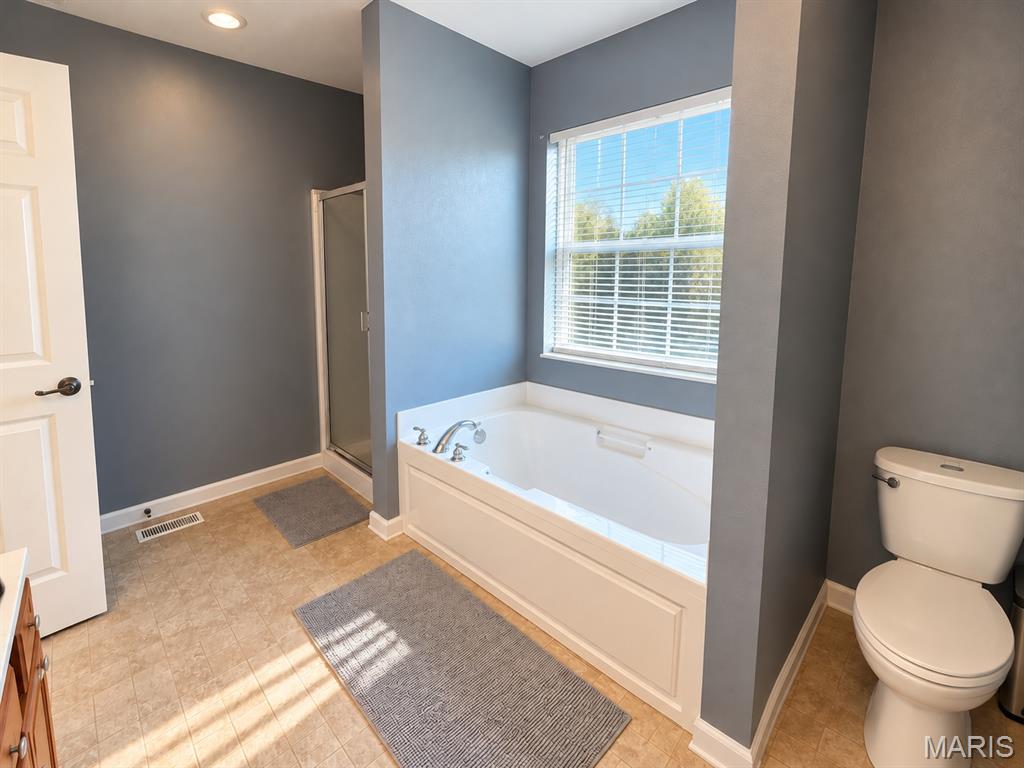
Bathroom featuring a jetted soaking tub, separate glass-enclosed shower, dual-tone window with integrated blinds, and neutral flooring
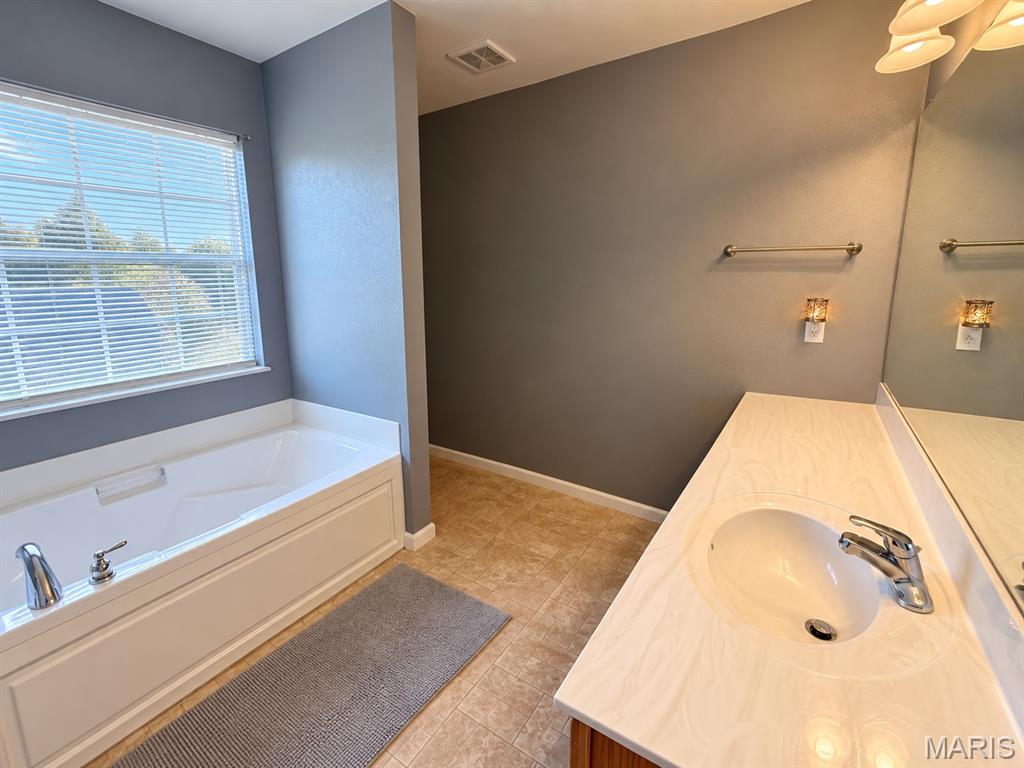
Soaking tub with a white surround, vanity featuring a solid-surface countertop and integrated sink, large wall-mounted mirror, and tile flooring
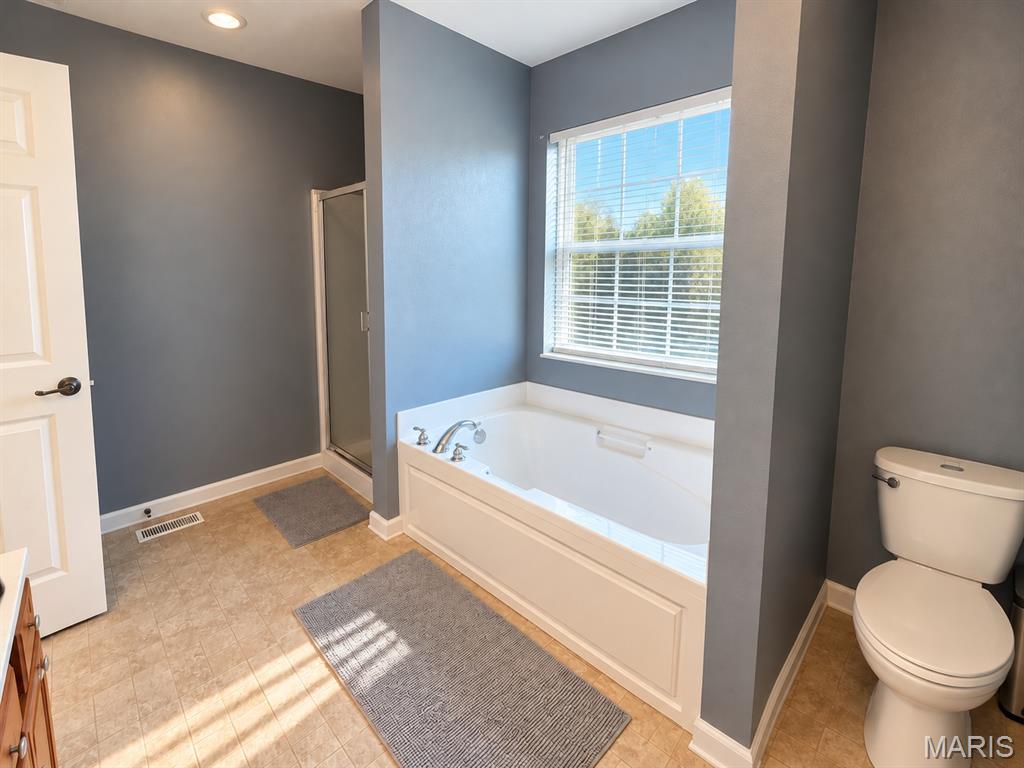
Bathroom featuring a jetted soaking tub, separate glass-enclosed shower, dual-tone window with integrated blinds, and neutral flooring
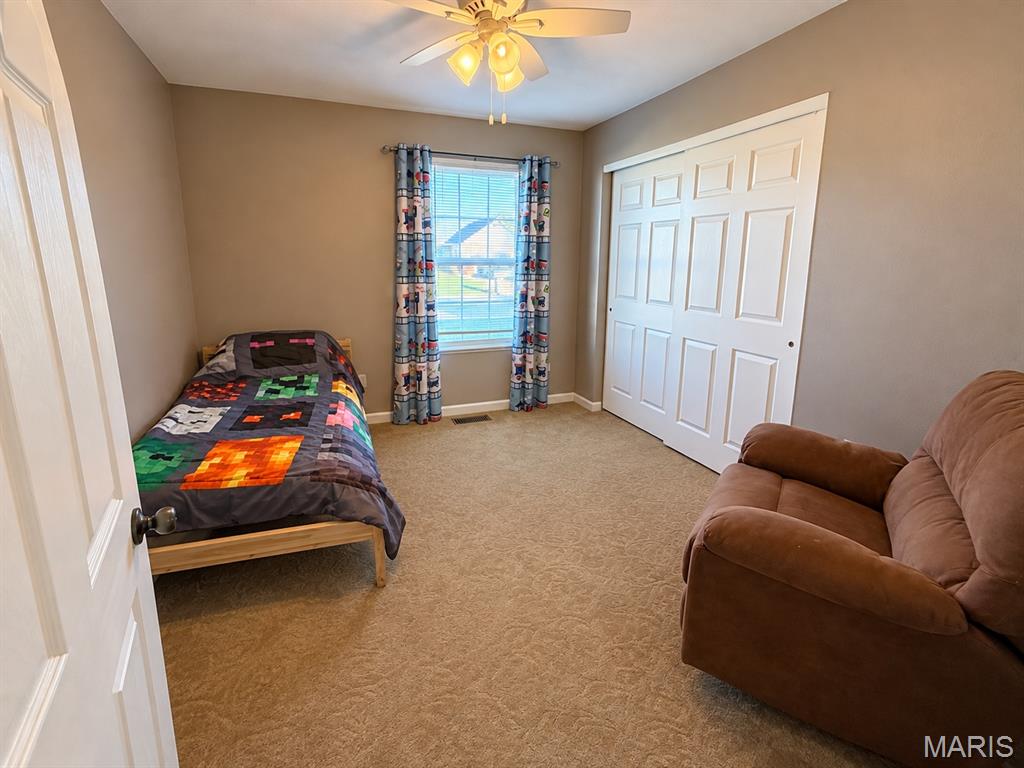
Room featuring neutral wall tones, wall-to-wall carpeting, a multi-panel sliding closet, and a central ceiling fan with an integrated light fixture
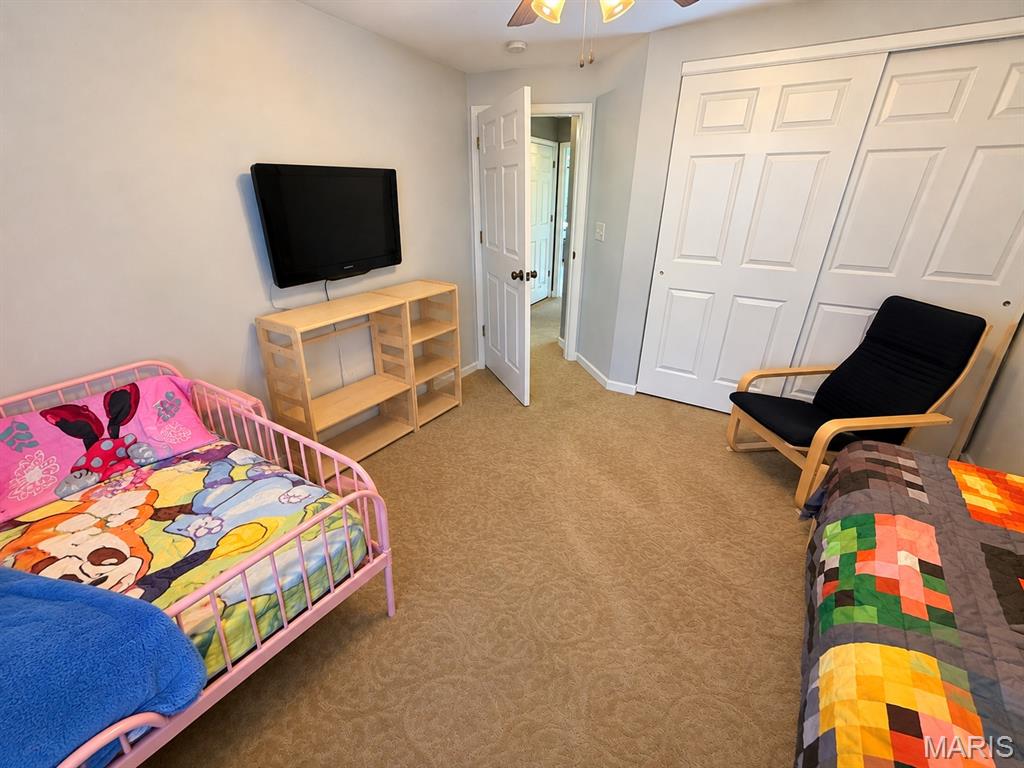
Neutral-toned interior space featuring wall-to-wall carpeting, a multi-panel door, and a spacious reach-in closet with sliding doors
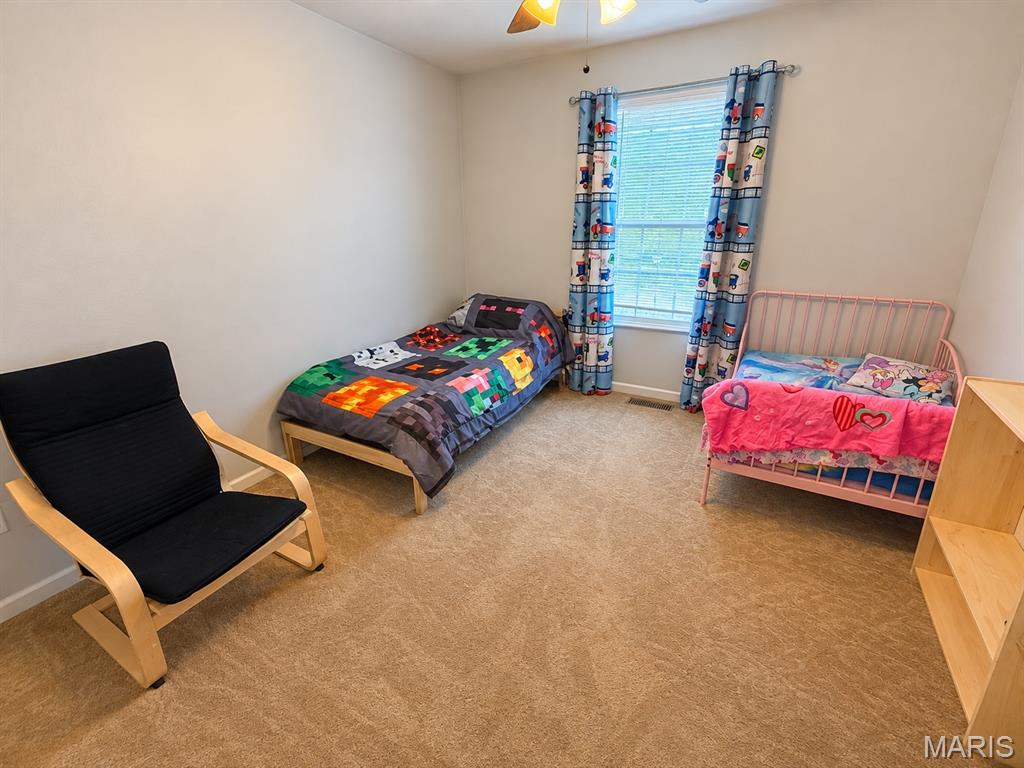
Neutral-toned bedroom featuring carpeting, a single-hung window, and a ceiling-mounted light fixture with a fan
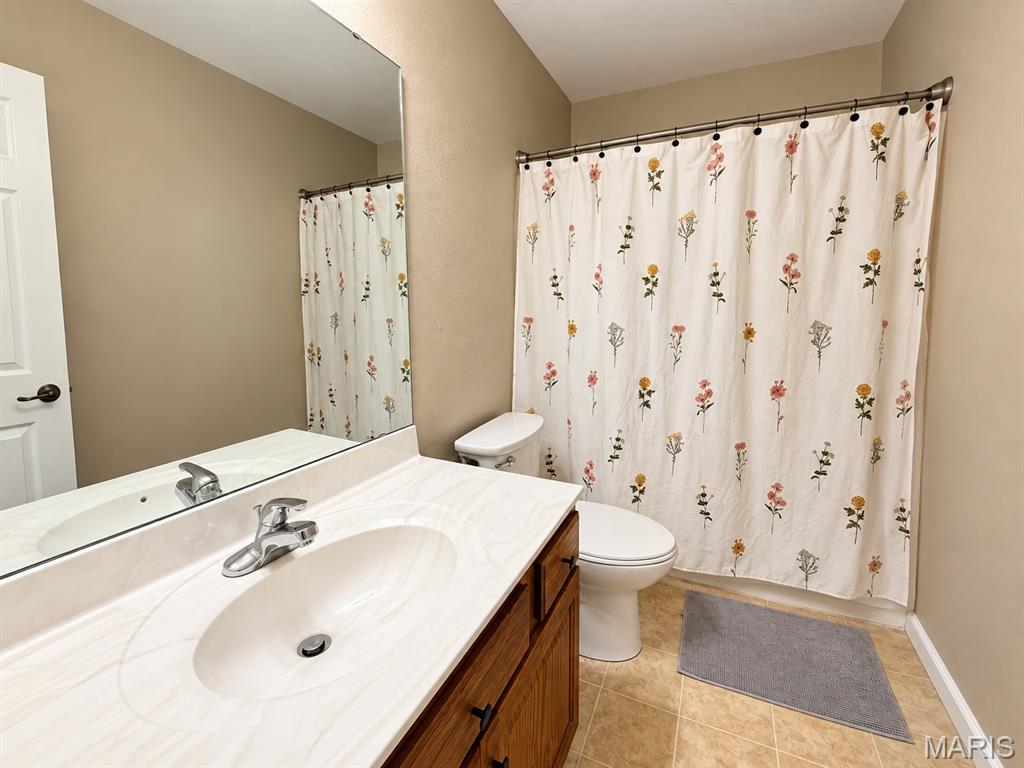
Bathroom featuring a single-sink vanity with a solid-surface integrated countertop, an oval basin, large wall-mounted mirror, and tile flooring
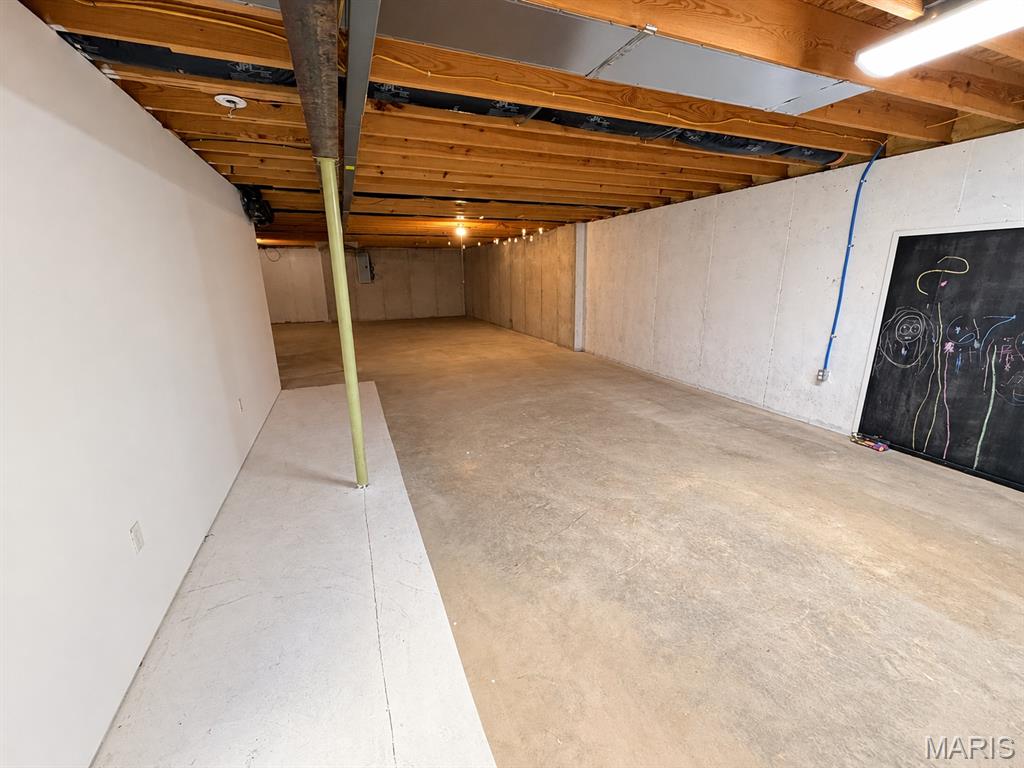
Unfinished lower level featuring exposed wood joist ceilings, concrete flooring, poured concrete foundation walls, and a structural support column
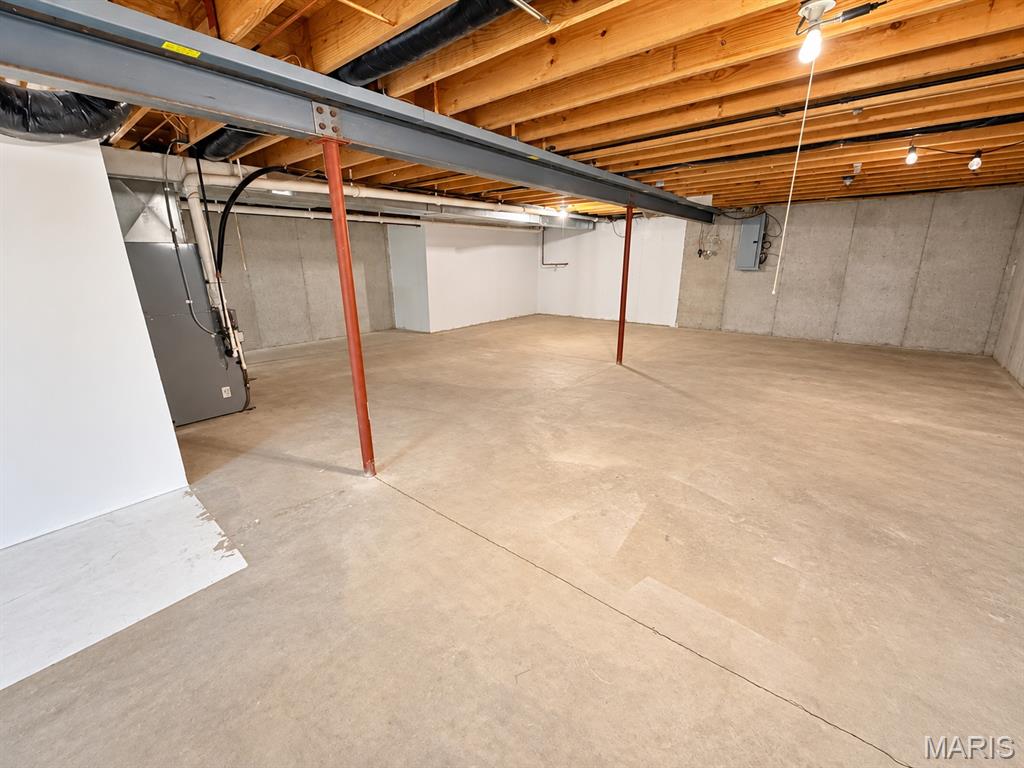
Unfinished basement space featuring exposed ceiling joists, concrete flooring, vertical steel support columns, and white-painted walls
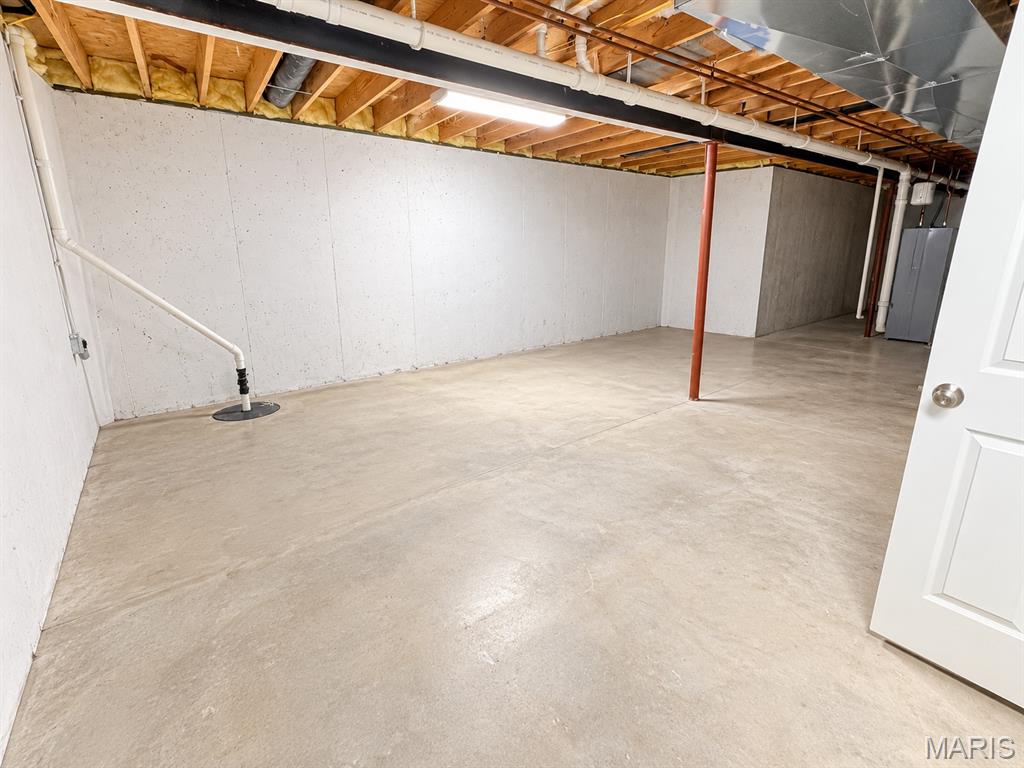
Unfinished basement featuring concrete flooring, painted foundation walls, exposed ceiling joists, and a metal support column
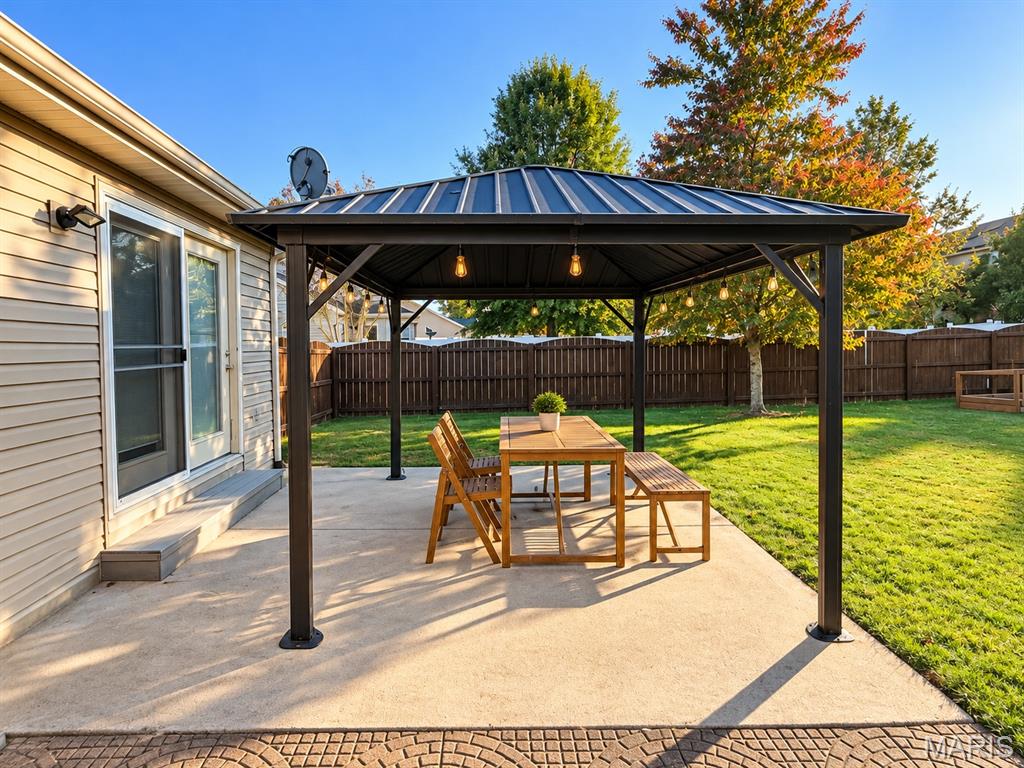
Covered metal gazebo featuring integrated hanging lights, concrete patio, and fenced backyard
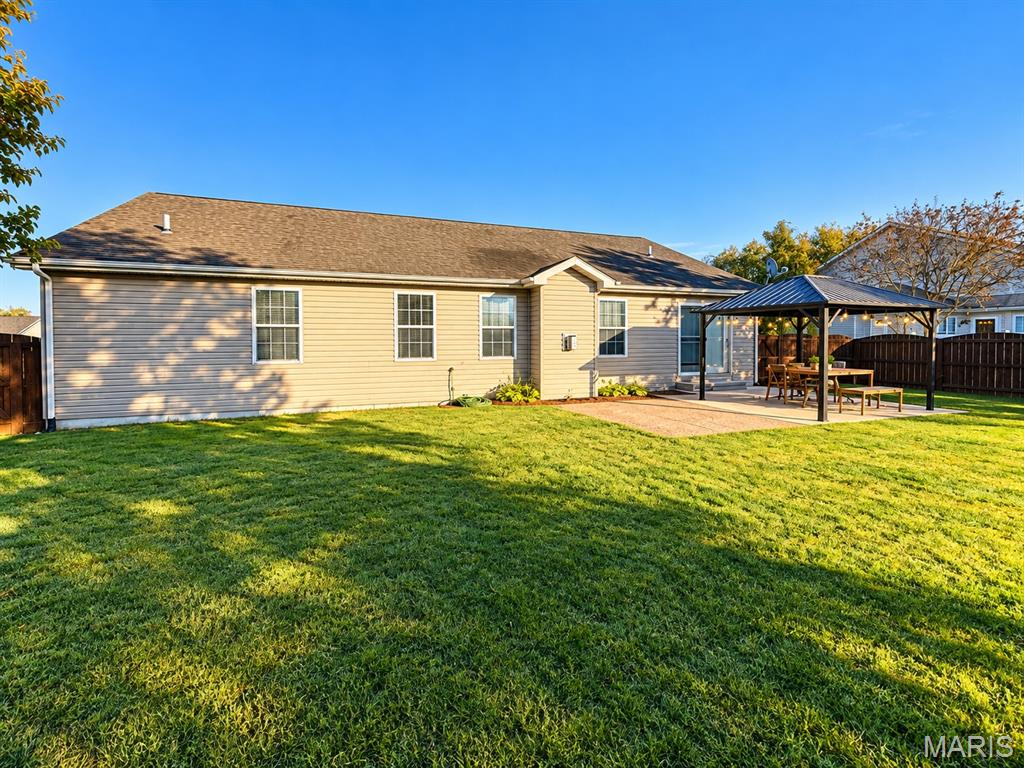
Expansive backyard featuring a level lawn, paver patio, permanent metal-frame gazebo, and wood privacy fencing
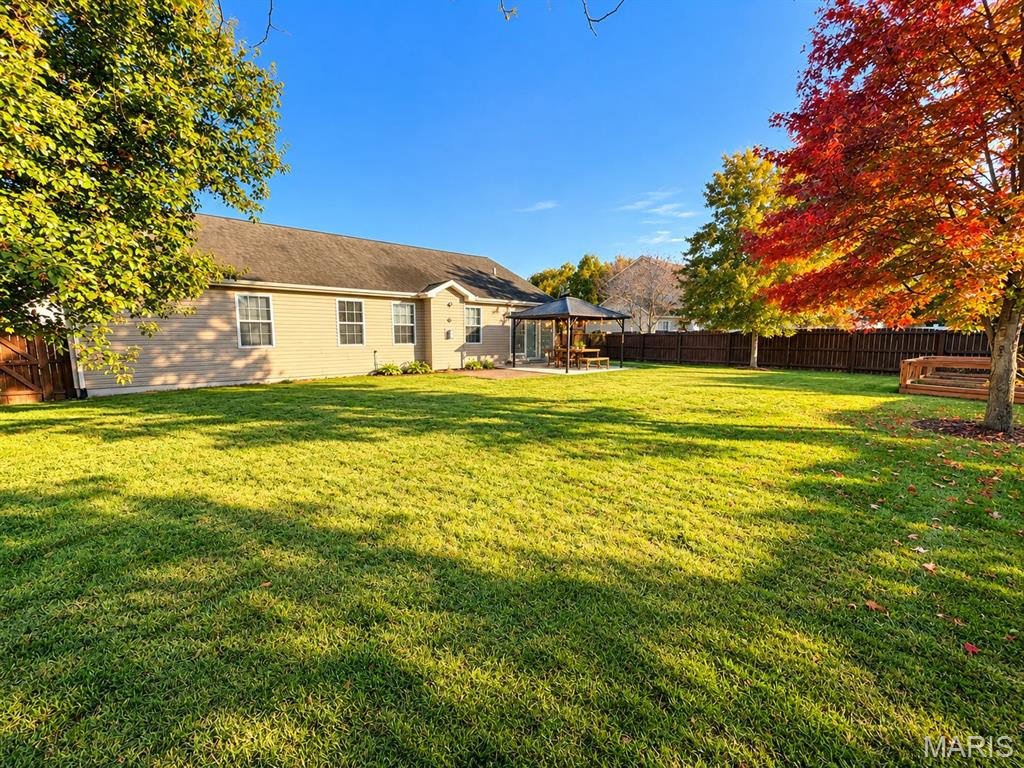
Expansive backyard featuring a level lawn, mature trees, a privacy fence, a paved patio, and an attached gazebo structure
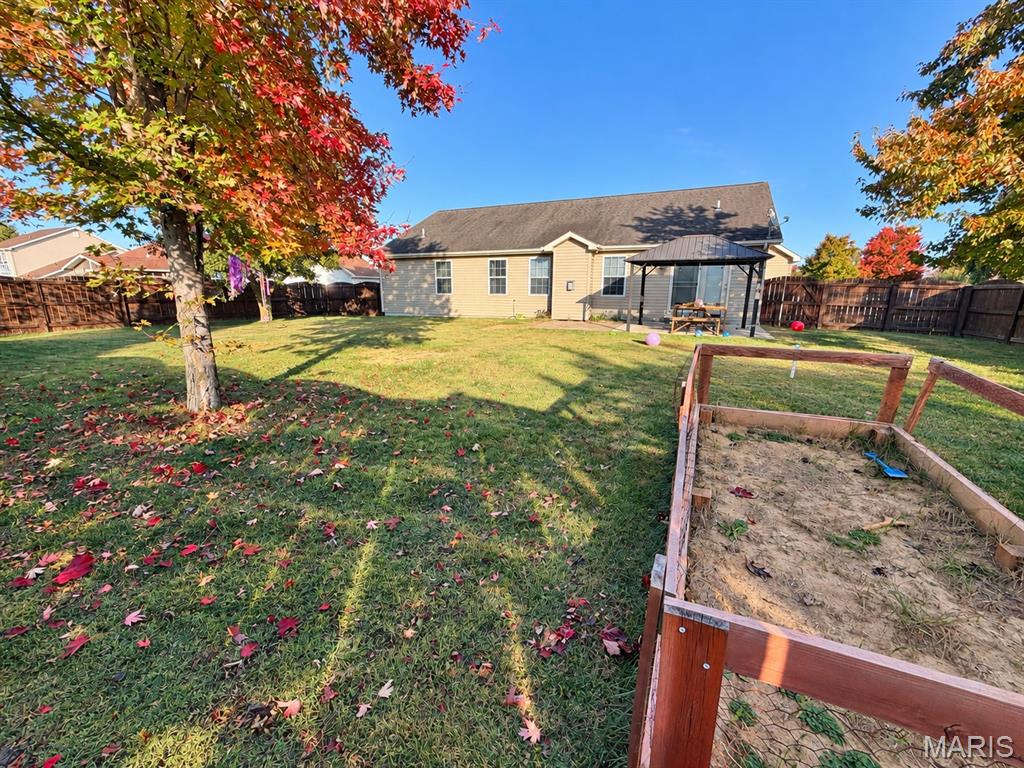
Backyard featuring an expansive lawn, a hardscaped patio area, a detached metal-frame gazebo, a wood-framed garden bed, and wood perimeter fencing
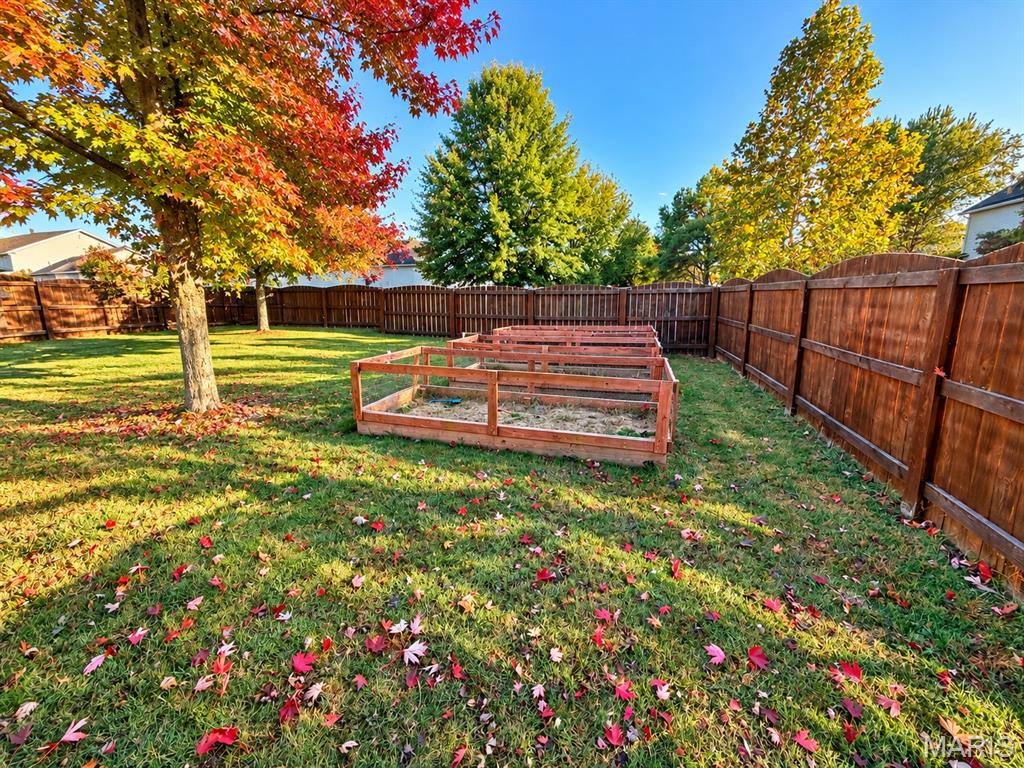
Rear yard featuring an enclosed wood fence, multiple raised garden beds, and mature deciduous trees
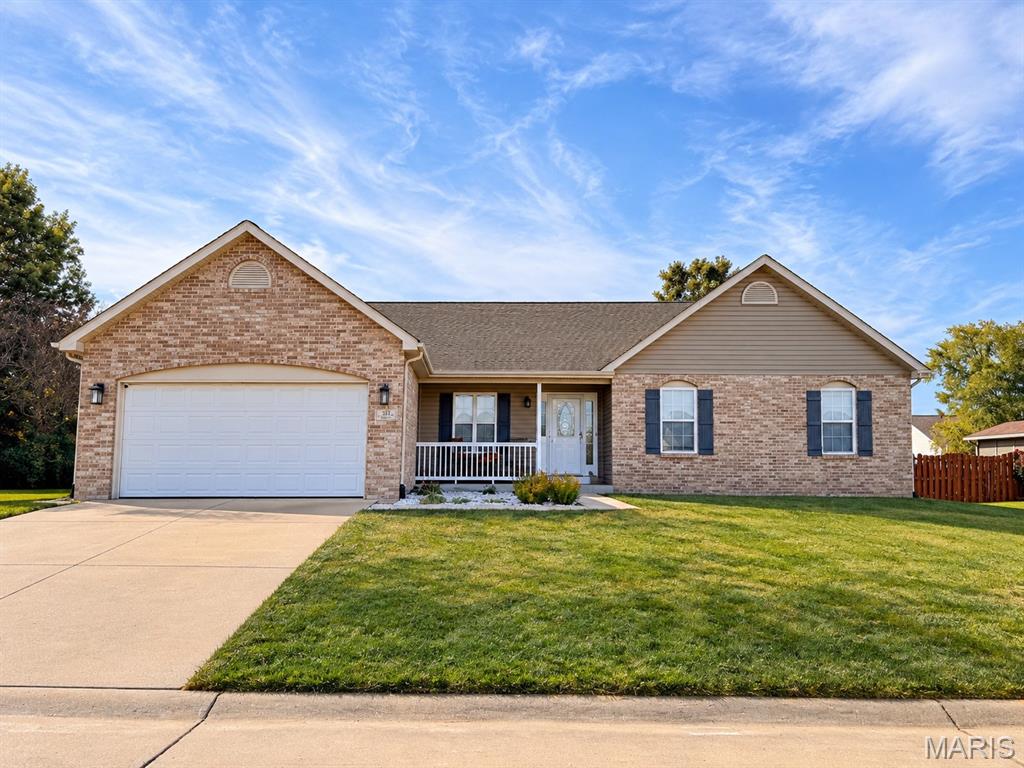
Welcome home to this beautifully designed 3-bedroom, 2-bath ranch offering 1,843 square feet of comfortable main-level living space and a full unfinished basement ready for your imagination! Built in 2005, this home features an inviting open floor plan, vaulted ceilings, graceful archways, decorative columns, and beautiful hardwood flooring. The expansive living room with fireplace provides a welcoming gathering space, while the versatile layout offers flexibility for everyday living and entertaining.The generously sized primary suite is a retreat of its own, featuring elegant tray ceilings, a spacious walk-in closet, and a private bath complete with a relaxing soaking tub, separate shower, and dedicated makeup vanity area. Two additional bedrooms and a full hall bath provide comfortable accommodations for guests, family, or a home office. Step outside to enjoy the fully fenced backyard, complete with a pergola and raised garden beds—perfect for relaxing, gardening, or outdoor gatherings. Additional highlights include an oversized two-car garage, a new water heater in 2024, and a washer and dryer that stay with the home.The full unfinished basement offers tremendous potential for additional living space, recreation, storage, or whatever your future needs may be. Generous living space, architectural charm, and endless possibilities—all in the desirable Manors of Fieldstone subdivision. Come see the potential for yourself! Very expansive home, priced to sell. Before making an offer, buyer and/or buyer's agent should independently verify all MLS data, including but not limited to square footage, school district, taxes, etc- which is derived from various sources and not warranted as accurate.
Status: Active · MLS# 26069062 · Listing Courtesy of Stellhorn Realty, Inc., [email protected]
StLouisRealEstate.com is operated by Guerrilla Brokers, LLC. The person who answers is a licensed real estate agent who can pull this listing up with you and answer your questions about it.

3 Beds

2 Baths

1,843 sq.ft

$0 per sq.ft

Ranch
$ 334,900
Active
0
26069062
3
2
1,843
Manors/Fieldstone Final
Smithton
Smithton DIST 130
St Clair-IL
Residential
Ranch
Residential
$6,722
Last 6 closed homes in this zip.
| Address | Bd/Ba | SqFt | List | Sold | Closed |
|---|---|---|---|---|---|
| 9 S Hickory Street, Smithton, IL 62285 | 3/3 | 2,076 | $240,000 | $237,500 99% of ask |
Oct 30, 2026 |
| 4009 Autumn Oak Drive, Smithton, IL 62285 | 3/4 | 2,016 | $440,000 | $440,000 100% of ask |
Oct 30, 2026 |
| 4641 Knab Road, Smithton, IL 62285 | 4/3 | 1,676 | $380,000 | $385,000 101.3% of ask |
Oct 7, 2026 |
| 761 Klein Drive, Smithton, IL 62285 | 4/3 | 1,093 | $269,900 | $269,000 99.7% of ask |
Oct 7, 2026 |
| 407 S Smith Street, Smithton, IL 62285 | 3/1 | 1,064 | $199,000 | $190,000 95.5% of ask |
Sep 23, 2026 |
| 4016 Autumn Oak Drive, Smithton, IL 62285 | 4/3 | 2,069 | $499,500 | $490,000 98.1% of ask |
Sep 18, 2026 |
Estimate your monthly payment. Adjust the sliders below.
Estimate only. Not a loan offer. Consult a lender for an accurate quote, including HOA fees, PMI, and current rates.
Living Room
17x17
Great room, vaulted ceilings, fireplace gas, versatile
Dining Room
14x10
Flex room, Office or Den, Open to Foyer and Great room
Kitchen
12x10
Breakfast Bar, Appliances Stay (not Breakfast nook)
Breakfast Room
12x11
French Doors to patio, Great natural light
Primary Bedroom
17x14
Expansive Room, Tray ceiling, Walk-in
Primary Bathroom
12x9
Soak Tub, make-up vanity, Separate Shower
Bedroom 2
12x10
Great light and closet space
Bedroom 3
11x10
Flexible if additional office space needed
Bathroom 2
9x5
Full Bath Shower/Tub Combo Oversized vanity
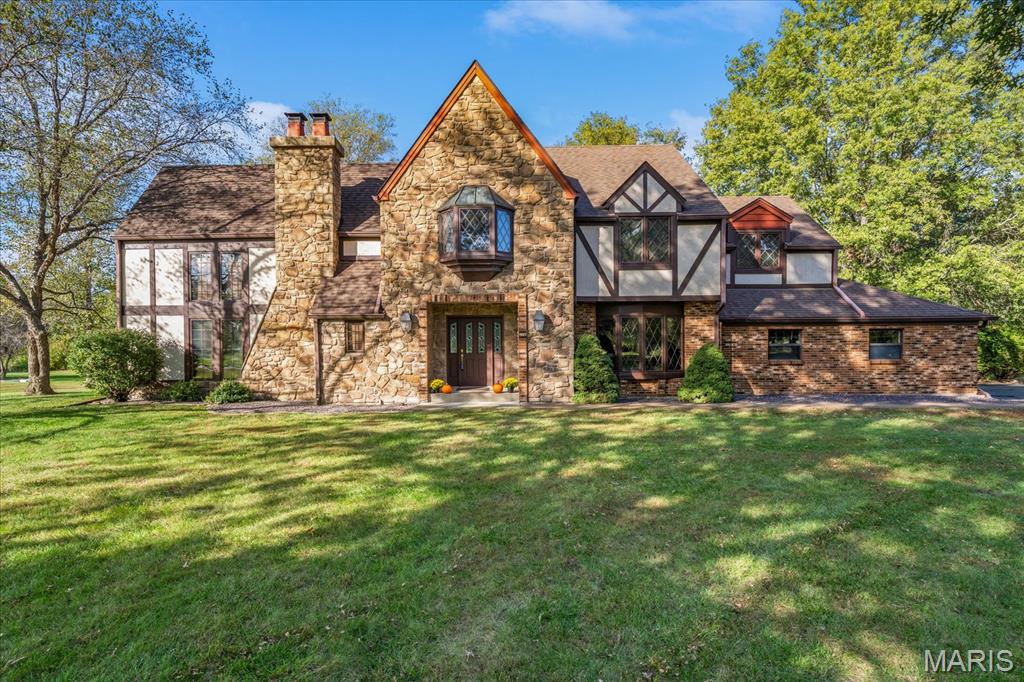
Charm! Privacy! Space! Lake Rights! Try to choose one word to describe this beautiful English Tudor home in Wildwood Estates situated on almost one and half acres of land. Not only will you find a huge private yard with a composite deck and more storage and closet space than you would ever need, but you also get access to the 70+ acre main lake. Whether you like to fish or boat, you will find beauty in this private lake. Outboard motor limit of 9.9 horsepower permitted. As you enter the home a living room with gas fireplace greets you along with a spiral staircase up to an amazing loft library. There is also a family room and separate dining room for all of your entertainment needs. Upstairs you will find 4 large bedrooms with spacious closets in each for storage. Don't forget to go to the lower level to serve up your favorite beverage from the custom bar featuring a live edge wood bar top. Was a builder home and was built with 2x6 walls. All 4 units of the HVAC were replaced in 2025. Cedar and Stucco was updated 2021.
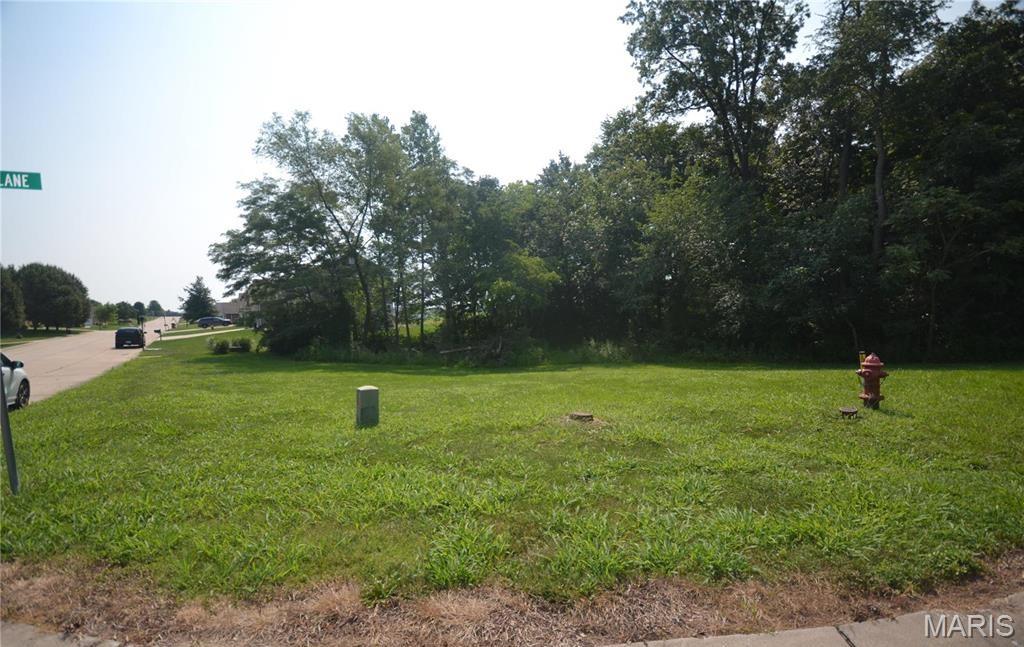
Discover the perfect place to build your dream home on this beautiful 0.37-acre corner lot in the desirable Seasons Ridge subdivision. This finished, surveyed homesite offers a level setting with mature trees and natural foliage, creating a peaceful backdrop while still providing plenty of usable space. Located in the Smithton School District, the property is ready for your custom build with a site plan already filed. Enjoy the charm of a well-established neighborhood with no HOA fees. Don't miss this opportunity to own a spacious homesite in a sought-after community!
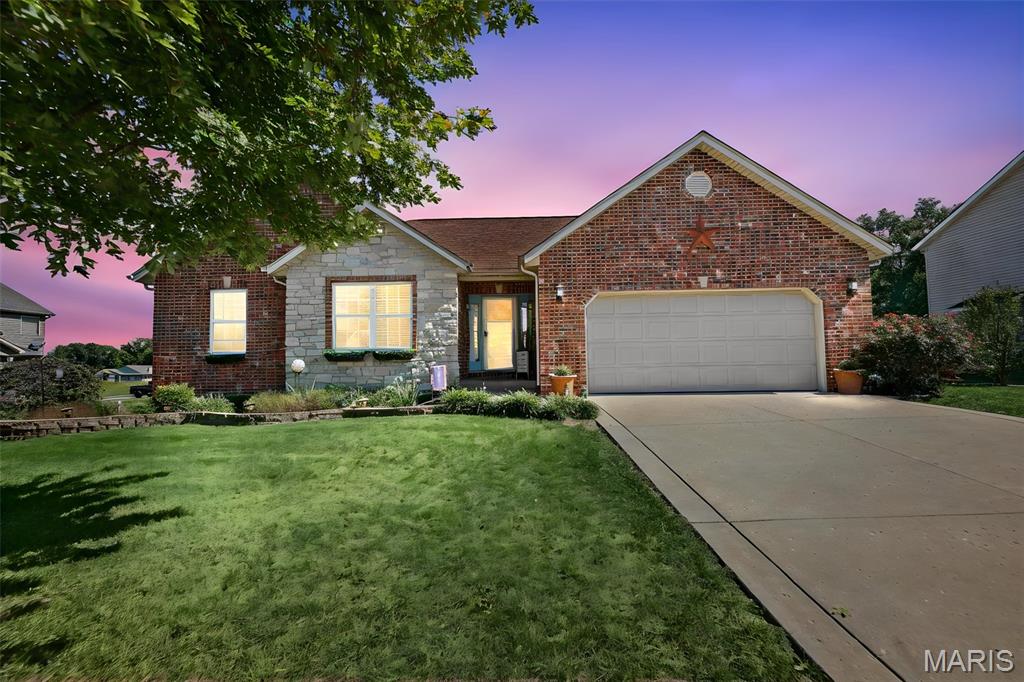
Back on Market-No fault of seller- financing fell through. Beautiful 4-bedroom, 3-bath ranch offering over 3200 of finished square footage. This smartly designed property offers a perfect blend of main living convenience and an expansive lower level entertaining space. The heart of the home is a beautiful kitchen with granite countertops that flows into a bright living room with a cozy gas fireplace and tons of natural light. The main level features a formal dining room perfect for hosting gatherings. The primary suite has walk-in closets, a large ensuite with a separate shower and bathtub. There are two additional bedrooms and a full bath. Downstairs the finished lower level provides an exceptional secondary living space. The bonus living space includes a spacious family room, a fourth bedroom, and a third full bathroom. The family room has a beautiful custom built wet bar and a smartly designed alcove for prep work. A flex/office room, and a large storage room round out the versatility of the lower level.. Enjoy peaceful mornings or evenings on a covered patio overlooking the private backyard.
