Beautiful 4-bedroom, 3-bath ranch offering over 3200 of finished square footage. This smartly designed property offers a perfect blend of main living convenience and an expansive lower level entertaining space. The heart of the home is a beautiful kitchen with granite countertops that flows into a bright living room with a cozy gas fireplace and tons of natural light. The main level features a formal dining room perfect for hosting gatherings. The primary suite has walk-in closets, a large ensuite with a separate shower and bathtub. There are two additional bedrooms and a full bath. Downstairs the finished lower level provides an exceptional secondary living space. The bonus living space includes a spacious family room, a fourth bedroom, and a third full bathroom. The family room has a beautiful custom built wet bar and a smartly designed alcove for prep work. A flex/office room, and a large storage room round out the versatility of the lower level.. Enjoy peaceful mornings or evenings on a covered patio overlooking the private backyard.

4 Beds

3 Baths

3,280 sq.ft

$0 per sq.ft

Ranch
$ 389,000
Coming Soon
0
26061540
4
3
3,280
1,485
Autum Ridge
Smithton DIST 130
St Clair-IL
Residential
Ranch
Residential
$6,761
Last 6 closed homes in this zip.
| Address | Bd/Ba | SqFt | List | Sold | Closed |
|---|---|---|---|---|---|
| 407 S Smith Street, Smithton, IL 62285 | 3/1 | 1,064 | $199,000 | $190,000 95.5% of ask |
Sep 23, 2026 |
| 4016 Autumn Oak Drive, Smithton, IL 62285 | 4/3 | 2,069 | $499,500 | $490,000 98.1% of ask |
Sep 18, 2026 |
| 4132 Summer Oak Drive, Smithton, IL 62285 | 0/0 | -- | $45,000 | $38,000 84.4% of ask |
Sep 18, 2026 |
| 4017 Autumn Oak Drive, Smithton, IL 62285 | 0/0 | -- | $50,000 | $50,000 100% of ask |
Sep 18, 2026 |
| 318 Cortner Drive, Smithton, IL 62285 | 3/3 | 1,458 | $219,000 | $209,000 95.4% of ask |
Sep 17, 2026 |
| 755 Klein Drive, Smithton, IL 62285 | 3/3 | 1,288 | $249,900 | $240,000 96% of ask |
Sep 11, 2026 |
Estimate your monthly payment. Adjust the sliders below.
Estimate only. Not a loan offer. Consult a lender for an accurate quote, including HOA fees, PMI, and current rates.
Living Room
21x16
Other
12x7
Kitchen
21x13
Dining Room
11x14
Family Room
36x19
Bedroom
13x13
Bedroom
11x11
Bedroom
10x11
Bedroom
11x11
Bonus Room
10x8
Laundry
8x7
Bathroom
8x5
Primary Bathroom
9x7
Bathroom
9x5
Storage
22x14
Other
16x6
Beautiful 4-bedroom, 3-bath ranch offering over 3200 of finished square footage. This smartly designed property offers a perfect blend of main living convenience and an expansive lower level entertaining space. The heart of the home is a beautiful kitchen with granite countertops that flows into a bright living room with a cozy gas fireplace and tons of natural light. The main level features a formal dining room perfect for hosting gatherings. The primary suite has walk-in closets, a large ensuite with a separate shower and bathtub. There are two additional bedrooms and a full bath. Downstairs the finished lower level provides an exceptional secondary living space. The bonus living space includes a spacious family room, a fourth bedroom, and a third full bathroom. The family room has a beautiful custom built wet bar and a smartly designed alcove for prep work. A flex/office room, and a large storage room round out the versatility of the lower level.. Enjoy peaceful mornings or evenings on a covered patio overlooking the private backyard.
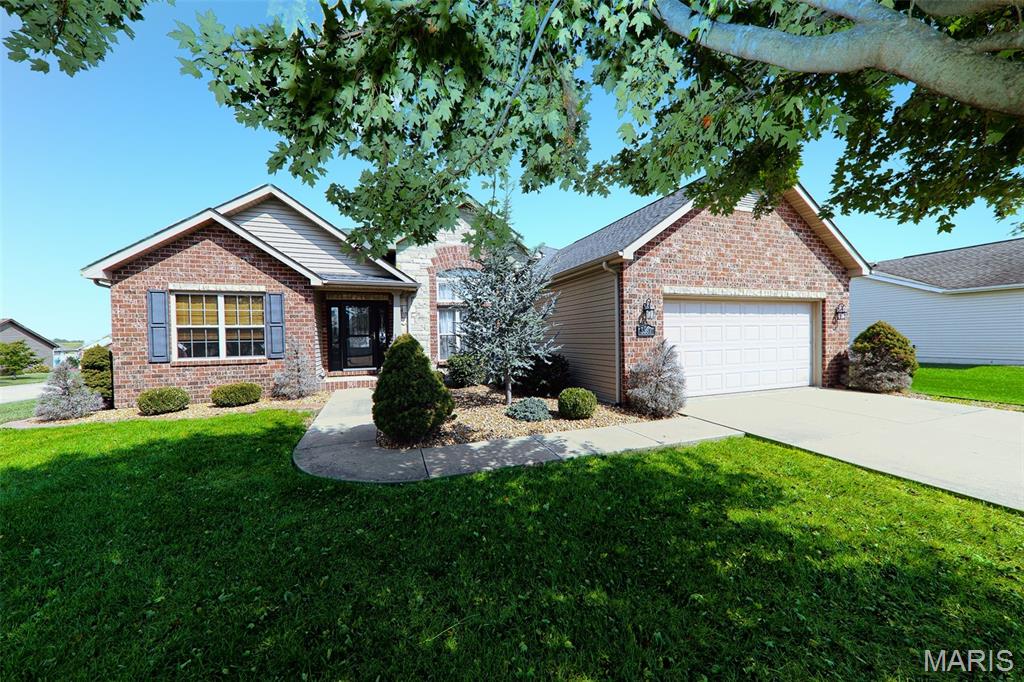
Spacious 3-bedroom, 2-bath home featuring an open and inviting floor plan with excellent flow from the entry foyer throughout the main living areas. The split-bedroom design provides privacy, with a spacious primary suite featuring a walk-in closet, dual vanity, and separate tub and shower. The open concept living area showcases cathedral ceilings and a gas fireplace, creating a warm and welcoming space. The large kitchen offers ample room for dining and entertaining, plus a separate formal dining area. Convenient main floor laundry and open staircase lead to the unfinished lower level, which provides abundant potential for future finished living space. The lower level is already plumbed for a third bathroom, offering an excellent opportunity to expand the homes usable space to suit your needs. Situated on a corner lot, this home combines spacious living, thoughtful design, and plenty of potential for the future. ADDITIONAL PHOTOS WILL BE AVAILABLE 9/17. SHOWINGS BEGIN 9/19. Buyers and buyers agent to verify all information provided as it is gathered from various sources.
Enjoy living in the country at Wildwood West. These lots are located off of Knab Road in Smithton. Building restrictions apply. One Story 2000 Sq. ft., 2 Story and Split level 2600 Sq. ft. All plans must be approved by architectural committee. All city utilities. A beautiful subdivision of custom built homes. All City utilities, concrete streets and street lights. Peaceful and comfortable. Quantum Homes has many options, contact agents for floor plans. Agent lives in subdivision. Additional Rooms: In Platted Subdv.