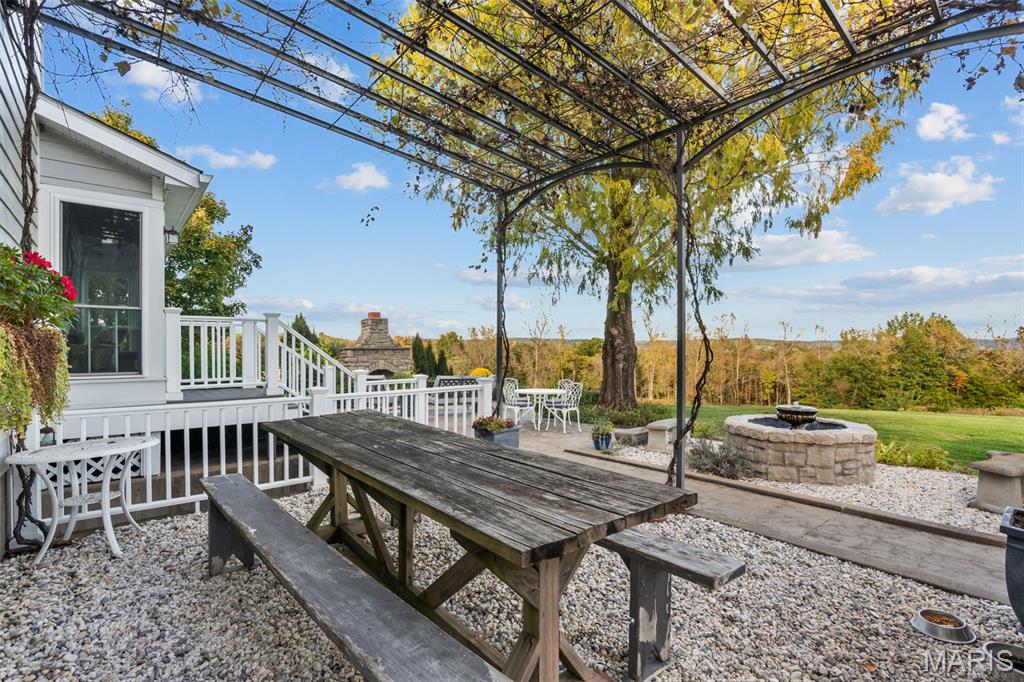
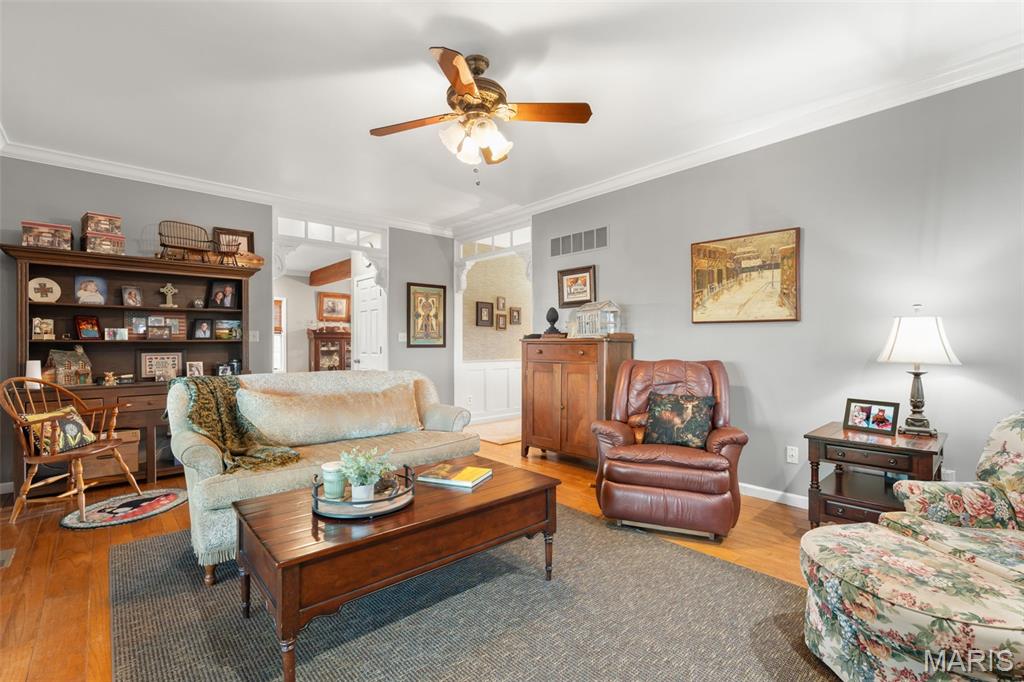
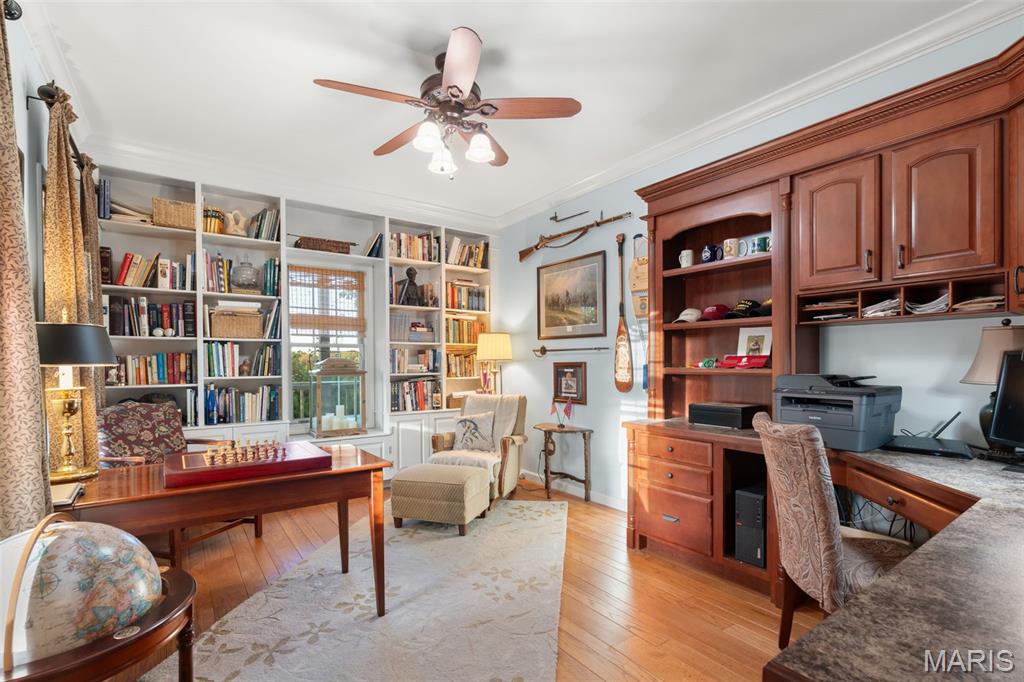
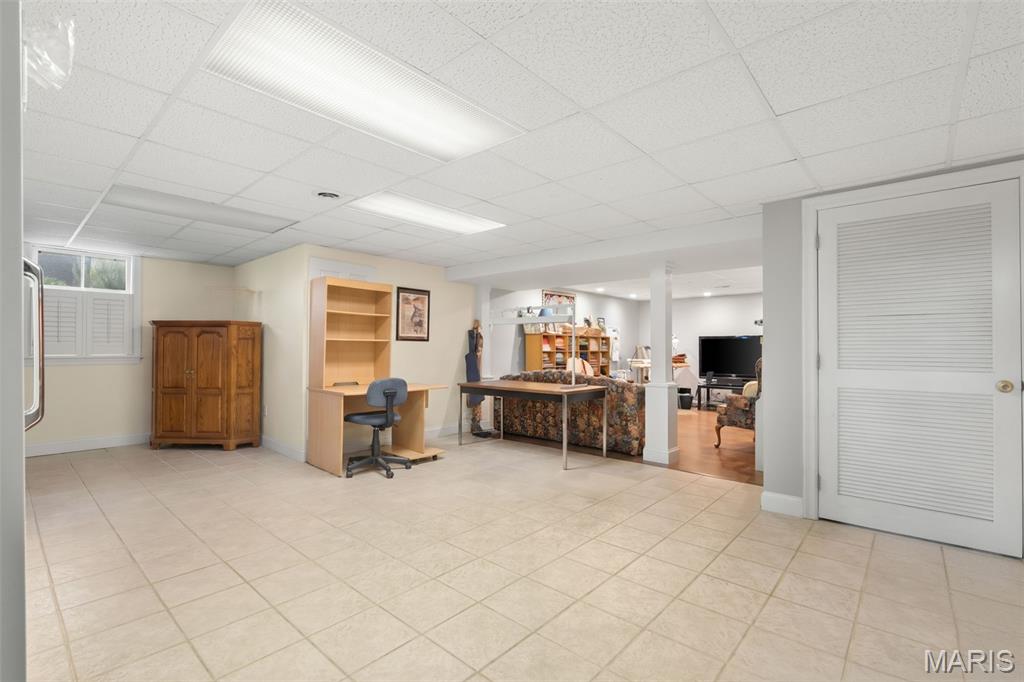
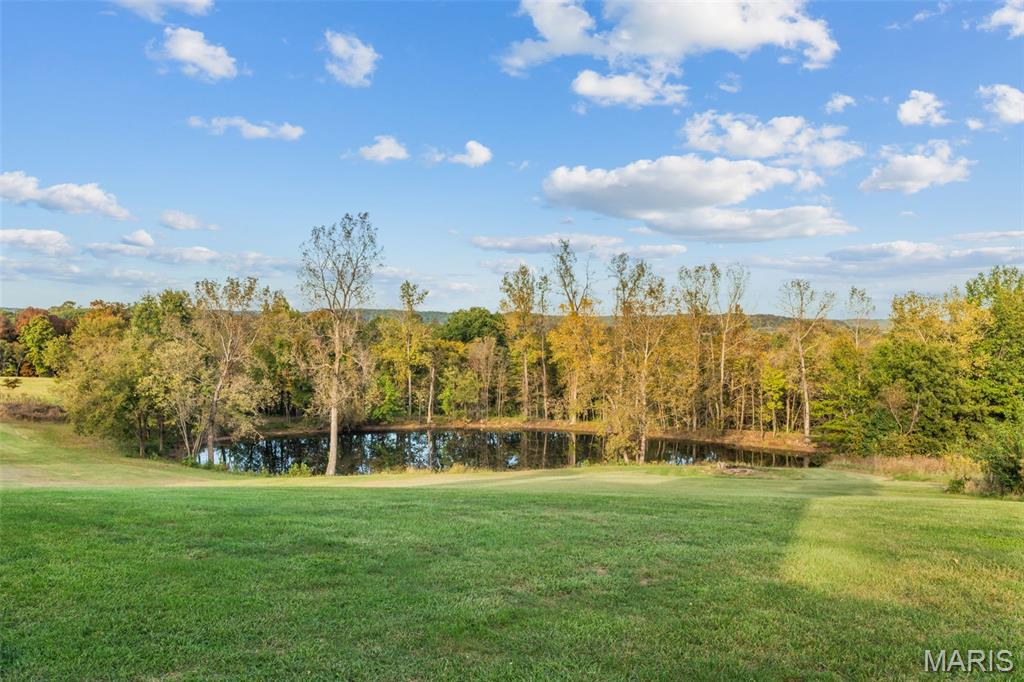
This charming two-story home offers a gorgeous country setting with beautiful scenery, open pasture, wooded areas, and an abundance of outdoor amenities. The backyard is truly delightful, featuring a large patio with an outdoor fireplace, a fountain, and a pergola with a picnic area, all creating a perfect setting for entertaining, relaxing, and taking in the lovely view of the pond. Also, including a greenhouse, flower gardens, a chicken house and a vineyard featuring Norton grapes. White vinyl fencing extends along the front of the property, adding to its welcoming country charm. An oversized detach three-car garage with a loft and an asphalt driveway provide ample parking. Step onto the covered wraparound porch and enter a home filled with character, warmth, and inviting living spaces. The entryway features a nice staircase leading to the upper level. The country kitchen is filled with natural light from the windows and showcases a center island, pantry and beautiful exposed ceiling beams. A cozy sitting nook offers a perfect place to relax. The kitchen flows seamlessly into the dining area, complete with hardwood floors. The spacious living room features fireplace with a Vermont castings wood burning stove, great for those chilly evenings. The living room leads out to the incredible 3 season sunroom with amazing views of the outdoors. An office room provides plenty of built-in-cabinetry and built-in-desk creating a functional space for working from home or managing everyday tasks. A convenient half bath completes the main level. The upper level features a primary suite with an electric fireplace, creating a cozy and inviting retreat. The suite includes a massive walk-in closet and a private full bath with walk-in shower, dual sinks, heated towel rack and washer & dryer. 2 additional sizeable bedrooms and full bath. The walkout lower level offers a large family/recreation room, abundant of storage space, an additional washer & dryer hook-up and a half bath, providing even more flexibility for entertaining, hobbies & etc.. A peaceful setting on 17.96+/- Acres, Don't miss your opportunity, CALL TODAY to schedule your showing. No Showings Until 10/31
Status: Active · MLS# 26069042 · Listing Courtesy of Coldwell Banker Premier Group, [email protected]
StLouisRealEstate.com is operated by Guerrilla Brokers, LLC. The person who answers is a licensed real estate agent who can pull this listing up with you and answer your questions about it.

3 Beds

4 Baths

3,282 sq.ft

$0 per sq.ft

Traditional
$ 1,057,000
Active
0
26069042
3
4
3,282
727
None
Unincorporated
Washington
Warren
Farm
Traditional
Farm
$2,452
Last 6 closed homes in this zip.
| Address | Bd/Ba | SqFt | List | Sold | Closed |
|---|---|---|---|---|---|
| 20227 Matterhorn, Marthasville, MO 63357 | 0/1 | 952 | $139,900 | $139,900 100% of ask |
Oct 29, 2026 |
| 319A Nottingham Drive, Unincorporated, MO 63357 | 0/0 | -- | $1,250 | $1,000 80% of ask |
Oct 23, 2026 |
| 504 Greenwood Lane, Unincorporated, MO 63357 | 3/4 | 1,838 | $355,000 | $355,000 100% of ask |
Oct 21, 2026 |
| 2000 Heather Drive, Unincorporated, MO 63357 | 0/0 | -- | $1,350 | $1,350 100% of ask |
Oct 19, 2026 |
| 19289 Fox Meadow Lane, Marthasville, MO 63357 | 4/3 | 2,385 | $570,000 | $548,000 96.1% of ask |
Oct 15, 2026 |
| 33 Timber Ridge, St Charles, MO 63357 | 0/0 | -- | $239,000 | $245,000 102.5% of ask |
Oct 15, 2026 |
Estimate your monthly payment. Adjust the sliders below.
Estimate only. Not a loan offer. Consult a lender for an accurate quote, including HOA fees, PMI, and current rates.
Kitchen
25x14
Dining Room
12x19
Living Room
27x14
Office
16x11
Primary Bedroom
15x17
Primary Bathroom
15x9
Bedroom
12x14
Bedroom
12x14
Recreation Room
25x34

Dreaming of a true horse ranch with a covered riding arena, barn, stables, private pasture, and nearly 9 acres of scenic countryside? Your search ends here! Tucked away in the rolling hills of Marthasville, this ultra-private 8.7-acre estate offers the perfect blend of country living, equestrian amenities, recreation, and income potential. Bordering a creek and surrounded by nature, the property is a secluded paradise for horse lovers, hobby farmers, hunters, and outdoor enthusiasts alike. The impressive equestrian facilities include a covered riding arena, a well-built stable with 7 stalls plus a dedicated vet stall, saddle storage, two overhead hay lofts, electric and water service, and dedicated pasture area. The 41x30 barn/shop is ideal for mechanics, hobbyists, or equipment storage, featuring a wood-burning stove, winches, and a 12-foot lean-to. Wildlife abounds with frequent sightings of deer and turkey right outside your door. Adding even more value to this working horse farm, the barn and pasture are located on a separate tax parcel, directly across the street from the main house, creating excellent opportunities for rental income, boarding horses, or future resale. The ranch home rests on its own private 3.3 acres with fresh paint, vaulted ceilings, and an open floor plan. From the kitchen, a sunny breakfast room flows into the spacious family room where an updated rustic wood burning fireplace serves as the focal point. The mud room offers main floor laundry and a convenient half-bath. An attached 621 square foot 2-car garage, and an abundance of parking make everyday living easy. The unfinished walk-out basement with a 2nd wood-burning fireplace, egress window, and rough-in bath provides endless possibilities for future expansion and offers a 2nd laundry area for the possibility of a 2nd living area or in-laws quarters. The home has fiber internet through Gateway Fiber. Outside, enjoy a large level yard surrounded by mature trees, a tilled garden area established asparagus, blackberry bushes, blueberry bush and a productive orchard featuring peaches and apples. Whether you're looking to ride, farm, hunt, garden, entertain, or simply escape the hustle of city life, this extraordinary property delivers. A POA exists to maintains the roads and provides trash services. If you're looking for privacy and freedom, this is the place. Conveniently located near the Katy Trail, wineries, vineyards, parks, and all the charm that makes Marthasville one of Missouri's most desirable rural destinations. You don't want to miss this unique opportunity - set your appointment today and make your dreams come true. Riding Mower included. Livestock not allowed.
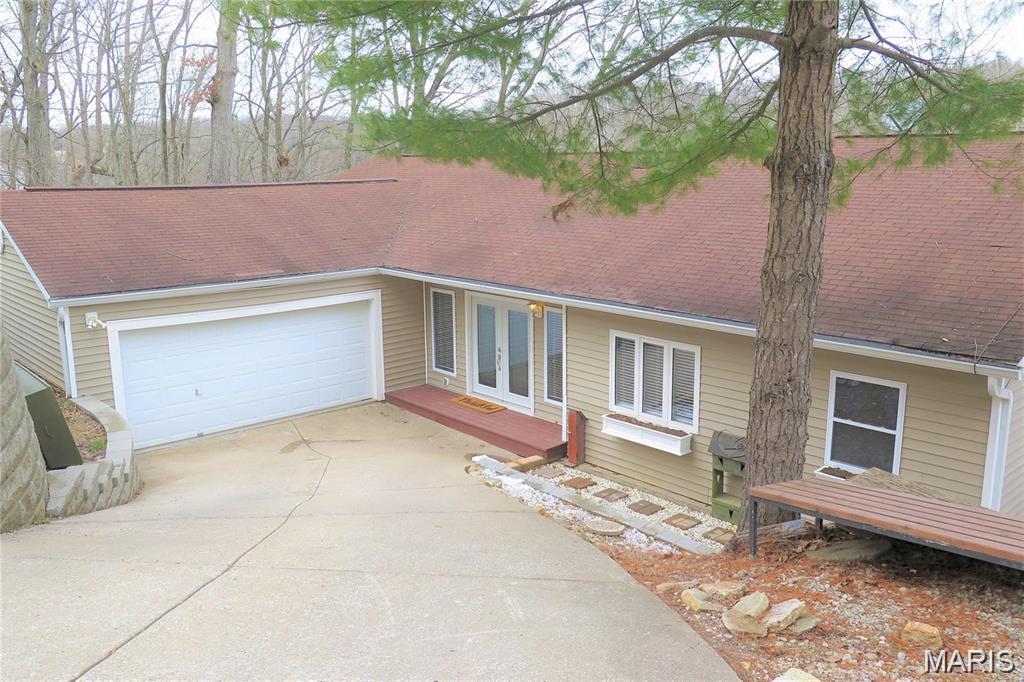
Pictures coming soon! This single-family residence stands as a testament to thoughtful design and enduring quality. Constructed in 1995, this home offers a unique opportunity to experience a property defined by its classic architecture and the promise of a refined residential lifestyle. The floor plan of this 1995-built single-family residence is structured to provide both comfort and seamless transitions between living areas. Each space reflects the purposeful design established at the time of construction, catering to those who value a layout that balances traditional structure with functional everyday utility. This property invites those seeking a residence with established character and a location that provides a distinct sense of place to explore its full potential. See lakesherwoodestates.net by bylaws and restrictions.
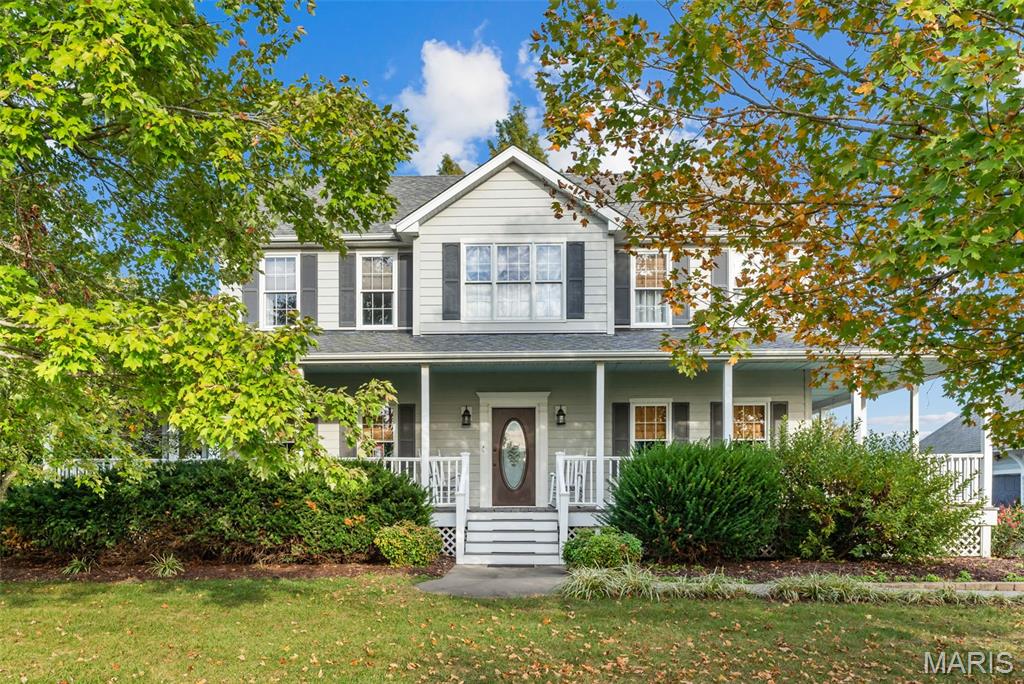
This charming two-story home offers a gorgeous country setting with beautiful scenery, open pasture, wooded areas, and an abundance of outdoor amenities. The backyard is truly delightful, featuring a large patio with an outdoor fireplace, a fountain, and a pergola with a picnic area, all creating a perfect setting for entertaining, relaxing, and taking in the lovely view of the pond. Also, including a greenhouse, flower gardens, a chicken house and a vineyard featuring Norton grapes. White vinyl fencing extends along the front of the property, adding to its welcoming country charm. An oversized detach three-car garage with a loft and an asphalt driveway provide ample parking. Step onto the covered wraparound porch and enter a home filled with character, warmth, and inviting living spaces. The entryway features a nice staircase leading to the upper level. The country kitchen is filled with natural light from the windows and showcases a center island, pantry and beautiful exposed ceiling beams. A cozy sitting nook offers a perfect place to relax. The kitchen flows seamlessly into the dining area, complete with hardwood floors. The spacious living room features fireplace with a Vermont castings wood burning stove, great for those chilly evenings. The living room leads out to the incredible 3 season sunroom with amazing views of the outdoors. An office room provides plenty of built-in-cabinetry and built-in-desk creating a functional space for working from home or managing everyday tasks. A convenient half bath completes the main level. The upper level features a primary suite with an electric fireplace, creating a cozy and inviting retreat. The suite includes a massive walk-in closet and a private full bath with walk-in shower, dual sinks, heated towel rack and washer & dryer. 2 additional sizeable bedrooms and full bath. The walkout lower level offers a large family/recreation room, abundant of storage space, an additional washer & dryer hook-up and a half bath, providing even more flexibility for entertaining, hobbies & etc.. A peaceful setting on 17.96+/- Acres, Don't miss your opportunity, CALL TODAY to schedule your showing. No Showings Until 10/31