Some homes make every gathering feel like an occasion. Designed by St. Louis architect Oliver William Stiegemeyer and built in 1937, this Brittany Wood residence pairs timeless Colonial Revival architecture with European-inspired gardens. Located just 10 blocks from downtown Clayton and close to Ruth Park’s Golf Course and wooded trails, Washington University, Forest Park, the Delmar Loop, and I-170. Extensively renovated in 2014, the home reflects thoughtful attention to preserving the integrity of its original style and period finishes. Original hardwood floors and carefully selected updates complement 3,179 square feet of total living space, including 2,567 square feet above grade and 612 square feet in the finished lower level. A spacious formal living room anchored by a gas log fireplace invites guests to linger, while the generous dining room with bay window and custom built in cabinets sets the stage for holiday traditions and memorable meals. The updated kitchen features Danby marble countertops, beautiful tile backsplash, custom cabinetry, a six-burner gas range, vent hood, and stainless steel appliances. Abundant natural light fills the sunroom featuring dry bar with custom cabinets and two beverage drawers. Three sets of double French doors open to the backyard garden and natural stone terrace, creating a beautiful connection between indoor living and outdoor entertaining. An enchanting setting for breakfast, morning coffee, or evening cocktails. Upstairs, four bedrooms include an exceptionally spacious primary suite with an updated, spa-like bathroom featuring marble tile. A second generous bedroom above the attached garage offers an updated en suite bathroom with a tub-and-shower combination. Two additional bedrooms provide inviting accommodations, including one with a charming sleeping porch overlooking the garden. Wainscoting in every bathroom carries the home’s traditional character throughout. The finished lower level is a beautifully appointed family room featuring an intricately detailed ceiling, custom built in cabinetry, and a wood burning fireplace. An inviting retreat for relaxed evenings and gatherings. Outside, classical white columns and a covered upper porch with cross-pattern railings frame the garden-facing facade. Clipped boxwoods, mature trees, and lush layered plantings surround the stone terrace, creating an intimate setting for morning coffee, leisurely afternoons, and dinner with friends. Featured on both the University City Garden Tour and the St. Louis Women’s Club Garden Tour, the grounds are an essential part of the home’s appeal. An attached two-car garage, landscape lighting, and an irrigation system add everyday convenience. The roof and copper gutters were replaced approximately seven years ago, further reflecting the care invested in this distinctive Brittany Wood home. Specifically for buyers who value finish quality, established surroundings, a stunning garden, and manageable scale. A distinctive setting for the art of gracious living.

4 Beds

4 Baths

3,179 sq.ft

$0 per sq.ft

Colonial,English,Garden
$ 715,000
Coming Soon
0
26068202
4
4
3,179
612
Brittany Wood 2
University City
University City
St Louis
Residential
Colonial,English,Garden
Residential
$7,027
Last 6 closed homes in this zip.
| Address | Bd/Ba | SqFt | List | Sold | Closed |
|---|---|---|---|---|---|
| 6946 Pershing Avenue, University City, MO 63130 | 5/4 | 2,861 | $5,000 | $5,500 110% of ask |
Oct 23, 2026 |
| 6703 Etzel Avenue, University City, MO 63130 | 2/1 | 1,026 | $99,900 | $88,000 88.1% of ask |
Oct 22, 2026 |
| 789 Yale Avenue, University City, MO 63130 | 2/3 | 1,863 | $459,000 | $465,000 101.3% of ask |
Oct 20, 2026 |
| 7394 Norwood Avenue, University City, MO 63130 | 4/3 | 3,568 | $1,250,000 | $1,350,000 108% of ask |
Oct 20, 2026 |
| 8039 Amherst Avenue, University City, MO 63130 | 4/3 | 1,694 | $350,000 | $325,000 92.9% of ask |
Oct 19, 2026 |
| 7448 Tulane Avenue, University City, MO 63130 | 3/3 | 1,956 | $440,000 | $490,060 111.4% of ask |
Oct 16, 2026 |
Estimate your monthly payment. Adjust the sliders below.
Estimate only. Not a loan offer. Consult a lender for an accurate quote, including HOA fees, PMI, and current rates.
Kitchen
16x8
Dining Room
17x13
Sunroom
14x8
Living Room
21x13
Primary Bedroom
19x13
Bedroom 2
19x10
Bedroom 3
14x13
Bedroom 4
9x9
Family Room
33x12

Some homes make every gathering feel like an occasion. Designed by St. Louis architect Oliver William Stiegemeyer and built in 1937, this Brittany Wood residence pairs timeless Colonial Revival architecture with European-inspired gardens. Located just 10 blocks from downtown Clayton and close to Ruth Park’s Golf Course and wooded trails, Washington University, Forest Park, the Delmar Loop, and I-170. Extensively renovated in 2014, the home reflects thoughtful attention to preserving the integrity of its original style and period finishes. Original hardwood floors and carefully selected updates complement 3,179 square feet of total living space, including 2,567 square feet above grade and 612 square feet in the finished lower level. A spacious formal living room anchored by a gas log fireplace invites guests to linger, while the generous dining room with bay window and custom built in cabinets sets the stage for holiday traditions and memorable meals. The updated kitchen features Danby marble countertops, beautiful tile backsplash, custom cabinetry, a six-burner gas range, vent hood, and stainless steel appliances. Abundant natural light fills the sunroom featuring dry bar with custom cabinets and two beverage drawers. Three sets of double French doors open to the backyard garden and natural stone terrace, creating a beautiful connection between indoor living and outdoor entertaining. An enchanting setting for breakfast, morning coffee, or evening cocktails. Upstairs, four bedrooms include an exceptionally spacious primary suite with an updated, spa-like bathroom featuring marble tile. A second generous bedroom above the attached garage offers an updated en suite bathroom with a tub-and-shower combination. Two additional bedrooms provide inviting accommodations, including one with a charming sleeping porch overlooking the garden. Wainscoting in every bathroom carries the home’s traditional character throughout. The finished lower level is a beautifully appointed family room featuring an intricately detailed ceiling, custom built in cabinetry, and a wood burning fireplace. An inviting retreat for relaxed evenings and gatherings. Outside, classical white columns and a covered upper porch with cross-pattern railings frame the garden-facing facade. Clipped boxwoods, mature trees, and lush layered plantings surround the stone terrace, creating an intimate setting for morning coffee, leisurely afternoons, and dinner with friends. Featured on both the University City Garden Tour and the St. Louis Women’s Club Garden Tour, the grounds are an essential part of the home’s appeal. An attached two-car garage, landscape lighting, and an irrigation system add everyday convenience. The roof and copper gutters were replaced approximately seven years ago, further reflecting the care invested in this distinctive Brittany Wood home. Specifically for buyers who value finish quality, established surroundings, a stunning garden, and manageable scale. A distinctive setting for the art of gracious living.
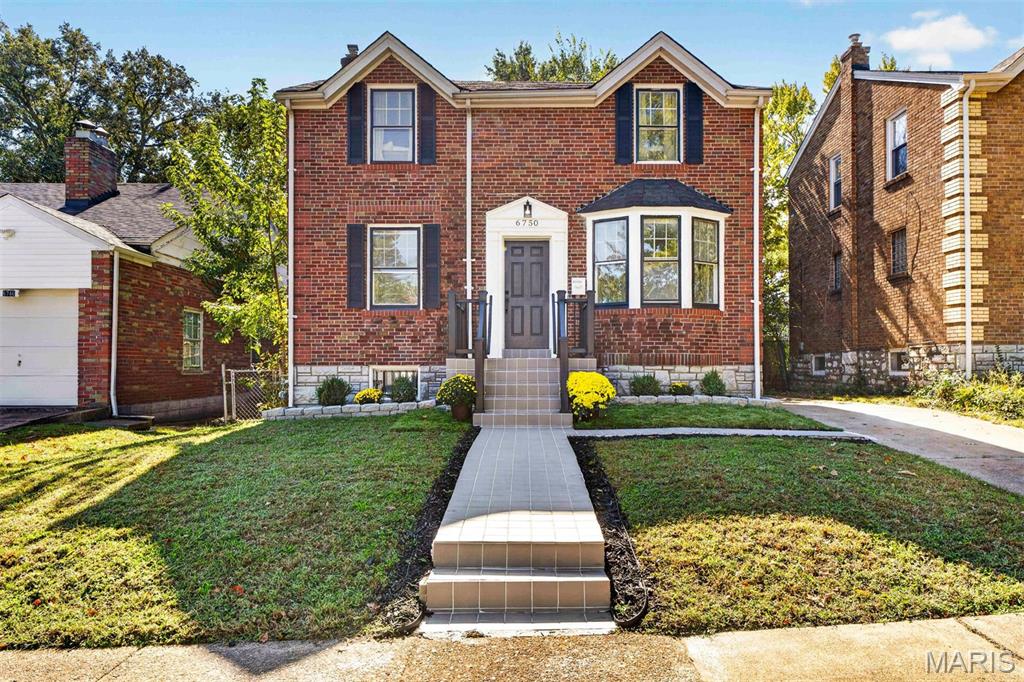
Welcome to this beautifully refreshed University City home, where thoughtful updates and modern finishes create an inviting place to call home. Freshly painted throughout, the interior features new flooring, plush bedroom carpeting, upgraded lighting, and a new water vapor fireplace that adds a contemporary focal point to the living space. The fully updated kitchen showcases new cabinetry, countertops, Samsung stainless appliances, and stylish under-cabinet and toe-kick lighting, while updated plumbing and renovations in both bathrooms bring a fresh, modern feel. The finished basement offers additional versatile living space with new flooring. Outside, enjoy new front steps and railing, a new deck, an upgraded patio, and refreshed landscaping that enhance both curb appeal and outdoor enjoyment. With extensive improvements throughout, this move-in-ready home offers a wonderful blend of modern updates, comfortable living, and the convenience of a desirable University City location—freshly reimagined with a modern edge and an undeniable sense of cool!
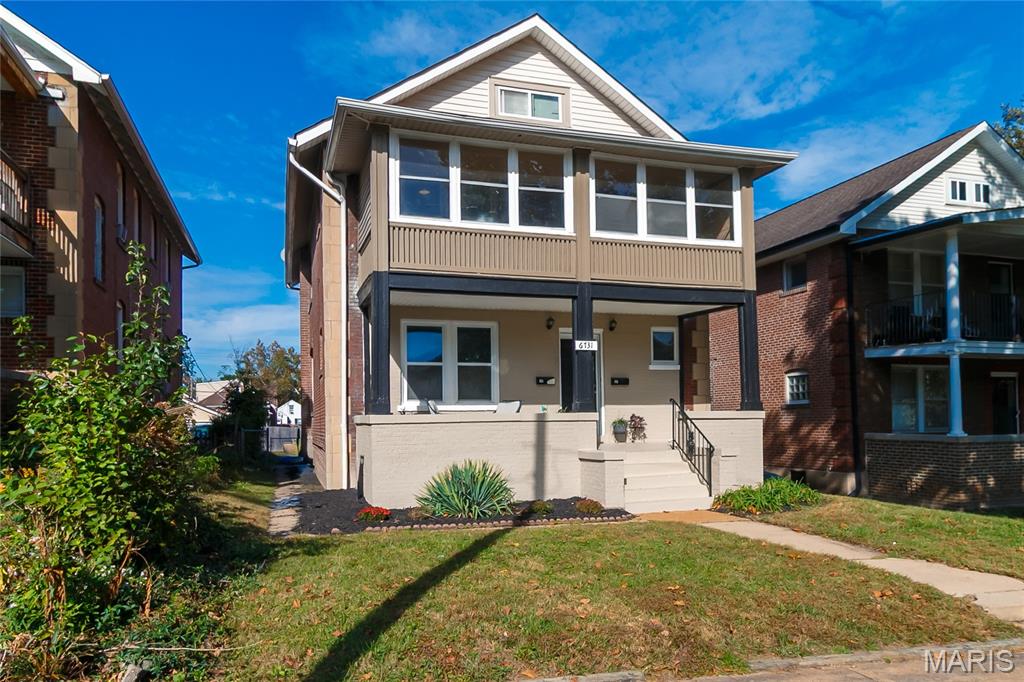
Outstanding turnkey duplex opportunity in University City—ideal for an owner-occupant or savvy investor looking for immediate cash flow! The freshly updated second-floor unit is completely move-in ready and vacant, featuring a bright 2-bedroom, 1-bath layout plus a versatile rear bonus/sunroom, an large enclosed front porch, and an expansive 3rd-floor finished attic space—perfect for a primary suite, home office, or creative studio. The first-floor unit mirrors the spacious 2-bed, 1-bath footprint with its own rear bonus/sunroom and provides instant, reliable income with an in-place tenant paying $1,300/month. All-electric building, low-maintenance brick construction, full basement, and off-street parking via parking pad alley access. Centrally located close to Clayton, Washington University, local parks, dining, and transit. A rare multi-family gem offering immediate rental income and flexible living spaces!