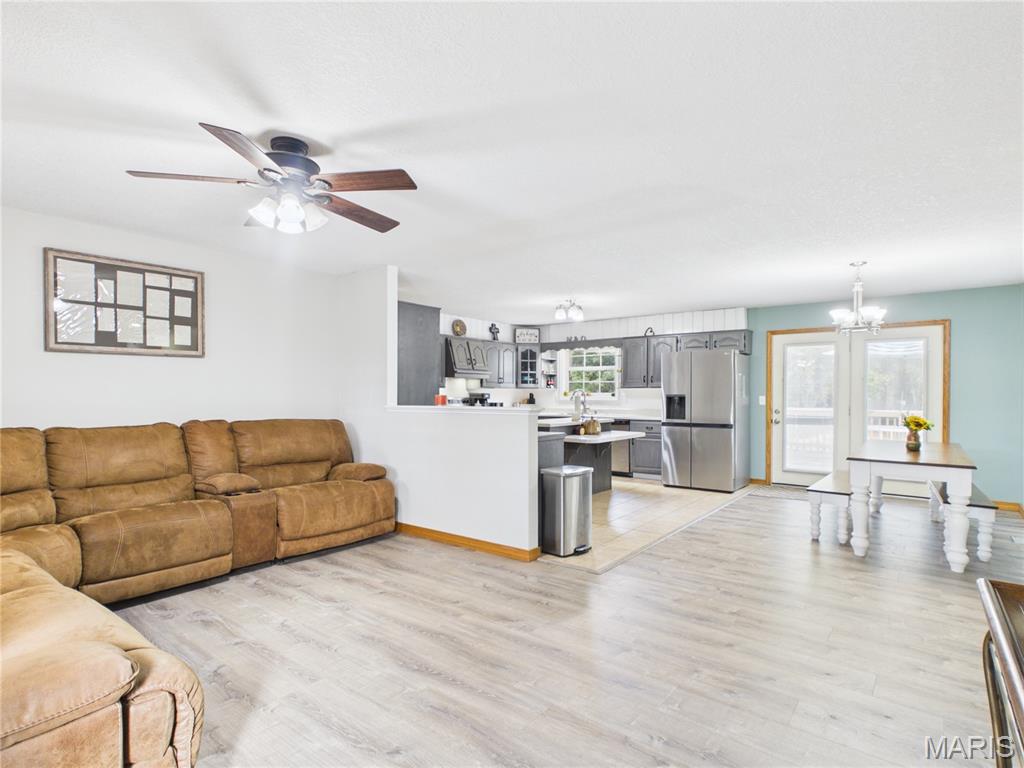
Open concept interior featuring wood-finish flooring, a kitchen with dark cabinetry, stainless steel refrigerator, neutral wall tones, and a ceiling fan
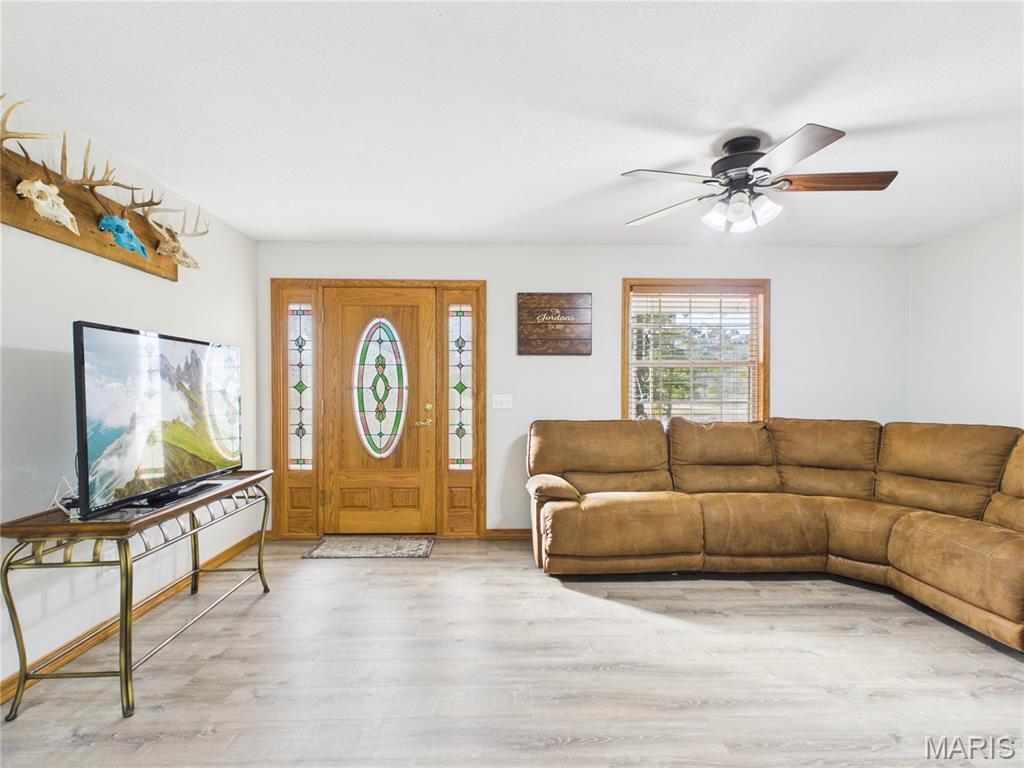
Solid wood entry door with oval decorative glass insert and sidelights, wood-finish flooring, and ceiling fan with integrated lighting
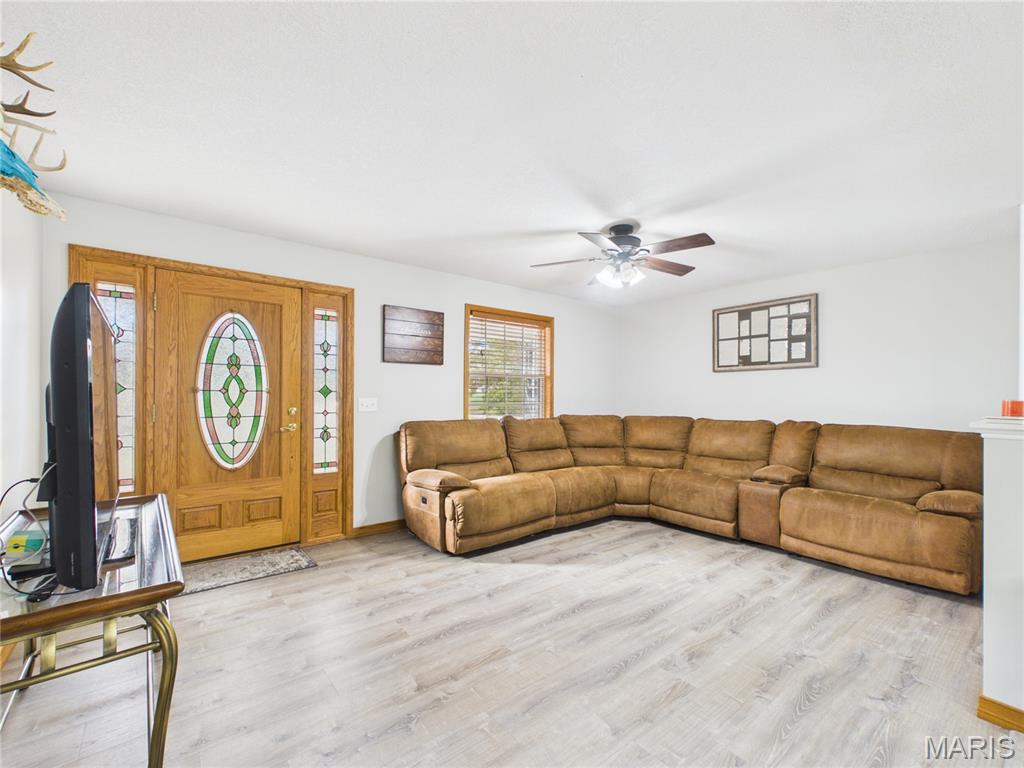
Wood-finish flooring, oak-framed entry door with leaded glass inlay, and integrated ceiling fan with lighting
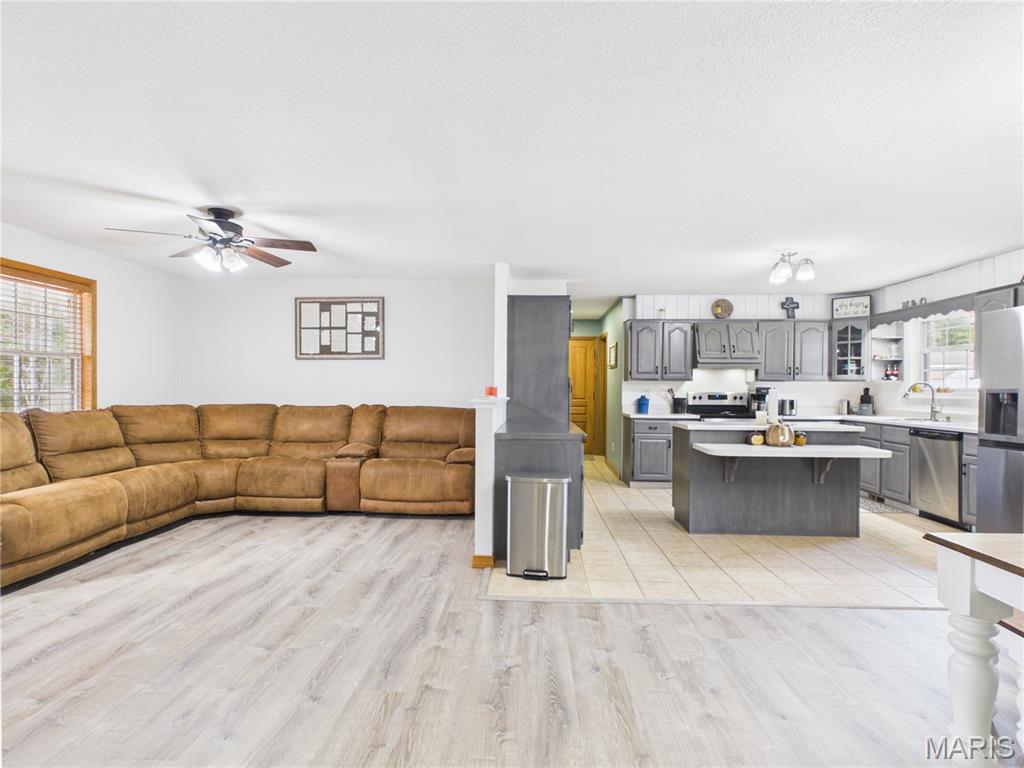
Open-concept living space featuring wood-finish flooring, a kitchen island with built-in cabinetry, shaker-style cabinetry, and a ceiling fan
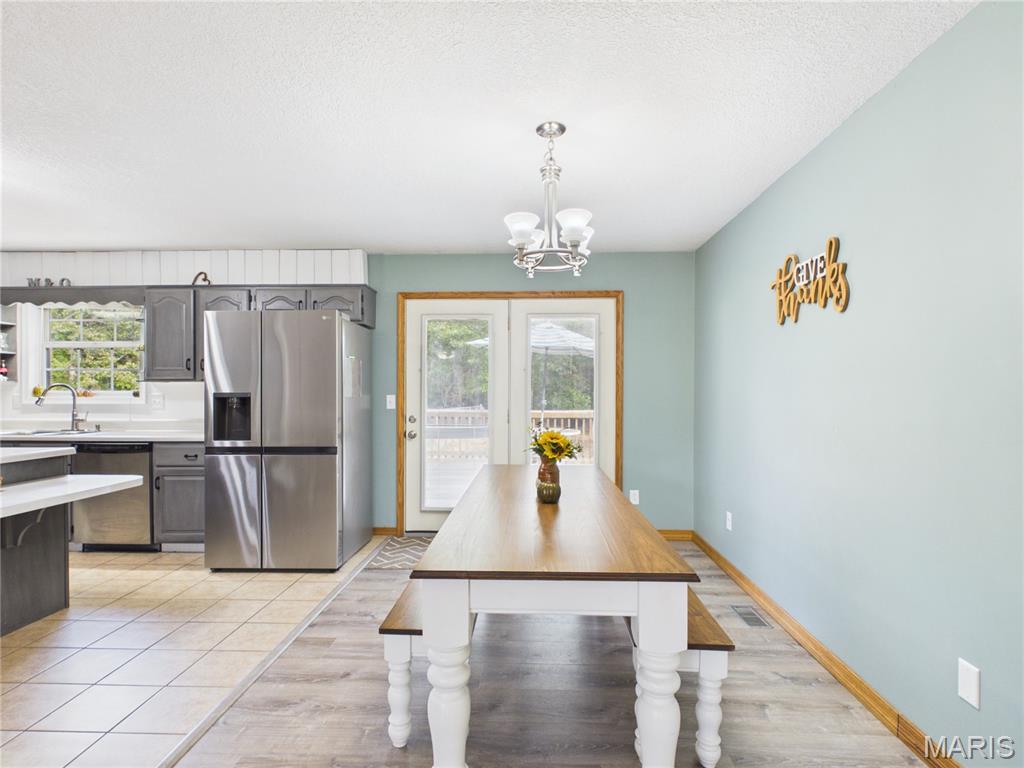
Kitchen featuring dark cabinetry, stainless steel refrigerator, tile flooring, glass-paneled double doors, and a multi-arm chandelier
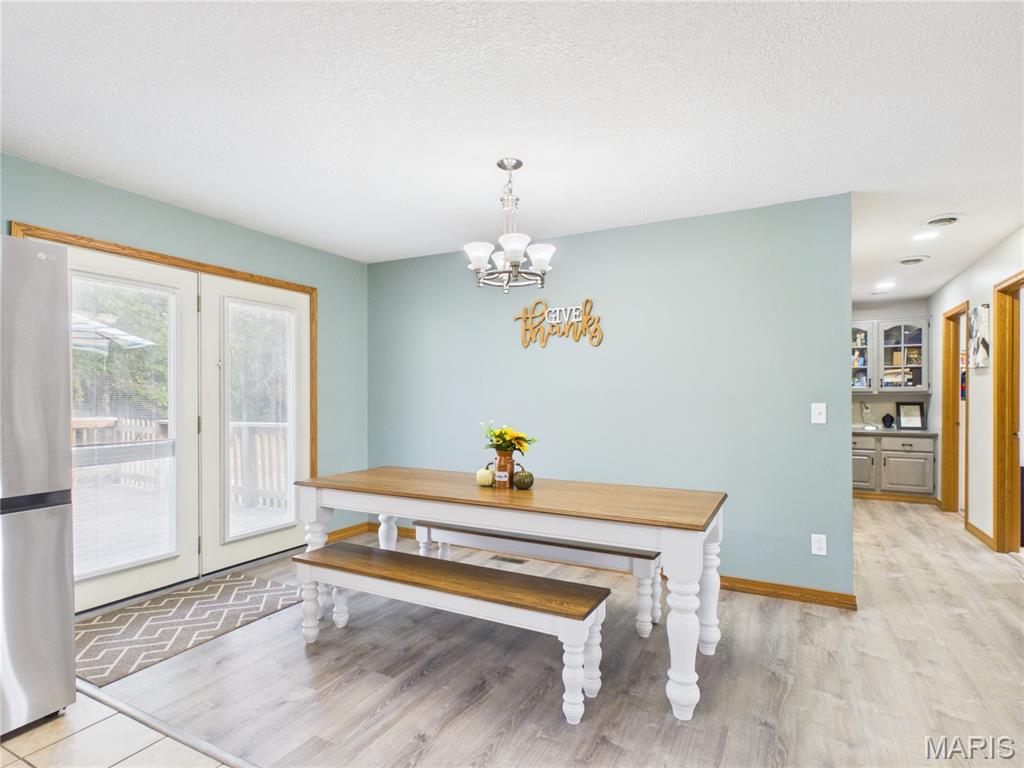
Wood-finish flooring, glass-paned double doors, multi-arm chandelier, and built-in cabinetry with glass-front uppers
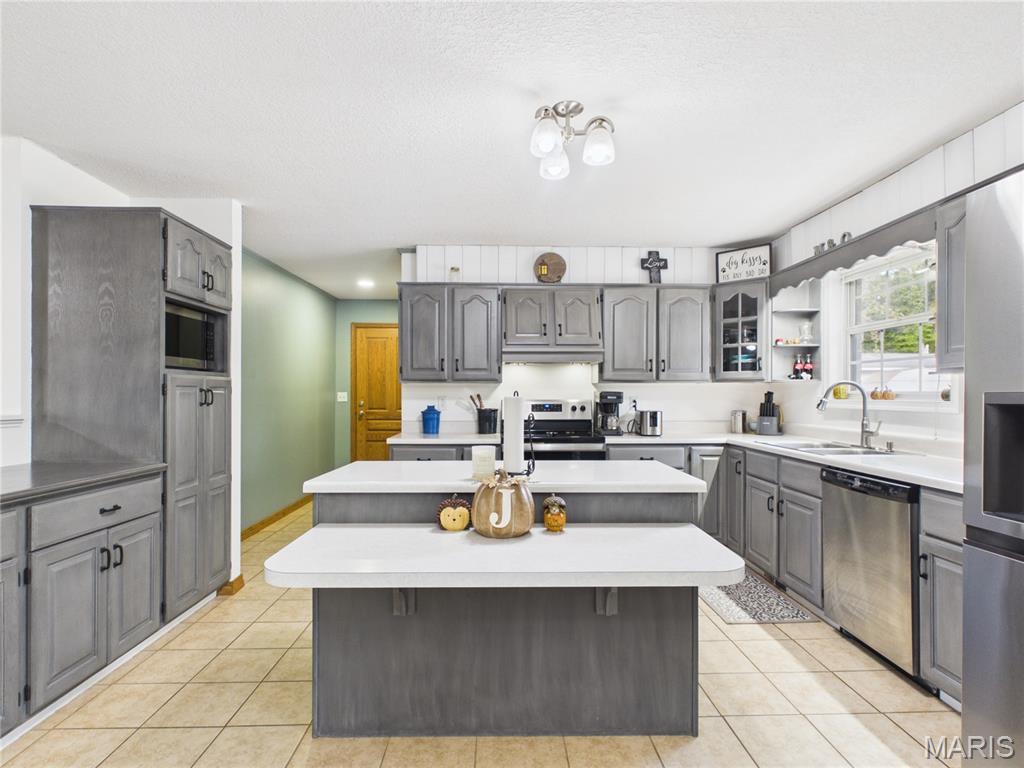
Kitchen featuring custom grey cabinetry, tiered island with white solid-surface countertops, tile flooring, stainless steel dishwasher, and stainless steel range
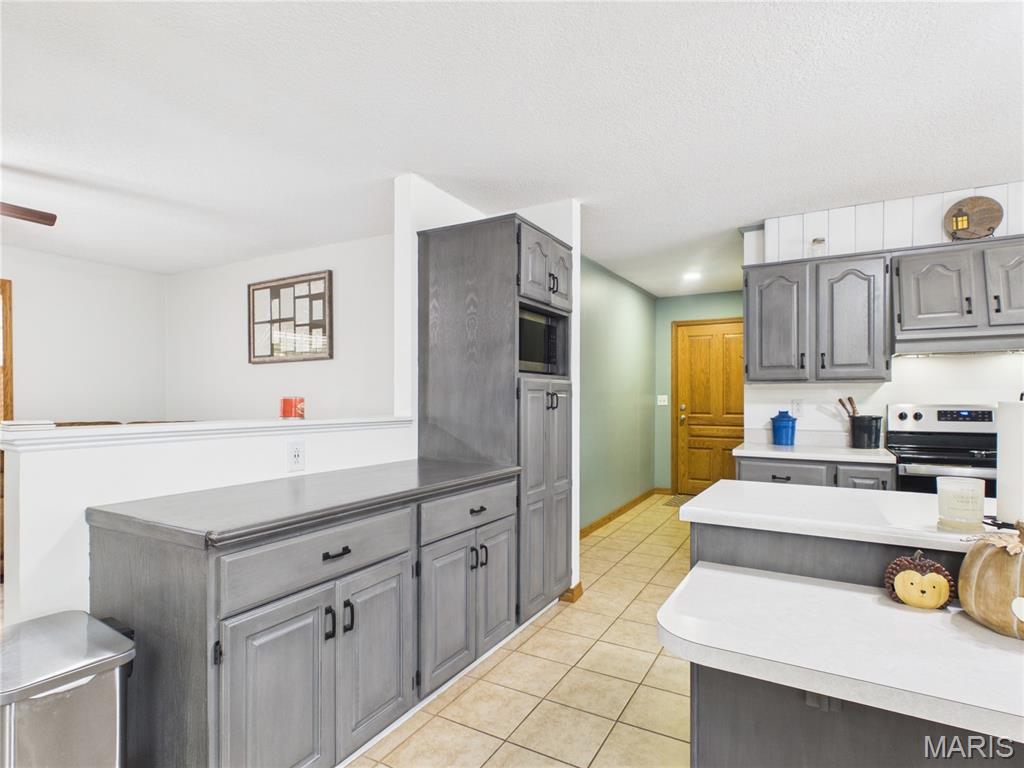
Kitchen area featuring gray-finish cabinetry, white solid-surface countertops, tile flooring, and integrated wall-mount oven housing
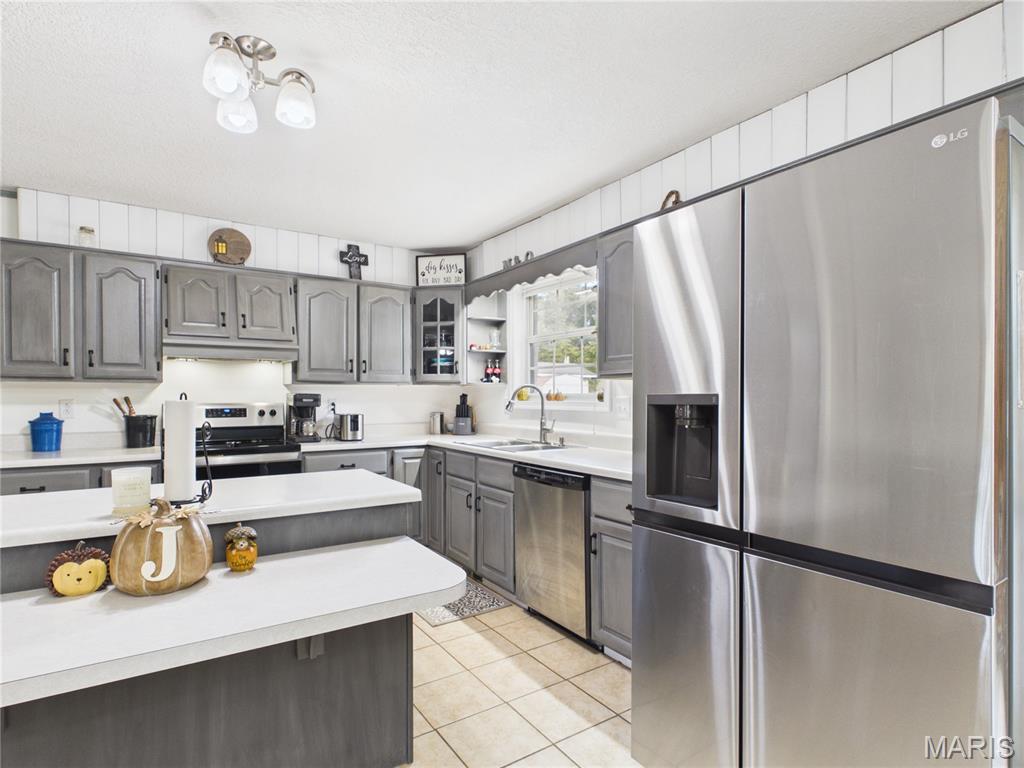
Kitchen featuring grey cabinetry, stainless steel appliances, solid-surface countertops, vertical plank wall paneling, and tile flooring
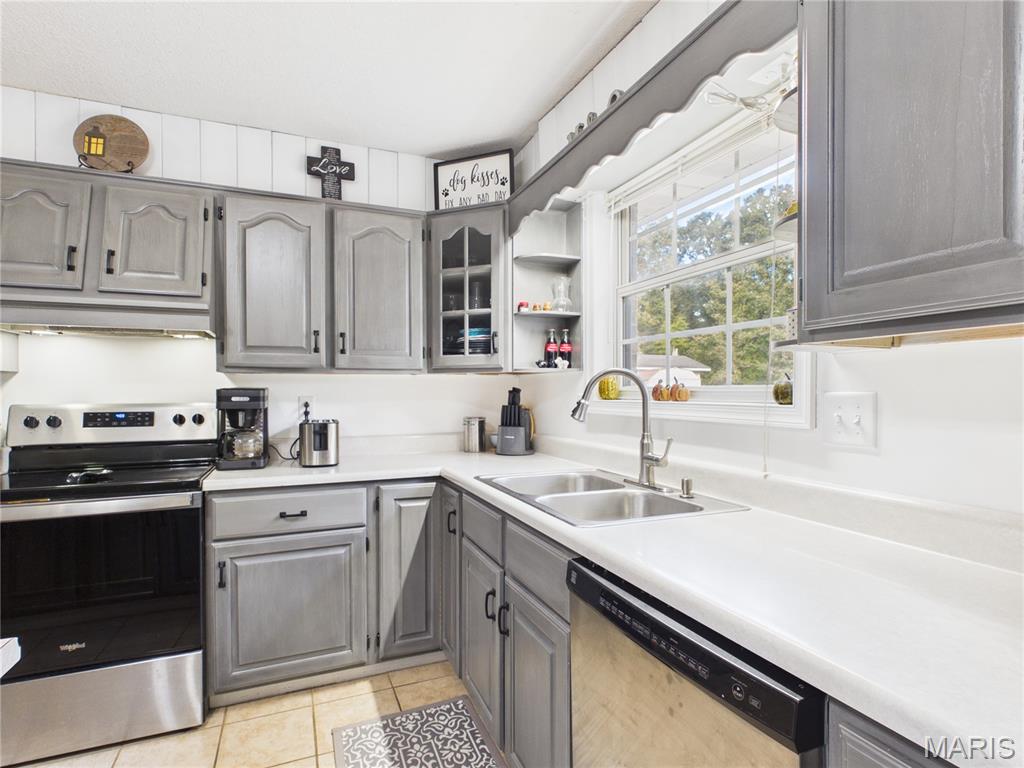
Kitchen featuring painted gray cabinetry, solid-surface countertops, dual-basin stainless steel sink with high-arch faucet, stainless steel appliances, and tile flooring
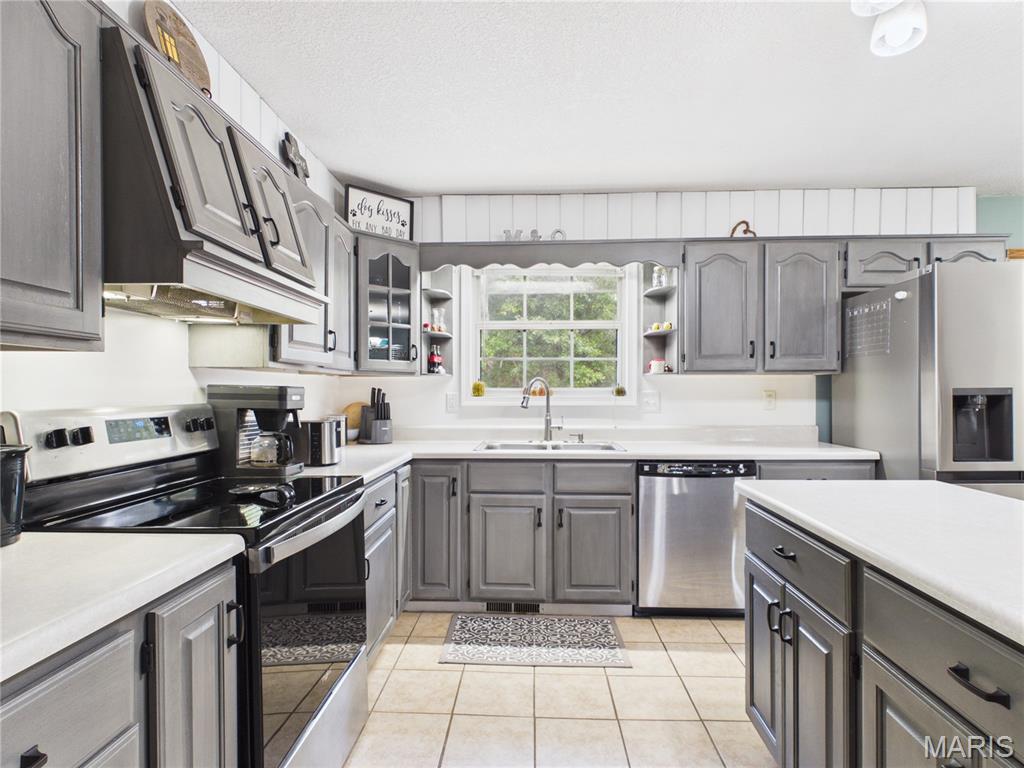
Kitchen featuring grey cabinetry, stainless steel appliances, ceramic tile flooring, a central island, and a dual-basin undermount sink
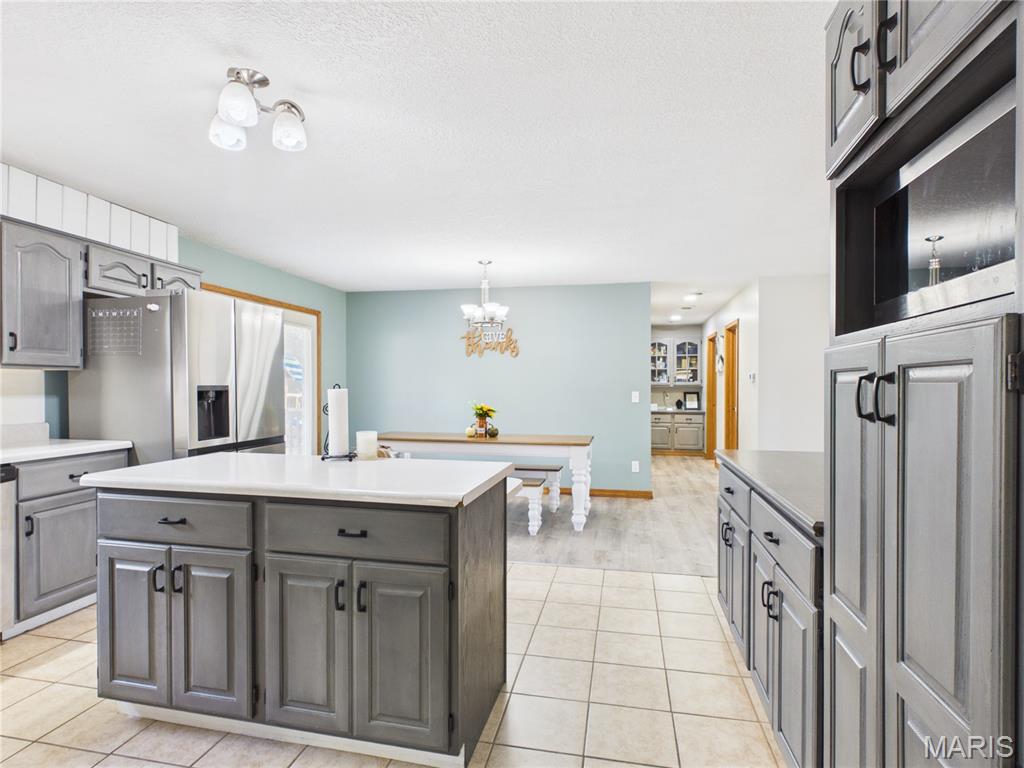
Kitchen featuring grey shaker-style cabinetry, central island with quartz countertop, tile flooring, and integrated stainless steel appliances
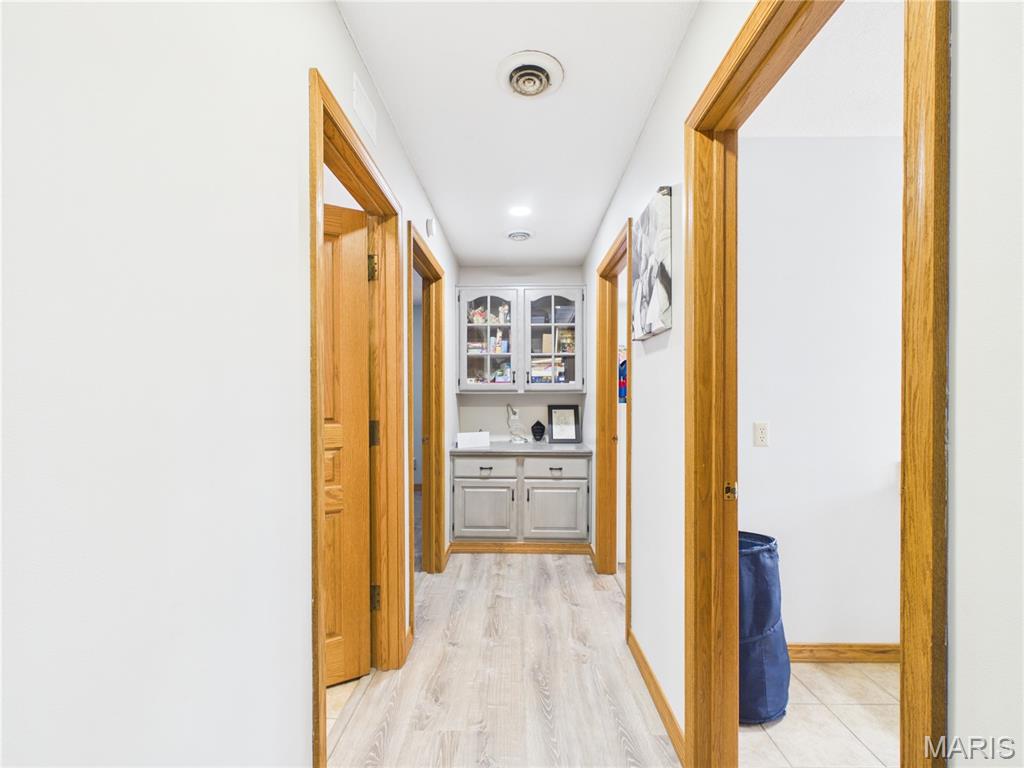
Hallway featuring wood-finish flooring, light-toned built-in cabinetry with glass-front upper doors, and natural wood door casings
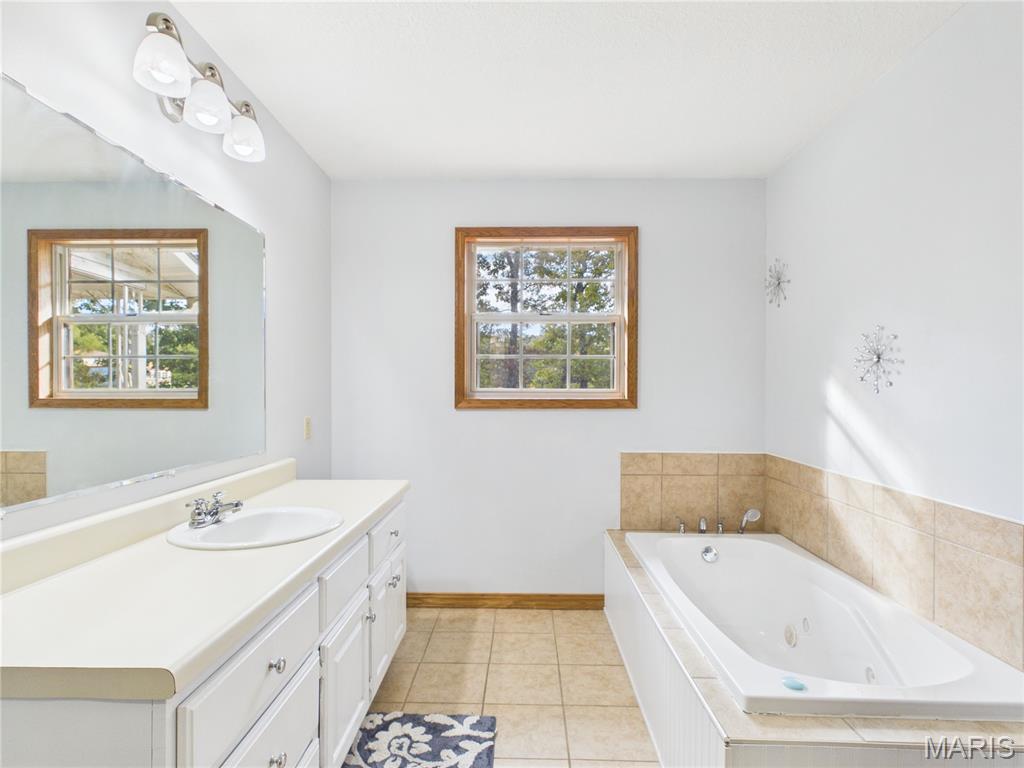
Bathroom featuring a white vanity with an integrated sink, a large wall-mounted mirror, a jetted soaking tub with tile surround, ceramic tile flooring, and a window with wood trim
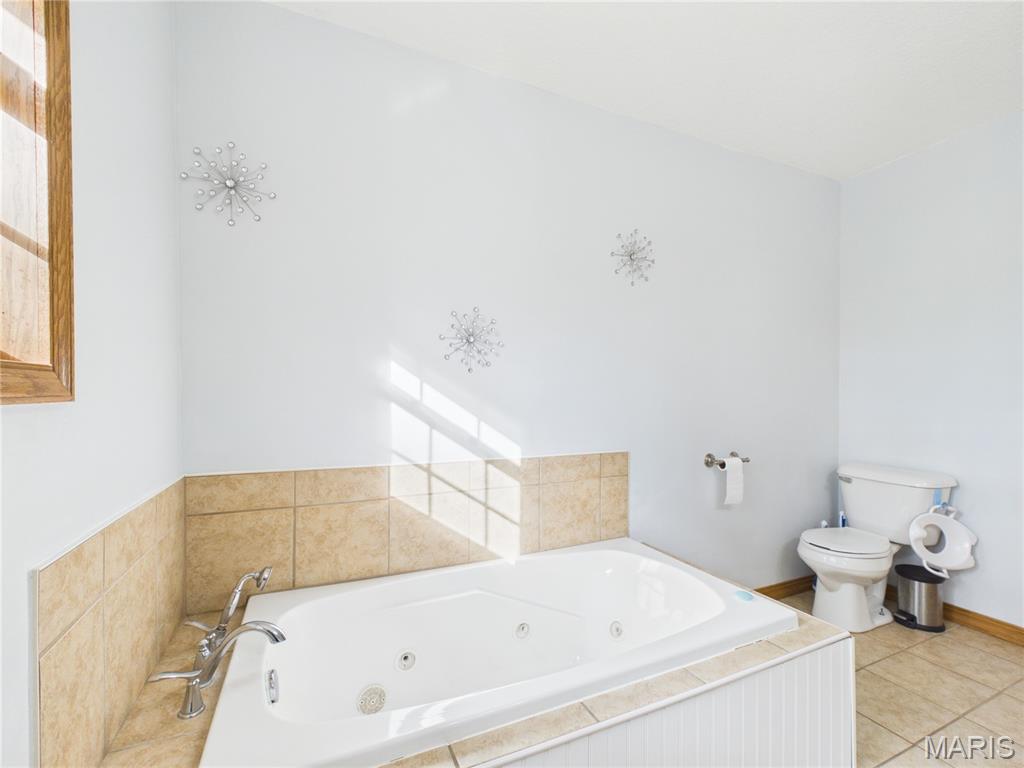
Soaking tub with jetted system, neutral ceramic tile surround, integrated white wainscoting, and a two-piece toilet
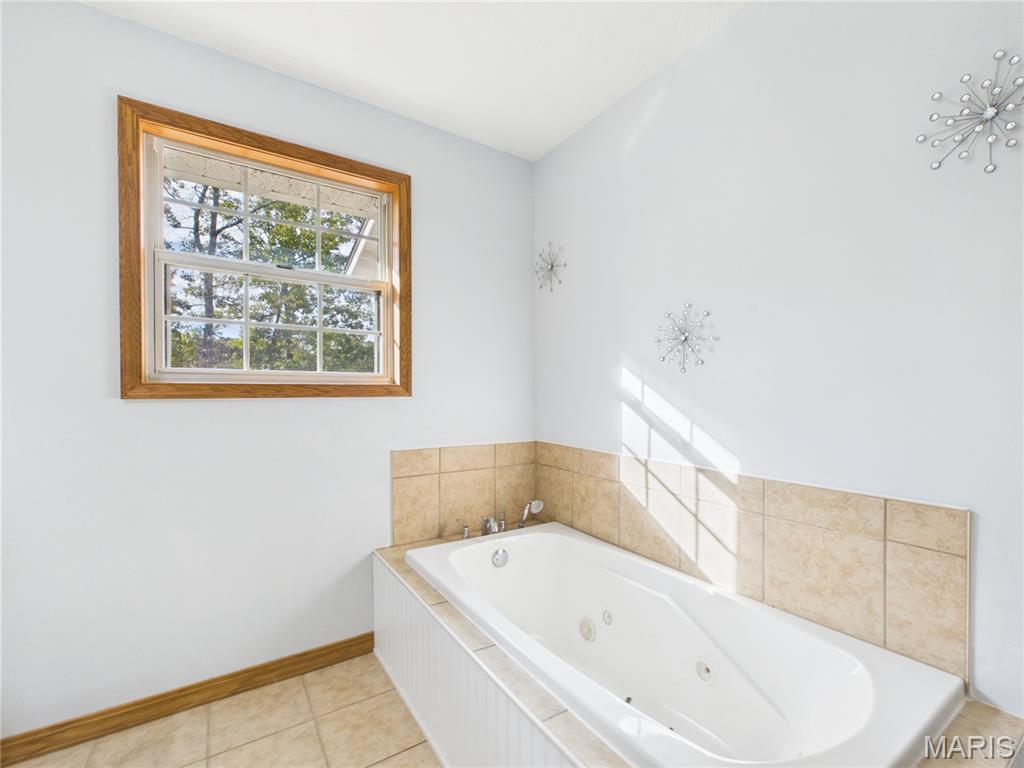
Jetted soaking tub with tile surround, wood-trimmed window, and ceramic tile flooring
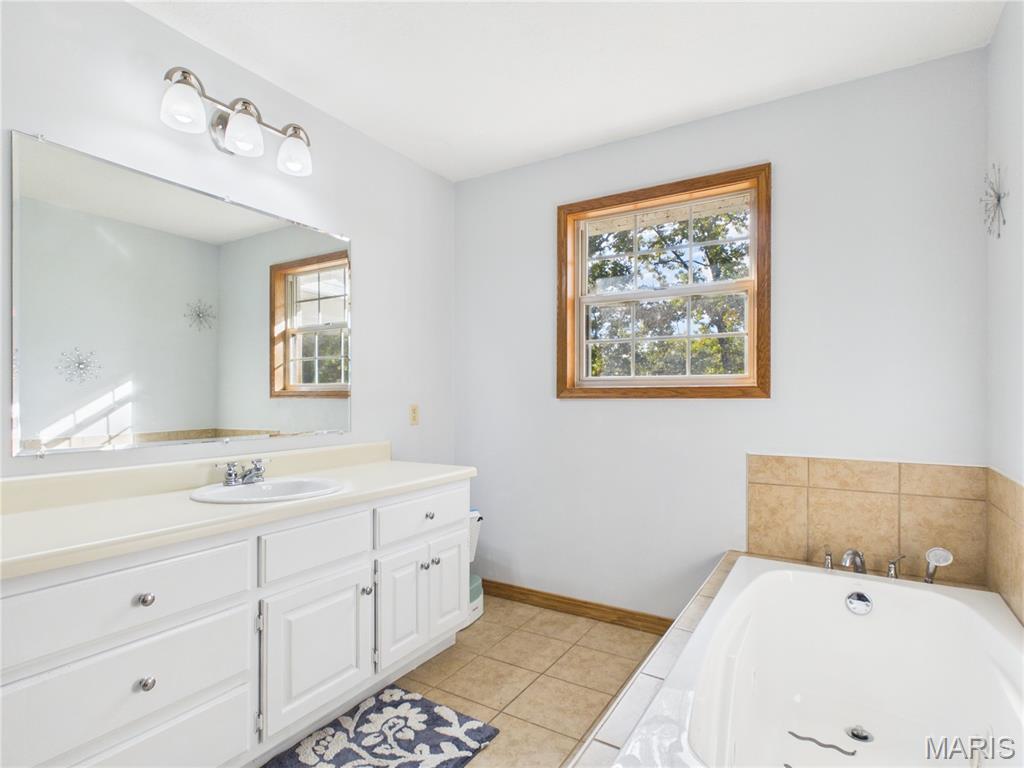
White cabinetry with a solid-surface countertop and integrated sink, three-light vanity fixture, expansive wall-mounted mirror, ceramic tile flooring, and a soaking tub with tile surround
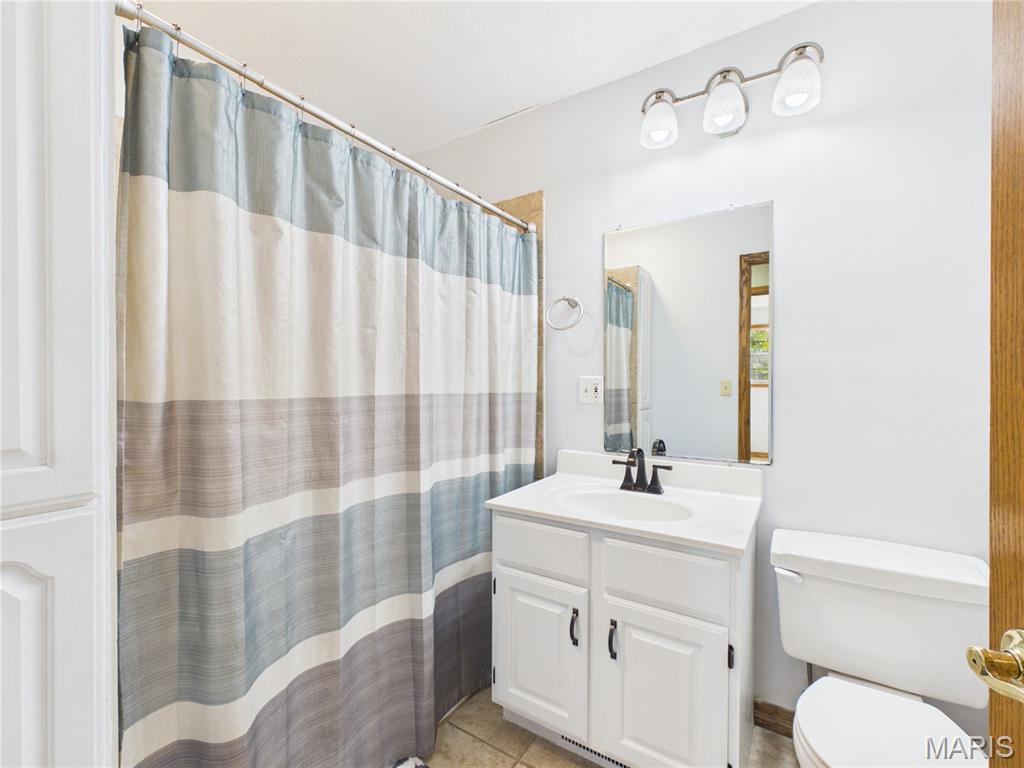
Bathroom featuring a white vanity cabinet with an integrated sink, matte black faucet, rectangular wall mirror, and a three-light fixture
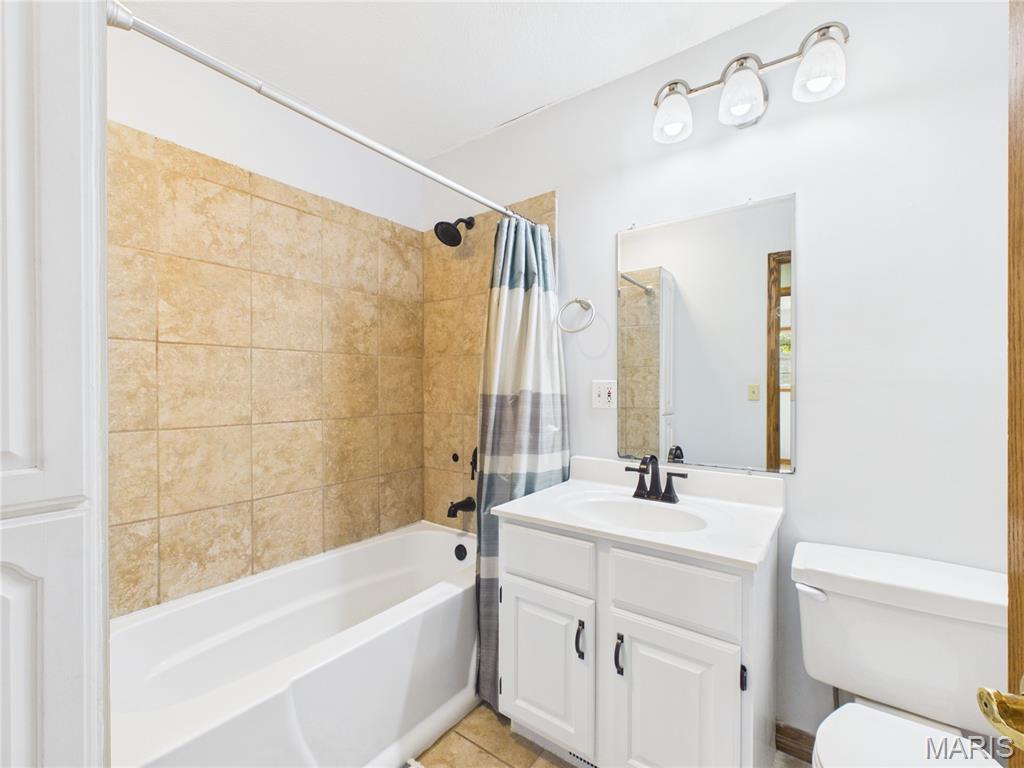
Bathroom featuring a white vanity cabinet with a solid surface countertop, an oval undermount sink with a matte black faucet, a large frameless mirror, a tub-shower combination with neutral-toned wall tile, and a three-light fixture
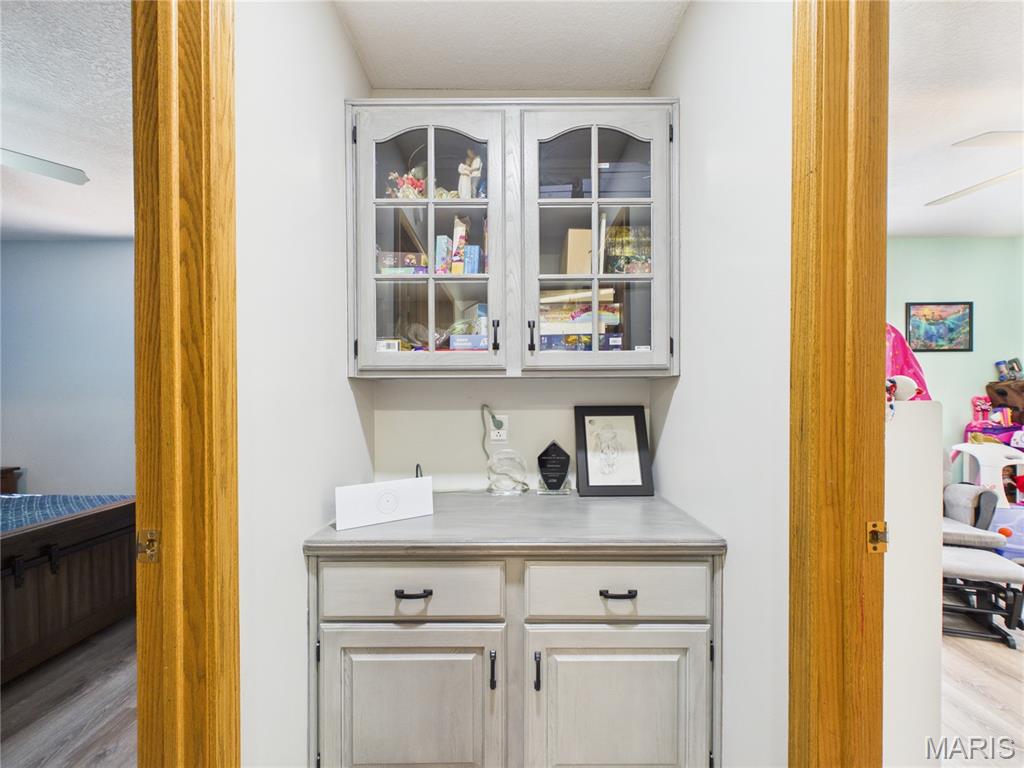
Built-in gray cabinetry featuring upper glass-paneled display doors and lower storage drawers with matte black hardware
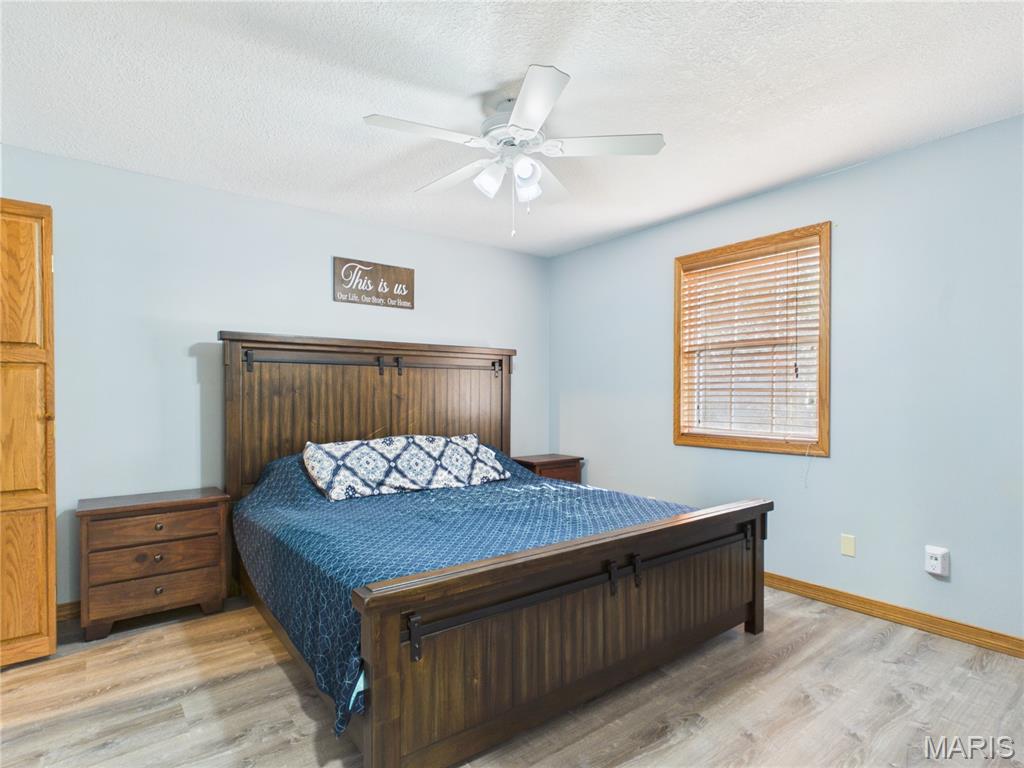
Light-toned wood-finish flooring, white five-blade ceiling fan with integrated light kit, and natural wood window casing with horizontal blinds
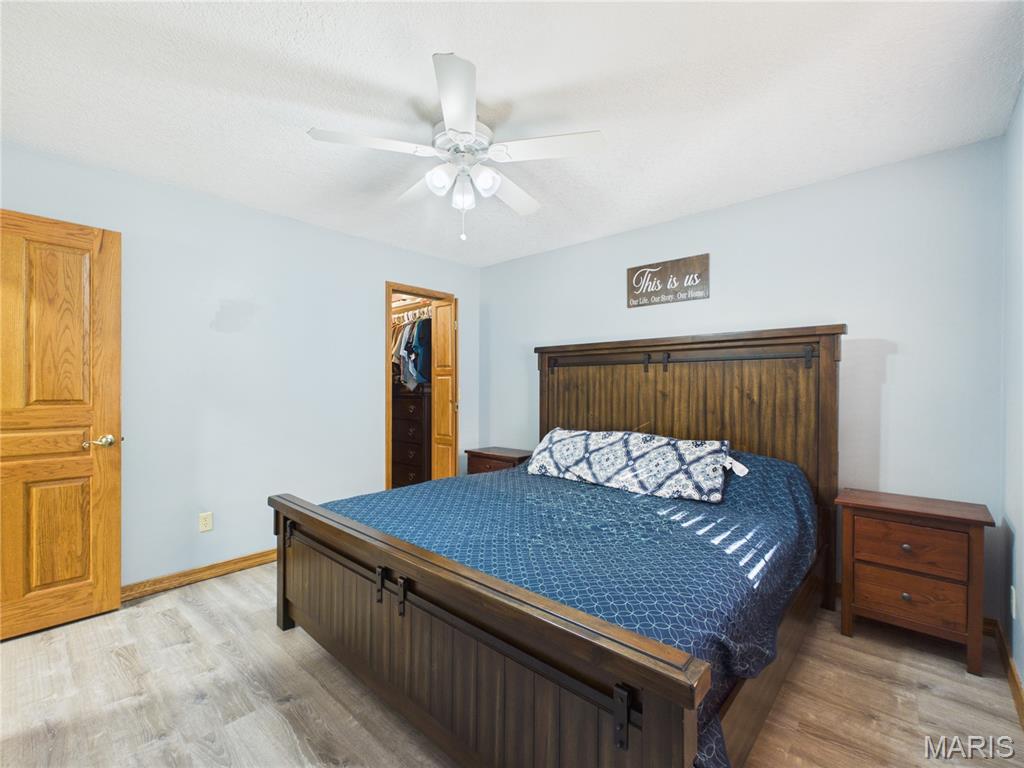
Bedroom featuring wood-finish flooring, a white three-light ceiling fan, and a solid wood six-panel door
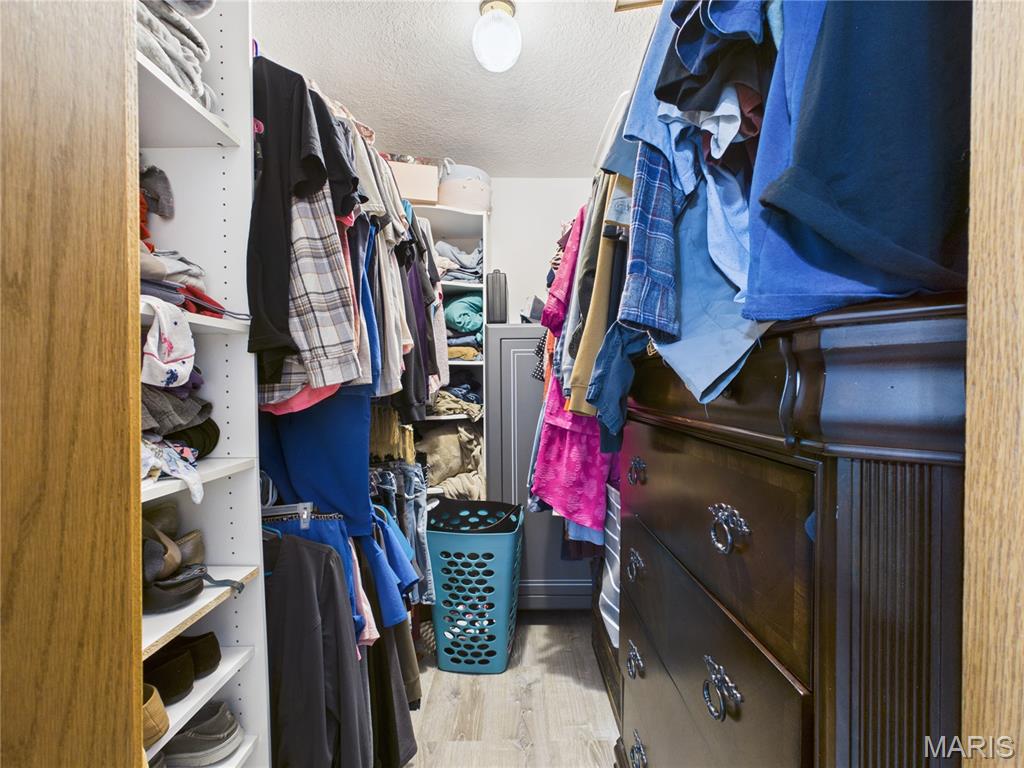
Walk-in closet featuring white built-in shelving, wood-finish flooring, and a flush-mount ceiling light fixture
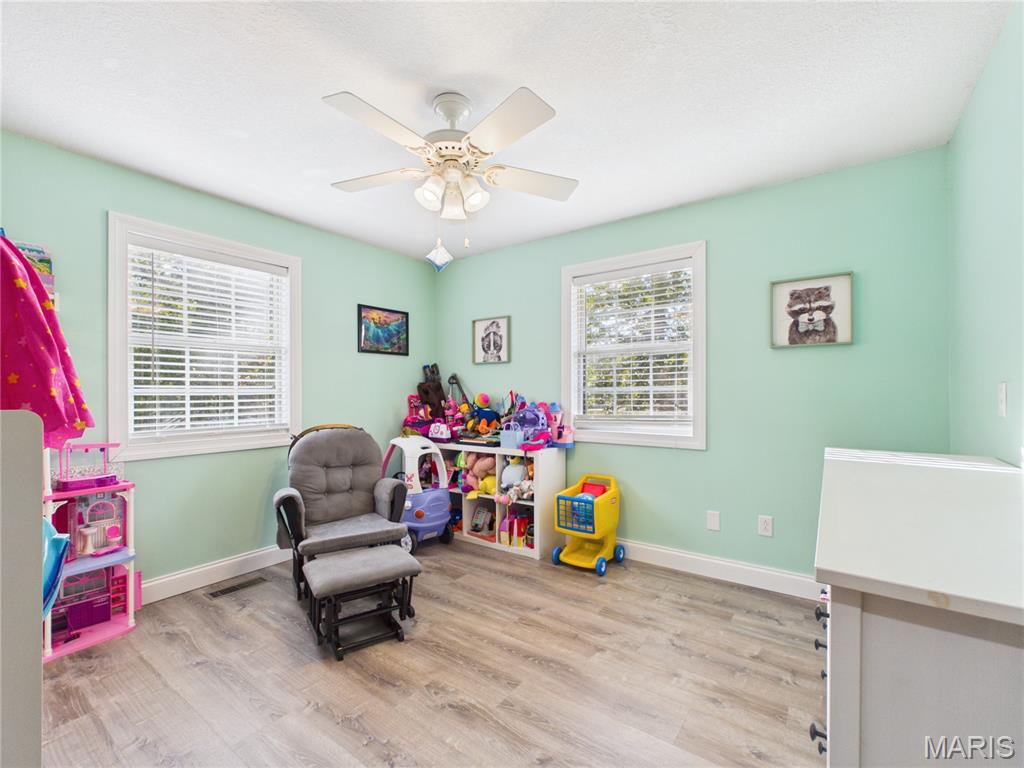
Wood-finish flooring, dual windows with horizontal blinds, and a multi-blade ceiling fan with integrated lighting
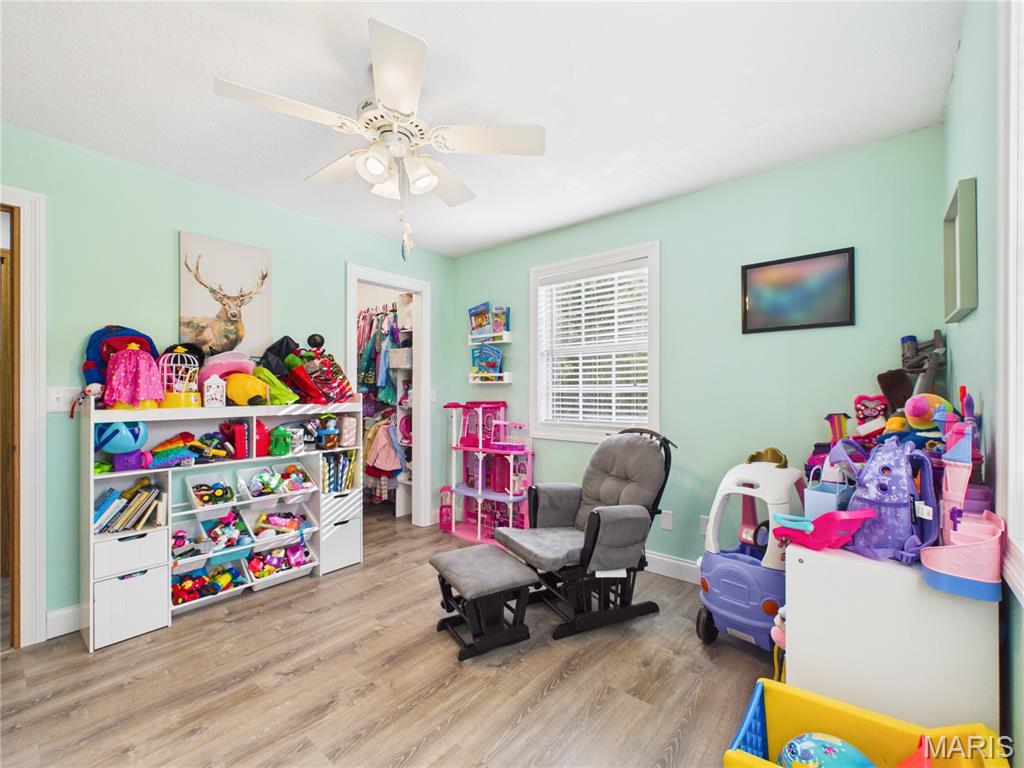
Room featuring wood-finish flooring, a ceiling fan with integrated lighting, a single window with blinds, and a built-in closet
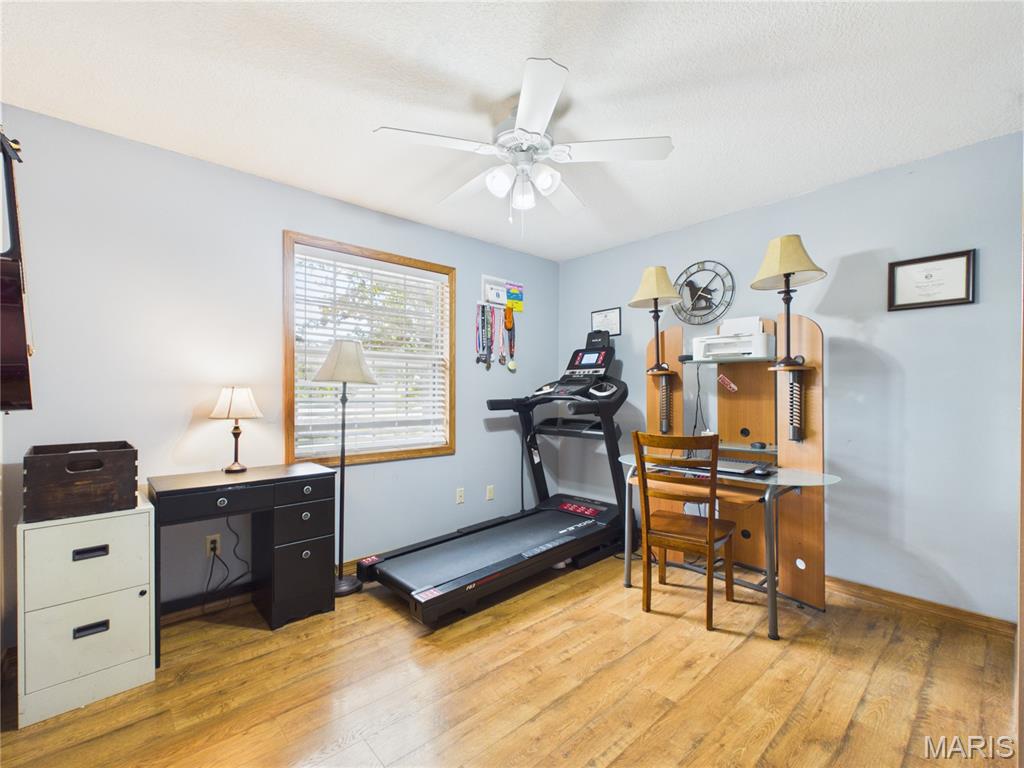
Room featuring wood-finish flooring, a white ceiling fan with integrated lighting, and a window with horizontal blinds
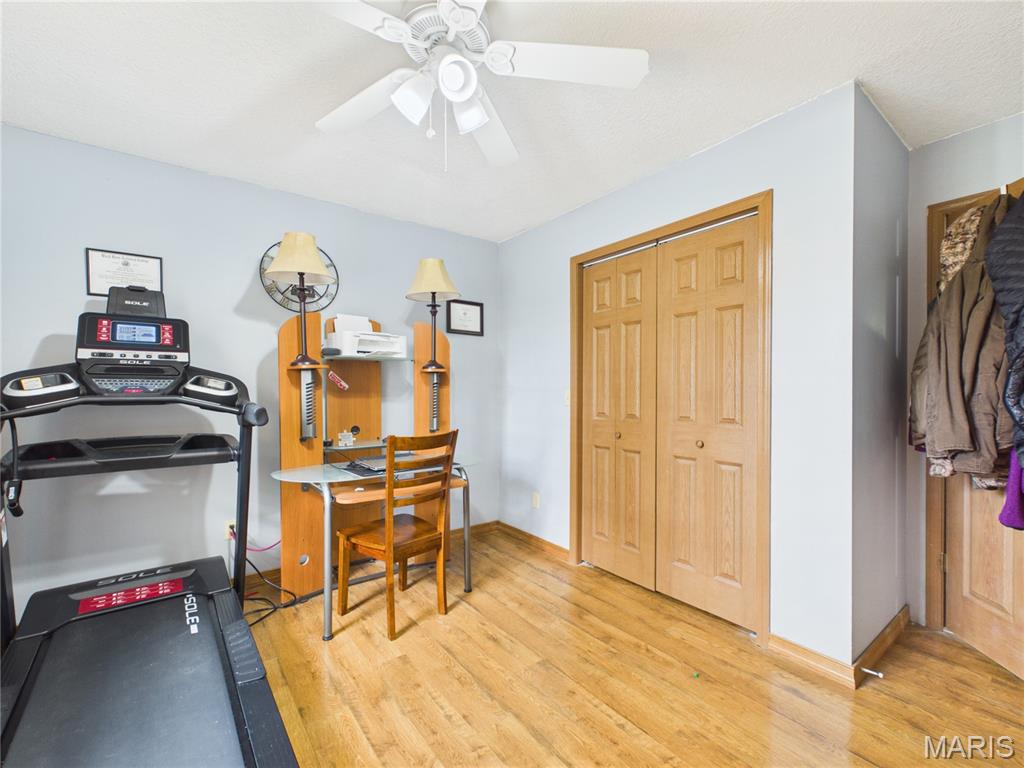
Wood-finish flooring, ceiling fan with integrated lighting, and dual-panel wood closet doors
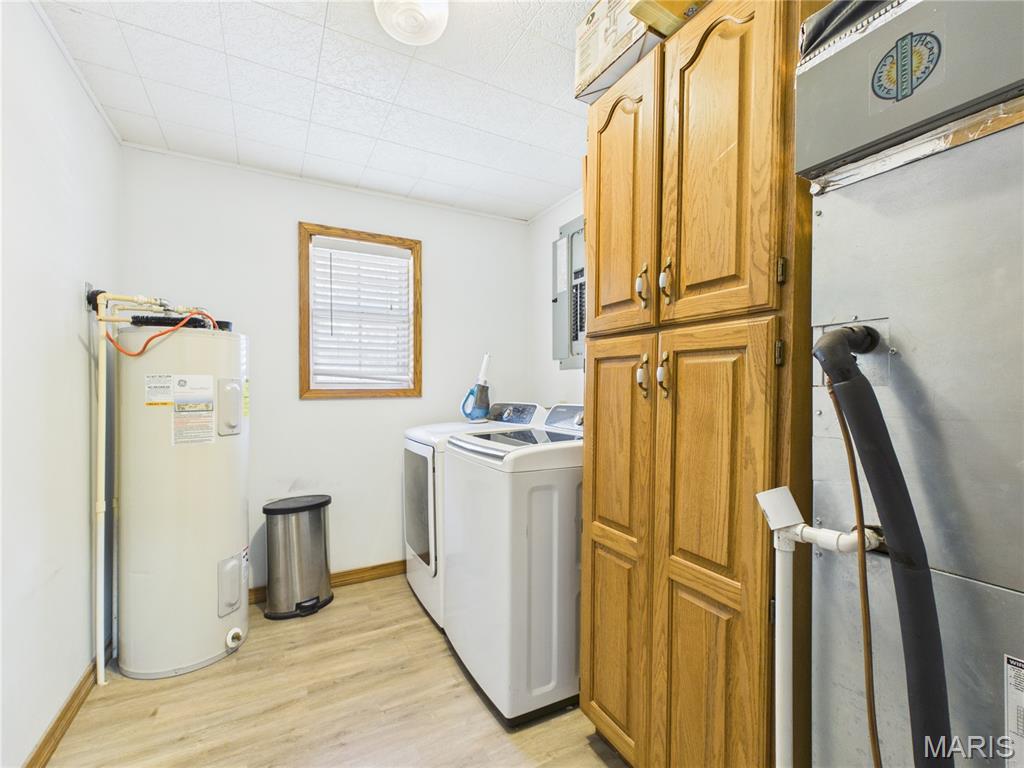
Utility space featuring wood-finish flooring, floor-to-ceiling wooden cabinetry, and a window with a wooden frame
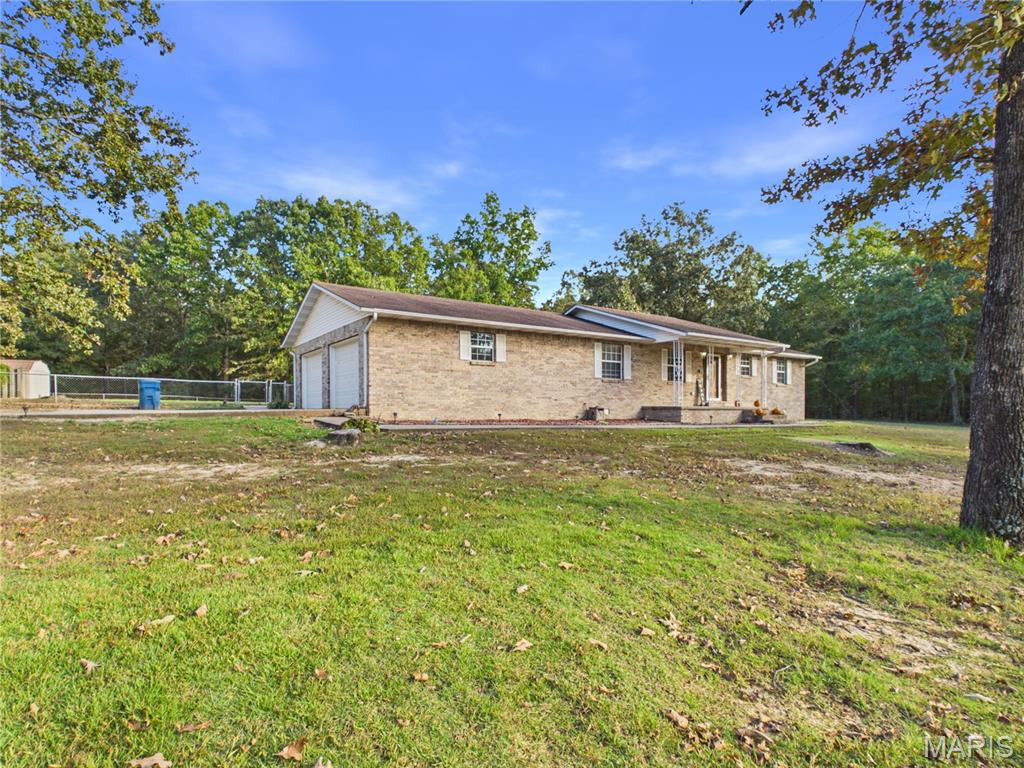
Single-story residence with a brick exterior, attached two-car garage, covered front porch, and expansive lot with mature trees
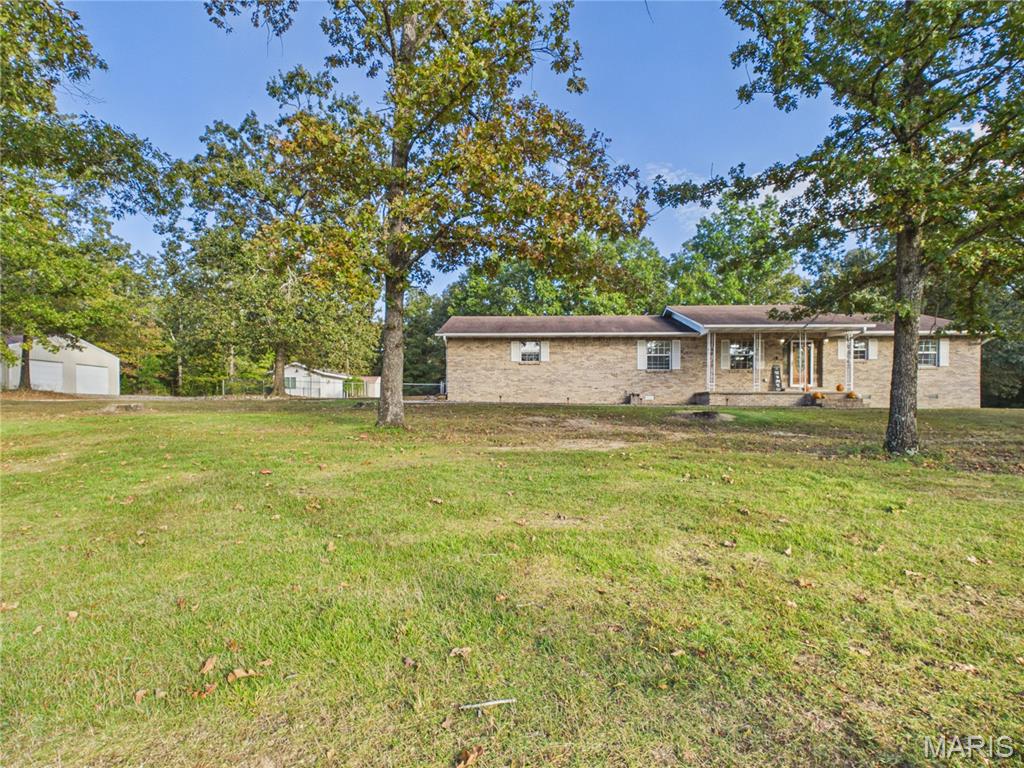
Single-story brick exterior featuring a covered front porch, detached garage, and mature trees on an expansive lot
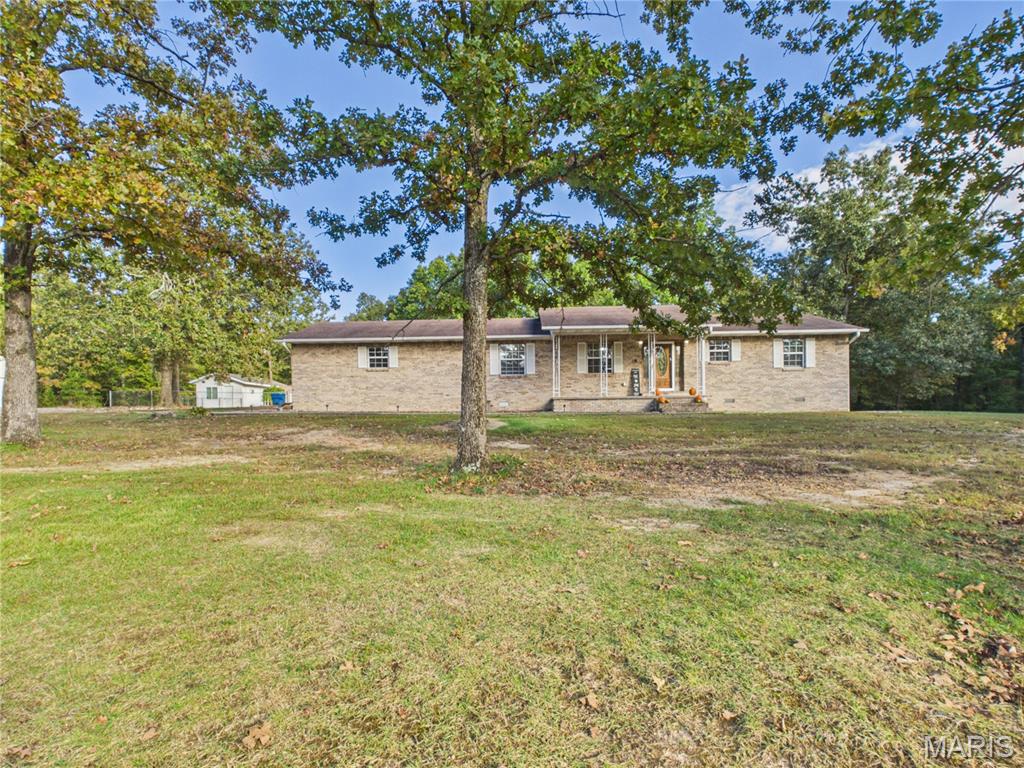
Single-story brick exterior featuring a covered front porch, low-pitched roofline, mature trees, and an expansive lawn
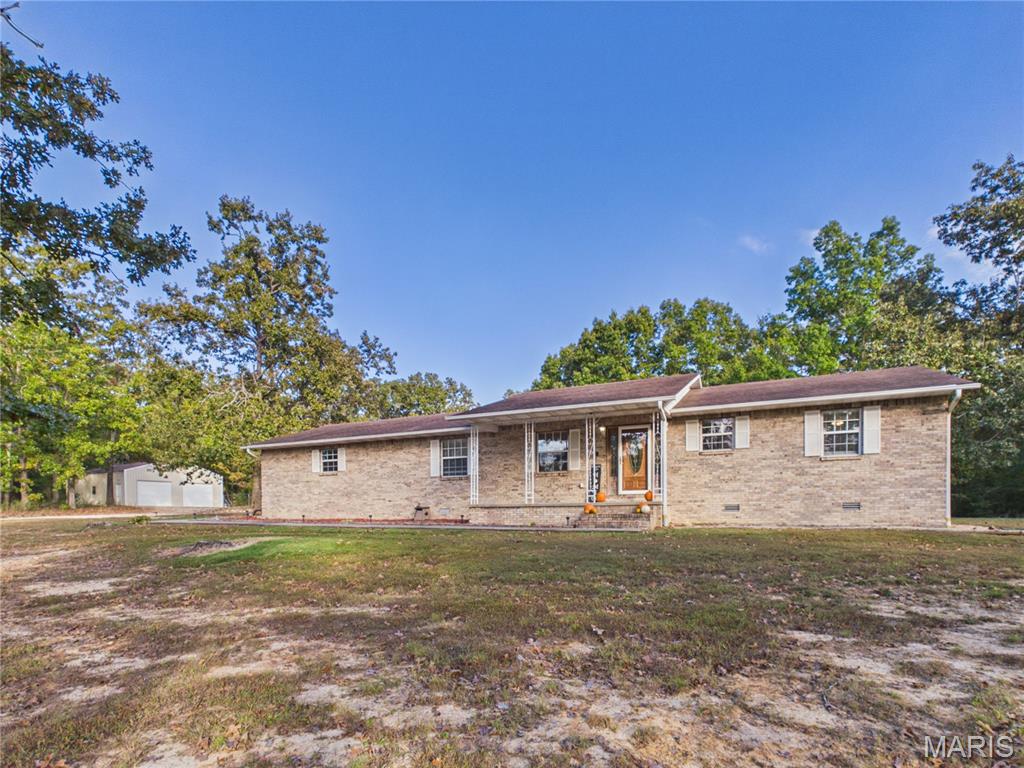
Brick exterior featuring a covered front porch, a multi-paneled front door, and white shutter accents, accompanied by a detached two-car garage set on a wooded lot
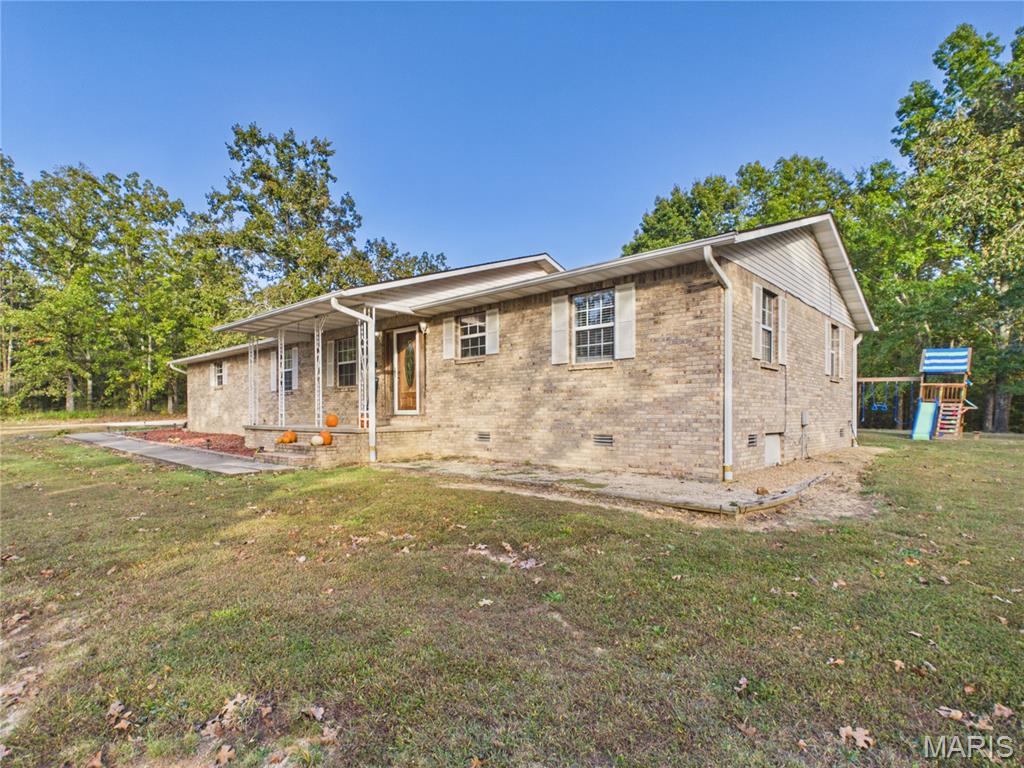
Single-story brick exterior featuring a covered front porch, white-shuttered windows, and a sprawling lot with mature trees
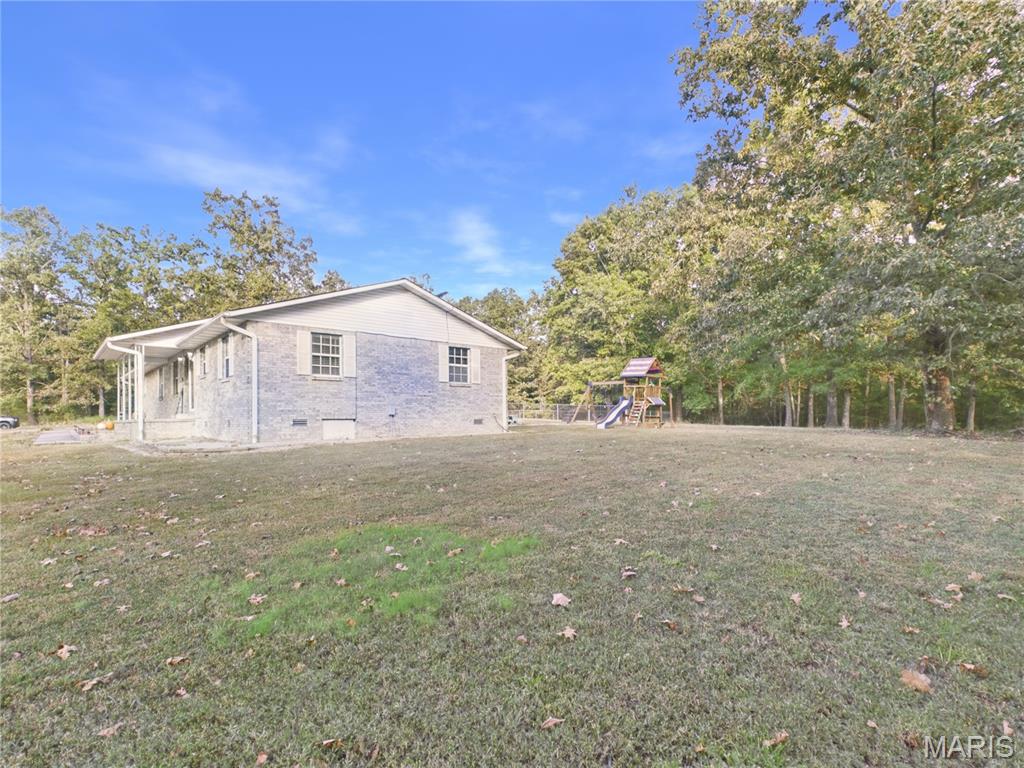
Brick exterior dwelling featuring a light-toned facade, expansive lawn, mature perimeter trees, and a covered side patio area
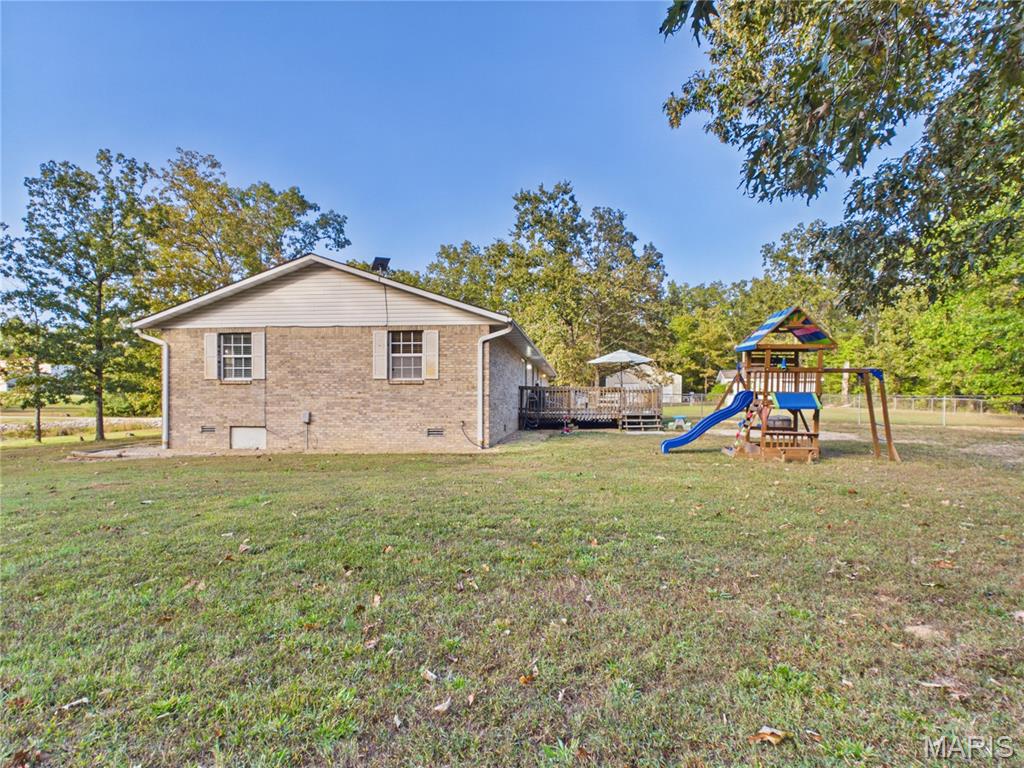
Brick exterior home featuring a wooden deck and expansive grounds with mature trees
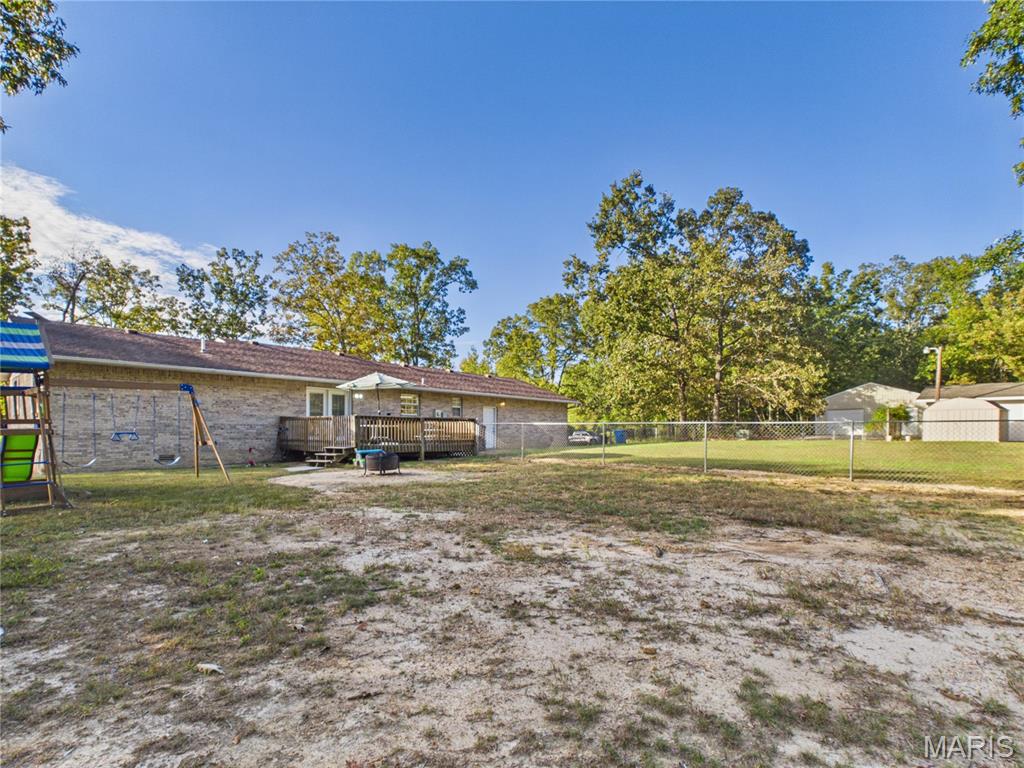
Rear elevation featuring a brick exterior, elevated wood deck, chain-link perimeter fencing, and expansive grounds with mature trees
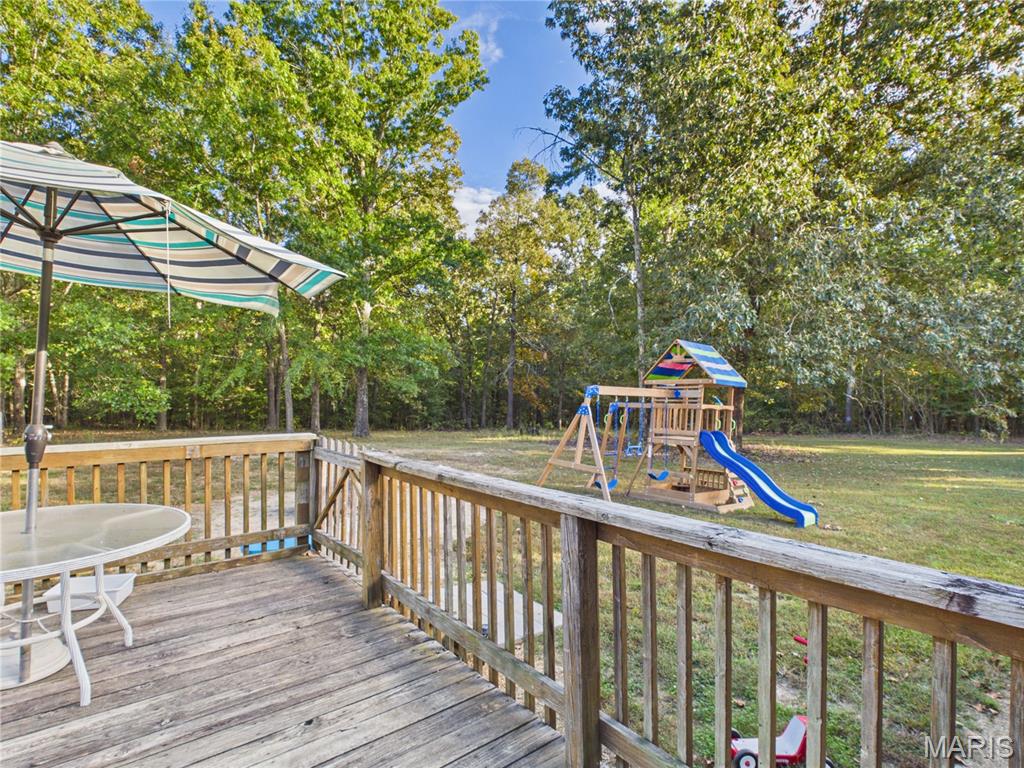
Wood-plank deck featuring a wooden railing and a spacious, tree-lined backyard
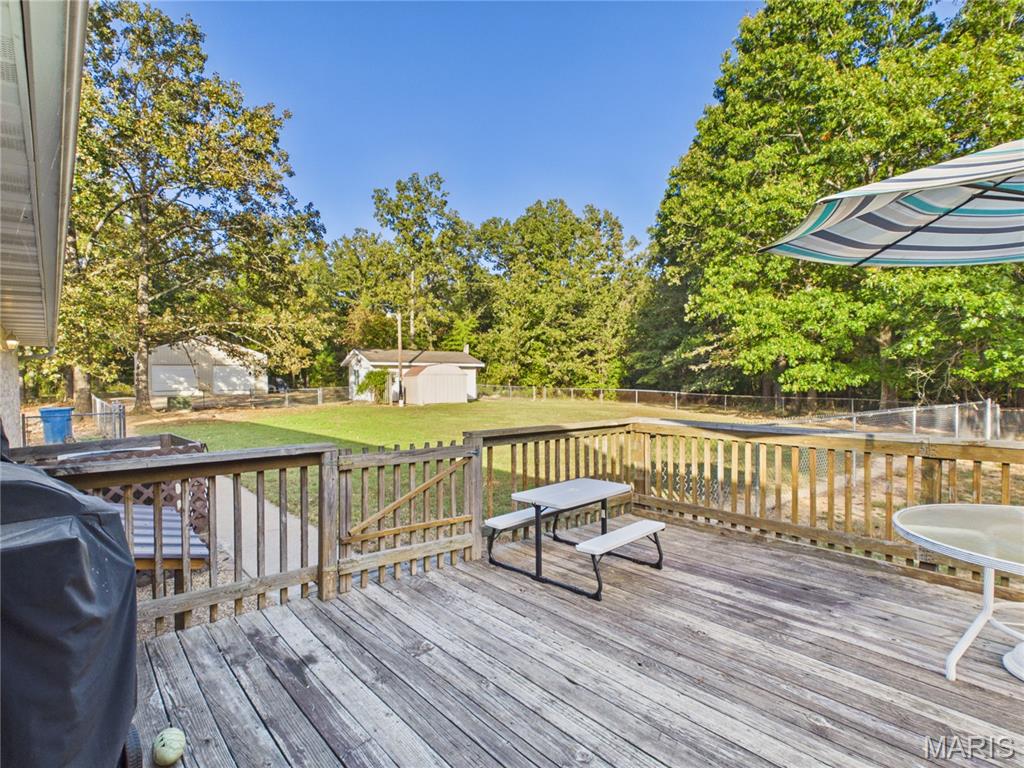
Elevated wood deck with perimeter railing and gate, expansive grass lawn, chain-link fencing, and detached storage structure
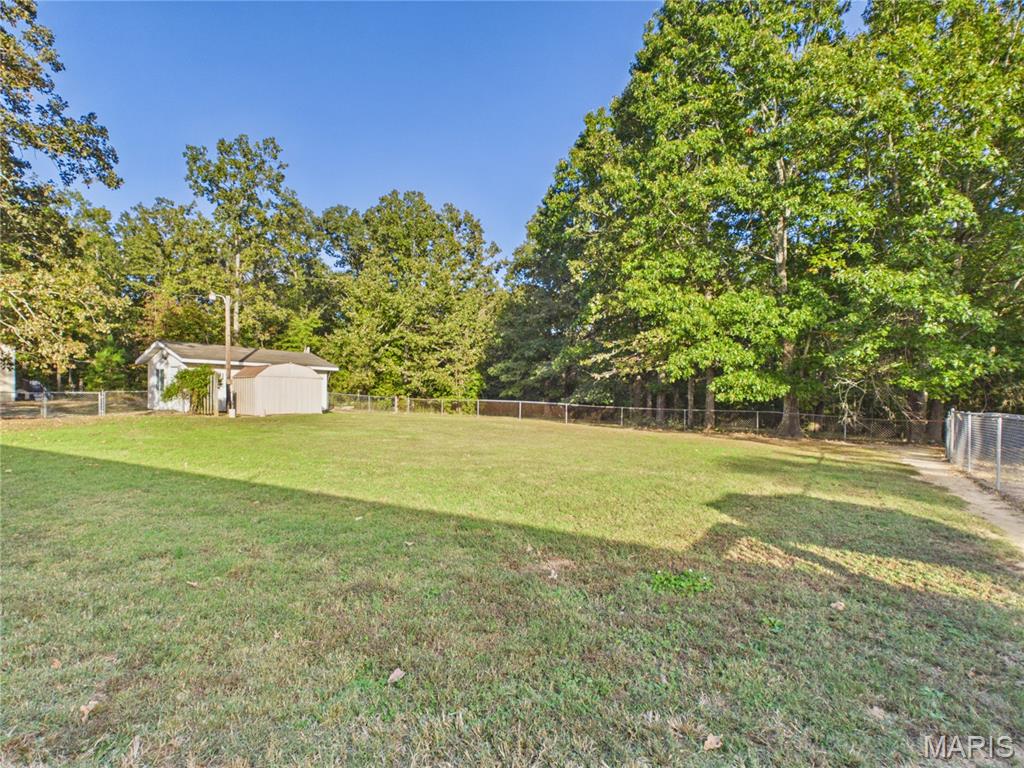
Expansive grass lawn featuring perimeter chain-link fencing, mature trees, and a detached storage structure with a shingled roof
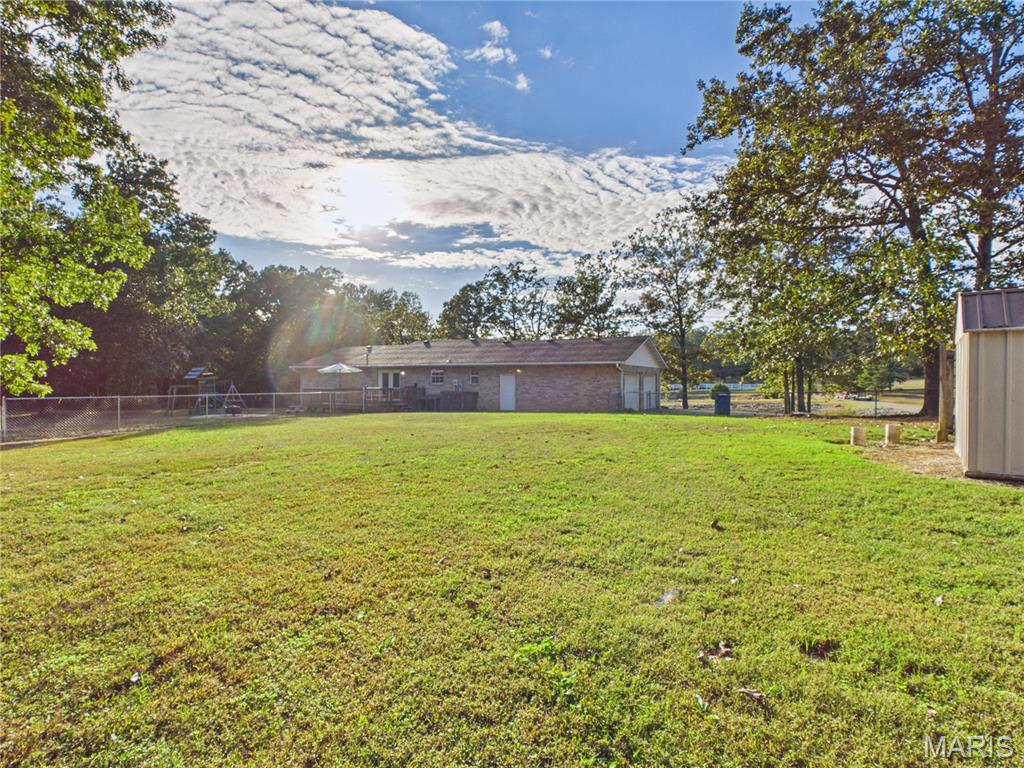
Expansive backyard featuring a brick exterior residence, chain-link perimeter fencing, mature trees, and a detached outbuilding
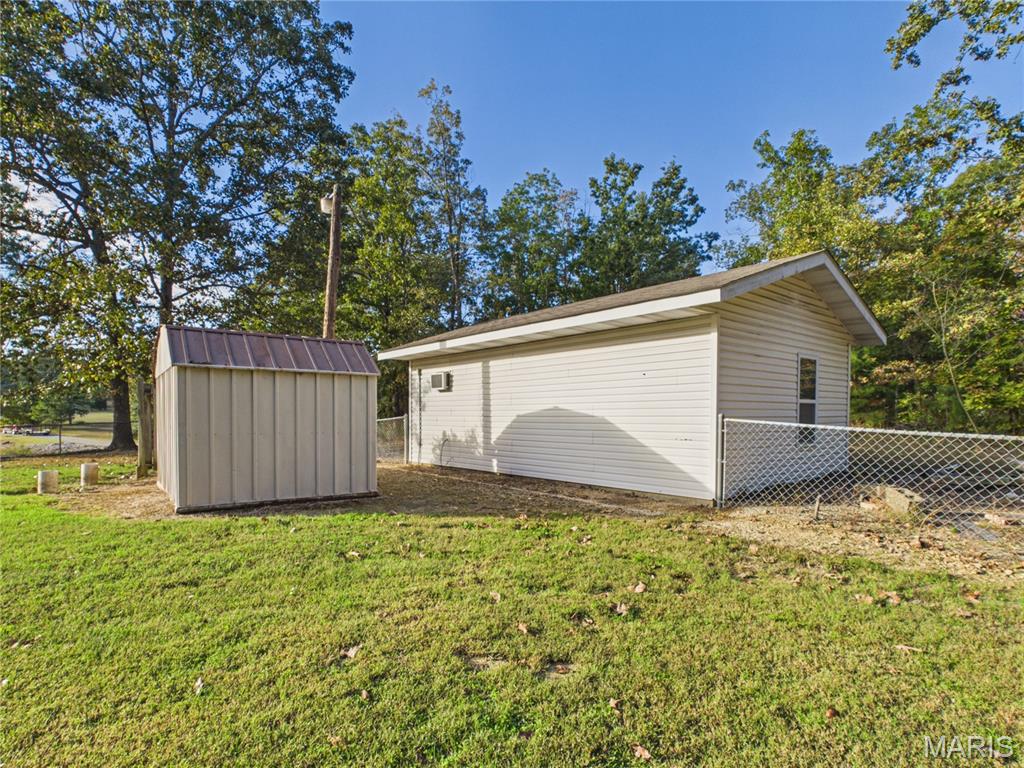
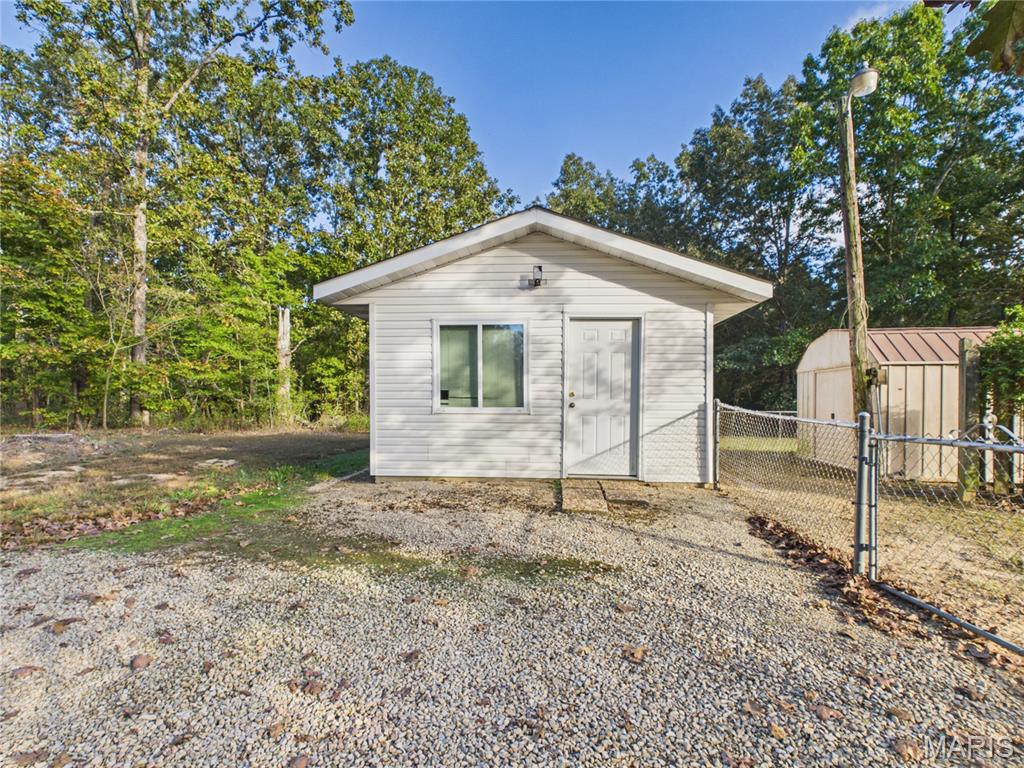
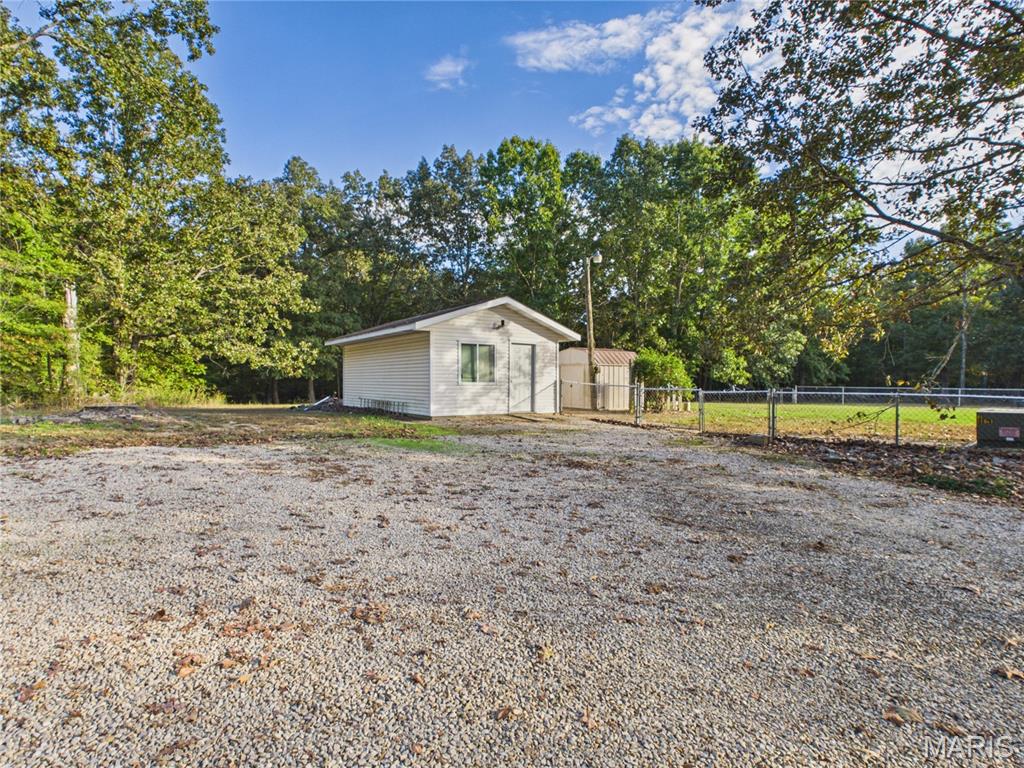
Detached structure featuring white vinyl siding, a gable roofline, an integrated exterior light fixture, and an adjacent metal storage shed on a gravel-surfaced lot
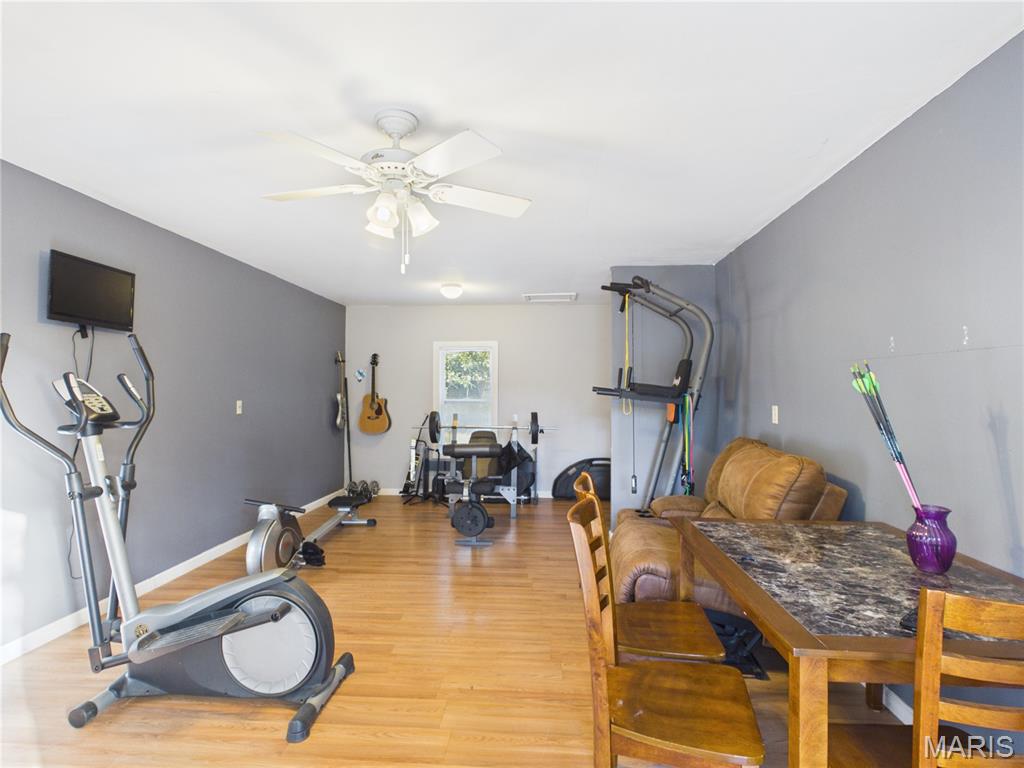
Neutral gray interior walls, wood-finish flooring, and a white ceiling fan with integrated lighting
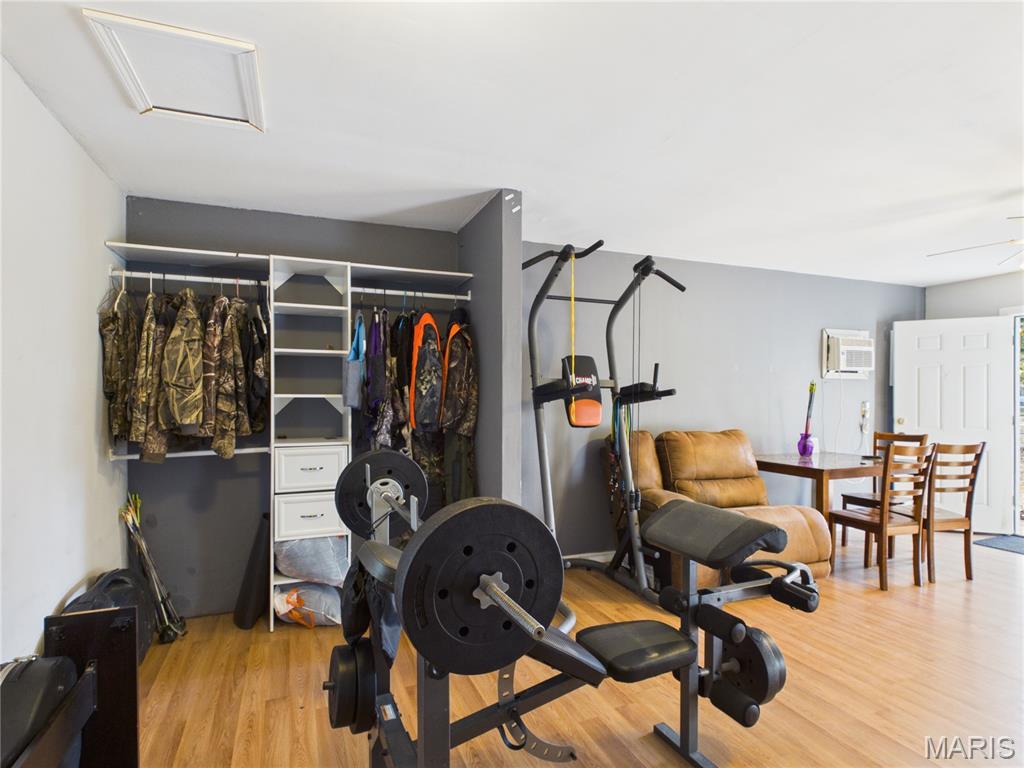
Built-in closet organization system featuring adjustable shelving and integrated drawers, finished with wood-finish flooring
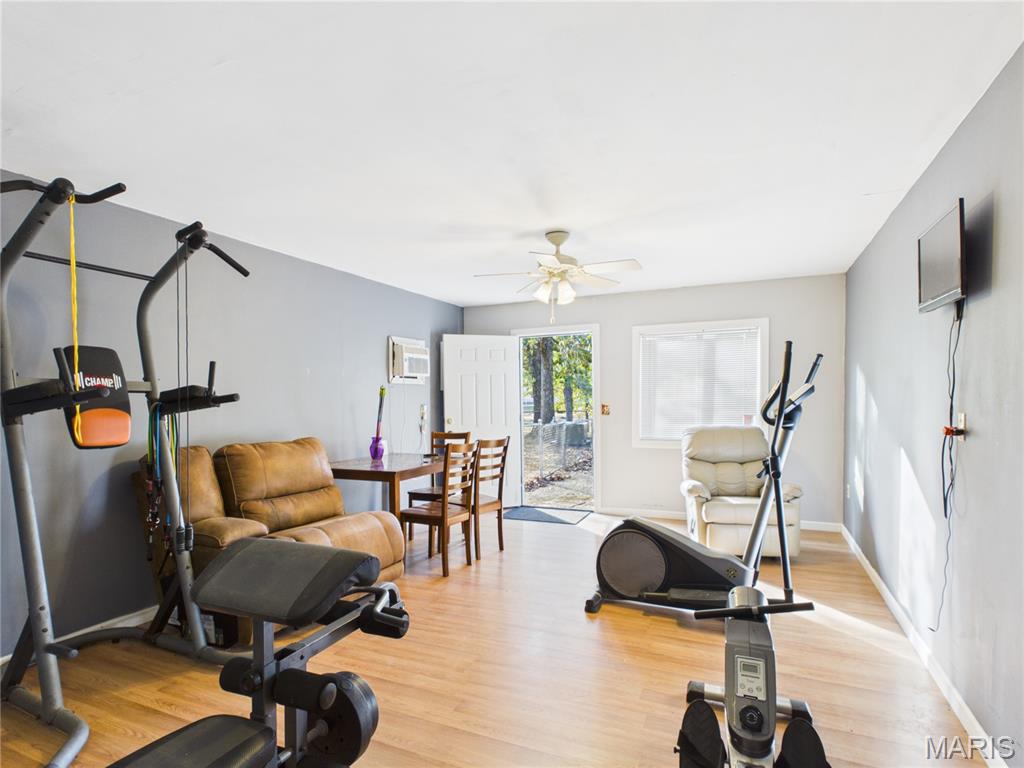
Neutral-toned interior space featuring light wood-finish flooring, a ceiling fan with integrated lighting, and a wall-mounted through-the-wall air conditioning unit
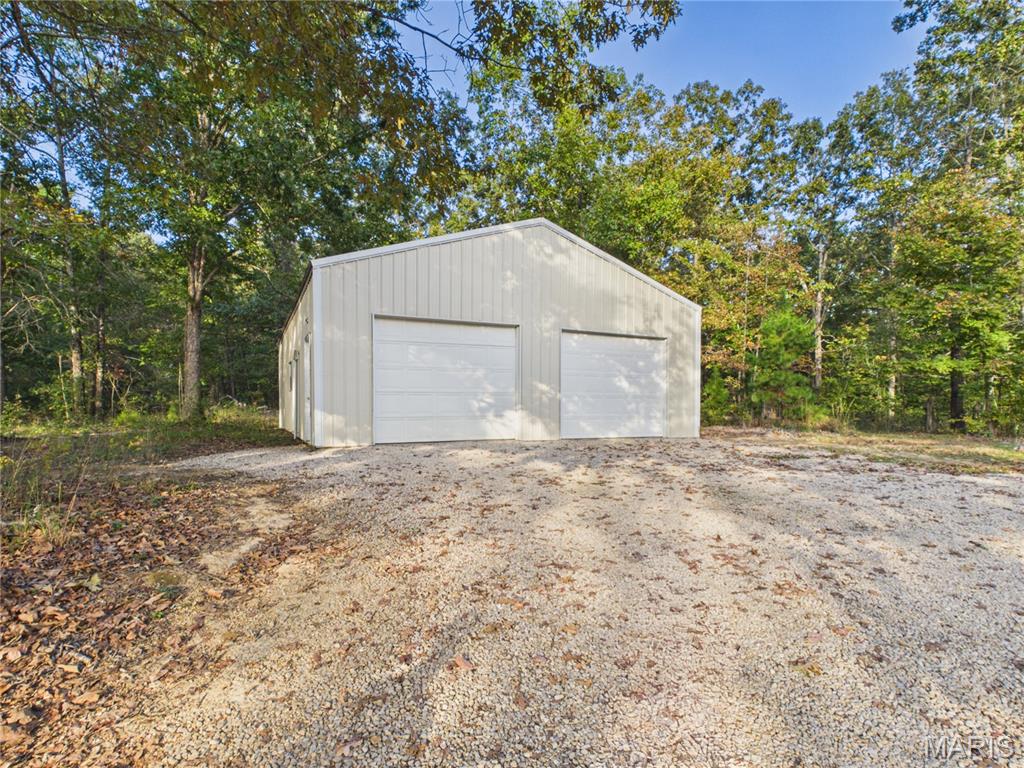
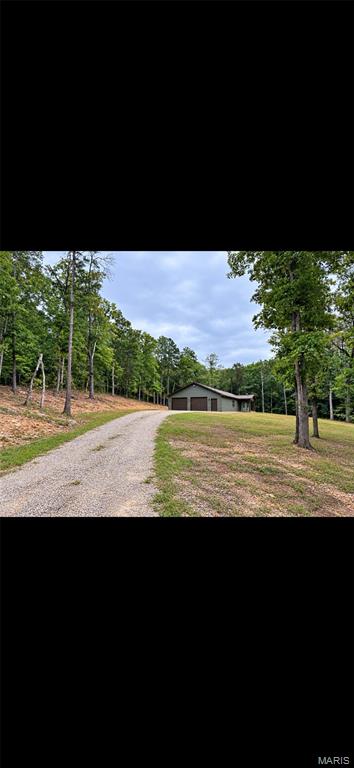
Detached metal workshop featuring two roll-up garage doors, a gravel driveway, and a wooded backdrop
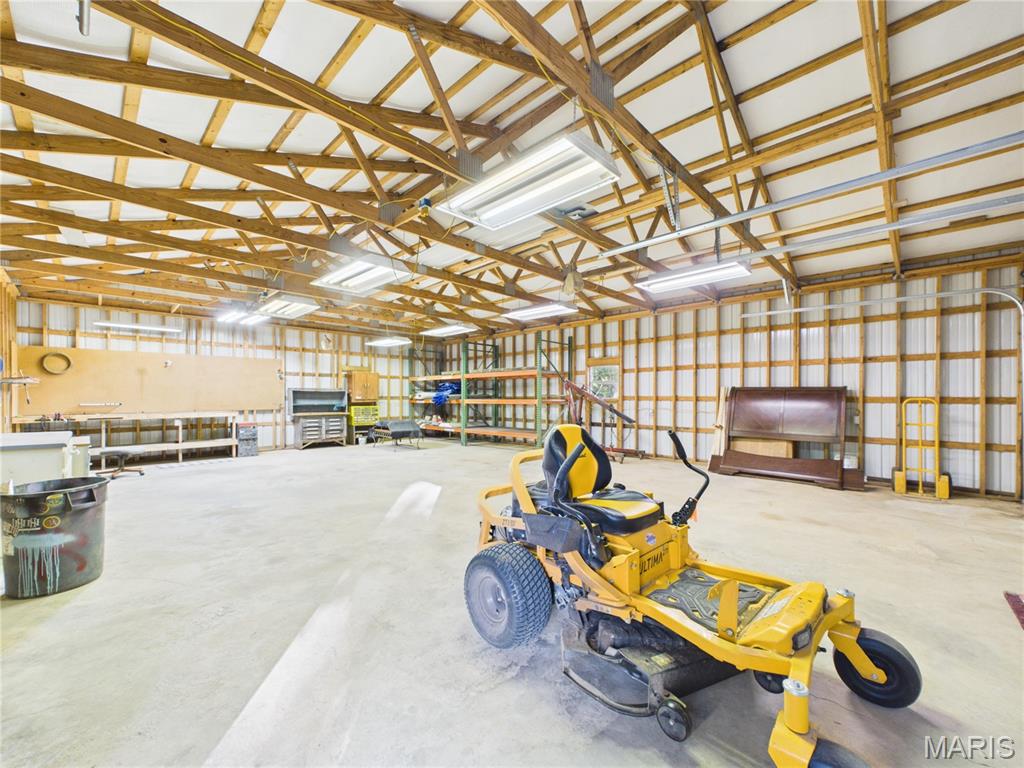
Spacious workshop featuring exposed timber trusses, concrete flooring, overhead fluorescent lighting, and extensive wall-mounted shelving
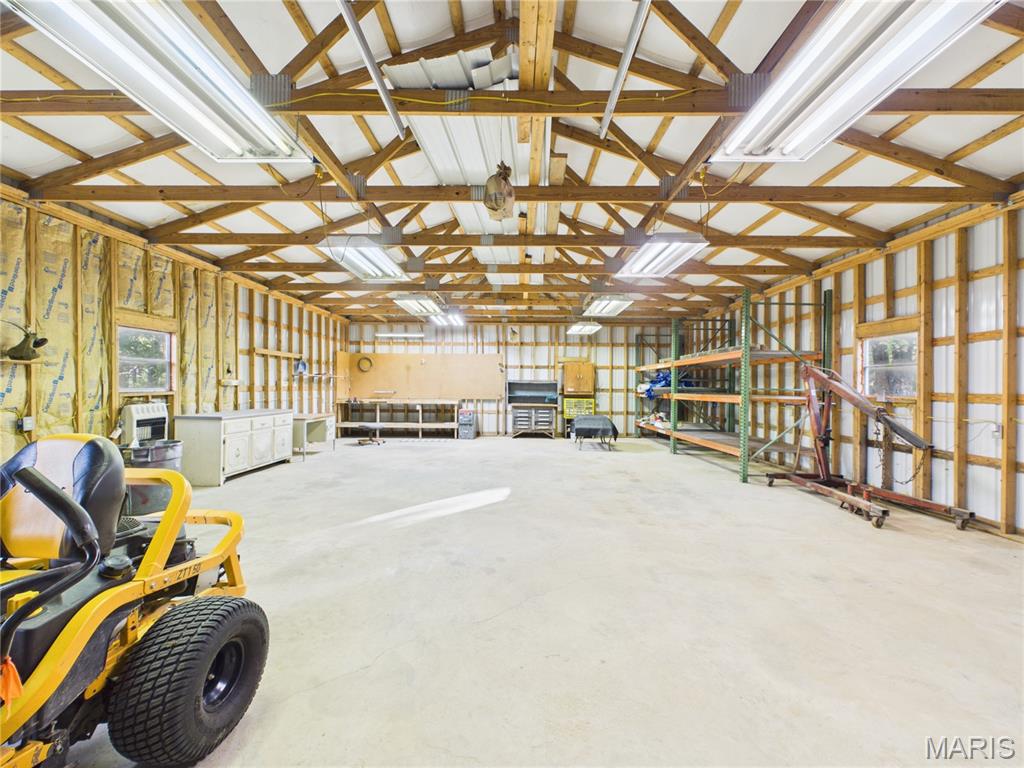
Spacious workshop featuring exposed timber trusses, concrete flooring, overhead fluorescent lighting, and fixed metal shelving units
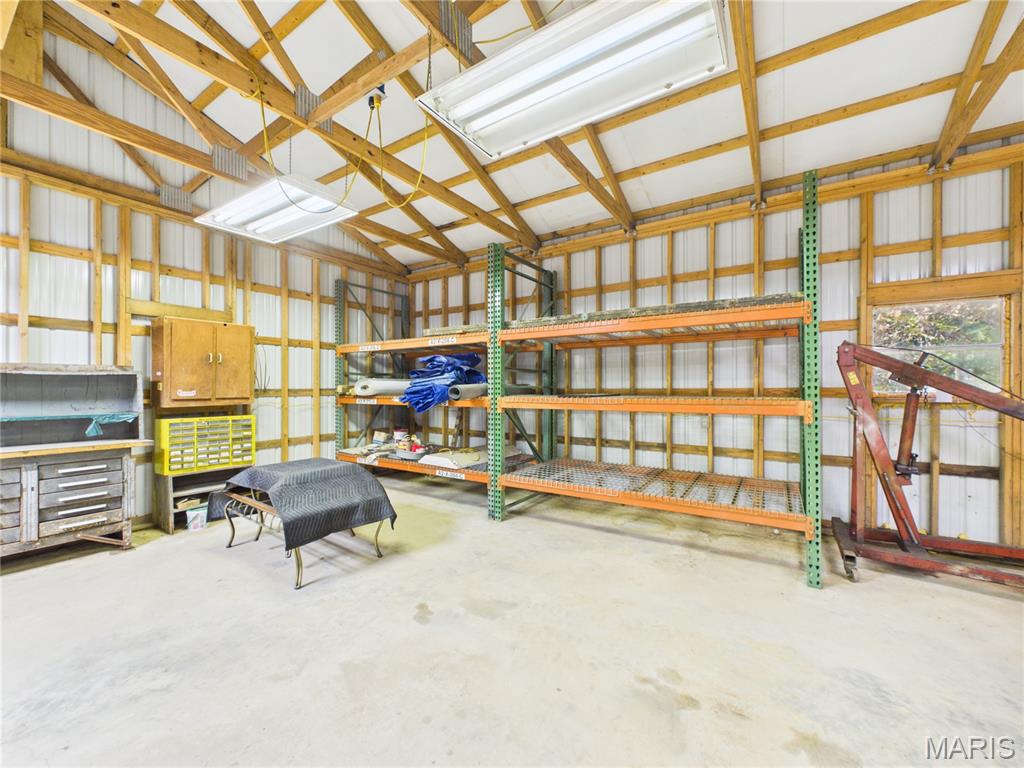
Workshop featuring exposed wood-truss ceiling, concrete flooring, metal wall panels, and built-in industrial shelving units
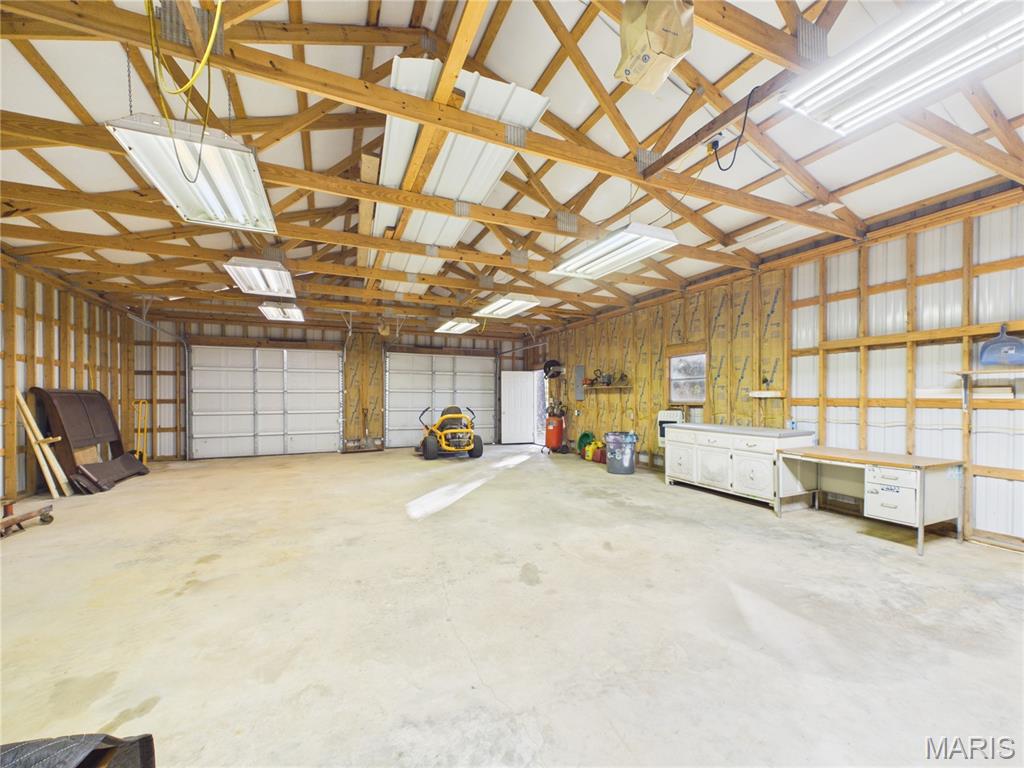
Spacious outbuilding featuring exposed wood truss ceiling, multiple overhead fluorescent light fixtures, dual garage-style doors, and concrete flooring
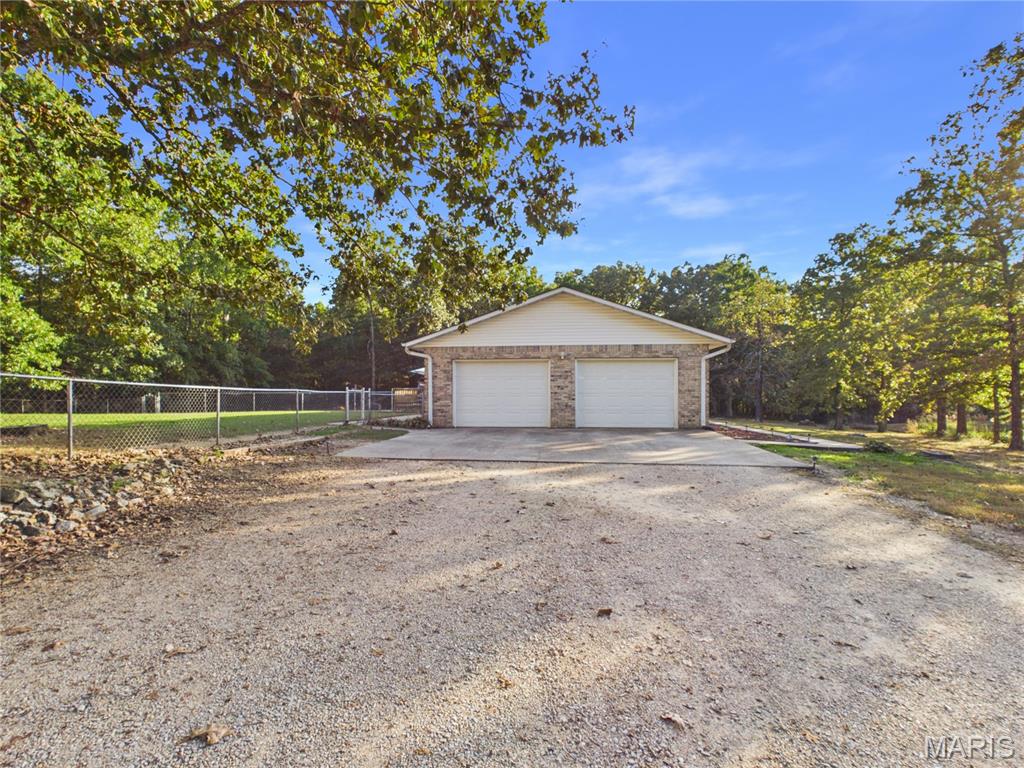
Detached two-car garage featuring brick and siding exterior, concrete driveway, and chain-link fenced perimeter
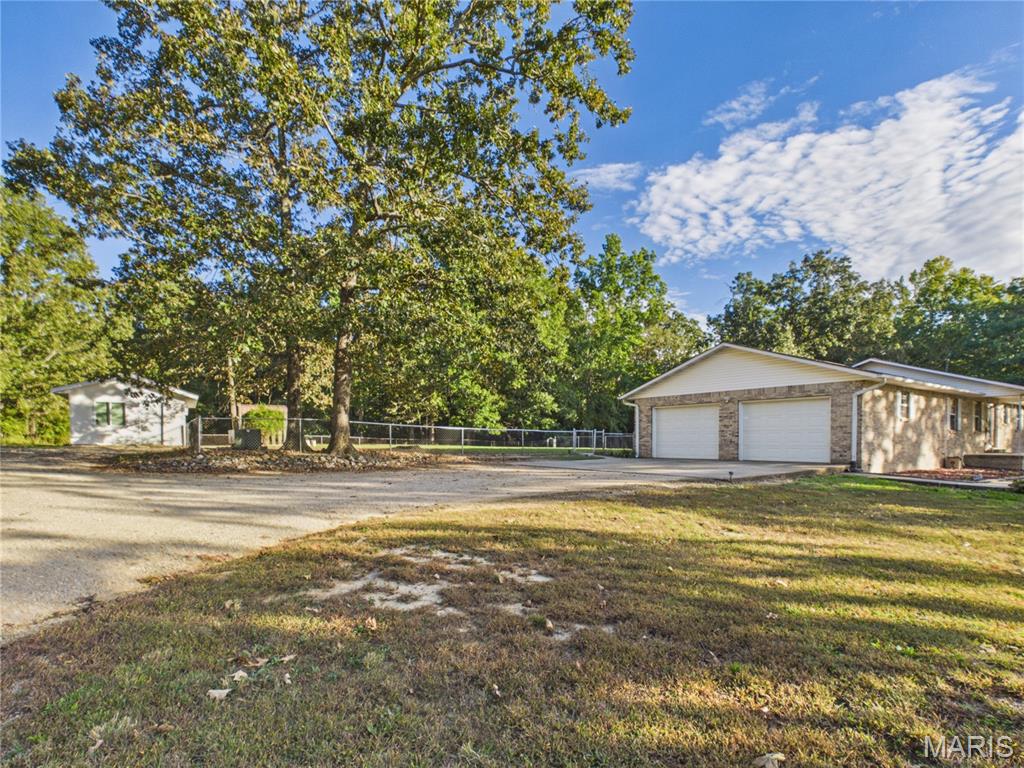
Exterior featuring a two-car garage with brick and siding facade, an expansive gravel driveway, chain-link fencing, and mature trees on a level lot
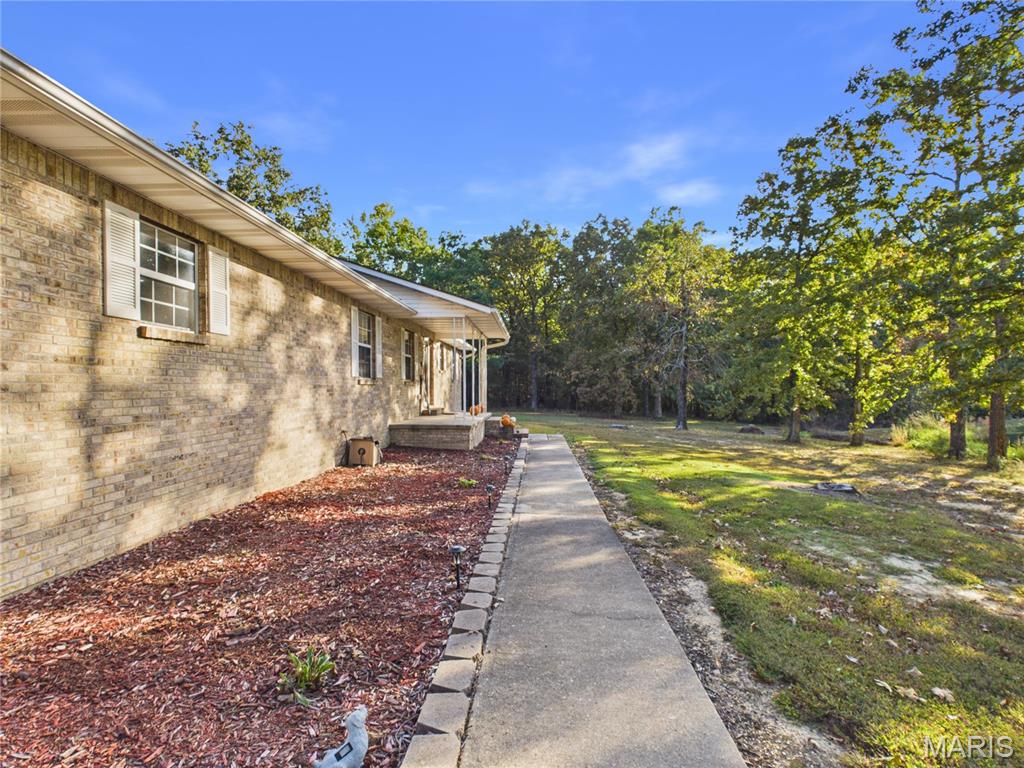
Brick exterior featuring a concrete walkway, stone-edged landscaping beds, and mature trees
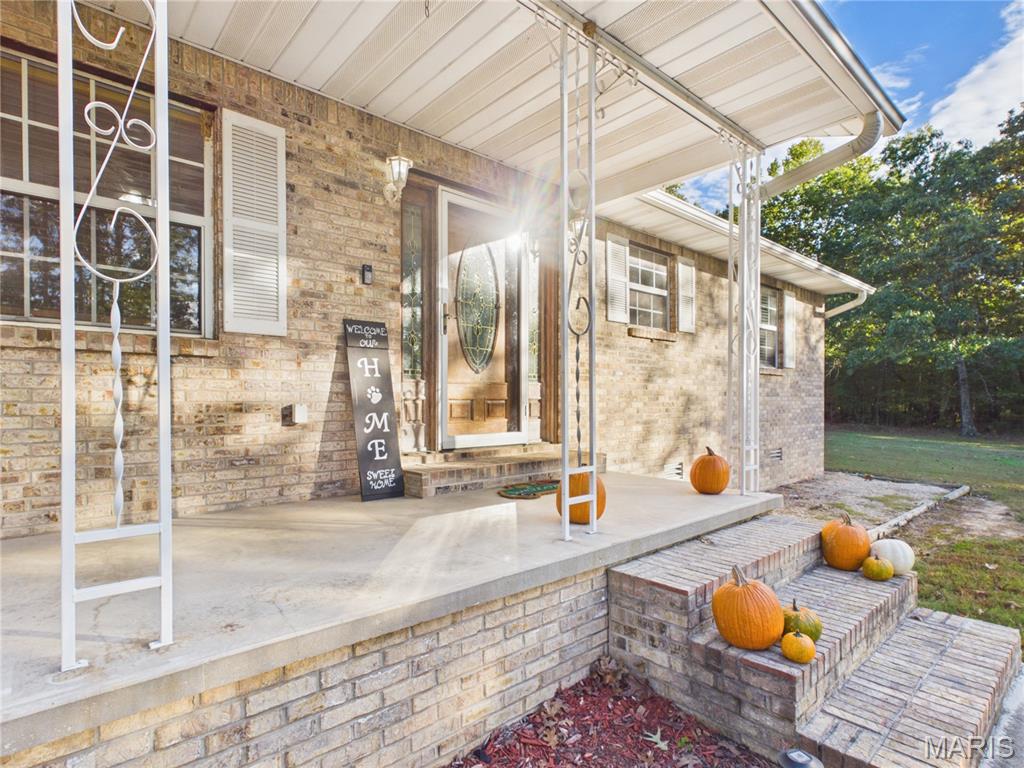
Brick exterior featuring a covered porch with metal structural supports, decorative louvered shutters, and a front entry door with an oval glass insert
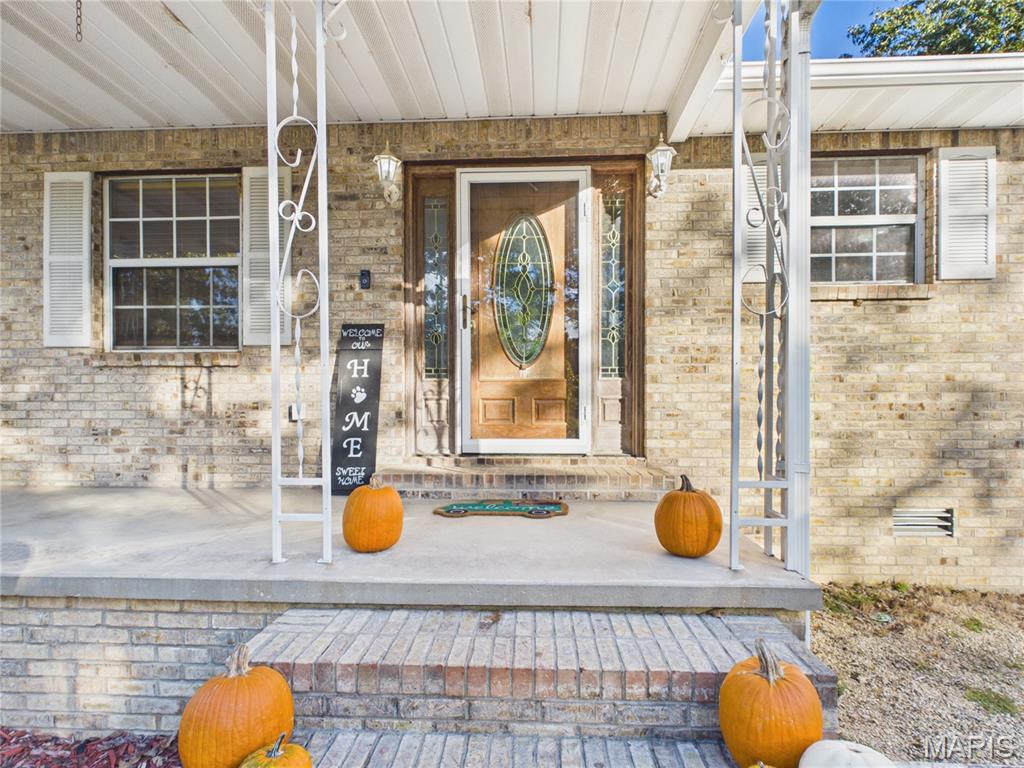
Brick exterior featuring a covered front porch, decorative wrought-iron pillars, and a wood-finish front door with glass inlay and matching sidelights
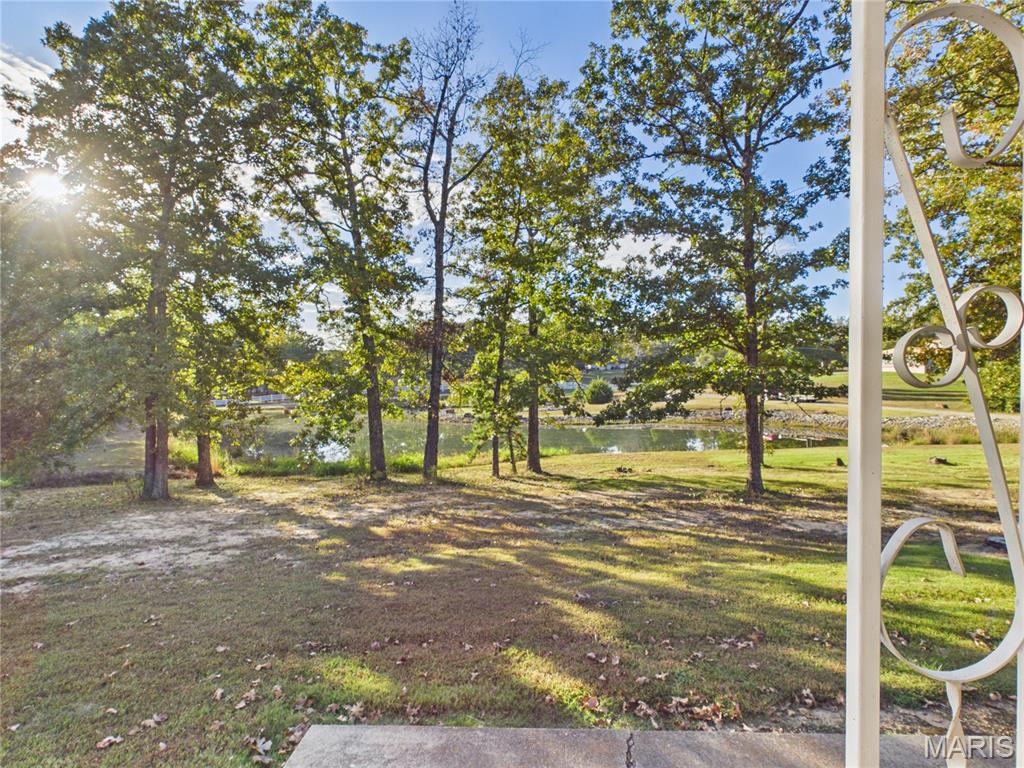
Exterior concrete patio featuring wrought iron porch columns, mature hardwood trees, and direct access to a natural pond
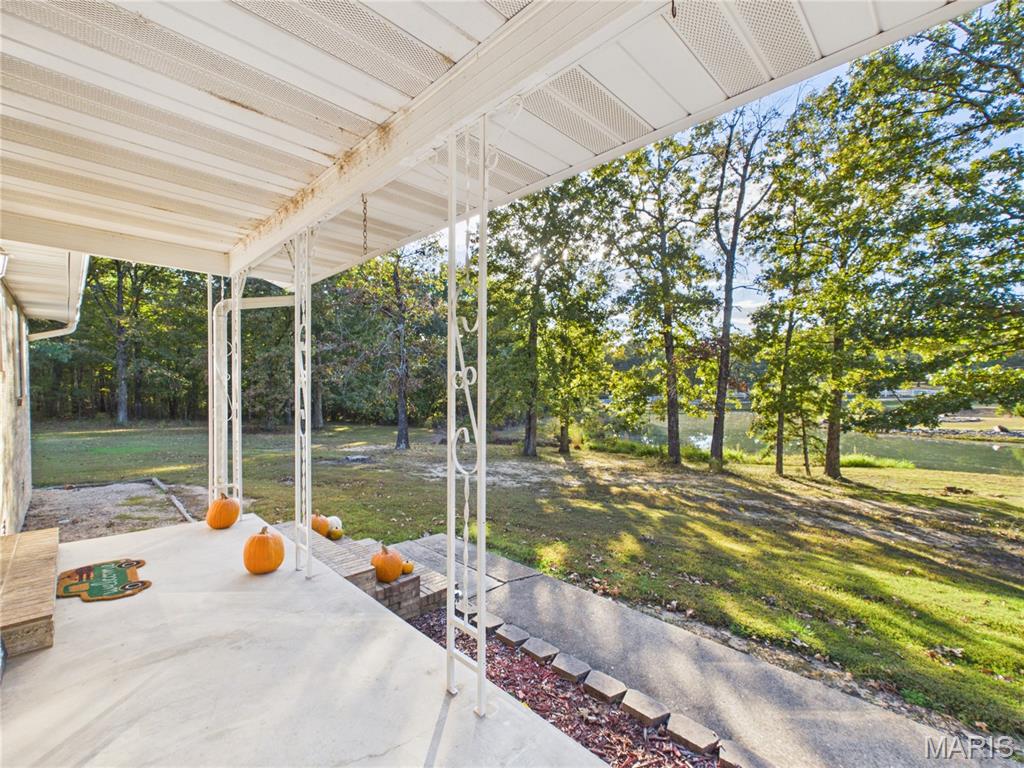
Covered concrete patio featuring decorative wrought-iron support columns, brick-bordered landscaping, and immediate access to a wooded lot with a pond
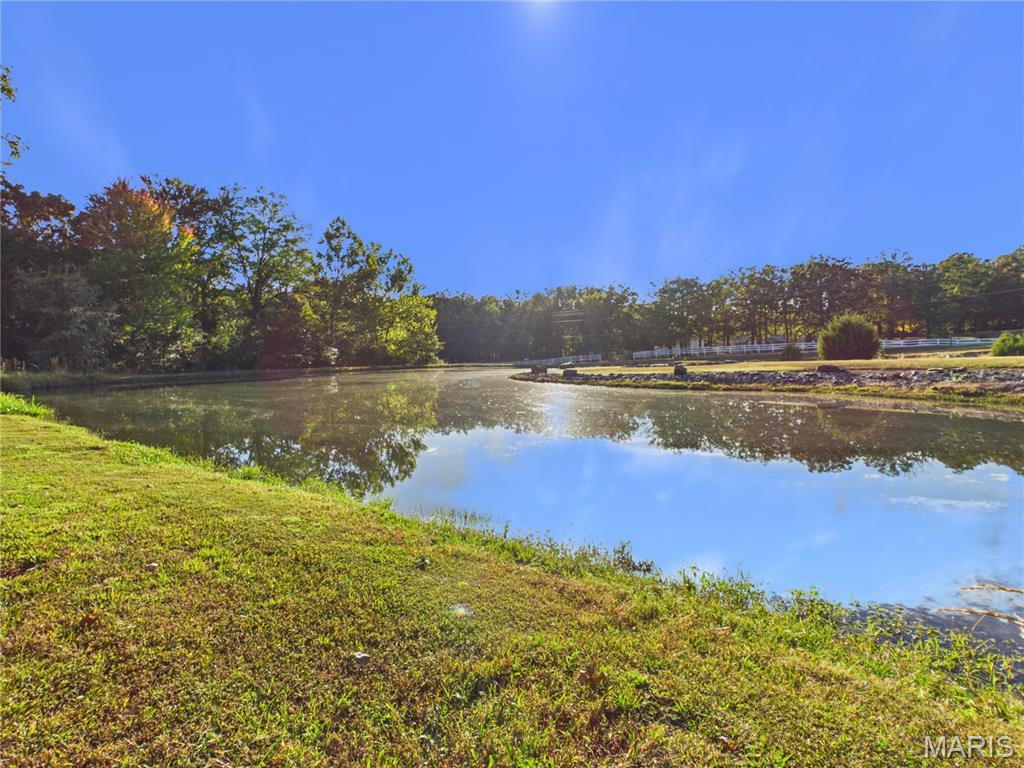
Private pond bordered by mature trees and natural landscaping
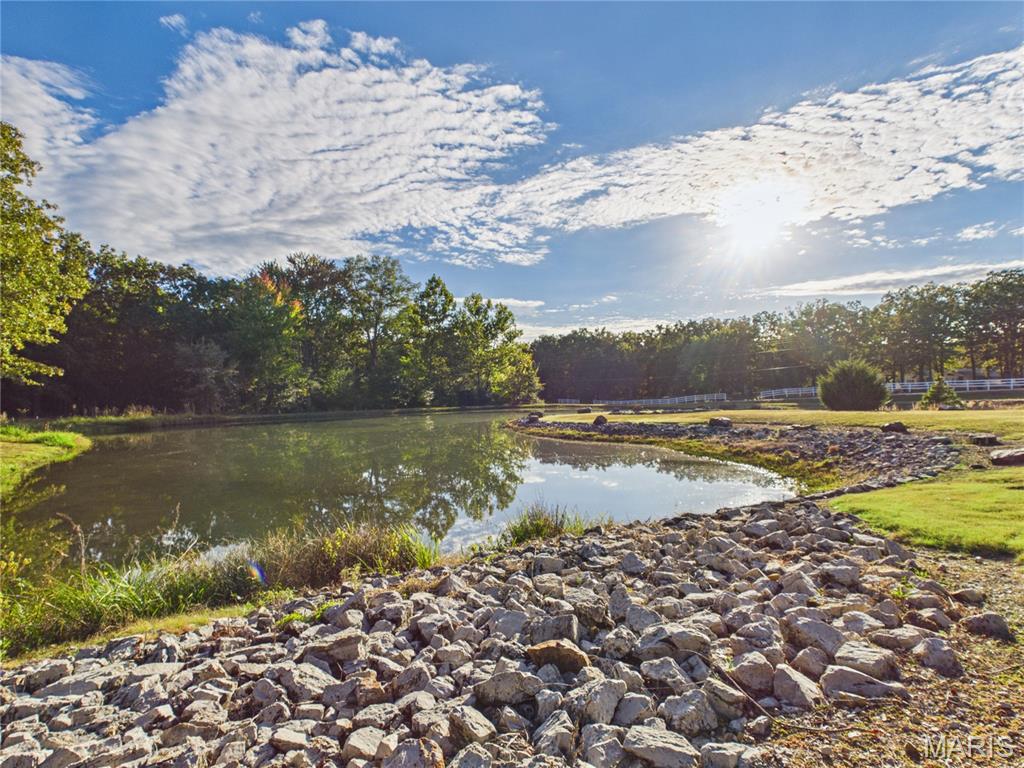
Private pond featuring stone-lined banks, sprawling grass grounds, and mature perimeter trees
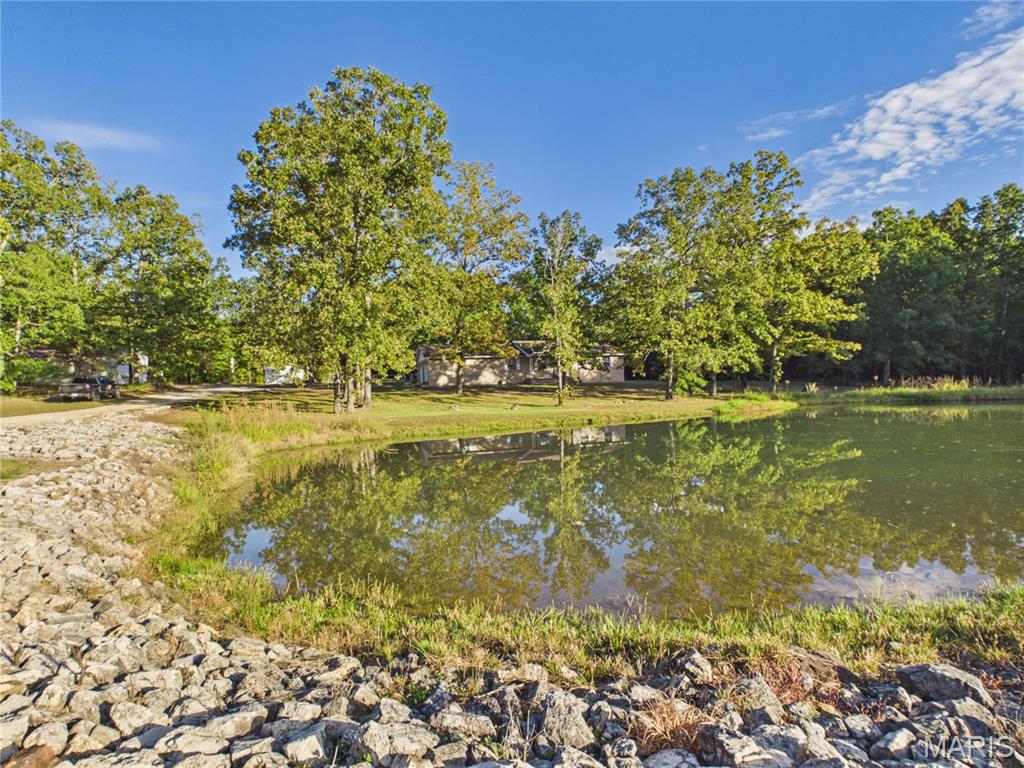
Expansive grounds featuring a private pond, natural rock shoreline, mature trees, and an open grass meadow
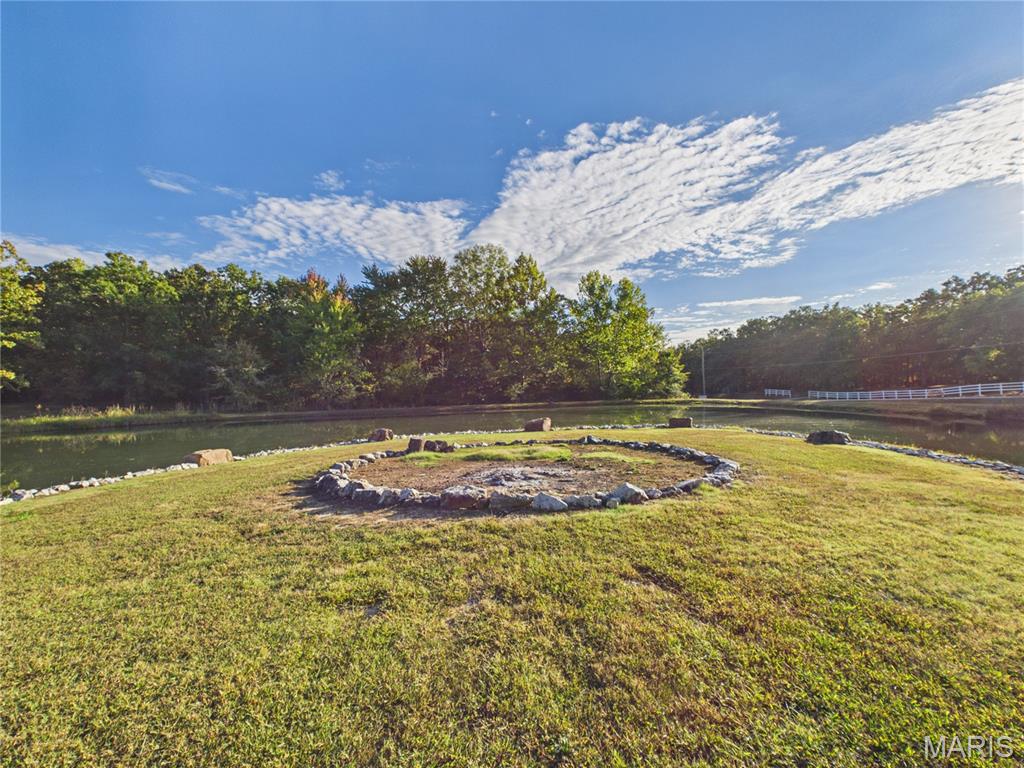
Ground-level fire pit featuring a circular stone border, situated on an expansive lawn with a private pond and mature tree line
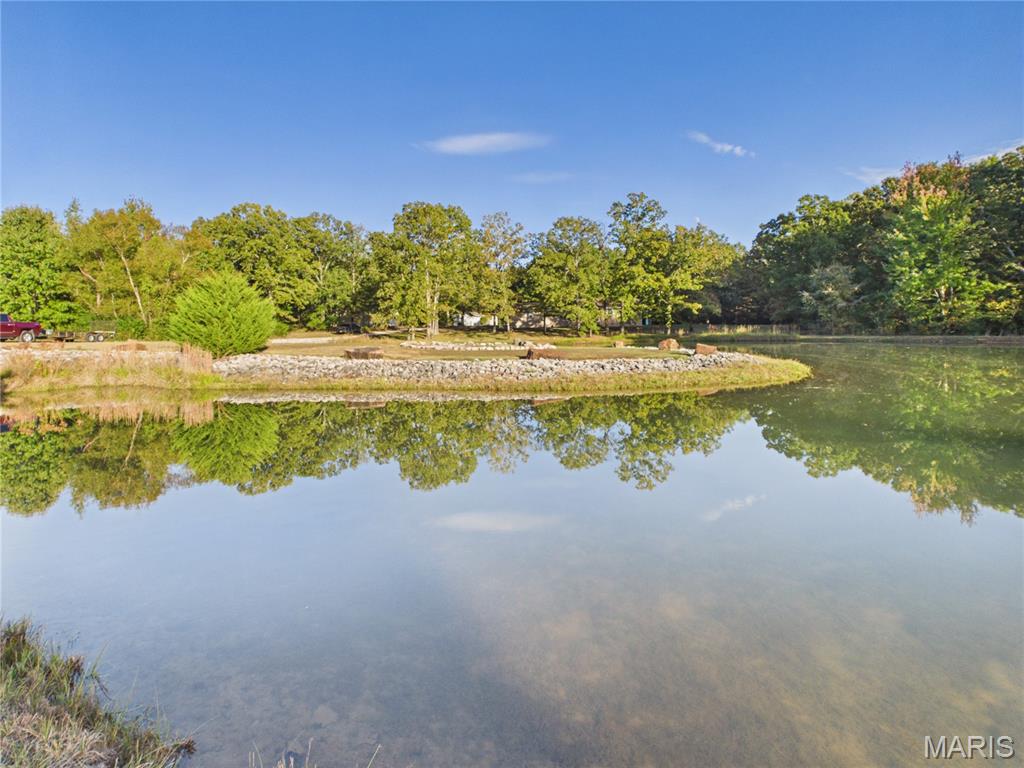
Private pond featuring stone-lined shoreline, grass embankment, and mature wooded backdrop
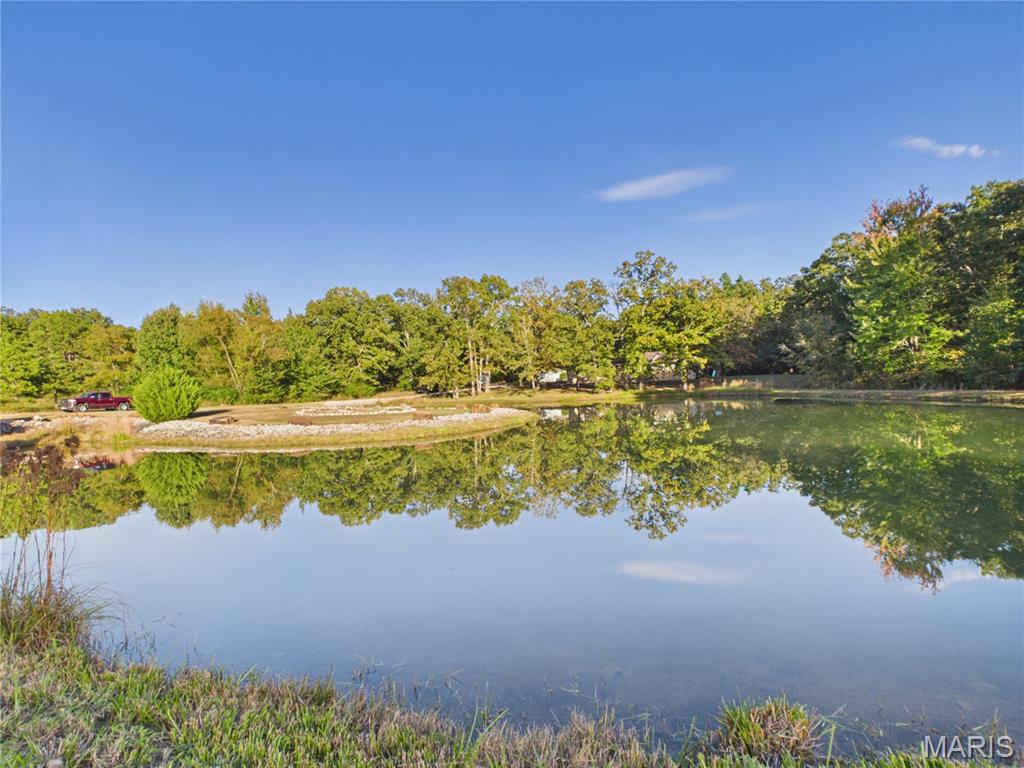
Private pond featuring a landscaped stone-edged shoreline and surrounding mature hardwood trees
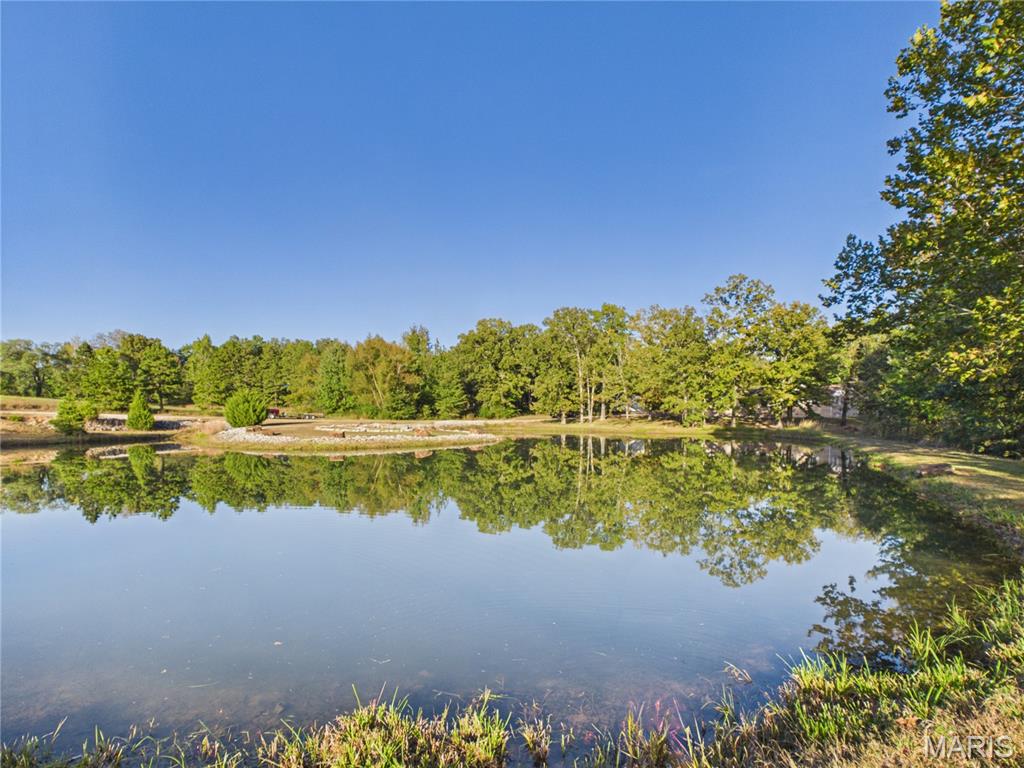
Private pond featuring stone-lined banks, surrounded by dense mature trees and expansive open terrain
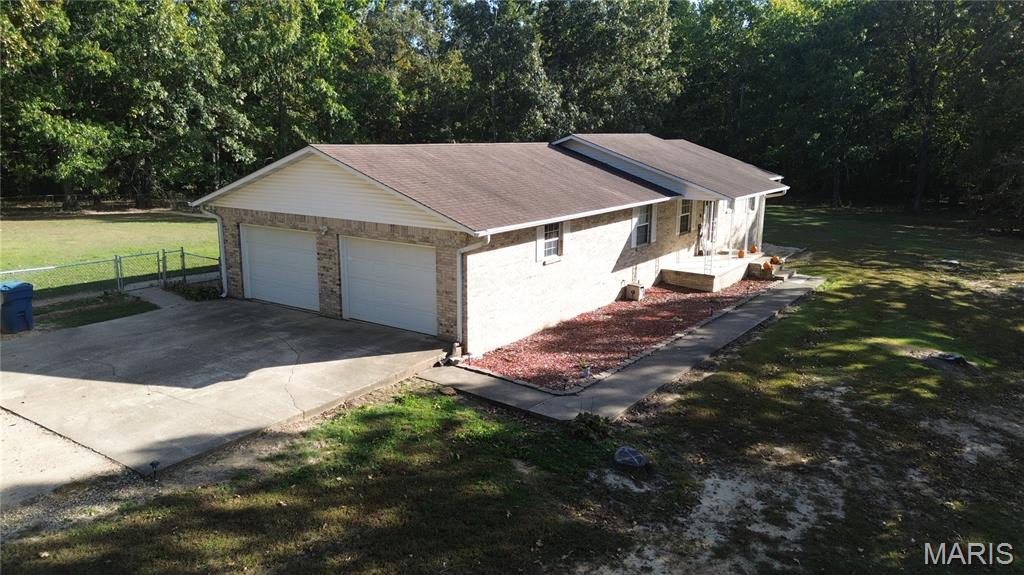
Single-story brick exterior featuring a two-car garage, concrete driveway, covered entrance, and expansive surrounding wooded grounds
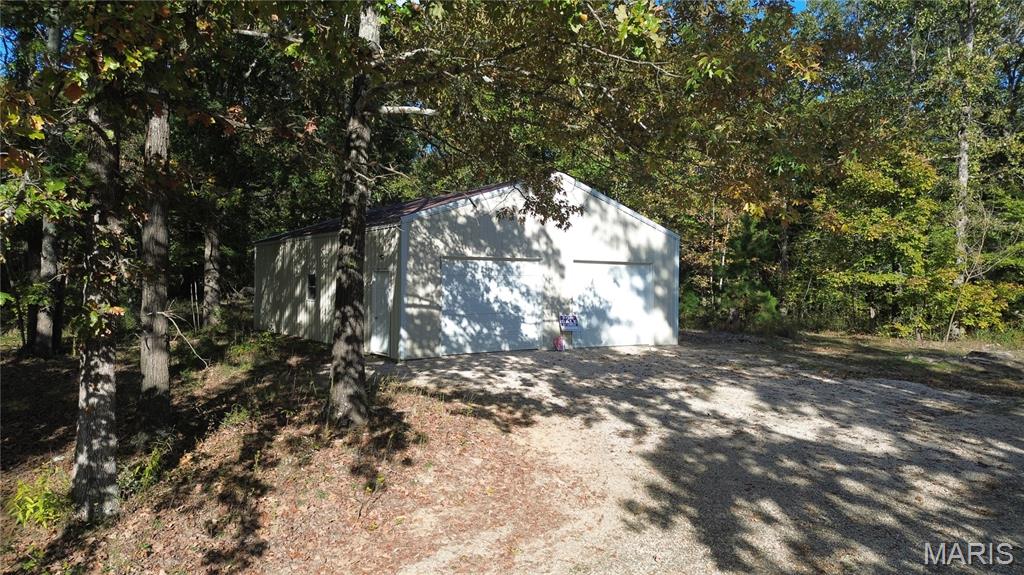
Detached metal workshop featuring a dual-bay configuration, metal roofing, and a gravel approach situated on a wooded lot
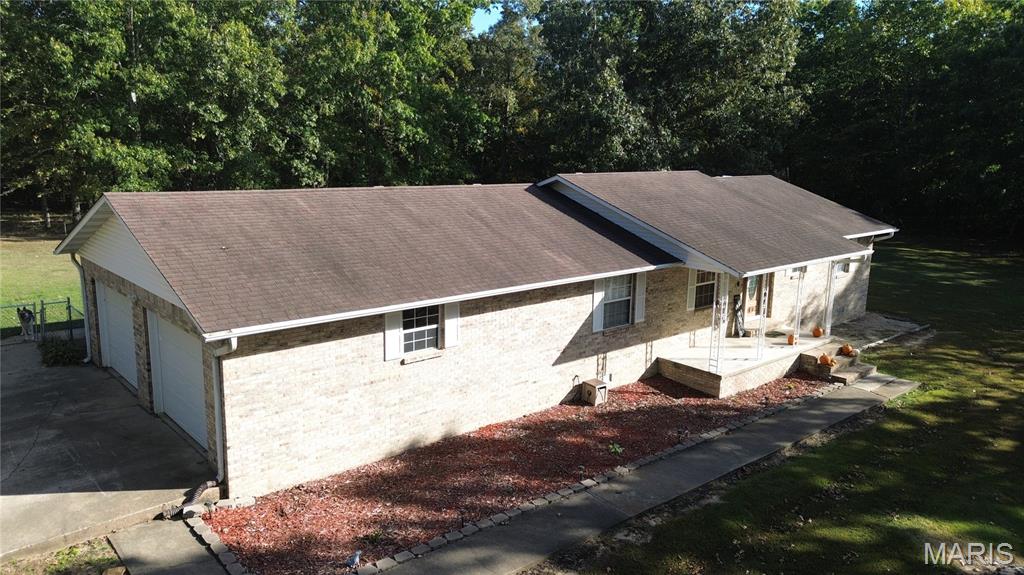
Single-story brick exterior featuring a shingled roof, attached two-car garage, concrete driveway, and covered front entryway
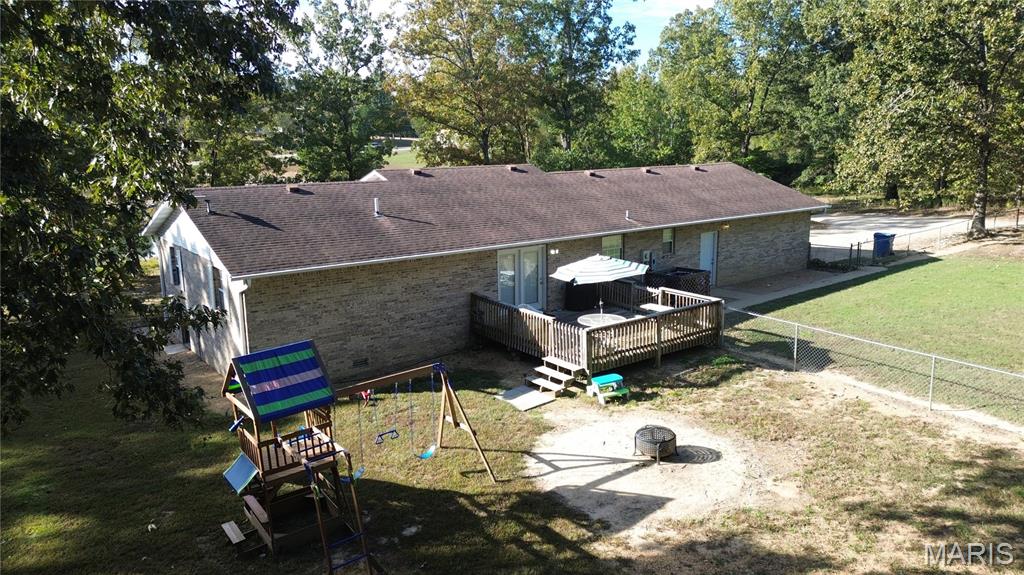
Brick exterior residence featuring a wood deck, chain-link fencing, and mature trees on a sprawling lot
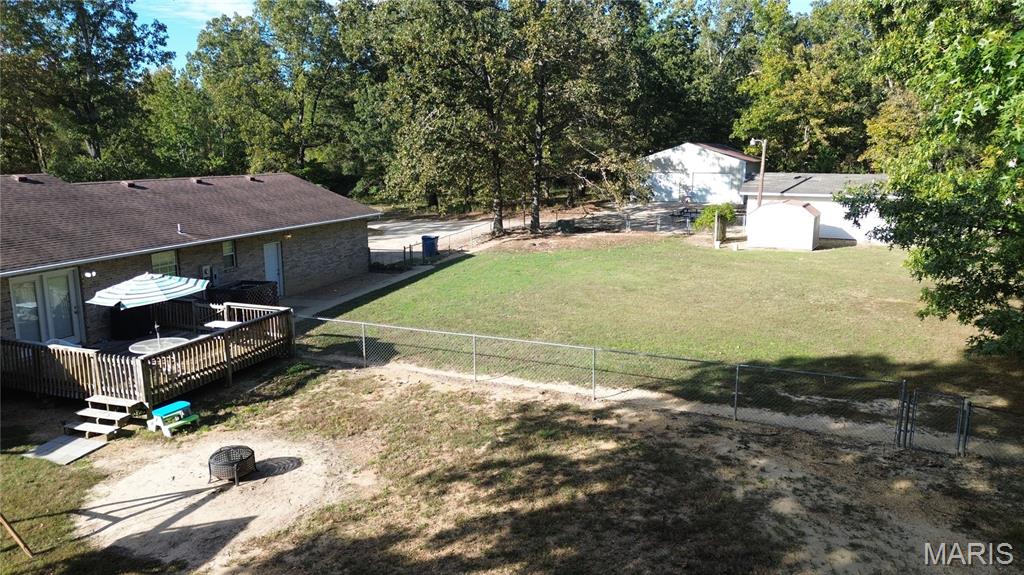
Expansive backyard featuring a wood deck, chain-link fencing, mature trees, and a detached outbuilding
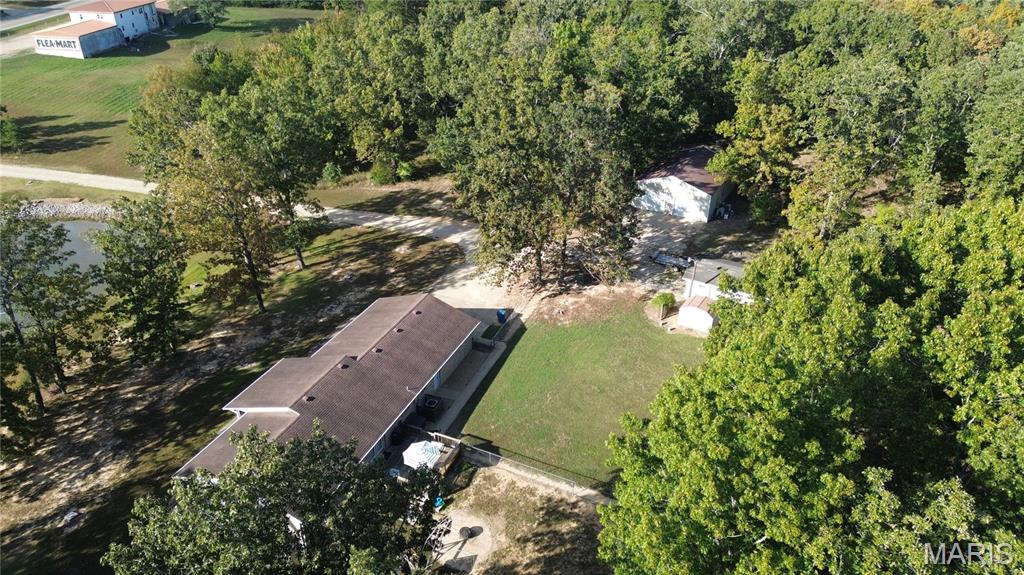
Aerial perspective featuring a multi-structure property with mature tree coverage, a gravel driveway, and a fenced lawn area
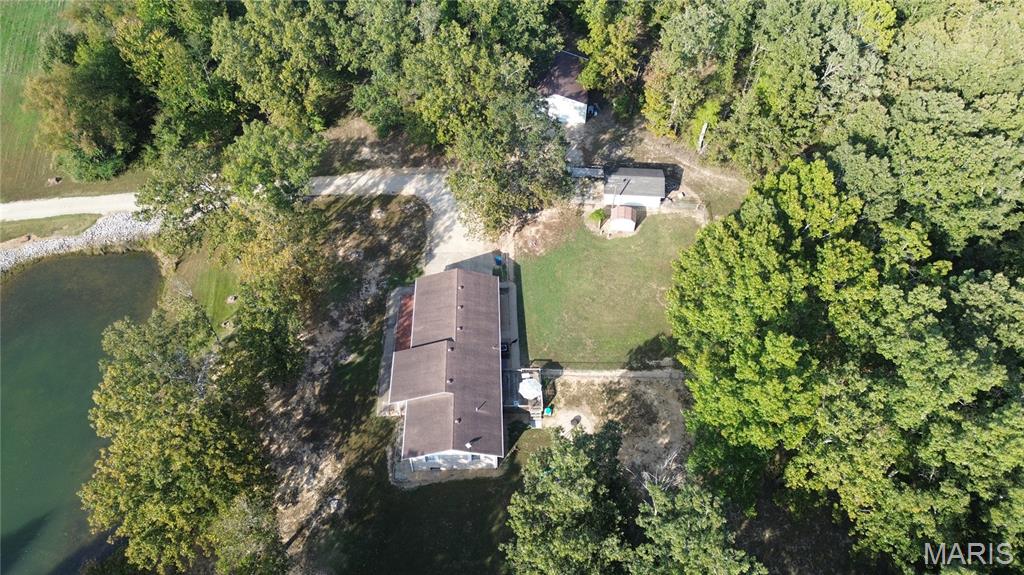
Aerial perspective of a multi-structure property featuring a primary residence, two detached outbuildings, a sprawling tree-lined lot, and direct water frontage
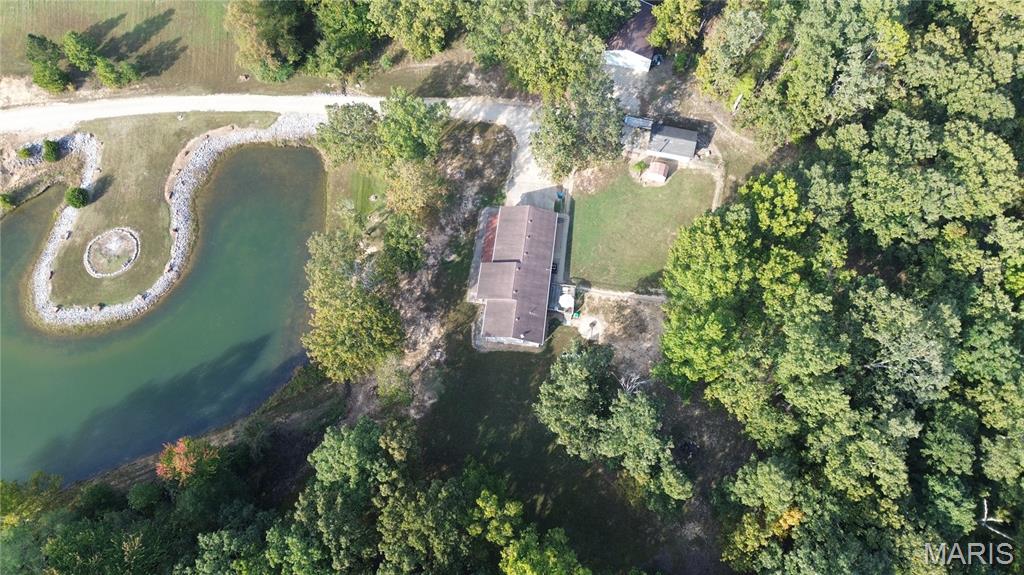
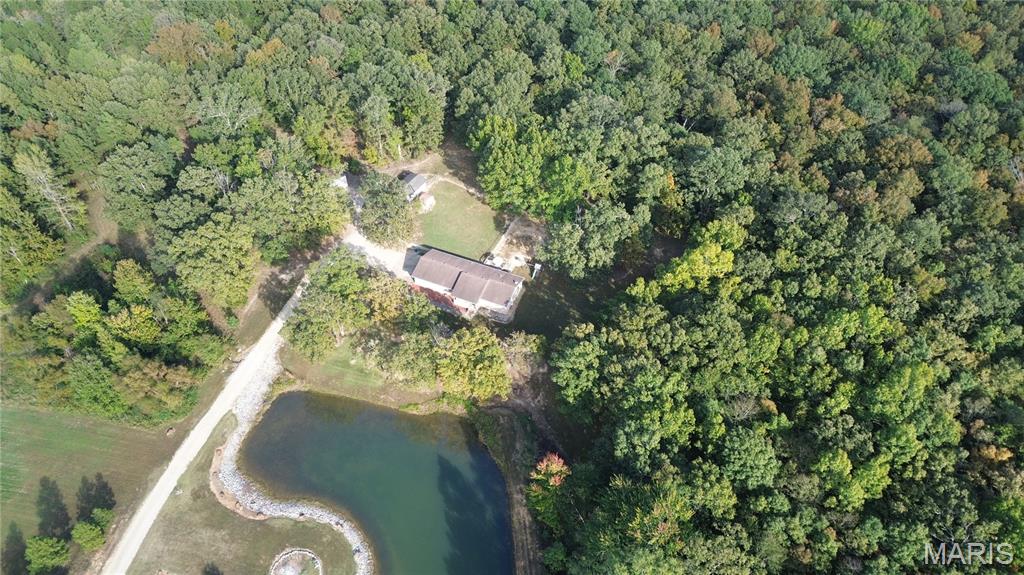
Aerial perspective of a property featuring a private pond with stone-lined banks, a multi-building configuration, an expansive wooded perimeter, and a winding gravel driveway
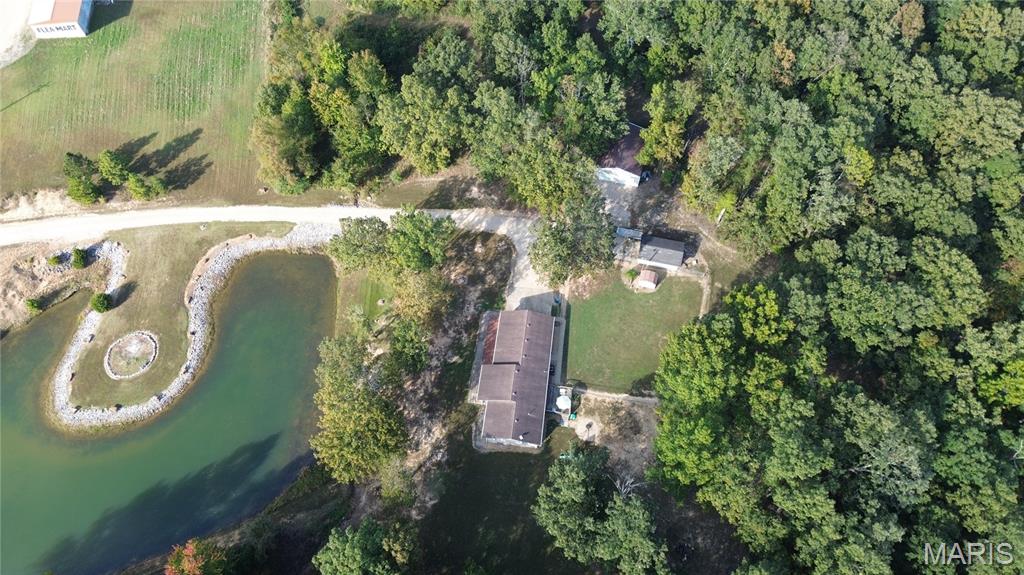
Aerial perspective showcasing a sprawling lot with mature tree coverage, a private pond with rock-lined borders, expansive lawn area, and multiple outbuildings
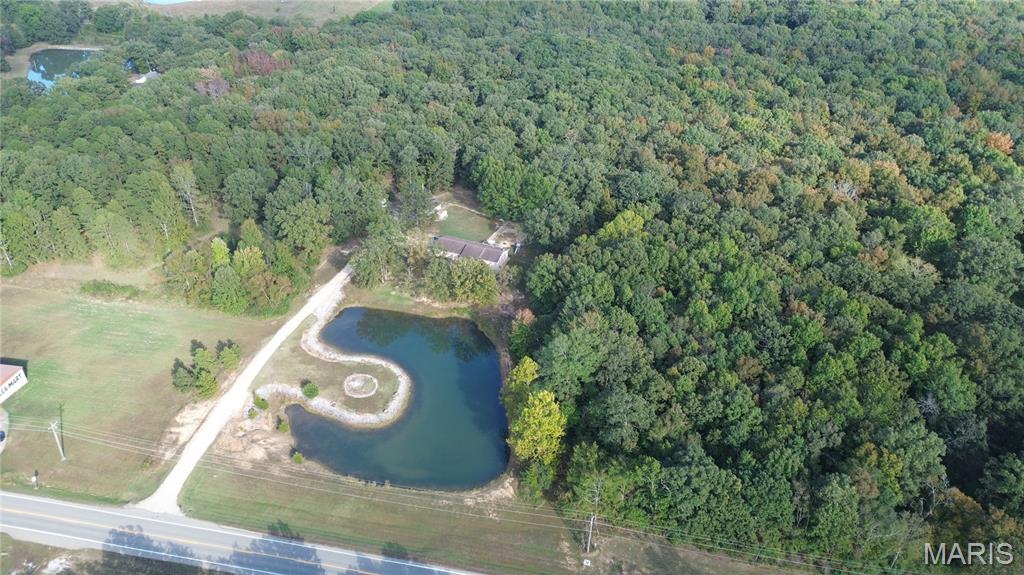
Expansive parcel featuring a private pond, gravel driveway, mature forest coverage, and open acreage
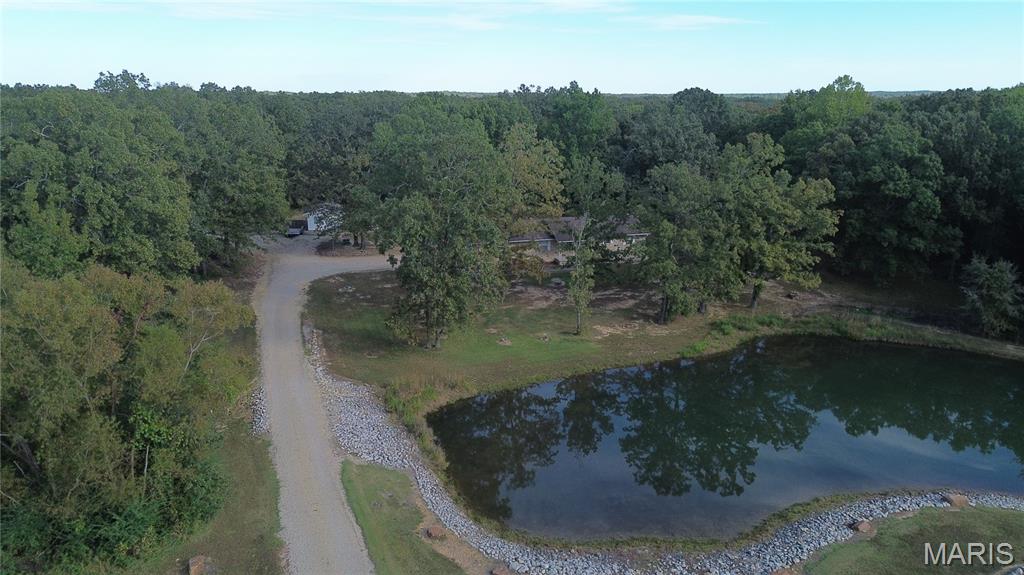
Aerial perspective featuring a private pond, stone-lined shoreline, gravel driveway, and mature wooded acreage
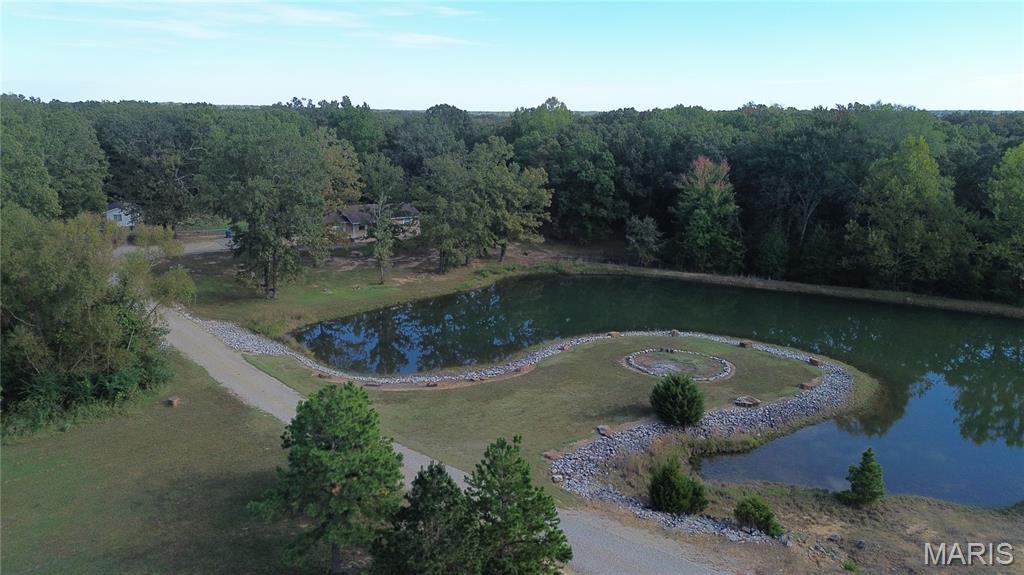
Expansive acreage featuring a private pond, stone riprap shoreline, circular stone hardscape feature, gravel driveway, and mature perimeter trees
Welcome to this private country retreat offering nearly eighteen acres of beautiful rolling land, mature woods, and a stocked pond right in the front yard. This all brick ranch home features three bedrooms, two bathrooms, and a comfortable single level layout. The interior includes a center hall floor plan, durable flooring, and a kitchen equipped with modern appliances and an island that flows into the main living area. The attached two car garage measures twenty four by twenty eight feet to easily accommodate full sized trucks. Additional structures include a finished twenty four by fourteen outbuilding ideal for a home office or creative studio, and a massive thirty by forty detached metal shop complete with electricity and a concrete floor. The back yard is fully fenced, while the surrounding acreage blends open yard space with heavily wooded terrain for excellent wildlife viewing. Located just off Highway T, this property sits minutes away from Lake Wappapello and a short fifteen minute drive from downtown Poplar Bluff.

3 Beds

2 Baths

1,428 sq.ft

$0 per sq.ft

Ranch
$ 335,000
Active
0
26068115
3
2
1,428
NA
Unincorporated
Twin Rivers R-X
Butler
Residential
Ranch
Residential
$998
Last 6 closed homes in this zip.
| Address | Bd/Ba | SqFt | List | Sold | Closed |
|---|---|---|---|---|---|
| 1409 Spring Street, Poplar Bluff, MO 63901 | 3/2 | 1,172 | $159,900 | $143,800 89.9% of ask |
Oct 21, 2026 |
| 01 S Side Park Ave, Poplar Bluff, MO 63901 | 0/0 | -- | $5,000 | $5,000 100% of ask |
Oct 19, 2026 |
| 234 Murfield Drive, Poplar Bluff, MO 63901 | 3/2 | 1,778 | $249,500 | $230,000 92.2% of ask |
Oct 16, 2026 |
| 2859 Vaughn Avenue, Poplar Bluff, MO 63901 | 3/3 | 2,295 | $265,900 | $257,500 96.8% of ask |
Oct 16, 2026 |
| 623 Arthur Street, Poplar Bluff, MO 63901 | 3/1 | 1,012 | $36,000 | $30,000 83.3% of ask |
Oct 16, 2026 |
| 945 Cedar Street, Poplar Bluff, MO 63901 | 2/1 | 1,340 | $50,000 | $45,000 90% of ask |
Oct 16, 2026 |
Estimate your monthly payment. Adjust the sliders below.
Estimate only. Not a loan offer. Consult a lender for an accurate quote, including HOA fees, PMI, and current rates.
Welcome to this private country retreat offering nearly eighteen acres of beautiful rolling land, mature woods, and a stocked pond right in the front yard. This all brick ranch home features three bedrooms, two bathrooms, and a comfortable single level layout. The interior includes a center hall floor plan, durable flooring, and a kitchen equipped with modern appliances and an island that flows into the main living area. The attached two car garage measures twenty four by twenty eight feet to easily accommodate full sized trucks. Additional structures include a finished twenty four by fourteen outbuilding ideal for a home office or creative studio, and a massive thirty by forty detached metal shop complete with electricity and a concrete floor. The back yard is fully fenced, while the surrounding acreage blends open yard space with heavily wooded terrain for excellent wildlife viewing. Located just off Highway T, this property sits minutes away from Lake Wappapello and a short fifteen minute drive from downtown Poplar Bluff.

Build your dream home on this beautiful 0.33 acre vacant lot located in a desirable, quiet subdivision in north Poplar Bluff. Nestled in a peaceful cul-de-sac, this cleared lot is construction ready with public utilities available on site. The gently sloping terrain offers excellent flexibility for a variety of home designs, including a walk-out basement, split level, or single level residence. Enjoy the convenience of an established neighborhood while creating a home tailored to your lifestyle. A rare opportunity to secure a prime homesite in one of Poplar Bluff's most sought-after areas.