Aerial View of 15 Bridlewood Drive, Lake Saint Louis, Missouri 63367
Aerial View of 15 Bridlewood Drive, Lake St Louis, Missouri 63367
Gorgeous luxury vinyl plank flooring just installed!
This beauty has charm at every angle!
Newly installed LVP flooring & fresh paint throughout!
Kitchen is newly updated with stunning granite countertops, stylish marble backsplash, stainless steel appliances, 42" custom cabinetry with under-cabinet lighting, farmhouse sink & newly installed fixtures!
Kitchen is newly updated with stunning granite countertops, stylish marble backsplash, stainless steel appliances, 42" custom cabinetry with under-cabinet lighting, farmhouse sink & newly installed fixtures!
Kitchen is newly updated with stunning granite countertops, stylish marble backsplash, stainless steel appliances, 42" custom cabinetry with under-cabinet lighting, farmhouse sink & newly installed fixtures!
Lots of natural light & beautiful finishes throughout!
Separate formal dining room for hosting holidays!
Separate formal dining room for hosting holidays!
Family room with lots of natural light & newly installed carpet!
Woodburning fireplace makes the family room cozy & warm!
Main floor laundry room for your convenience!
HUGE workshop, hobby area, craft room, play room, studio, media room, you choose!
HUGE workshop, hobby area, craft room, play room, studio, media room, you choose!
Full bathroom on the main level!
Upstairs you will find FOUR bedrooms!
Spacious primary suite!
Primary bath with large closet!
Bedroom #2
Second bedroom
Bedroom #3
Bedroom #4
4 spacious bedrooms!
Full bathroom was recently updated!
Expansive patio for watching the leaves changes & stunning glimpses of Lake Saint Louis!
1.59 acre level lot is open yet private with mature trees & gorgeous views!
Full floor plan of 15 Bridlewood Drive, Lake Saint Louis, Missouri 63367
Main level floor plan of 15 Bridlewood Drive, Lake St Louis, Missouri 63367
Upper level floor plan of 15 Bridlewood Drive, Lake St Louis, Mo 63367
The curb appeal in this home is 10/10!
Welcome Home, 15 Bridlewood Drive, Lake Saint Louis, Missouri 63367
Aerial View of 15 Bridlewood Drive, Lake St Louis, Mo 63367
Aerial View of 15 Bridlewood Drive, Lake Saint Louis, Missouri 63367
Aerial View of 15 Bridlewood Drive, Lake Saint Louis, Mo 63367
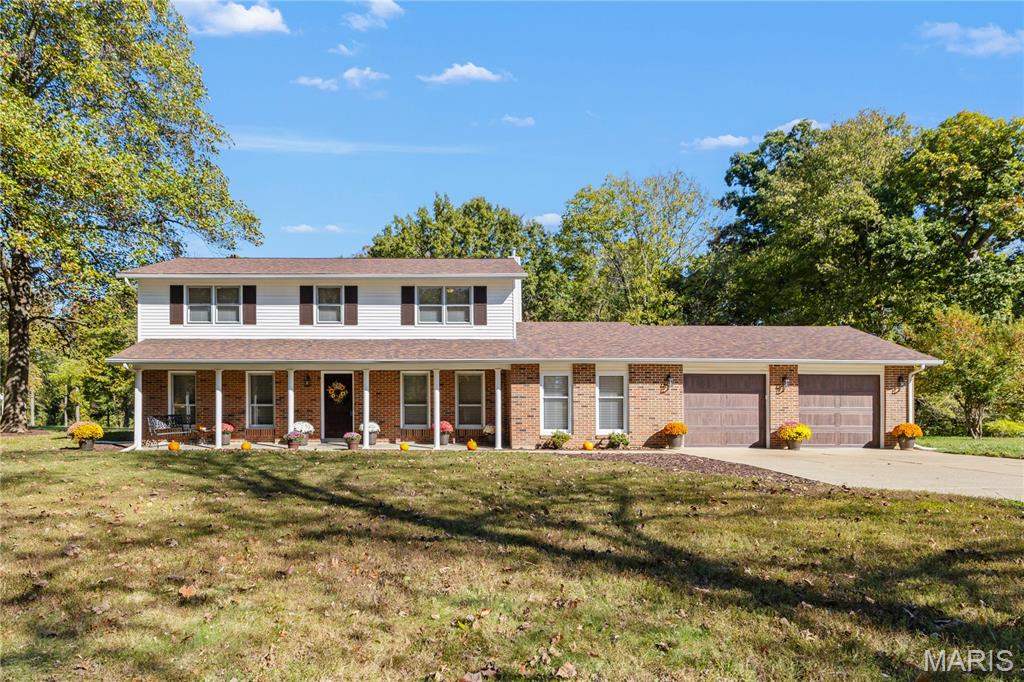
Fall in LOVE with this RARE opportunity to own a beautifully renovated home in unincorporated Lake Saint Louis on 1.5+ stunning acres! Located in Timberlaine Trails, this 4 bedroom, 2.5 bath, 2 Story offers approximately 2,248 square feet of updated living space and a property filled with possibilities! With a spacious, level & wooded yet open lot on over an acre & a half with mature trees & a highly desirable neighborhood, this beauty is completely move in ready! The gorgeous Kitchen is brand new just for you & features stunning granite countertops, stylish marble backsplash, stainless steel appliances, 42" soft-close custom cabinetry with under cabinet lighting, fireclay farmhouse sink & newly installed fixtures! WOW! So much space to spread out in with spacious living room, separate formal dining room & family room with a cozy fireplace that adds character & warmth! Upstairs, FOUR bedrooms & updated bathrooms complete the space. The oversized 2 car garage has newly installed insulated garage doors with openers & the driveway has TONS of extra parking for all your friends! Hosting game nights & holidays has never been easier! This house will impress! Don't forget the outdoor space! The covered front porch is the perfect spot to watch the sunrise with your coffee & the large patio in the backyard has spectacular views of the changing leaves in fall with a peek of the big lake, Lake Saint Louis! The privacy you get on this lot with such incredible views will have you wanting to make this your home sweet home! But wait... the list of updates continue with fresh paint throughout, lighting fixtures, newly installed luxury vinyl plank flooring & carpeting, the double hung windows have been reglazed and original woodwork restored & newly purchased blinds added. Main floor laundry room & workshop, hobby area or craft room is perfect for all your hobbies & passions to come to life. Located within the Wentzville School District, this property combines an expansive setting with close proximity to all the shopping, dining, and perks of Lake St. Louis - without the heavy restrictions - because it is unincorporated? YES! This property is truly a hidden GEM & is a MUST SEE! Schedule your showing today because properties like this do not come around often!

4 Beds

3 Baths

2,248 sq.ft

$0 per sq.ft

Traditional
$ 450,000
Coming Soon
0
26067645
4
3
2,248
Timberlane Trails
Wentzville
Wentzville R-IV
St Charles
Residential
Traditional
Residential
$3,283
Last 6 closed homes in this zip.
| Address | Bd/Ba | SqFt | List | Sold | Closed |
|---|---|---|---|---|---|
| 513 Country Chase Drive, O'Fallon, MO 63367 | 4/3 | 2,246 | $485,000 | $500,000 103.1% of ask |
Oct 21, 2026 |
| 0 5.41 acres Veterans Memorial Parkway, Lake St Louis, MO 63367 | 0/0 | -- | $1,060,468 | $900,000 84.9% of ask |
Oct 19, 2026 |
| 61 Woodlake Court, Lake St Louis, MO 63367 | 2/2 | 1,216 | $1,650 | $1,650 100% of ask |
Oct 16, 2026 |
| 25 Catamaran Drive, 2, Lake St Louis, MO 63367 | 3/4 | 1,638 | $395,000 | $365,000 92.4% of ask |
Oct 16, 2026 |
| 474 Oak Hill Dr., Lake St Louis, MO 63367 | 3/3 | 1,808 | $319,900 | $300,000 93.8% of ask |
Oct 15, 2026 |
| 157 Distinction Drive, Lake St Louis, MO 63367 | 3/3 | 1,618 | $2,000 | $2,000 100% of ask |
Oct 15, 2026 |
Estimate your monthly payment. Adjust the sliders below.
Estimate only. Not a loan offer. Consult a lender for an accurate quote, including HOA fees, PMI, and current rates.
Living Room
20.5x10.7
Spacious & bright living room is freshly painted!
Dining Room
12.1x10.2
Separate Dining Room for hosting holidays!
Kitchen
12.1x12.1
Gorgeously renovated with granite counters, marble backsplash & stainless steel appliances!
Laundry
5.11x5.3
Main floor laundry room for your convienence!
Primary Bedroom
15.4x12.5
Large primary suite will be your favorite escape to relax!
Primary Bathroom
7.7x6
Primary bath is your own personal escape!
Bathroom 2
6.6x5.11
Full bath for guests!
Bedroom 2
16.2x9.9
Second bedroom!
Bedroom 3
13x10.7
Third bedroom!
Bedroom 4
10x9.7
Fourth bedroom!
Bathroom 3
11.11x7.7
Full bathroom
Family Room
15.8x12
Woodburning fireplace is cozy & adds warmth to the space!
Bonus Room
27.4x11.1
Workshop, hobby area, craft room, playroom, you choose!
You’re going to fall in love with this beautiful two-story home in the desirable Briarchase Subdivision! Featuring 3 spacious bedrooms and 2.5 bathrooms, this inviting home offers fresh updates and comfortable living throughout. The main level showcases new luxury vinyl plank flooring, while the entire upper level features brand-new carpeting. The spacious kitchen is sure to impress with new stainless steel appliances, a convenient planning desk, and a large center island perfect for meal prep and gathering with family and friends. Upstairs, you’ll find three generously sized bedrooms, a versatile loft area ideal for a home office or additional living space, and the convenience of an upper-level laundry room complete with a newer washer and dryer. Outside, enjoy the level backyard with beautiful landscaping and an expansive aggregate patio—perfect for outdoor entertaining, relaxing, or enjoying your morning coffee. Backing to common ground, the backyard offers a lovely sense of openness and privacy. Adding even more value, a new architectural roof was installed in 2025. Within walking distance to Liberty Highschool. Don’t miss the opportunity to make this wonderful home your own!
Welcome to this spacious 3-bedroom, 3-bathroom villa, offering access to sought-after Lake St. Louis Community Association amenities! Nestled at the end of a quiet cul-de-sac, this villa boasts 2,614 square feet of finished living area with an open floor plan and vaulted ceilings. The main level features convenient laundry, abundant storage, and a generously sized primary suite with walk-in shower and closet. Enjoy outdoor living with a large patio and side yard—ideal for relaxing or hosting guests. The finished lower level extends the main floor living, offering an open living space and a third bedroom with a full hallway bathroom. Potential exists to convert some of the living space into an additional bedroom or hobby space. Recent updates include a new HVAC system (2024). The seller is offering a 1-year home warranty and ALL appliances, including the washer and dryer! The tool bench in the storage room is also included. Conveniently located near highways, shopping, and a variety of recreational activities, this villa is ready for you to make it your own!
Fall in LOVE with this RARE opportunity to own a beautifully renovated home in unincorporated Lake Saint Louis on 1.5+ stunning acres! Located in Timberlaine Trails, this 4 bedroom, 2.5 bath, 2 Story offers approximately 2,248 square feet of updated living space and a property filled with possibilities! With a spacious, level & wooded yet open lot on over an acre & a half with mature trees & a highly desirable neighborhood, this beauty is completely move in ready! The gorgeous Kitchen is brand new just for you & features stunning granite countertops, stylish marble backsplash, stainless steel appliances, 42" soft-close custom cabinetry with under cabinet lighting, fireclay farmhouse sink & newly installed fixtures! WOW! So much space to spread out in with spacious living room, separate formal dining room & family room with a cozy fireplace that adds character & warmth! Upstairs, FOUR bedrooms & updated bathrooms complete the space. The oversized 2 car garage has newly installed insulated garage doors with openers & the driveway has TONS of extra parking for all your friends! Hosting game nights & holidays has never been easier! This house will impress! Don't forget the outdoor space! The covered front porch is the perfect spot to watch the sunrise with your coffee & the large patio in the backyard has spectacular views of the changing leaves in fall with a peek of the big lake, Lake Saint Louis! The privacy you get on this lot with such incredible views will have you wanting to make this your home sweet home! But wait... the list of updates continue with fresh paint throughout, lighting fixtures, newly installed luxury vinyl plank flooring & carpeting, the double hung windows have been reglazed and original woodwork restored & newly purchased blinds added. Main floor laundry room & workshop, hobby area or craft room is perfect for all your hobbies & passions to come to life. Located within the Wentzville School District, this property combines an expansive setting with close proximity to all the shopping, dining, and perks of Lake St. Louis - without the heavy restrictions - because it is unincorporated? YES! This property is truly a hidden GEM & is a MUST SEE! Schedule your showing today because properties like this do not come around often!
