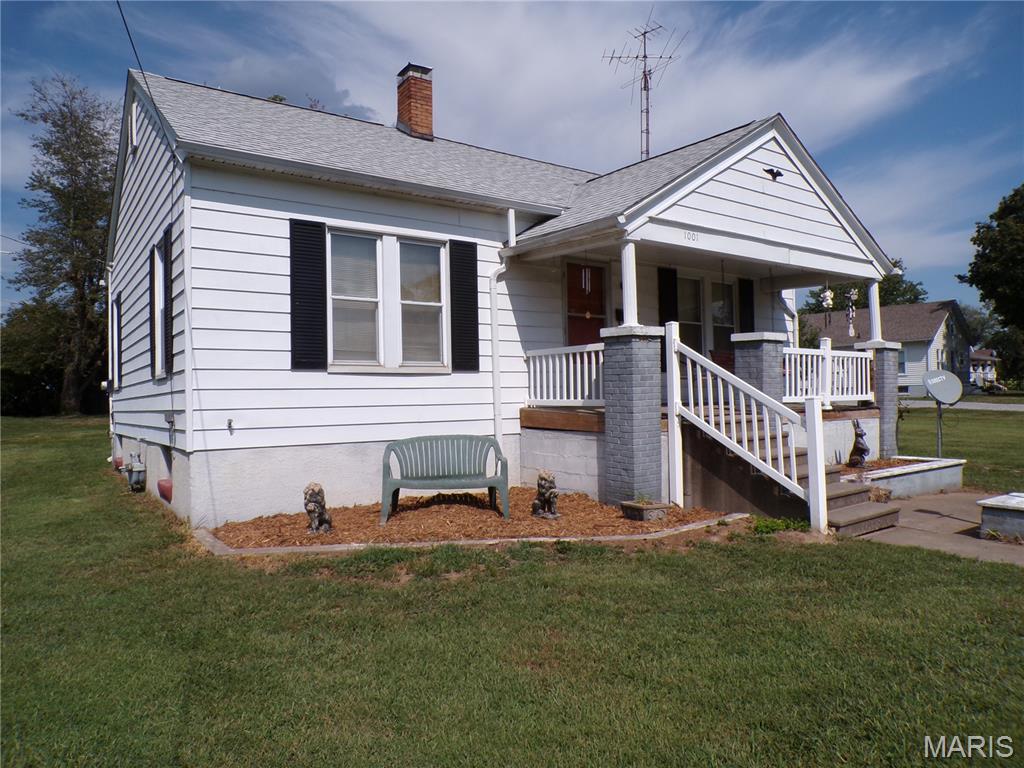
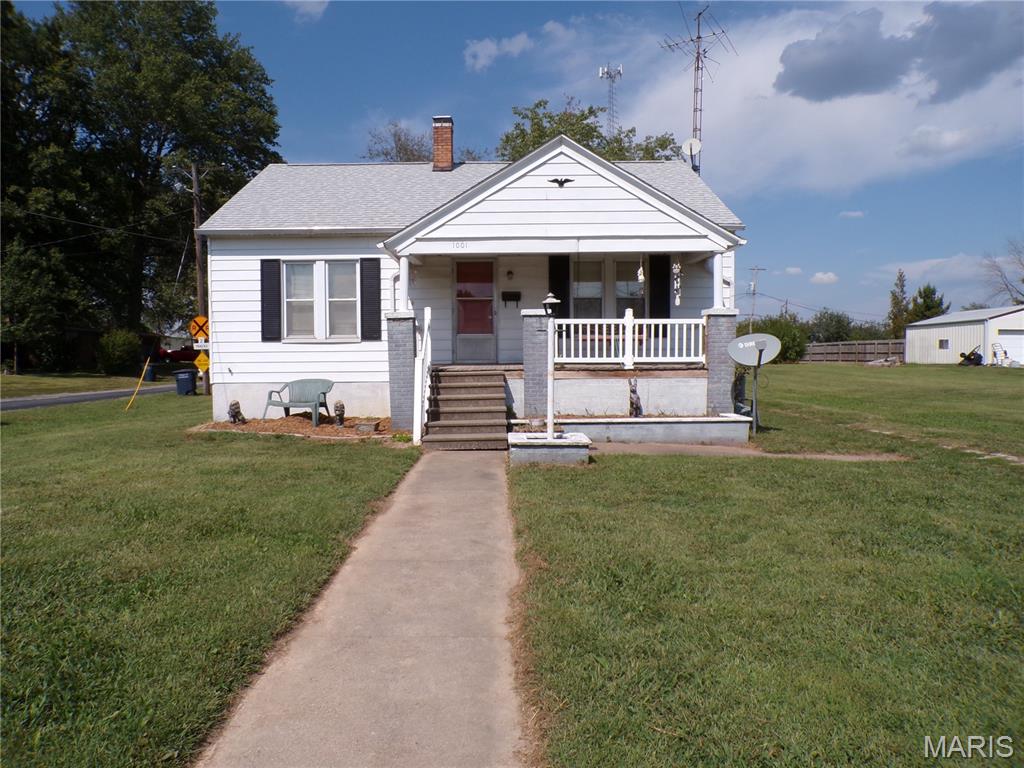
Front of Home with good size lawn
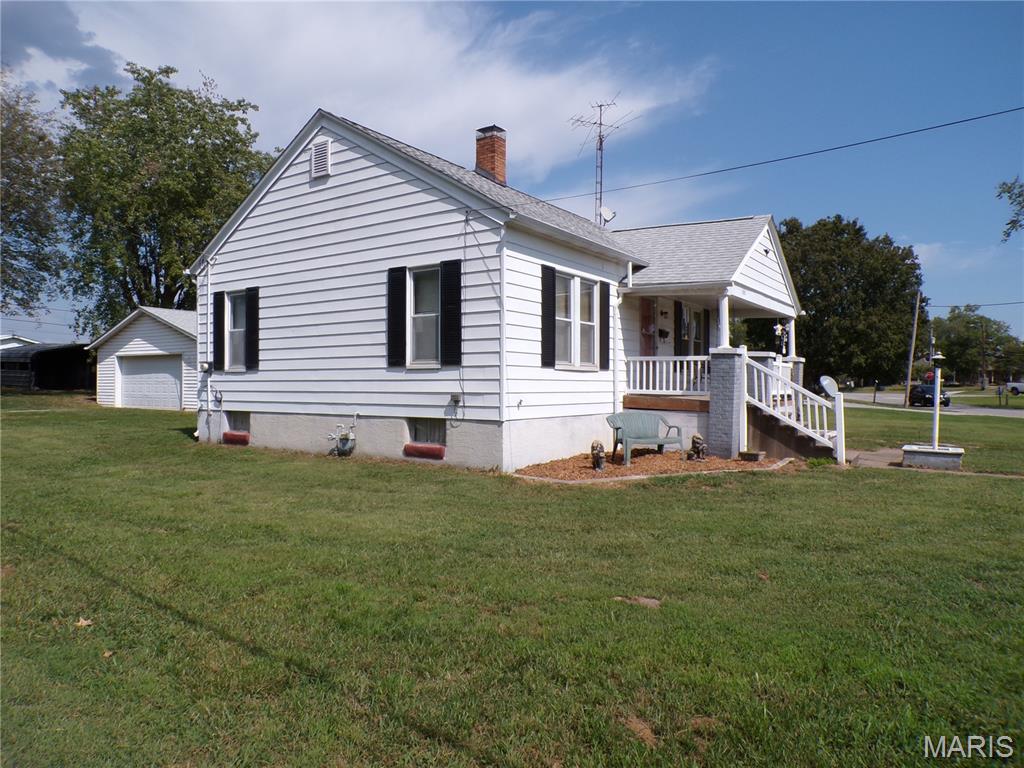
Side View of the Home
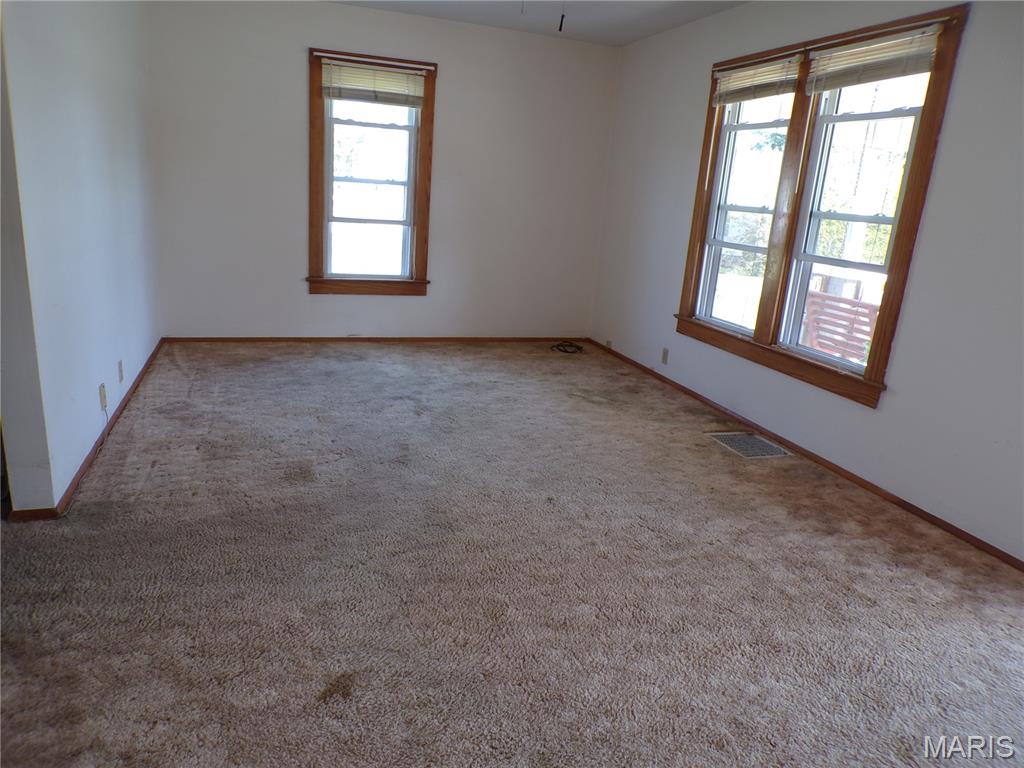
Length of Living Room
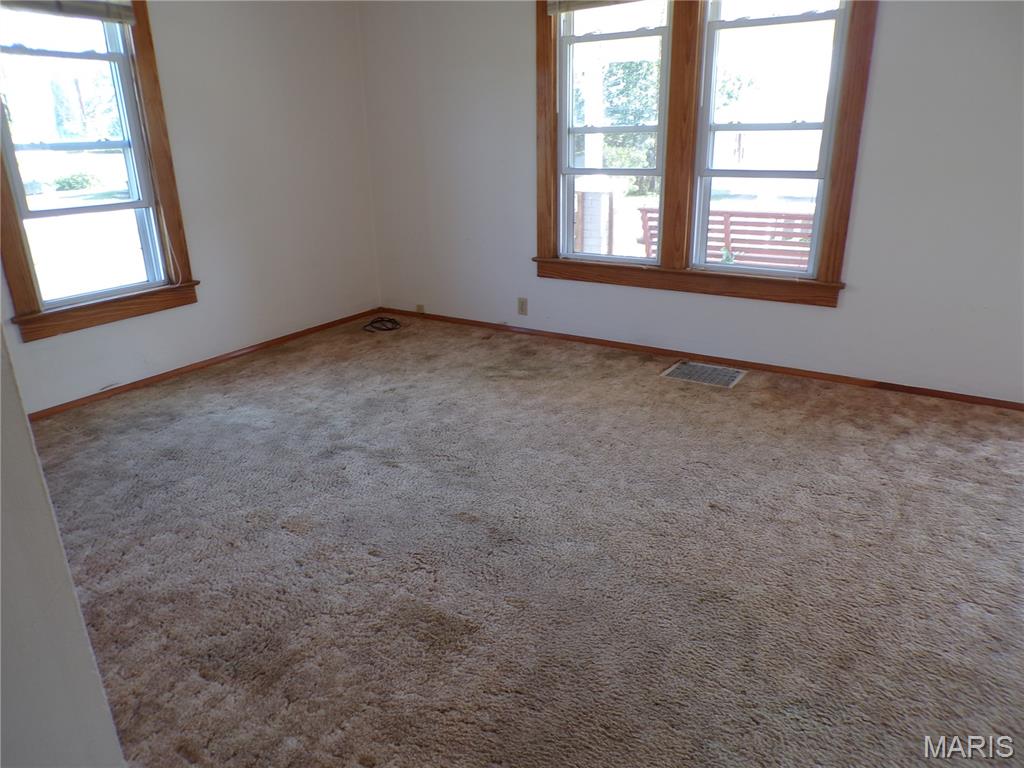
Another view of living room
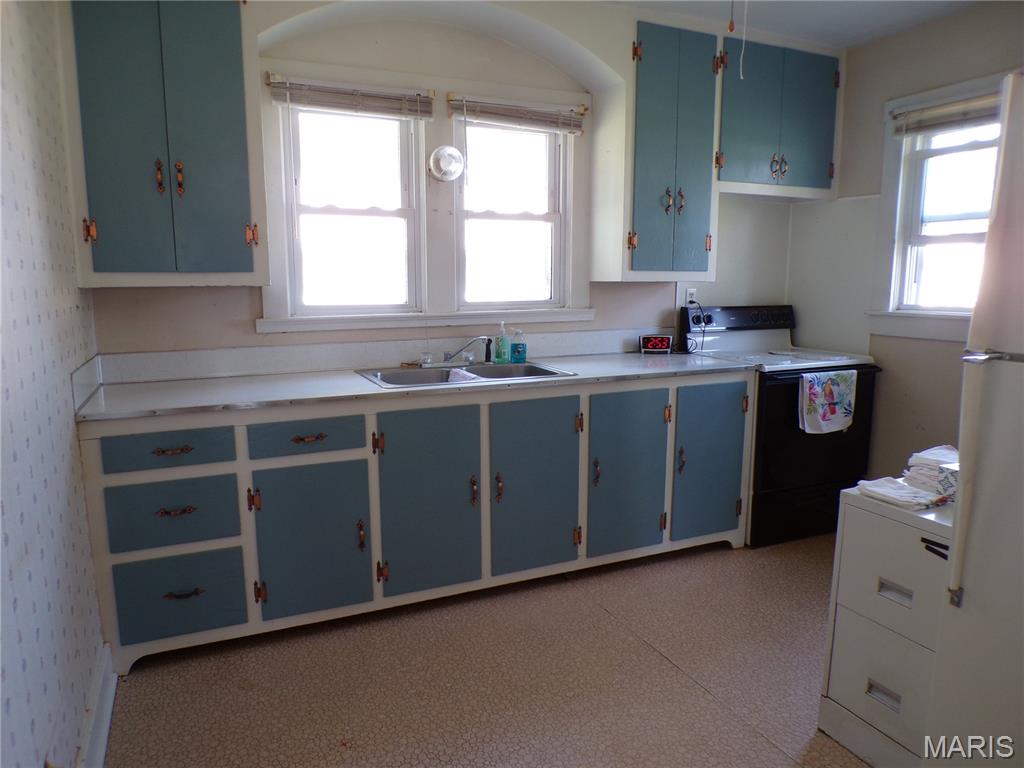
Main cabinets in the Kitchen
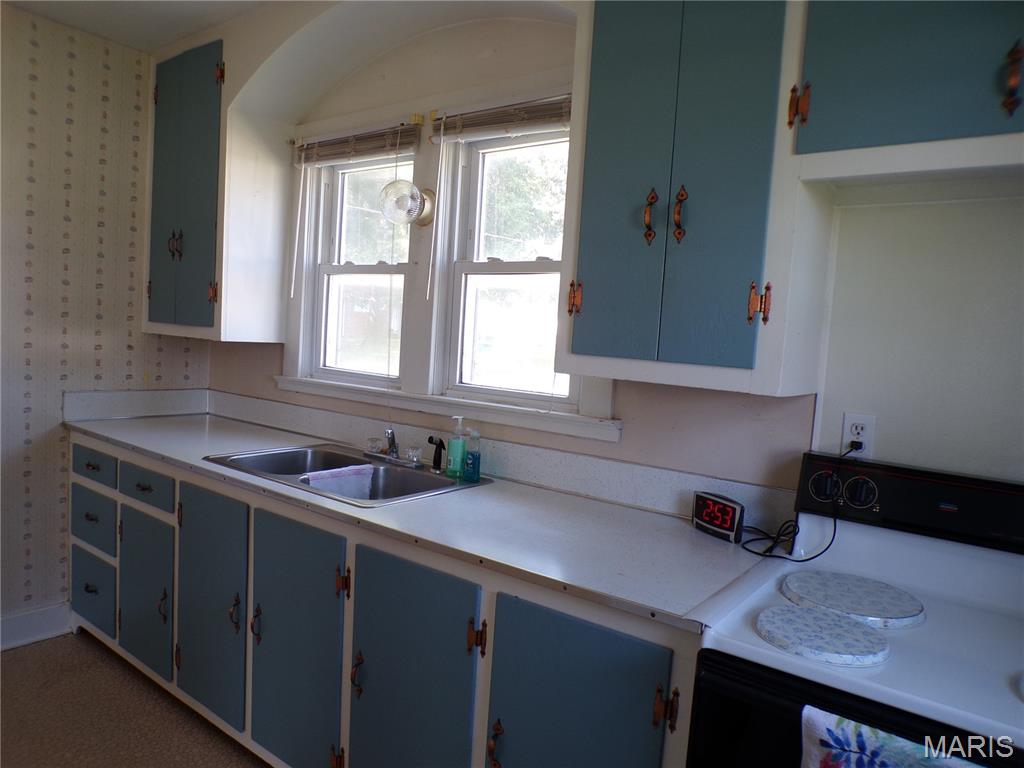
View from Back Door of the Home
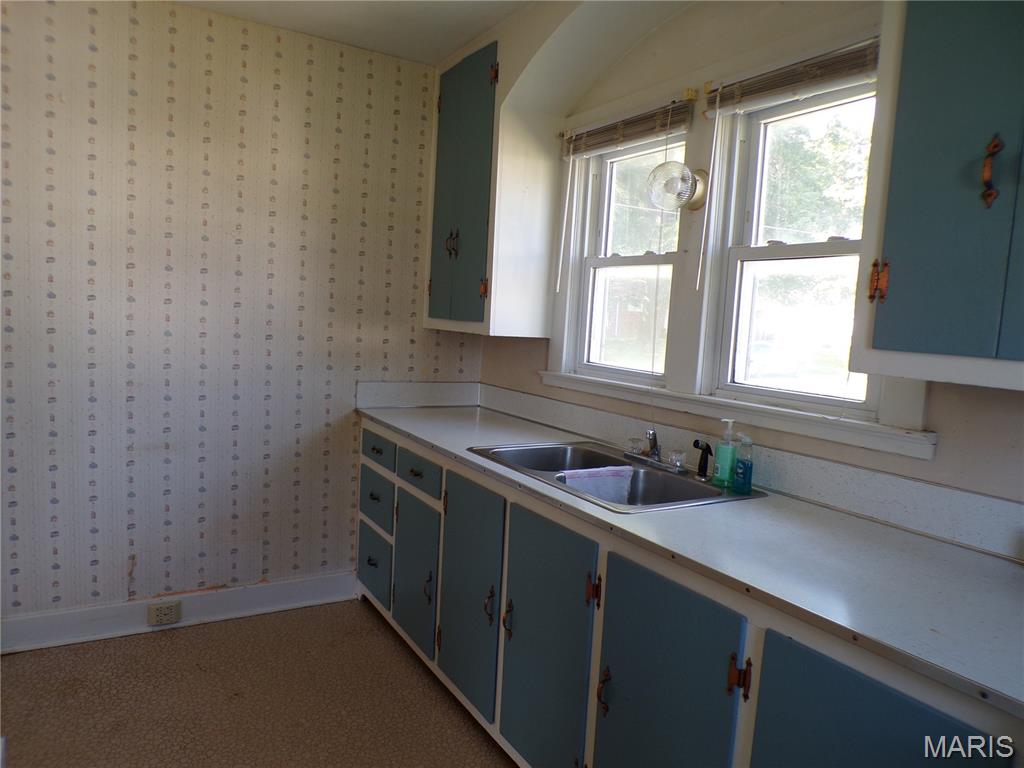
Another Photo of Kitchen Cabinets
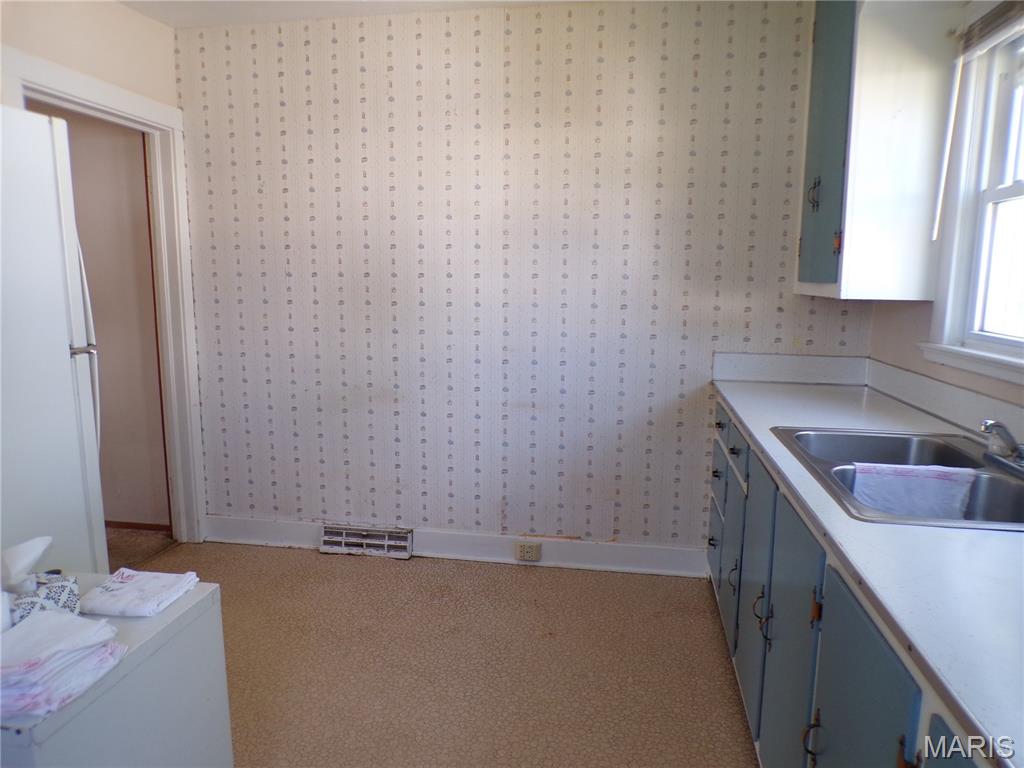
Far wall of Kitchen
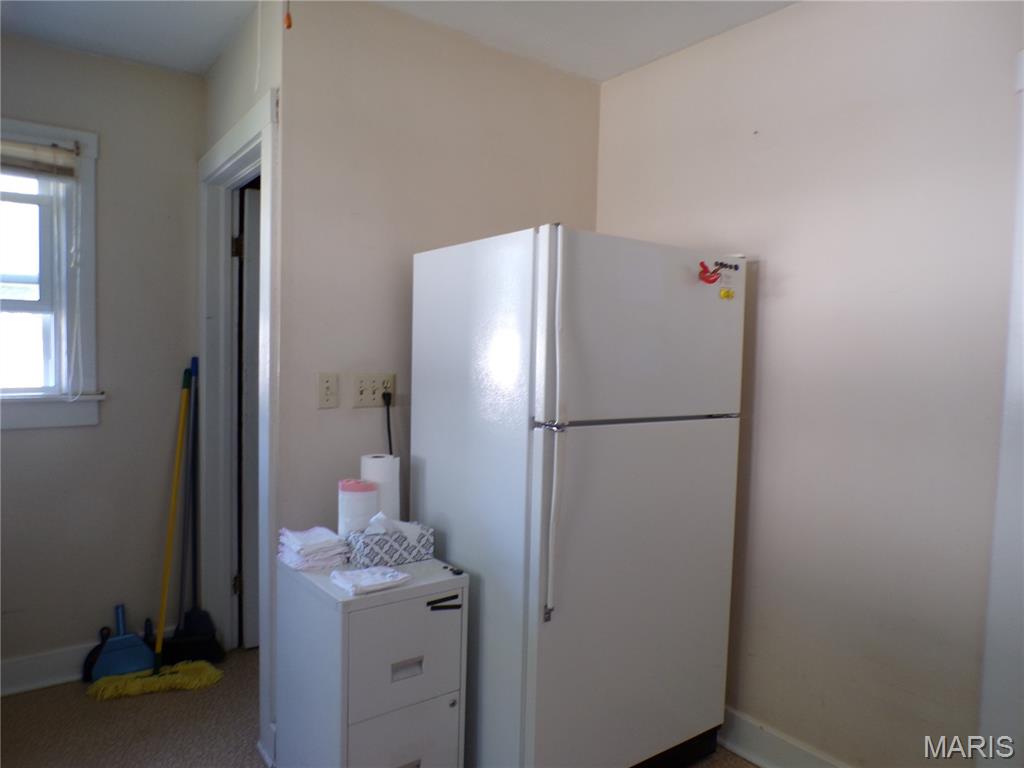
Another wall with the refrigerator
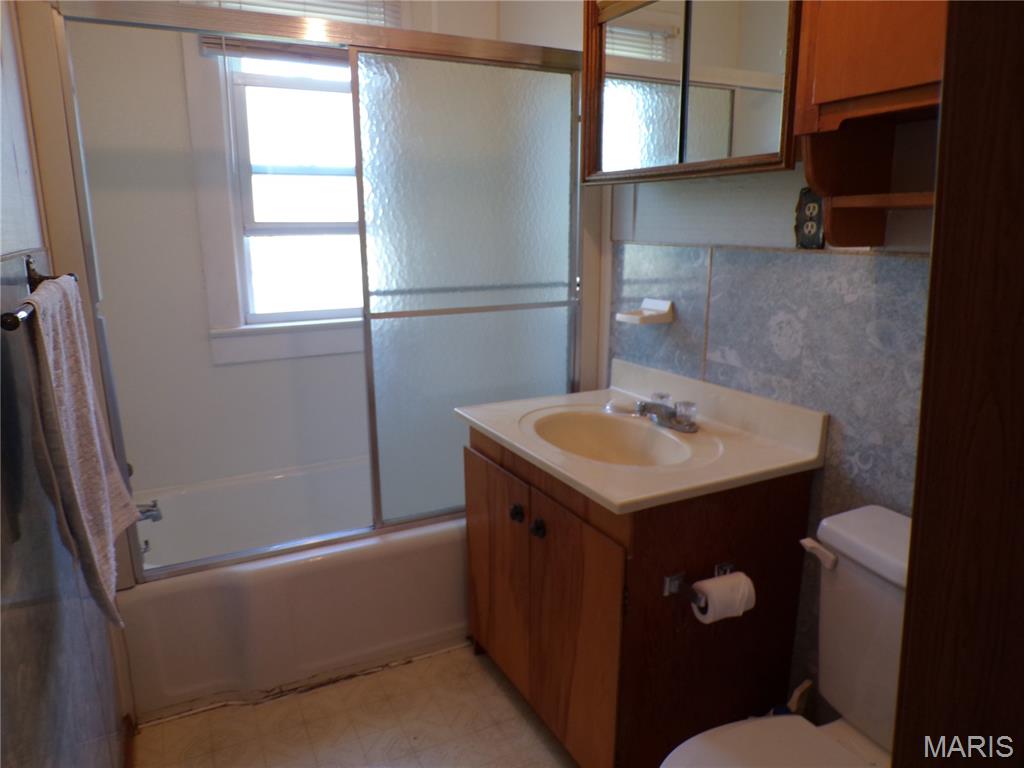
Full Bathroom
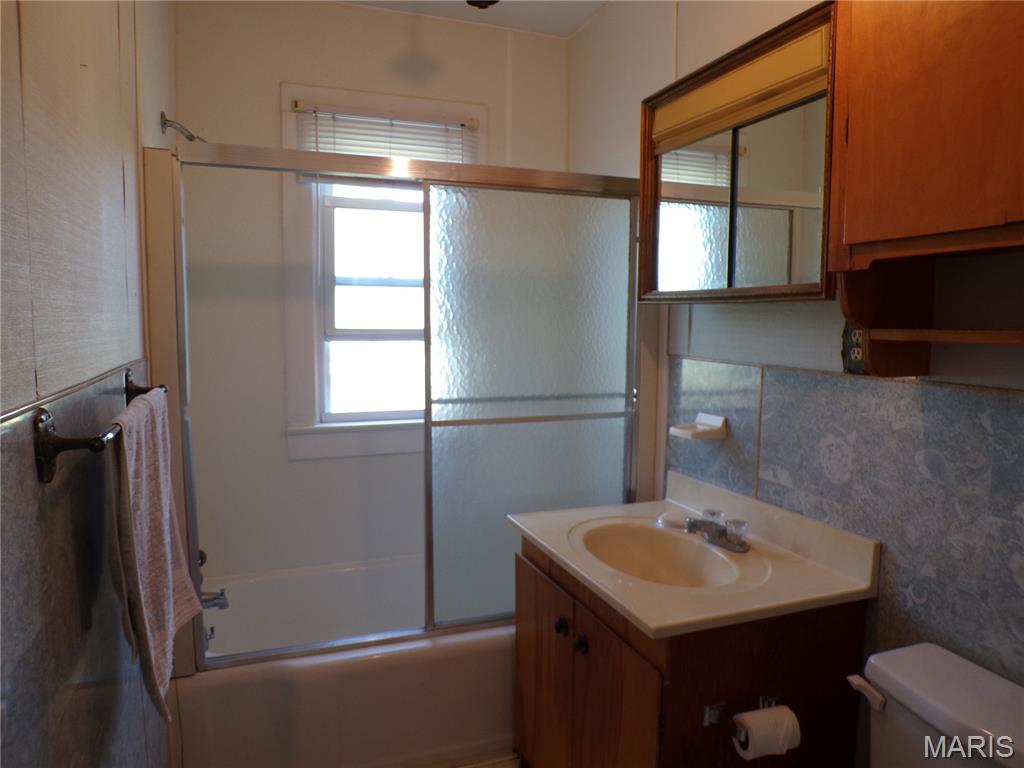
Bath Located at the head of the hall.
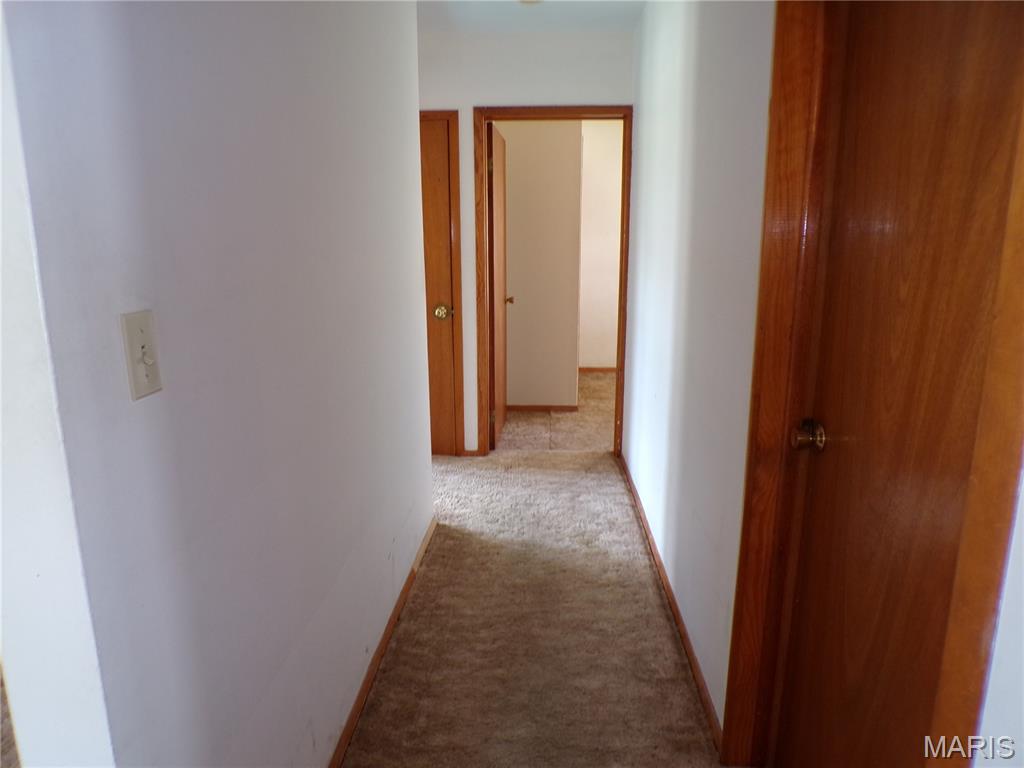
Central Hallway to the three Bedrooms
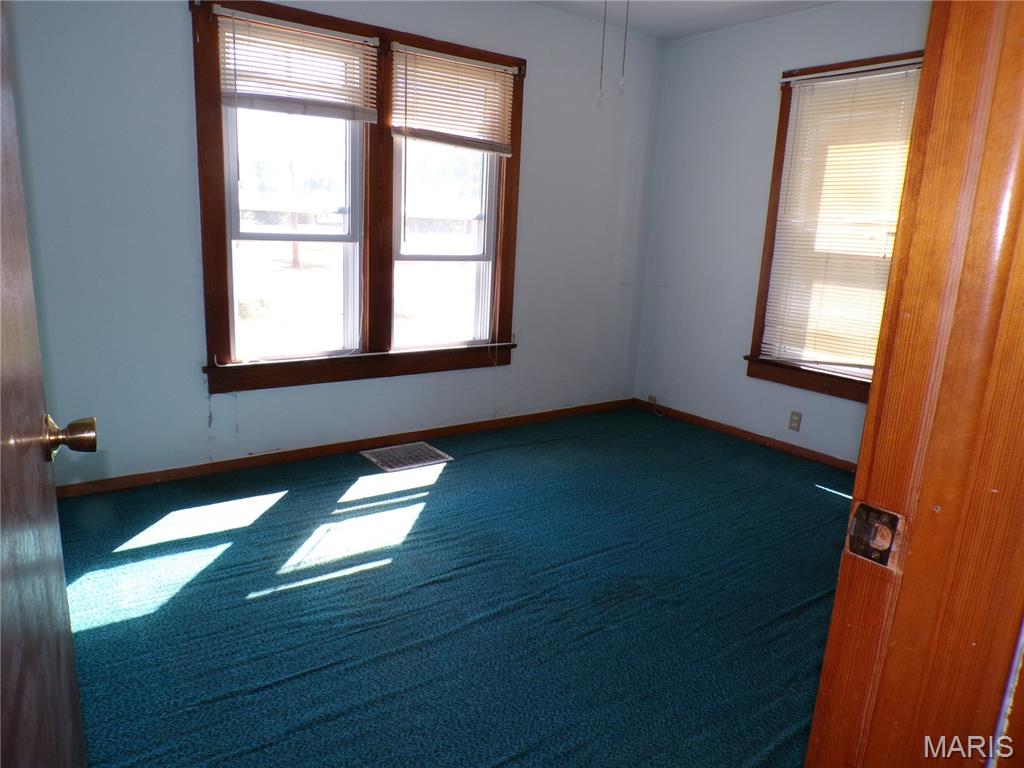
All Bedrooms have nice size closets.
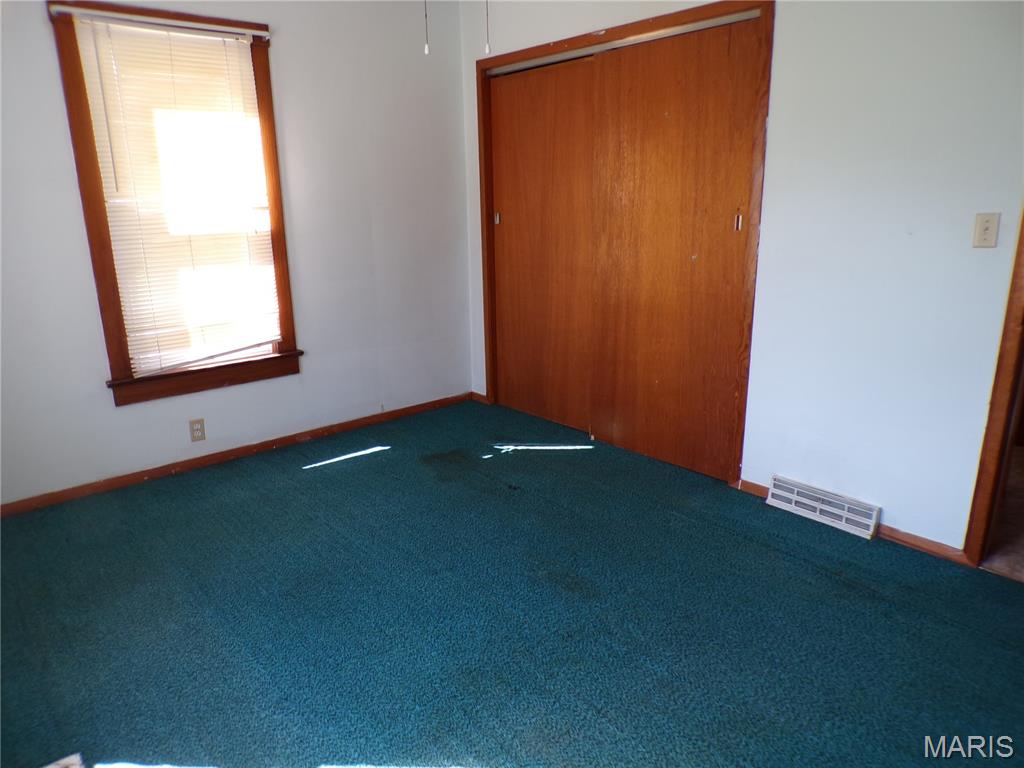
Larger Bedroom
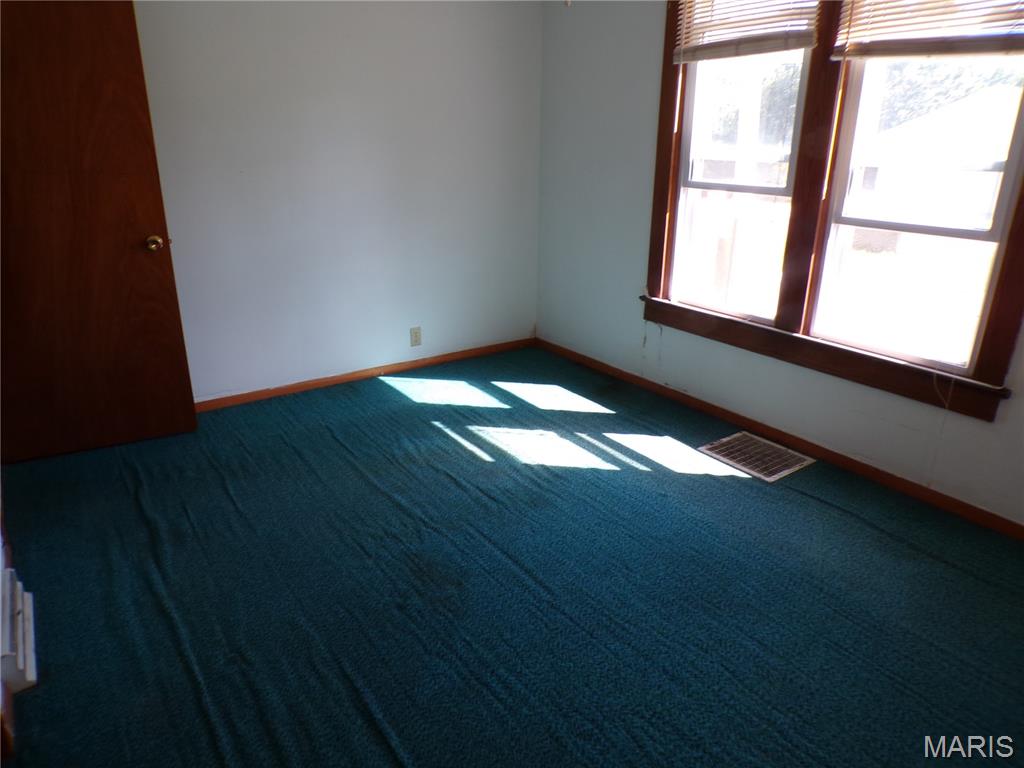
All Bedrooms have a Closet and Windows
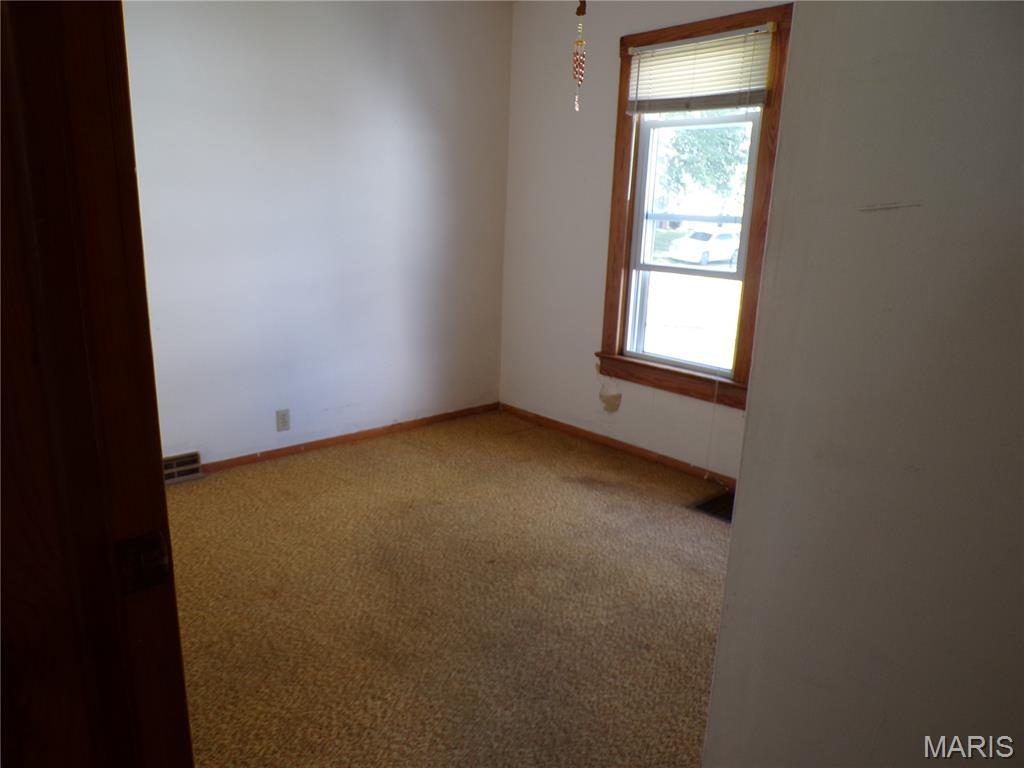
2nd Bedroom
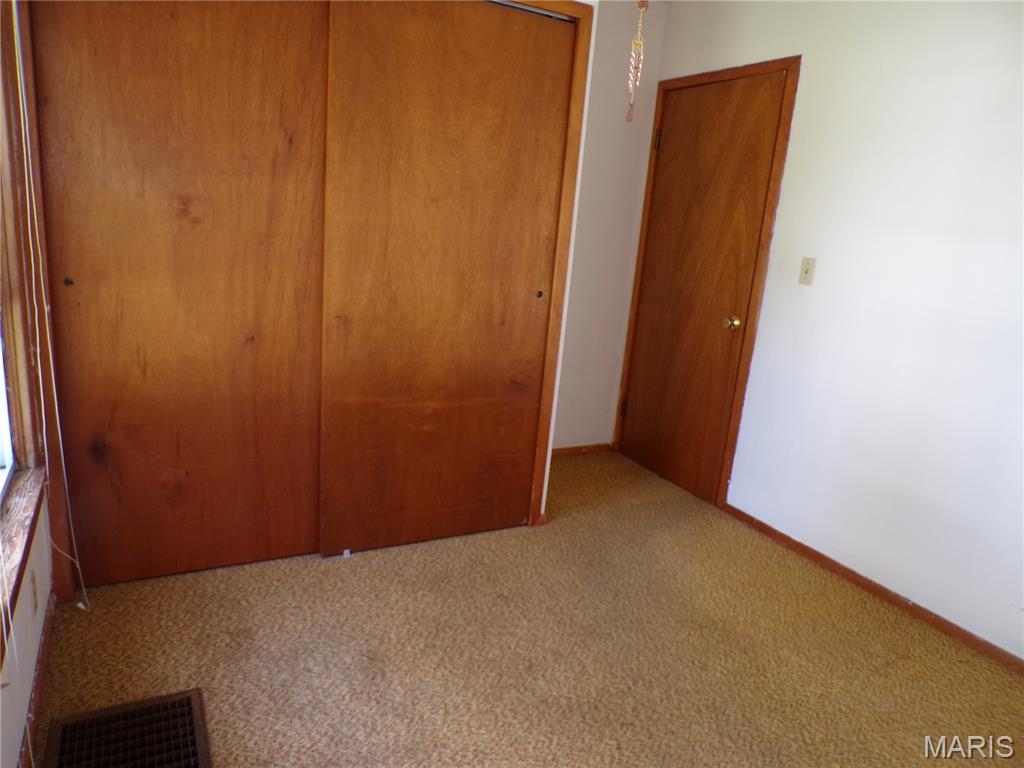
Large Closet with door to the main hall
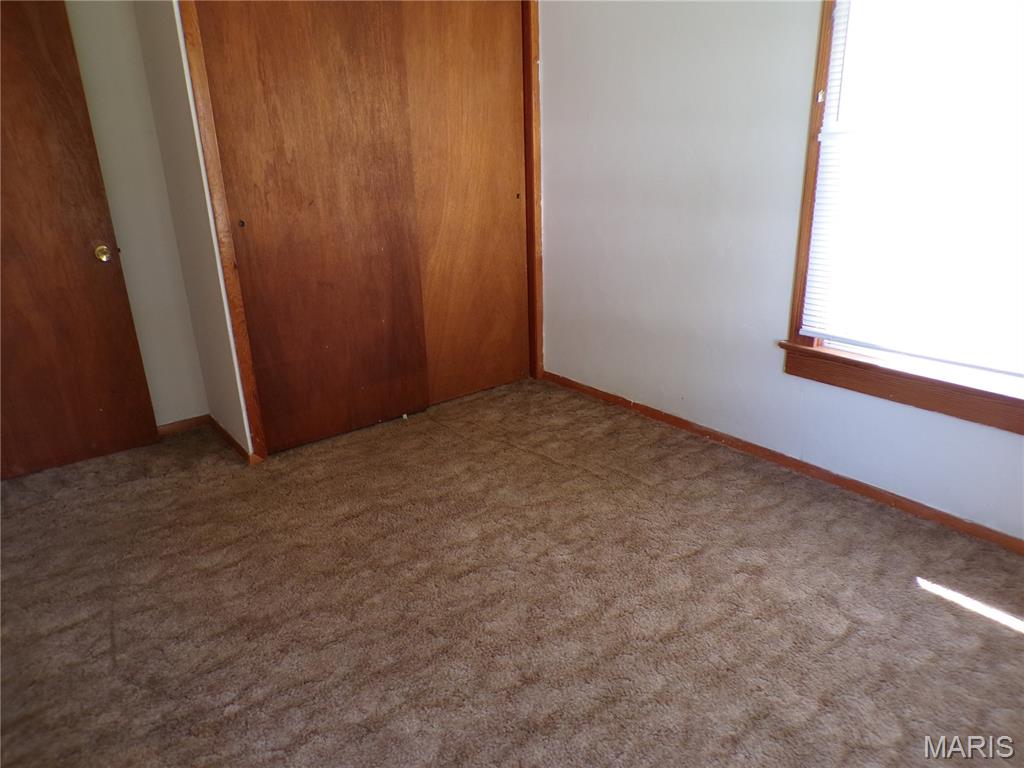
3rd Bedroom with Large Closet
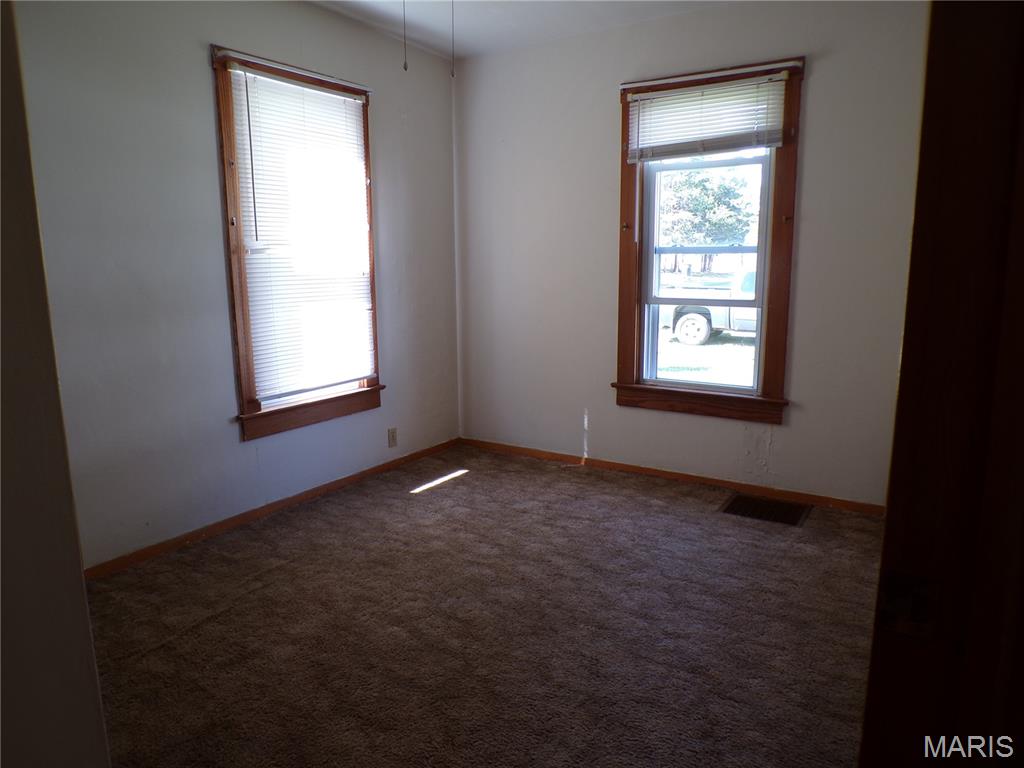
Third Bedroom Nice Size
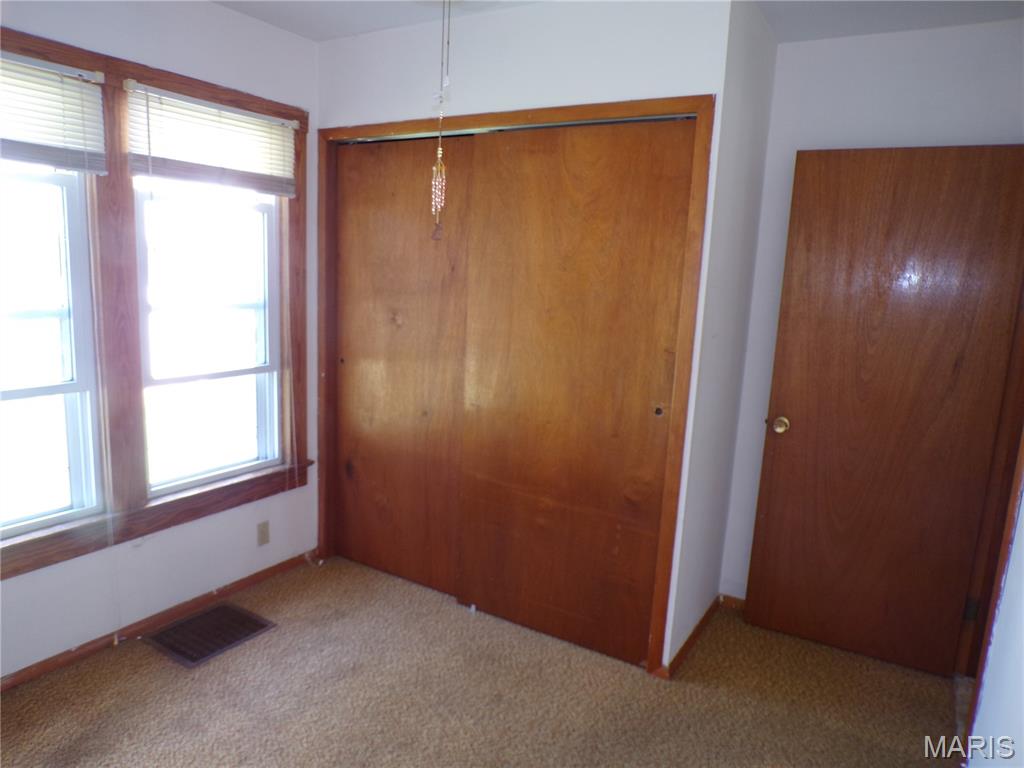
Closet and Double WindowsSmaller Bedroom
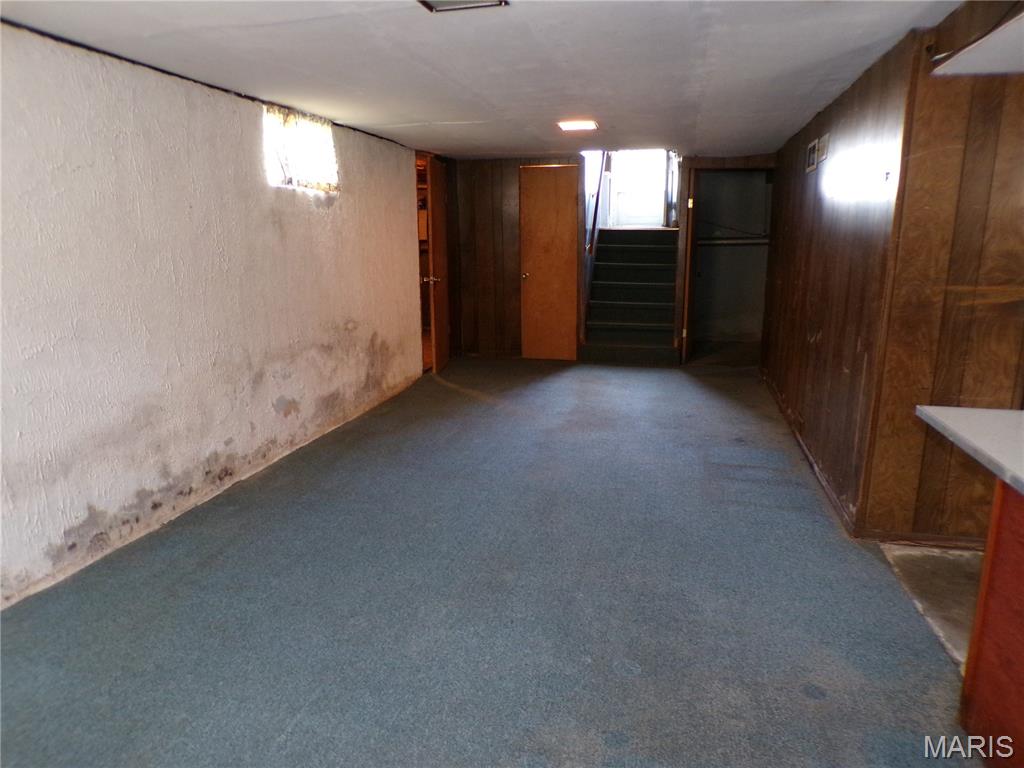
Family Room in Basement
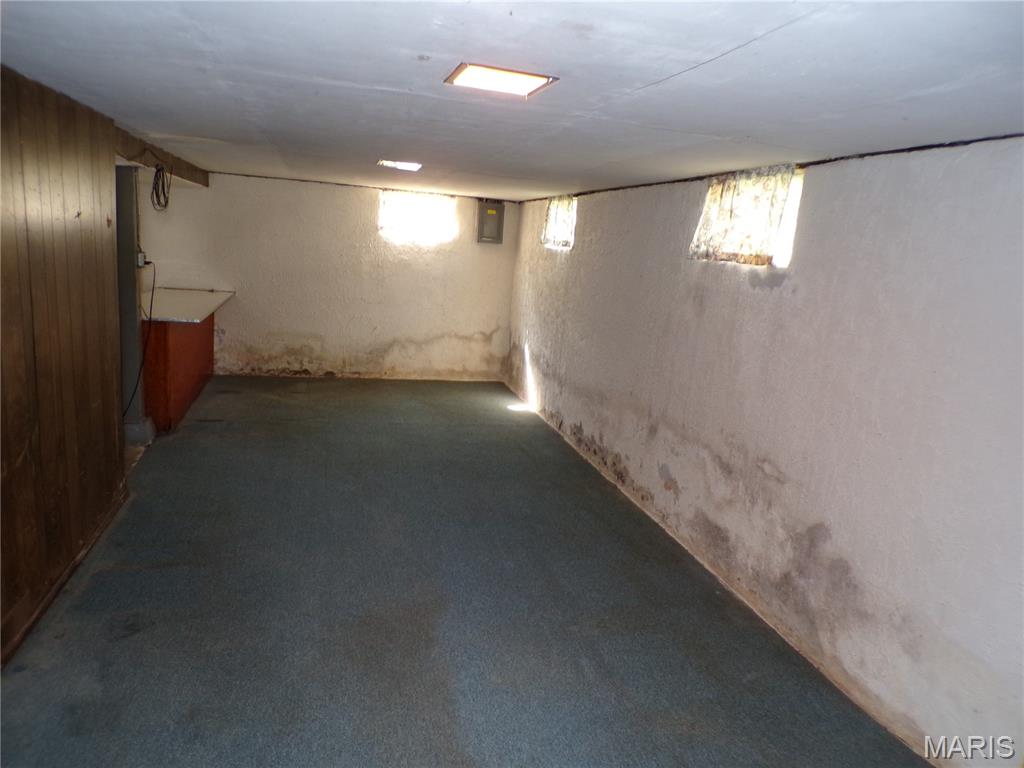
Large Basement Family Room
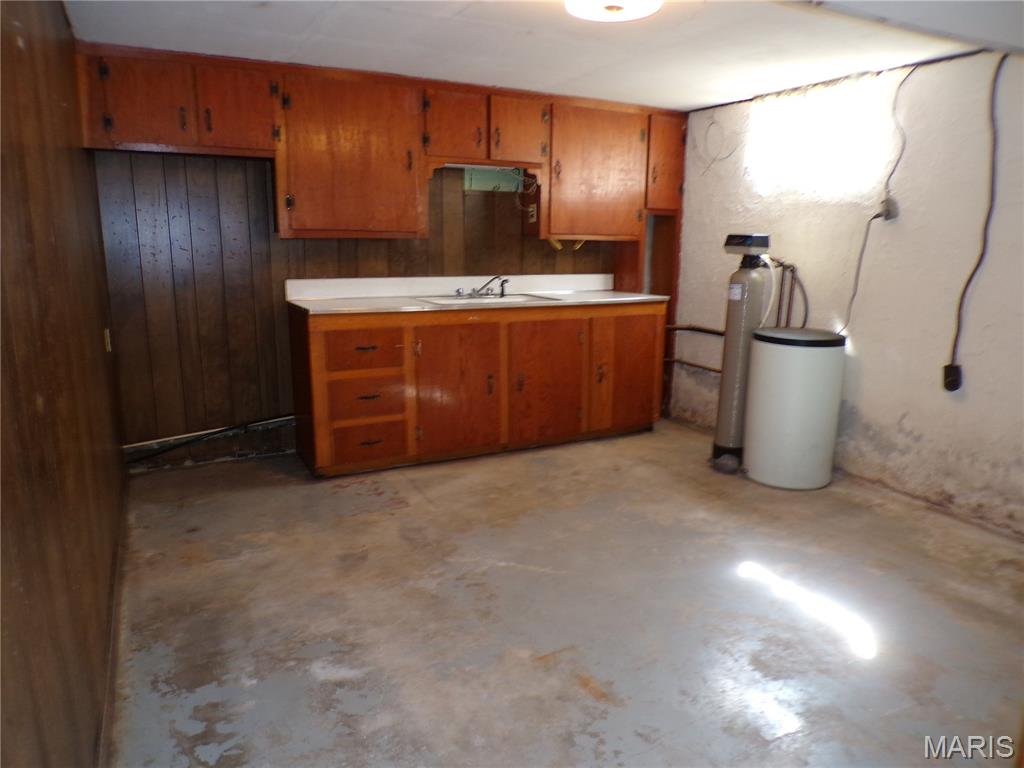
Basement Kitchenette with wooden cabinets
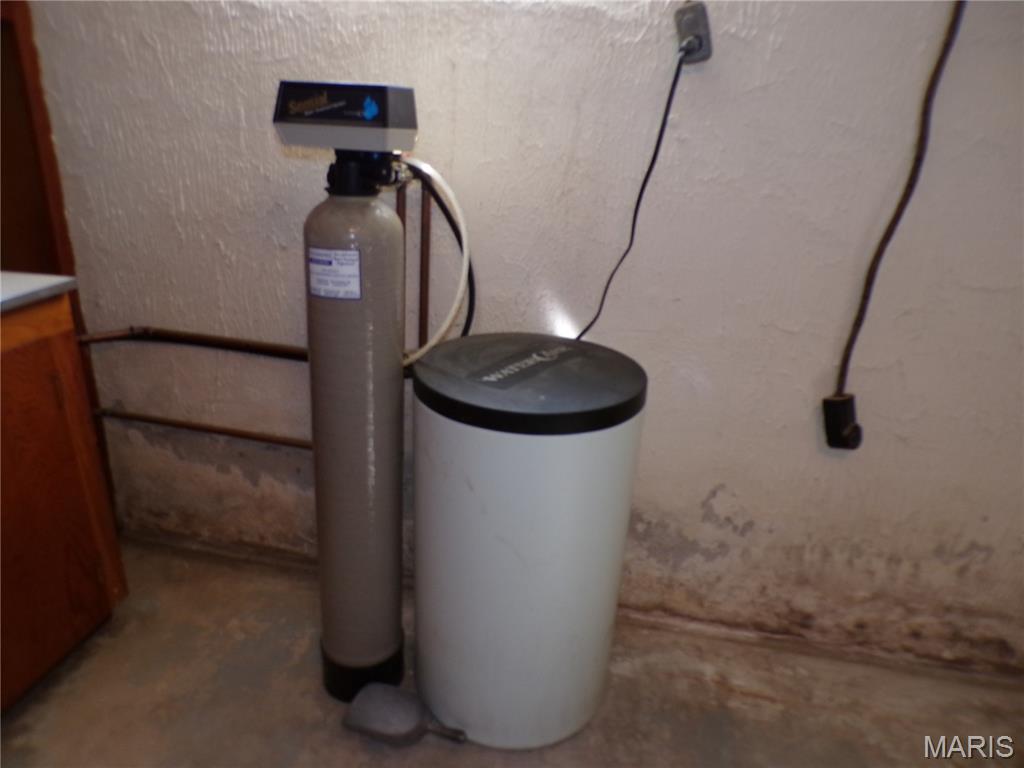
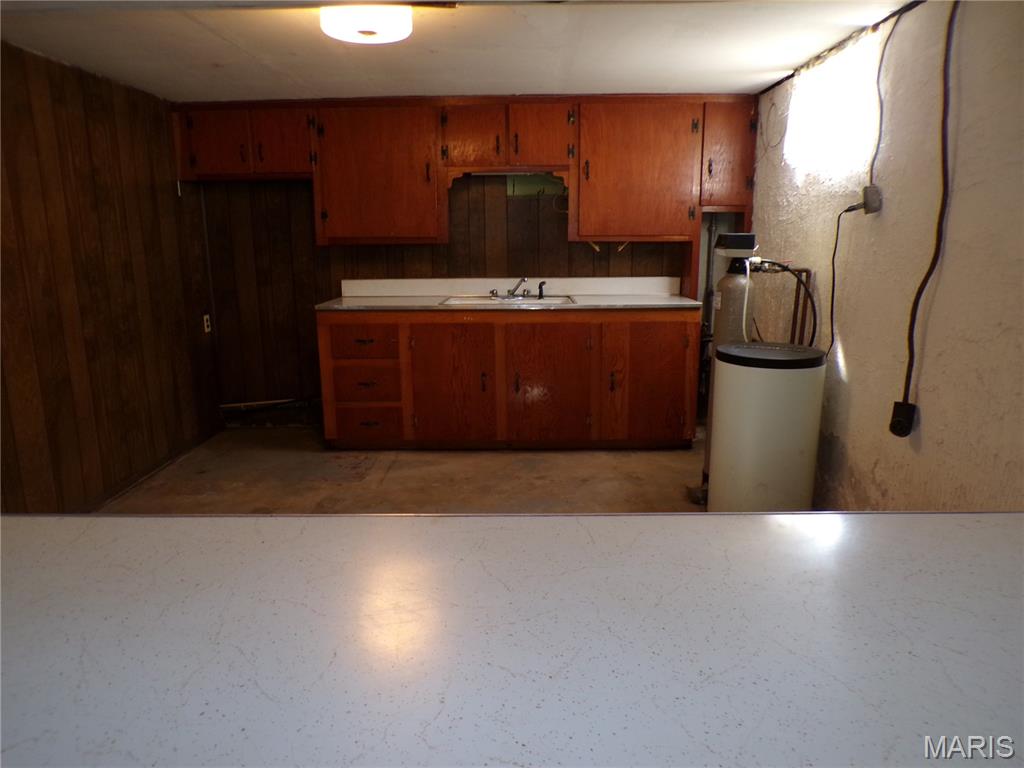
Another view of the Basement Kitchen Area
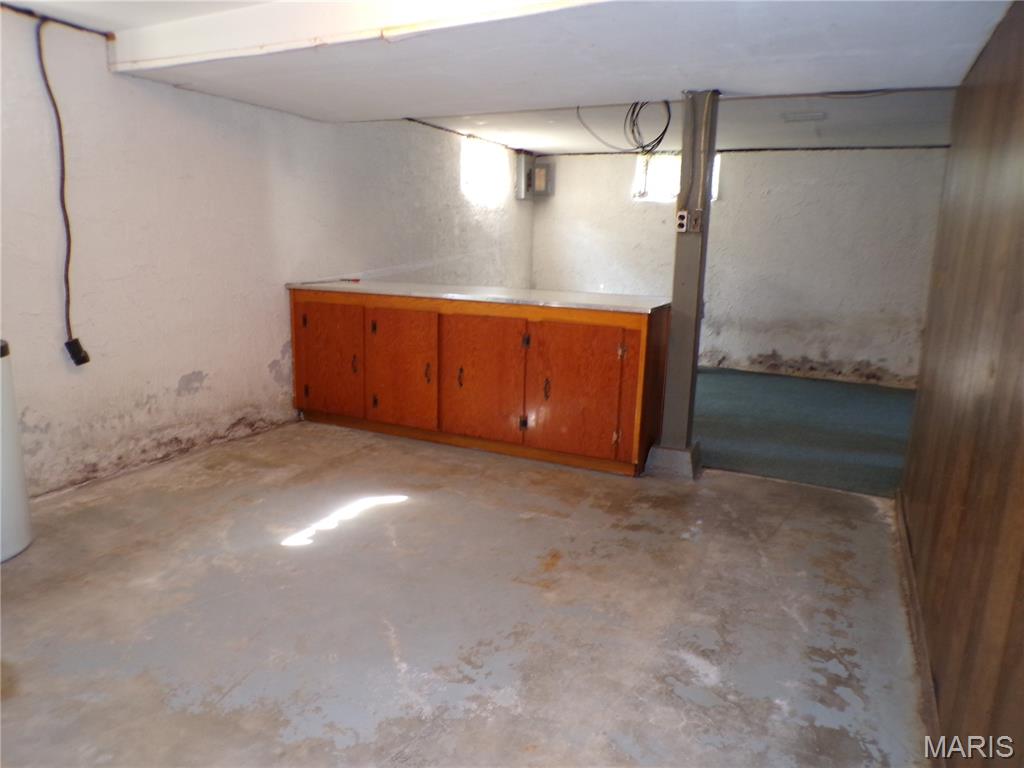
Bar Counter with storage cabinets in Basement Kitchenette.
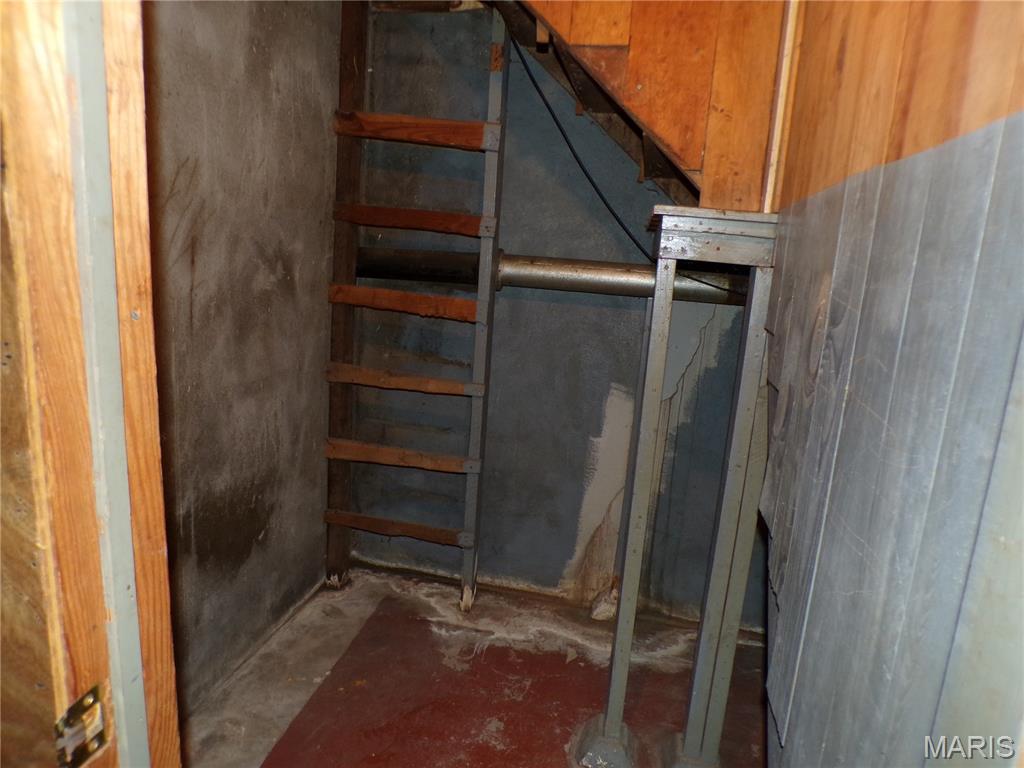
Basement Closet
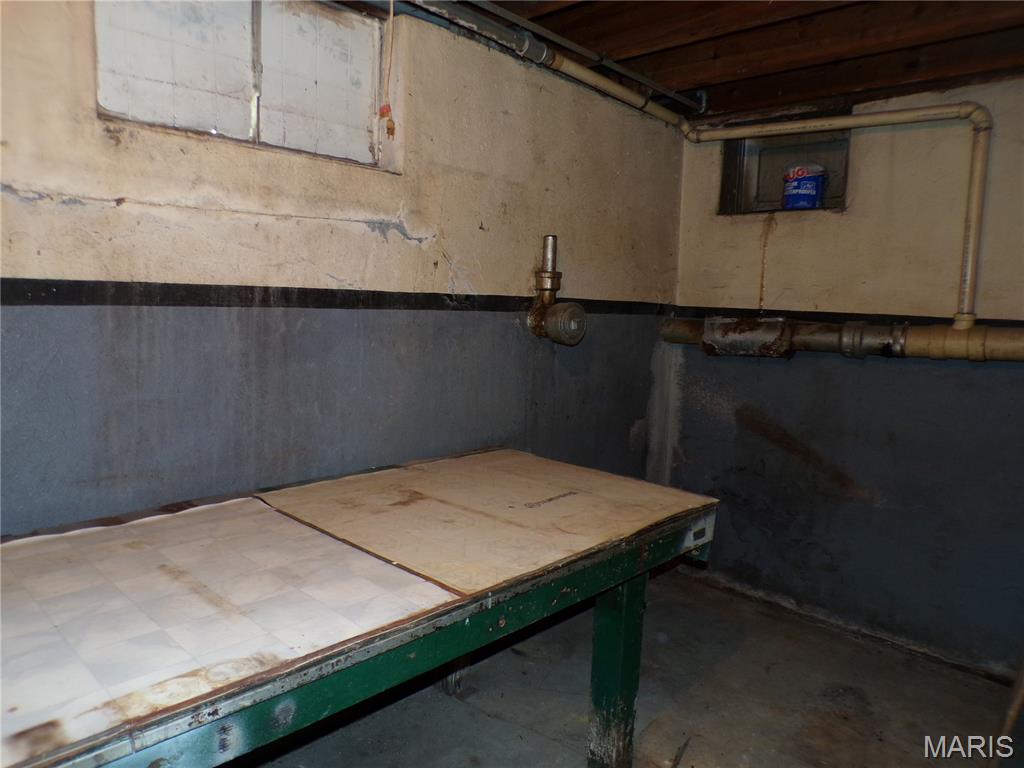
More Basement Storage.
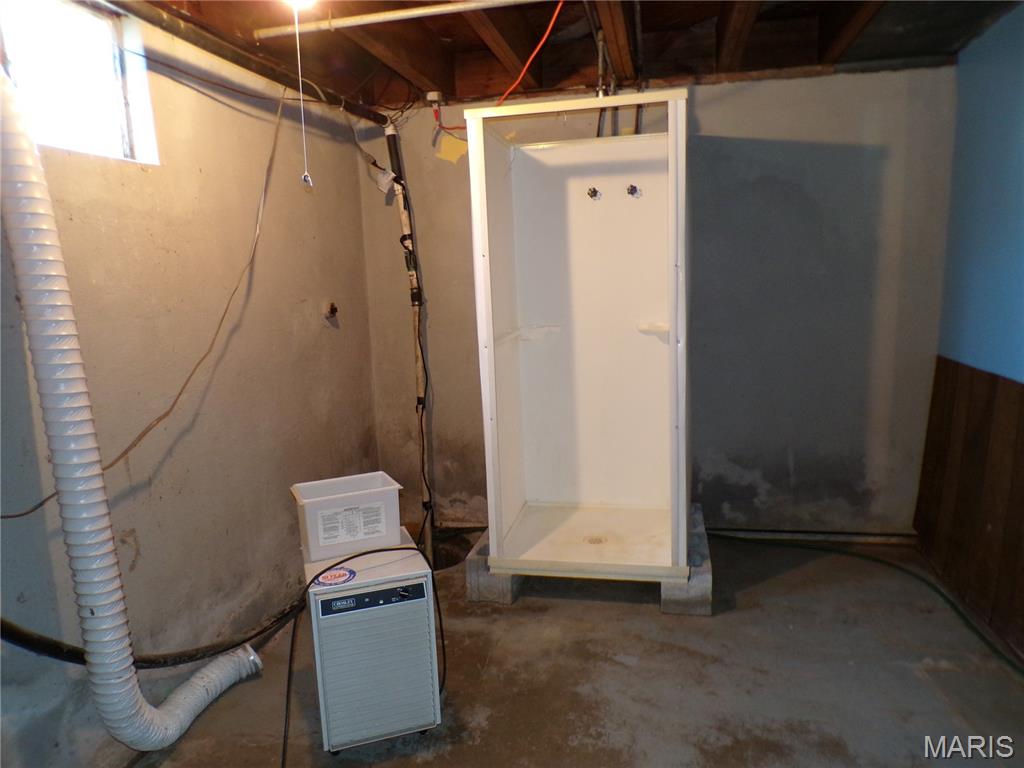
Basement Shower
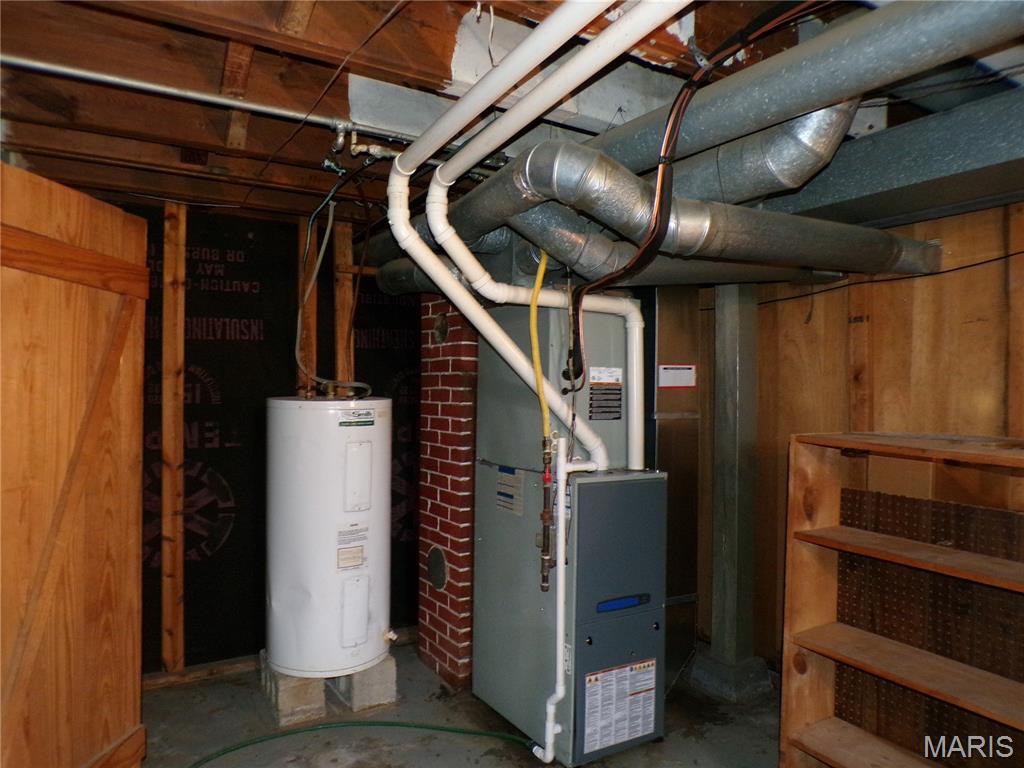
Heating System and Water Heater in Basement with Storage Shelves and Closet
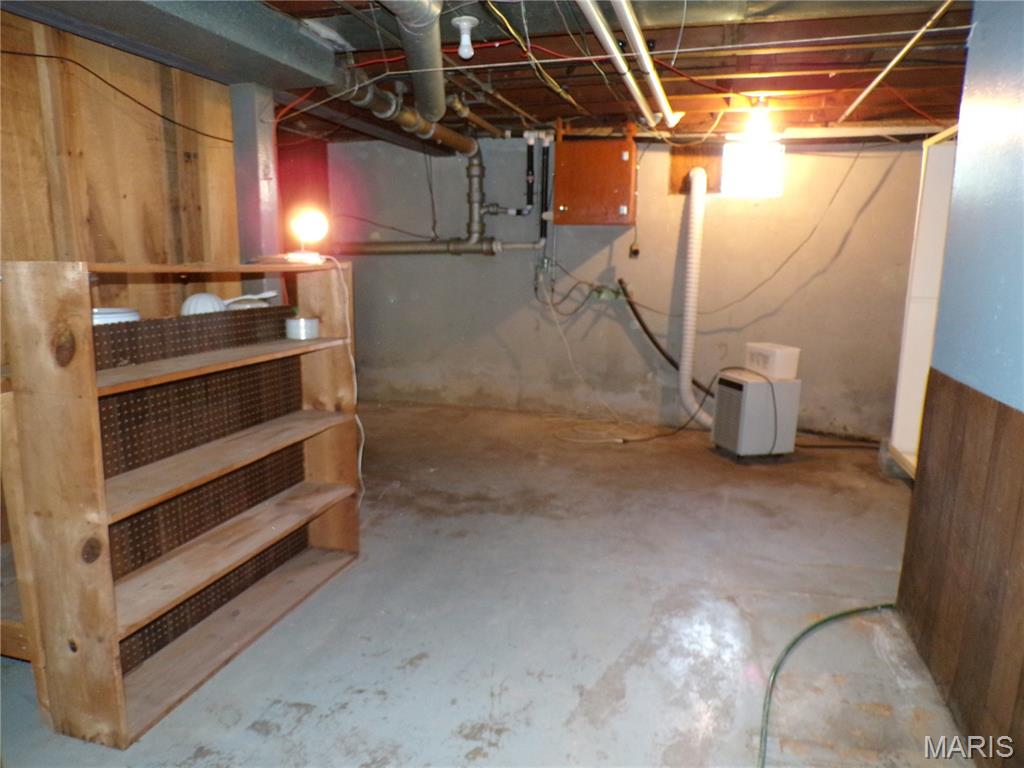
Another Basement Phot from a different direction
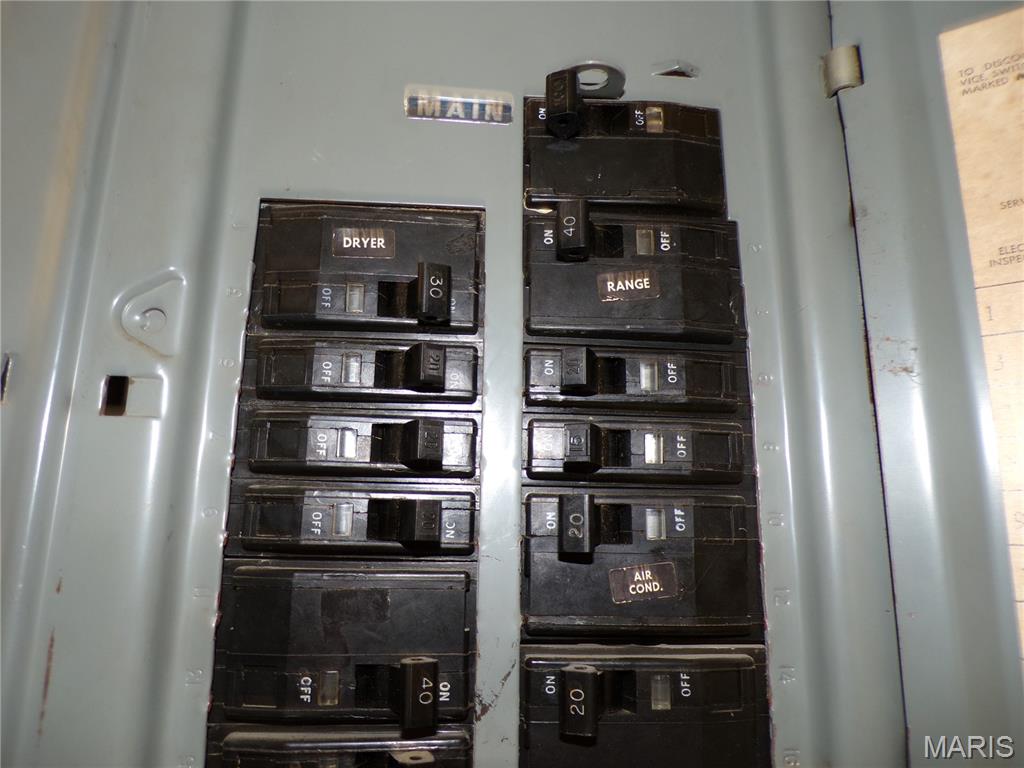
Electric Box in the Basement
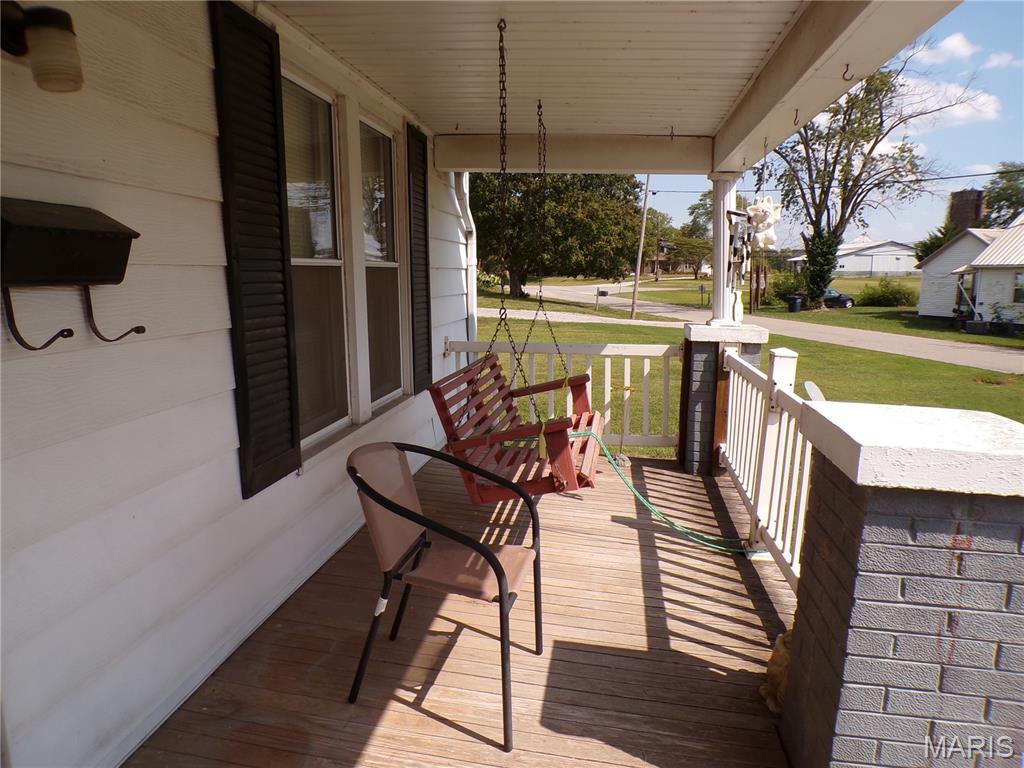
Front Porch with Swing
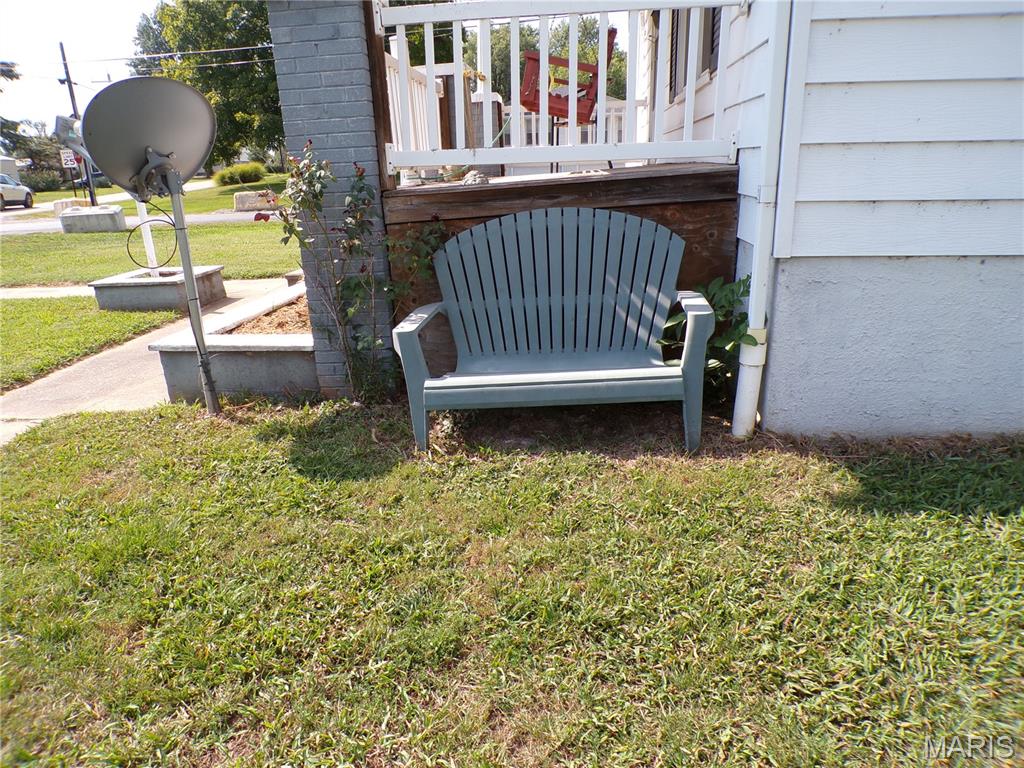
Decorative Setting Bench
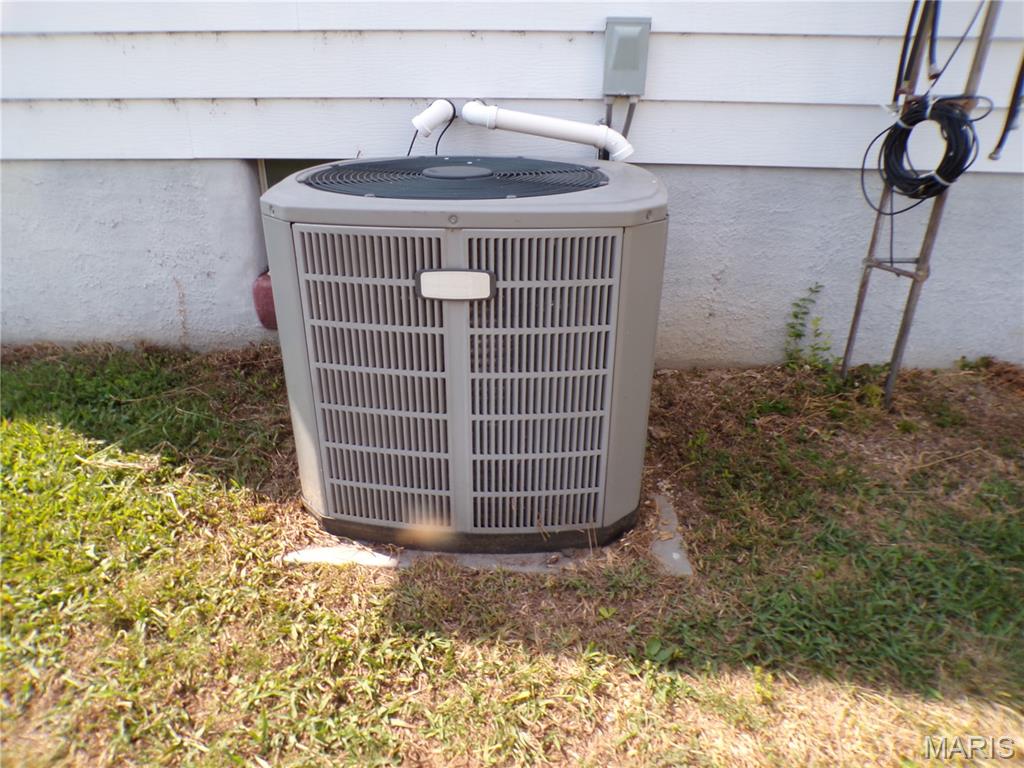
Air Conditioning Unit
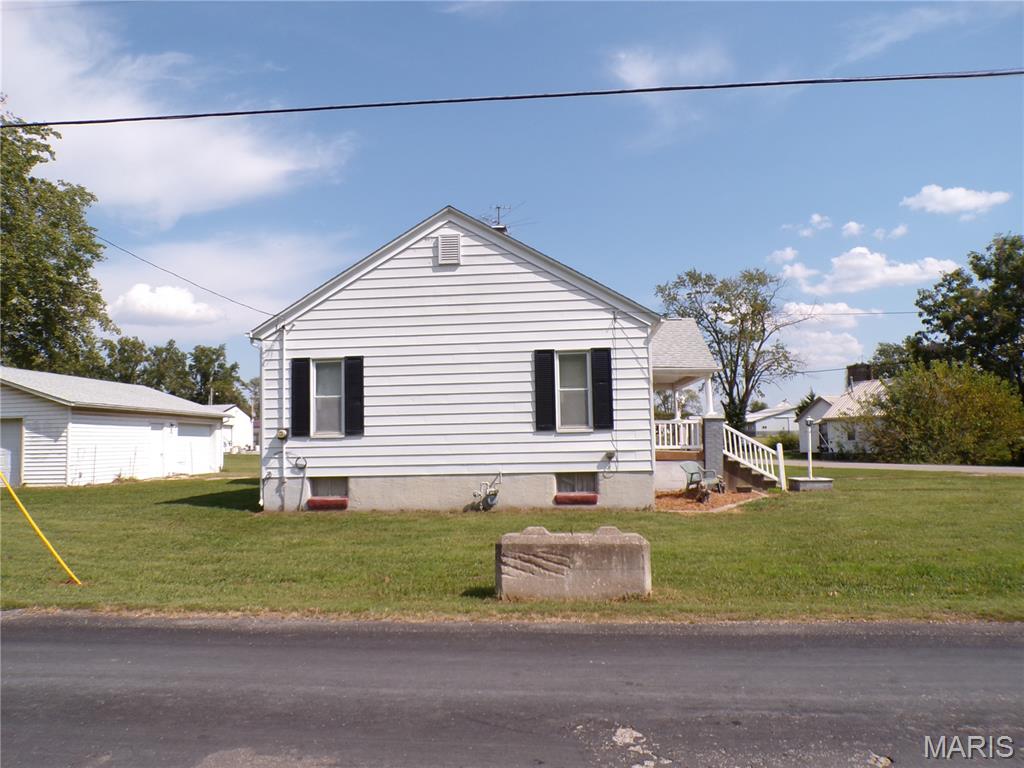
West Side of Home next to Line Street.
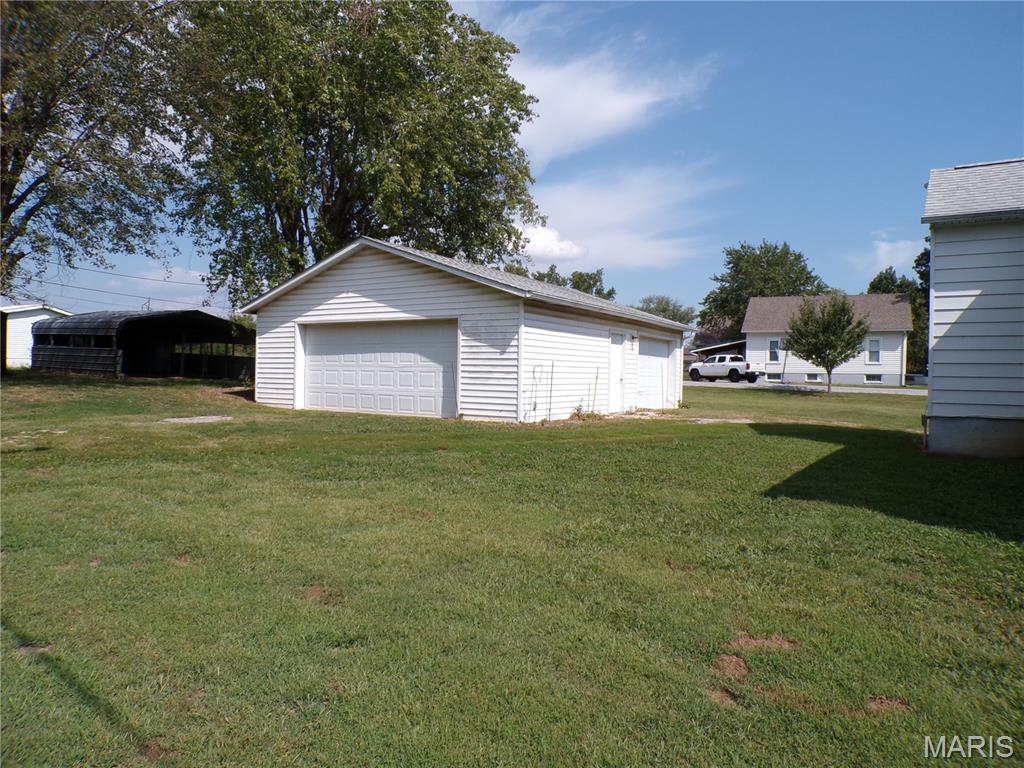
Extra Large 3 Car Garage
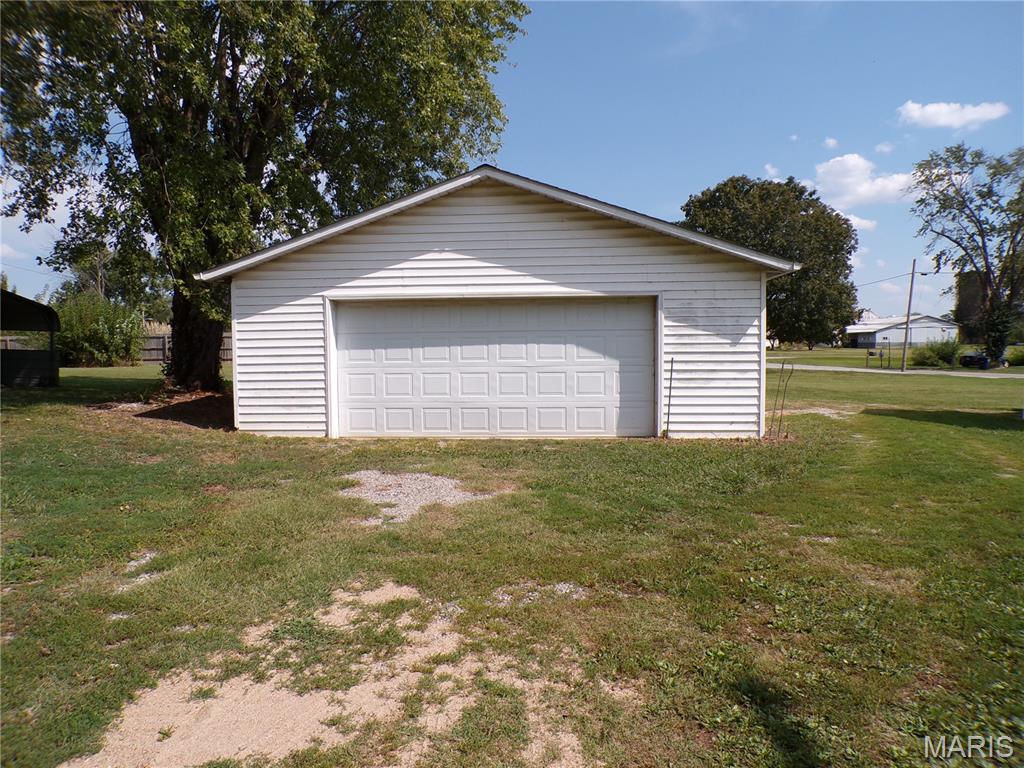
Double Car Opening to extra Large 3 Car Garage
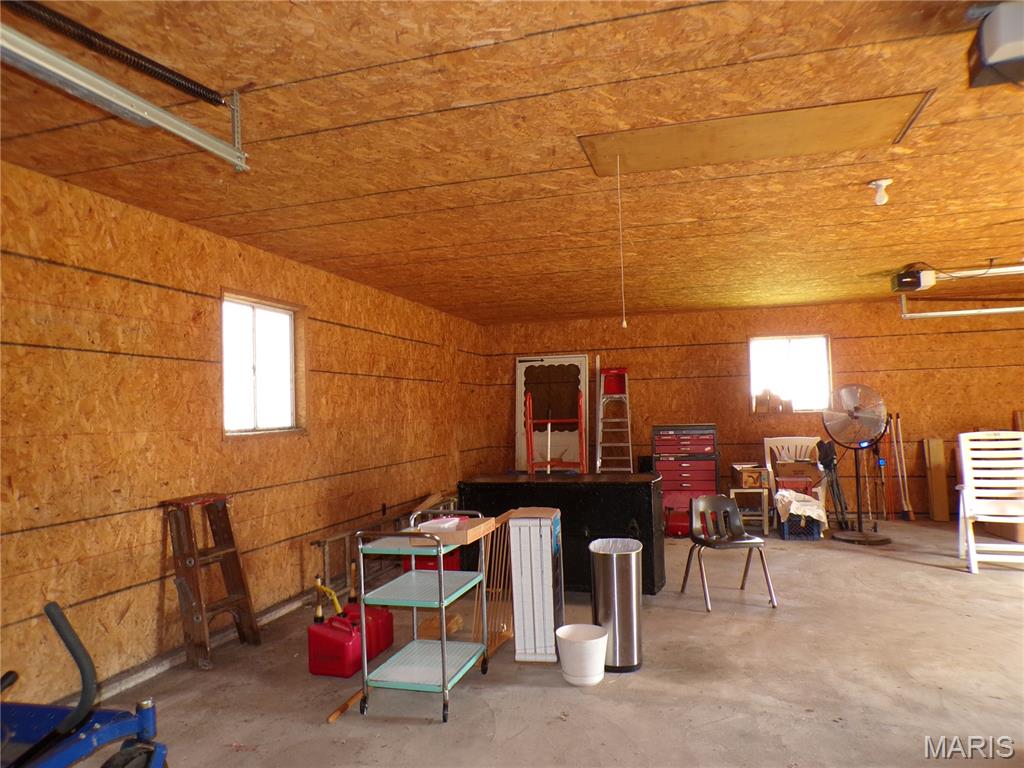
Finished inside of Garage Room for workbench and Storage.
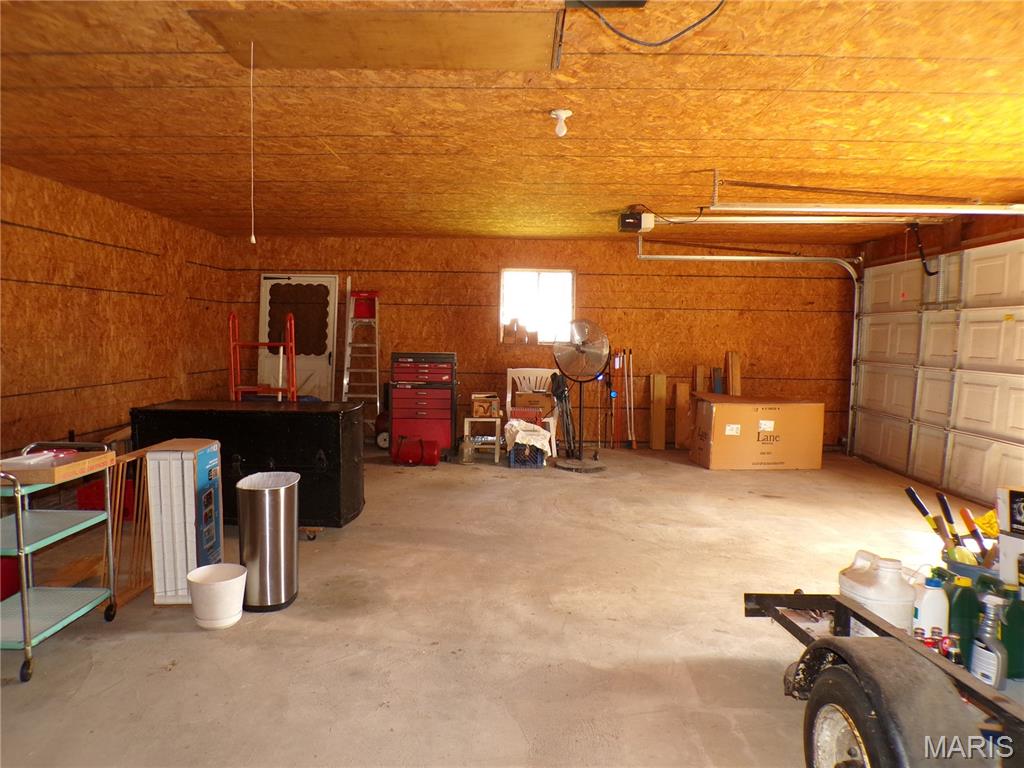
Extra Deep 32 Ft Garage. Third Door Entrance at Back Right of Garage.
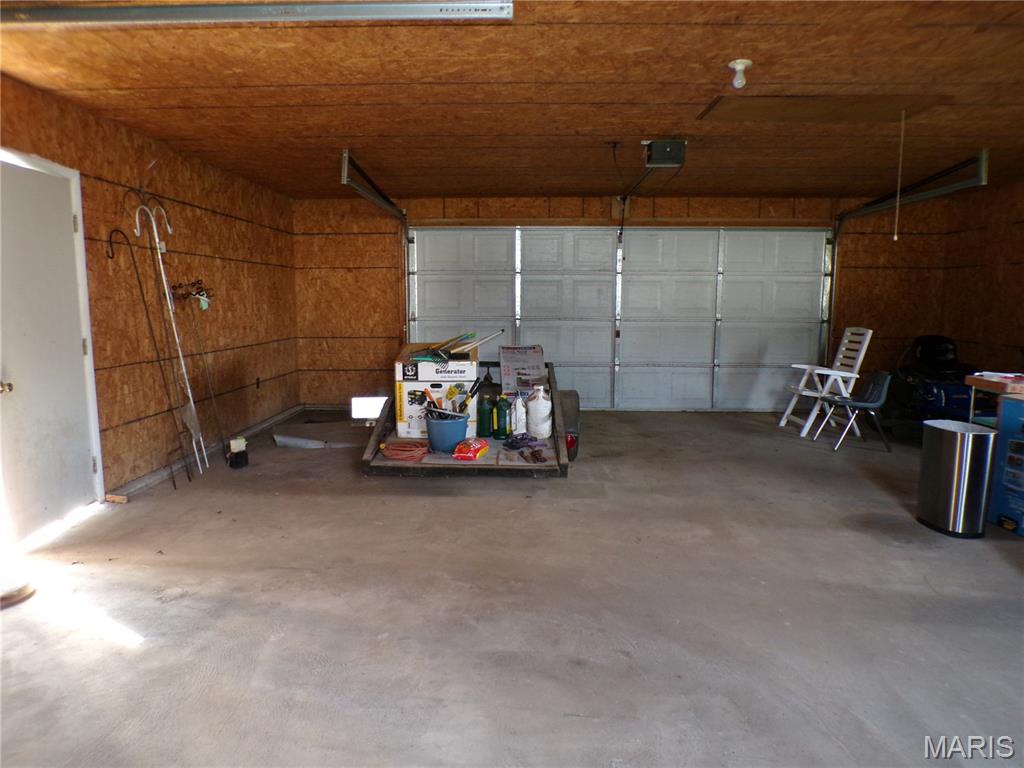
Photo from the far deep end of Garage.
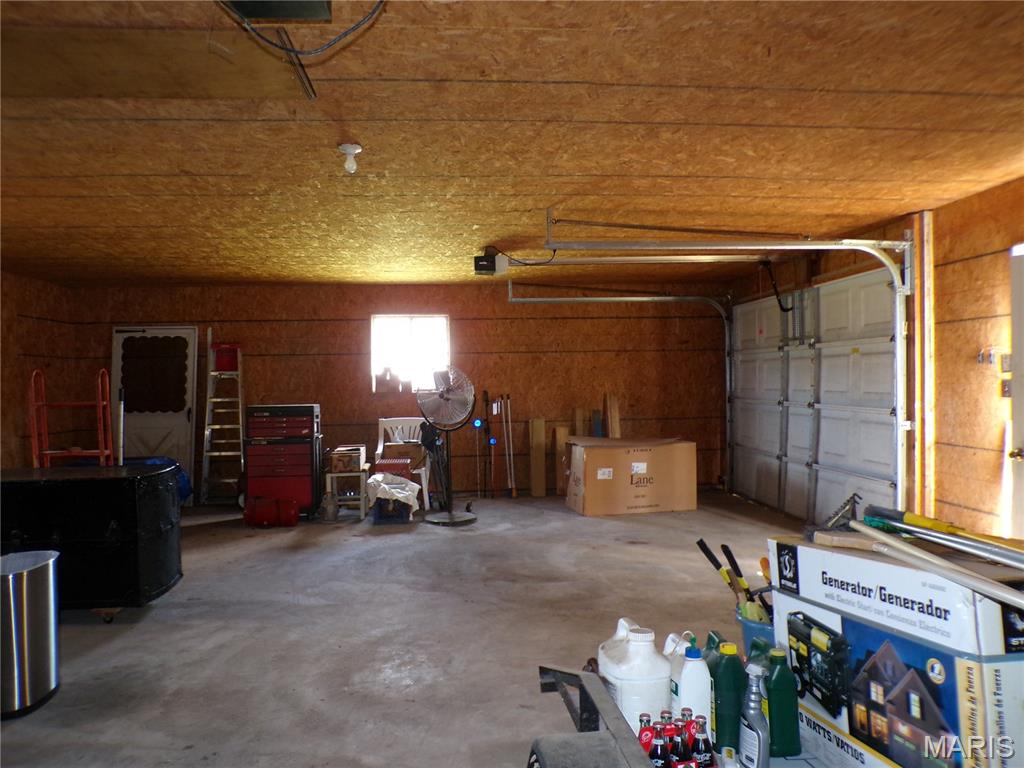
Completely finished with extra storage area.
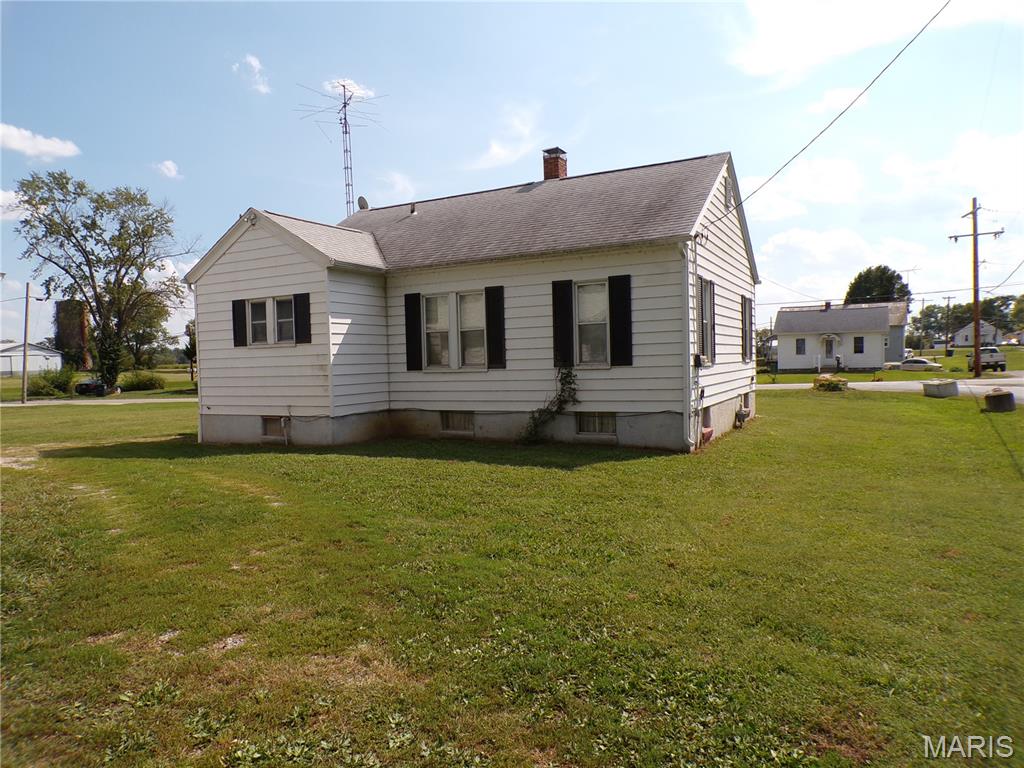
Back of Home
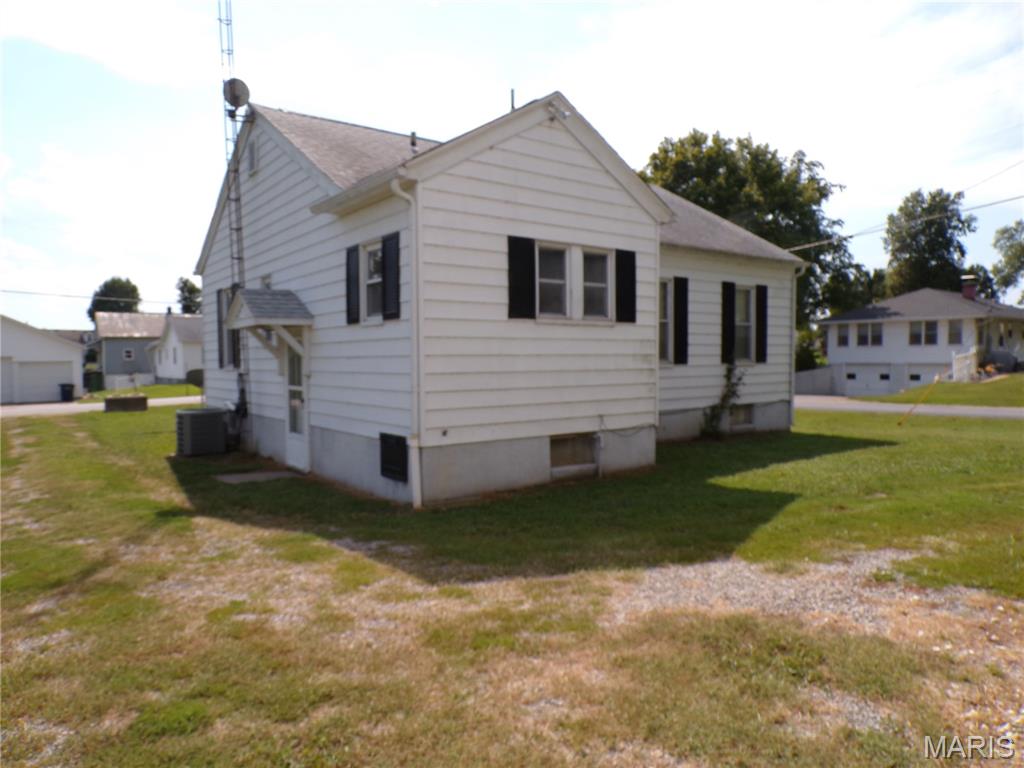
East Corner of Home with Back Door Entrance and Circle Drive between home and Garage.
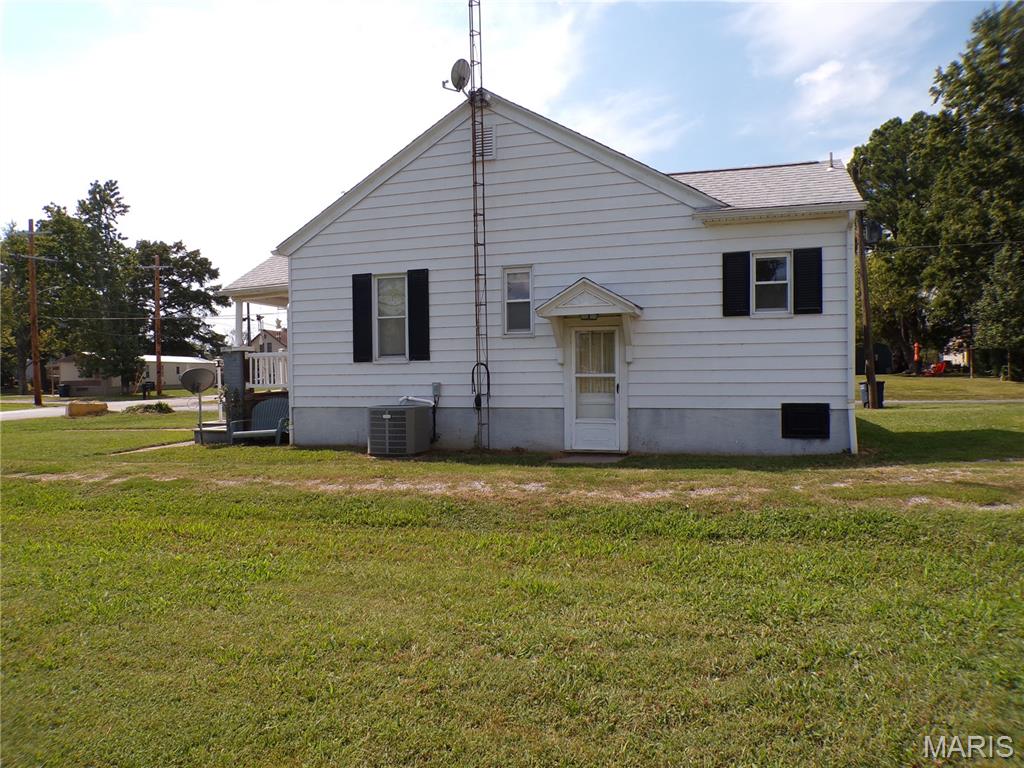
East Side of Home next to the circle drive.
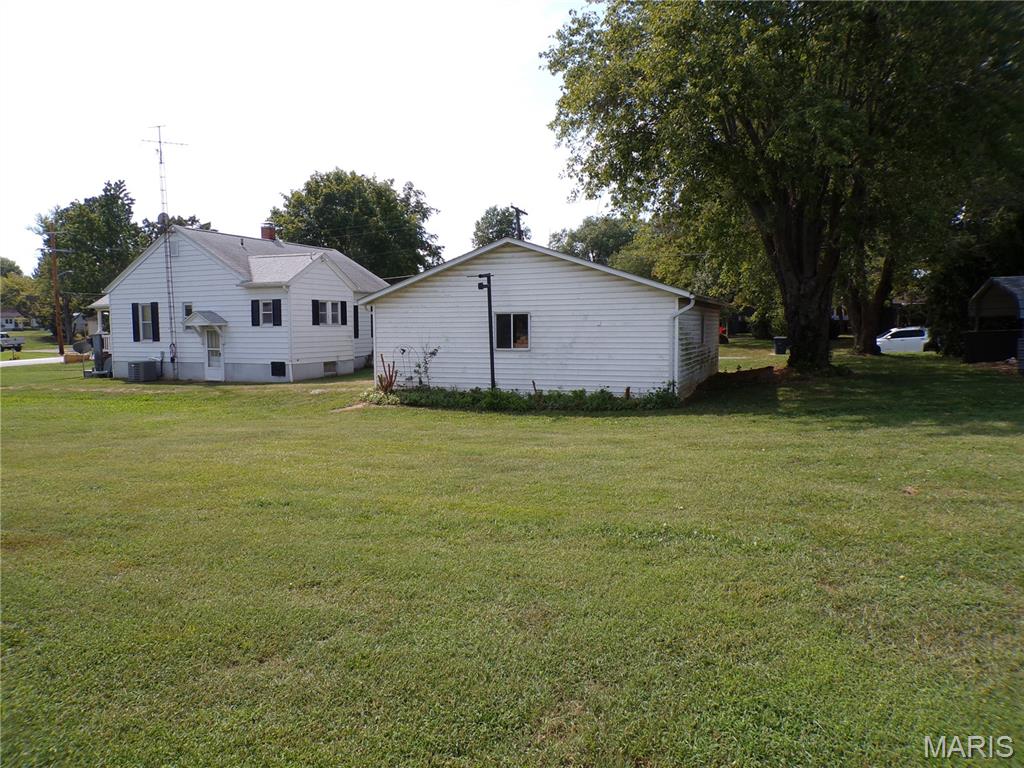
Extra Big Side Lot. Only part of the 1/2 acre property.
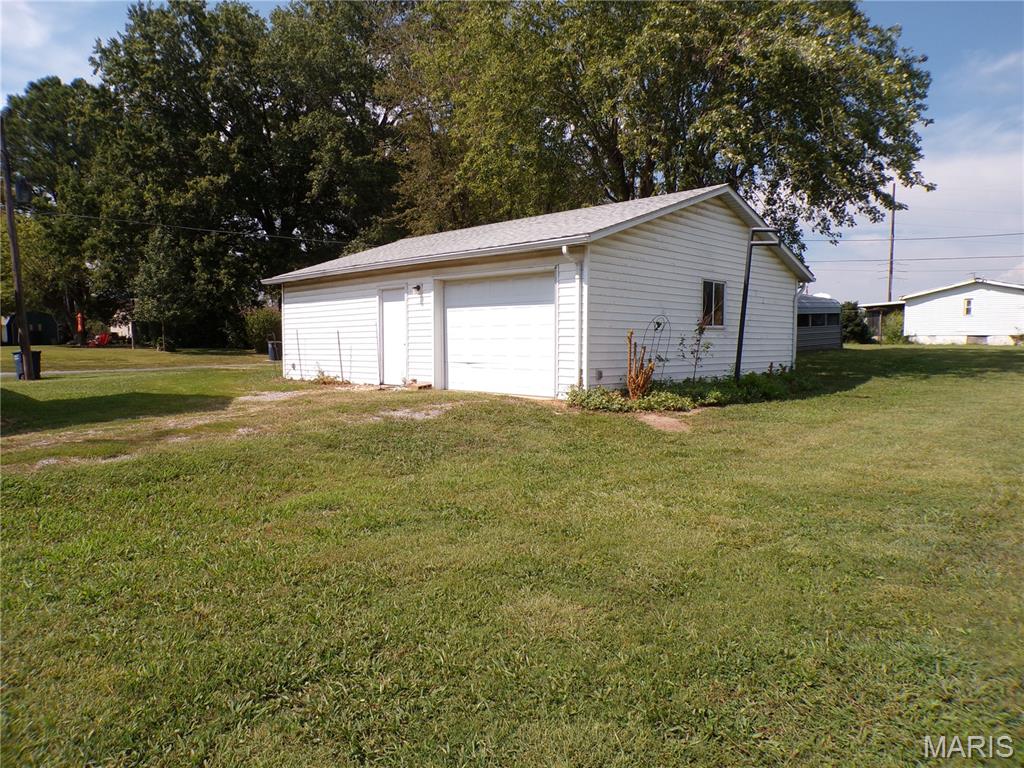
Side opening of the 3 Car Garage. Enter from the South.
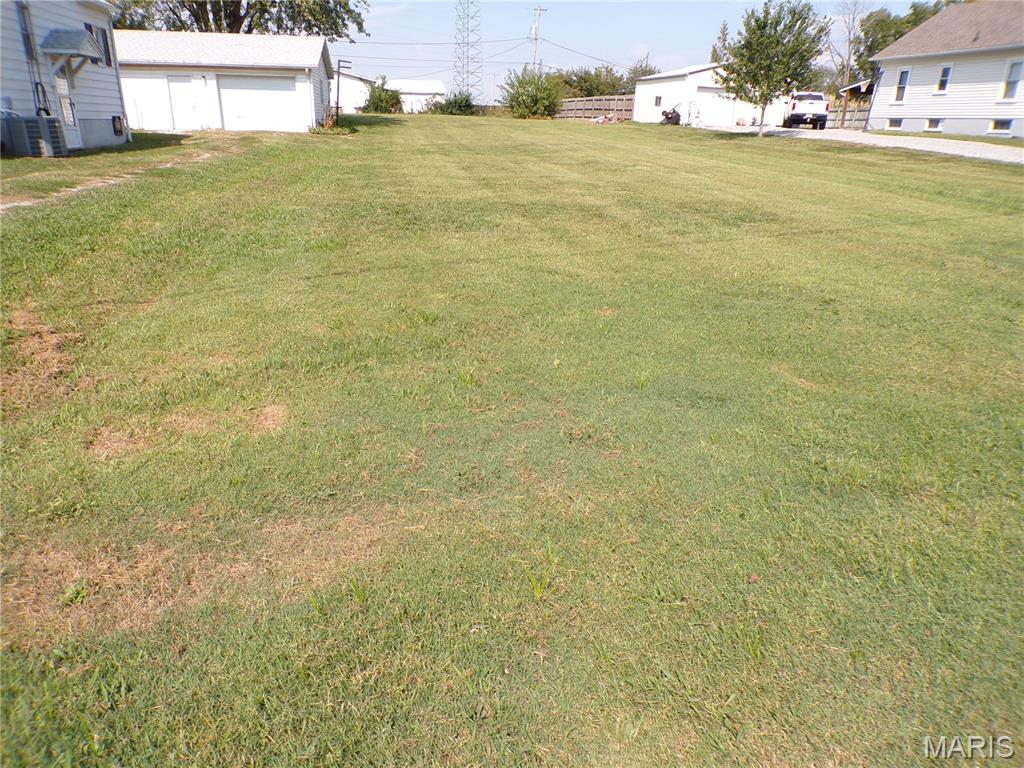
Huge part of the 1/2 acre lot.
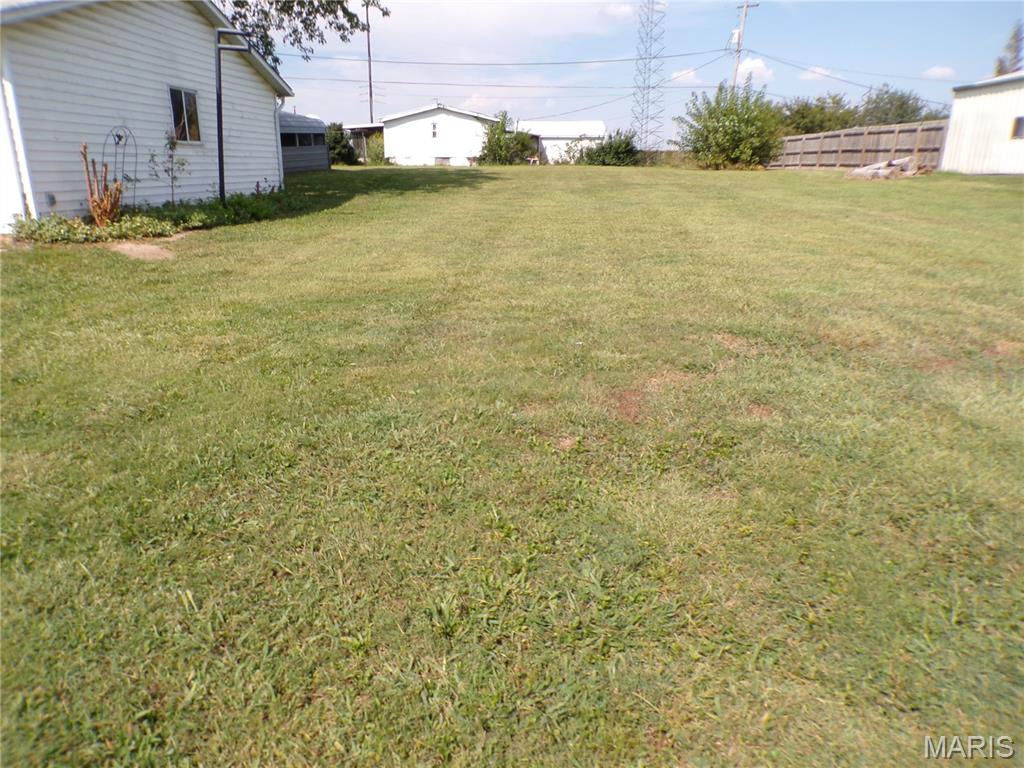
Extra deep side yard next to the east end of the garage.
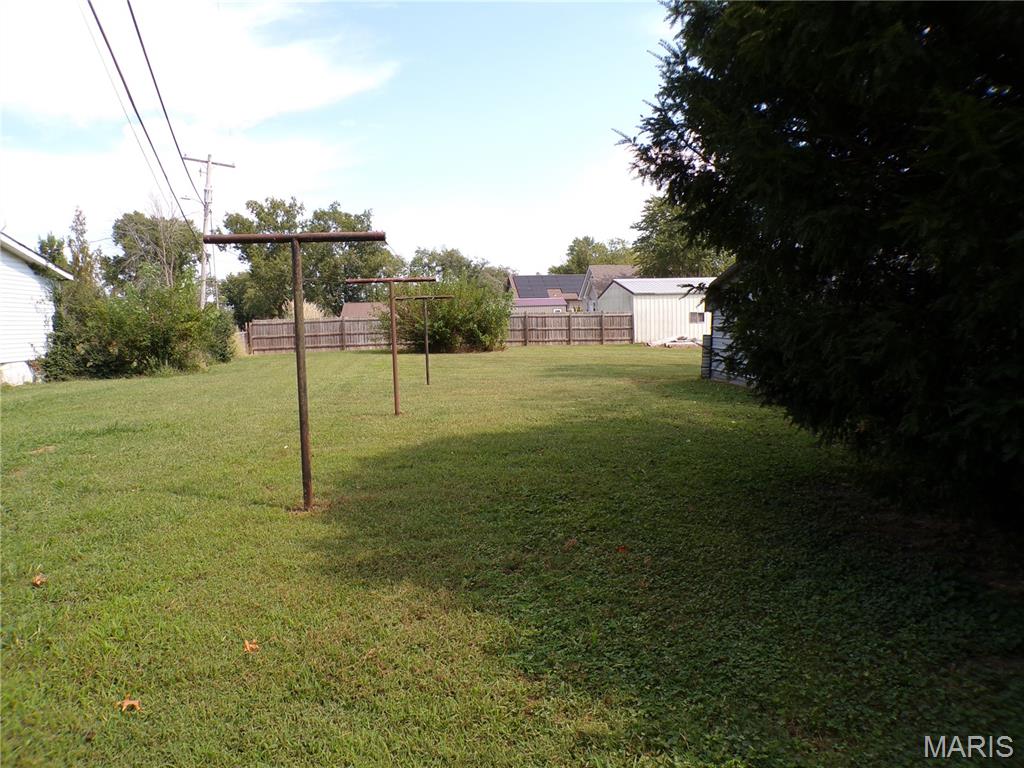
Laudry Poles and Lines on North end of the property.
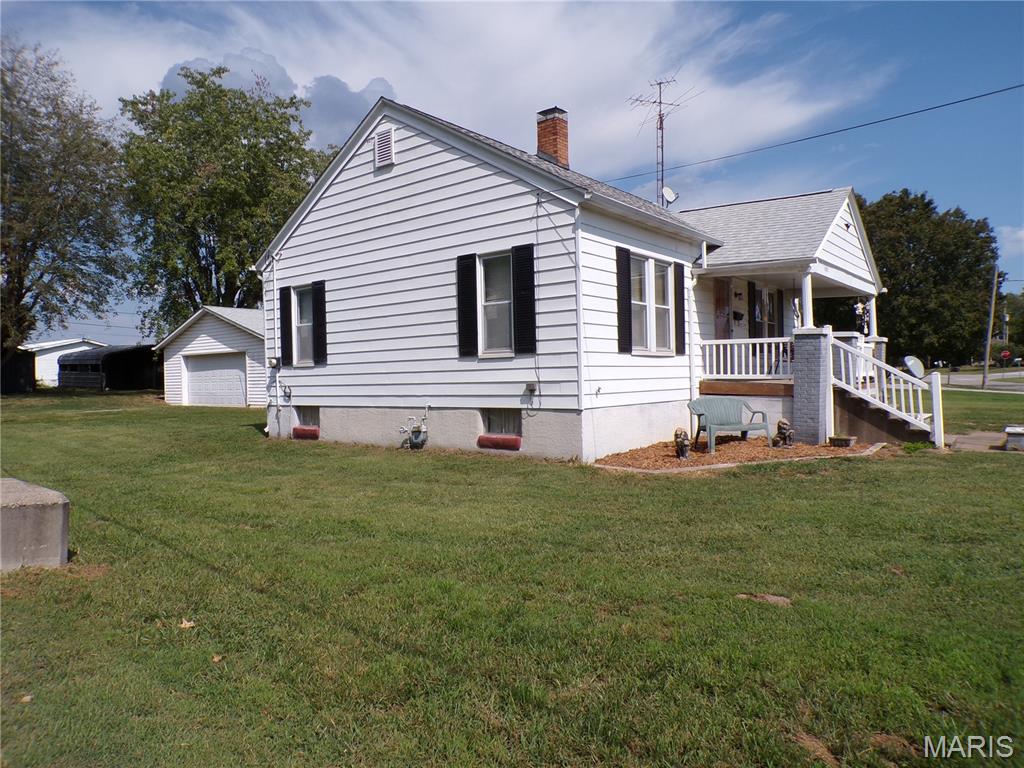
West View of the Home
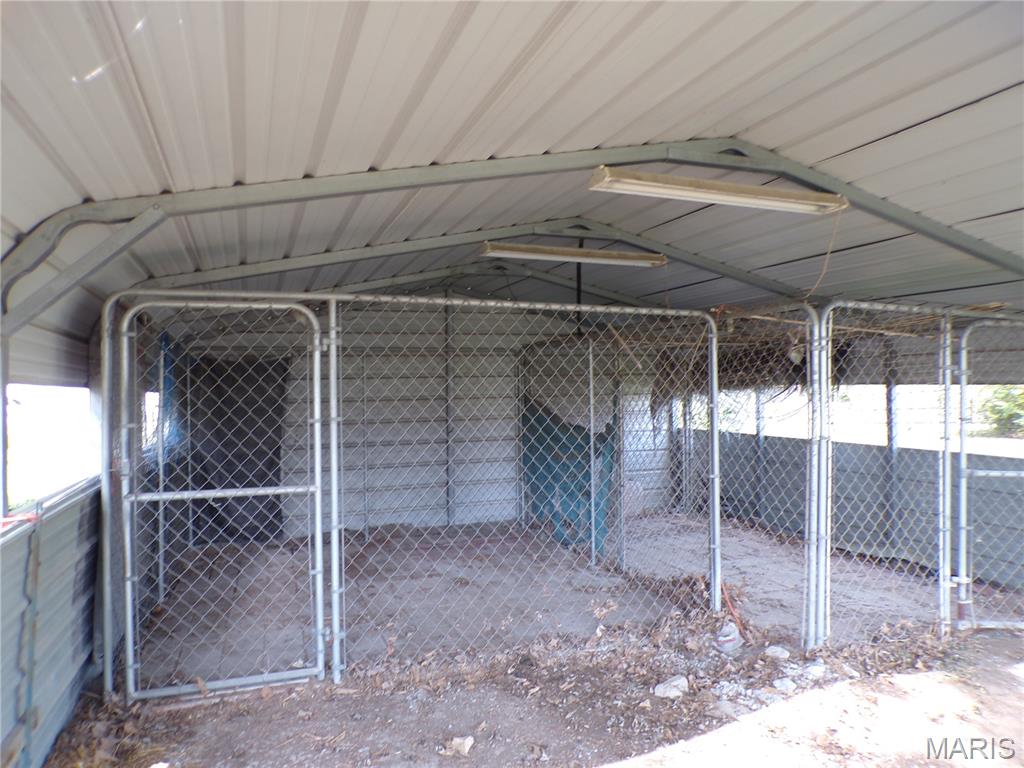
Large Carport with Dog Panels
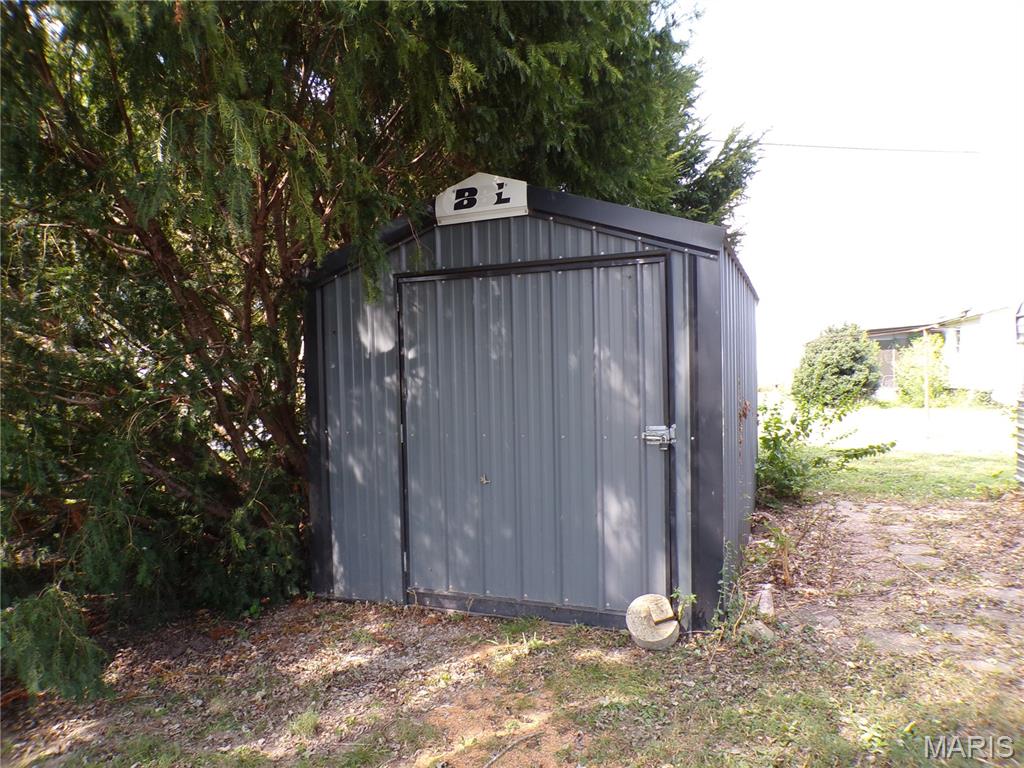
Very Nice Small Storage Unit.
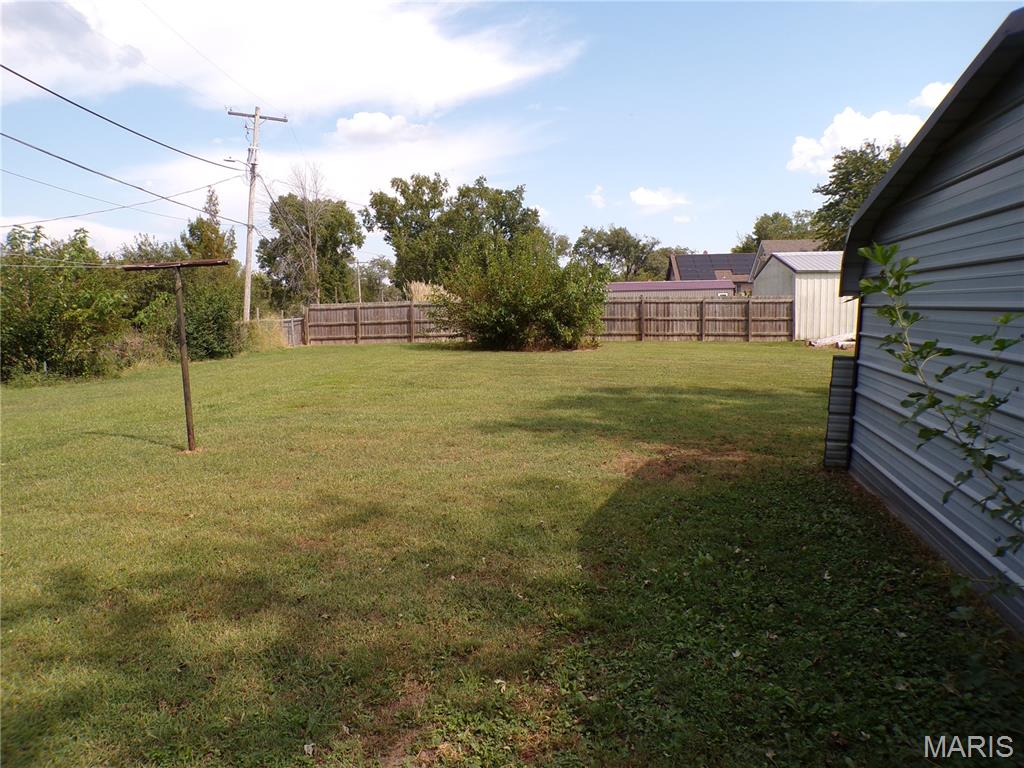
Good Size Back Yard with Laudry Poles and Lines.
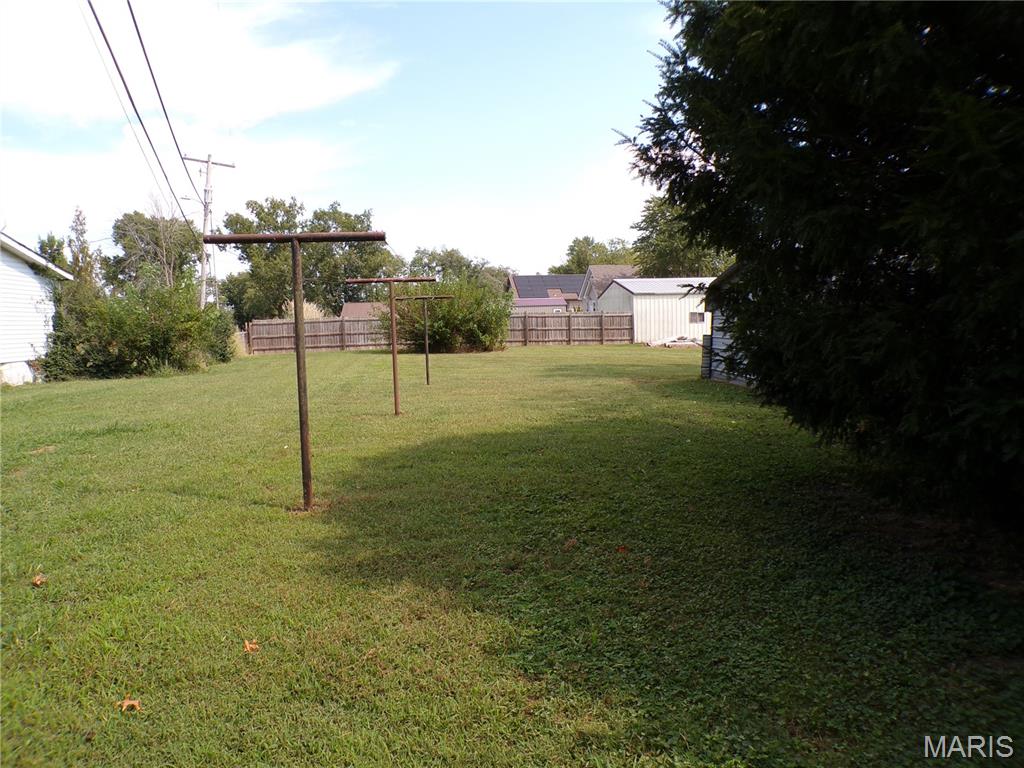
Good Size Back Yard with Laudry Poles and Lines.
This 3 Bedroom 1 Bath Bungalow is ready for a new owner. Set upon a beautiful 1/2 acre lot, this home needs some TLC but you could also move in and do the updating you desire. A full basement with a family room and summer kitchen area are just waiting for your touch to make this house your home. There is a shower downstairs and ample storage area. The home has an extra large 24 X 32 ft. 3 car garage with area for work benches and storage. Tandem parking from the side street and a circle drive for great parking and access to the 3rd garage area makes this property usable for daily living or entertaining. An additional carport located behind the detached garage gives additional parking area or a great dog kennel. Ample front yard, extra large side yard and a good size back yard with clothes line and additional storage shed is just what you need for great outdoor living. Take the time to see this great property today.

3 Beds

1 Bath

0 sq.ft

$0 per sq.ft

Cottage
$ 129,900
Active
0
26067577
3
1
None
STEELEVILLE DIST 138
Randolph
Residential
Cottage
Residential
$1,058
Last 6 closed homes in this zip.
| Address | Bd/Ba | SqFt | List | Sold | Closed |
|---|---|---|---|---|---|
| 505 E Main Street, Steeleville, IL 62288 | 3/2 | 1,543 | $144,900 | $138,700 95.7% of ask |
Sep 11, 2026 |
| 703 S Ridge Avenue, Steeleville, IL 62288 | 3/2 | 1,224 | $190,000 | $190,000 100% of ask |
Sep 11, 2026 |
| 607 E Hancock Street, Steeleville, IL 62288 | 3/1 | 1,003 | $35,000 | $15,000 42.9% of ask |
Aug 28, 2026 |
| 4708 Rockcastle Road, Steeleville, IL 62288 | 3/2 | 1,836 | $235,000 | $240,000 102.1% of ask |
Aug 18, 2026 |
| 204 E Broadway, Steeleville, IL 62288 | 4/3 | 1,234 | $125,000 | $128,000 102.4% of ask |
Jul 10, 2026 |
| 104 W Jasper Street, Steeleville, IL 62288 | 2/1 | 988 | $150,000 | $125,000 83.3% of ask |
Jul 10, 2026 |
Estimate your monthly payment. Adjust the sliders below.
Estimate only. Not a loan offer. Consult a lender for an accurate quote, including HOA fees, PMI, and current rates.
Living Room
19x11
Can be used as the dining area also
Kitchen
10x11
Room has 6 ft X 2.7 cutout-Used as Eat In Kitchen
Bedroom
9x9
Closet Cut Out
Bathroom
7x4
Bedroom 2
10x9
5' 5" X 2' 2" cut out
Primary Bedroom
13x10
Largest Bedroom
This 3 Bedroom 1 Bath Bungalow is ready for a new owner. Set upon a beautiful 1/2 acre lot, this home needs some TLC but you could also move in and do the updating you desire. A full basement with a family room and summer kitchen area are just waiting for your touch to make this house your home. There is a shower downstairs and ample storage area. The home has an extra large 24 X 32 ft. 3 car garage with area for work benches and storage. Tandem parking from the side street and a circle drive for great parking and access to the 3rd garage area makes this property usable for daily living or entertaining. An additional carport located behind the detached garage gives additional parking area or a great dog kennel. Ample front yard, extra large side yard and a good size back yard with clothes line and additional storage shed is just what you need for great outdoor living. Take the time to see this great property today.
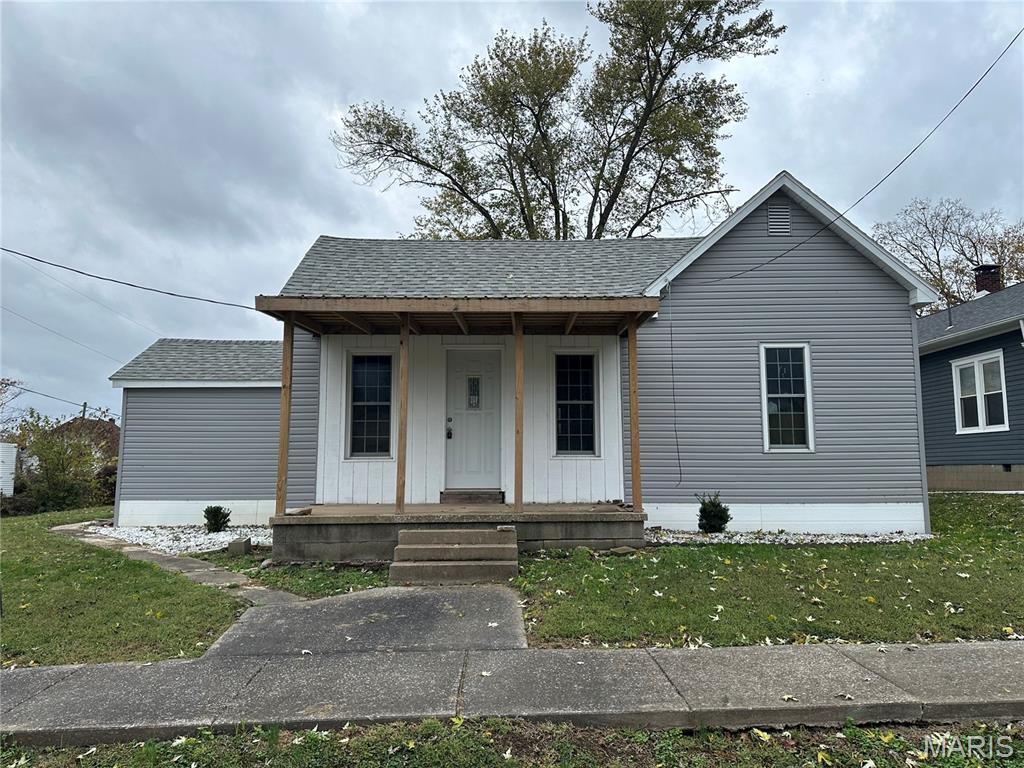
READY TO CREATE THE HOME OF YOUR DREAMS? THE POSSIBILITIES ARE HERE! Bring your vision to life with this home that is ready for your personal touch! The rooms are studded and waiting for you to finish them just the way you want. HERE IS WHAT YOU HAVE TO WORK WITH: Studded for 2 bedroom 1 bath, kitchen, living room & utility room. Newer vinyl siding and windows, roof, front porch. Large corner lot within quiet neighborhood and utility shed. BONUS! Some building supplies are available, including 2x4"s, wiring, insulation, and plumbing supplies to help get you started. Whether you are looking for an investment or a place to call home this could be the opportunity you've been waiting for, DON'T DREAM ABOUT IT MAKE IT YOURS!
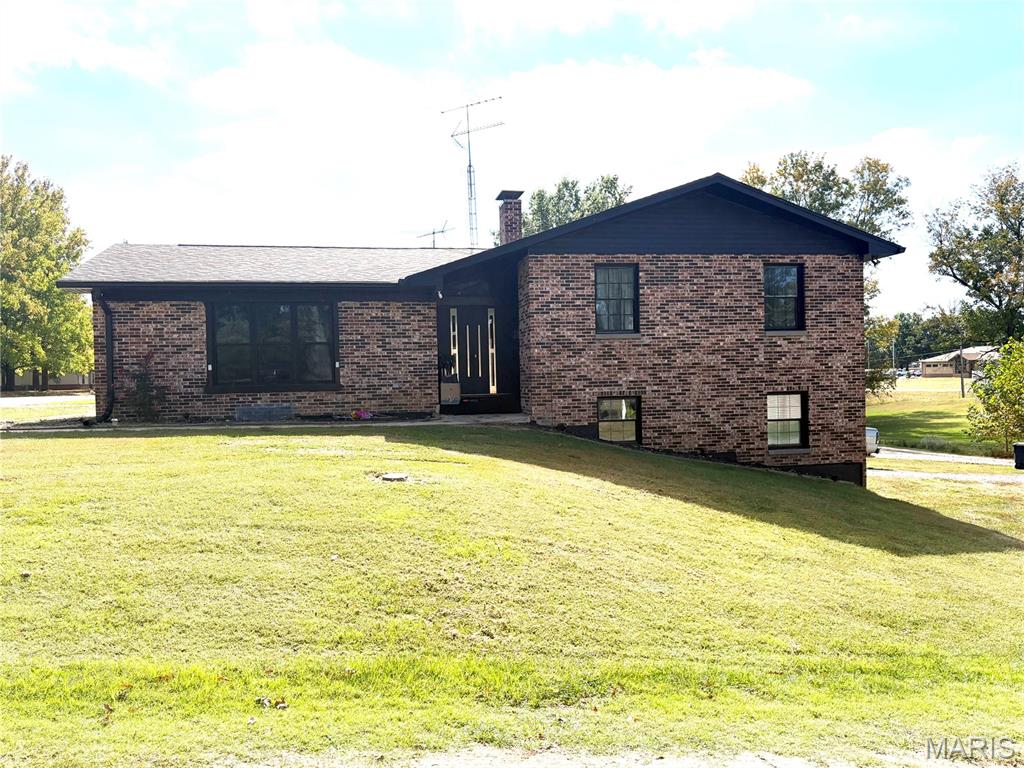
Beautiful brick home with modern upgrades and advanced security features for comfort and peace of mind. New soundproof and bulletproof windows and front entry doors. (Installed in 2024). Tinted garage door and spacious basement garage. The main floor boasts a large living room, a modern kitchen with new appliances, a dining area, and a walk-in pantry. A few steps away is the private bedroom wing which includes a spacious master suite, two additional bedrooms, and an updated bathroom. The finished basement includes a huge family/game room, a full bathroom, a laundry room, a bonus room, and additional closet space. The furnace was installed in 2026. Spacious and ideally located near schools, this a rare find that blends comfort, style, and security.