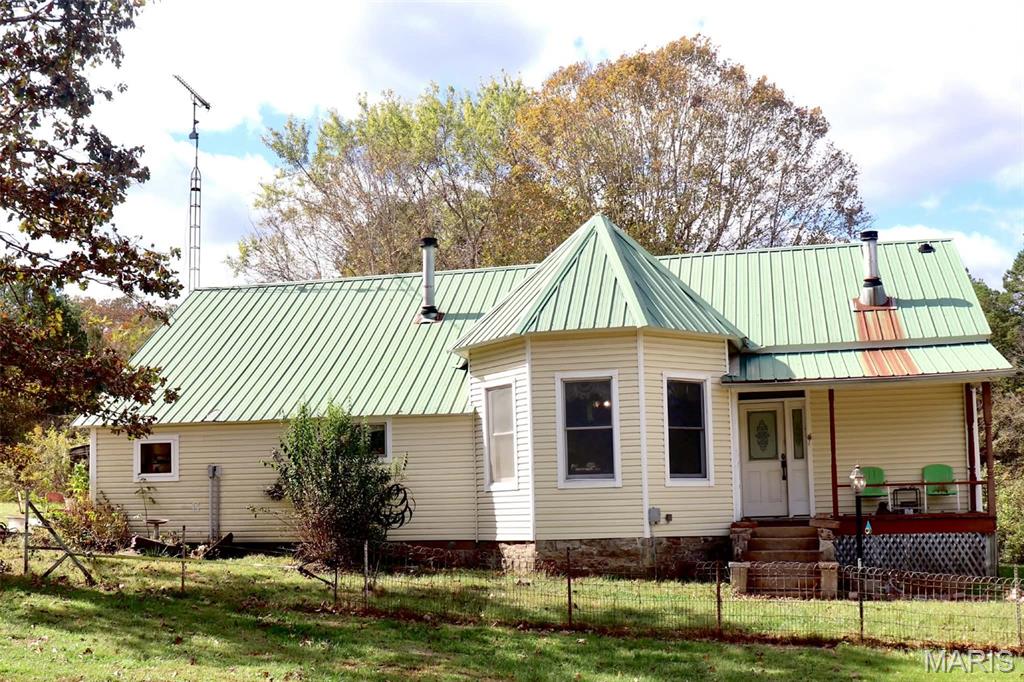
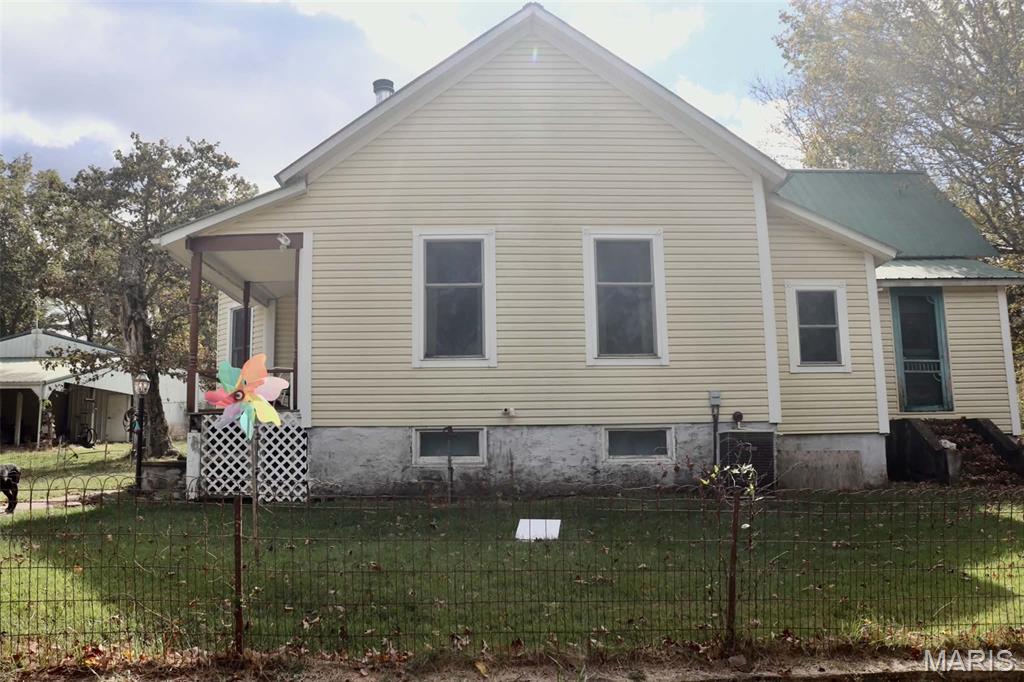
North side of home
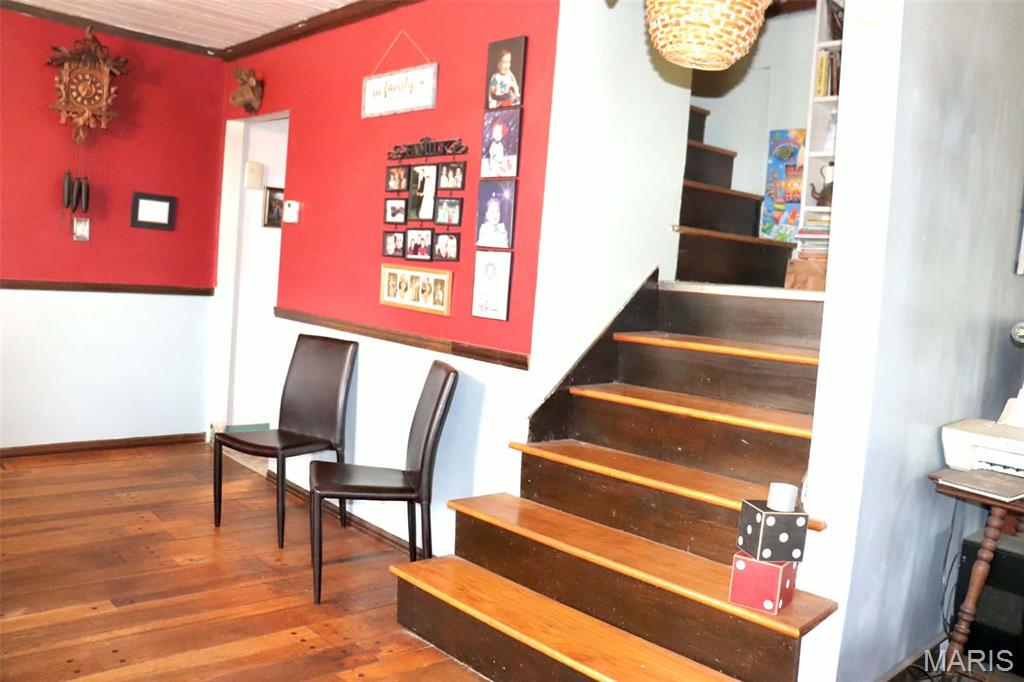
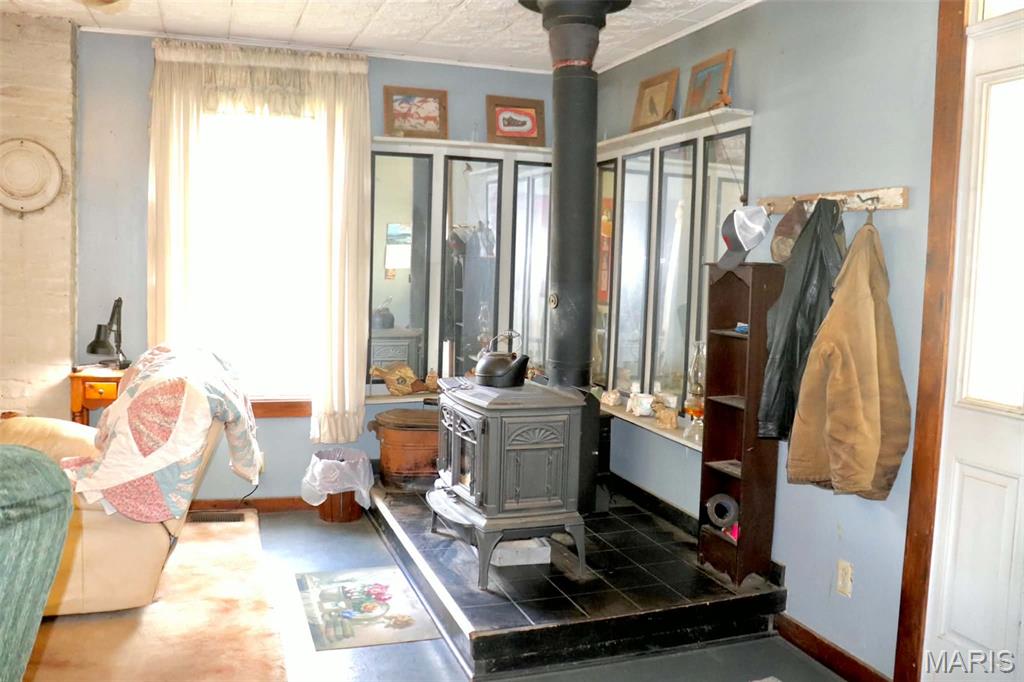
Living Room with wood stove
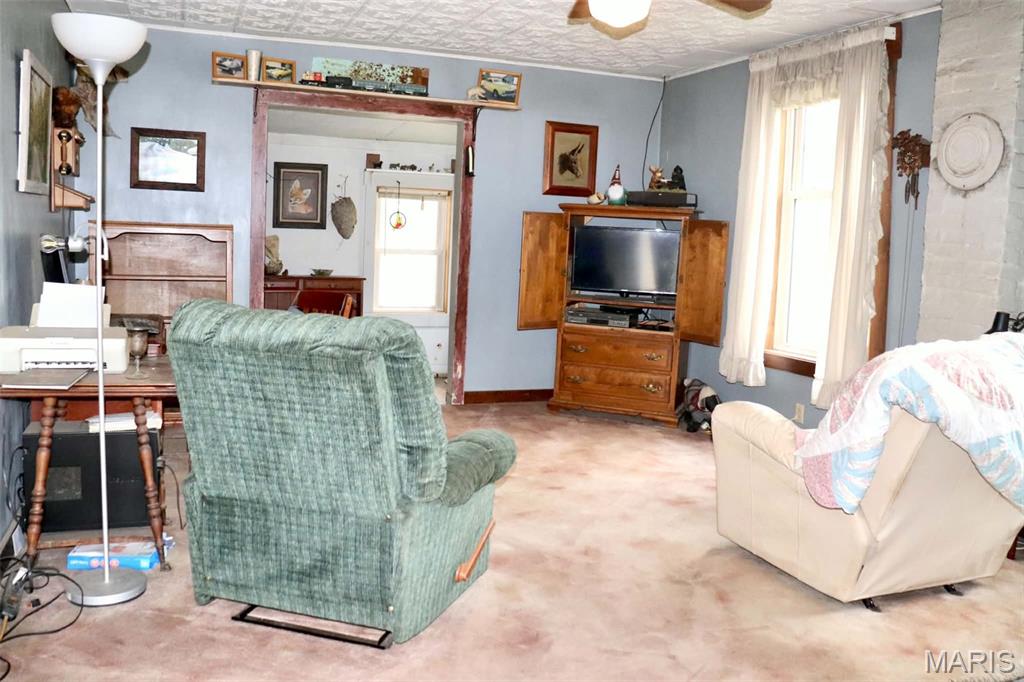
What once was the Doctor's office
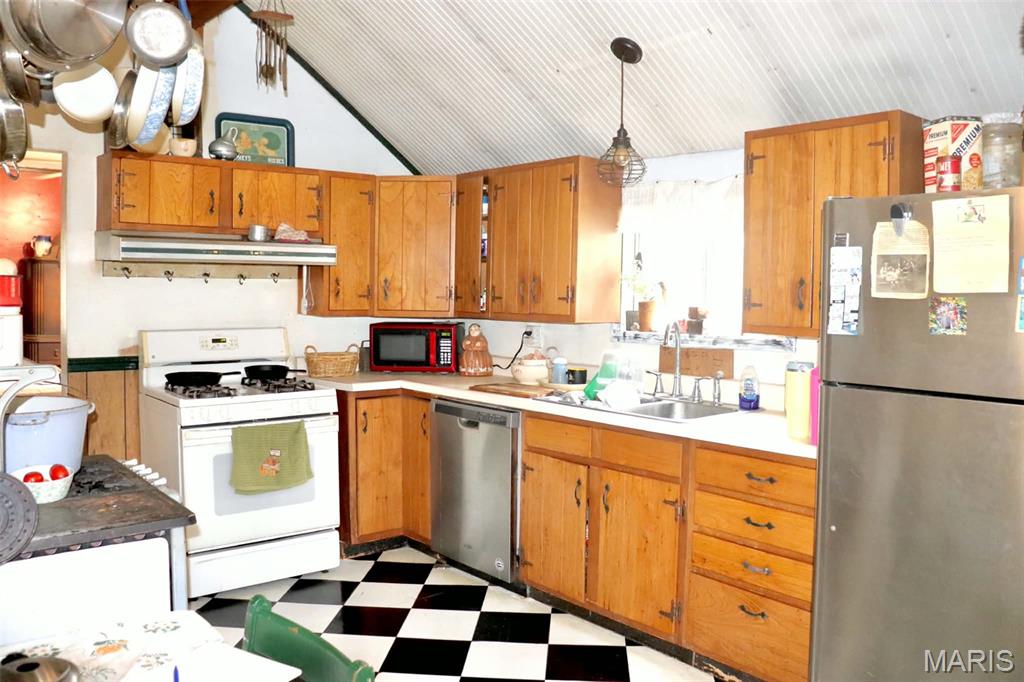
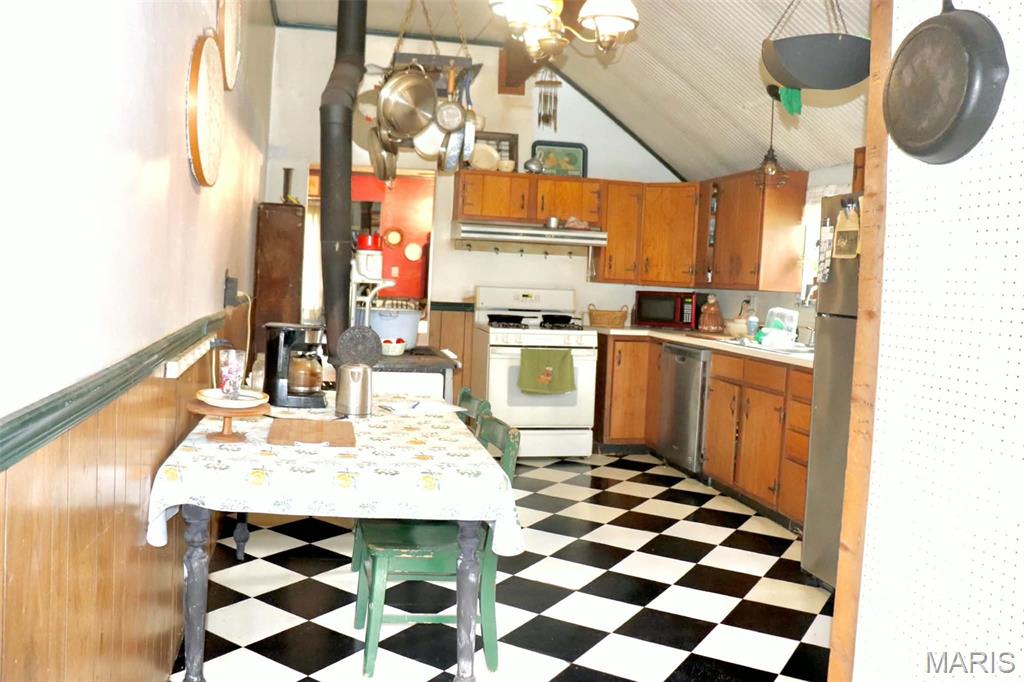
Kitchen
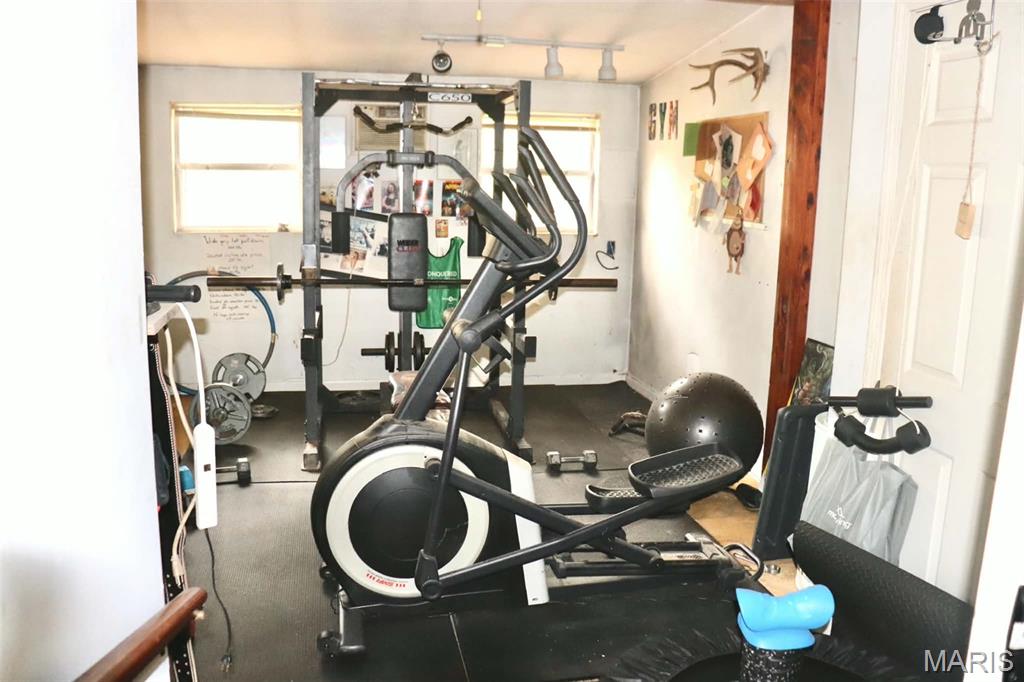
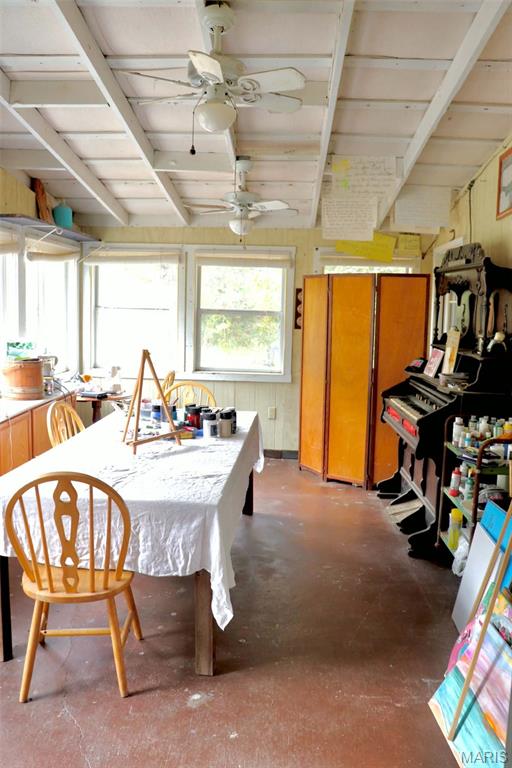
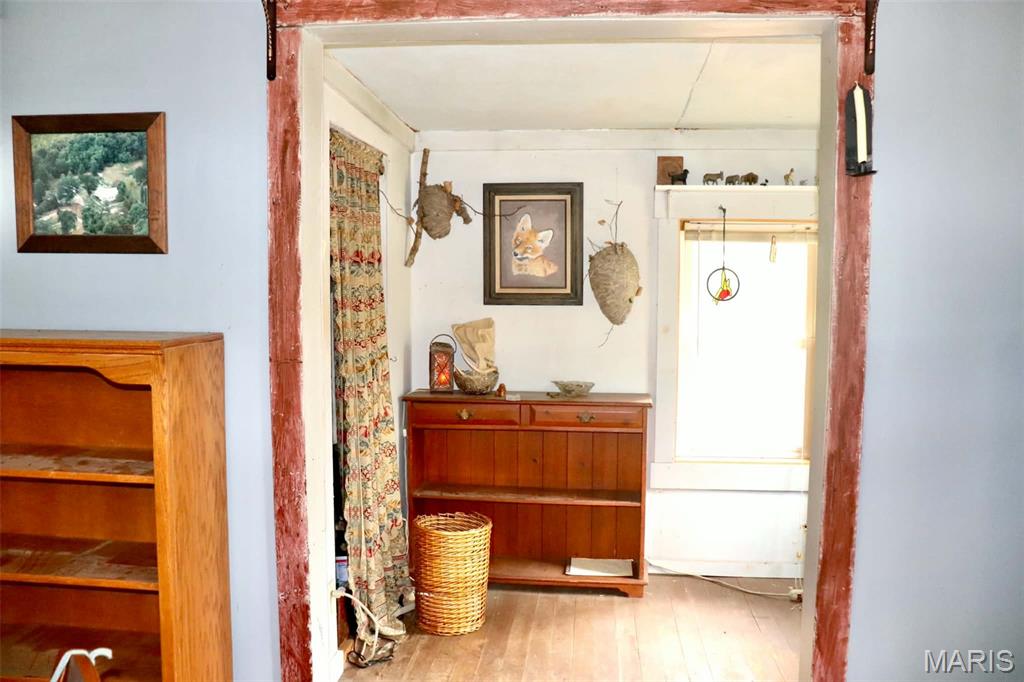
What once was an examination room
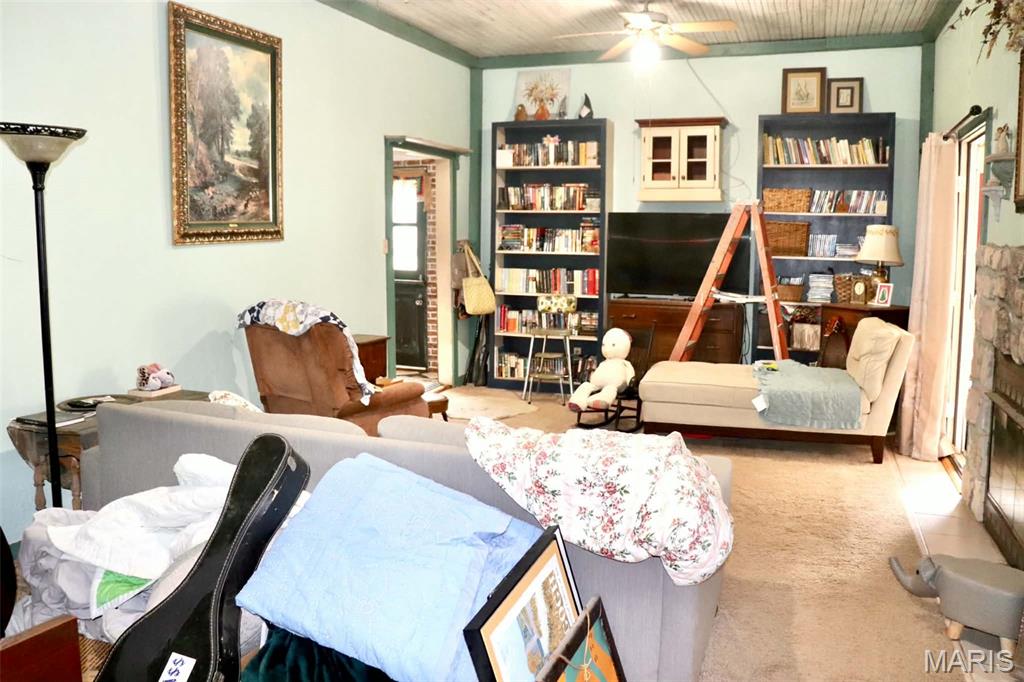
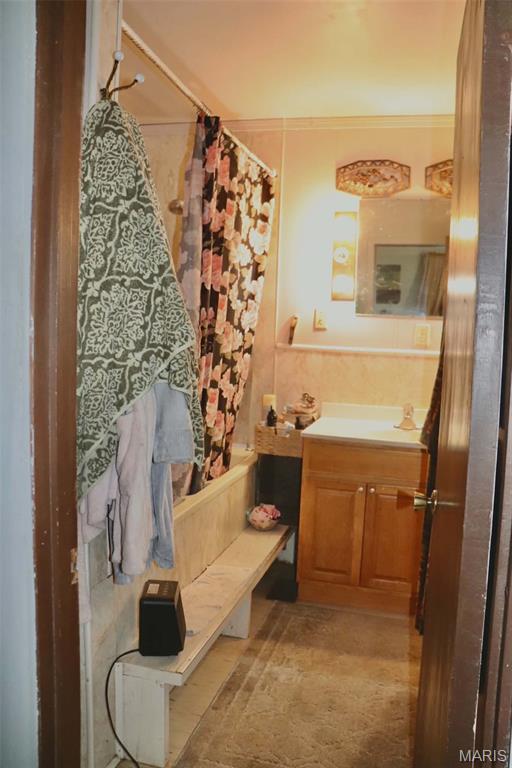
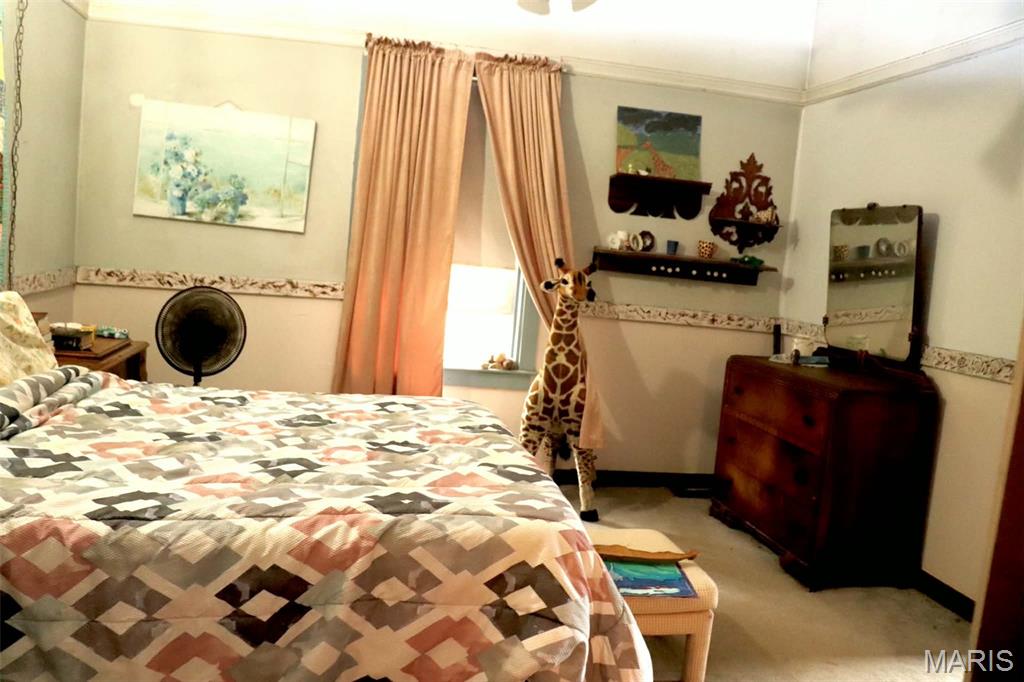
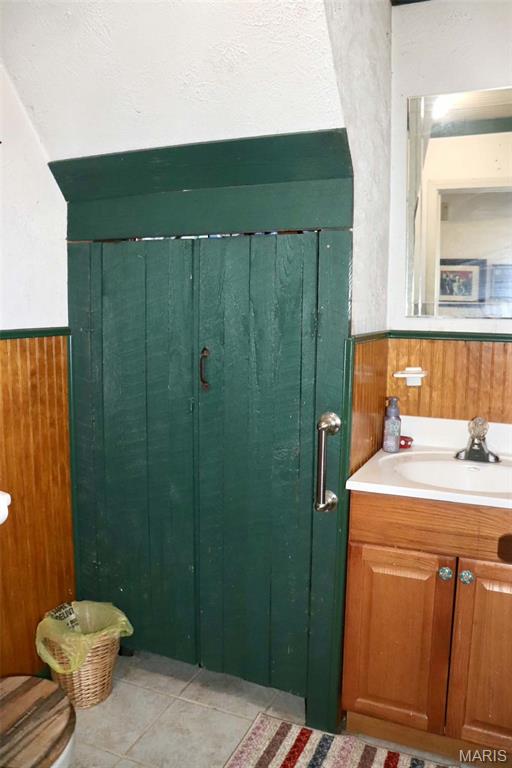
half bath
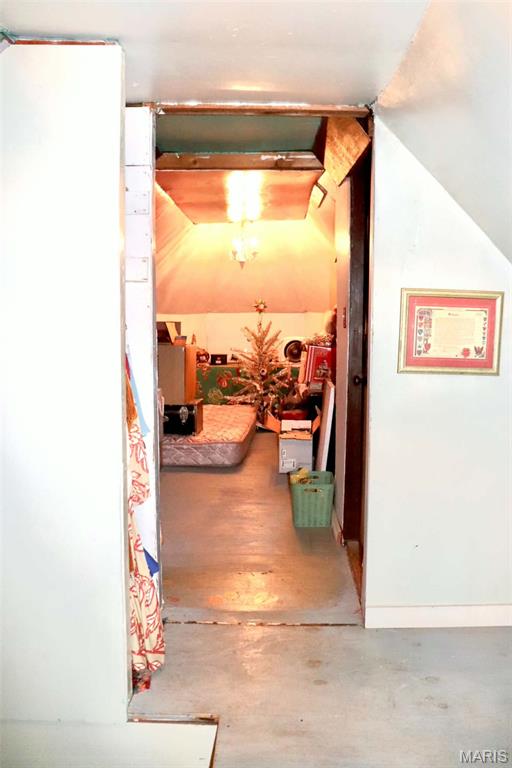
Bonus room upstairs
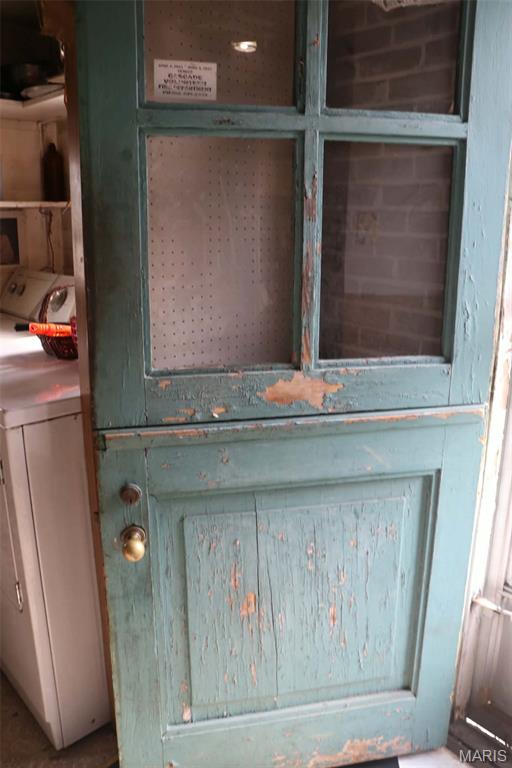
Dutch door to back yard
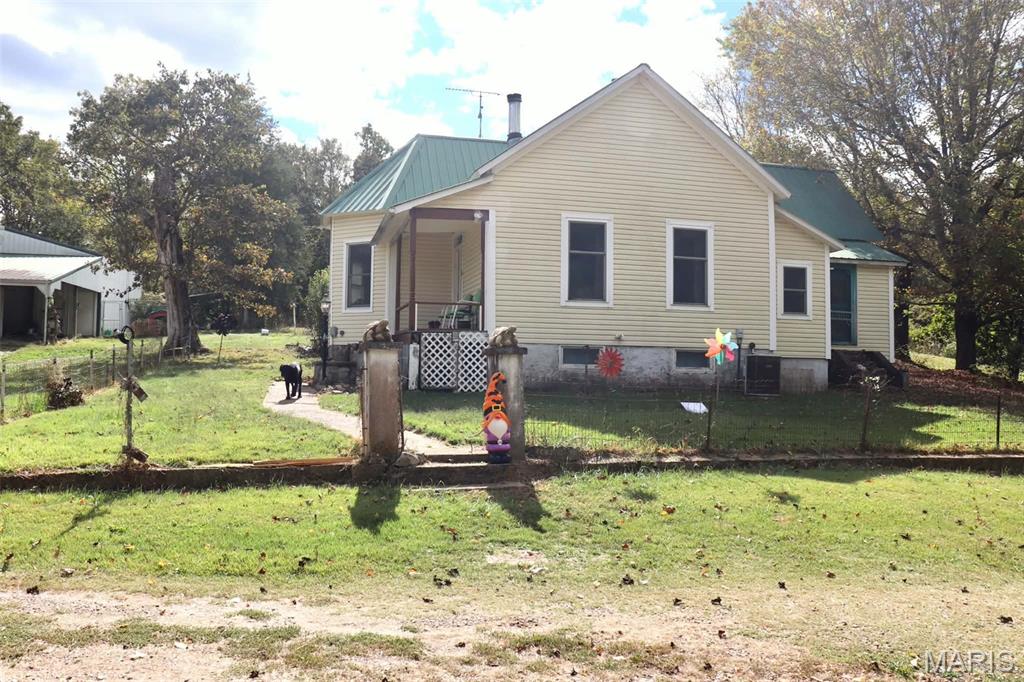
North side of home
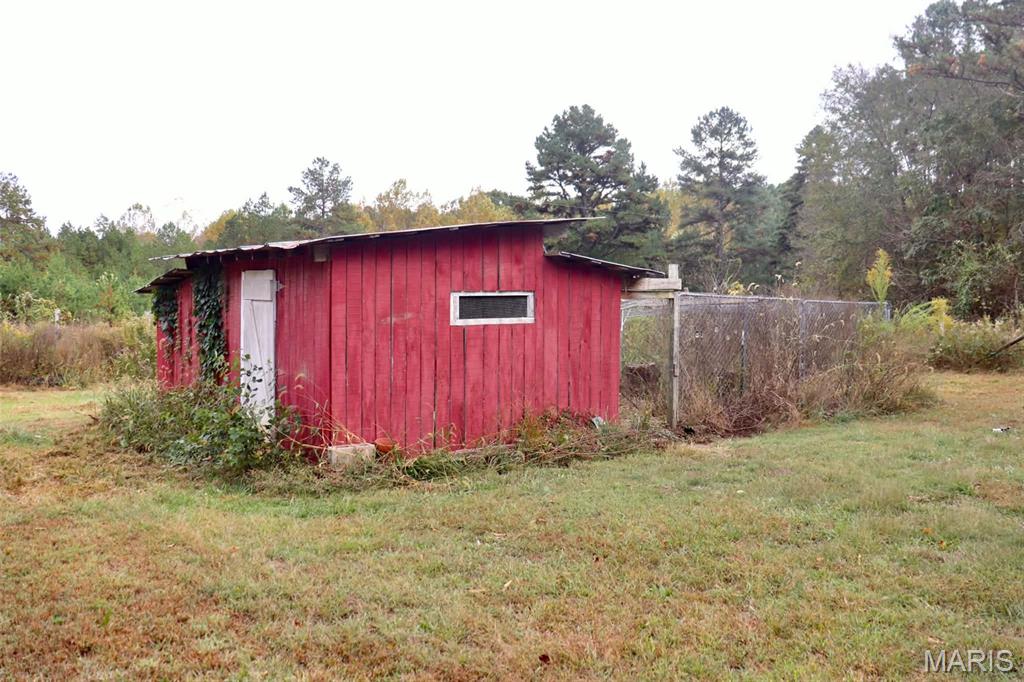
small barn/chicken coop
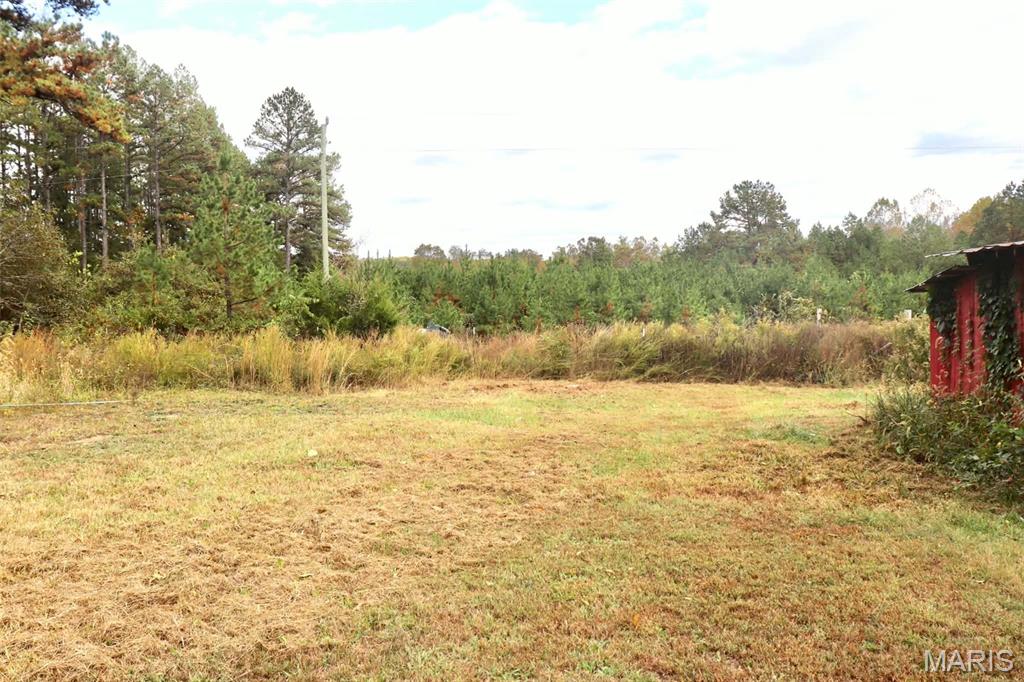
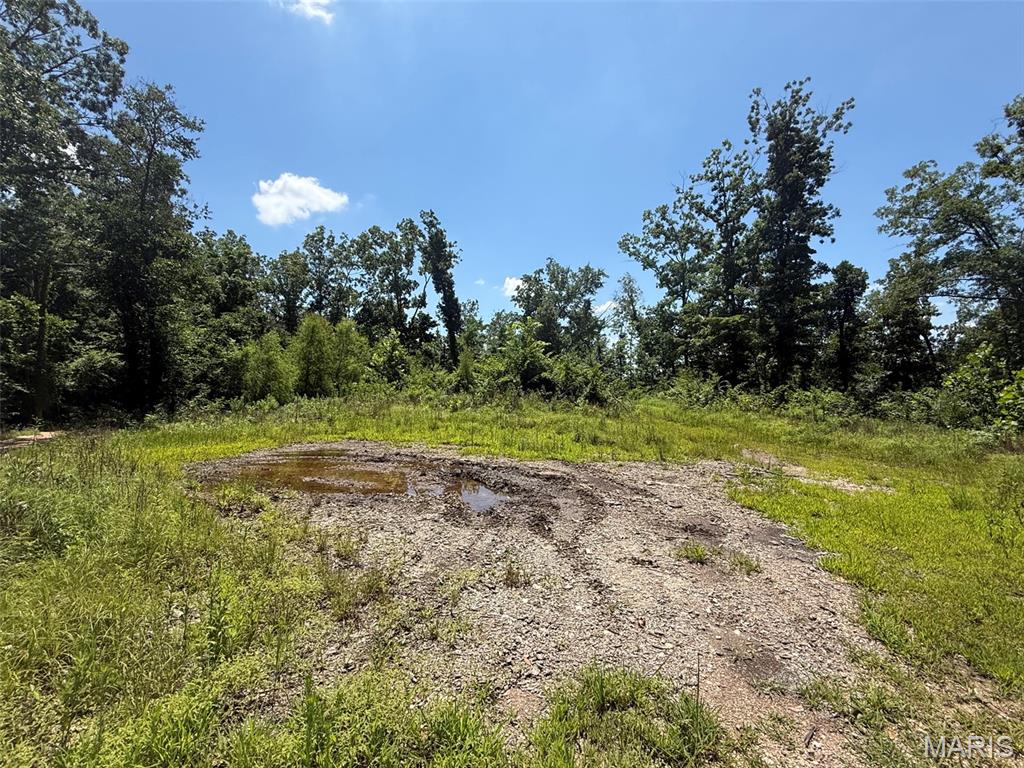
Clearing
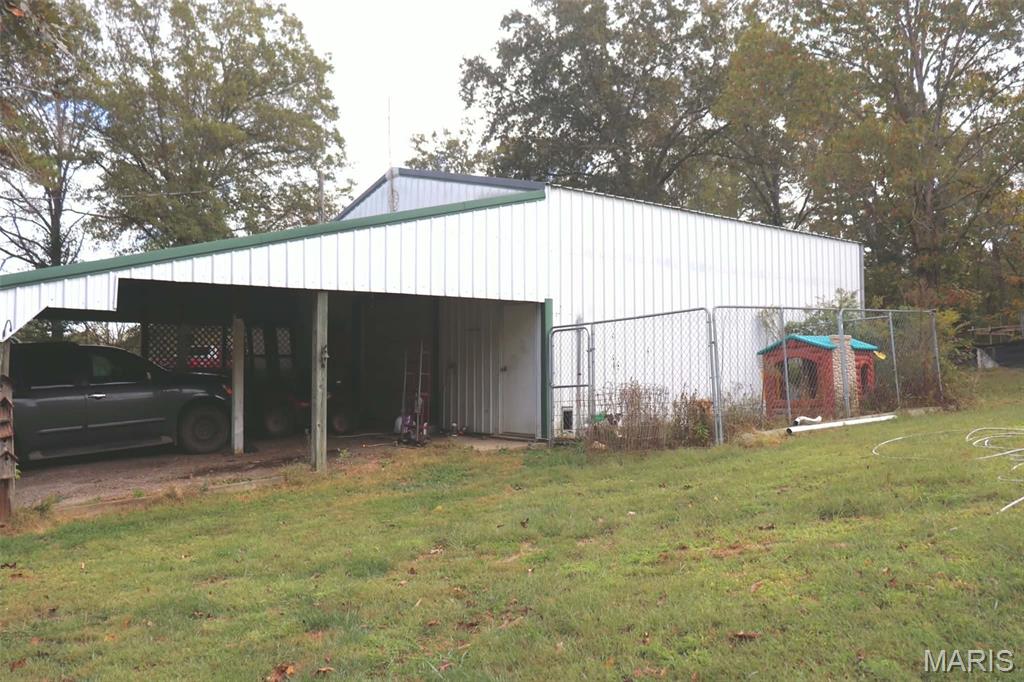
30X30 shop with wood stove
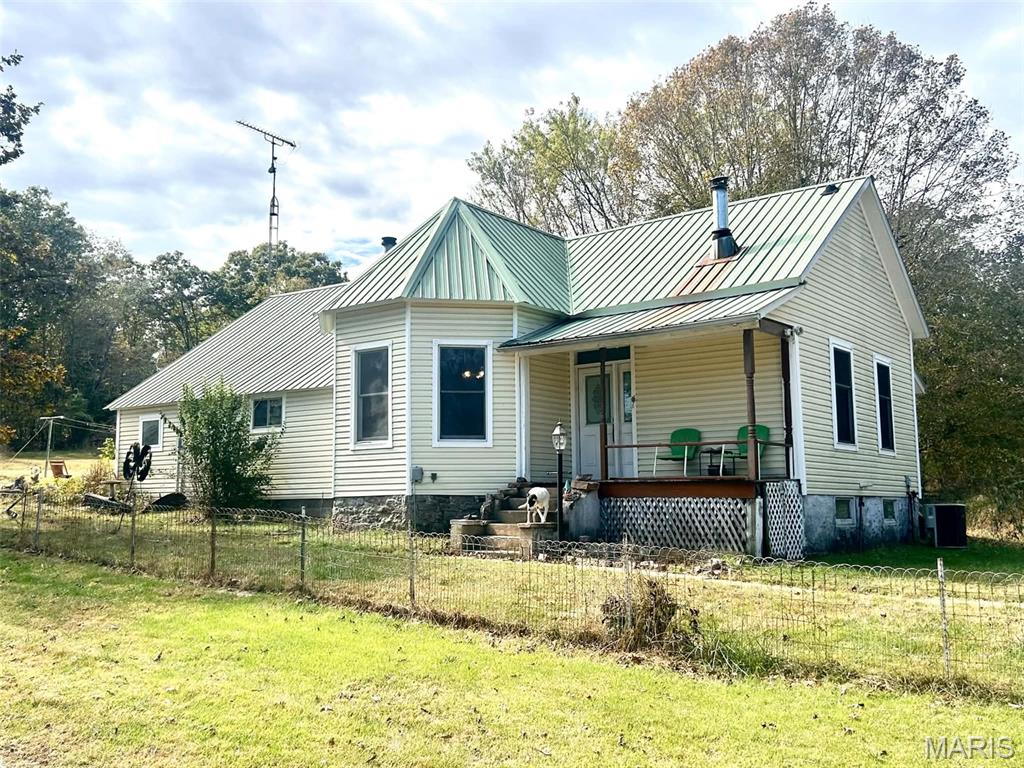
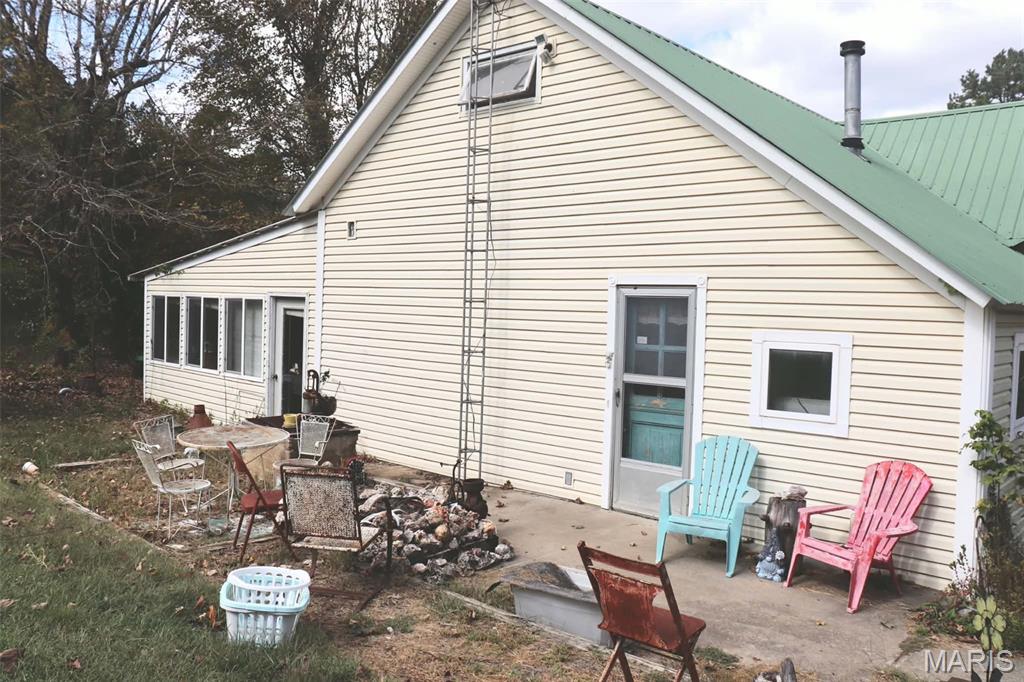
South side of home
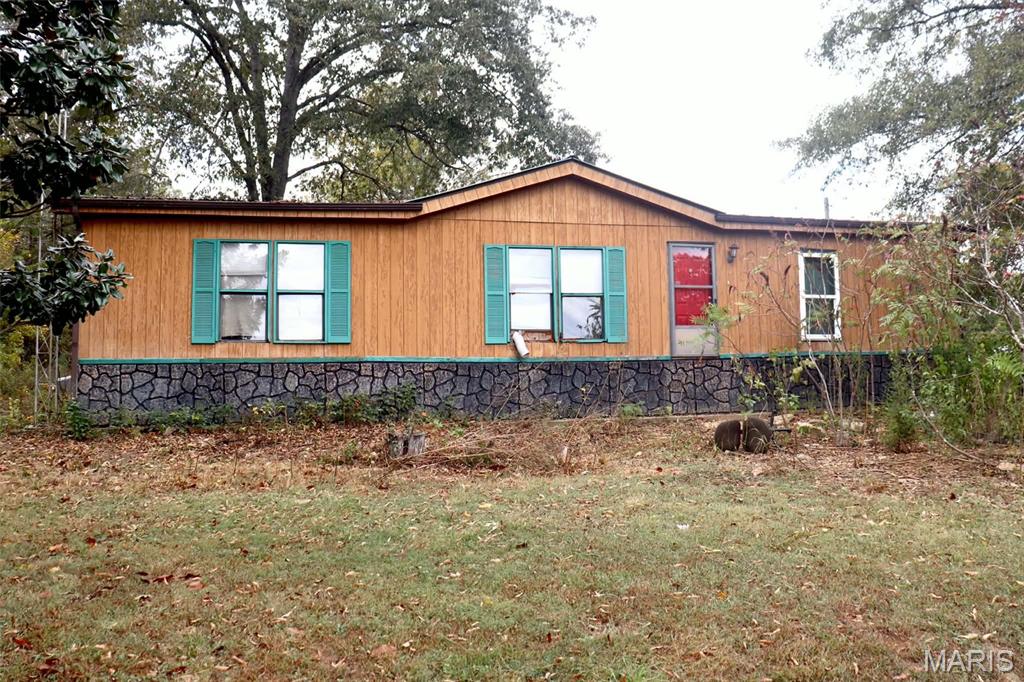
2nd mobile double wide
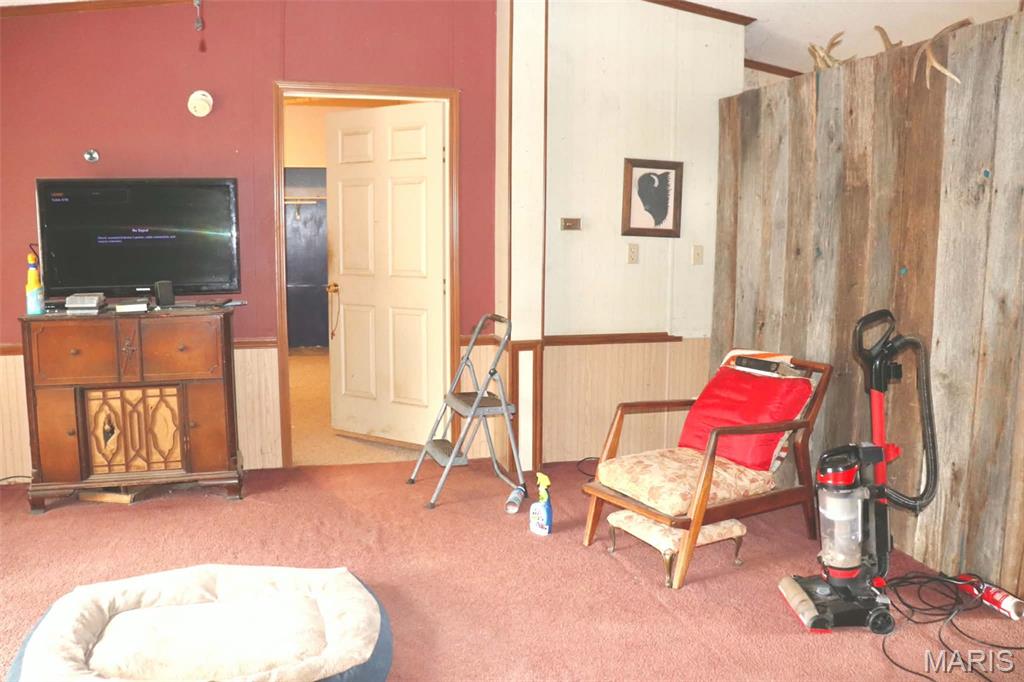
2nd home living room
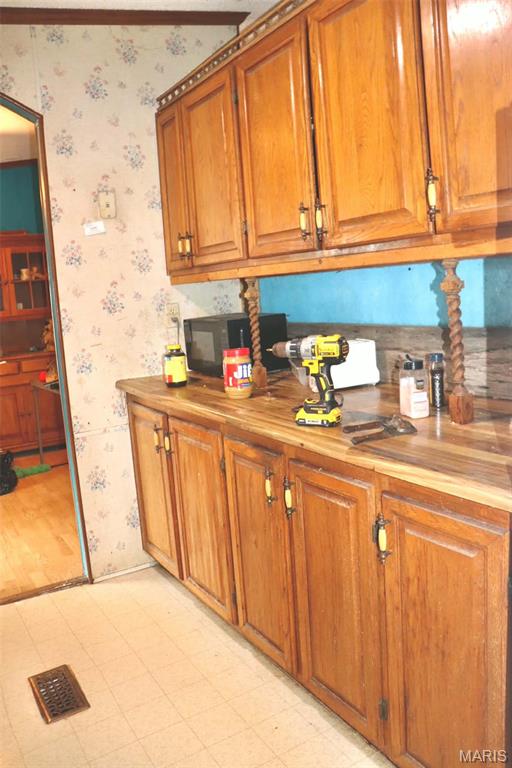
2nd home kitchen
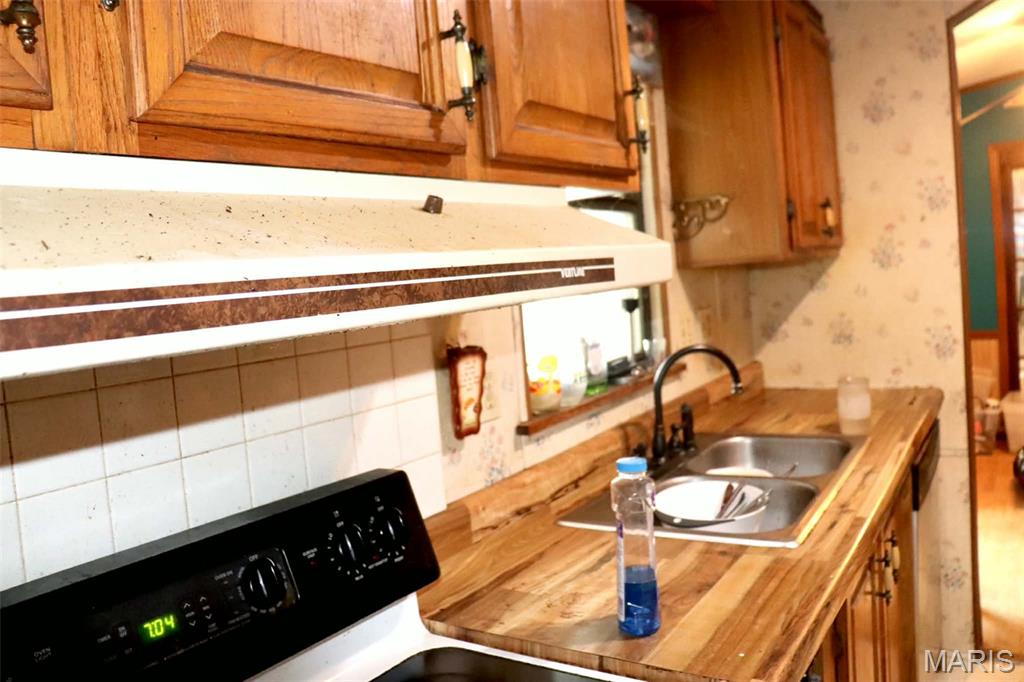
2nd home kitchen
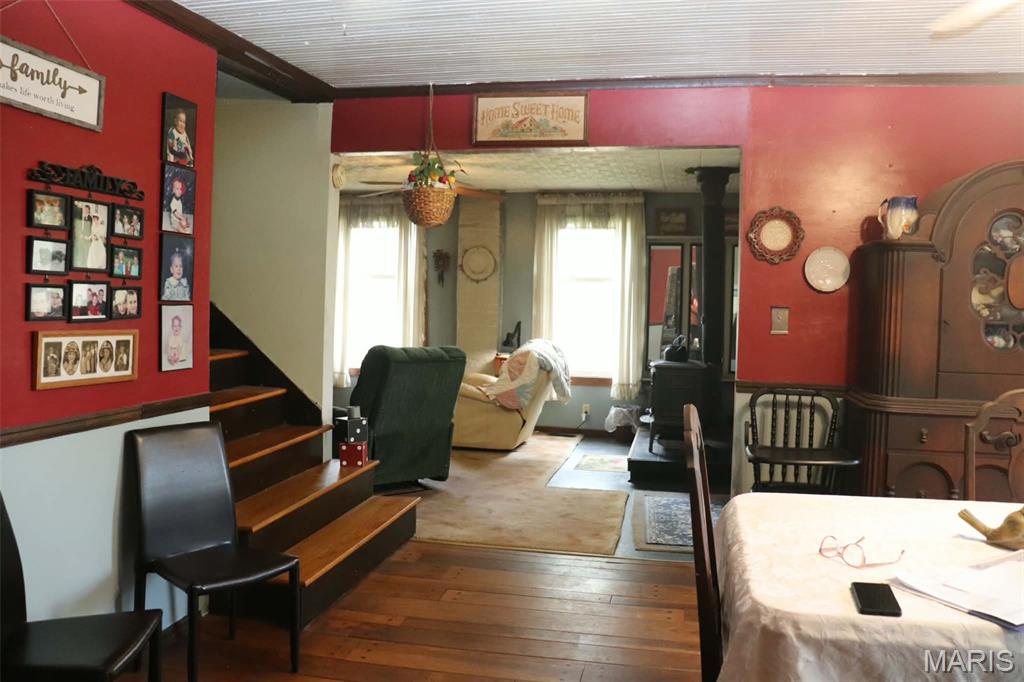
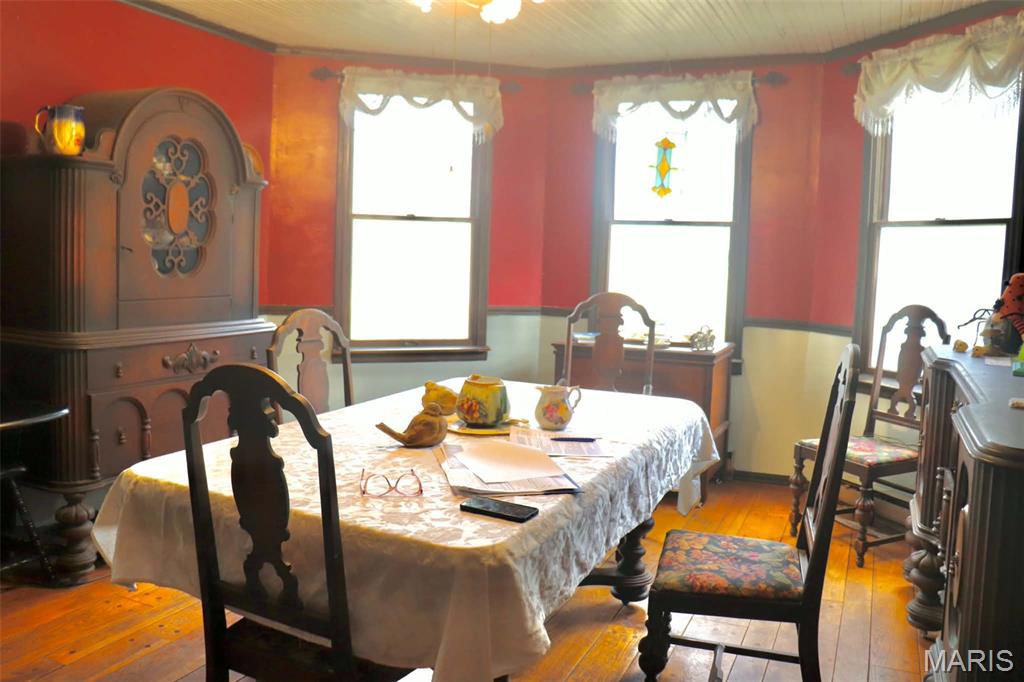
main home dining room
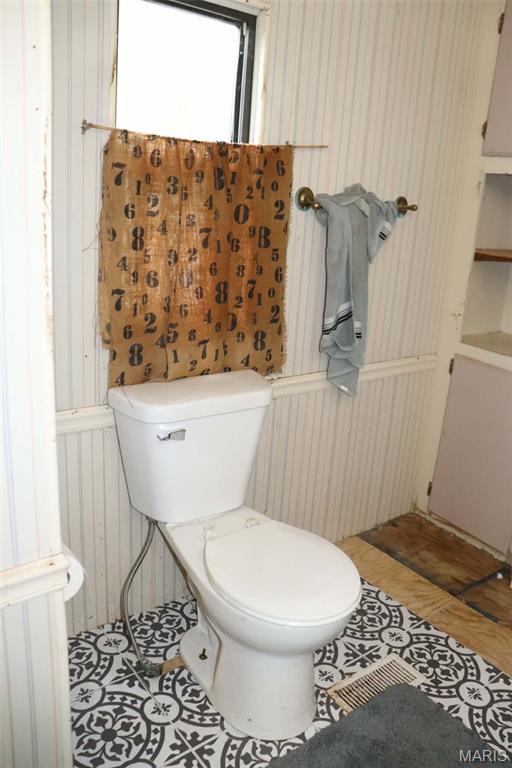
2nd home bath
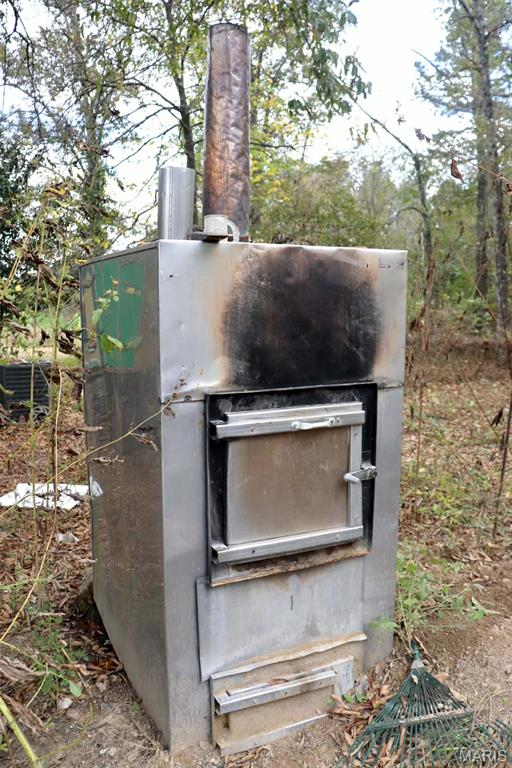
Hardy outdoor wood stove
Step into a piece of history at 6430 Wayne 204 in Marquand, Missouri! Formerly the home and office of the historic Doc Wagner. This unique property sits on 20 more or less acres and offers historic charm, versatile living space, and room to spread out. The main home features 3 bedrooms, 2 additional upstairs bonus rooms, and 1.5 baths, along with a gas log fireplace, wood stove, and whole-house generator. Beautiful wood flooring in the dining room adds warmth and character. The property also includes a second double-wide mobile home featuring 3 bedrooms and 2 baths, with a Hardy outdoor wood furnace. This second home offers additional living space and possibilities. Outside, you’ll find multiple outbuildings and carports for storage, hobbies, equipment, and more. With two homes on one property and plenty of functional space, this distinctive property offers a variety of possibilities for its next owner!

1 Bed

2 Baths

1,684 sq.ft

$0 per sq.ft

Historic
$ 335,000
Active
0
26067444
1
2
1,684
none
Unincorporated
Greenville R-II
Wayne
Farm
Historic
Farm
$284
Last 6 closed homes in this zip.
| Address | Bd/Ba | SqFt | List | Sold | Closed |
|---|---|---|---|---|---|
| 1104 Madison 311, Unincorporated, MO 63655 | 0/0 | -- | $135,000 | $121,220 89.8% of ask |
Oct 7, 2026 |
| 1054 Madison 237, Unincorporated, MO 63655 | 3/1 | 1,276 | $99,500 | $105,470 106% of ask |
Sep 28, 2026 |
| 412 S Harding Street, Marquand, MO 63655 | 2/1 | 728 | $124,900 | $129,900 104% of ask |
Sep 18, 2026 |
| 0 Hwy HH & N, Unincorporated, MO 63655 | 0/0 | -- | $99,900 | $95,000 95.1% of ask |
Sep 1, 2026 |
| 000 Hwy JJ (Tract 10), Marquand, MO 63655 | 0/0 | -- | $35,000 | $33,000 94.3% of ask |
Aug 21, 2026 |
| 1650 Madison 233, Unincorporated, MO 63655 | 0/0 | -- | $79,900 | $79,900 100% of ask |
Aug 20, 2026 |
Estimate your monthly payment. Adjust the sliders below.
Estimate only. Not a loan offer. Consult a lender for an accurate quote, including HOA fees, PMI, and current rates.
Bathroom
6x6
half bath on main level
Kitchen
24x12
country style kitchen with plywood cabinets. painted wood ceiling.
Dining Room
13x22
beautiful, wood floors, wood trimmed windows, historical charm.
Laundry
7x6
main level, at back entrance.
Living Room
13x19
cozy space with wood stove, wood trim features.
Bedroom
13x16
tall ceilings, on suite bathroom, walk in closet.
Family Room
25x13
tall, painted, wood ceiling with fireplace.
Bonus Room
13x12
bonus room upstairs
Bonus Room
17x12
bonus room upstairs
Bathroom
8x8
on suite bathroom
Bedroom
18x12
bedroom on main level, lots of natural light.
Bedroom 3
18x12
bedroom on main level, lots of natural light.
Step into a piece of history at 6430 Wayne 204 in Marquand, Missouri! Formerly the home and office of the historic Doc Wagner. This unique property sits on 20 more or less acres and offers historic charm, versatile living space, and room to spread out. The main home features 3 bedrooms, 2 additional upstairs bonus rooms, and 1.5 baths, along with a gas log fireplace, wood stove, and whole-house generator. Beautiful wood flooring in the dining room adds warmth and character. The property also includes a second double-wide mobile home featuring 3 bedrooms and 2 baths, with a Hardy outdoor wood furnace. This second home offers additional living space and possibilities. Outside, you’ll find multiple outbuildings and carports for storage, hobbies, equipment, and more. With two homes on one property and plenty of functional space, this distinctive property offers a variety of possibilities for its next owner!
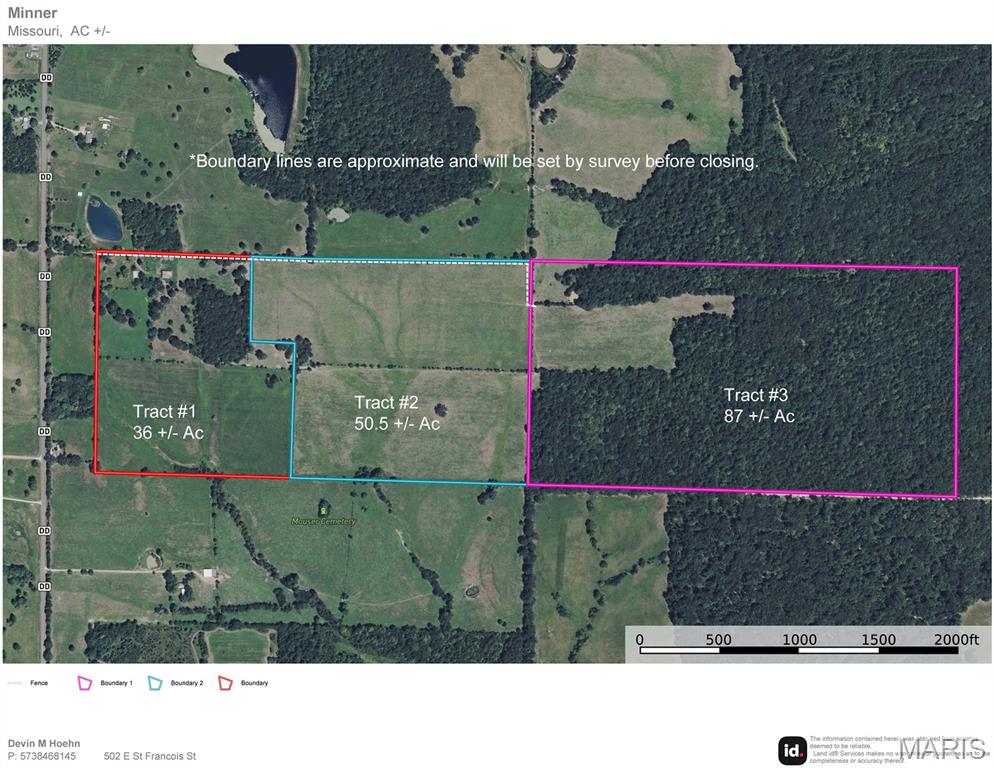
Approx. 36± Acre Farm – Versatile Land with Endless Potential Offering approximately 36 acres (to be determined by survey), this well-maintained property is currently set up as a cattle farm with established cross-fencing, making it ideal for continued livestock use or a small-scale farming operation. The property includes a well, electric on site, and a large hay/cattle barn providing ample space for equipment, hay storage, or livestock shelter. With its open layout and functional improvements already in place, this land is ready to work for you from day one. In addition to its agricultural use, this tract presents a beautiful opportunity for a future home site or mini farm, offering the perfect blend of rural charm and practical infrastructure. Whether you're looking to start a hobby farm, expand your operation, or build your dream home in the country, this property is full of potential.
