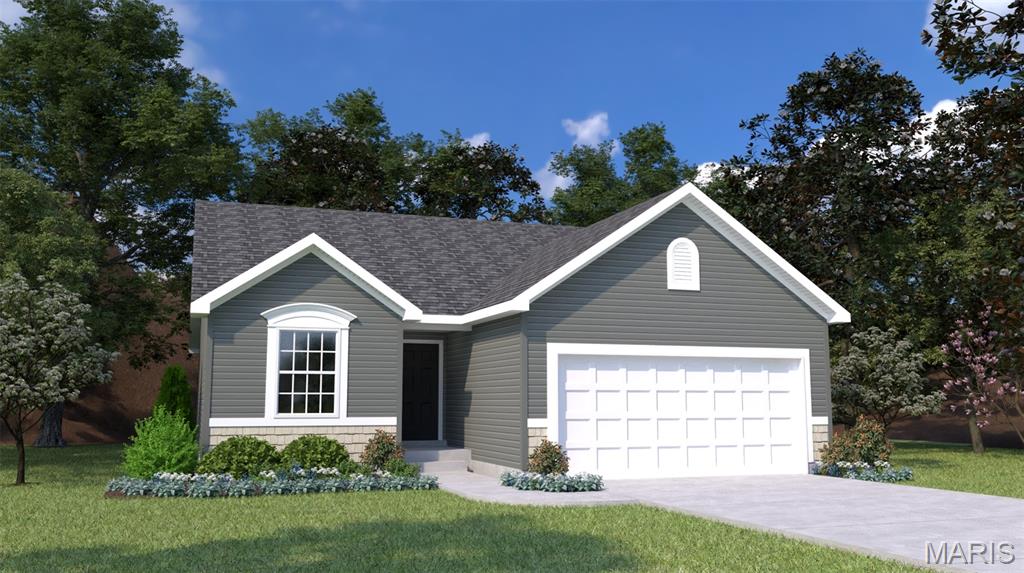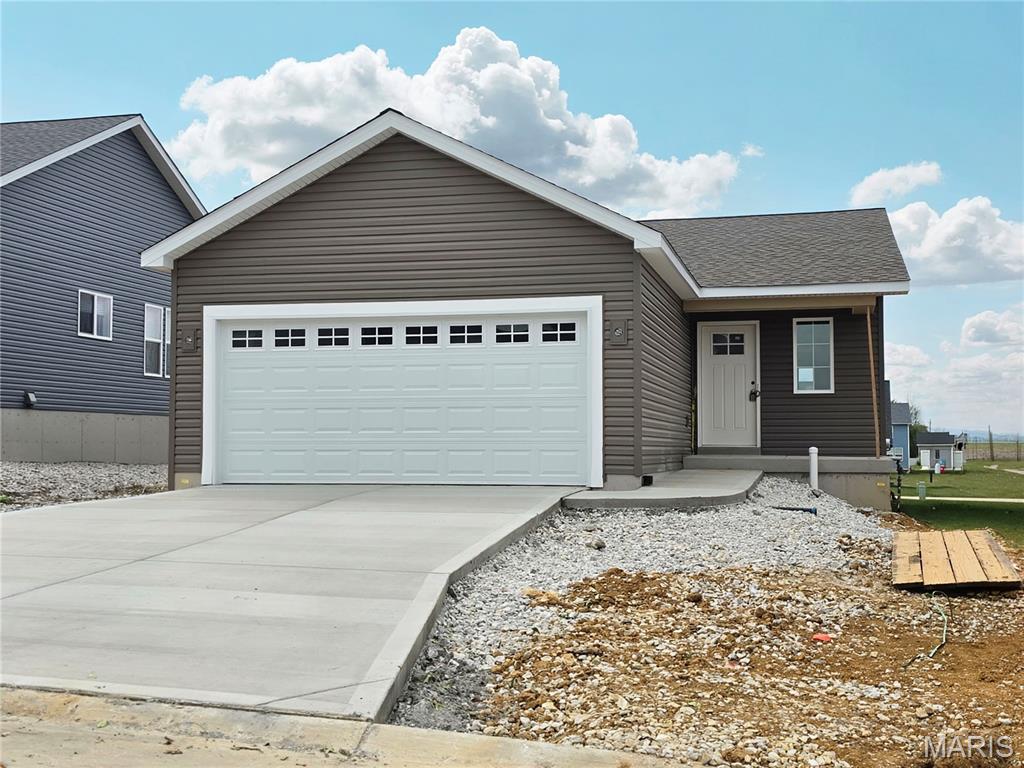
Welcome to the lovely and efficient Tulip ranch by Houston Homes located in the picturesque Majestic Lakes community of Moscow Mills. This smartly designed 1,200 sqft ranch features 2 bedrooms and upgraded 2 full bathroom layout. Curbside the home displays a timeless neutral palette enhanced by a windowed garage door on the 2-car garage, alongside full seamless gutters and fascia. Step inside and you will find durable laminate flooring that flows directly into the bright great room and kitchen. The well-appointed kitchen serves as the center of the home, featuring 42” premium soft-close cabinetry, sleek granite countertops, an ice-maker water line, and a Moen matte black pull-down faucet. An upgraded center kitchen island offers relaxed seating for guests, while the full GE stainless steel appliance package -complete with a dishwasher, microwave and electric range – makes every day cooking a breeze. Enjoy the convenience of a dedicated main-floor space designed for a stackable washer and dryer. The home offers a private ensuite owner’s bath and separate guest bath. The owner’s bath includes a spacious 5-foot shower with built-in seat. Downstairs, the full 8’ walk-out basement comes pre-plumbed with a ¾ bath rough-in, providing the ideal canvas to expand your living space as your needs grow. Located in the serene setting of Majestic Lakes just minutes from Wentzville and a short drive down the road from Troy, this exceptional home offers quality comfort, and outstanding value.
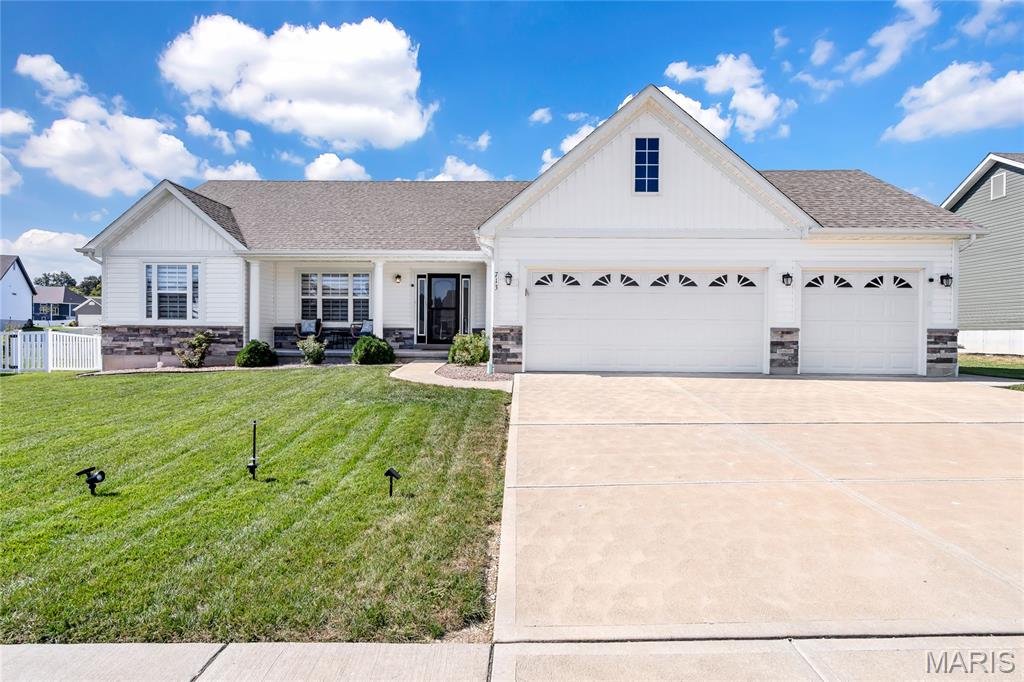
Welcome to 713 Galveston Ct, a beautiful 6-year-old ranch nestled in the desirable Austin Oaks subdivision! Offering 3 bedrooms, 2 full and 1 half bathrooms, over 1,600 sq ft on the main level, a partially finished lower level, AND an impressive 3-car garage, this home has so much more space than meets the eye! Step inside to luxury vinyl tile flooring and a bright, open floor plan where vaulted ceilings seamlessly connect the living room and kitchen. The kitchen features beautiful gray soft-close cabinetry, granite countertops, a stylish backsplash, and plenty of space to gather. Even better—the marble kitchen table and barstools can stay with the new owner! The split-bedroom floor plan offers privacy and functionality, including a pocket door that can completely separate the two secondary bedrooms and full hall bathroom from the main living space. On the opposite side of the home, you'll find a private main-floor laundry room and a spacious primary suite with a large walk-in closet (12'x5') and private ensuite featuring a double-sink vanity and oversized walk-in shower. The photos truly don't do this space justice! The outdoor setup is just as impressive. Step outside to a MASSIVE patio extending across the back of the home (48'x17'), complete with a covered section AND retractable awning—perfect for grilling, entertaining, or relaxing outside. The level, fully fenced yard sits on over a quarter acre and even has an in-ground sprinkler system! And don't forget the lower level—a rarity to find already partially finished in this newer subdivision! The entertaining space features a drink bar with a recessed mini fridge, dimmable lighting, a half bathroom, and a dedicated workout room that could easily double as a home office. There's still plenty of unfinished space for storage or future expansion. Car lovers, truck owners, and hobbyists will especially appreciate the MASSIVE 3-car garage, including an extended bay with room for a longer truck or additional storage, plus a convenient man door leading directly to the backyard. Additional bonuses include a water softener, window treatments throughout, 6-year-old roof and HVAC, and USDA 0% down financing eligibility for qualified buyers. With incredible indoor and outdoor living space, a functional floor plan, and upgrades throughout, 713 Galveston Ct is ready for its next owner!
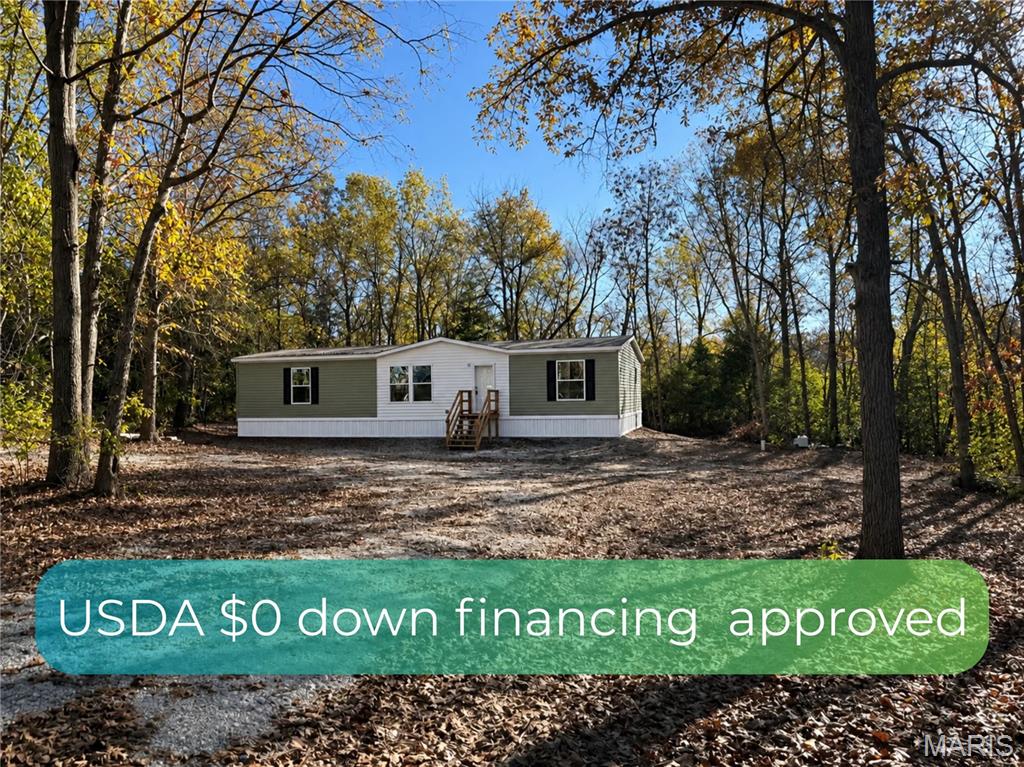
Second chance is here! Back on market at no fault of the home or seller. Just about 5 miles off the highway in Moscow Mills, a private gravel road leads you to this brand-new 2026 ranch-style home on 2 full acres, with no HOA. Pull around the private circle driveway and take in the setting: the home sits nestled back in the trees for a quiet, peaceful feel, and it backs to woods. Step up onto the front porch and inside to nearly 1,500 square feet of open living space. The living room, kitchen and dining area flow together, and the kitchen features an island and a full appliance package, including a new refrigerator. Laundry is right on the main floor. All three bedrooms are generously sized. The primary suite is large, and its bathroom has a smart layout with a step-in shower and double closet. A second full bath serves the other two bedrooms. Out back, the deck overlooks your own land and the trees beyond. The yard is flat, and there's plenty of room in the front for a shop or barn if you'd like to add one. The practical details are all handled: the home sits on a permanent foundation and is titled as real estate, so you truly own your own dirt. It's all-electric with central air, public water and a brand-new private septic system. A recent survey is in hand, as the property was newly divided from a larger tract. Best of all, it's in a USDA financing-eligible area with $0 down options for qualified buyers. If you've dreamed of owning a home on acreage, this could be your opportunity! Please note: the virtual tour is from the manufacturer, Champion Homes, and this home is not staged. Message today to see it in person