Additional content
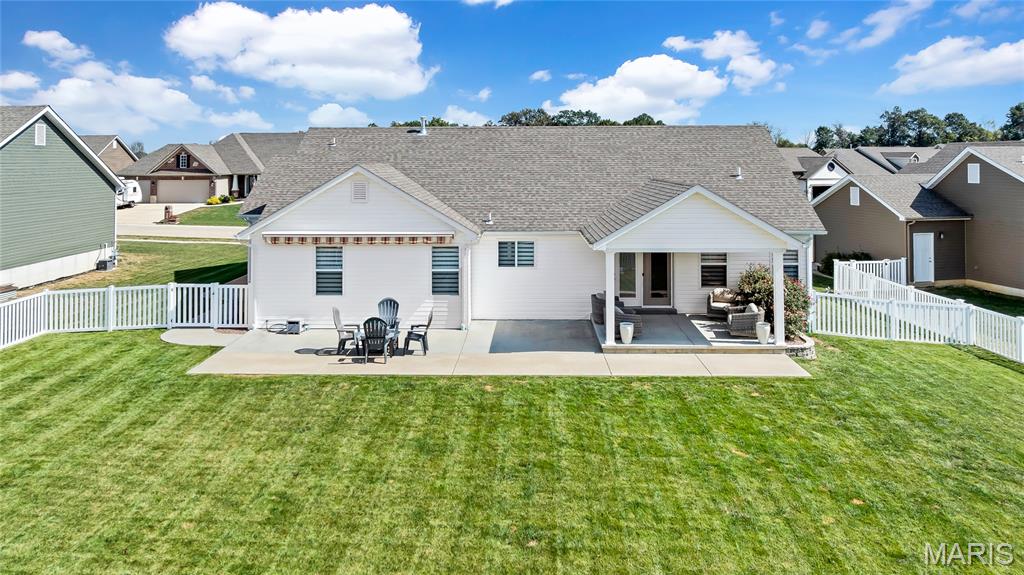
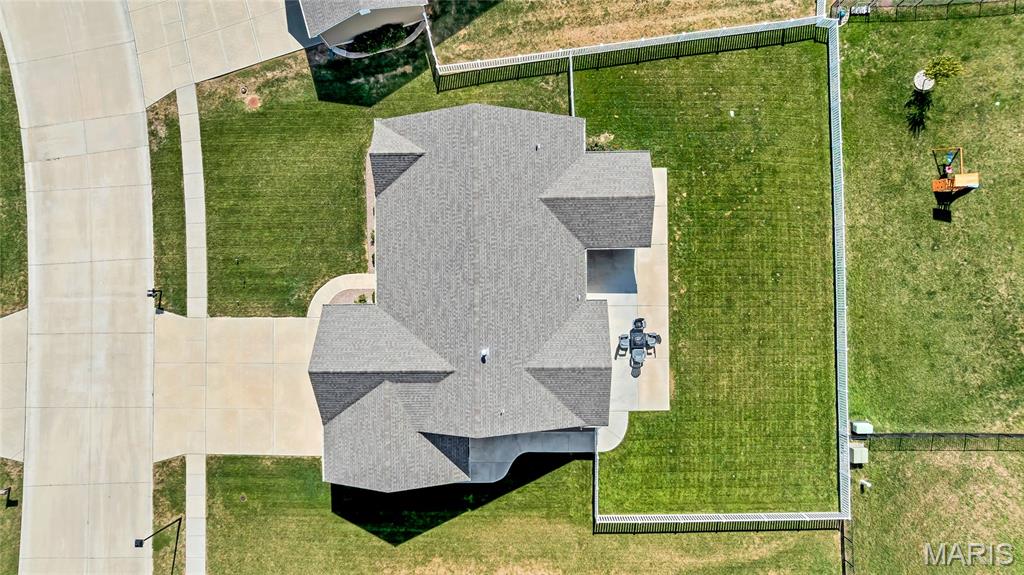
Expansive rear lawn, white vinyl fencing, concrete patio, covered patio, and architectural shingle roofing
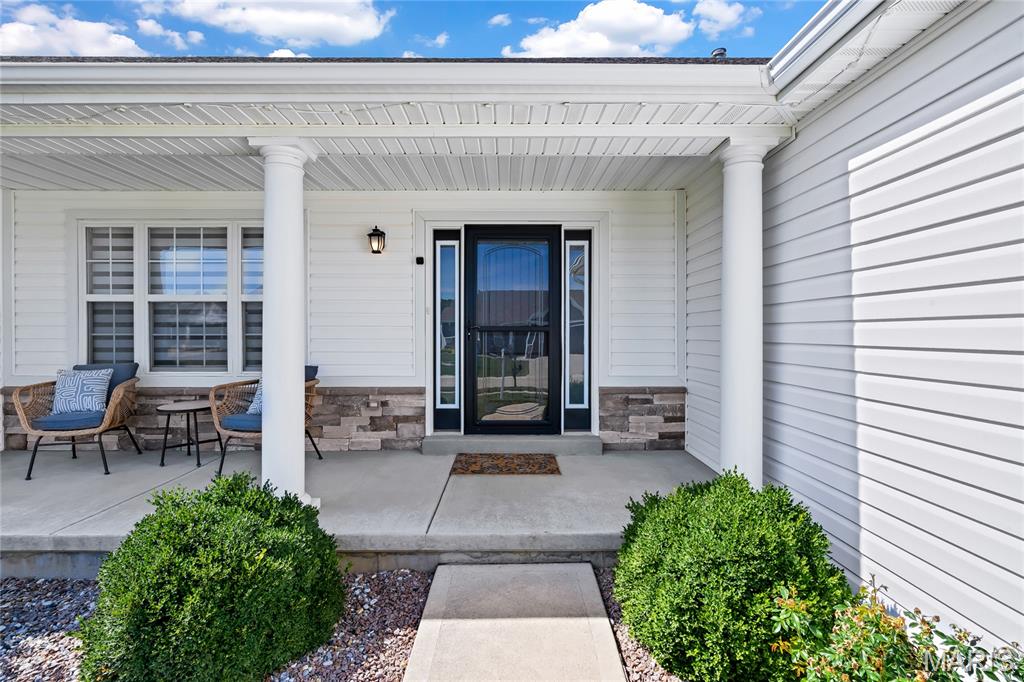
Covered front entry featuring decorative columns, stone accent siding, and an illuminated entryway
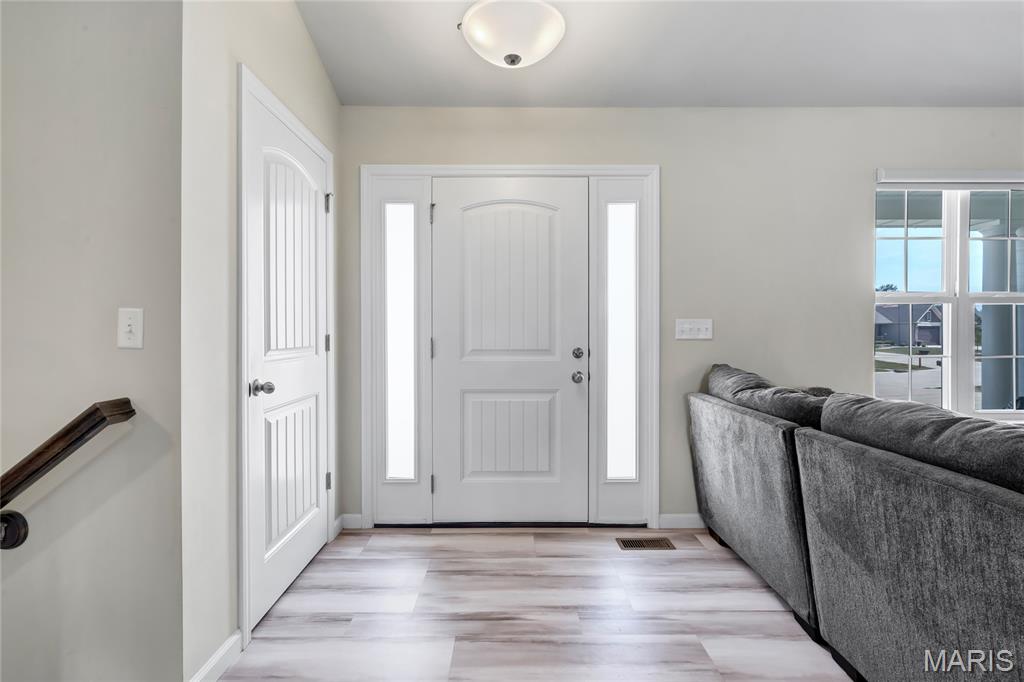
Entryway featuring wood-finish flooring, a white paneled door, a white front door with sidelights, and a window with white trim
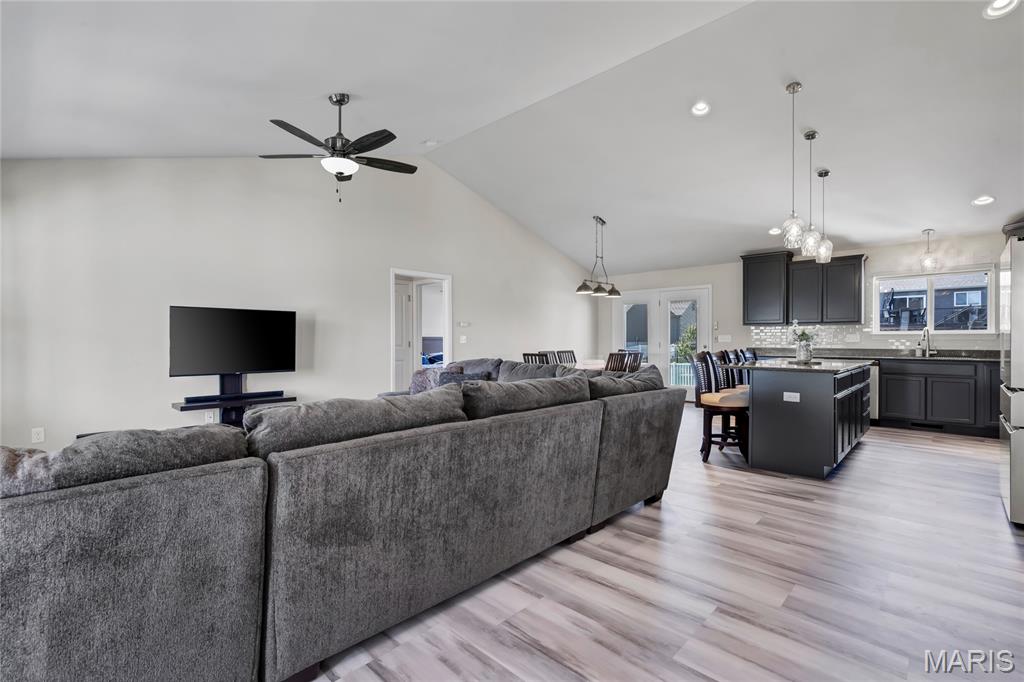
Vaulted ceilings, wood-finish flooring, dark cabinetry, kitchen island with seating, and recessed lighting
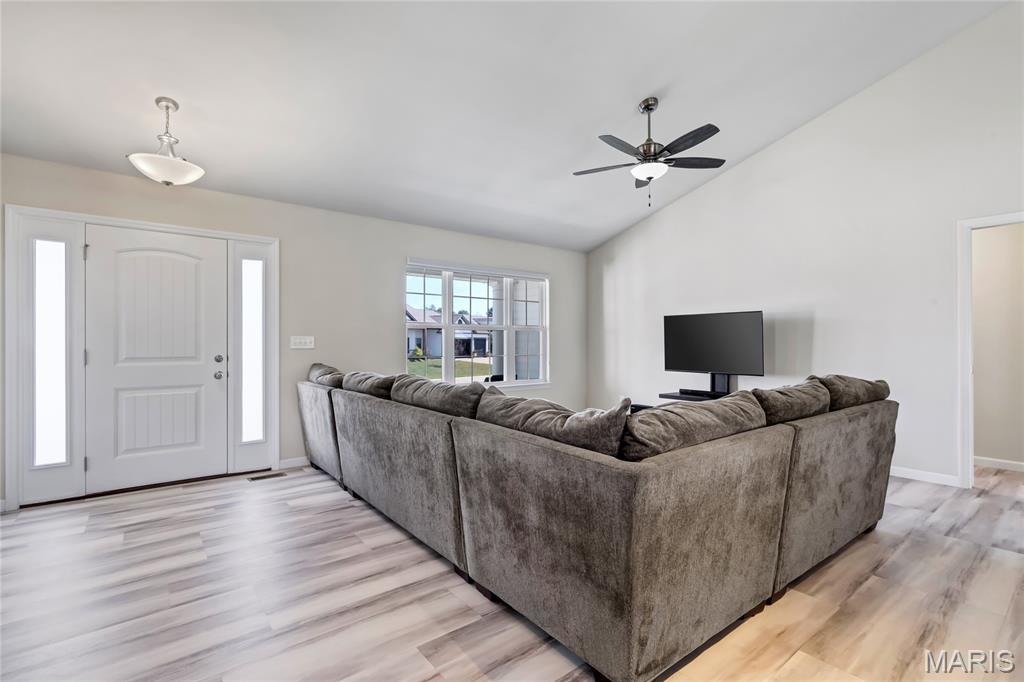
Vaulted ceiling with a ceiling fan, light wood-finish flooring, white entry door with frosted sidelights, and a recessed window
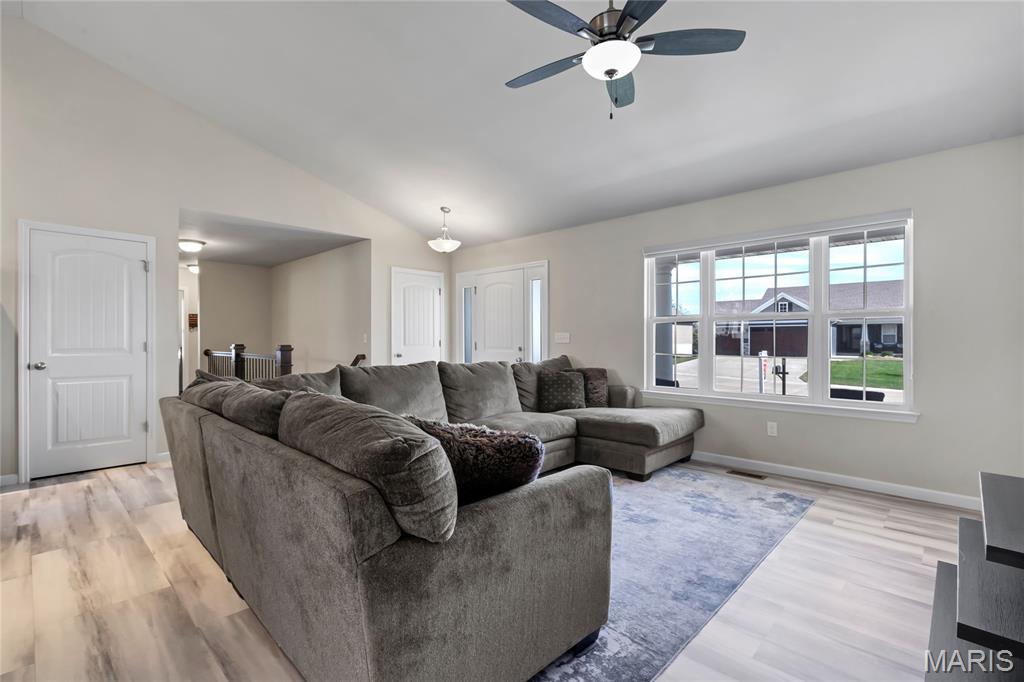
Vaulted ceiling with a ceiling fan light fixture, wood-finish flooring, and a large multi-pane window
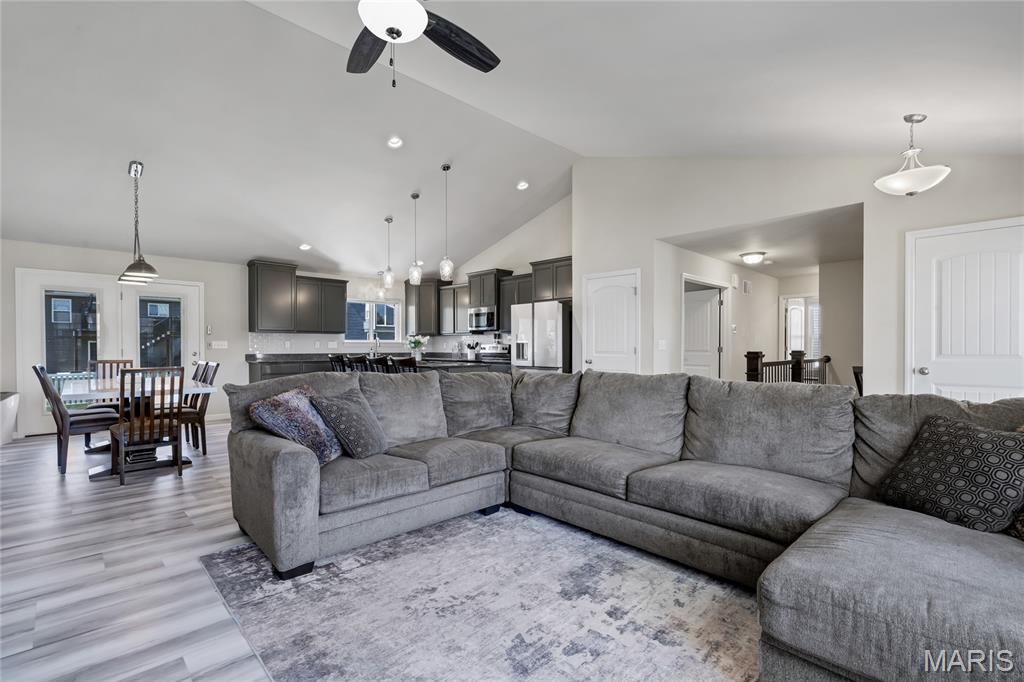
Open-concept living area featuring vaulted ceilings, wood-finish flooring, recessed lighting, and a kitchen with dark cabinetry
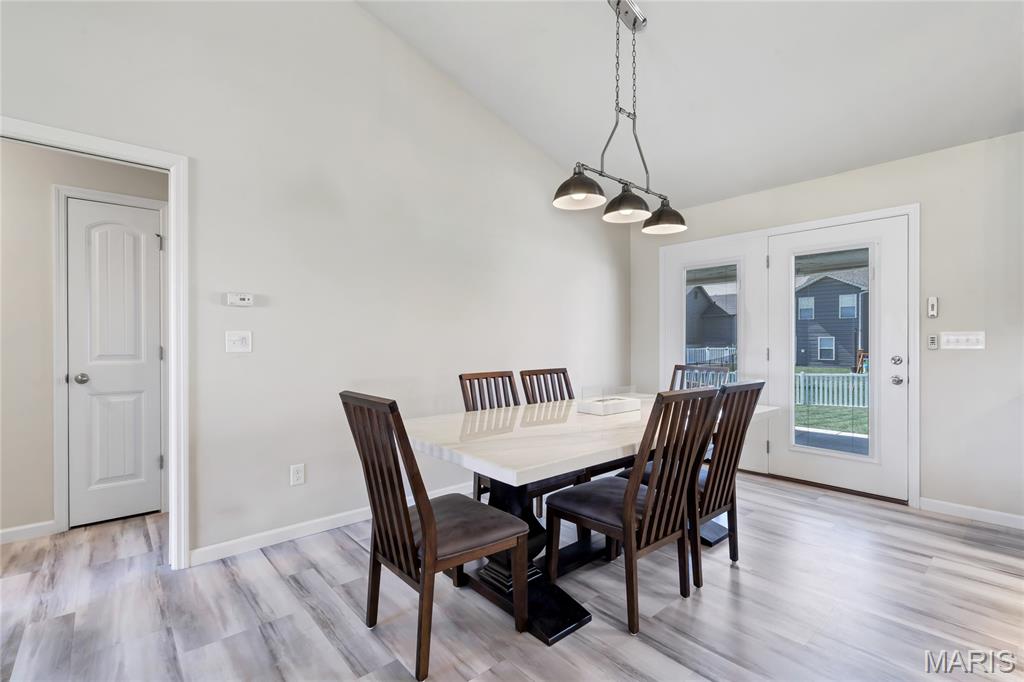
Vaulted ceiling, neutral wall tones, wood-finish flooring, linear chandelier, and French patio doors
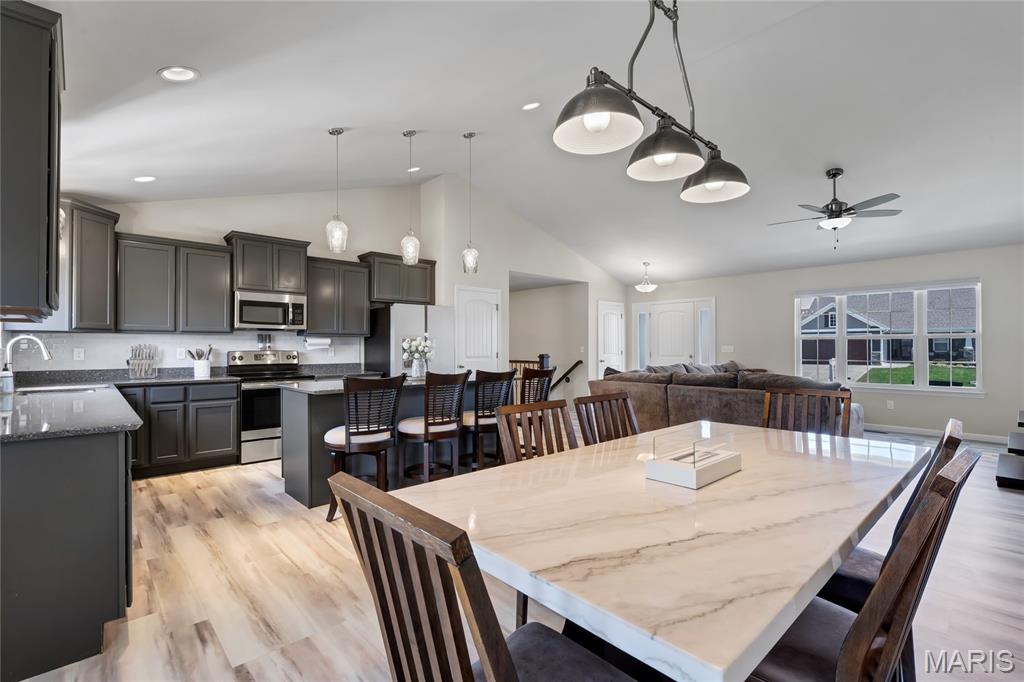
Vaulted ceiling kitchen with dark cabinetry, stainless steel appliances, wood-finish flooring, and a large dining area featuring an overhead light fixture
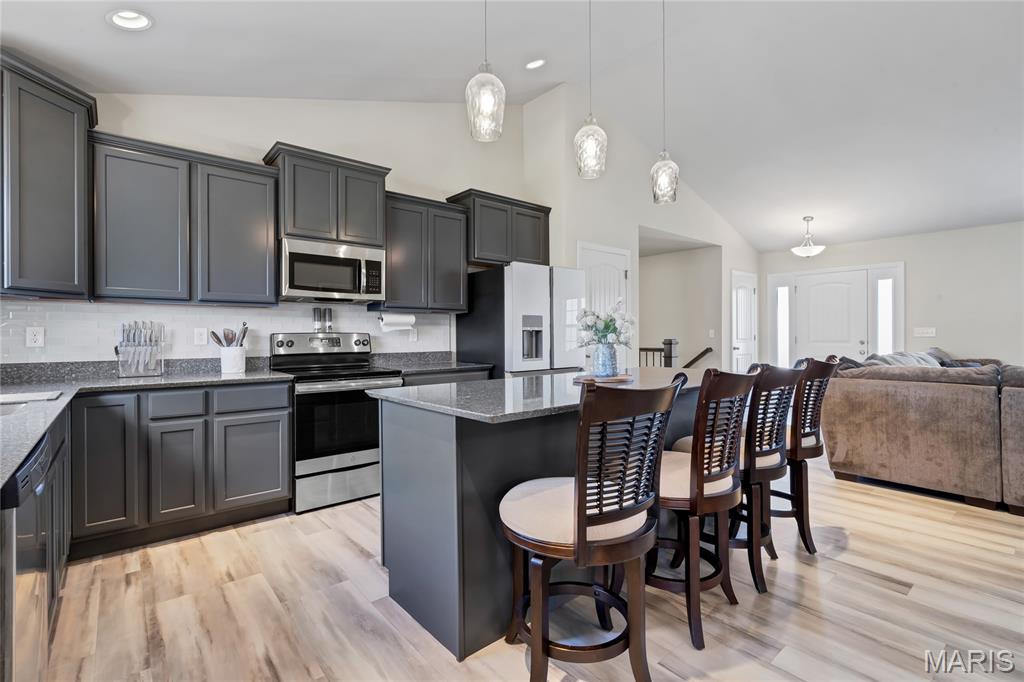
Kitchen featuring dark cabinetry, stainless steel appliances, a center island with seating, pendant lighting, and wood-finish flooring
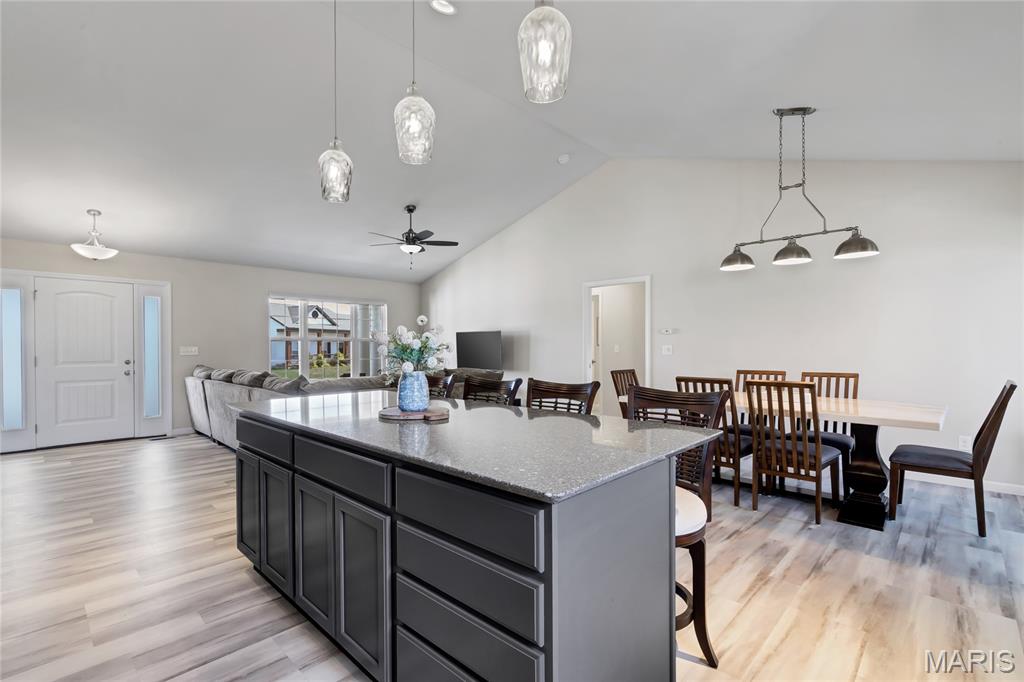
Spacious open-concept interior featuring vaulted ceilings, wood-finish flooring, a kitchen island with stone-finish countertop, and decorative pendant lighting
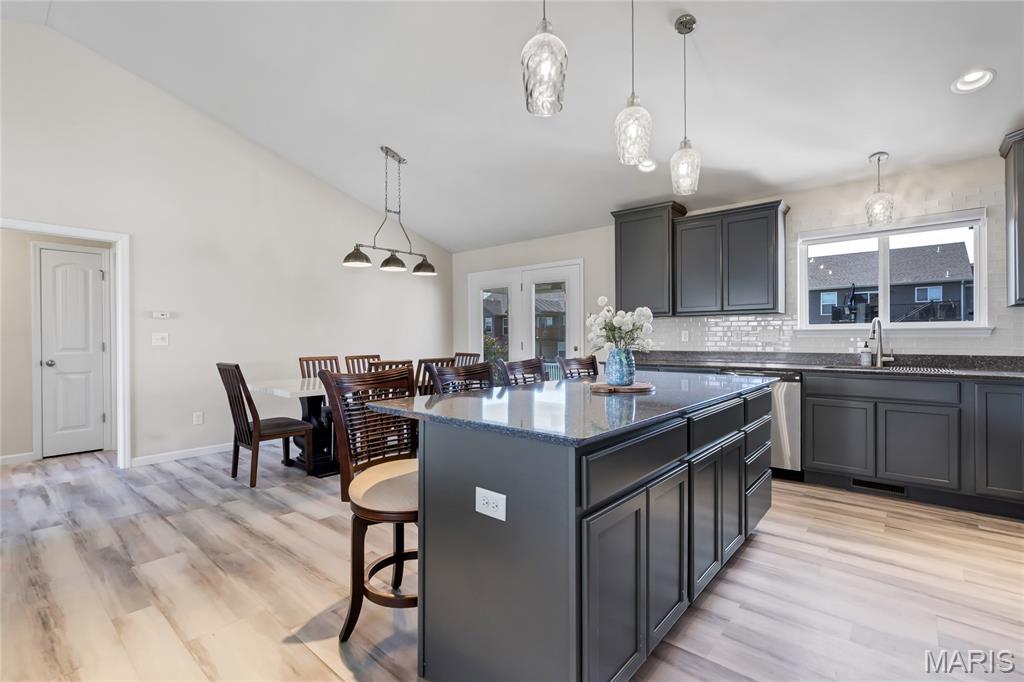
Kitchen featuring a spacious island, dark cabinetry, light-toned wood-finish flooring, and a subway tile backsplash
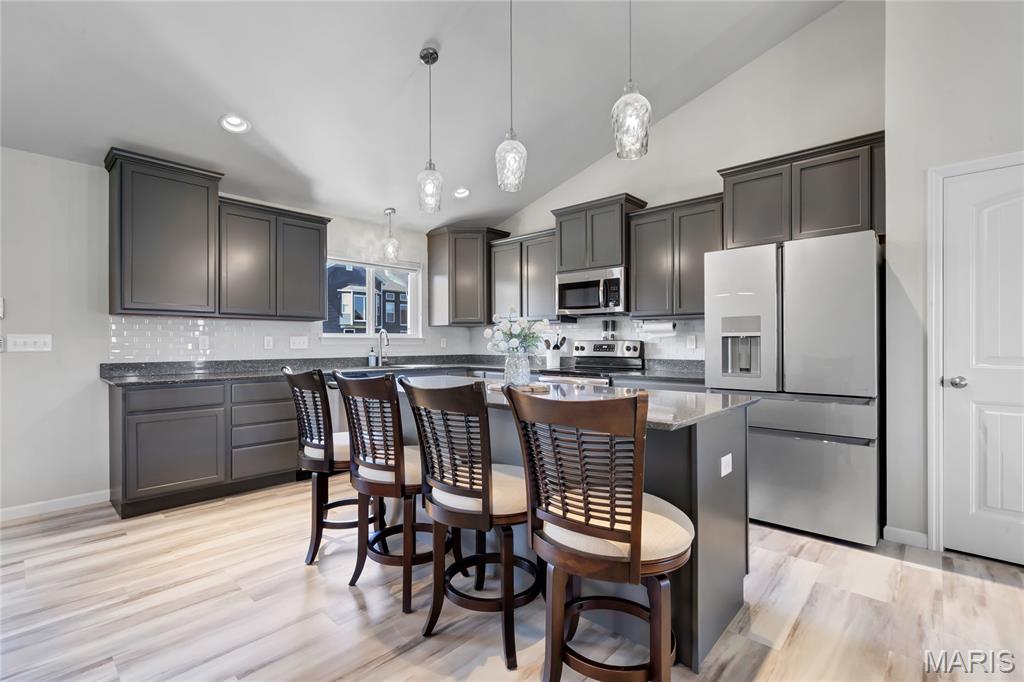
Kitchen featuring wood-finish flooring, dark cabinetry, stainless steel appliances, pendant lighting, and a kitchen island with seating
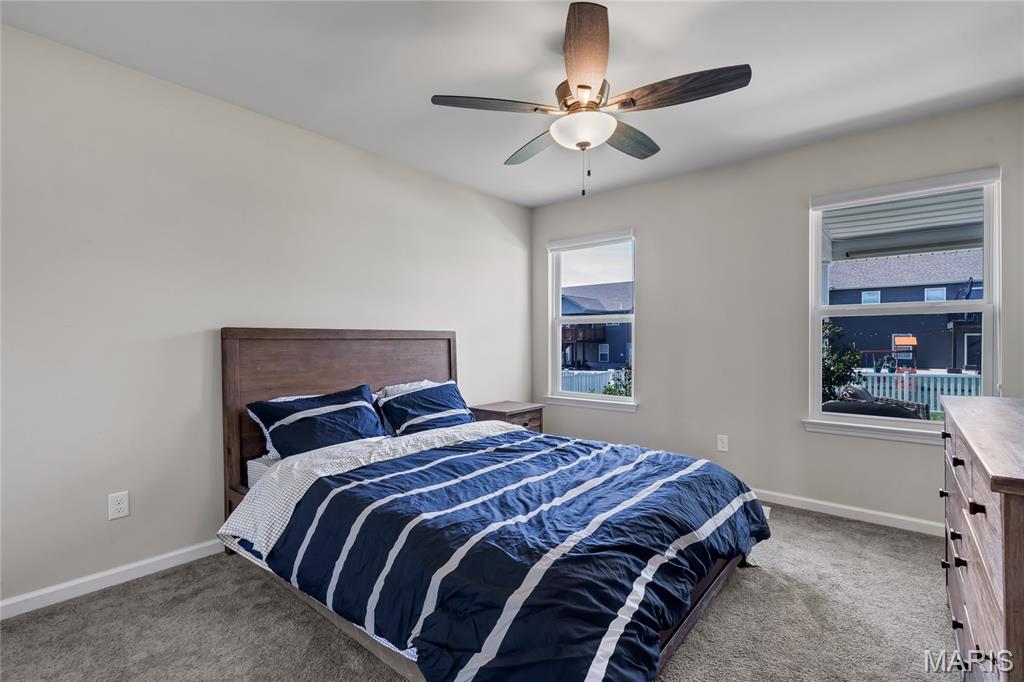
Wall-to-wall carpeting, two large windows, and a ceiling fan with integrated lighting
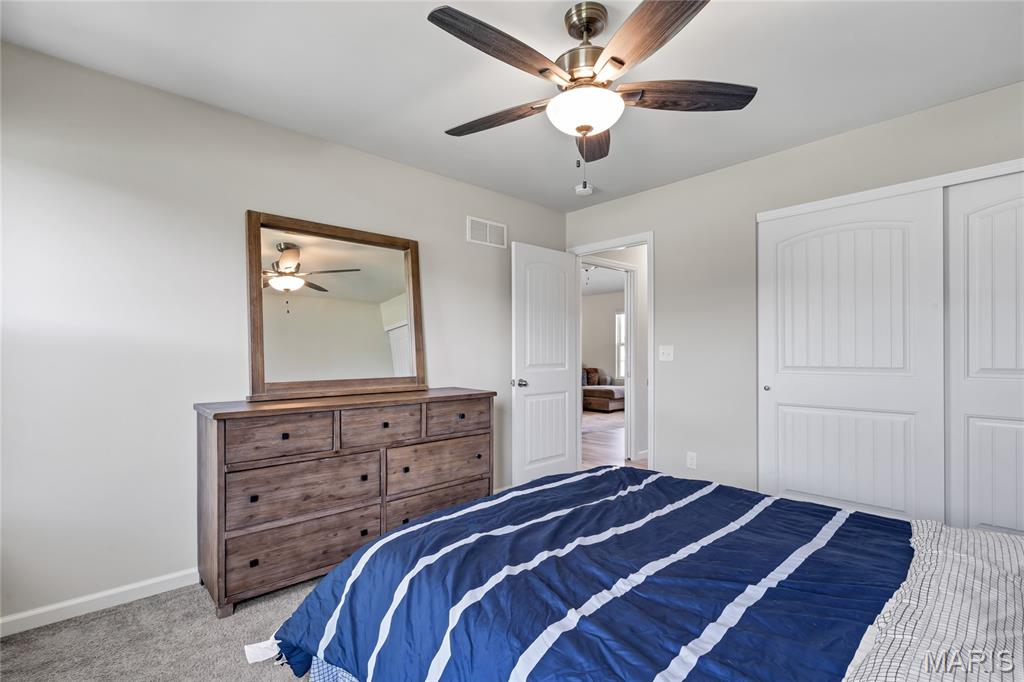
Ceiling fan with integrated lighting, soft neutral wall tones, and plush carpeting
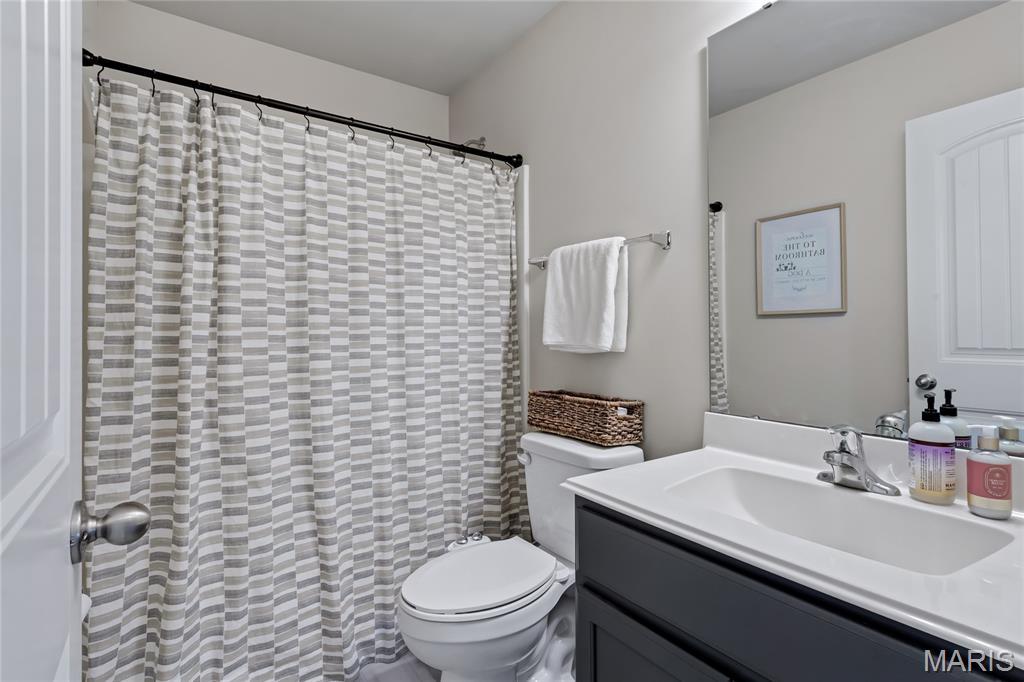
Bathroom with a single vanity, integrated sink, and dark wood-finish cabinetry
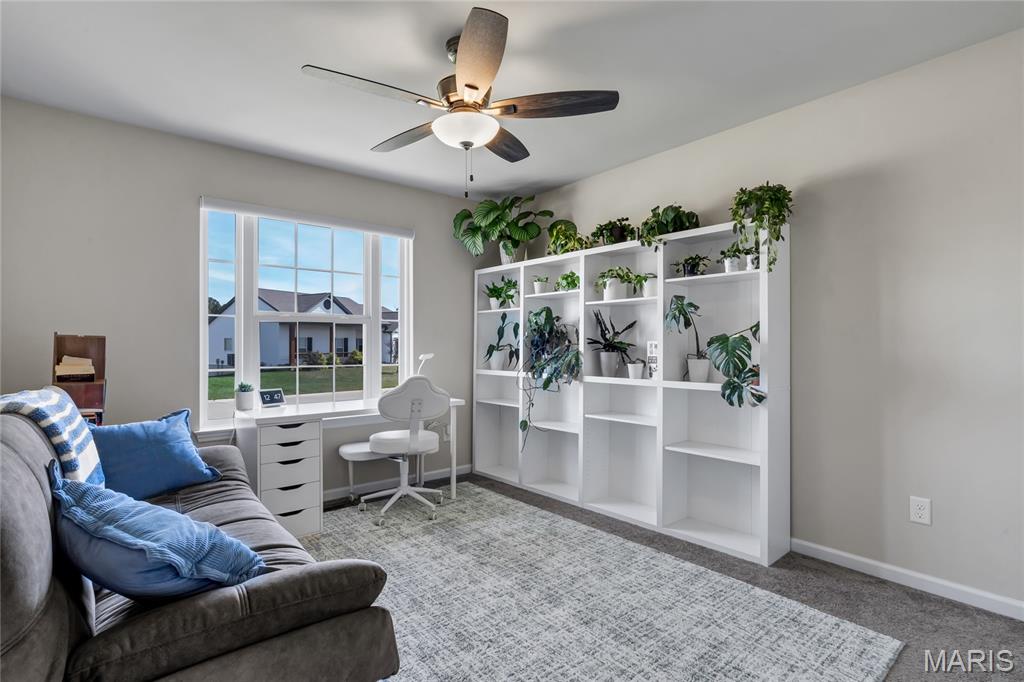
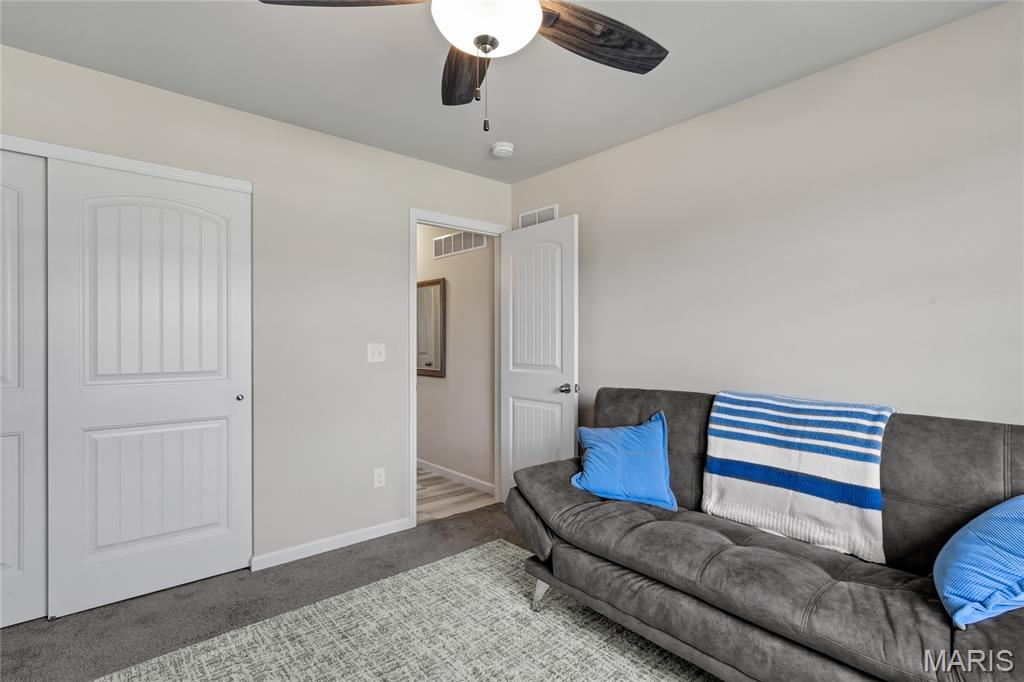
Recessed lighting, ceiling fan, white paneled doors, neutral wall paint, and gray carpet
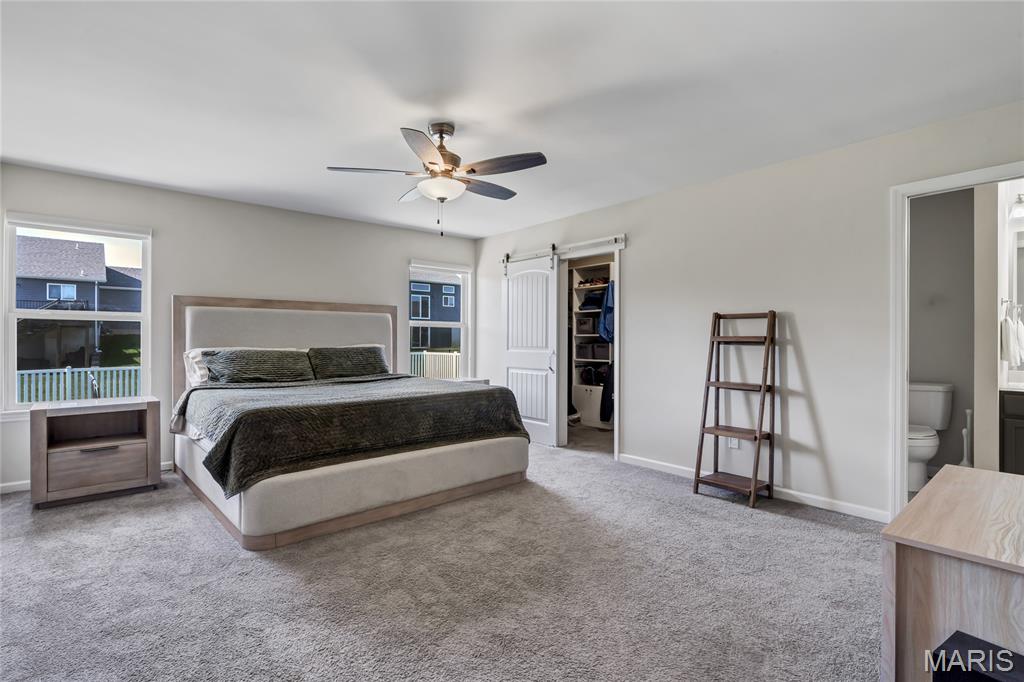
Carpeted flooring, ceiling fan with integrated lighting, dual windows, and a sliding barn door closet
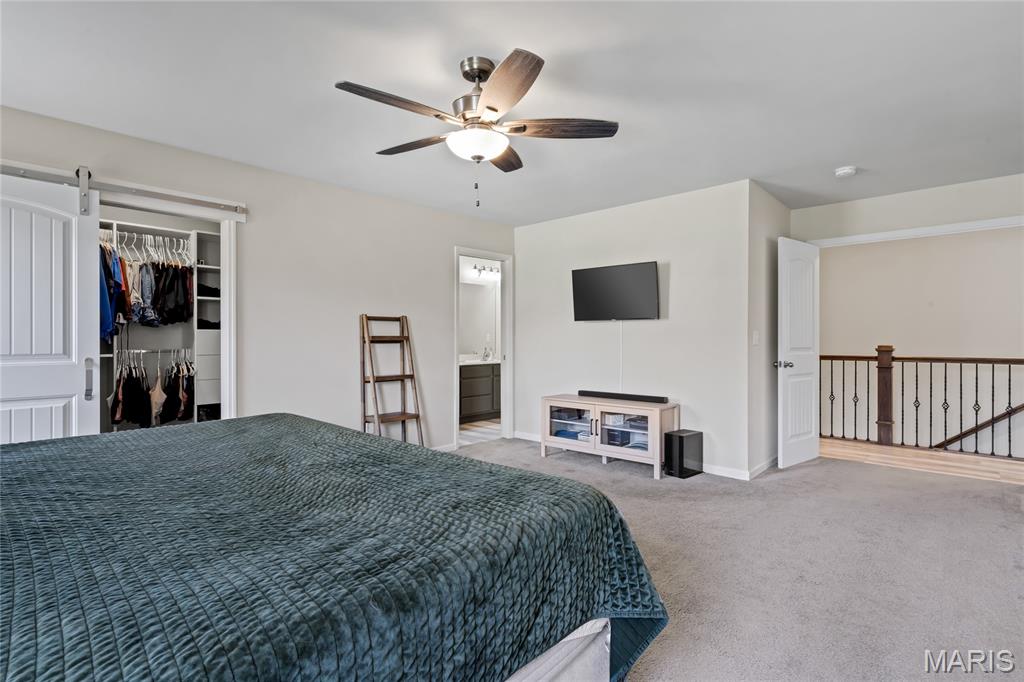
Spacious room featuring light-colored carpeting, a ceiling fan with integrated lighting, and a barn door leading to an organized closet system
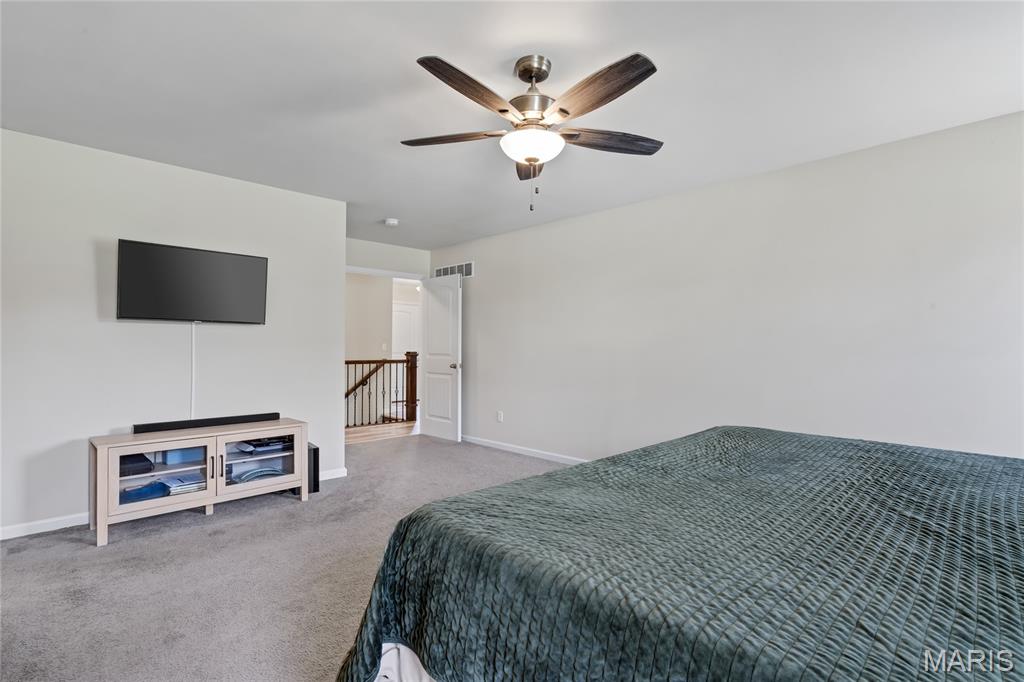
Carpeted flooring, ceiling fan with integrated lighting, and a wall-mounted television
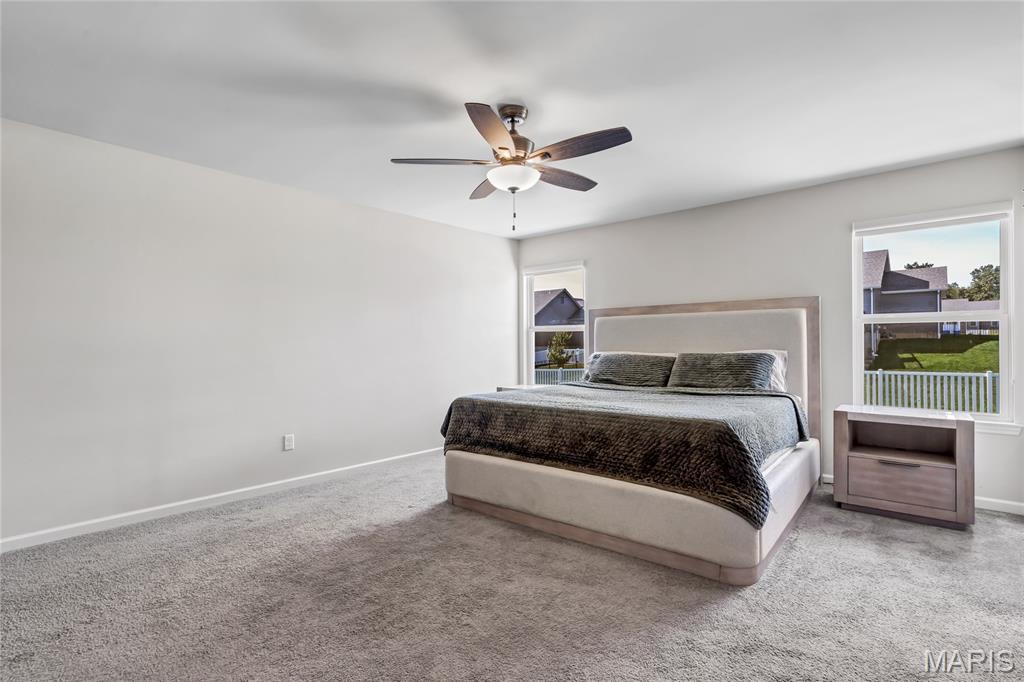
Neutral wall tones, recessed lighting, ceiling fan with integrated lighting, two windows with white trim, and carpeted flooring
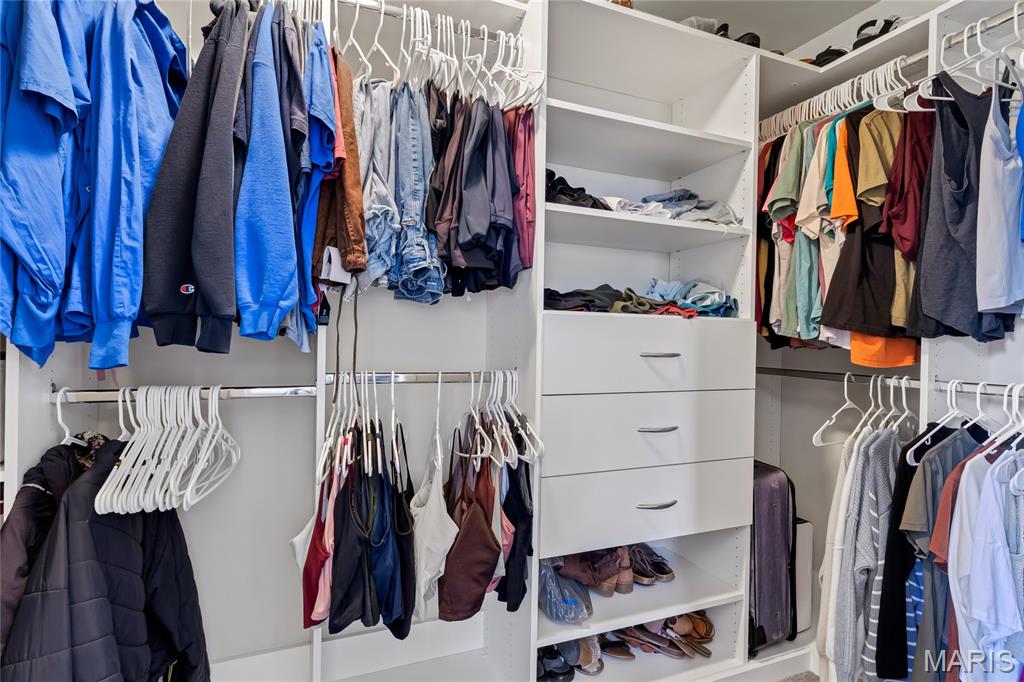
Built-in closet system featuring white shelving, multiple hanging rods, and integrated drawers with contemporary pulls
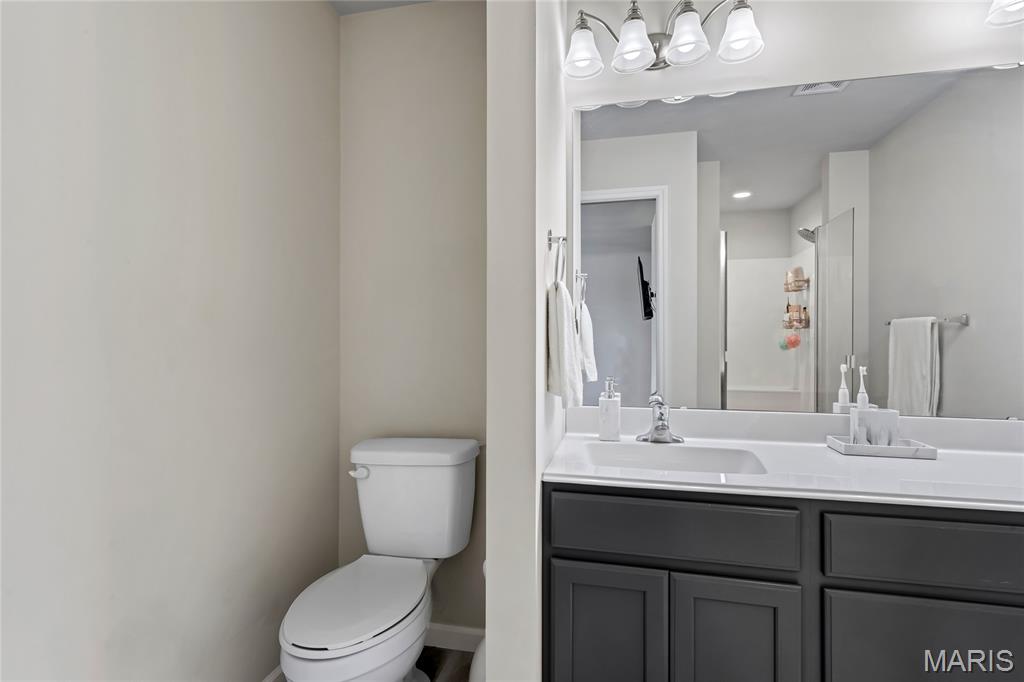
White vanity with dark wood-finish cabinetry, integrated sink, and chrome-finish faucet
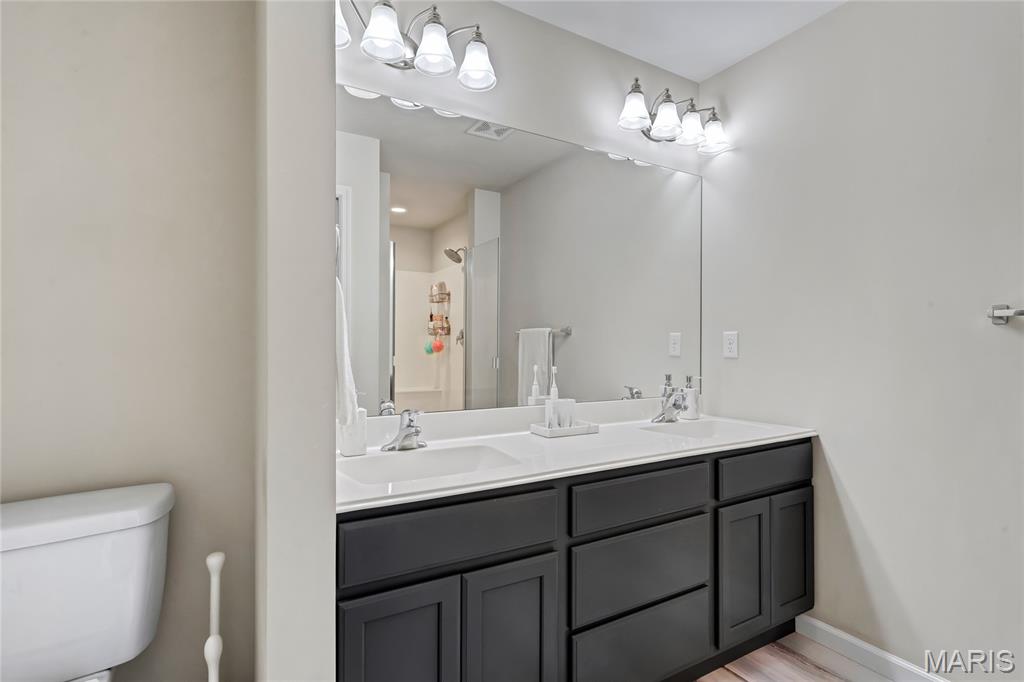
Dual vanity with under-mount sinks, wood-finish cabinetry, and a full-width mirror
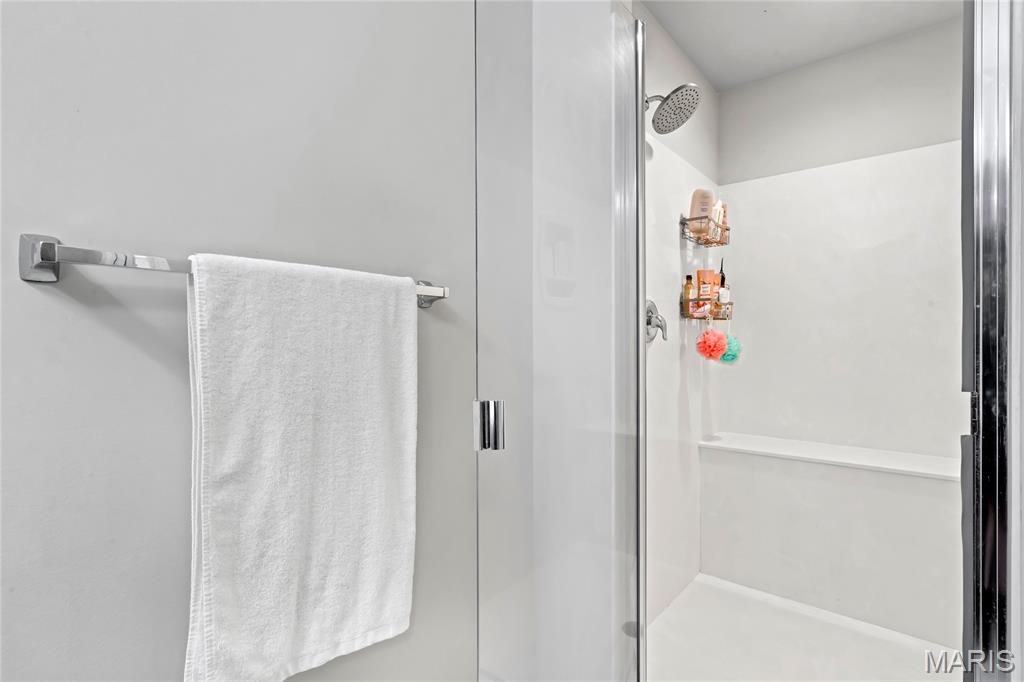
Walk-in shower with a built-in bench and a rain shower head
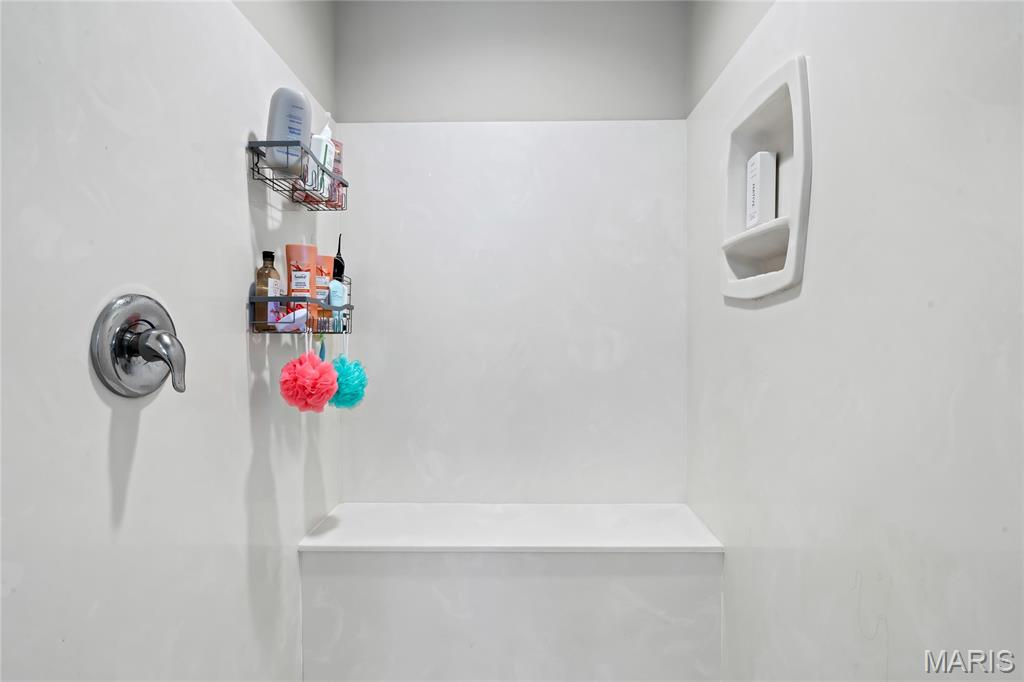
Shower enclosure featuring a built-in bench, recessed niche, and a chrome single-handle shower valve
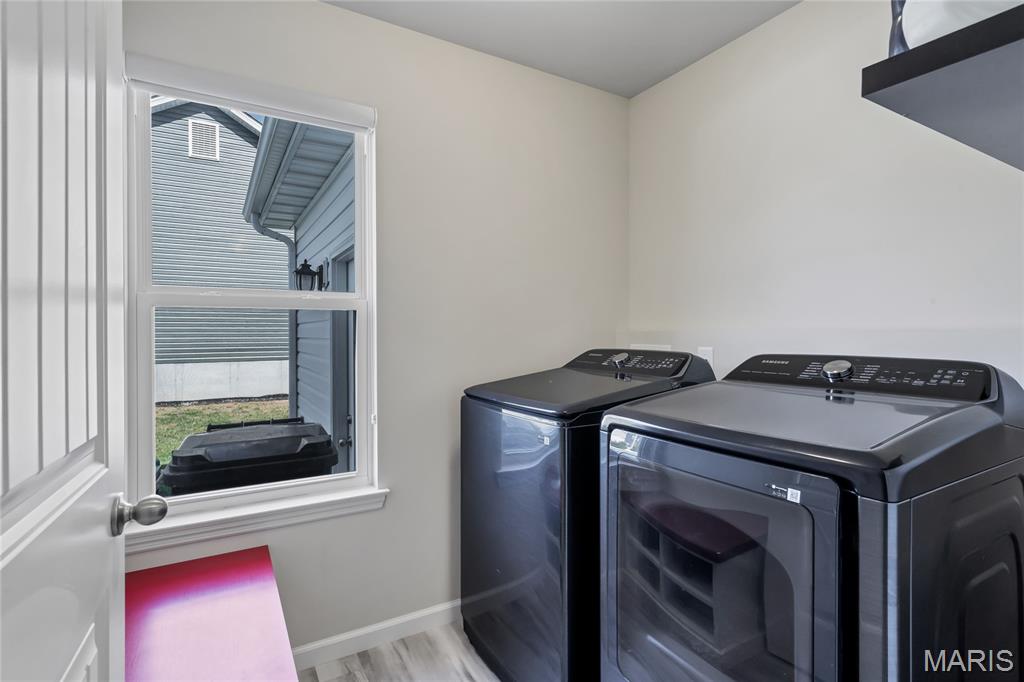
Laundry area featuring a window, light-toned walls, and wood-finish flooring
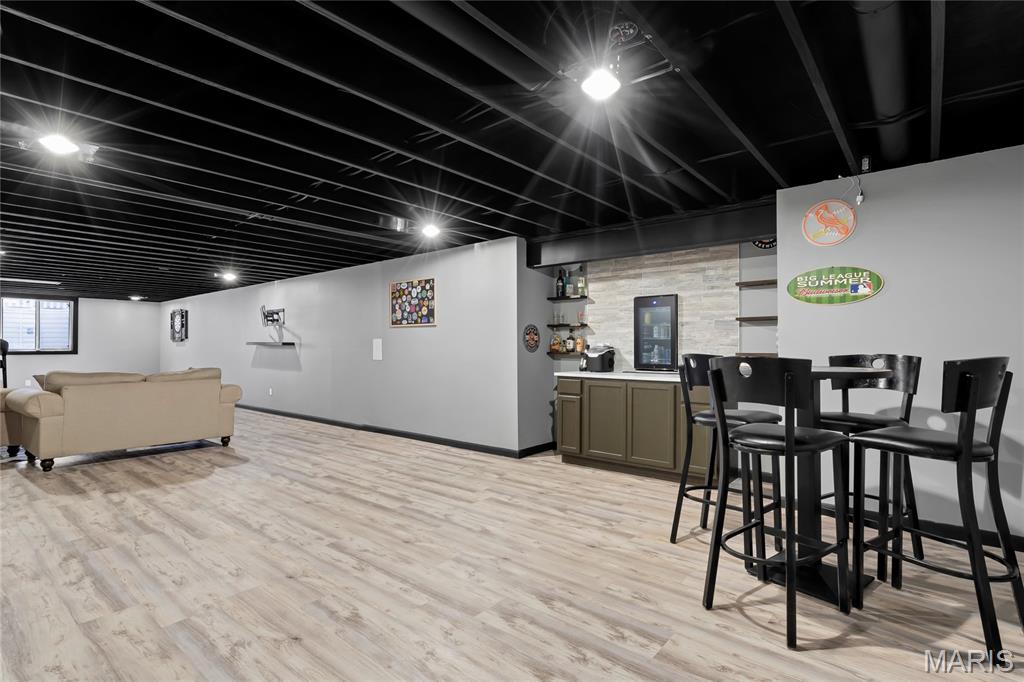
Recessed lighting, wood-finish flooring, exposed beam ceiling, built-in cabinetry, and integrated shelving
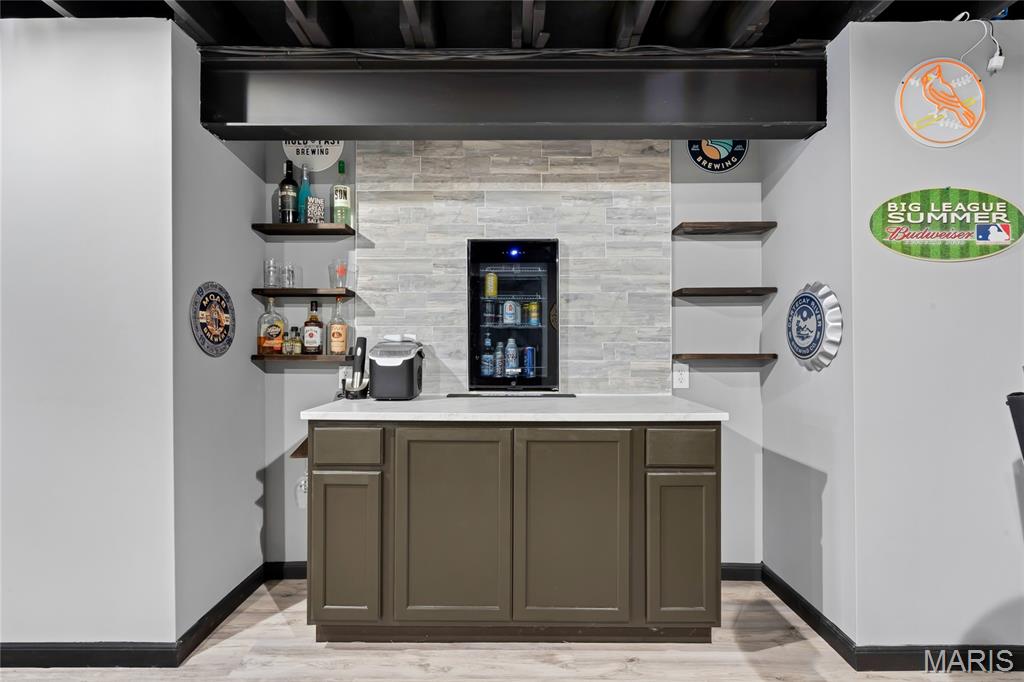
Built-in wet bar featuring a beverage cooler, solid-surface countertop, and cabinet storage
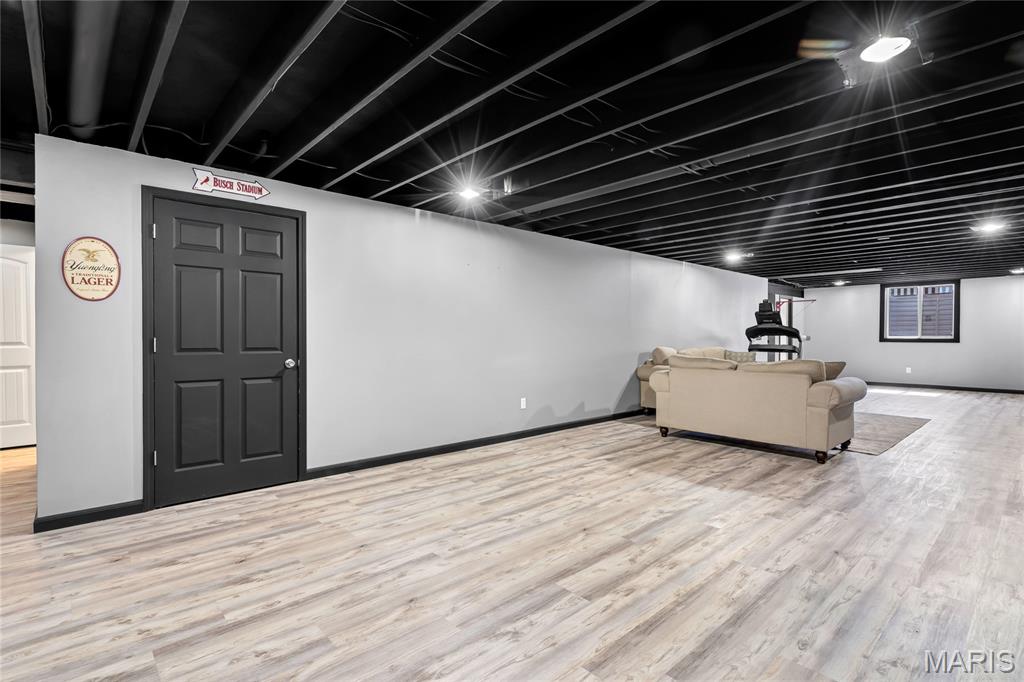
Additional content
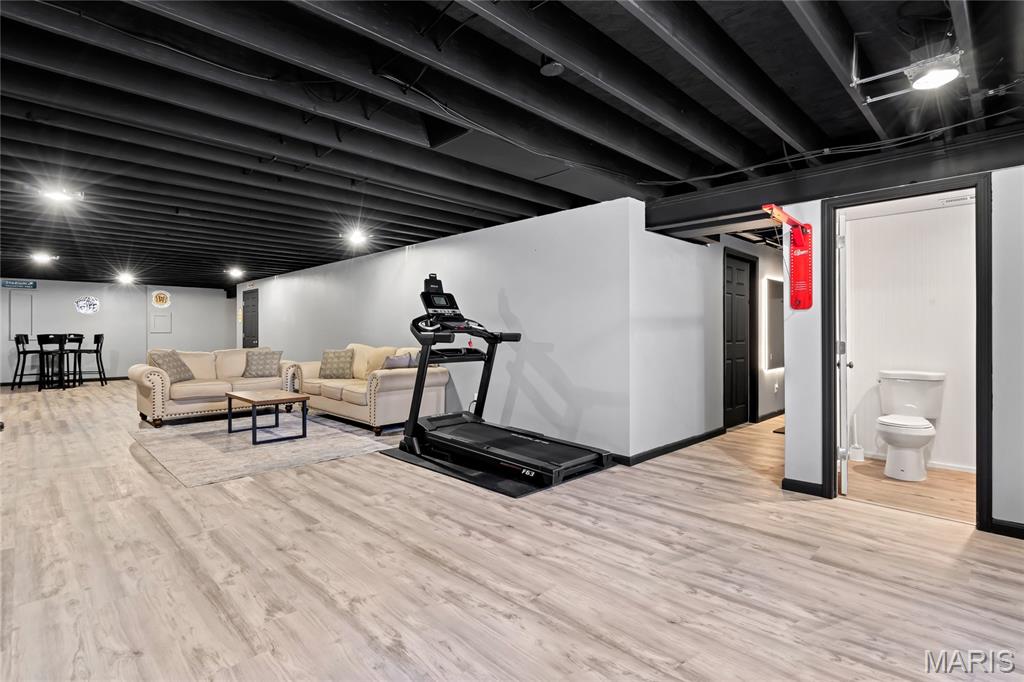
Expansive open-concept room featuring light wood-finish flooring, exposed black ceiling joists, recessed lighting, and a white toilet fixture in a separate area
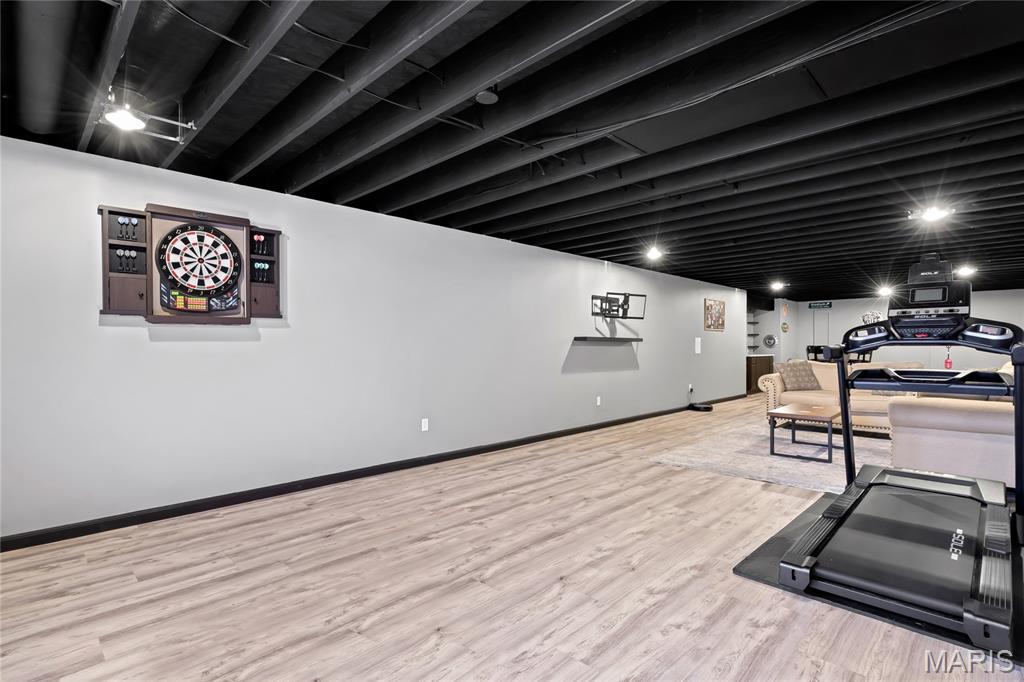
Spacious lower-level area featuring wood-finish flooring, recessed lighting, and a dark painted exposed ceiling
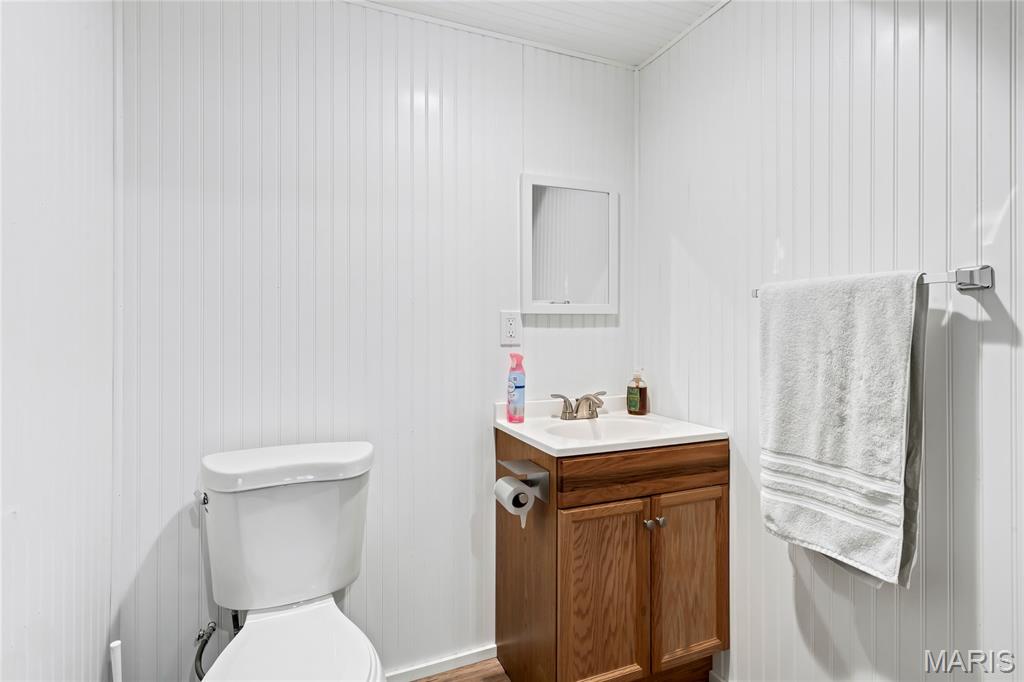
White beadboard walls, wood-finish vanity with a white sink, chrome faucet, and wall-mounted mirror
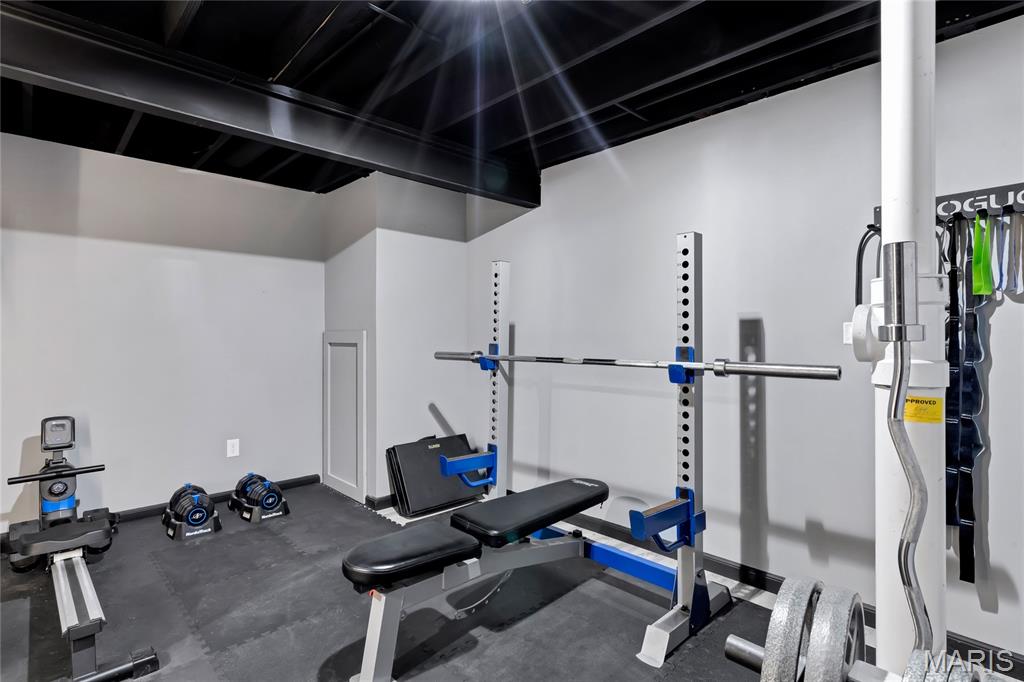
Recessed lighting, painted ceiling beams, light gray wall finish, and a built-in wall cabinet
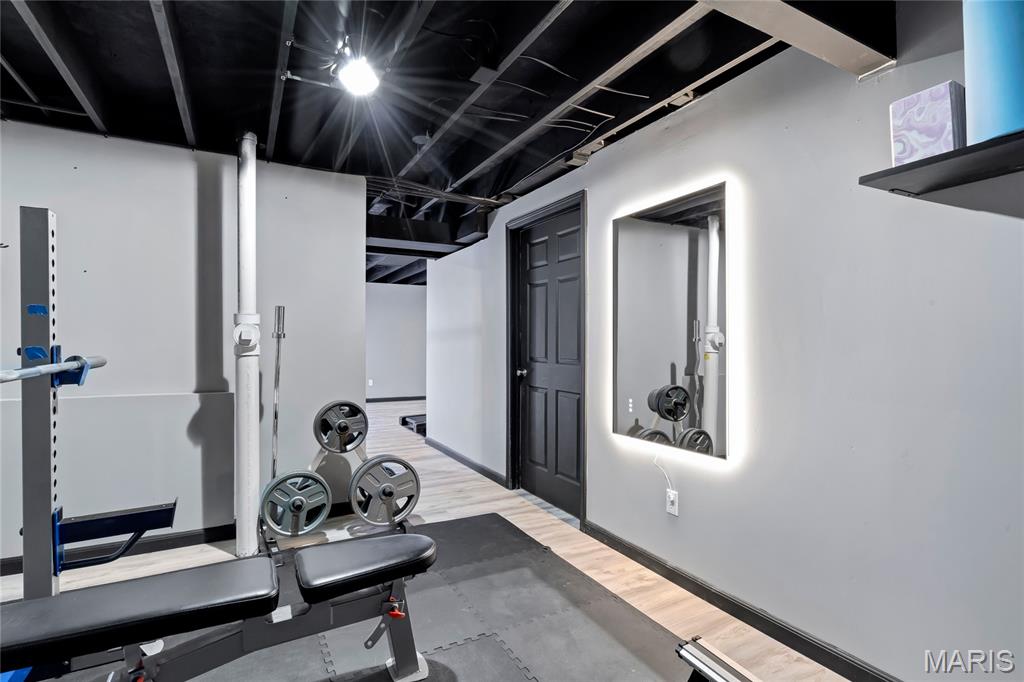
Gray wall finishes with black trim, black paneled door, wood-finish flooring, and exposed black ceiling joists
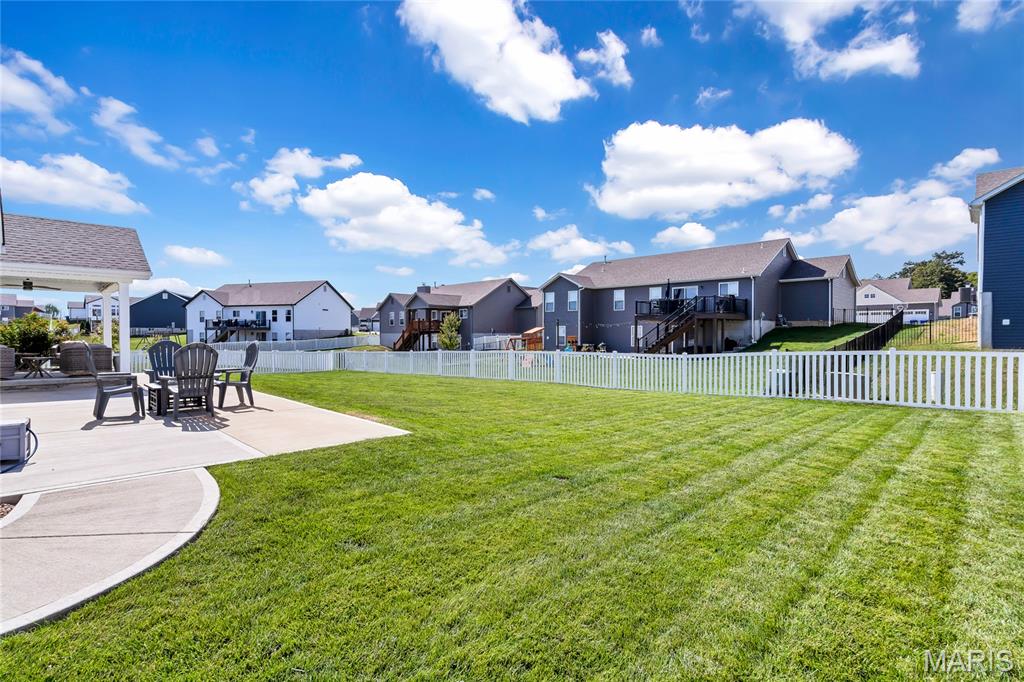
Expansive green lawn with a white picket fence
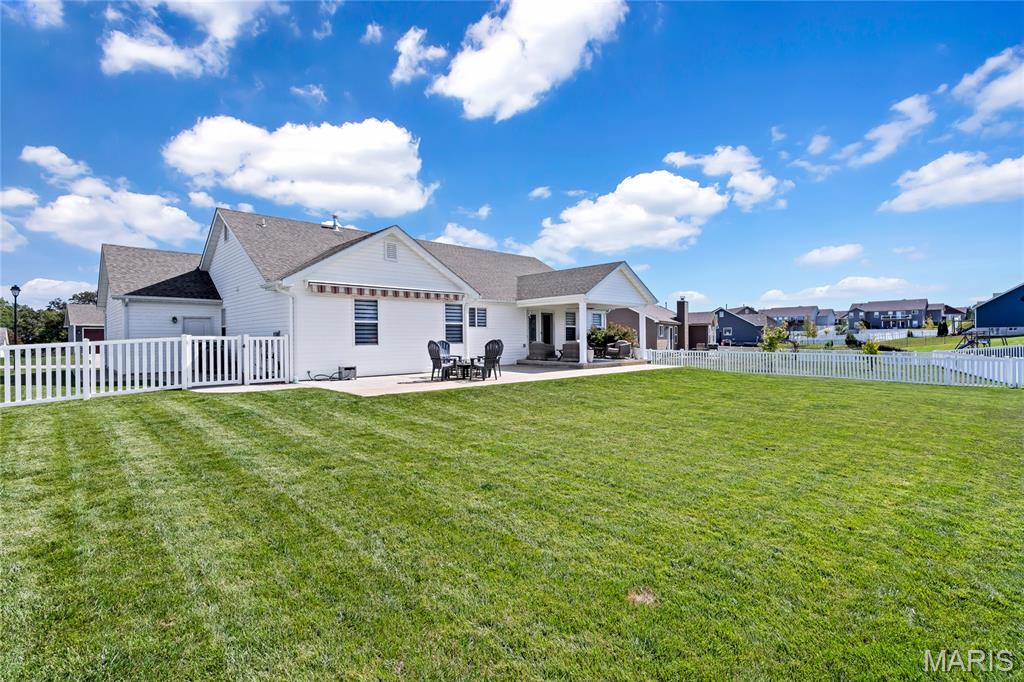
Expansive green lawn, white picket fencing, covered patio, additional patio space, and white siding
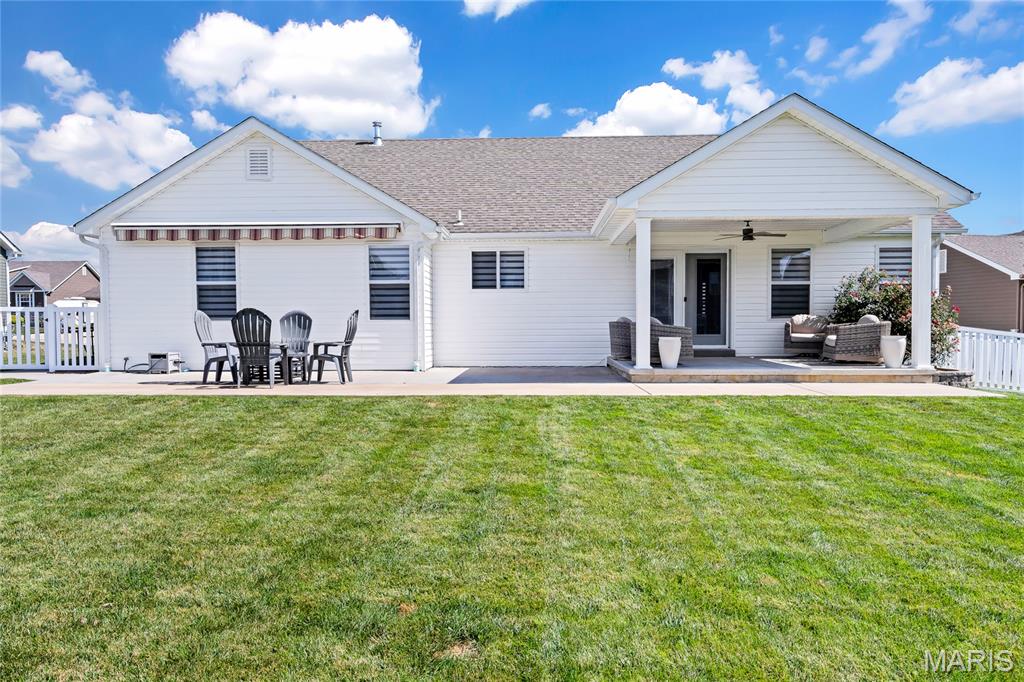
Expansive backyard featuring a concrete patio, covered porch with ceiling fan, white siding exterior, and a privacy fence
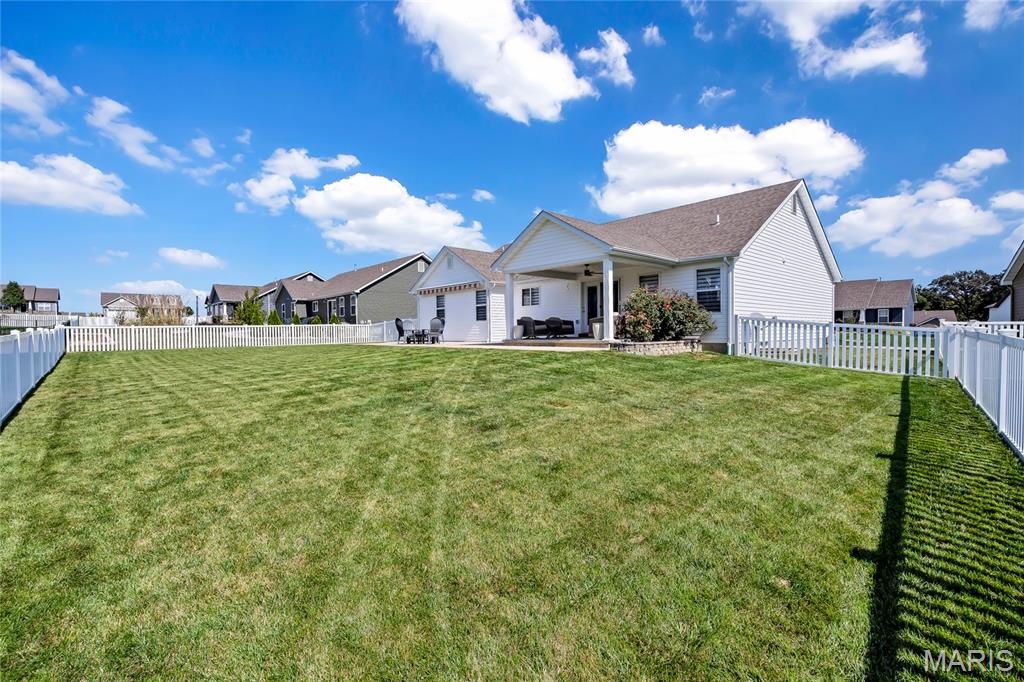
Expansive fenced backyard with a manicured lawn, covered patio, and white picket fencing
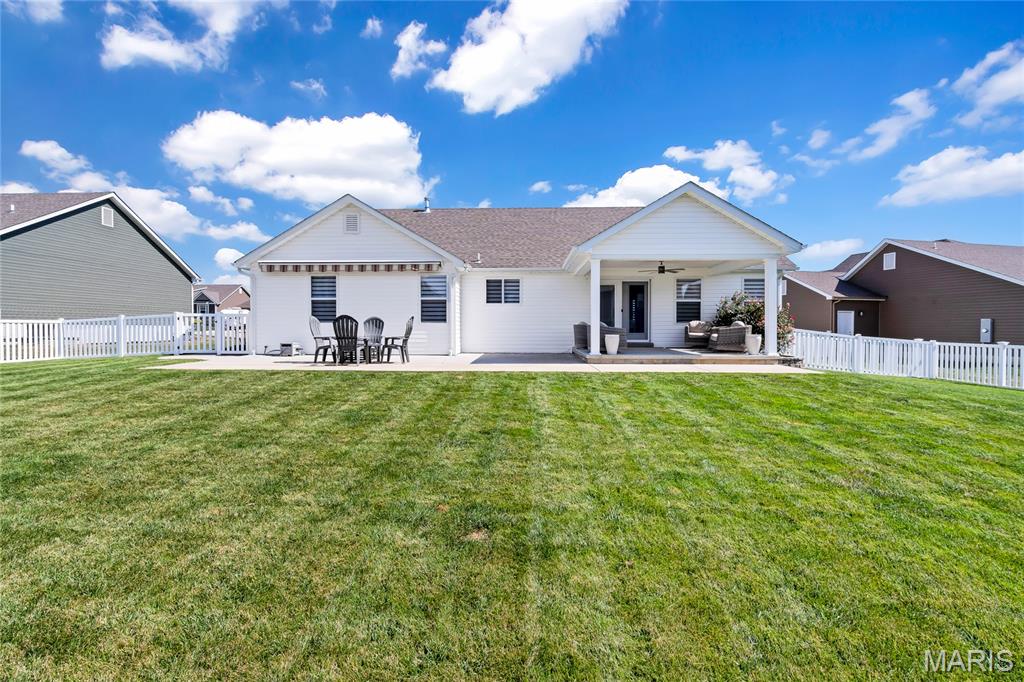
Expansive backyard with a manicured lawn, white vinyl privacy fence, and a concrete patio
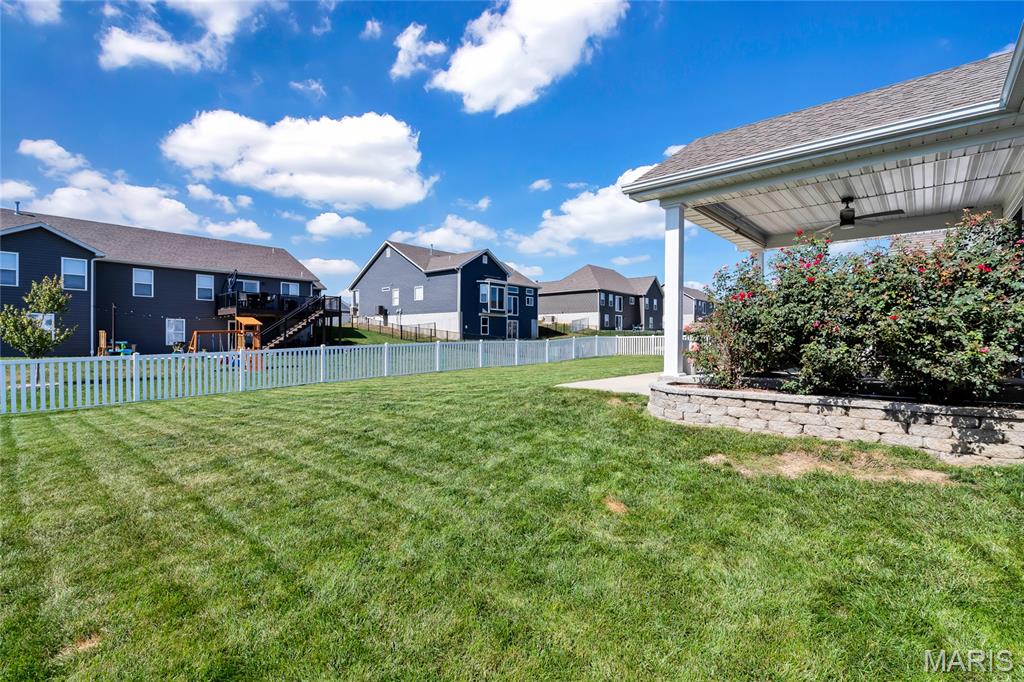
Expansive grass lawn with a white picket fence, covered patio, and stone retaining wall
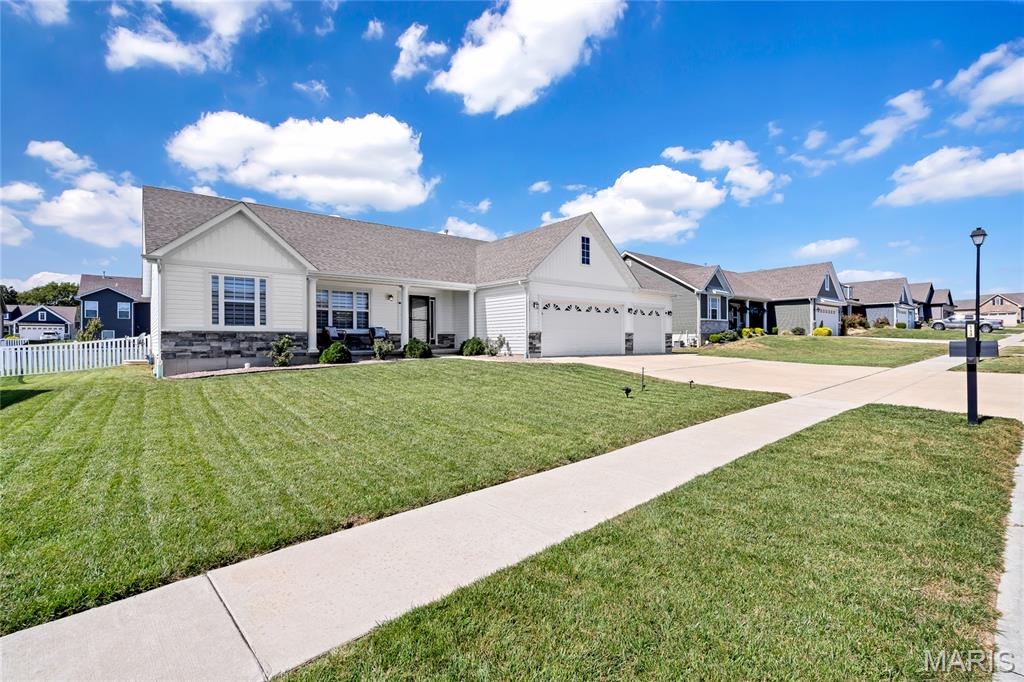
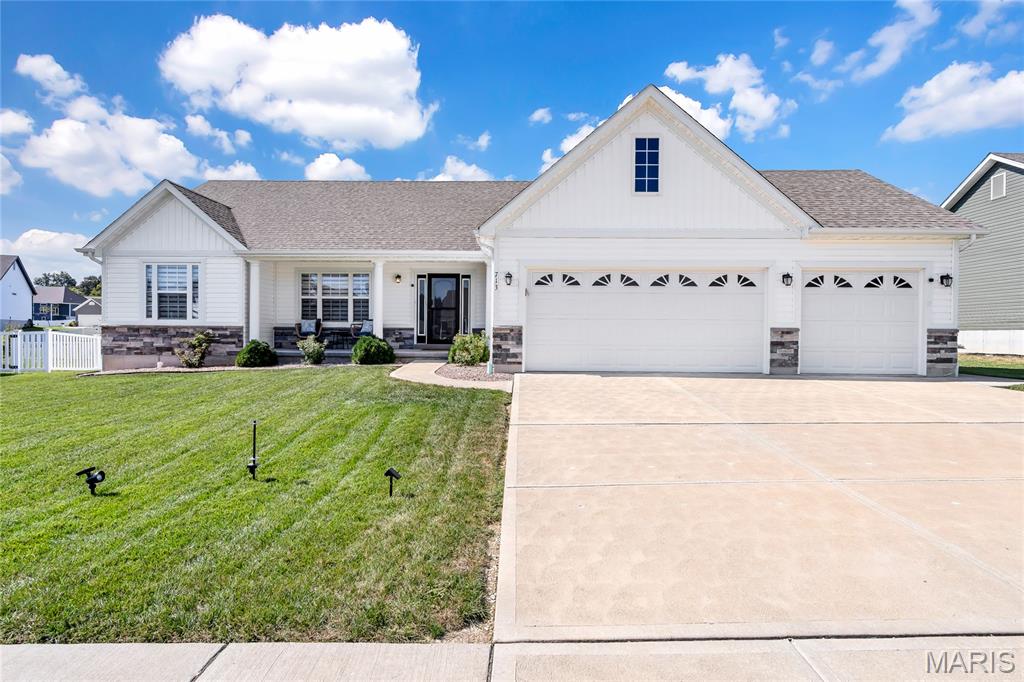
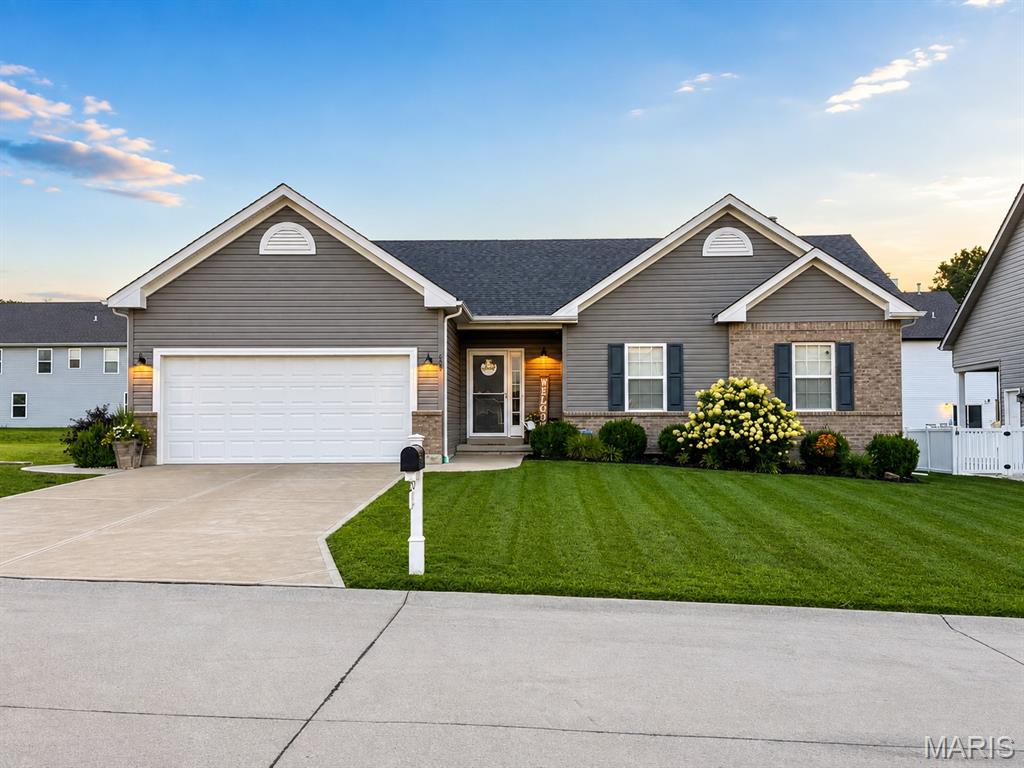
White siding exterior with stone accent, asphalt shingle roof, attached two-car garage, manicured lawn, and paved driveway
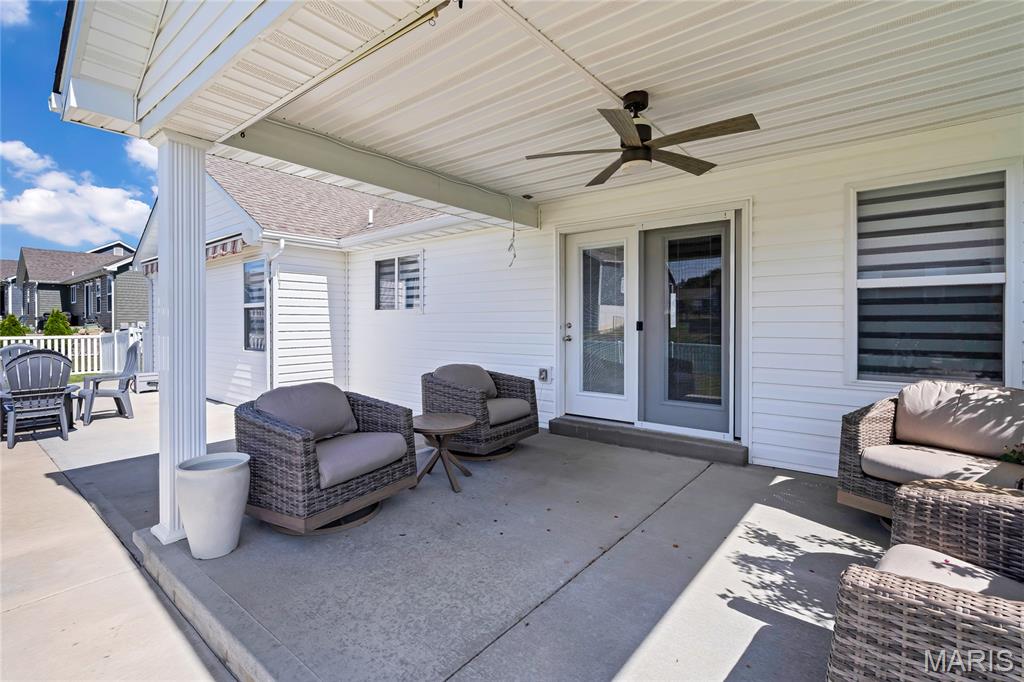
Covered concrete patio with a ceiling fan, white siding, and a glass-paneled entry door
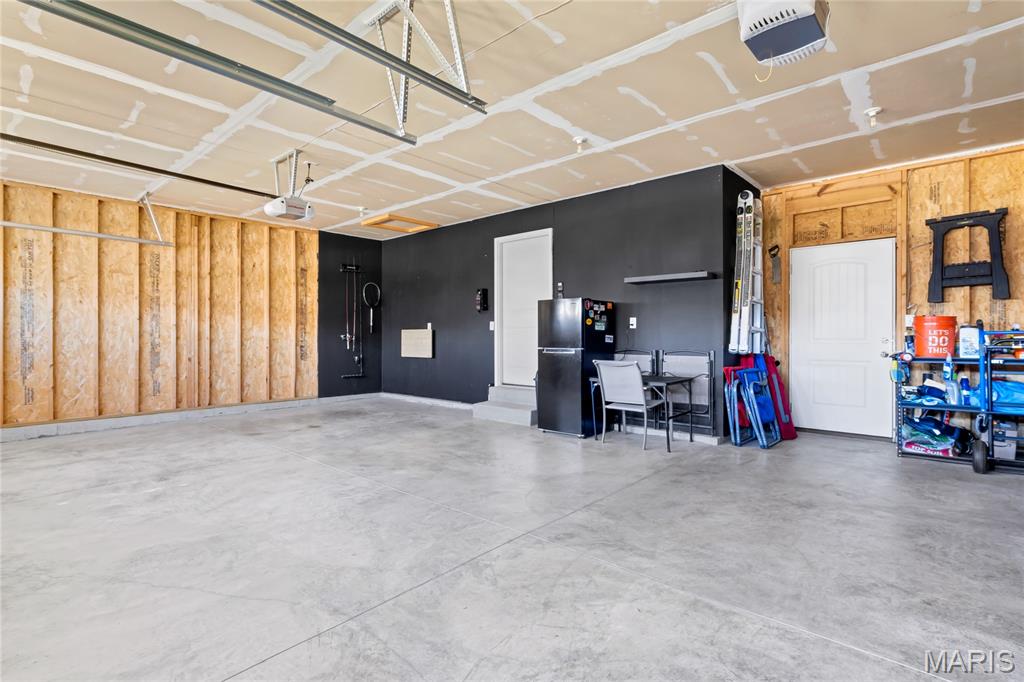
Spacious garage with concrete flooring, exposed wood-finish walls, and a painted accent wall
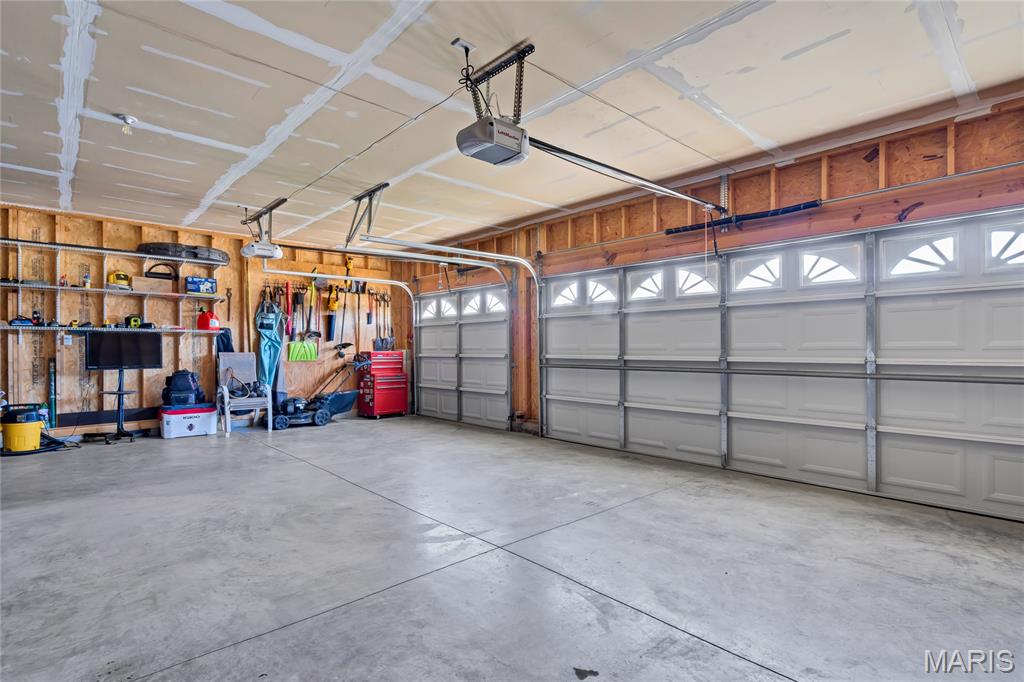
Two-car garage with concrete flooring, exposed wood-framed walls, and two automatic garage door openers
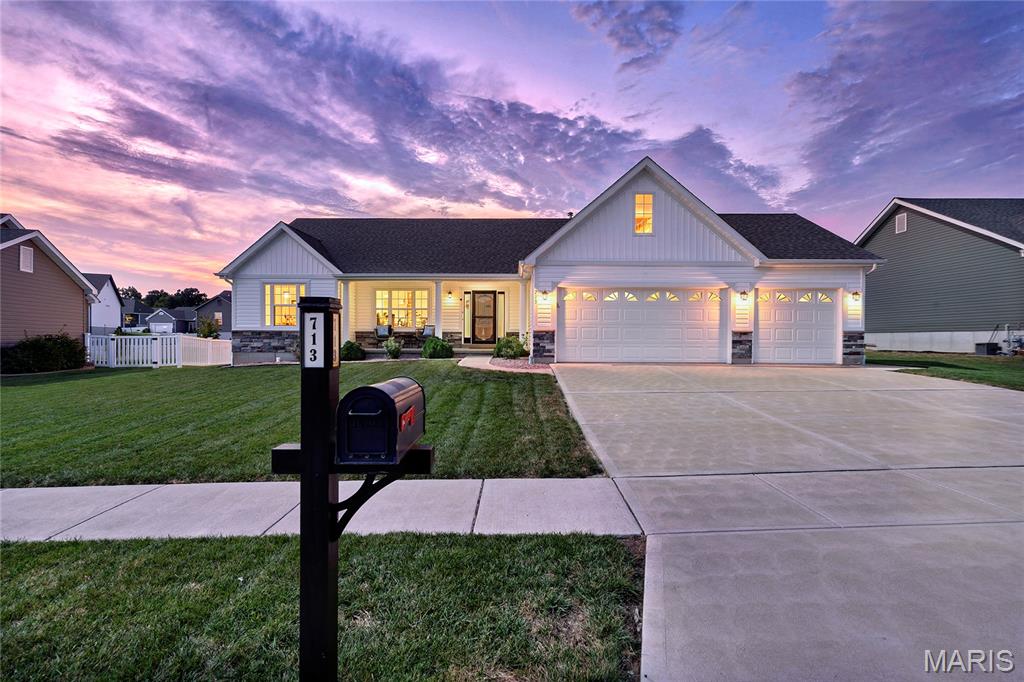
White siding exterior with stone accents, a covered front porch, and an attached two-car garage
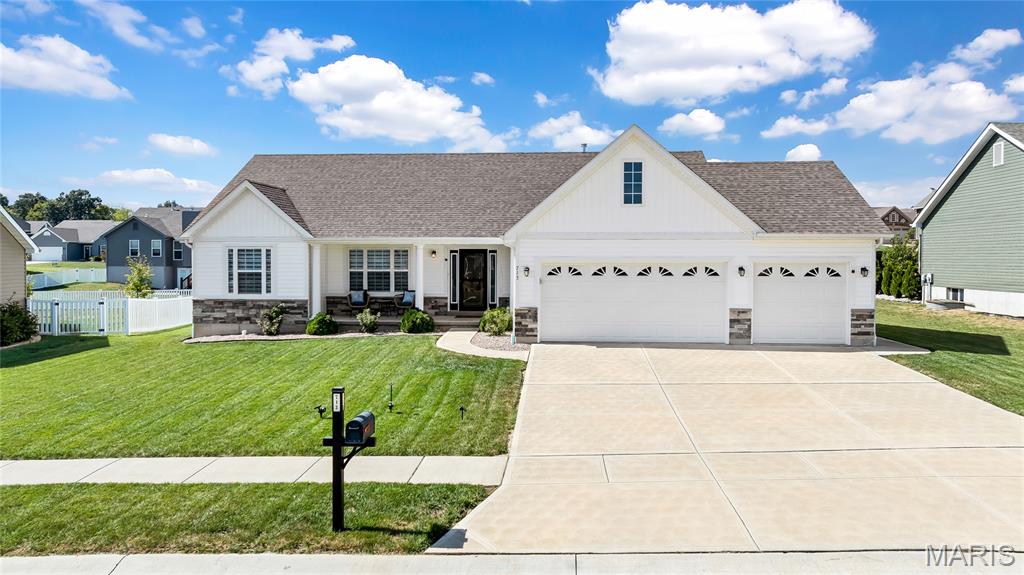
White exterior siding with stone accents, a two-car garage, concrete driveway, and a shingled roof
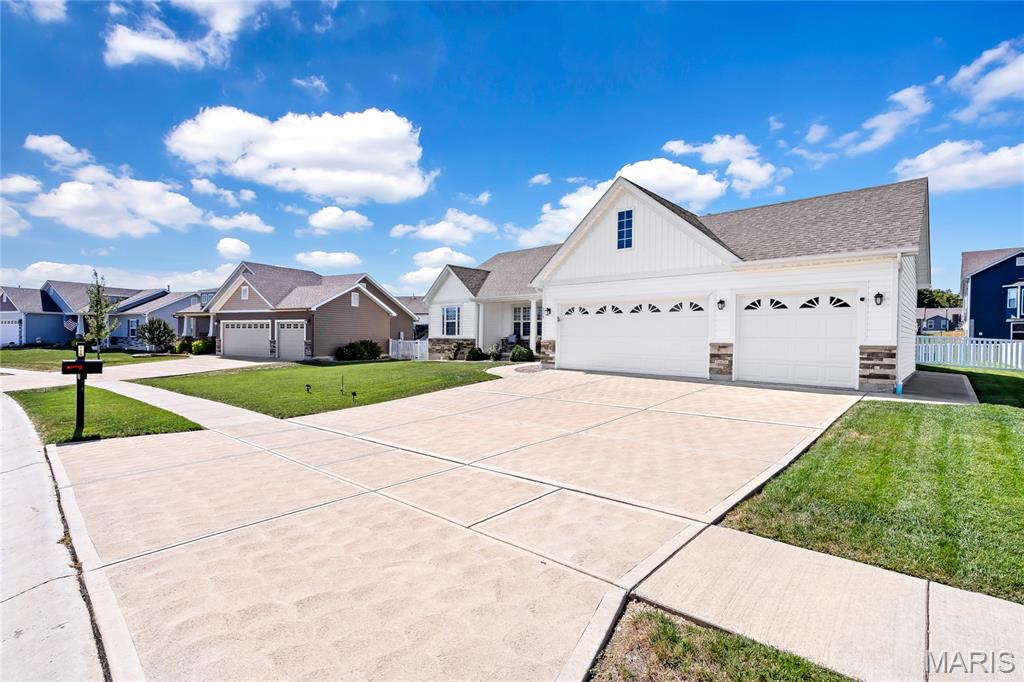
White exterior siding with board and batten accents, two-car garage, concrete driveway, and front lawn
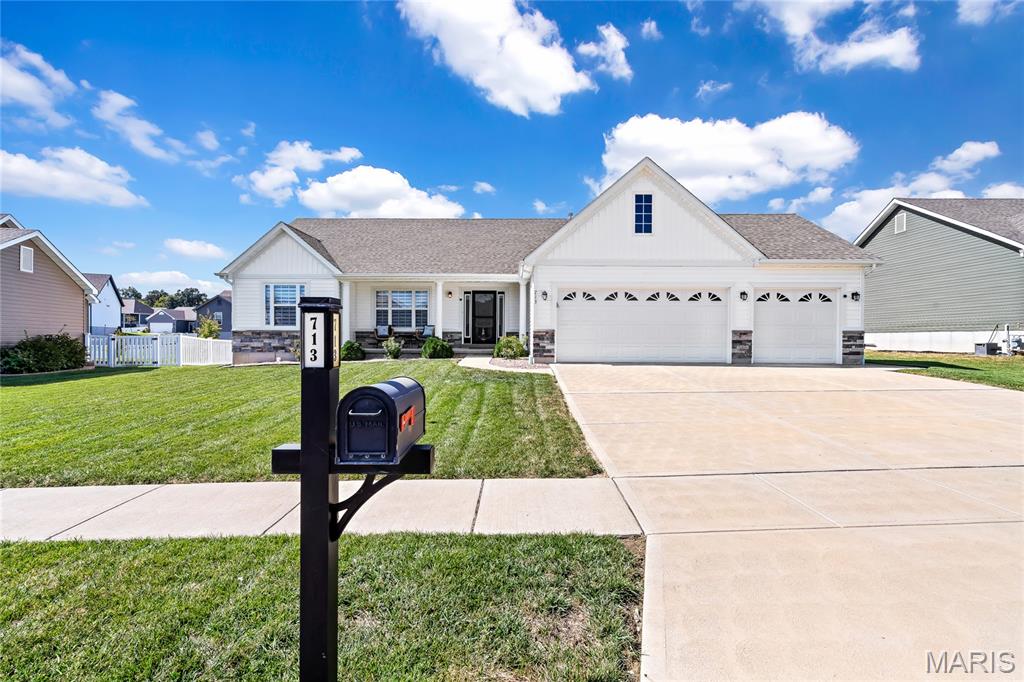
White siding exterior with a stone accent facade, attached two-car garage, concrete driveway, and a white picket fence
Welcome to 713 Galveston Ct, a beautiful 6-year-old ranch nestled in the desirable Austin Oaks subdivision! Offering 3 bedrooms, 2 full and 1 half bathrooms, over 1,600 sq ft on the main level, a partially finished lower level, AND an impressive 3-car garage, this home has so much more space than meets the eye! Step inside to luxury vinyl tile flooring and a bright, open floor plan where vaulted ceilings seamlessly connect the living room and kitchen. The kitchen features beautiful gray soft-close cabinetry, granite countertops, a stylish backsplash, and plenty of space to gather. Even better—the marble kitchen table and barstools can stay with the new owner! The split-bedroom floor plan offers privacy and functionality, including a pocket door that can completely separate the two secondary bedrooms and full hall bathroom from the main living space. On the opposite side of the home, you'll find a private main-floor laundry room and a spacious primary suite with a large walk-in closet (12'x5') and private ensuite featuring a double-sink vanity and oversized walk-in shower. The photos truly don't do this space justice! The outdoor setup is just as impressive. Step outside to a MASSIVE patio extending across the back of the home (48'x17'), complete with a covered section AND retractable awning—perfect for grilling, entertaining, or relaxing outside. The level, fully fenced yard sits on over a quarter acre and even has an in-ground sprinkler system! And don't forget the lower level—a rarity to find already partially finished in this newer subdivision! The entertaining space features a drink bar with a recessed mini fridge, dimmable lighting, a half bathroom, and a dedicated workout room that could easily double as a home office. There's still plenty of unfinished space for storage or future expansion. Car lovers, truck owners, and hobbyists will especially appreciate the MASSIVE 3-car garage, including an extended bay with room for a longer truck or additional storage, plus a convenient man door leading directly to the backyard. Additional bonuses include a water softener, window treatments throughout, 6-year-old roof and HVAC, and USDA 0% down financing eligibility for qualified buyers. With incredible indoor and outdoor living space, a functional floor plan, and upgrades throughout, 713 Galveston Ct is ready for its next owner!

3 Beds

3 Baths

2,762 sq.ft

$0 per sq.ft

Ranch,Traditional
$ 420,000
Active
0
26061256
3
3
2,762
1,150
Austin Oaks
Moscow Mills
Troy R-III
Lincoln
Residential
Ranch,Traditional
Residential
$3,303
Last 6 closed homes in this zip.
| Address | Bd/Ba | SqFt | List | Sold | Closed |
|---|---|---|---|---|---|
| 1821 Homewood Drive, Moscow Mills, MO 63362 | 2/2 | 1,255 | $332,381 | $332,381 100% of ask |
Sep 29, 2026 |
| 588 Birchwood Drive, Moscow Mills, MO 63362 | 4/3 | 2,526 | $460,217 | $460,217 100% of ask |
Sep 29, 2026 |
| 561 Birchwood Drive, Unincorporated, MO 63362 | 3/2 | 1,601 | $343,838 | $343,838 100% of ask |
Sep 28, 2026 |
| 620 Schapers Court, Moscow Mills, MO 63362 | 3/2 | -- | $498,000 | $498,000 100% of ask |
Sep 25, 2026 |
| 361 E 3rd Street, Moscow Mills, MO 63362 | 3/1 | 1,312 | $225,000 | $235,000 104.4% of ask |
Sep 25, 2026 |
| 111 Madison Rene Avenue, Unincorporated, MO 63362 | 3/2 | 1,456 | $185,000 | $195,000 105.4% of ask |
Sep 21, 2026 |
Estimate your monthly payment. Adjust the sliders below.
Estimate only. Not a loan offer. Consult a lender for an accurate quote, including HOA fees, PMI, and current rates.
Family Room
20x12
Kitchen
18x13
Dining Room
18x10
Bedroom
12x11
Bedroom 2
12x11
Bathroom
7x5
Primary Bedroom
14x20
Primary Bathroom
9x12
Recreation Room
52x14
Bathroom
5x5
Laundry
6x7
Gym
14x10

Professional Photos COMING SOON! Brand new 2026 manufactured home on 2 full acres. Property has a recent survey and a private circle driveway. Nestled back in the trees it has a very peaceful feeling, just like home! This home is almost 1,500 SF 3 bed and 2 bath. Open living room, kitchen and dining area. Large bedrooms, main floor laundry, front porch and nicely set on the land. The primary suite is large and the bathroom has a smart layout. Partly open and wooded in the back, really peaceful area. Has a private septic system that is brand new. Have a survey as this was recently divided off a larger tract. This IS in a $0 down USDA financing area, if you have ever considered buying a home on acreage this could be your opportunity! Please note the virtual tour is from the manufacturer Champion Homes website, this home is not staged. See it in person, message your agent to get a tour set up today!
Welcome to 713 Galveston Ct, a beautiful 6-year-old ranch nestled in the desirable Austin Oaks subdivision! Offering 3 bedrooms, 2 full and 1 half bathrooms, over 1,600 sq ft on the main level, a partially finished lower level, AND an impressive 3-car garage, this home has so much more space than meets the eye! Step inside to luxury vinyl tile flooring and a bright, open floor plan where vaulted ceilings seamlessly connect the living room and kitchen. The kitchen features beautiful gray soft-close cabinetry, granite countertops, a stylish backsplash, and plenty of space to gather. Even better—the marble kitchen table and barstools can stay with the new owner! The split-bedroom floor plan offers privacy and functionality, including a pocket door that can completely separate the two secondary bedrooms and full hall bathroom from the main living space. On the opposite side of the home, you'll find a private main-floor laundry room and a spacious primary suite with a large walk-in closet (12'x5') and private ensuite featuring a double-sink vanity and oversized walk-in shower. The photos truly don't do this space justice! The outdoor setup is just as impressive. Step outside to a MASSIVE patio extending across the back of the home (48'x17'), complete with a covered section AND retractable awning—perfect for grilling, entertaining, or relaxing outside. The level, fully fenced yard sits on over a quarter acre and even has an in-ground sprinkler system! And don't forget the lower level—a rarity to find already partially finished in this newer subdivision! The entertaining space features a drink bar with a recessed mini fridge, dimmable lighting, a half bathroom, and a dedicated workout room that could easily double as a home office. There's still plenty of unfinished space for storage or future expansion. Car lovers, truck owners, and hobbyists will especially appreciate the MASSIVE 3-car garage, including an extended bay with room for a longer truck or additional storage, plus a convenient man door leading directly to the backyard. Additional bonuses include a water softener, window treatments throughout, 6-year-old roof and HVAC, and USDA 0% down financing eligibility for qualified buyers. With incredible indoor and outdoor living space, a functional floor plan, and upgrades throughout, 713 Galveston Ct is ready for its next owner!
Move-in ready and built in 2020, this beautifully maintained 4-bedroom, 3-bath home is nestled on a quiet cul-de-sac in one of Moscow Mills' most sought-after family-friendly neighborhoods. Offering open-concept living, abundant natural light, a finished basement, and exceptional indoor and outdoor entertaining spaces, this home combines modern style with everyday functionality. Step inside to discover a bright, open-concept floor plan filled with natural light from a stunning wall of windows overlooking the backyard. The spacious living room is anchored by an electric fireplace, creating a warm and inviting space to relax or entertain. The kitchen flows seamlessly into the main living area and features stainless steel appliances, a gas range, and plenty of space for gathering with family and friends. The main-floor primary suite offers a peaceful retreat with a generous walk-in closet and a spa-inspired ensuite featuring a double vanity, soaking tub, and separate walk-in shower. Two additional bedrooms, a full bathroom, and a convenient main-floor laundry room provide comfortable everyday living. Downstairs, the fully finished basement adds incredible flexibility with a fourth bedroom, full bathroom, walk-in closet, and a spacious bonus room that's perfect for a playroom, home office, media room, or home gym. Outside, you'll love spending evenings on the oversized patio overlooking the beautifully landscaped backyard- ideal for summer barbecues, birthday parties, or simply enjoying a quiet cup of coffee. A 2' extension on the two-car garage provides ample space for vehicles, storage, and everyday convenience. The neighborhood pavilion and playground are just a short walk away, offering a wonderful place for children to play and neighbors to connect. Located just minutes from local schools, parks, shopping, restaurants, and convenient access to Highway 61, this home offers the perfect balance of peaceful neighborhood living and everyday convenience. Move-in ready and thoughtfully designed for modern family living, 625 Lubbuck Court is a place where you can settle in, make memories, and truly feel at home.
