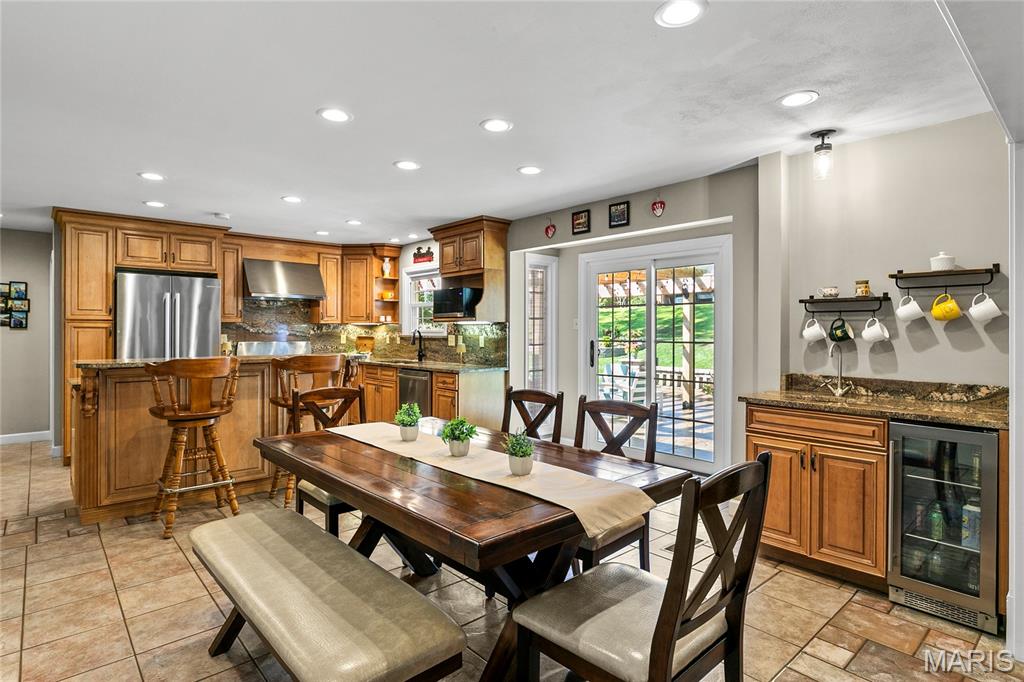
Elegantly appointed kitchen with custom cabinetry, granite countertops, serving area, island and large pantry. This kitchen is the true heart of the home!
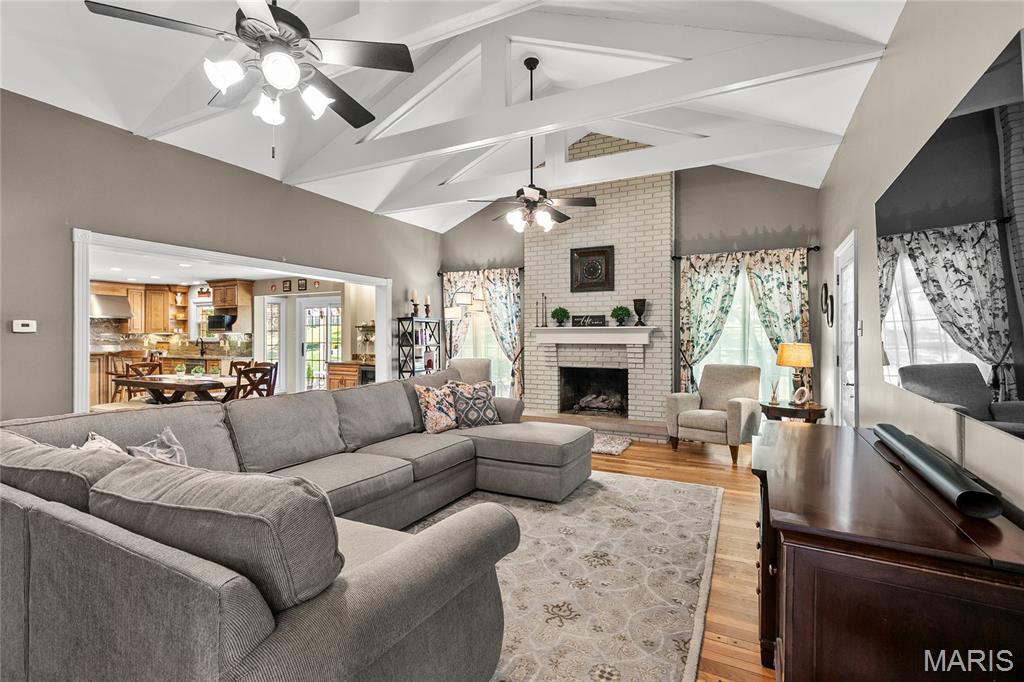
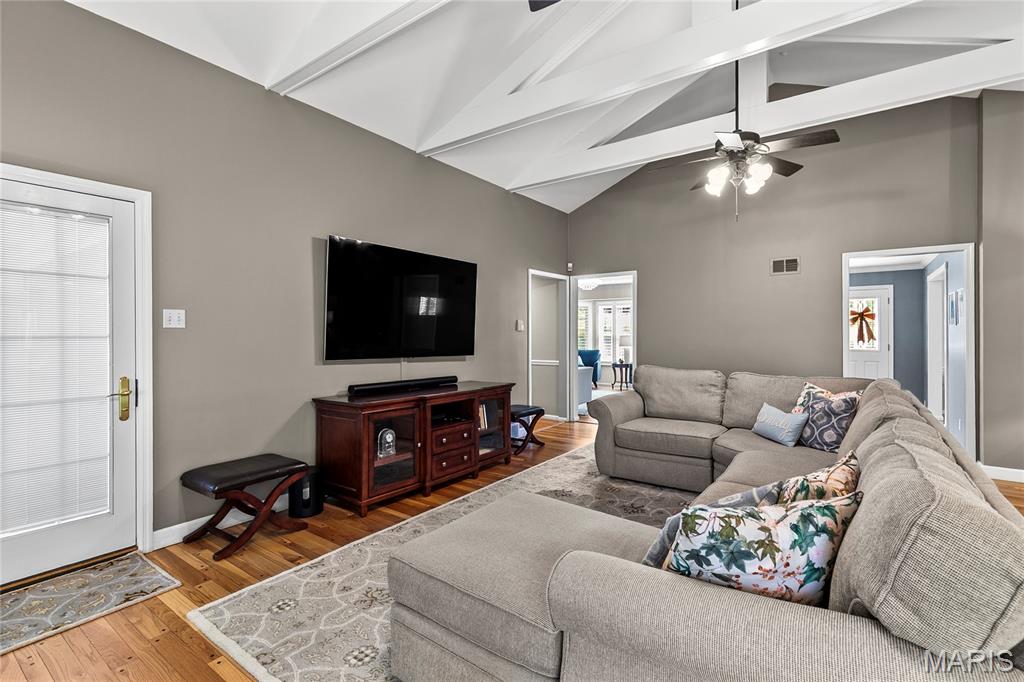
The inviting Family Room boasts vaulted beamed ceiling, wood floors and gas fireplace.
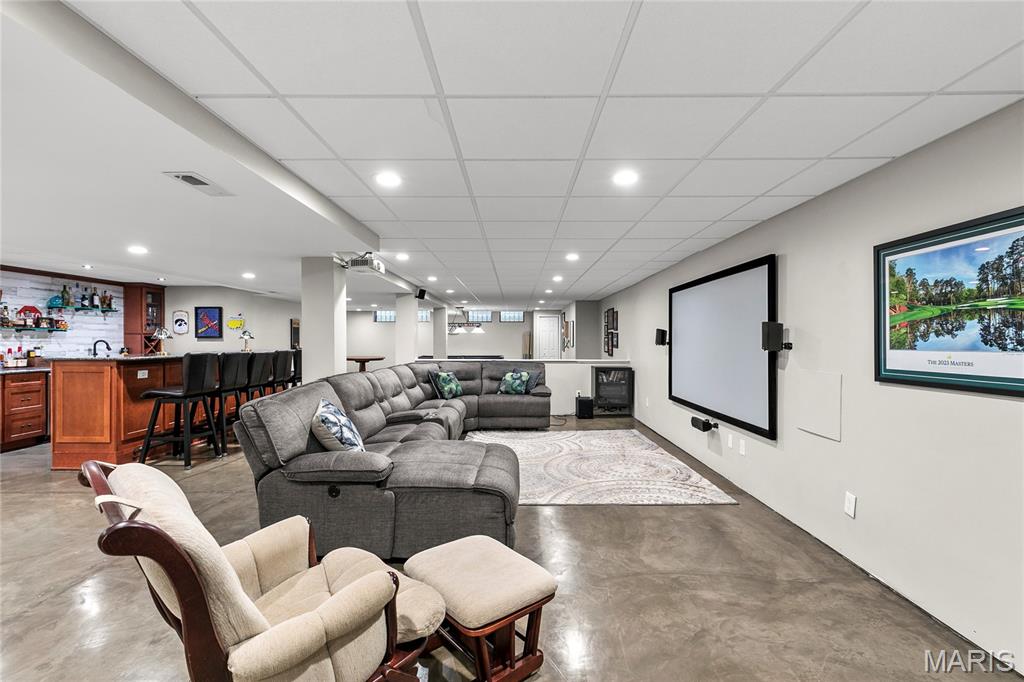
Entertainers Dream with bar! THE place to Party! Looking for a Movie night on the Projector? Or a fun game of pool or ping pong?
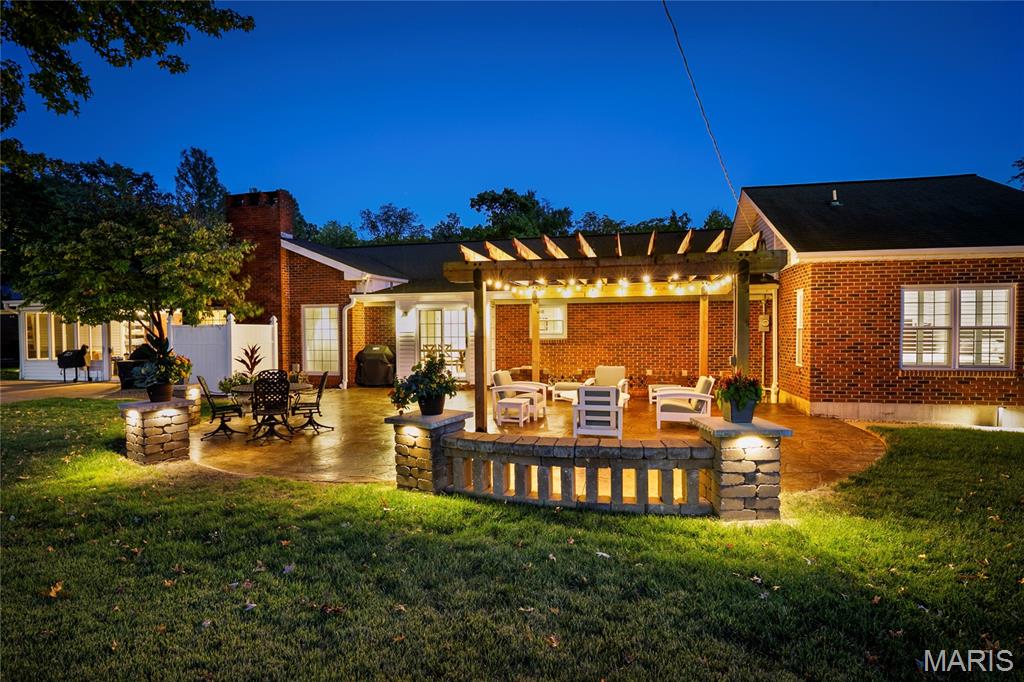
Backyard Sanctuary is just steps out of your kitchen door!
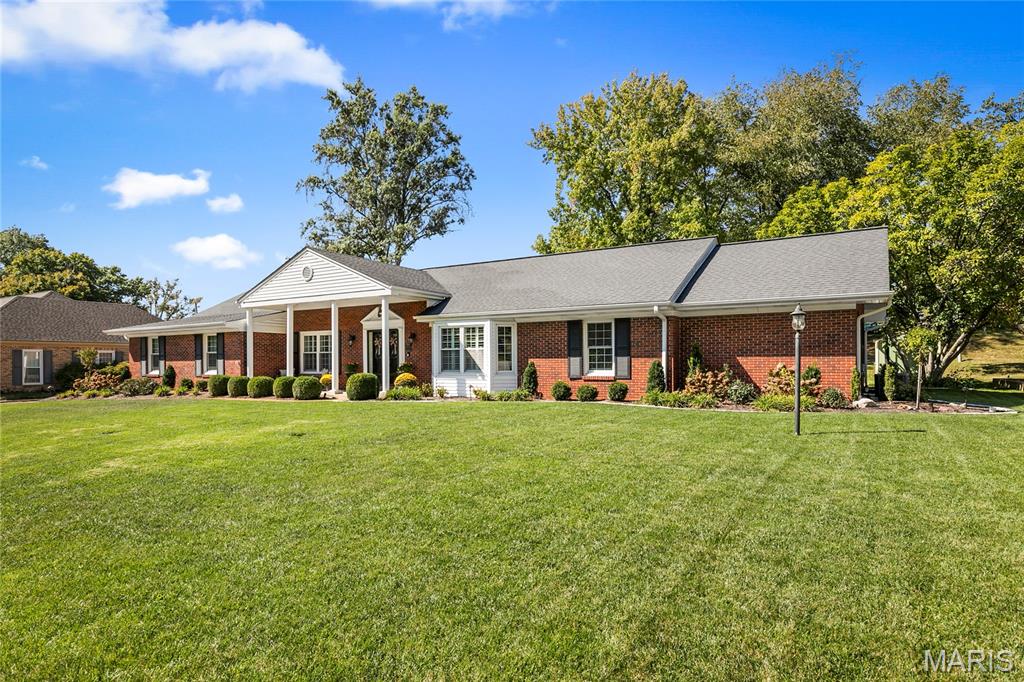
Beautifully maintained yard with extensive landscaping & inground sprinkler system.
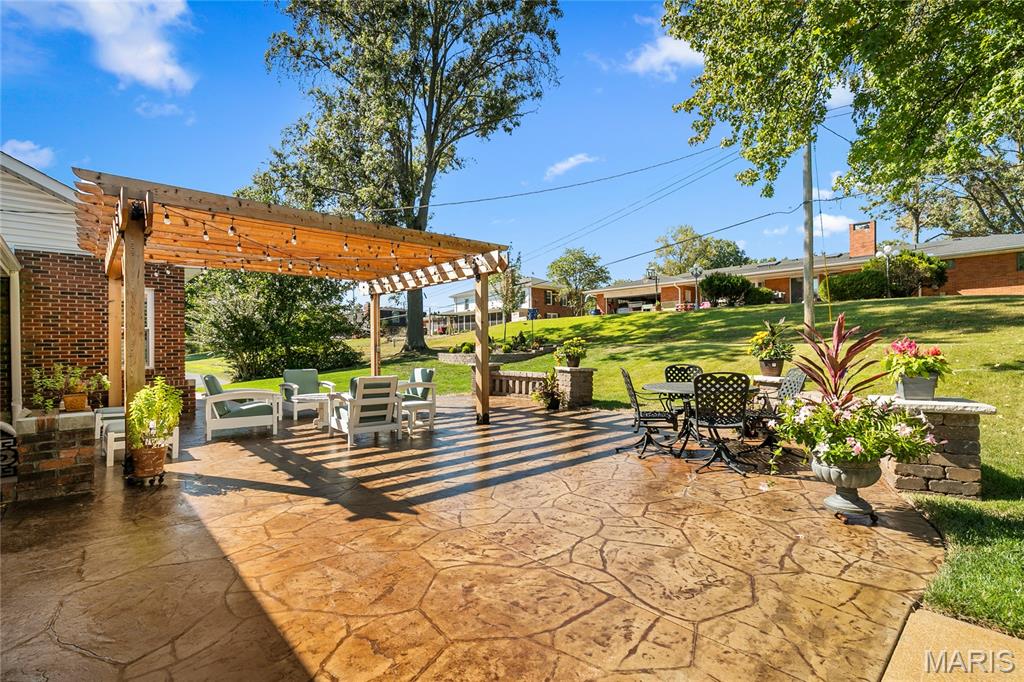
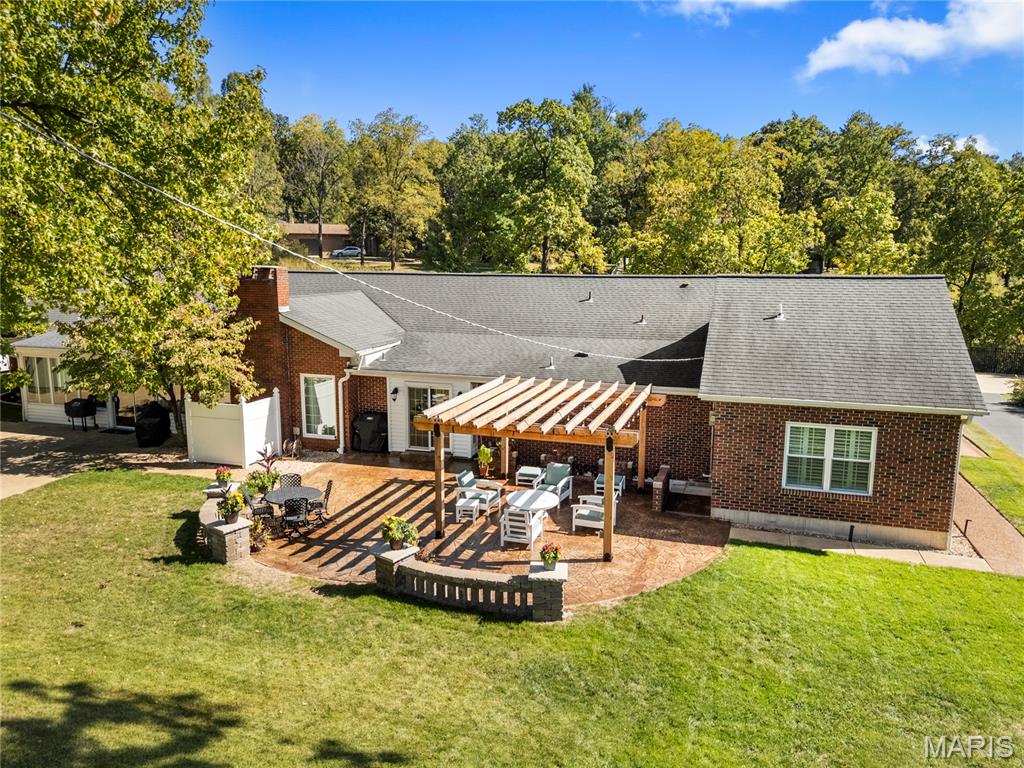
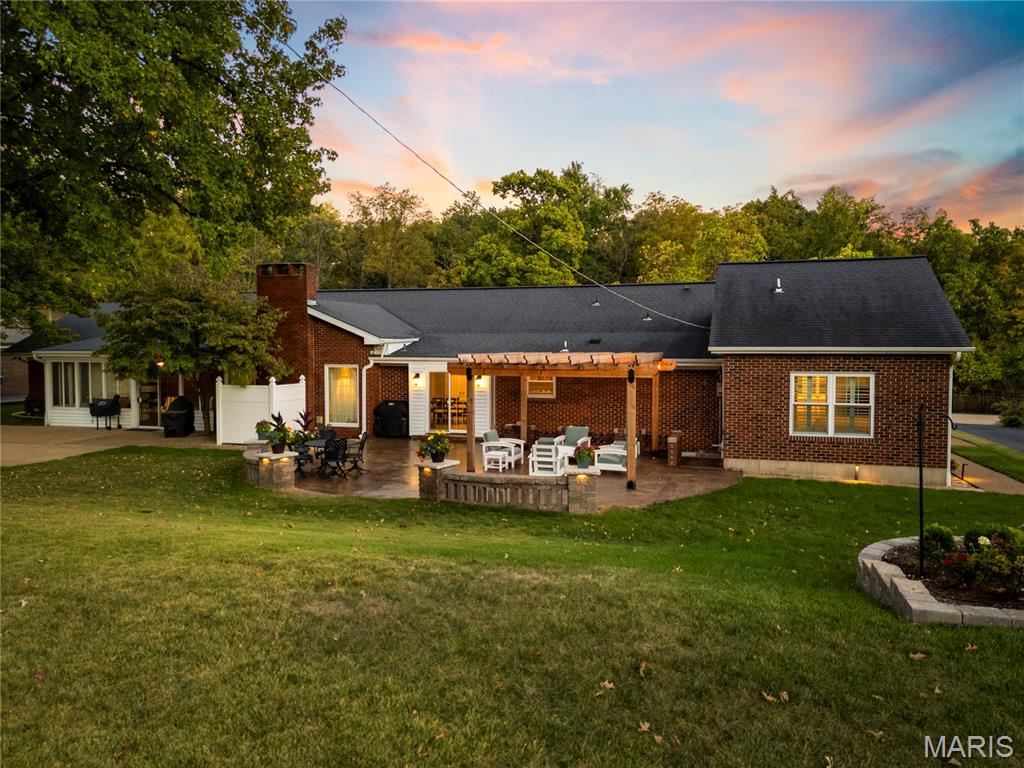
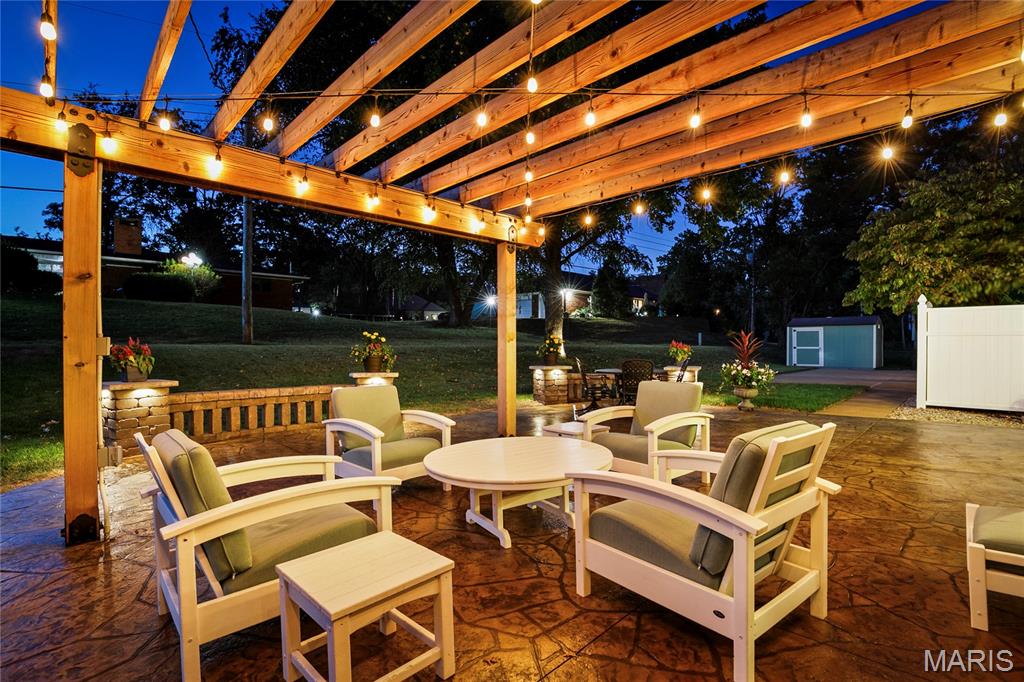
OOH LA LA!!! This newer stamped courtyard with large arbor is the place to enjoy your morning coffee or have your friends & family over for a BBQ!
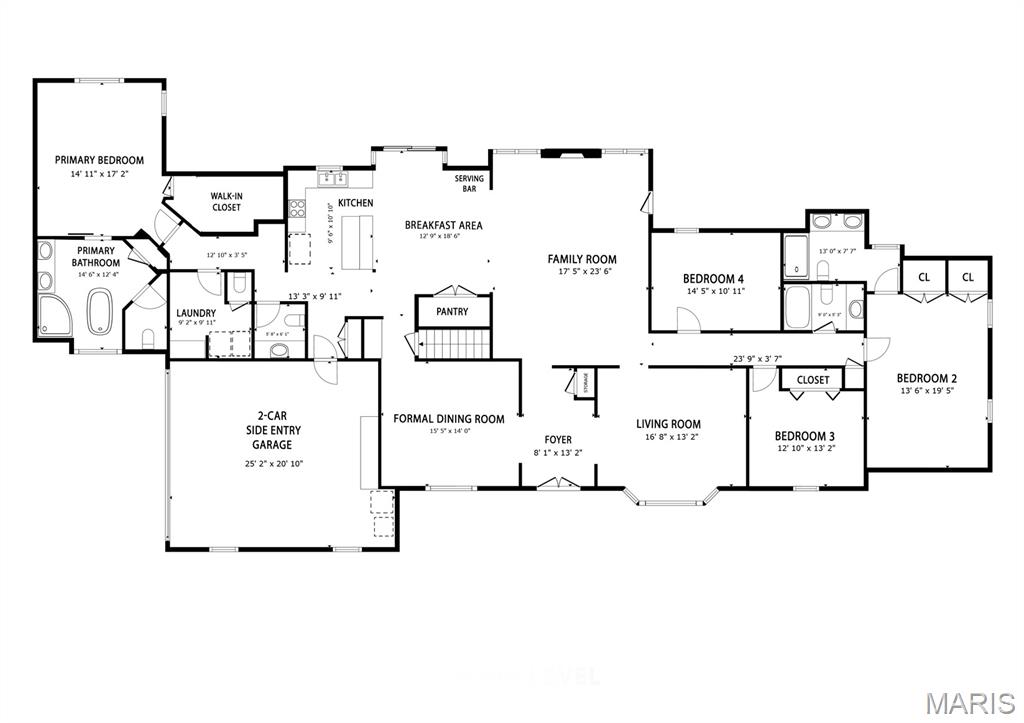
SPRAWLING 3,287 SQUARE FEET on the MAIN LEVEL!!!
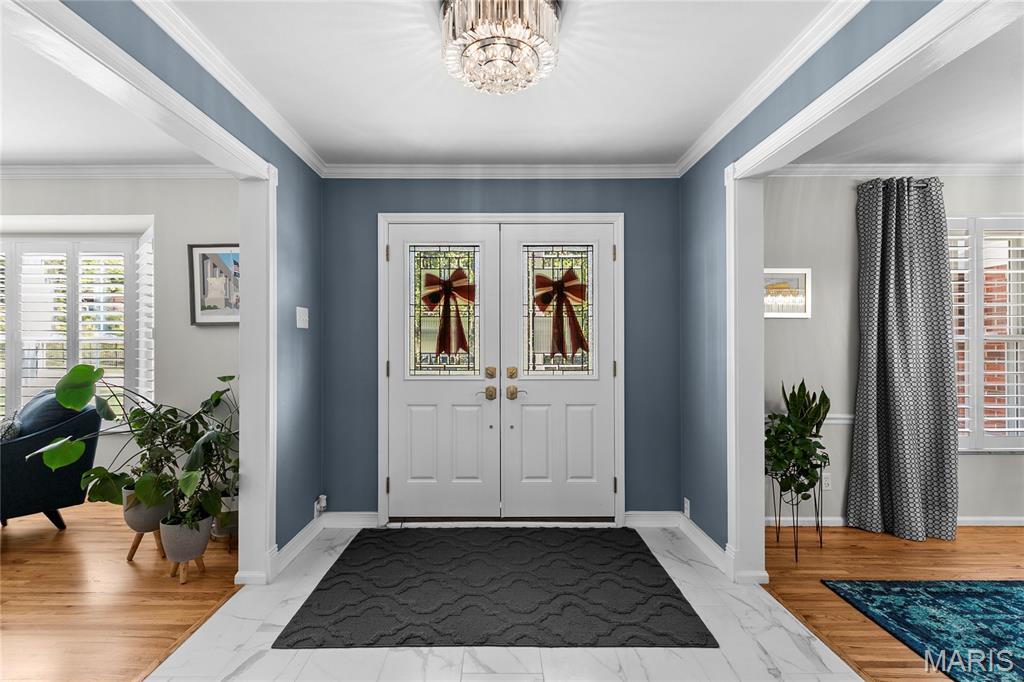
Double door entry with molding and porcelain tile.
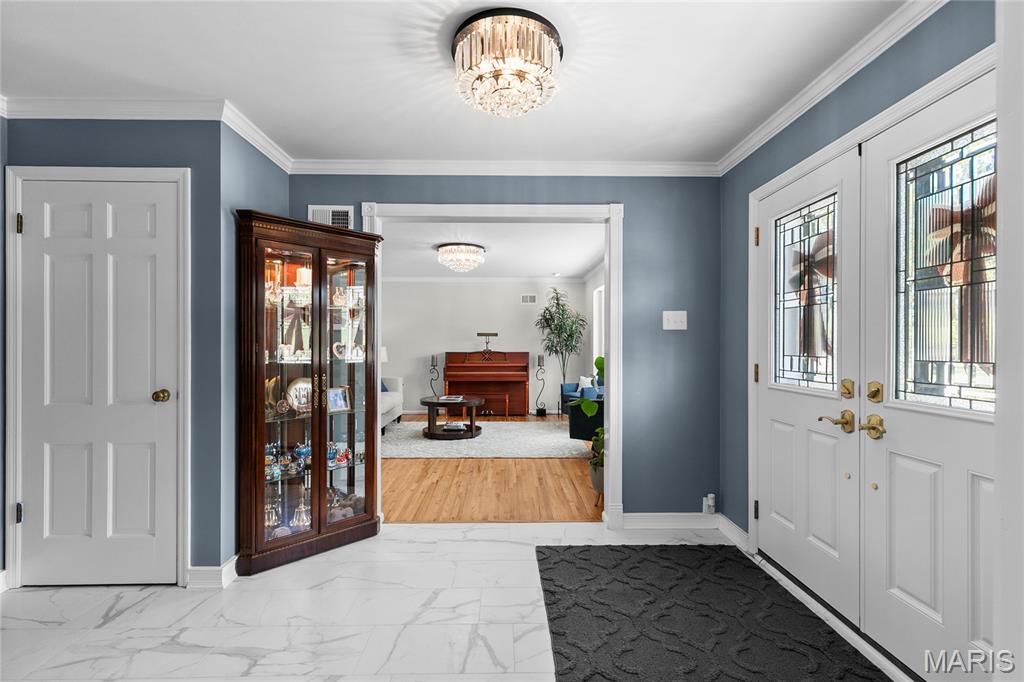
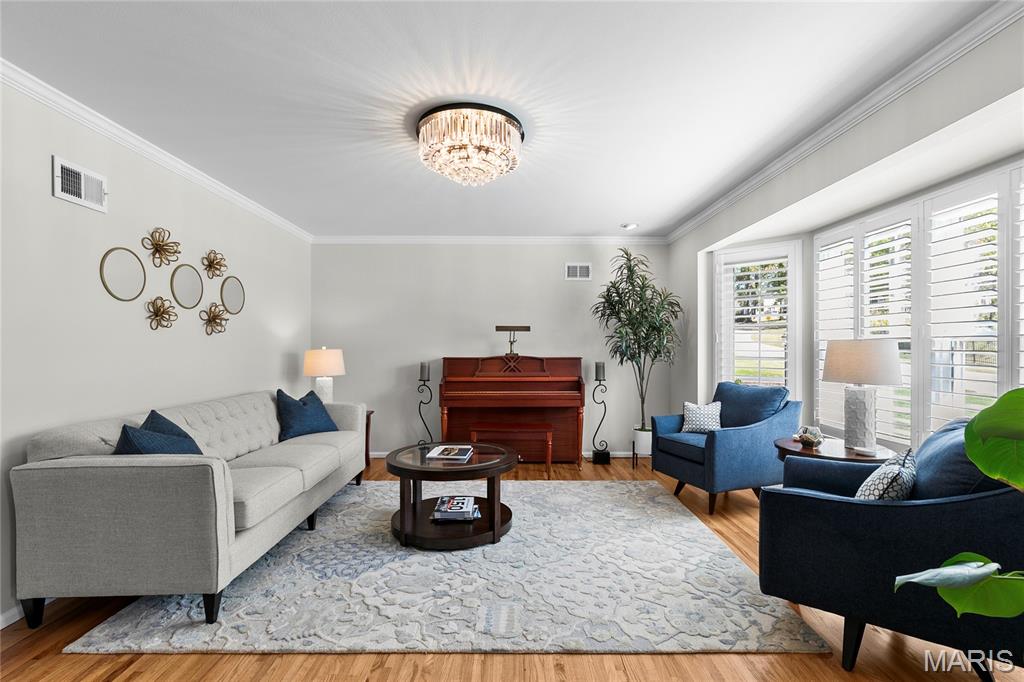
Formal Living Room which would also be ideal for a home office with bay window looking into Ulysses S Grant National park.
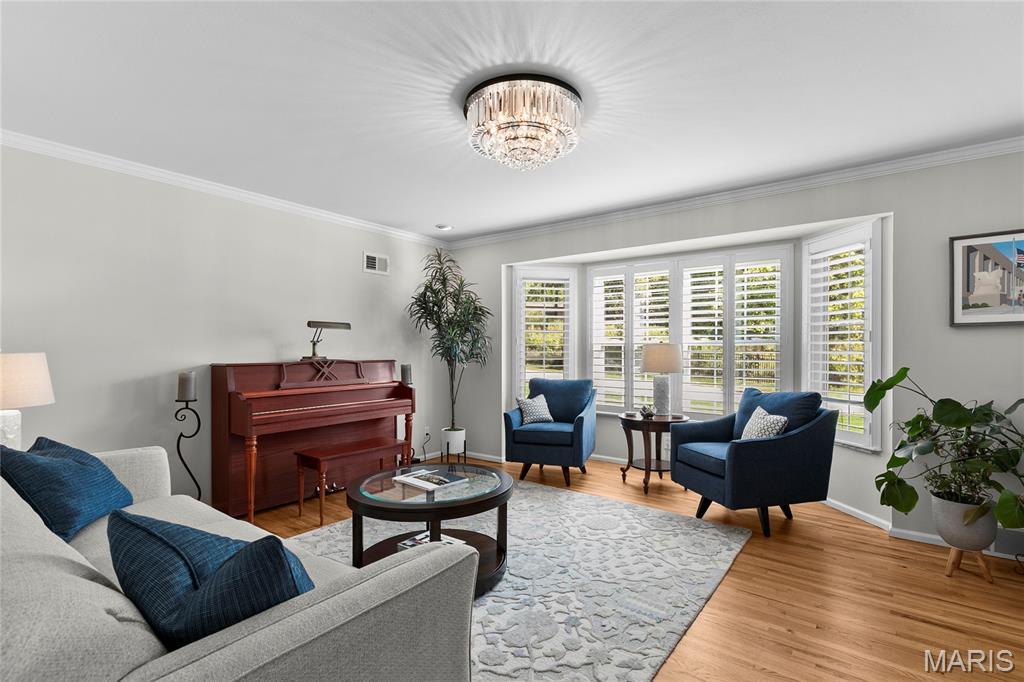
Living room featuring wood-finish flooring, a multi-tier crystal flush-mount light fixture, and a large bay window with plantation shutters
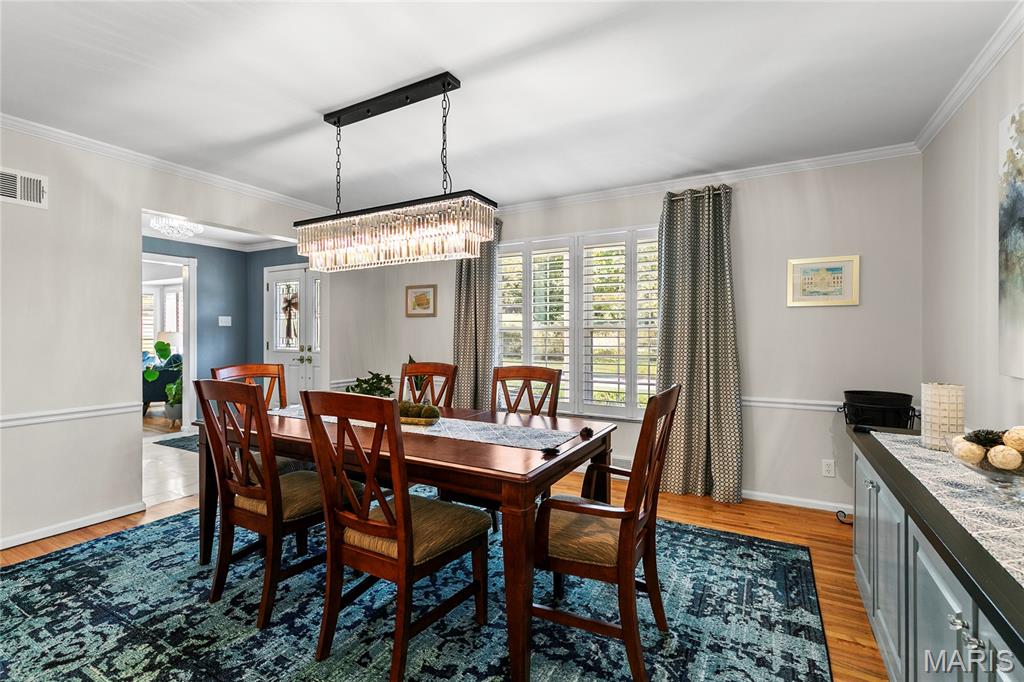
Dining room featuring crown molding, wainscoting, wood-finish flooring, plantation shutters, and a tiered crystal chandelier
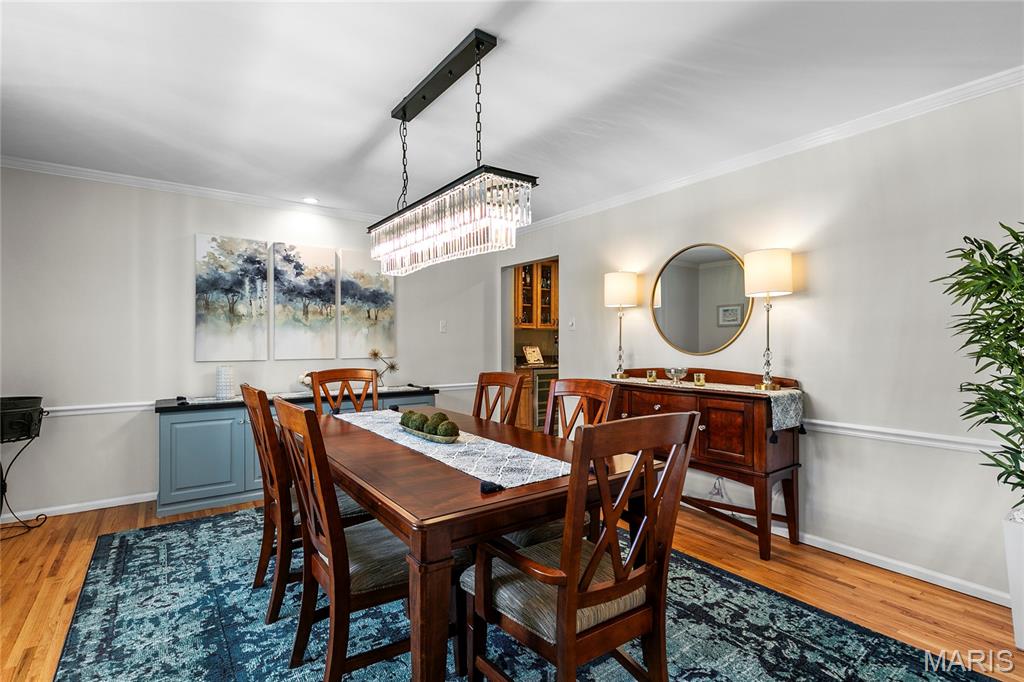
chandelier, and custom built-in cabinetry
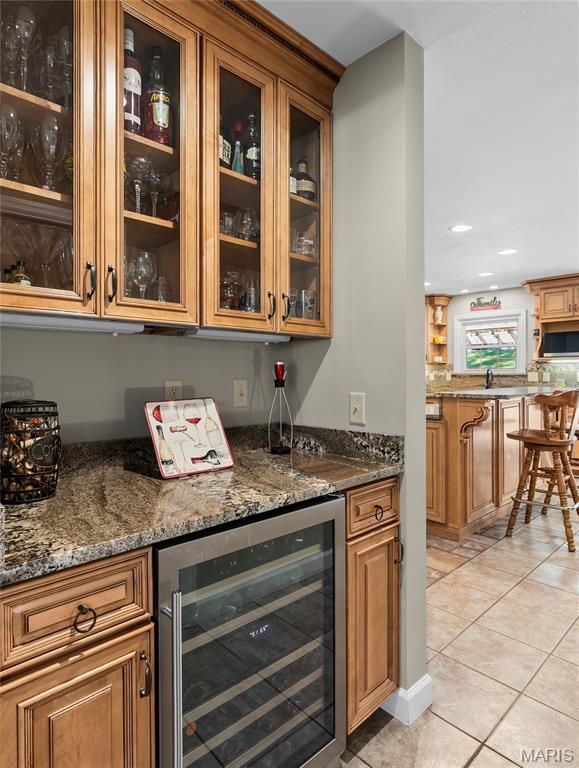
Serving Bar area with Built-in wine refrigerator, glass-front cabinetry and granite countertops.
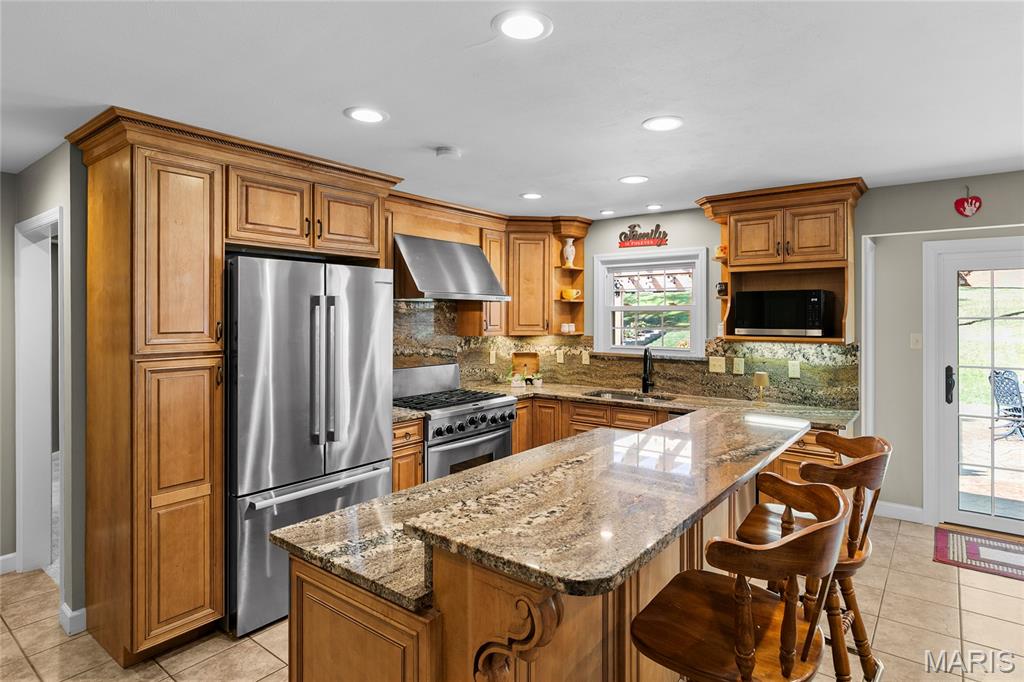
Kitchen featuring wood cabinetry, natural stone countertops, a stainless steel range with a professional-style vent hood, an integrated island, and recessed lighting
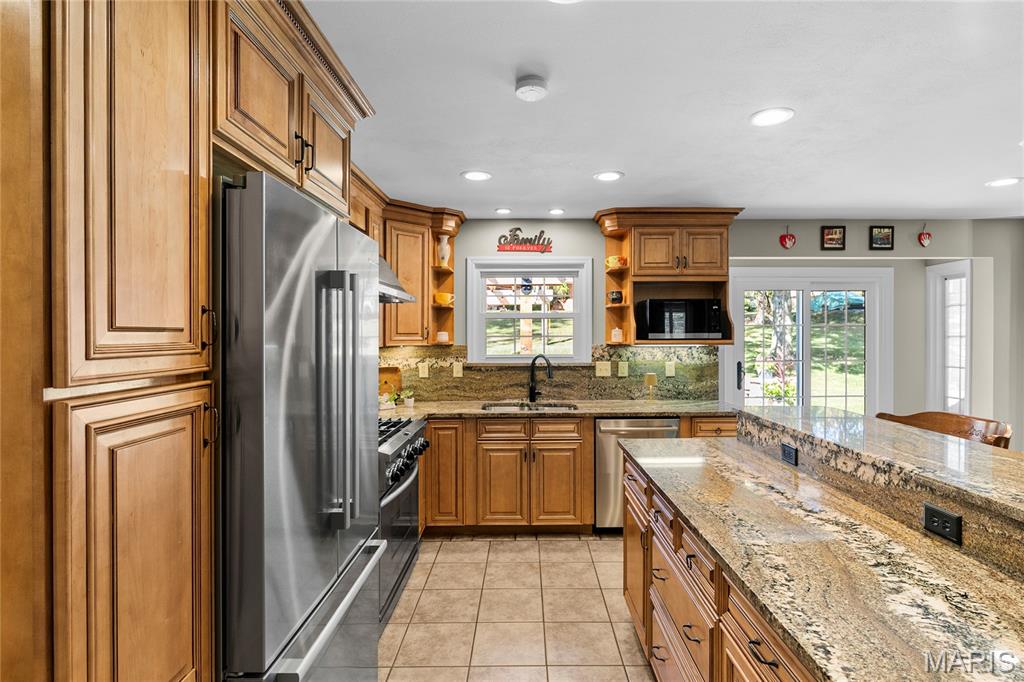
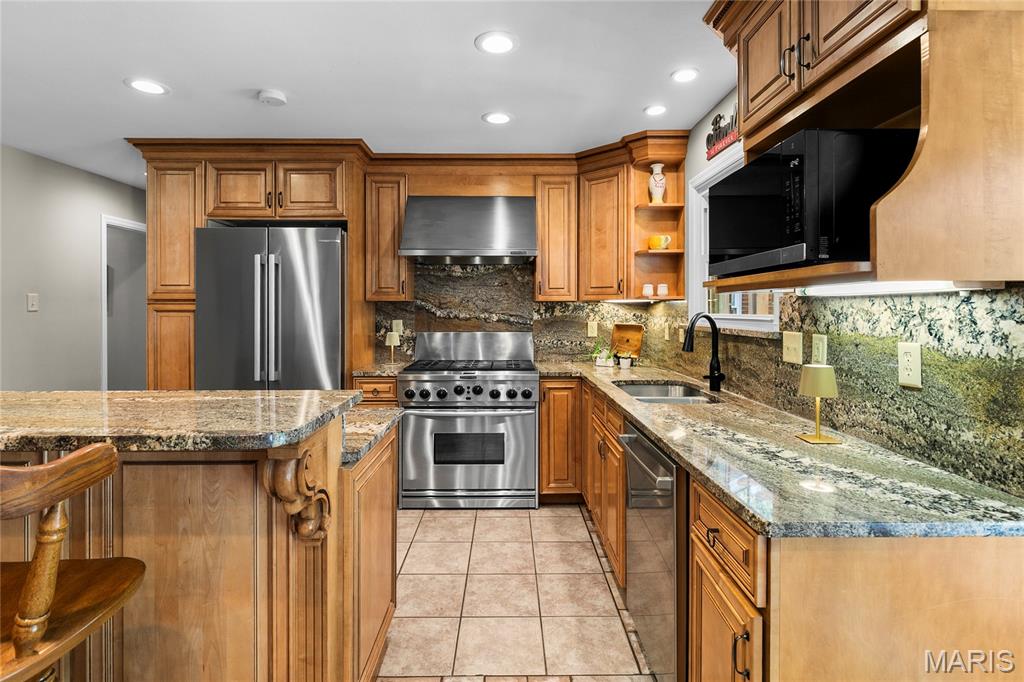
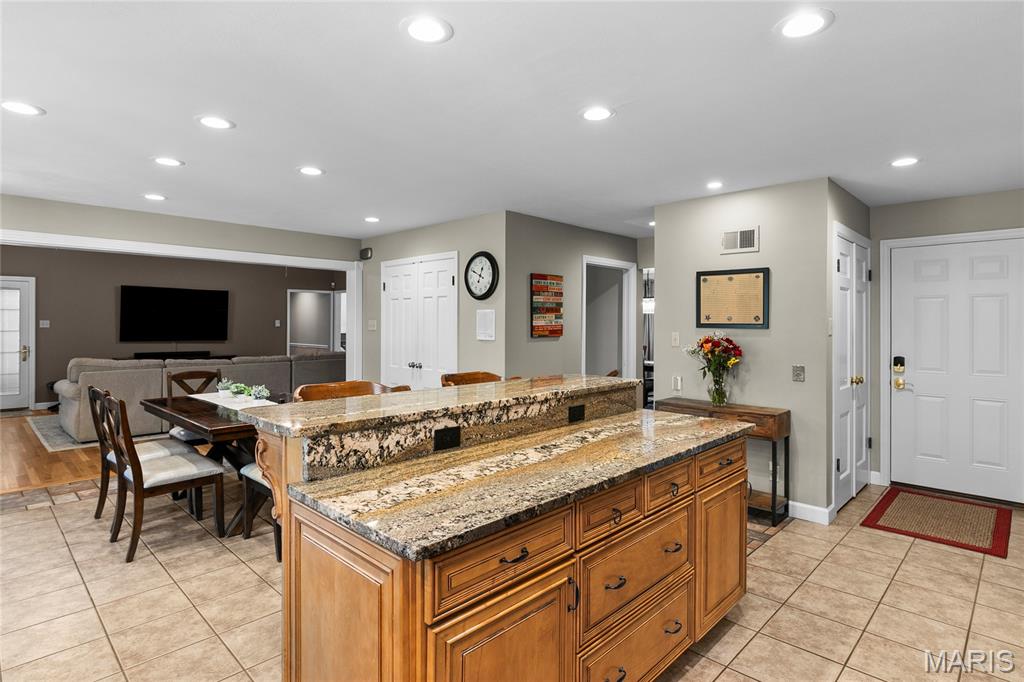
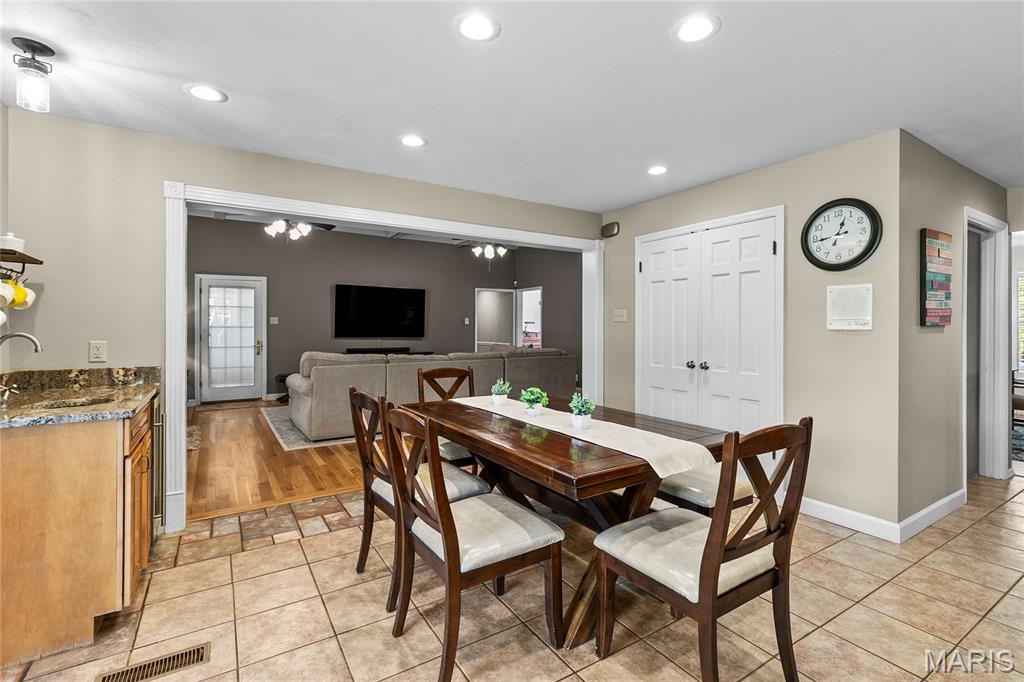
Breakfast Room with Neutral-toned interior featuring ceramic tile flooring, recessed lighting, large walk-in pantry, and wood-finish cabinetry
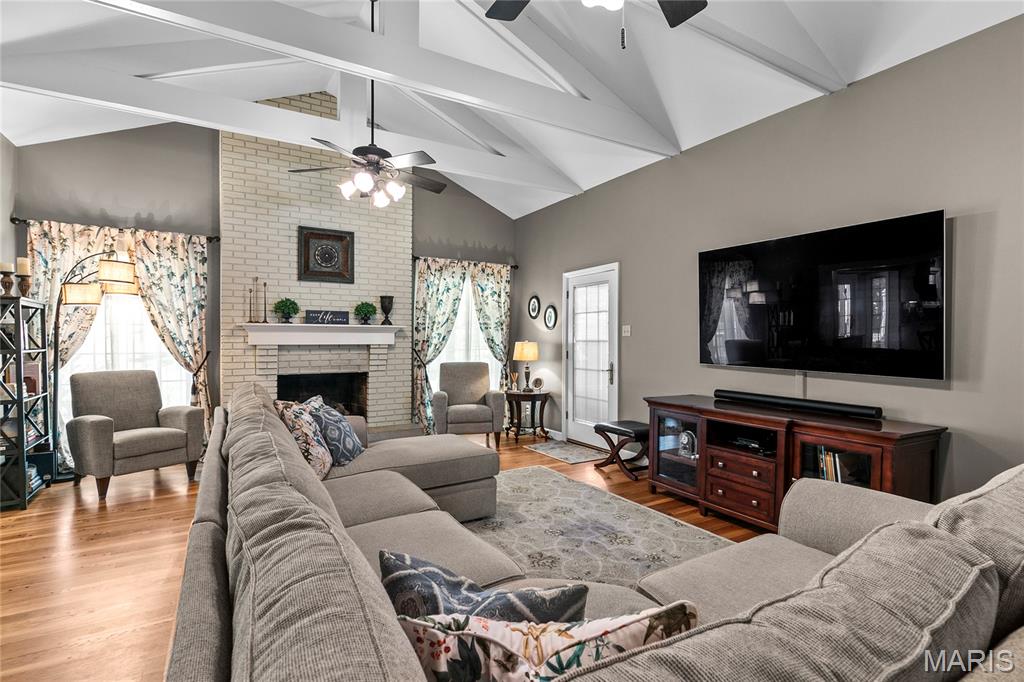
Vaulted ceiling with exposed white beams, brick-surround fireplace, mantel, and wood-finish flooring
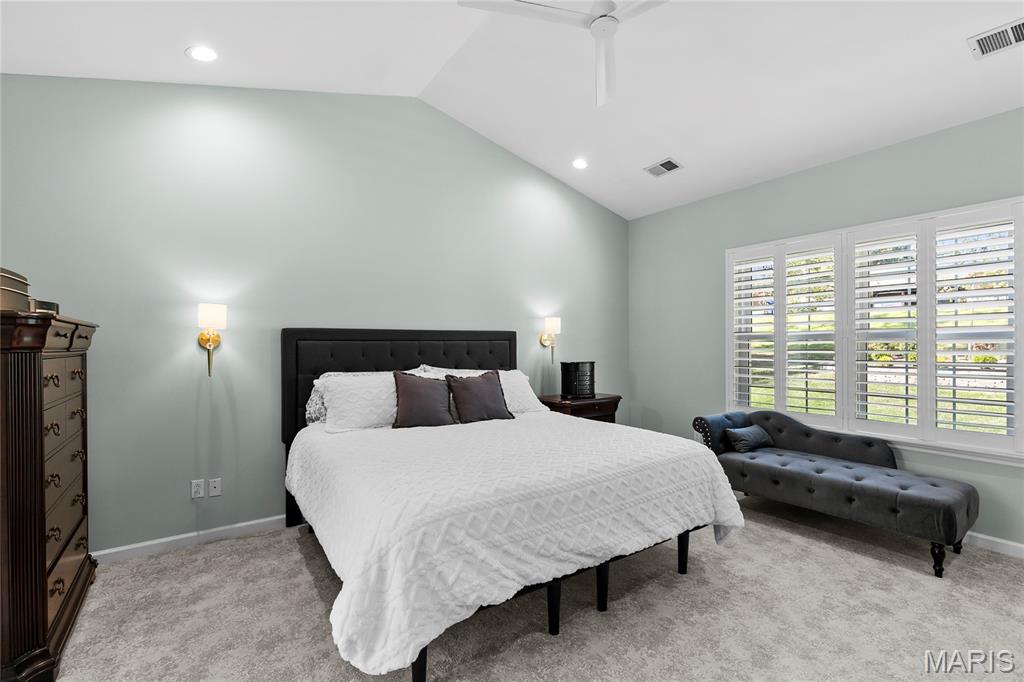
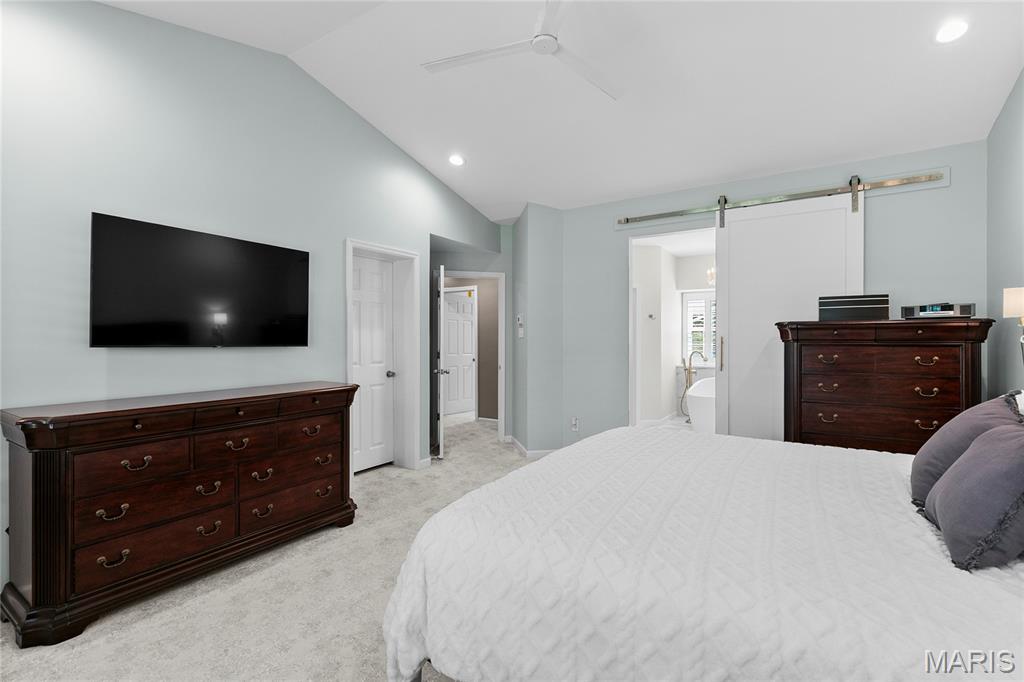
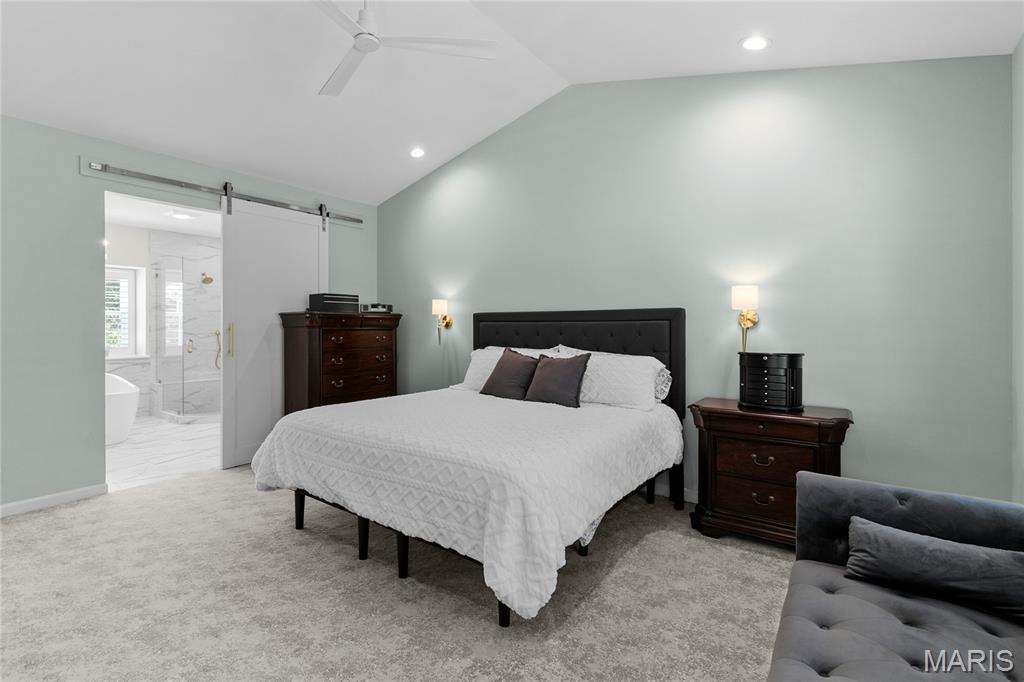
Primary Bedroom with Vaulted ceilings, white plantation shutters, recessed lighting, and wall-mounted sconces
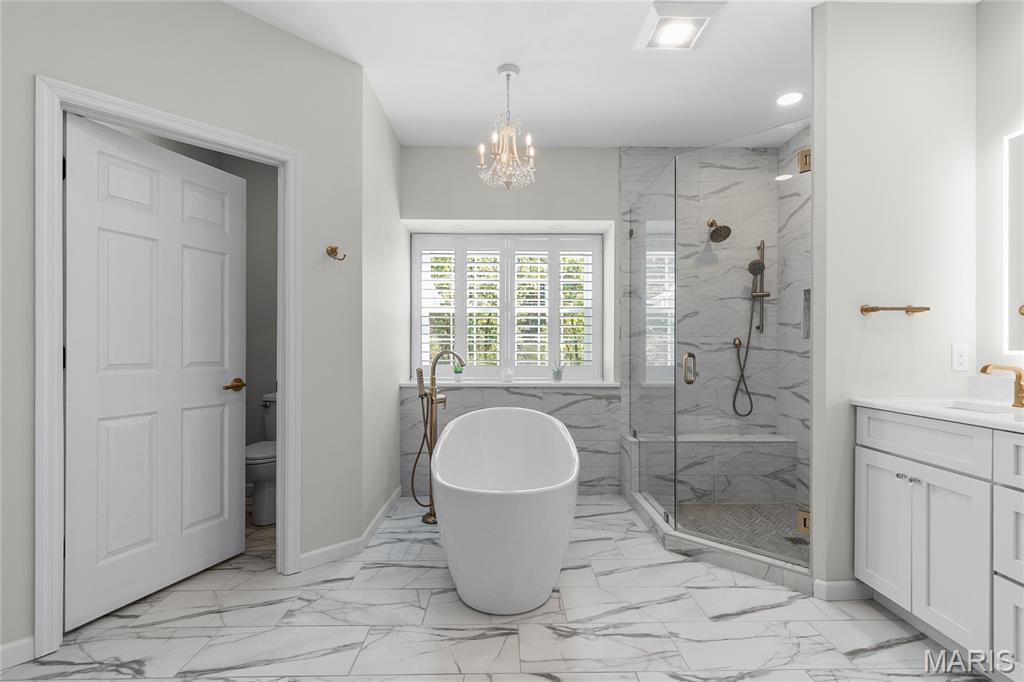
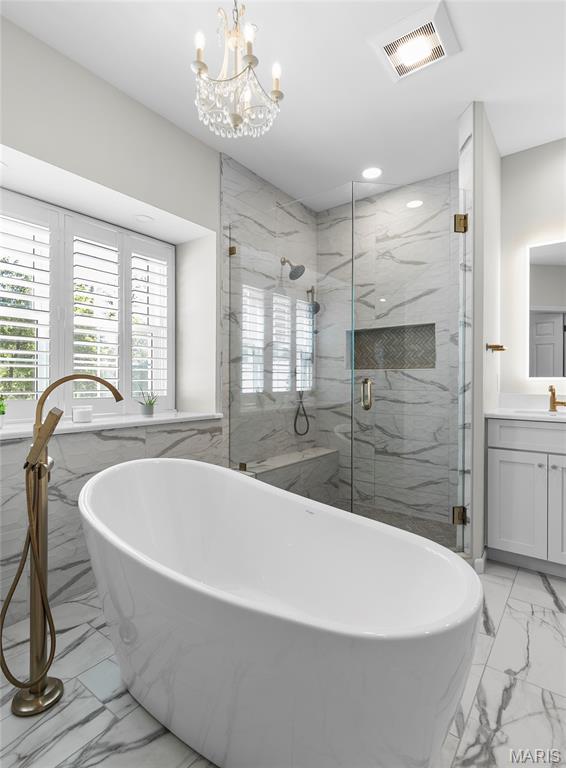
Freestanding soaking tub with floor-mounted brass faucet, walk-in glass-enclosed shower with tiled surround, stone-style flooring, white cabinetry, and multi-pane window with plantation shutters
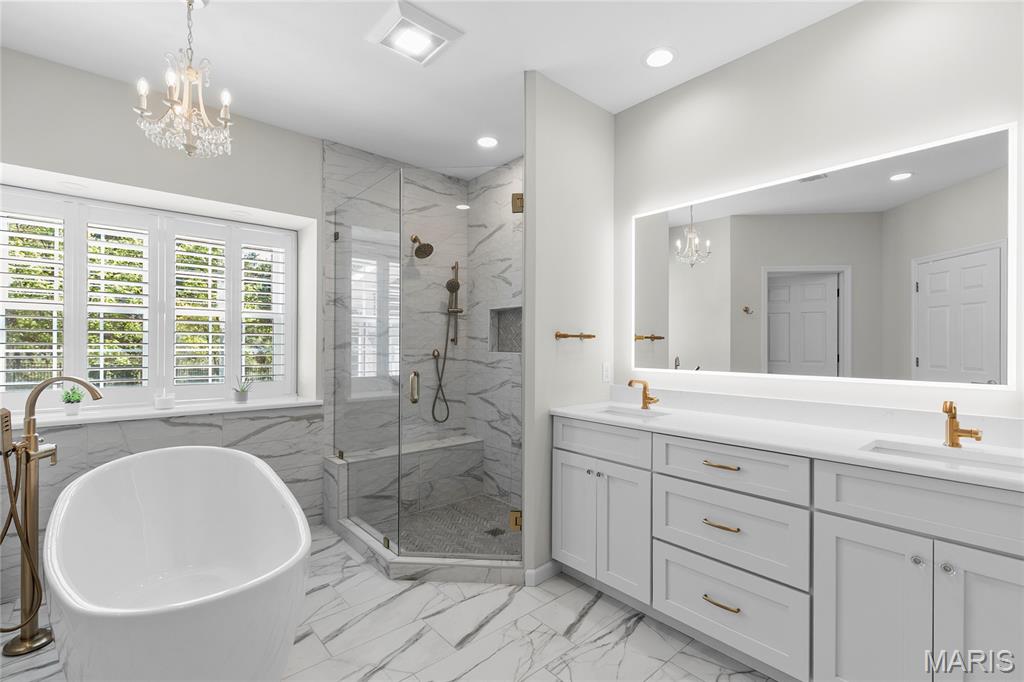
Bathroom featuring a freestanding soaking tub with floor-mounted faucet, walk-in glass shower with stone tile surround, double vanity with quartz countertop, brass hardware, and large LED-backlit mirror
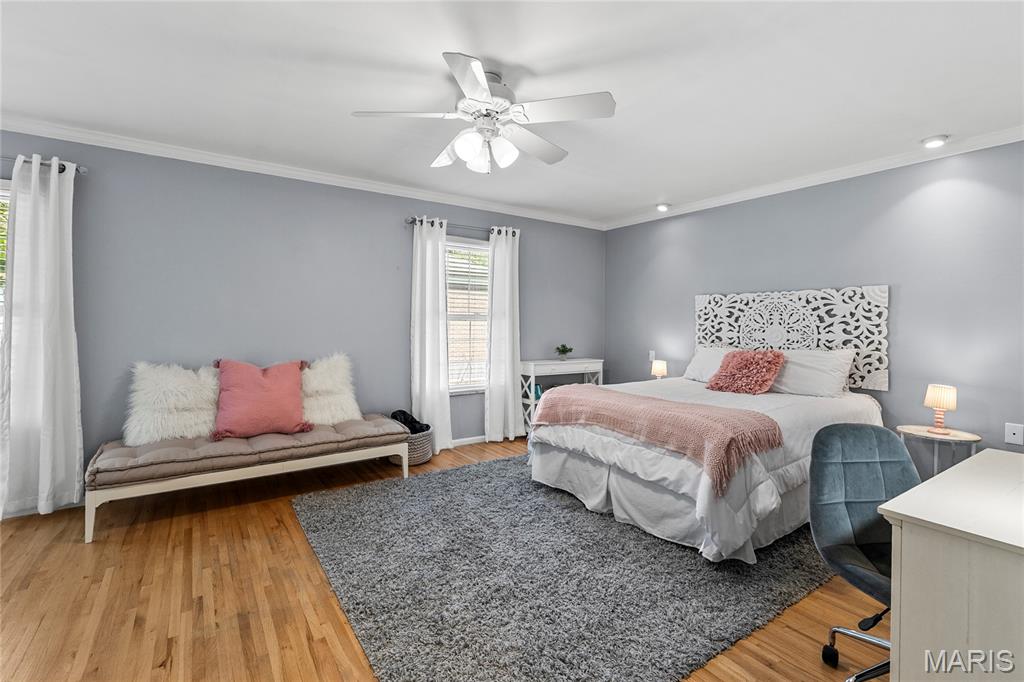
Wood-finish flooring, white crown molding, dual-aspect windows, and a multi-blade ceiling fan with integrated lighting
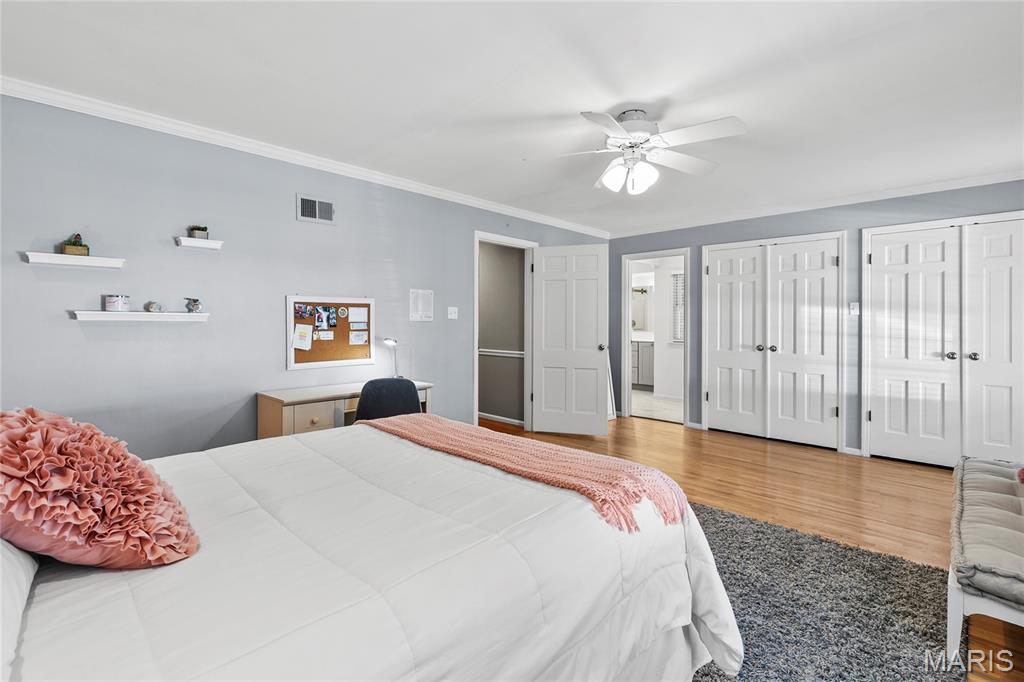
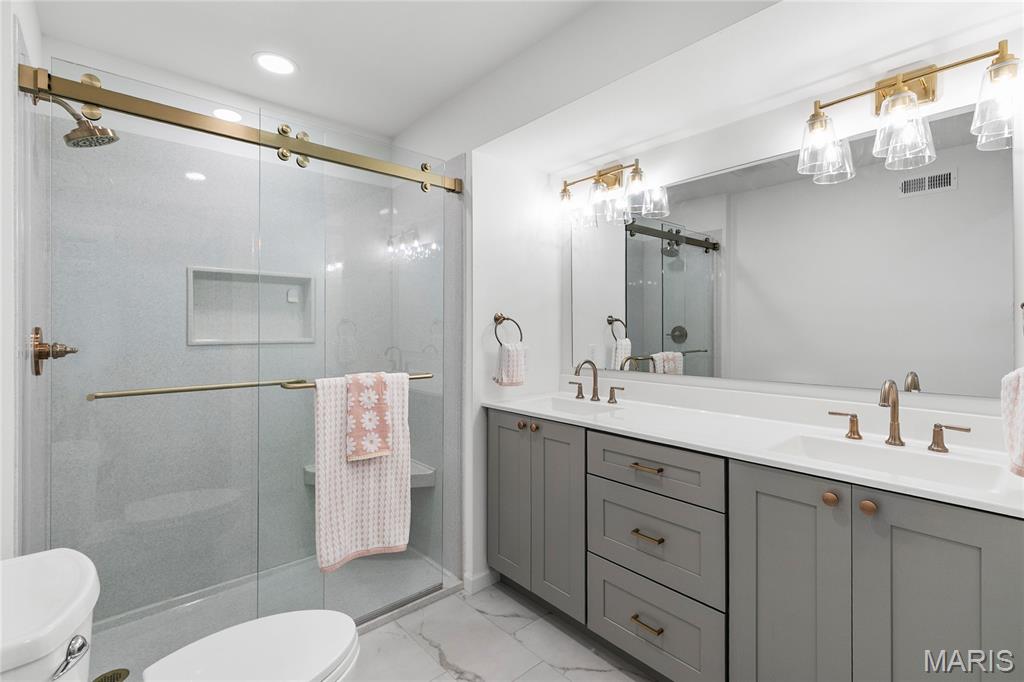
Bathroom featuring a dual-sink vanity with grey cabinetry, a frameless glass shower enclosure with gold-tone hardware, a built-in shower niche, and recessed lighting
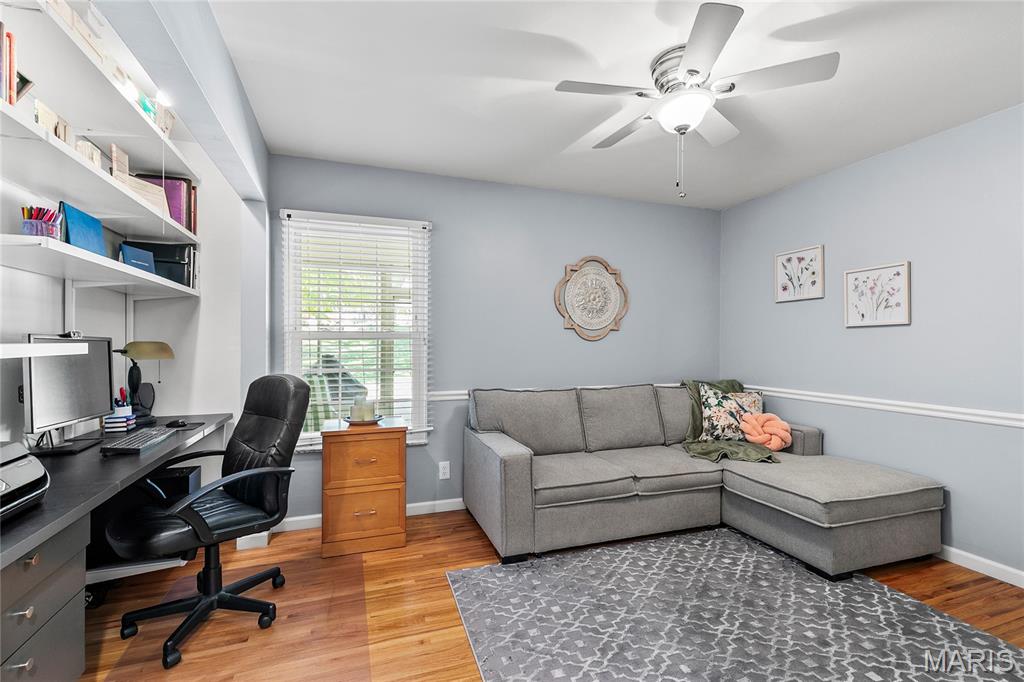
Bedroom featuring wood-finish flooring, built-in shelving, a dedicated desk area within the closet, chair rail molding, and a ceiling fan with integrated lighting
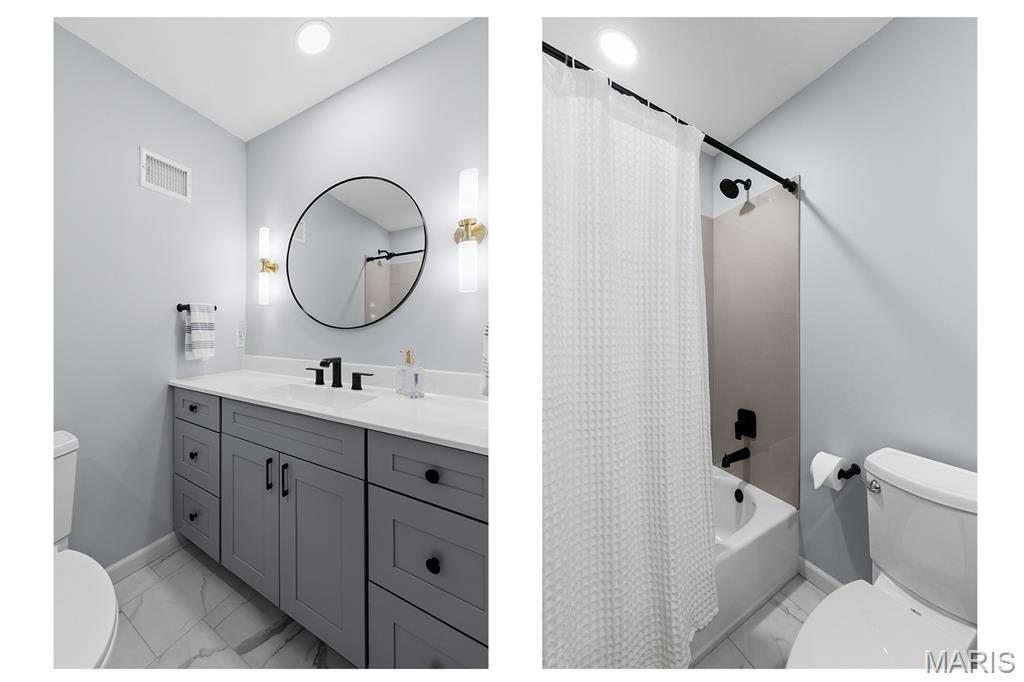
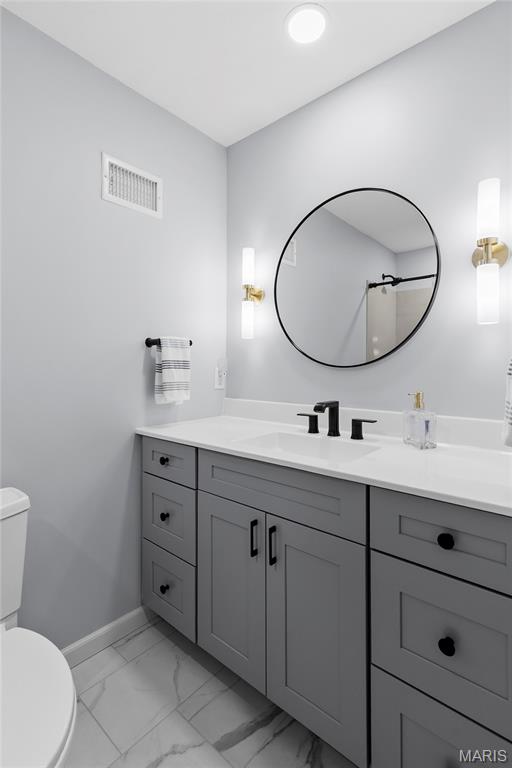
Shaker-style grey vanity with a solid surface countertop, integrated sink, matte black hardware, and dual wall-mounted light fixtures
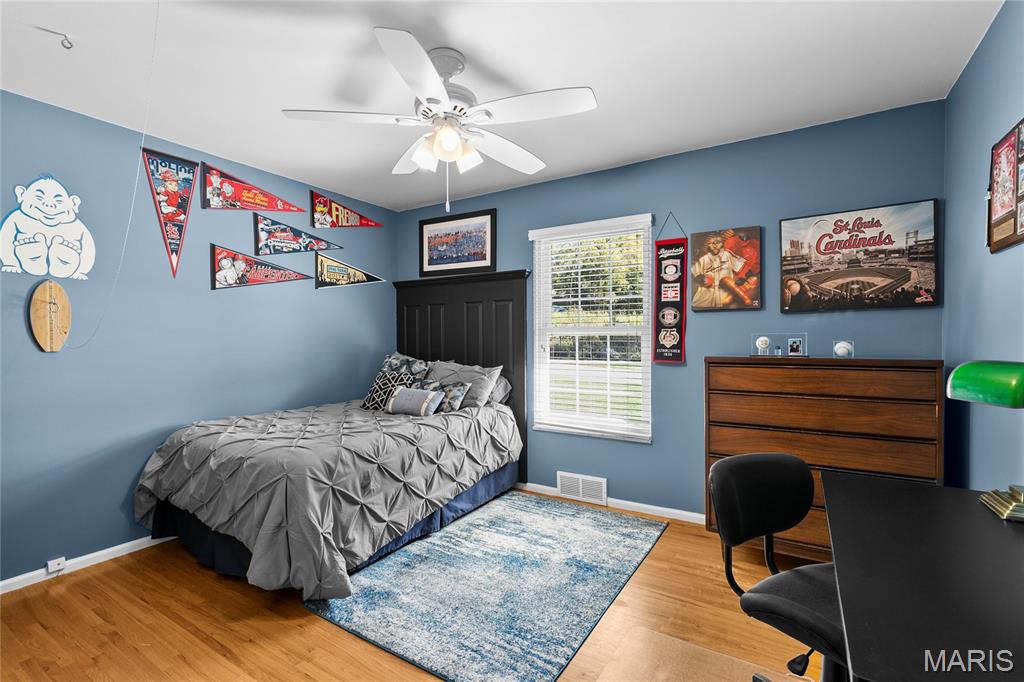
Bedroom featuring wood-finish flooring, a white ceiling fan with integrated light fixture, and a window with horizontal blinds
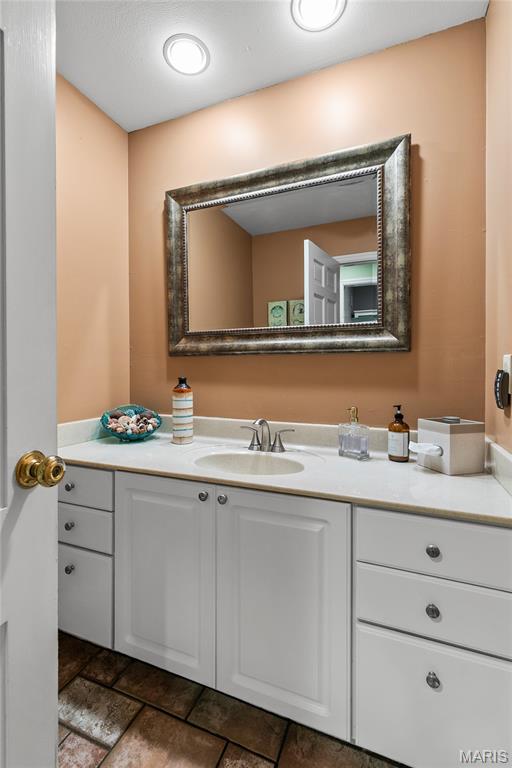
1/2 Bath with White cabinetry with ample drawer storage, neutral countertop with an integrated basin, brushed metal faucet, framed wall-mounted mirror, and recessed lighting
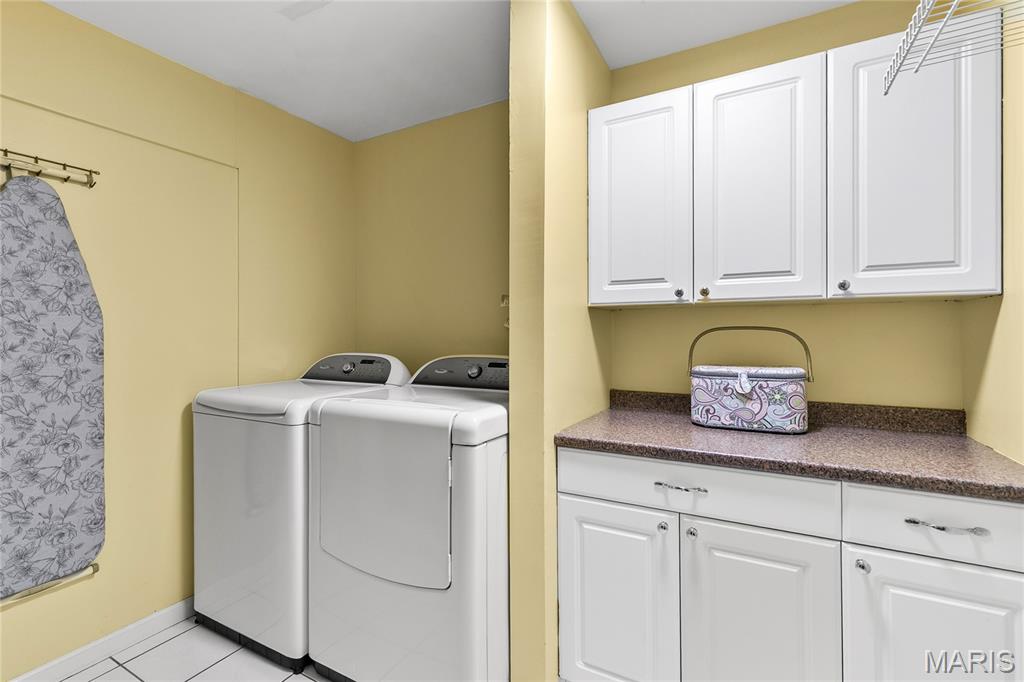
Laundry area featuring white shaker-style cabinetry, a stone-composite countertop, and tile flooring
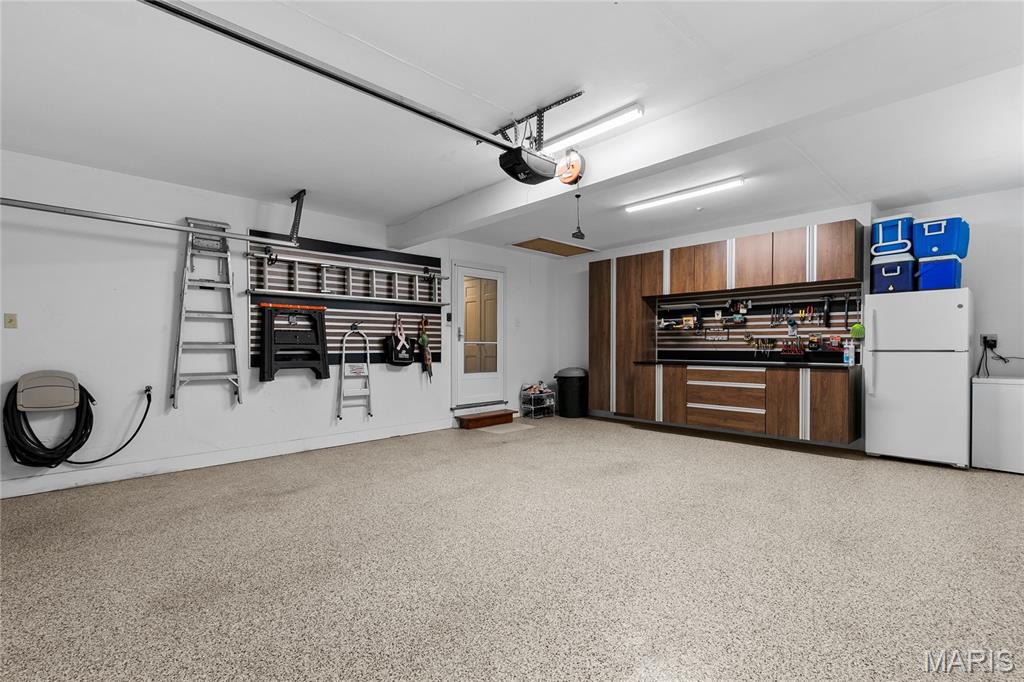
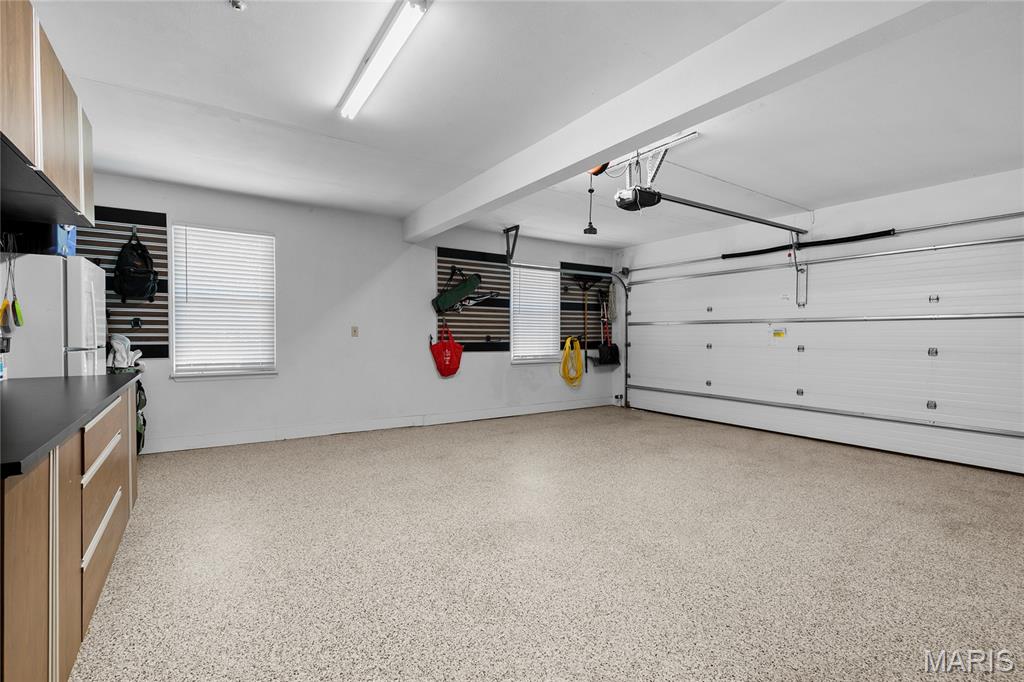
Garage featuring an epoxy-coated floor, extensive built-in wood-finish cabinetry, wall-mounted storage track systems, and recessed LED lighting
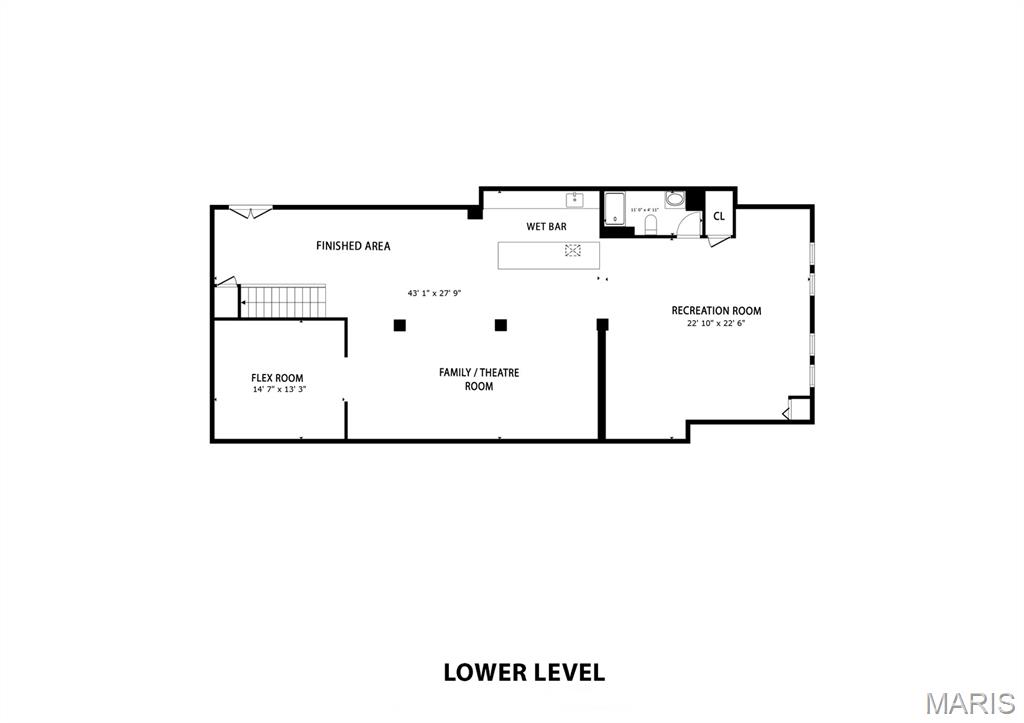
EXTENSIVE LOWER LEVE FINISH making this amazing home over 5,100 SF!
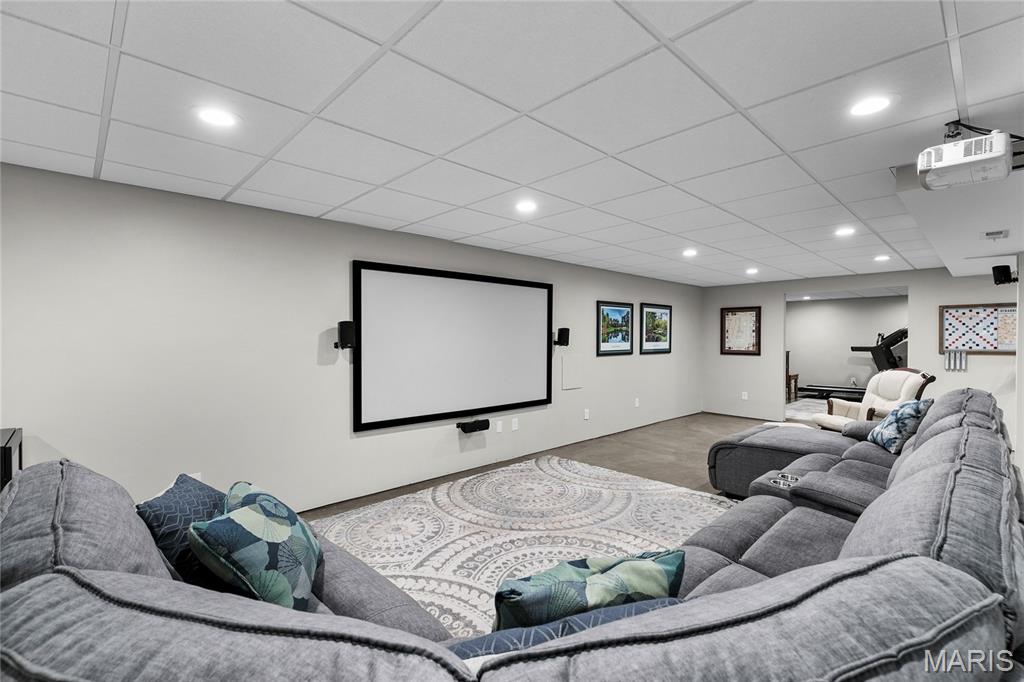
Drop ceiling with recessed lighting, wall-mounted projection screen, and ceiling-mounted projector
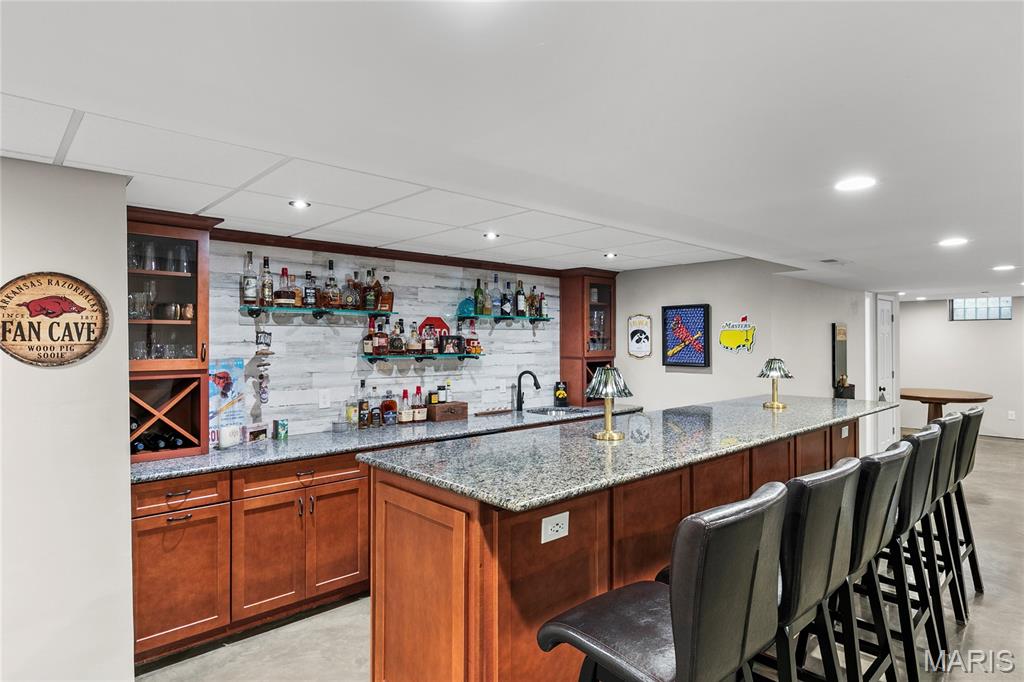
Custom wet bar featuring stained wood cabinetry, stone-finish countertops, built-in wine storage, glass shelving, and an integrated sink
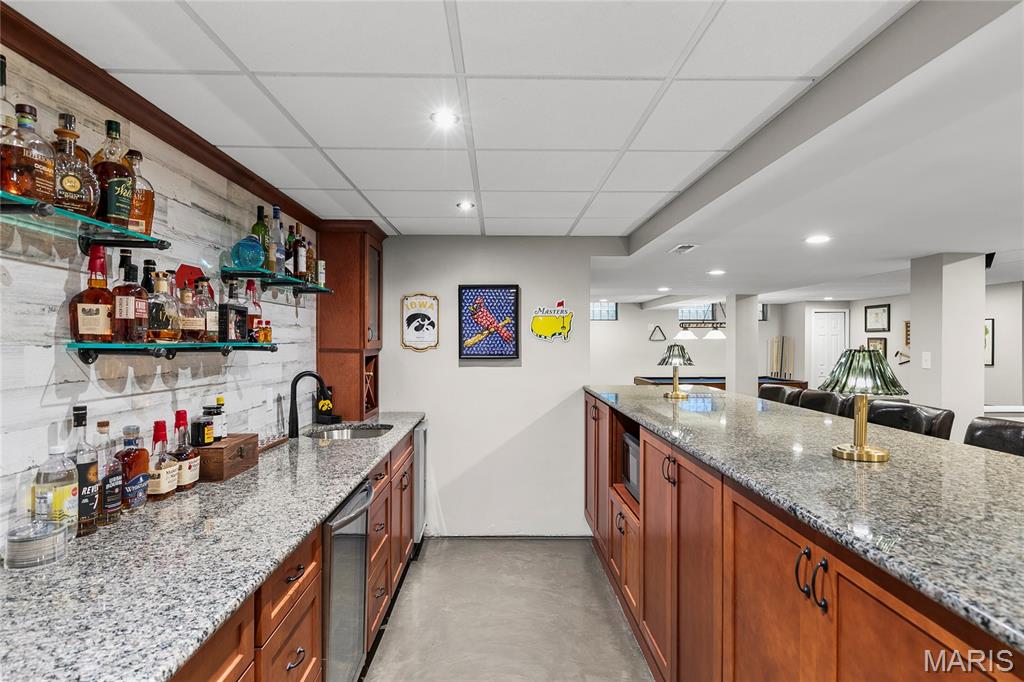
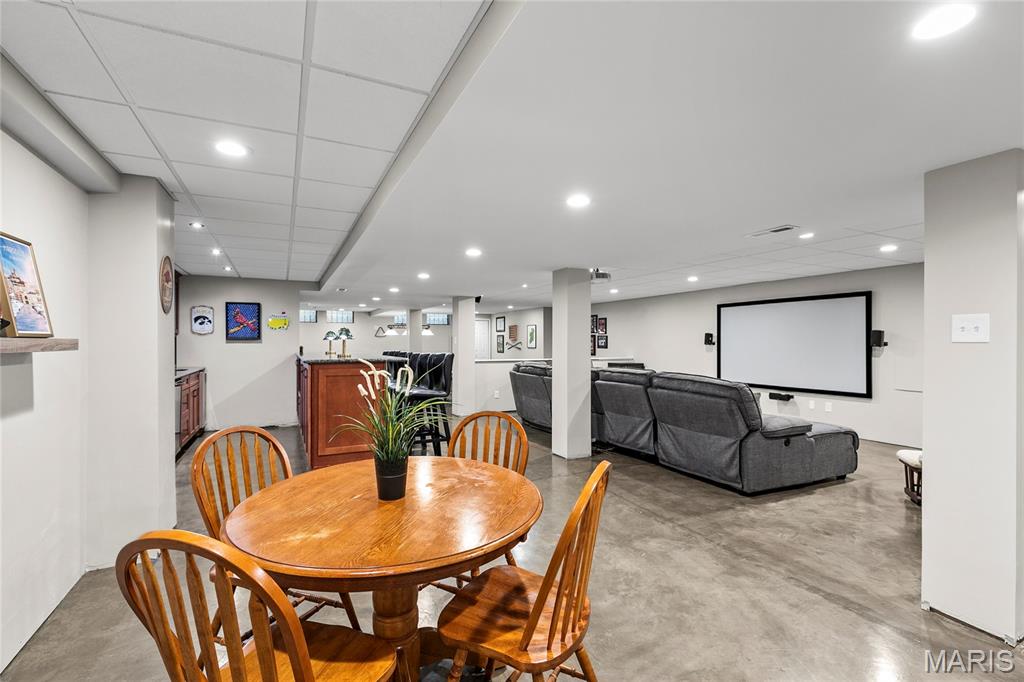
Finished lower level featuring recessed lighting, smooth-finish concrete flooring, a wet bar with cabinetry, and a drop ceiling
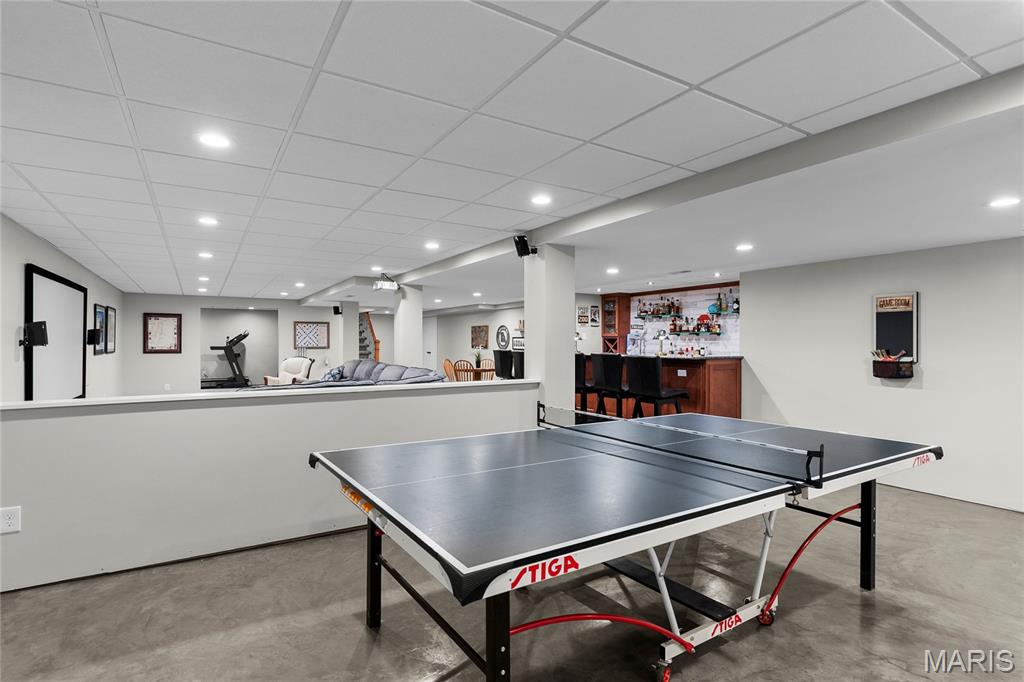
Game Room space featuring a drop ceiling with recessed lighting, stained wood wet bar, neutral wall paint, and concrete flooring
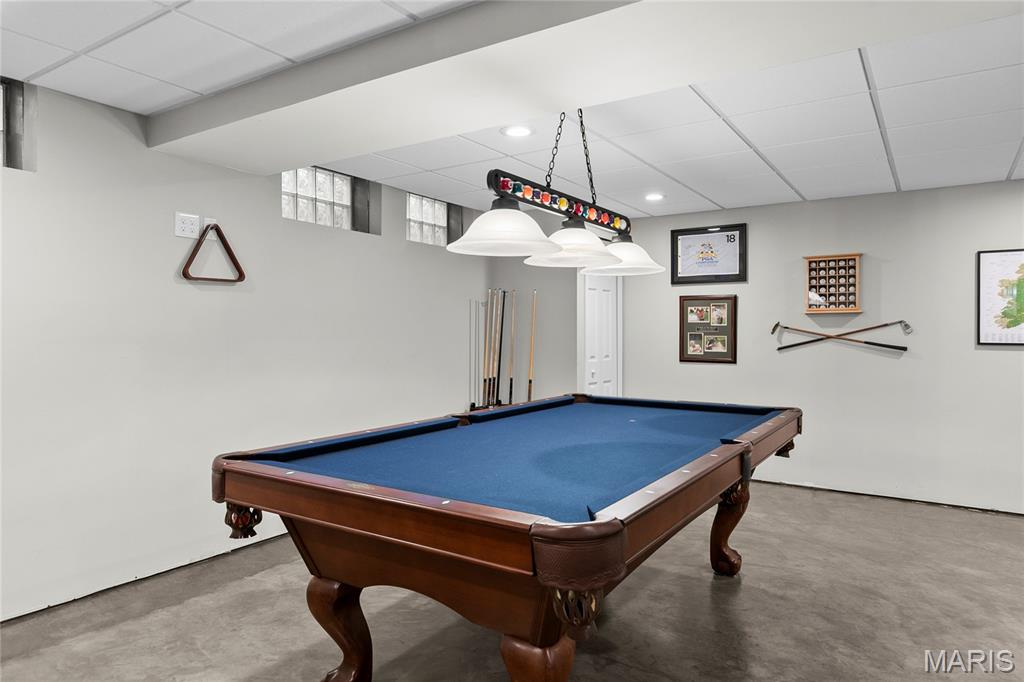
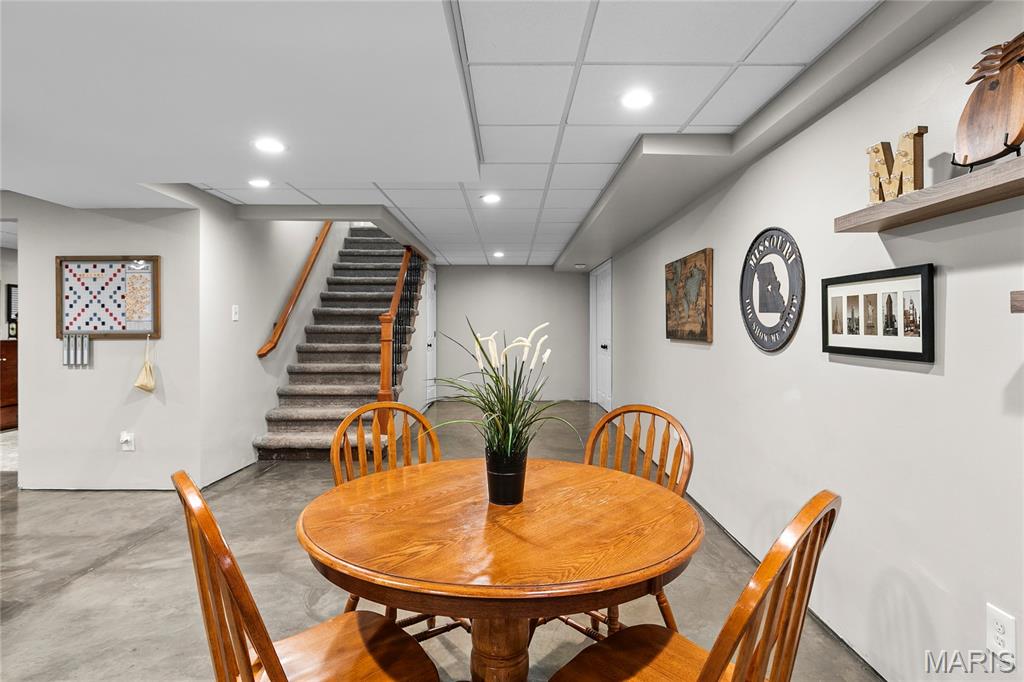
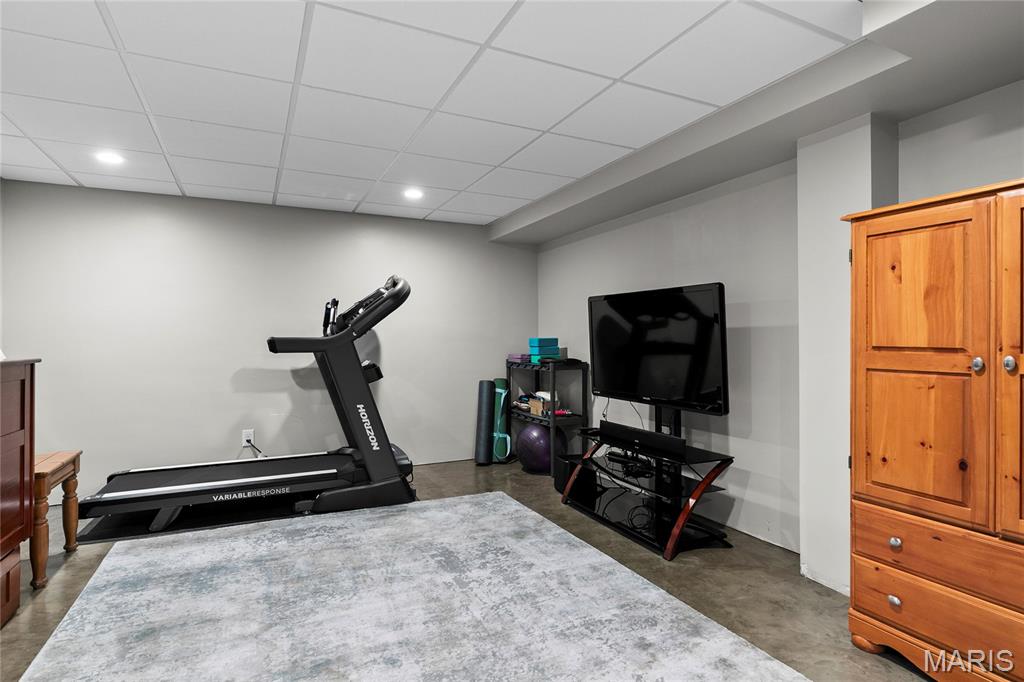
Finished interior lower level den - perfect for a workout room, craft room or office!
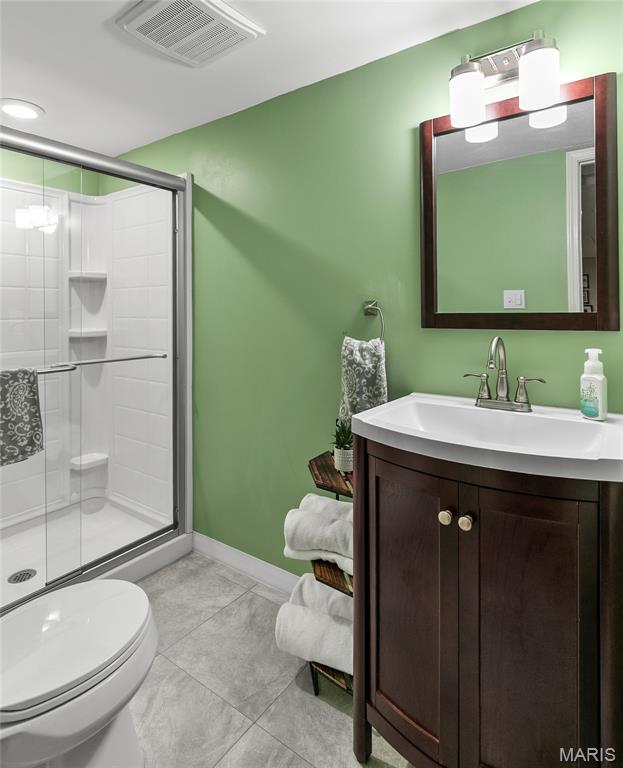
Lower Level Bathroom featuring a dark wood-finish vanity, white integrated sink, glass-enclosed shower with tile surround, and tile flooring
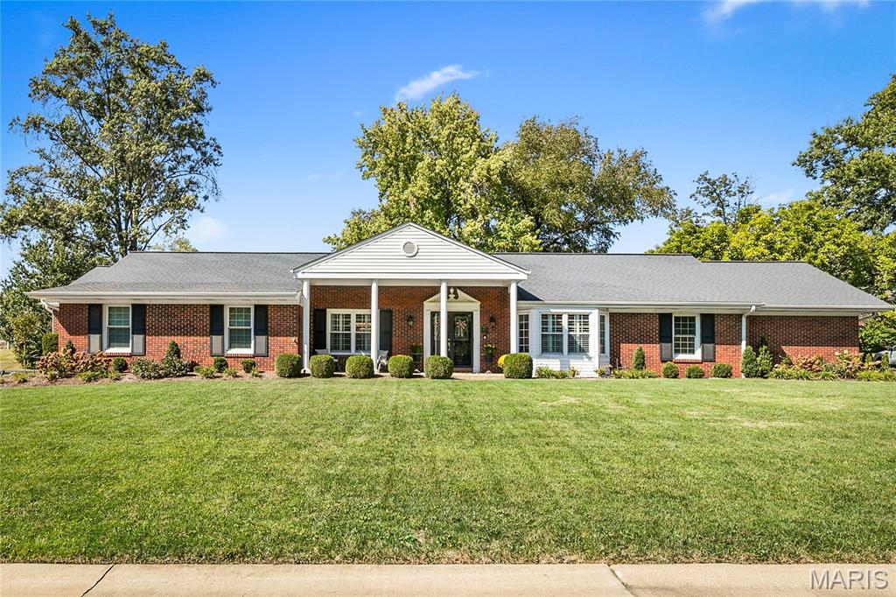
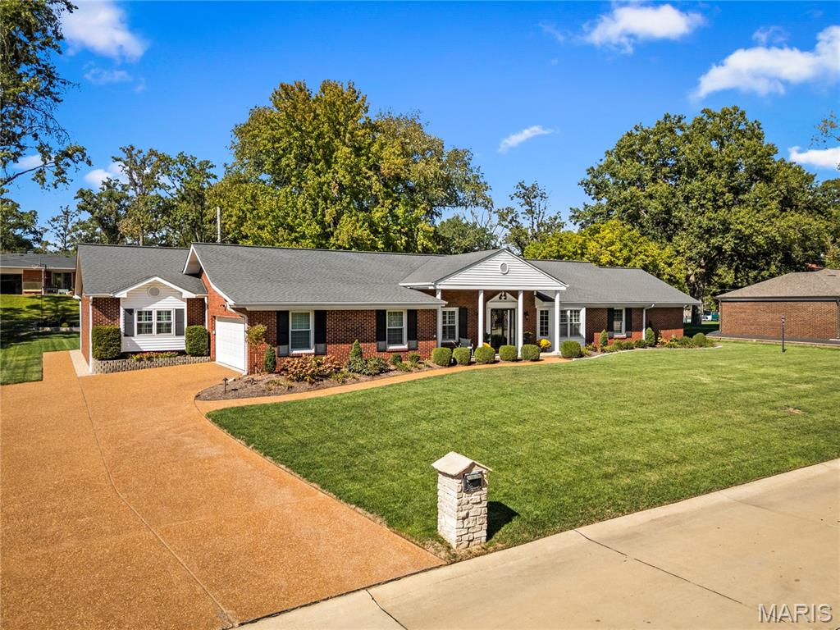
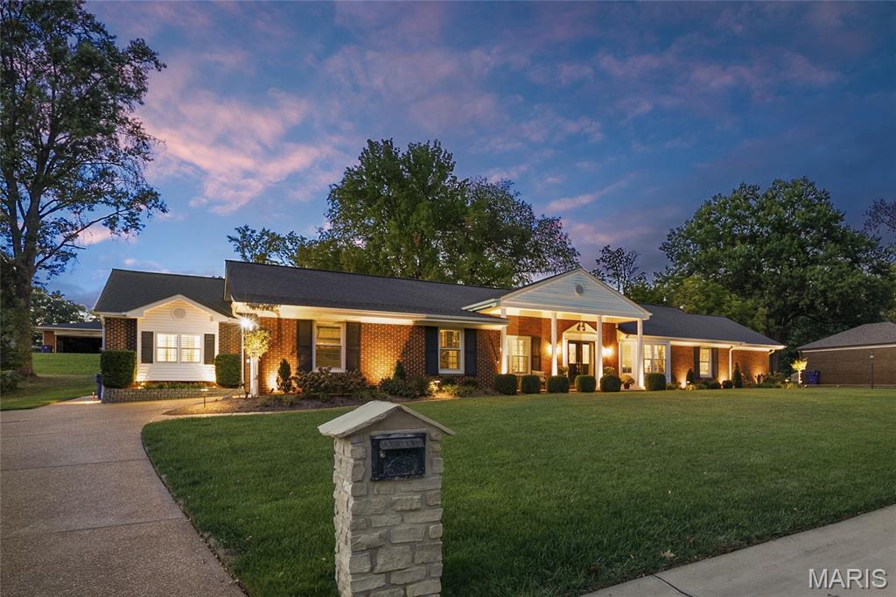
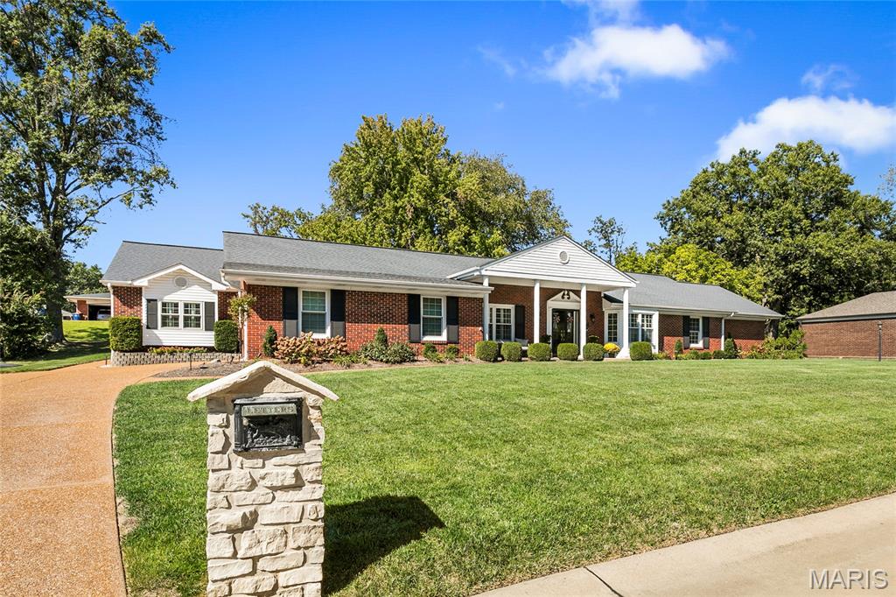
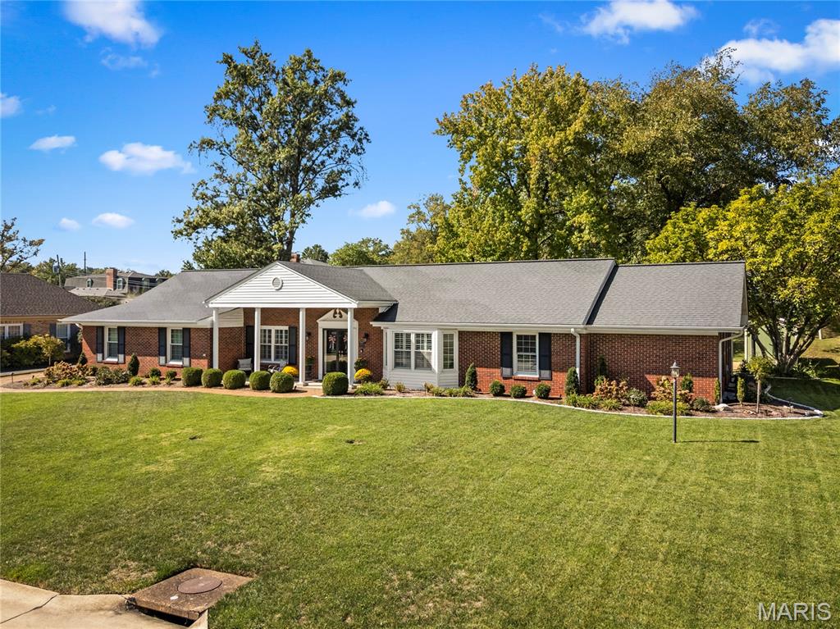
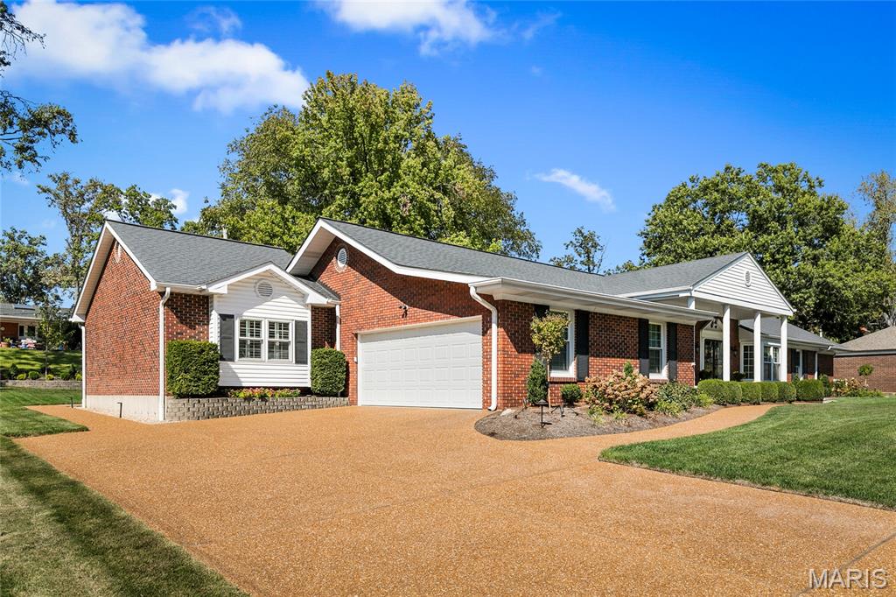
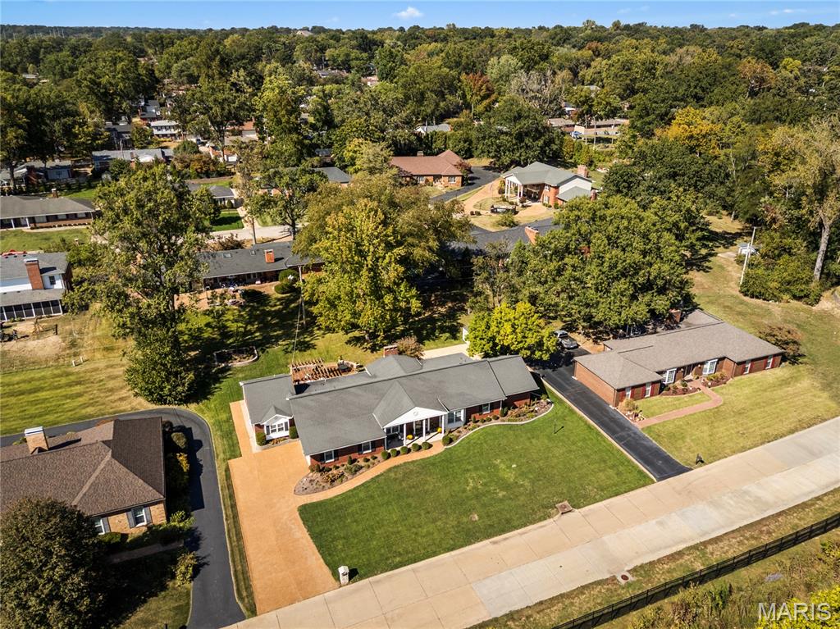
Ranch-style residence featuring a red brick exterior, a shingle roof, a columned covered entryway, an attached garage, and a textured concrete driveway
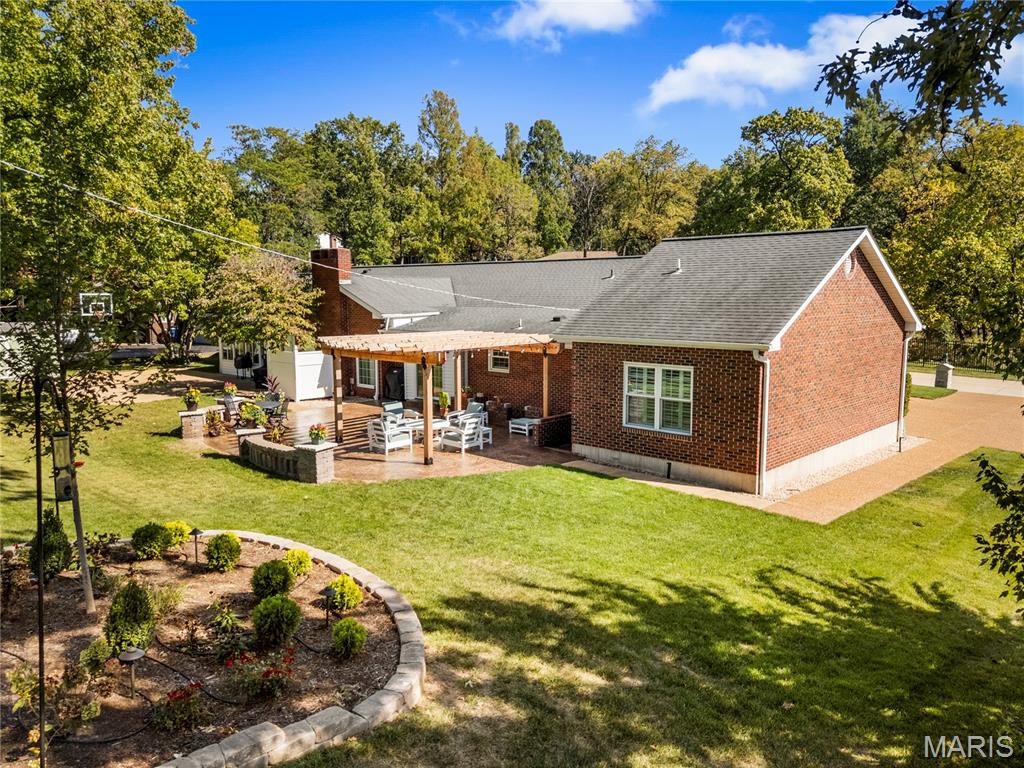
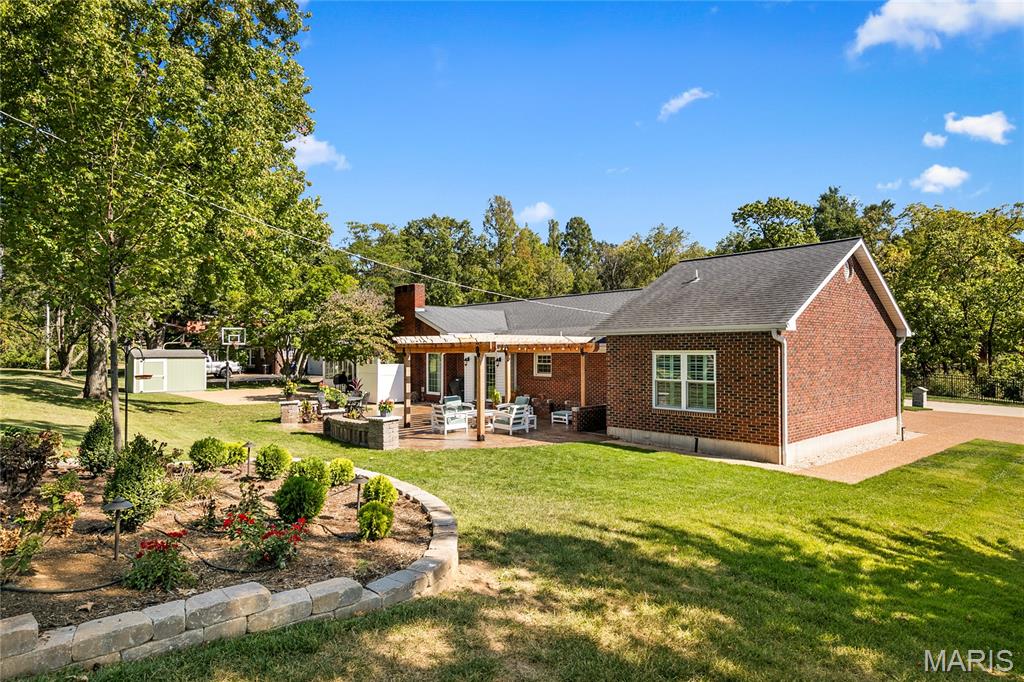
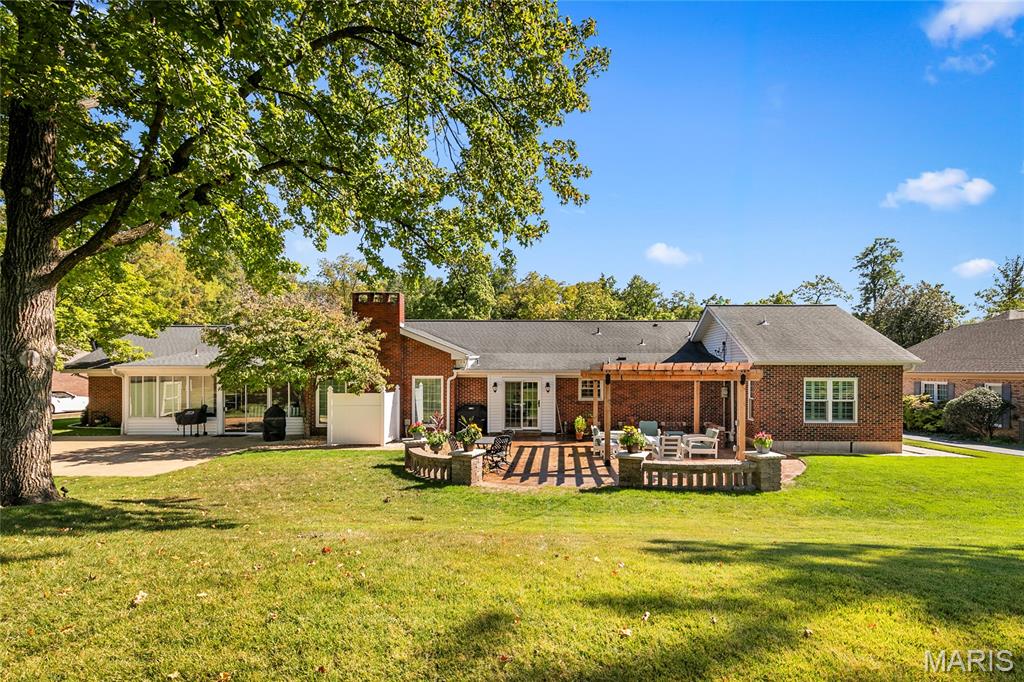
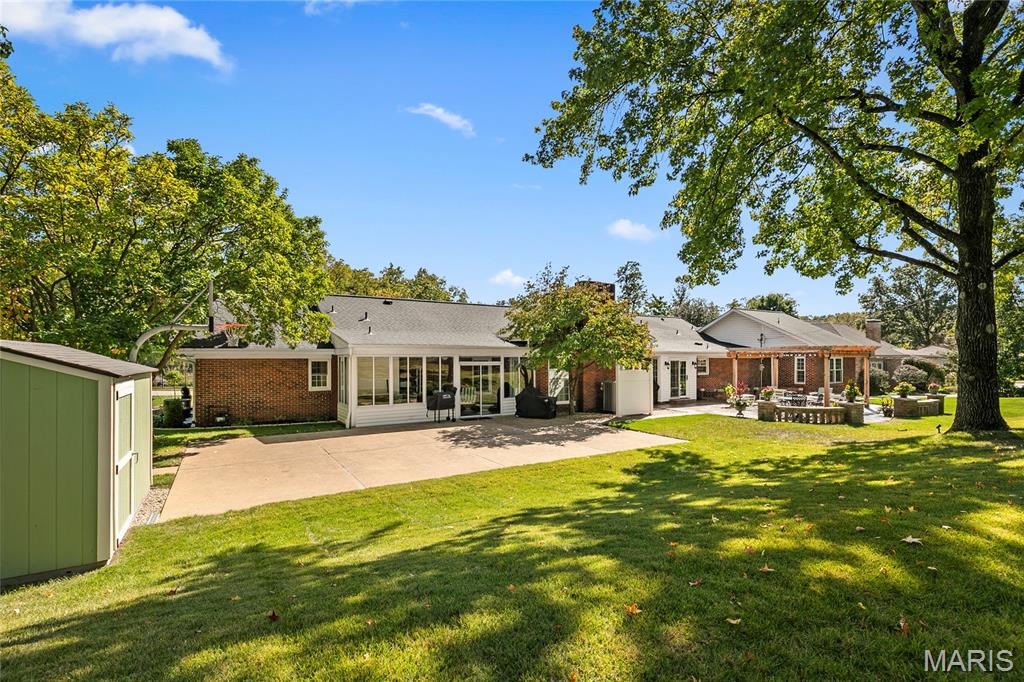
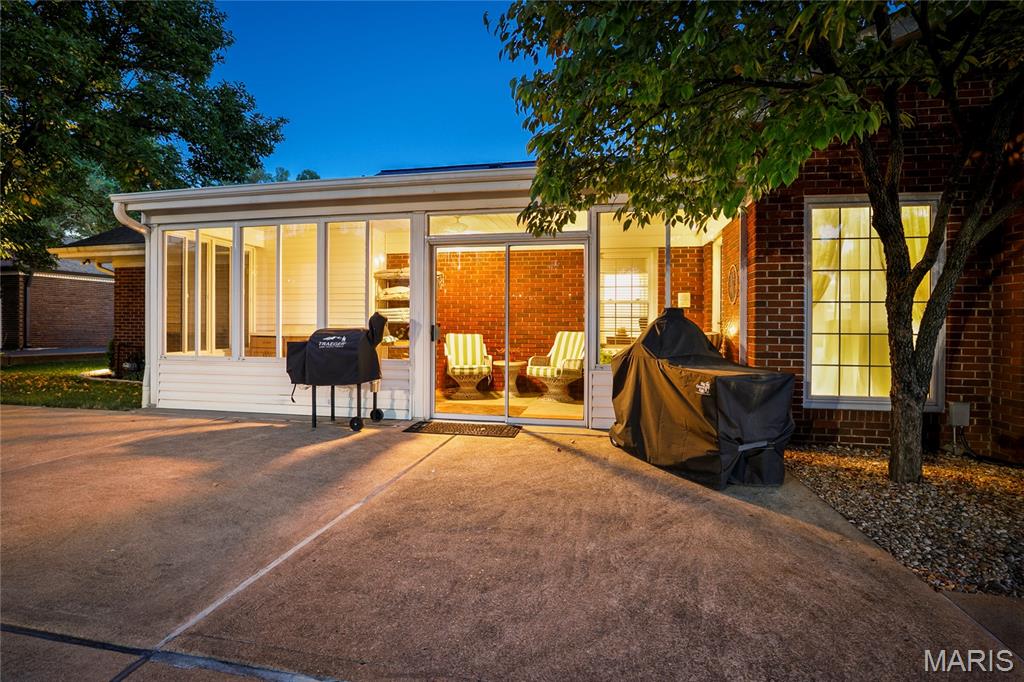
Rear exterior featuring a storage shed, concrete patio area (perfect for a basketball or pickleball space), and an enclosed porch
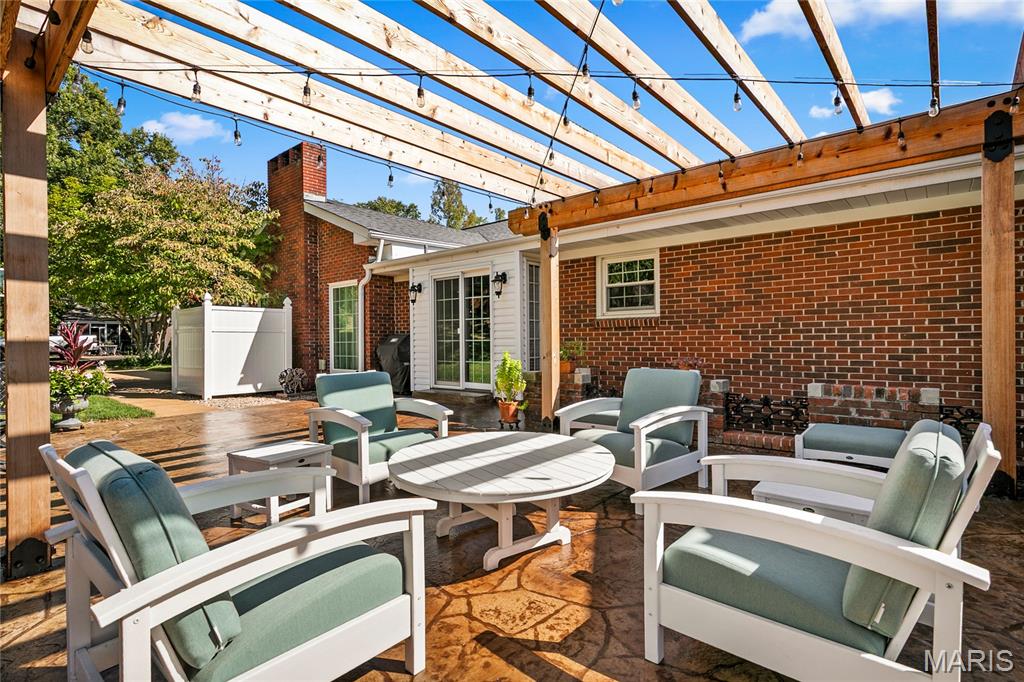
Outdoor patio featuring a custom wood pergola, stamped concrete flooring
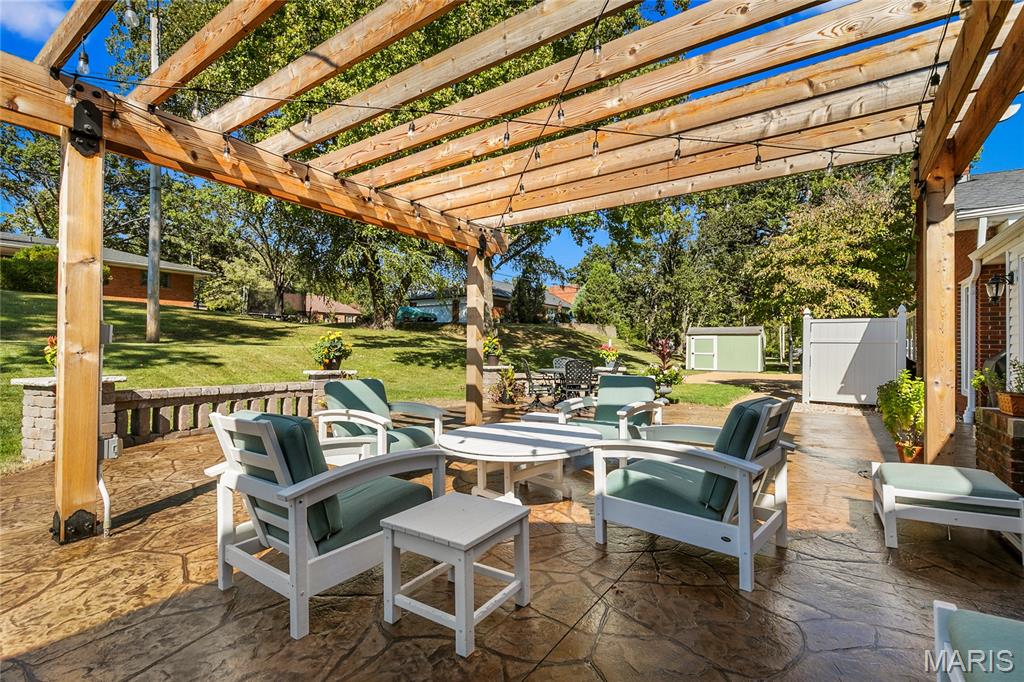
Stamped concrete patio featuring a timber pergola, stone-capped retaining wall, and peripheral garden space
Heavenly!!!
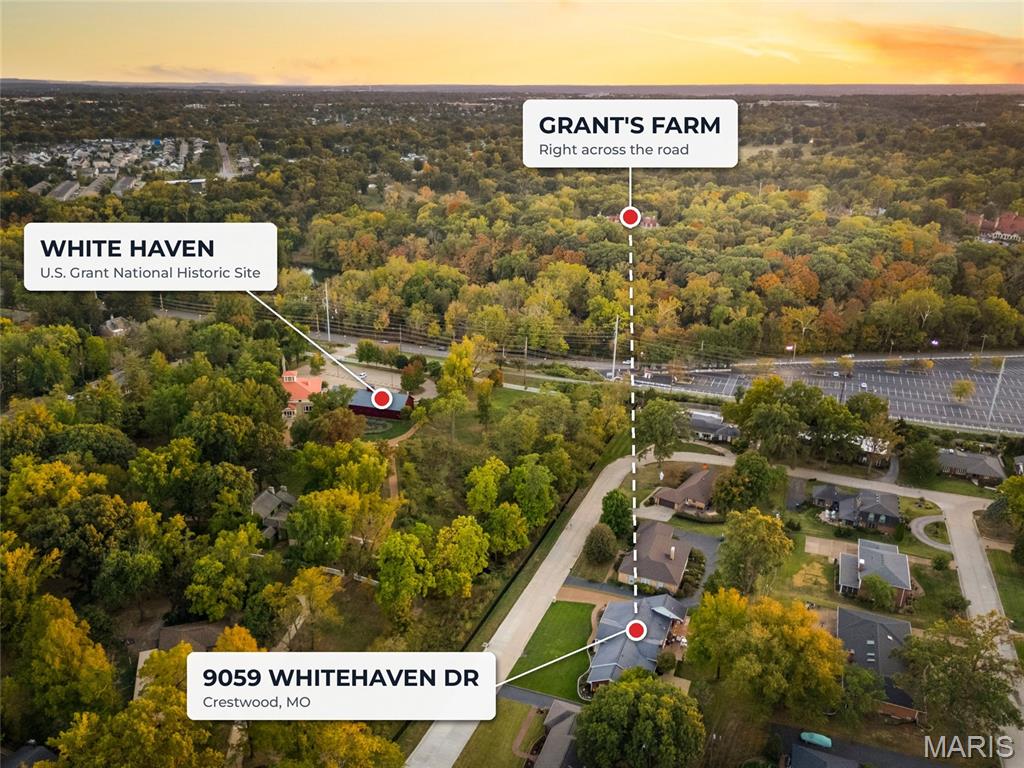
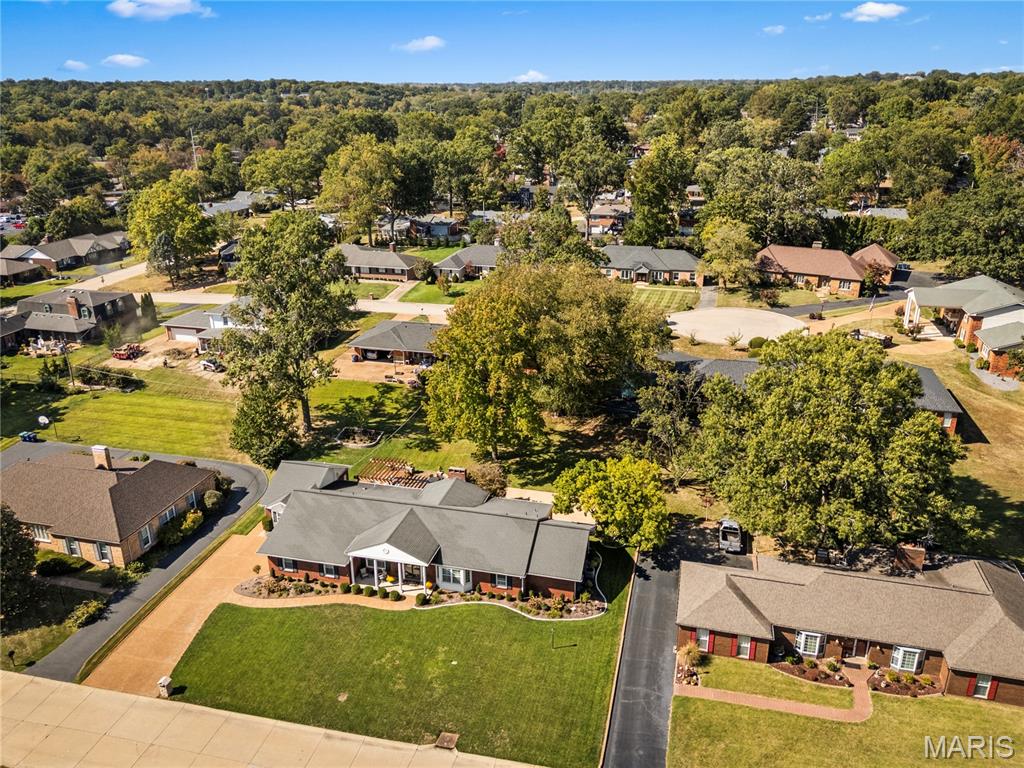
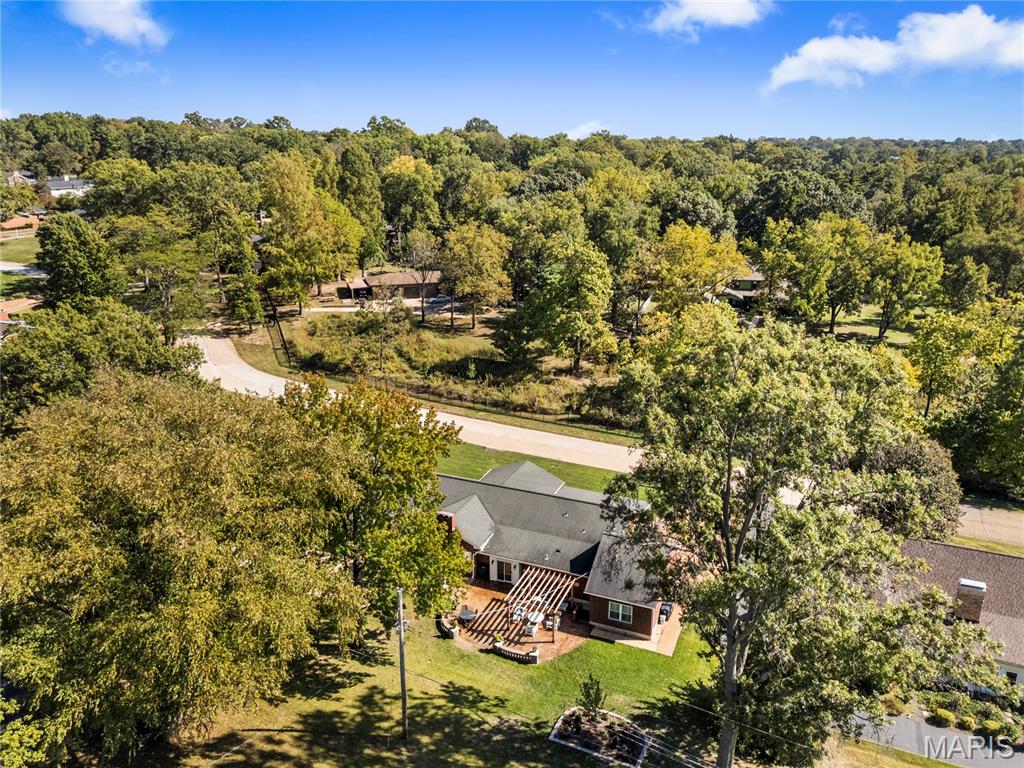
Aerial perspective featuring a residential lot with mature trees and nearby Grants Farm
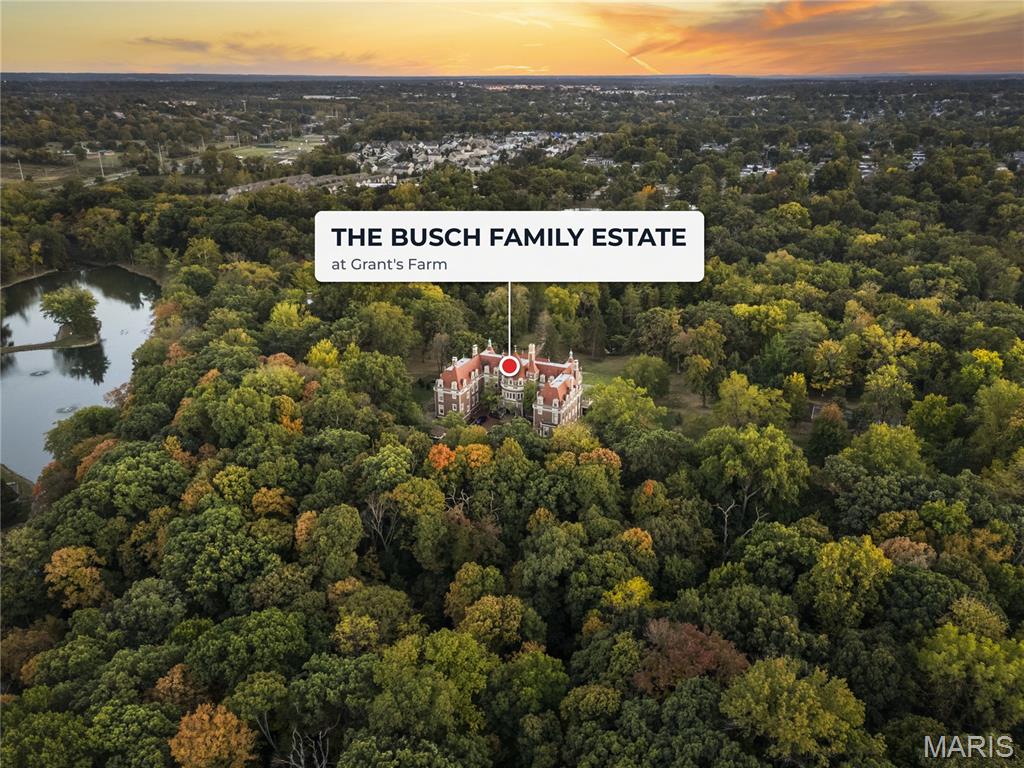
Aerial perspective showcasing nearby Busch Family Estate
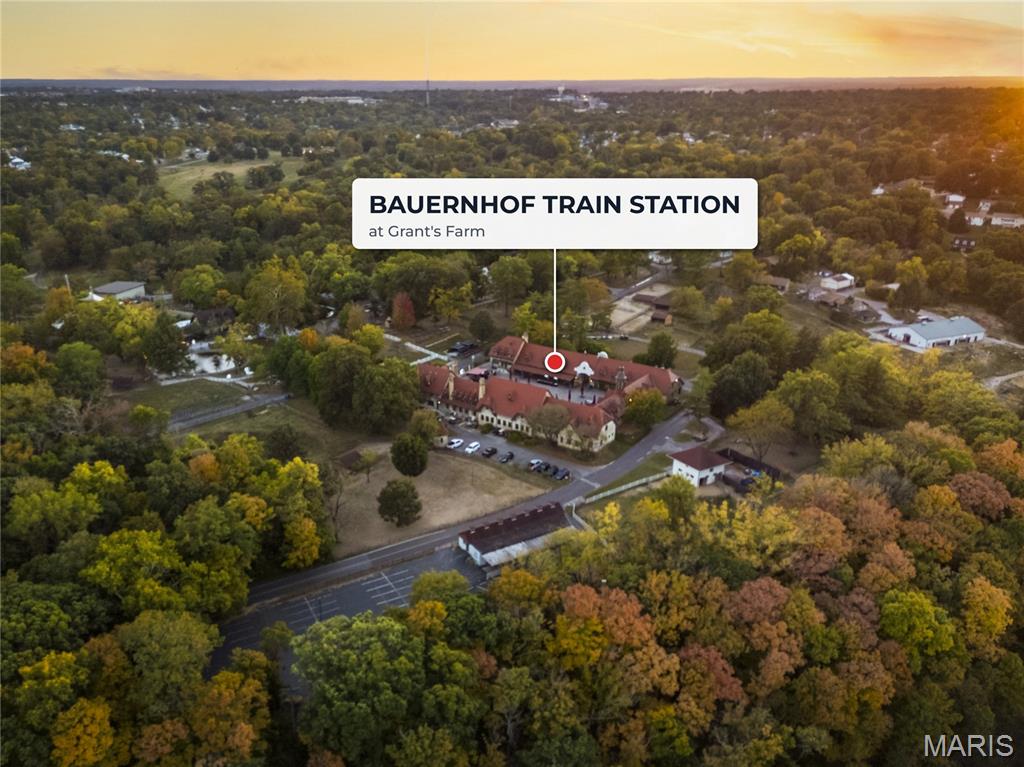
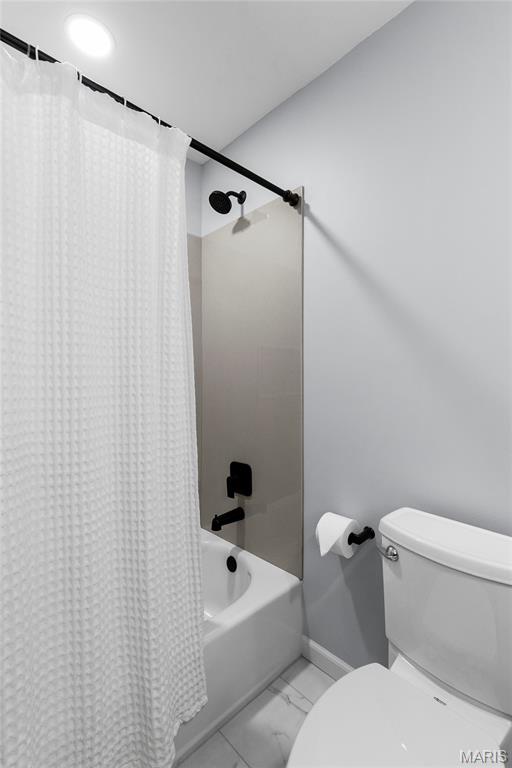
COMING SOON! Showings begin Friday October 23rd but you can take the 3D Tour today! Neighbors to Grant’s Farm and the Ulysses S. Grant National Historic Site, this beautifully updated all-brick ranch offers over 5,100 sq ft of finished living space on a .44-acre lot in established Forest Haven, served by award-winning Lindbergh Schools. Classic curb appeal starts with a columned covered porch, exposed-aggregate driveway, professional landscaping with retaining walls and landscape lighting, and a side-entry 2-car garage that keeps the front elevation clean from end to end. Double front doors open to a porcelain-tile foyer with coat closet, crown molding, generous trim and six-panel doors. The formal living room is bathed in light from a cantilevered bay window, and the formal dining room features hardwood floors, chair rail, a modern light fixture and a built-in serving counter. Between dining and kitchen, a custom wine bar offers a granite top, beverage fridge and glass-front cabinetry. The kitchen showcases custom solid-wood cabinetry, granite counters and backsplash, stainless steel appliances and a center island with raised breakfast bar. The adjoining breakfast room, nearly the size of the formal dining room, adds a large pantry, a second serving area with sink, and direct access to the patio. A half bath sits just off the kitchen. The family room is the main-level showpiece with a soaring vaulted ceiling, exposed white-painted beams, a floor-to-ceiling brick gas fireplace, engineered wood floors and a door to the enclosed porch. An entire wing is devoted to the primary suite: vaulted bedroom, walk-in closet and a barn door opening to a showstopping spa bath with freestanding soaking tub and floor-mounted filler, comfort-height double vanity, glass-enclosed shower with body sprays and niche, and private water closet. The laundry room is steps away with cabinetry, folding counter and its own shower. At the opposite end of the home, bedroom two is a true second suite with double closets and a private bath with double vanity (this is ideal for multi-generational living). Bedrooms three and four share an updated hall bath; bedroom three’s closet is currently a built-in desk nook and easily converts back. The secondary baths were renovated in 2023-24, and plantation shutters are found throughout. The lower level adds 1,833 sq ft of finished space with durable epoxy-coated floors: a theater area with projector and surround sound, a granite wet bar with seating for six, refrigerator and microwave, a casual dining area, a game room with space for both a pool table and ping-pong, a full bath with shower, and a separate flex room ideal for a gym, office or hobby space. The staircase is finished to main-level standards, and there is still generous unfinished storage plus a walk-up exterior entrance. Outside, the 2023 stamped concrete patio sits beneath a lighted pergola with a separate dining area framed by low landscape walls. A second large patio adjoins the enclosed porch, and a garden shed is tucked beneath mature trees. The garage features an epoxy floor, slat walls, custom cabinetry and pull-down attic stairs. Additional features include zoned HVAC with humidifier and air cleaner, a newer electrical panel, two sump pumps and an app-controlled smart irrigation system. The location is hard to match: Grant’s Farm, White Haven and the 12-mile Grant’s Trail greenway along Gravois Creek are moments away, with National Blue Ribbon Sappington Elementary, Truman Middle and Lindbergh High, plus Dierbergs and the shops of Crestwood Crossing, Whitecliff Park and easy access to I-44, I-270 and Lindbergh Blvd.

4 Beds

5 Baths

5,120 sq.ft

$0 per sq.ft

Ranch
$ 865,000
Coming Soon
0
26067040
4
5
5,120
1,833
Forest Haven 4-Sec 2
Crestwood
Lindbergh Schools
St Louis
Residential
Ranch
Residential
$8,765
Last 6 closed homes in this zip.
| Address | Bd/Ba | SqFt | List | Sold | Closed |
|---|---|---|---|---|---|
| 8735 Brenda Avenue, Unincorporated, MO 63123 | 2/1 | 1,112 | $256,000 | $265,000 103.5% of ask |
Oct 22, 2026 |
| 9914 Tesson Ferry Road, Unincorporated, MO 63123 | 2/1 | 1,296 | $200,000 | $212,000 106% of ask |
Oct 21, 2026 |
| 4833 Hannover Avenue, Unincorporated, MO 63123 | 0/0 | 2,381 | $159,000 | $149,000 93.7% of ask |
Oct 21, 2026 |
| 5013 Stellamac Drive, Unincorporated, MO 63123 | 3/2 | 1,314 | $260,000 | $260,000 100% of ask |
Oct 21, 2026 |
| 10201 Carlton Place Court, Unincorporated, MO 63123 | 3/3 | 1,062 | $319,000 | $319,000 100% of ask |
Oct 21, 2026 |
| 8440 New Hampshire Avenue, Unincorporated, MO 63123 | 2/2 | 1,163 | $240,000 | $247,500 103.1% of ask |
Oct 20, 2026 |
Estimate your monthly payment. Adjust the sliders below.
Estimate only. Not a loan offer. Consult a lender for an accurate quote, including HOA fees, PMI, and current rates.
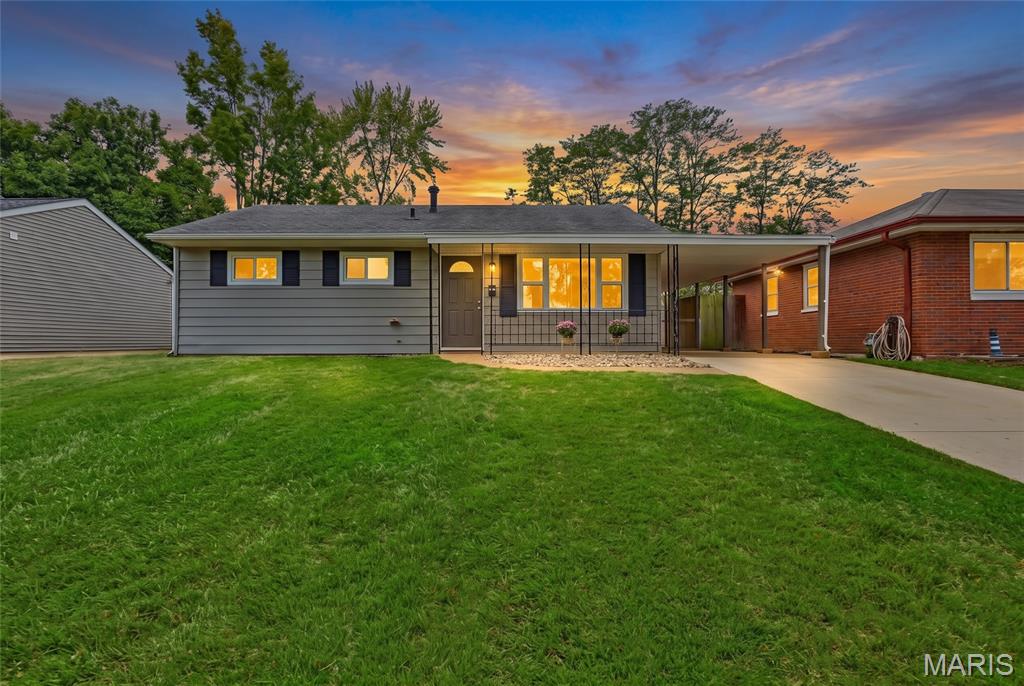
Move in ready and thoughtfully update, this charming 3 bedroom 1-1/2 bath home offers renovated bathrooms, fresh neutral paint, new lighting and low maintenance luxury vinyl flooring throughout! The spacious kitchen features granite countertops, stainless steel appliances, tile flooring, and a convenient laundry area. A versatile bonus room works well as a dining area, office, sunroom or 4th bedroom. Outside, enjoy a level, fully fenced backyard with an attached exterior storage closet plus a separate shed. With Flexible spaces true turnkey convenience, the home is ready for its next owner!
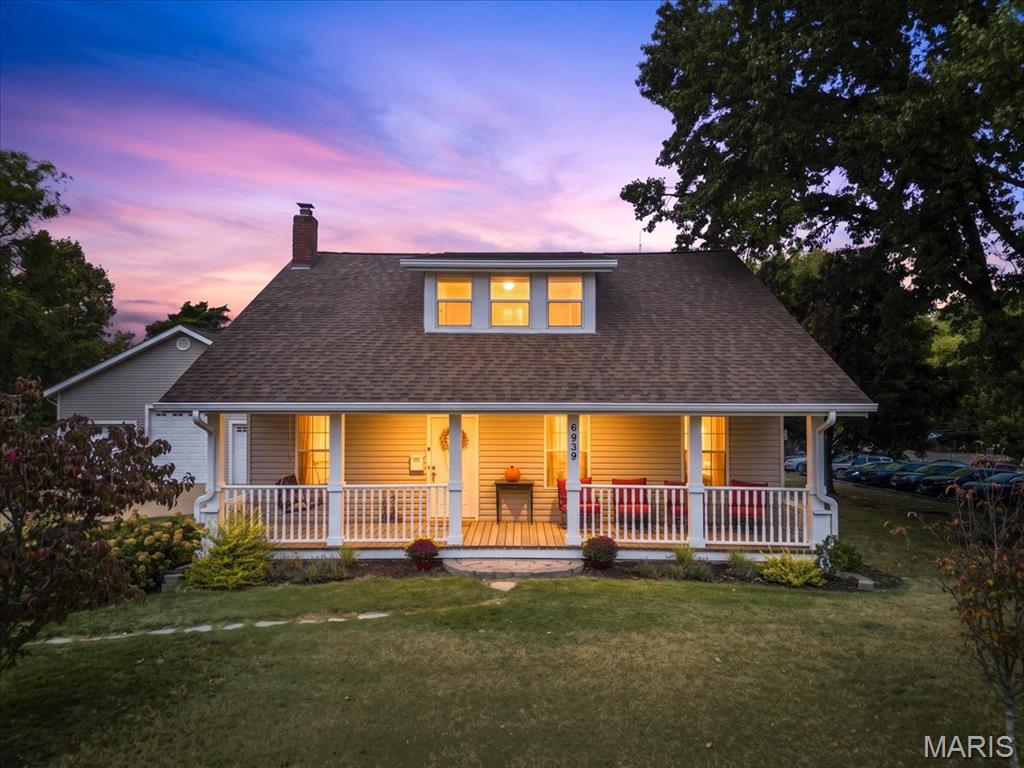
WOAH. Over 2,800 square feet of living space, a garage of all garages, and a HALF-ACRE lot… in Affton?! Yep. All that, about 15 minutes from a Cardinals, Blues, or CITY game. Tell you more? I sure will. This meticulously maintained Cape Cod brings the charm with TWO full porches—one in front and one out back. Morning coffee or evening wind-down? You’ve got options. Inside, you’ll find four bedrooms—all with brand-new carpet—including a main-floor primary and main-floor full bath, plus main-floor laundry. A dedicated dining room opens to a spacious living room, and the updated kitchen has an island everyone will inevitably gather around. You know the one. And that’s just the first floor. Upstairs are three generously sized bedrooms and another full bath. Downstairs? Even more living space. Movie nights, game days, the ultimate hangout spot… take your pick. And the cherry on top? A brand-new roof. Now, about that garage. Because it deserves its own moment. We’re talking approximately 1,300 square feet with soaring ceilings and room to dream: a car lift? RV or boat storage? Bring your measurements and your big ideas. There’s in-floor heating tubing already installed (just add the heating equipment), piping and a dedicated spot for an air compressor, plus an attic fan. And then there’s approximately 250 square feet of heated and cooled bonus space, currently used as an office. Work-from-home headquarters? Garage gym? Yoga studio? You tell me. Space to spread out. Space for your hobbies. And two porches to sit back and enjoy it all. **INTERIOR PHOTOS TO BE ADDED 10/31. OPEN HOUSE 11/1 @ 1 PM**
COMING SOON! Showings begin Friday October 23rd but you can take the 3D Tour today! Neighbors to Grant’s Farm and the Ulysses S. Grant National Historic Site, this beautifully updated all-brick ranch offers over 5,100 sq ft of finished living space on a .44-acre lot in established Forest Haven, served by award-winning Lindbergh Schools. Classic curb appeal starts with a columned covered porch, exposed-aggregate driveway, professional landscaping with retaining walls and landscape lighting, and a side-entry 2-car garage that keeps the front elevation clean from end to end. Double front doors open to a porcelain-tile foyer with coat closet, crown molding, generous trim and six-panel doors. The formal living room is bathed in light from a cantilevered bay window, and the formal dining room features hardwood floors, chair rail, a modern light fixture and a built-in serving counter. Between dining and kitchen, a custom wine bar offers a granite top, beverage fridge and glass-front cabinetry. The kitchen showcases custom solid-wood cabinetry, granite counters and backsplash, stainless steel appliances and a center island with raised breakfast bar. The adjoining breakfast room, nearly the size of the formal dining room, adds a large pantry, a second serving area with sink, and direct access to the patio. A half bath sits just off the kitchen. The family room is the main-level showpiece with a soaring vaulted ceiling, exposed white-painted beams, a floor-to-ceiling brick gas fireplace, engineered wood floors and a door to the enclosed porch. An entire wing is devoted to the primary suite: vaulted bedroom, walk-in closet and a barn door opening to a showstopping spa bath with freestanding soaking tub and floor-mounted filler, comfort-height double vanity, glass-enclosed shower with body sprays and niche, and private water closet. The laundry room is steps away with cabinetry, folding counter and its own shower. At the opposite end of the home, bedroom two is a true second suite with double closets and a private bath with double vanity (this is ideal for multi-generational living). Bedrooms three and four share an updated hall bath; bedroom three’s closet is currently a built-in desk nook and easily converts back. The secondary baths were renovated in 2023-24, and plantation shutters are found throughout. The lower level adds 1,833 sq ft of finished space with durable epoxy-coated floors: a theater area with projector and surround sound, a granite wet bar with seating for six, refrigerator and microwave, a casual dining area, a game room with space for both a pool table and ping-pong, a full bath with shower, and a separate flex room ideal for a gym, office or hobby space. The staircase is finished to main-level standards, and there is still generous unfinished storage plus a walk-up exterior entrance. Outside, the 2023 stamped concrete patio sits beneath a lighted pergola with a separate dining area framed by low landscape walls. A second large patio adjoins the enclosed porch, and a garden shed is tucked beneath mature trees. The garage features an epoxy floor, slat walls, custom cabinetry and pull-down attic stairs. Additional features include zoned HVAC with humidifier and air cleaner, a newer electrical panel, two sump pumps and an app-controlled smart irrigation system. The location is hard to match: Grant’s Farm, White Haven and the 12-mile Grant’s Trail greenway along Gravois Creek are moments away, with National Blue Ribbon Sappington Elementary, Truman Middle and Lindbergh High, plus Dierbergs and the shops of Crestwood Crossing, Whitecliff Park and easy access to I-44, I-270 and Lindbergh Blvd.
