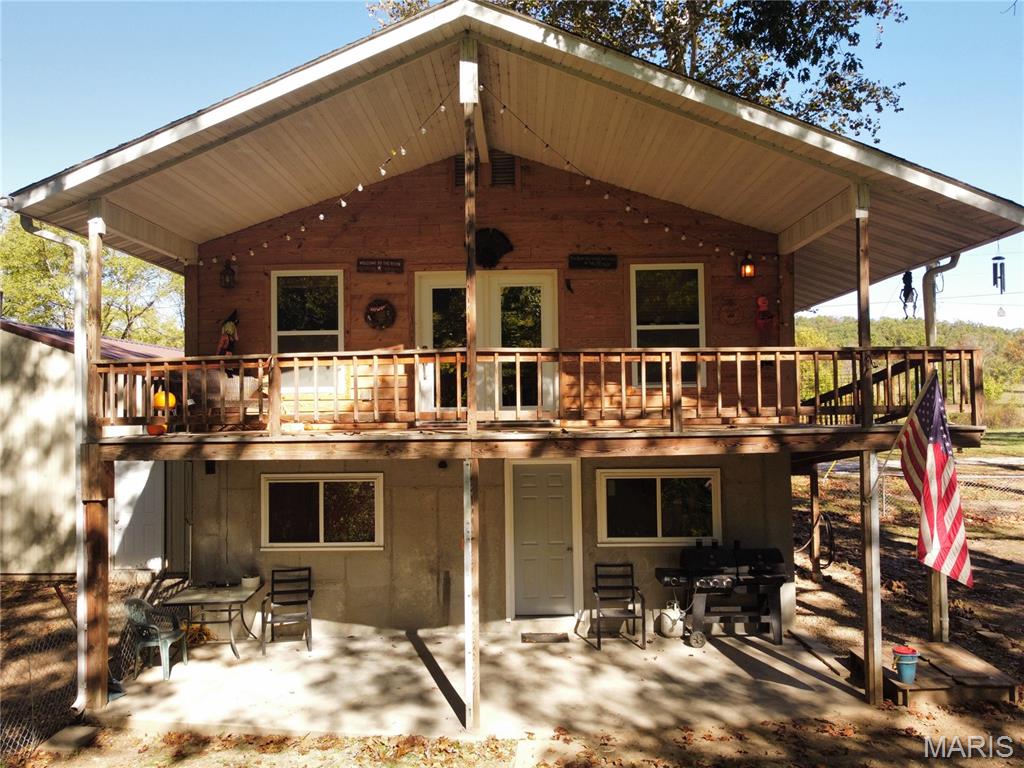
Exterior featuring wood siding, a covered upper-level deck with wooden railing, and a concrete-floored lower patio
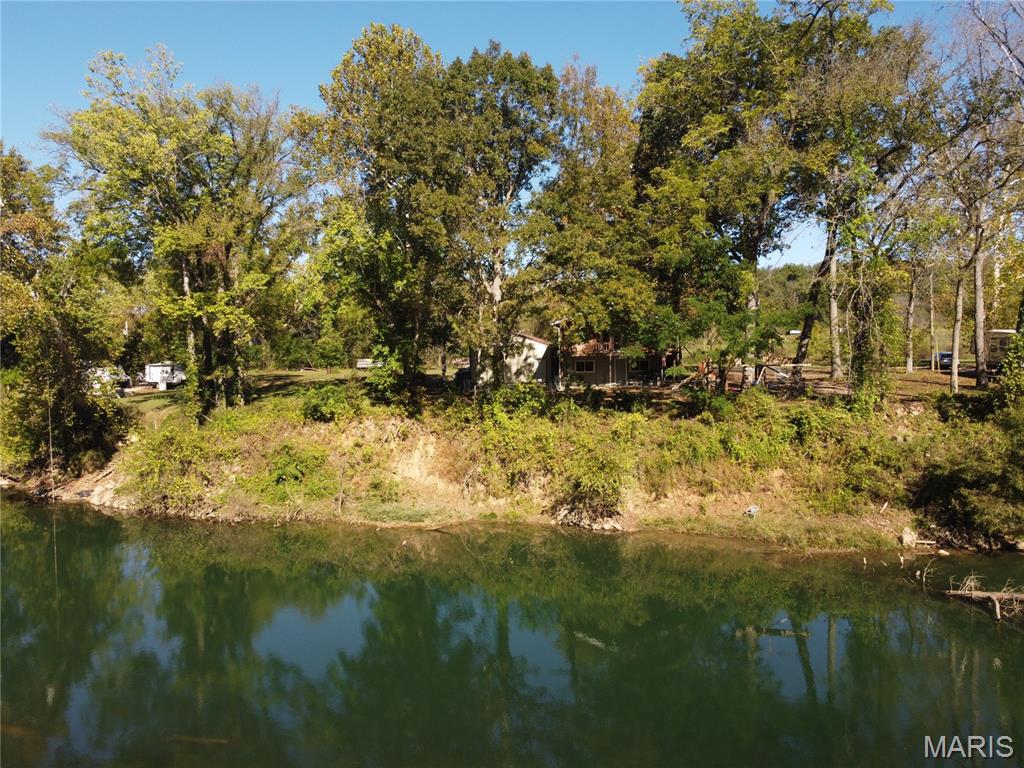
Waterfront parcel featuring direct river access, natural terrain, and mature trees
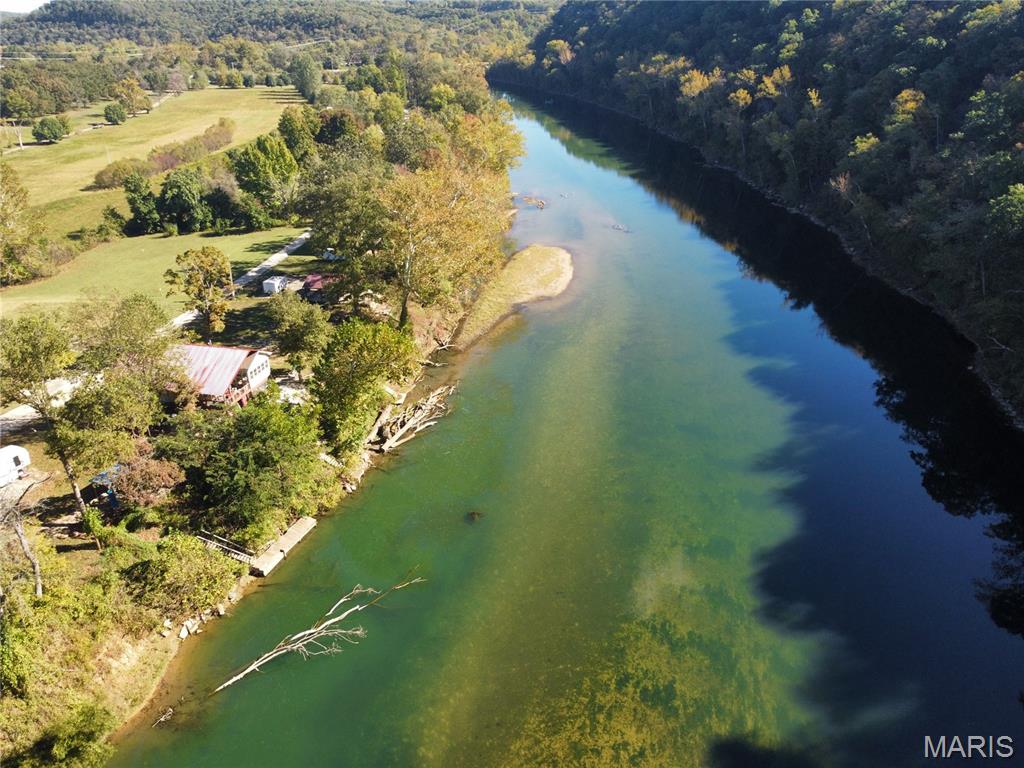
Aerial perspective of property featuring river frontage, a concrete boat ramp, cleared grassy terrain, and mature wooded landscape
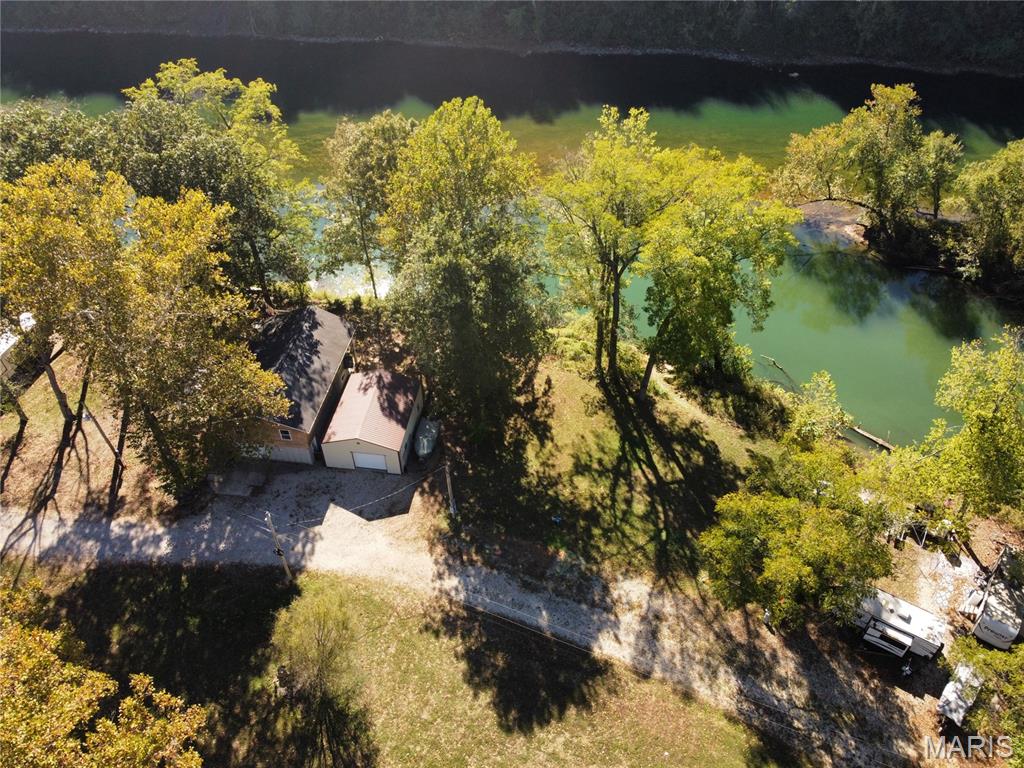
Waterfront property featuring a winding river, mature trees, a detached garage, and a gravel driveway
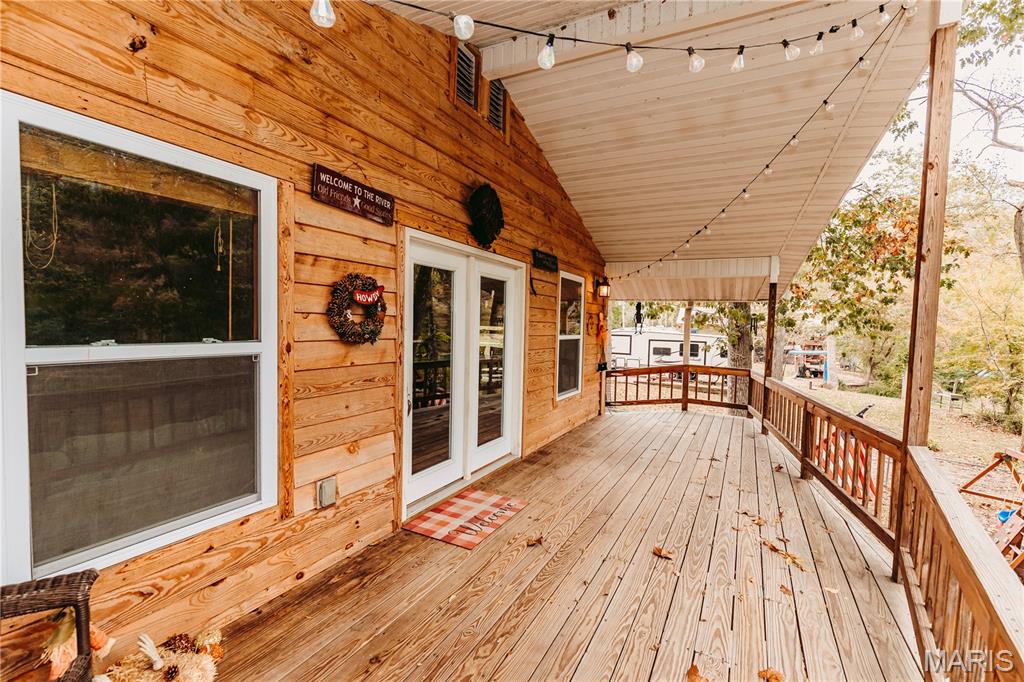
Covered wrap-around deck with wooden plank flooring, horizontal log-style exterior siding, dual glass-paneled entry doors, and a protective railing
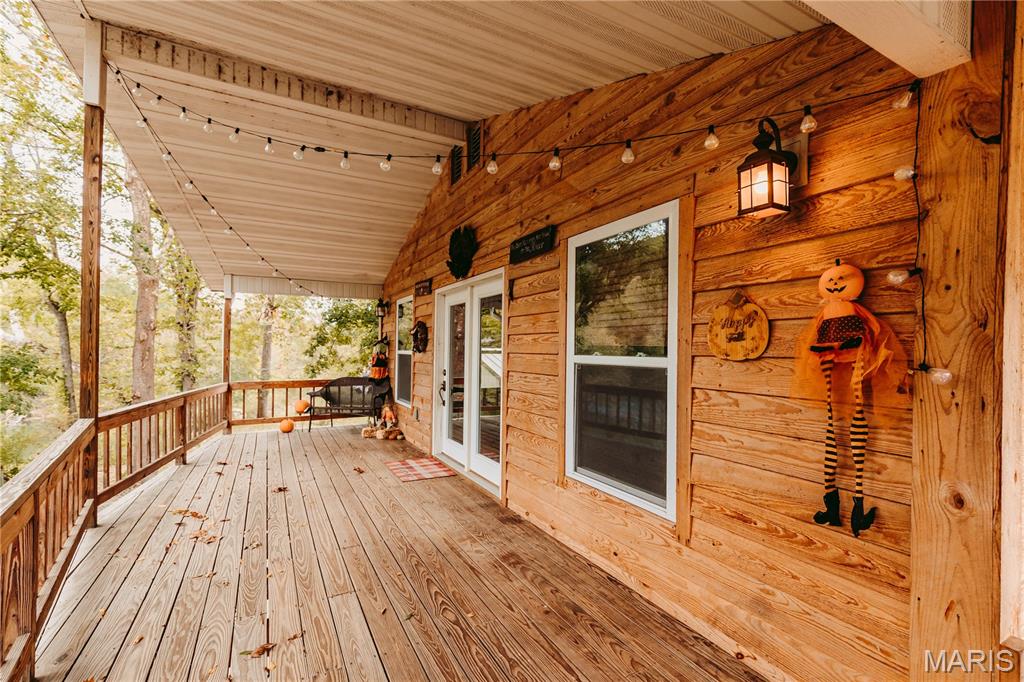
Covered exterior porch featuring natural wood-finish siding, wood decking, and a wall-mounted lantern-style light fixture
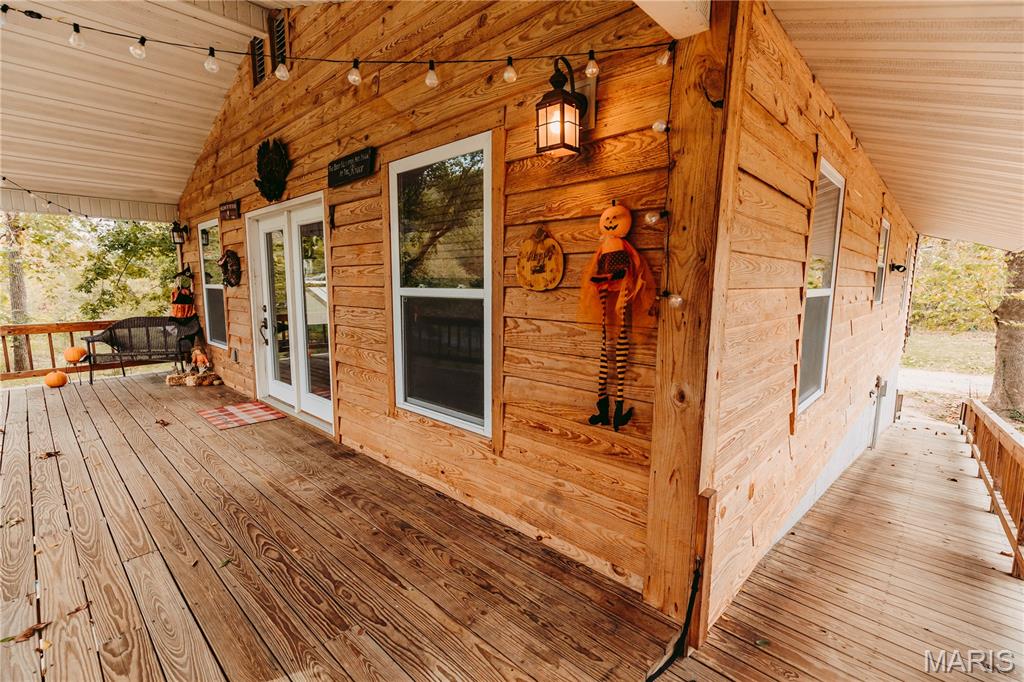
Covered wraparound porch featuring horizontal wood-plank siding, wooden decking, integrated wall-mounted lantern-style lighting, and glass-paneled double doors
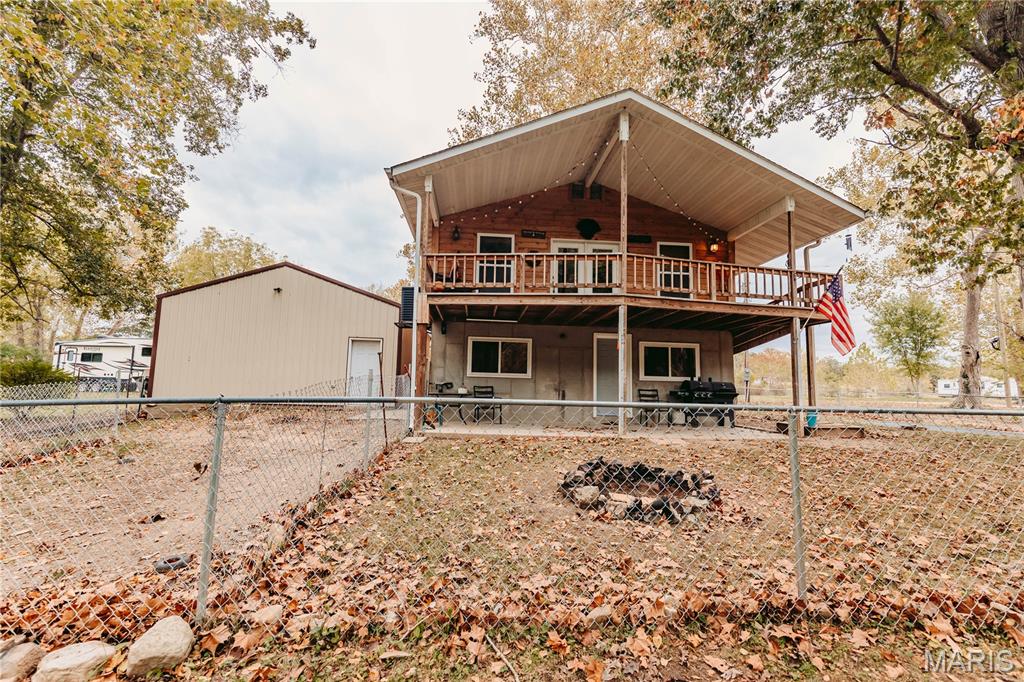
Multi-level exterior featuring wood-paneled siding, a raised covered balcony, a lower-level concrete patio, and a detached metal-sided storage structure
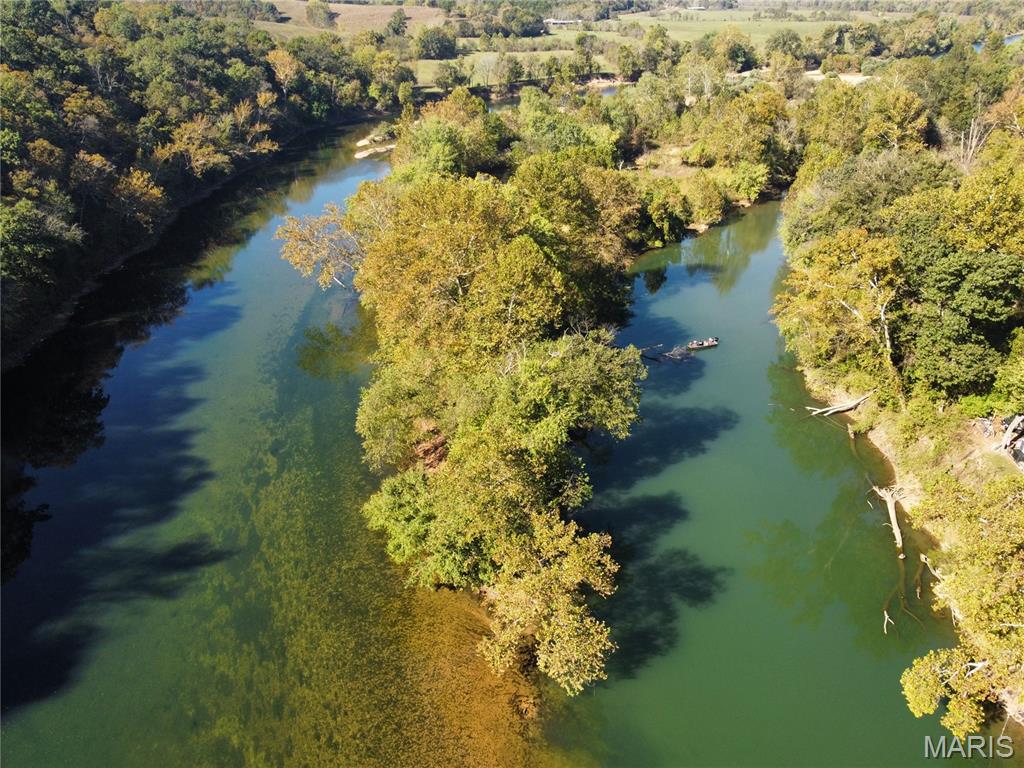
Expansive riverfront footage featuring a winding waterway, dense tree coverage, and natural island formation
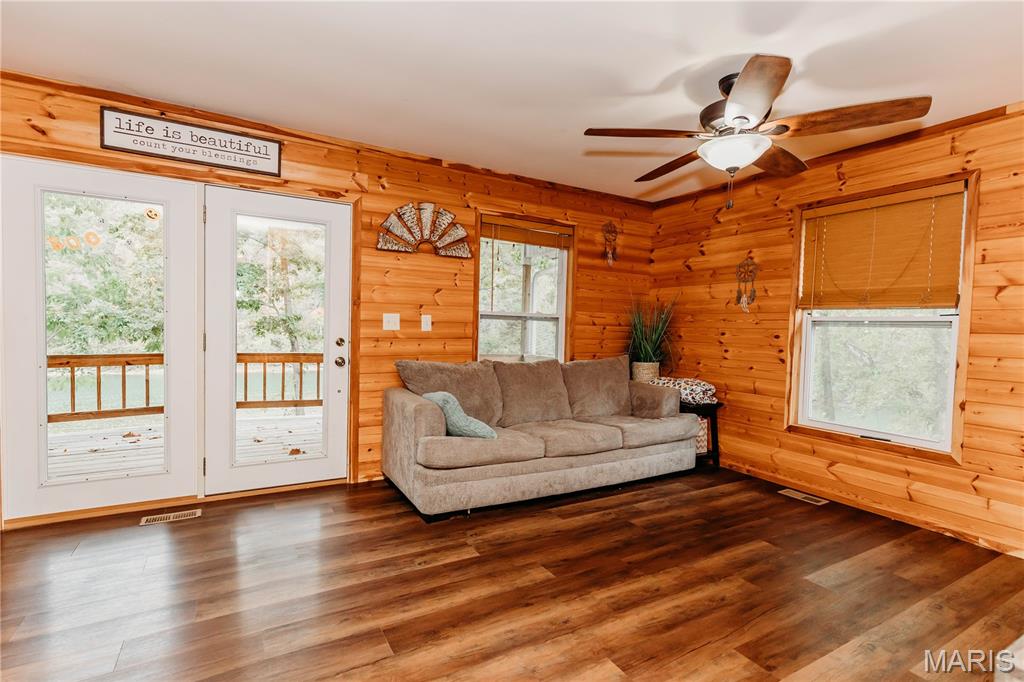
Natural wood wall paneling, wood-finish flooring, double glass panel exterior doors, and a ceiling-mounted light and fan fixture
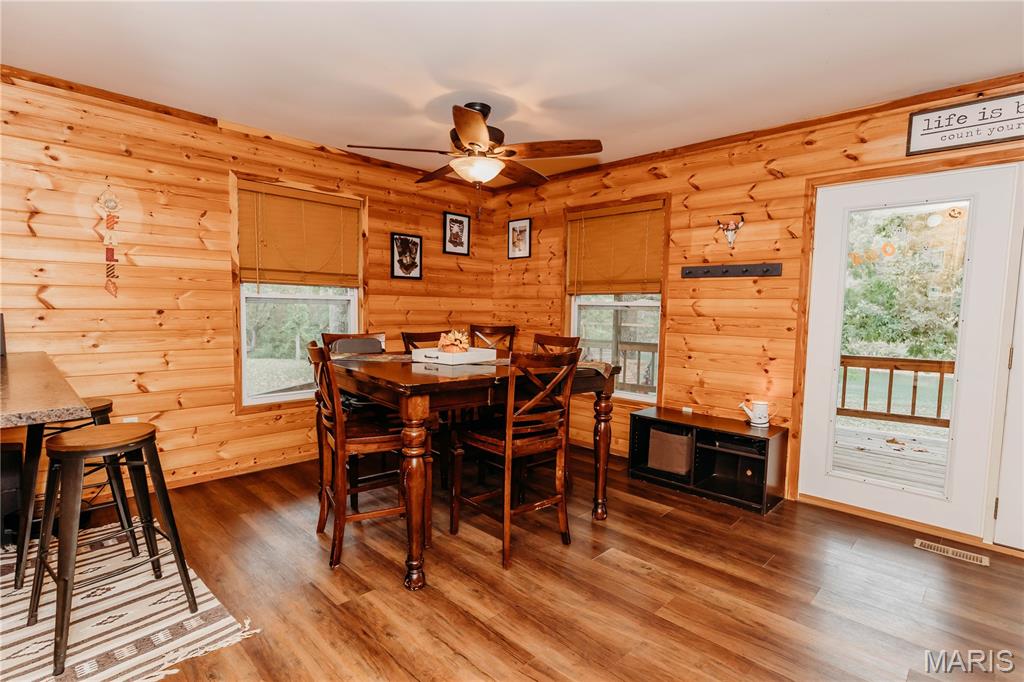
Interior featuring horizontal log walls, wood-finish flooring, a ceiling fan with integrated lighting, and a glass-paneled exterior door
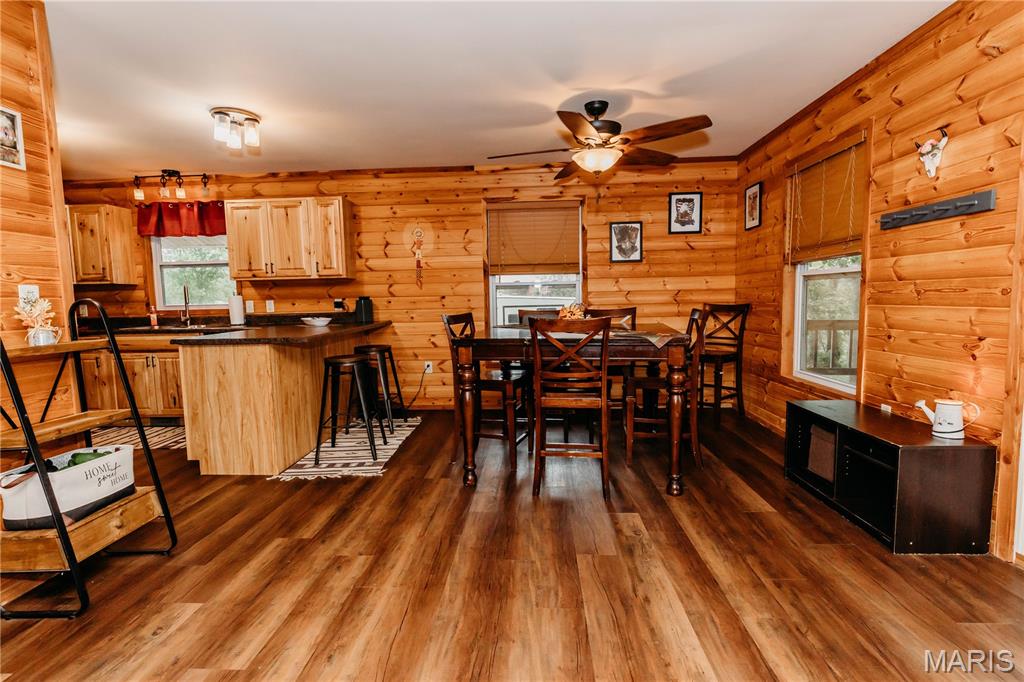
Log wall construction featuring wood-finish flooring, cabinetry with dark countertops, and a ceiling fan with integrated lighting
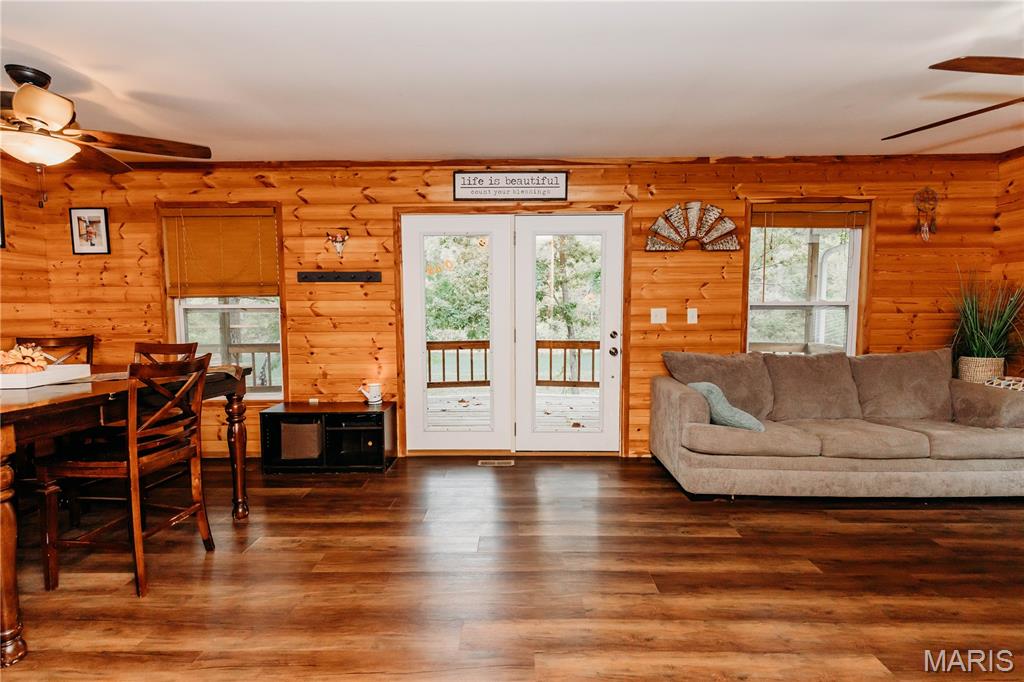
Interior featuring natural log walls, wood-finish flooring, dual glass-paned doors, and integrated ceiling fans
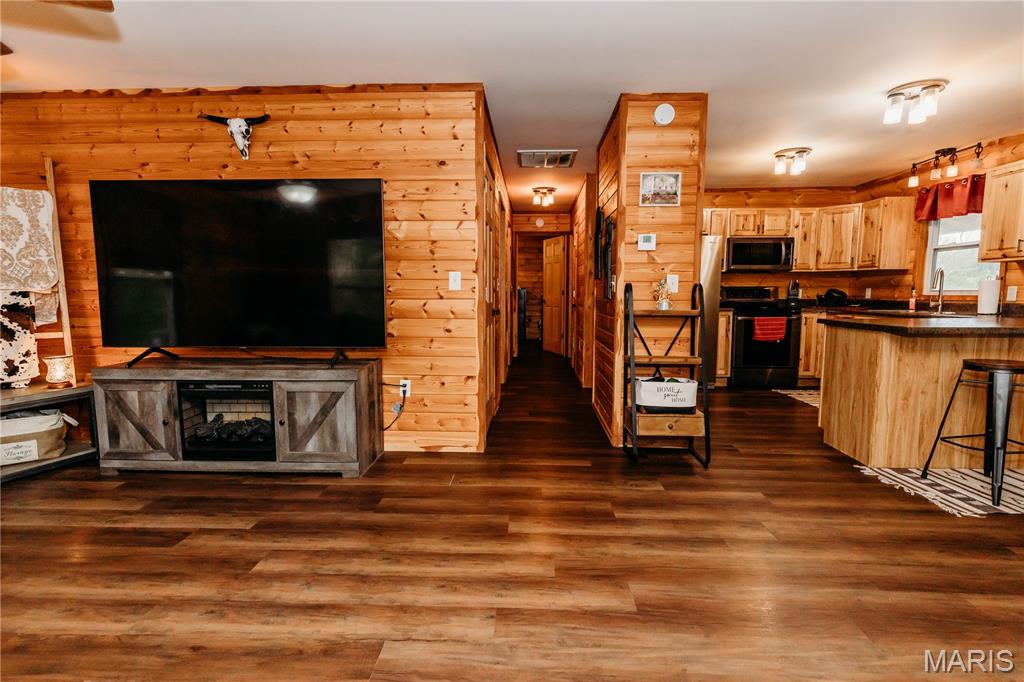
Interior featuring horizontal log walls, wood-finish flooring, custom cabinetry with matching wood finish, and recessed ceiling lighting
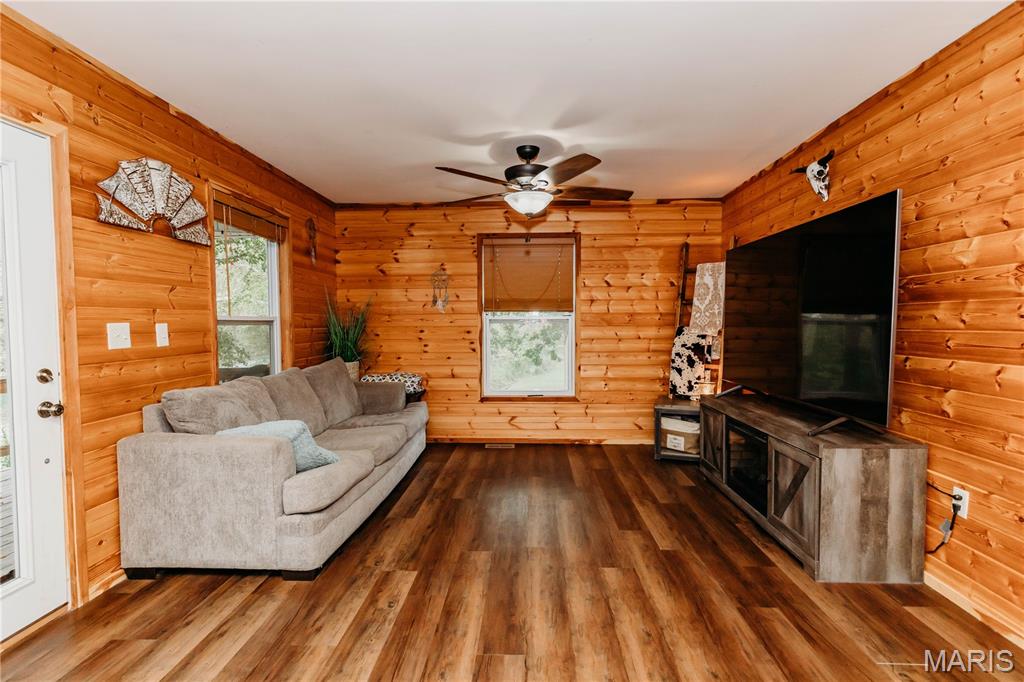
Interior featuring horizontal wood-paneled walls, wood-finish flooring, and a ceiling-mounted light fixture with integrated fan
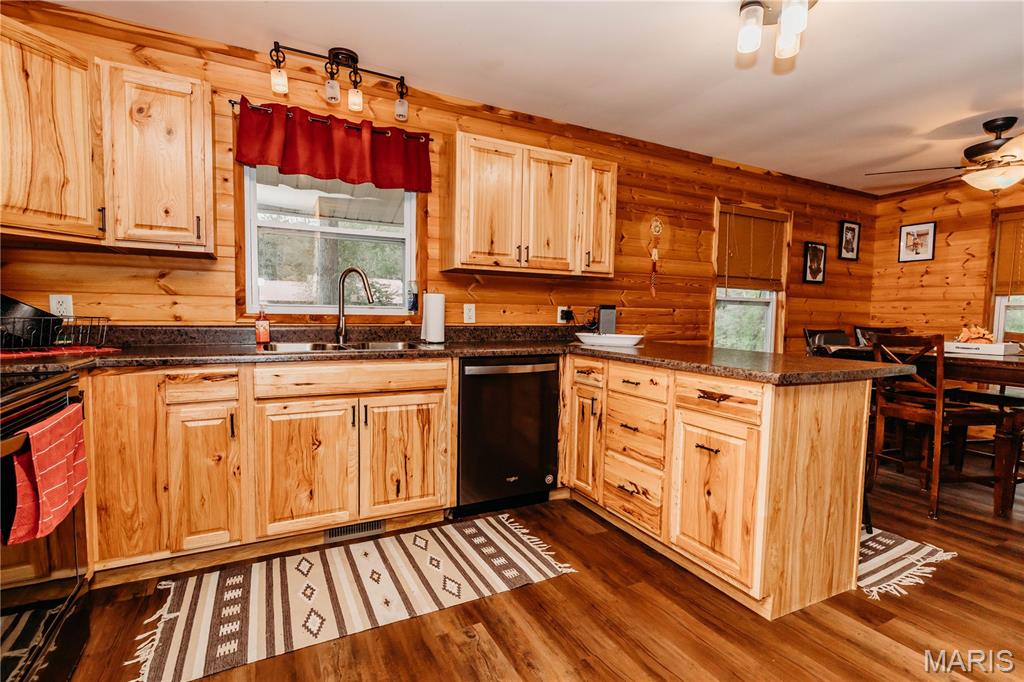
Kitchen featuring natural wood cabinetry, dark stone-finish countertops, wood-finish flooring, log-style wall paneling, and a high-arch faucet
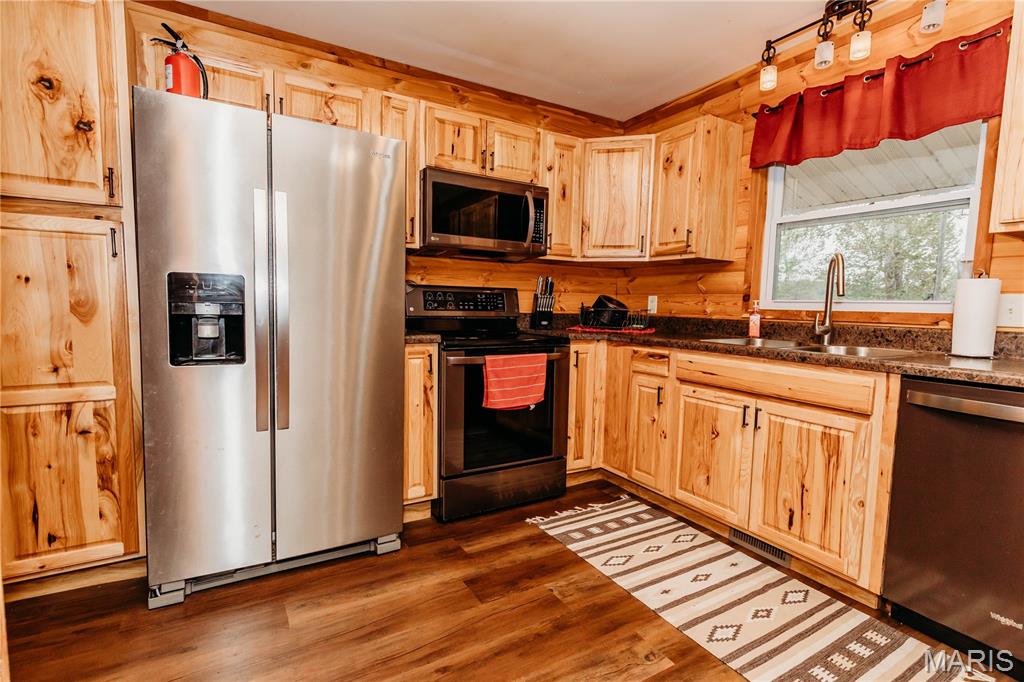
Kitchen featuring natural wood cabinetry, wood-finish flooring, stone-surfaced countertops, stainless steel appliances, and log-style wall paneling
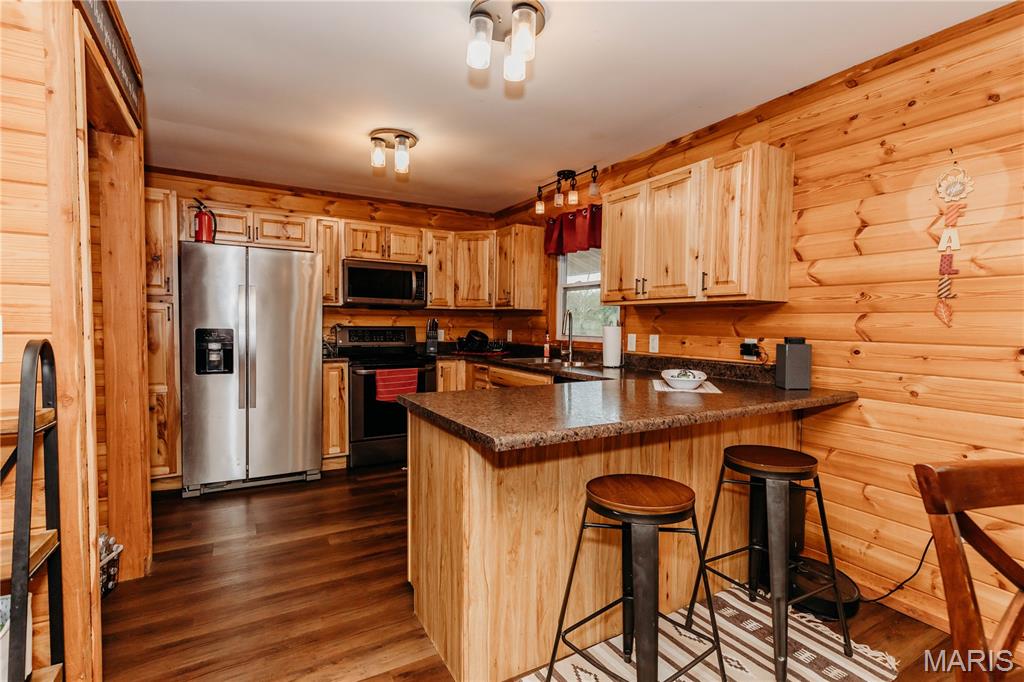
Kitchen featuring natural wood log walls, a wraparound stone-finish countertop with breakfast bar seating, stainless steel appliances, wood-finish cabinetry, and wood-finish flooring
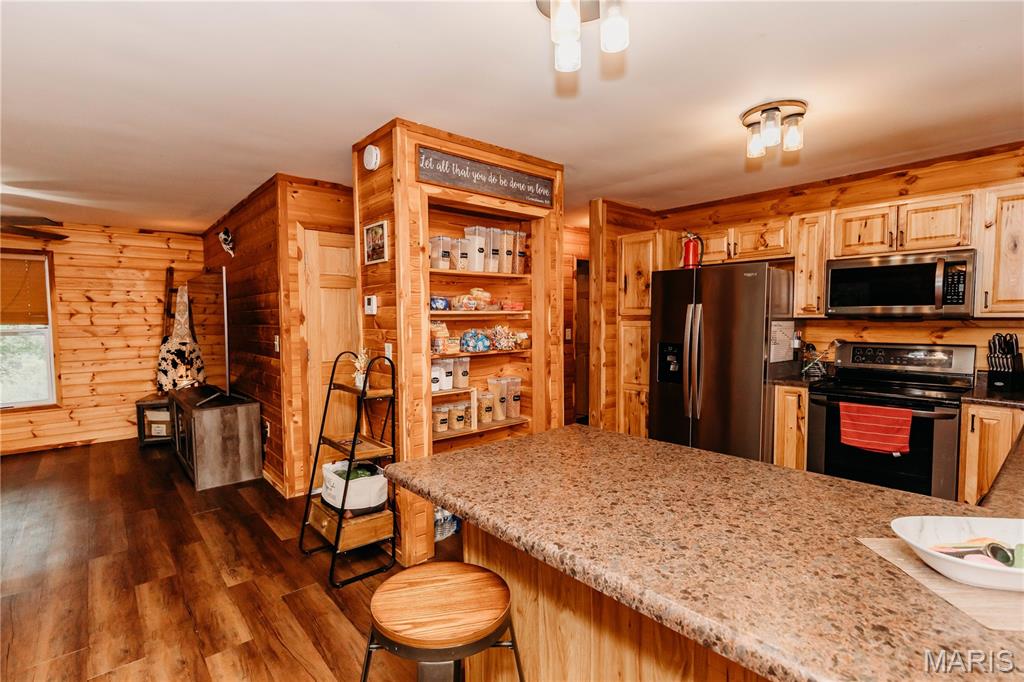
Kitchen featuring natural wood-paneled walls, a center island with a stone-finish countertop, built-in open shelving, custom wood cabinetry, and stainless steel appliances
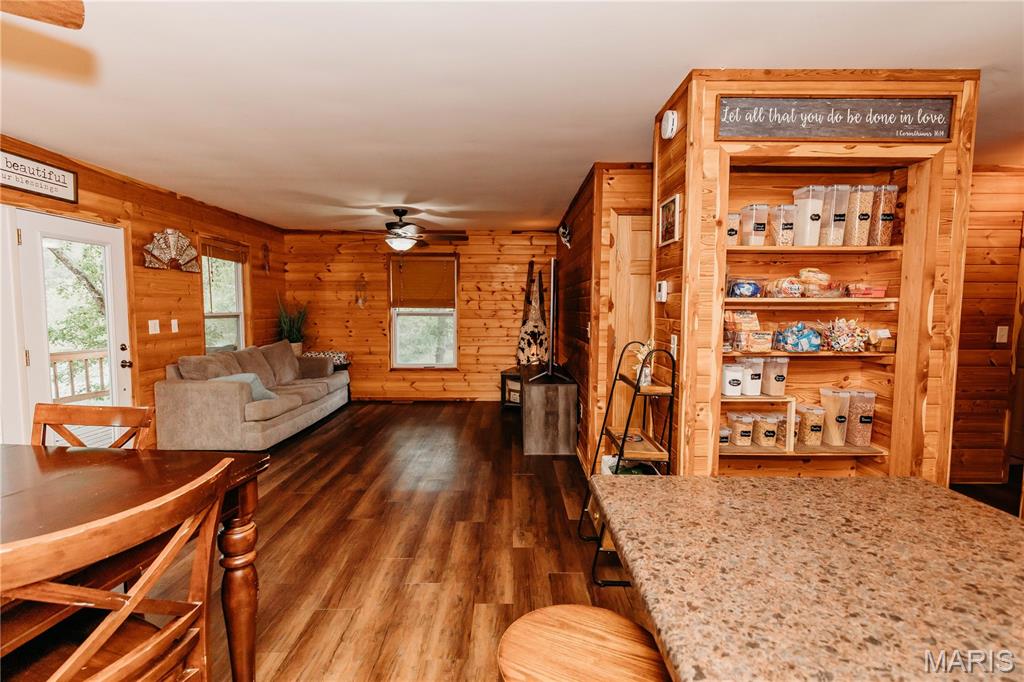
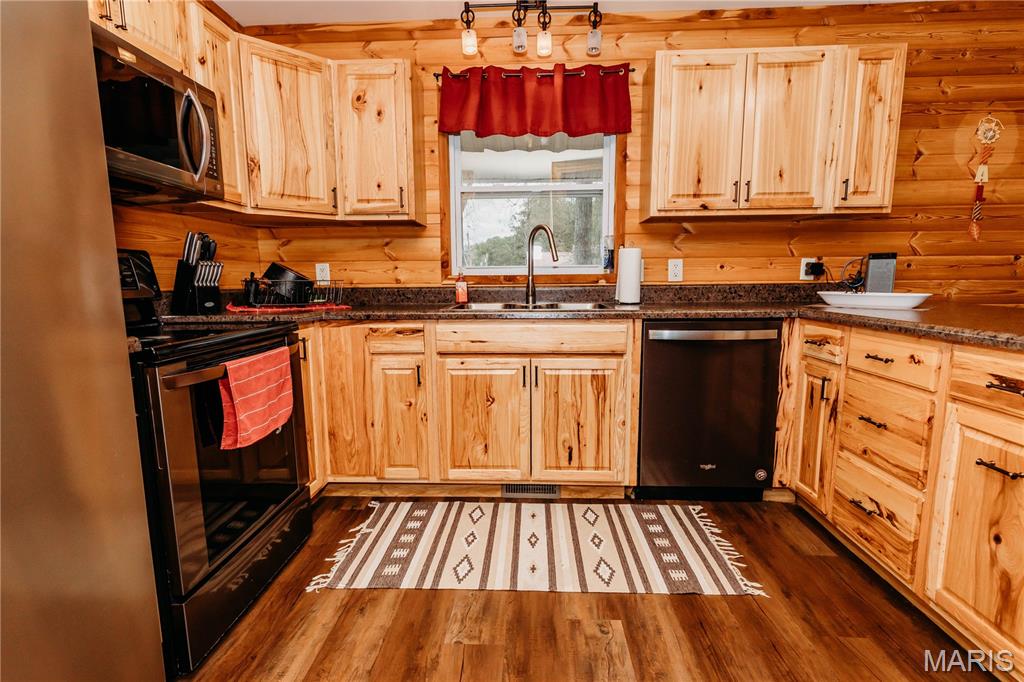
Kitchen featuring natural wood cabinetry, dark stone-finish countertops, wood-finish wall paneling, stainless steel appliances, and wood-finish flooring
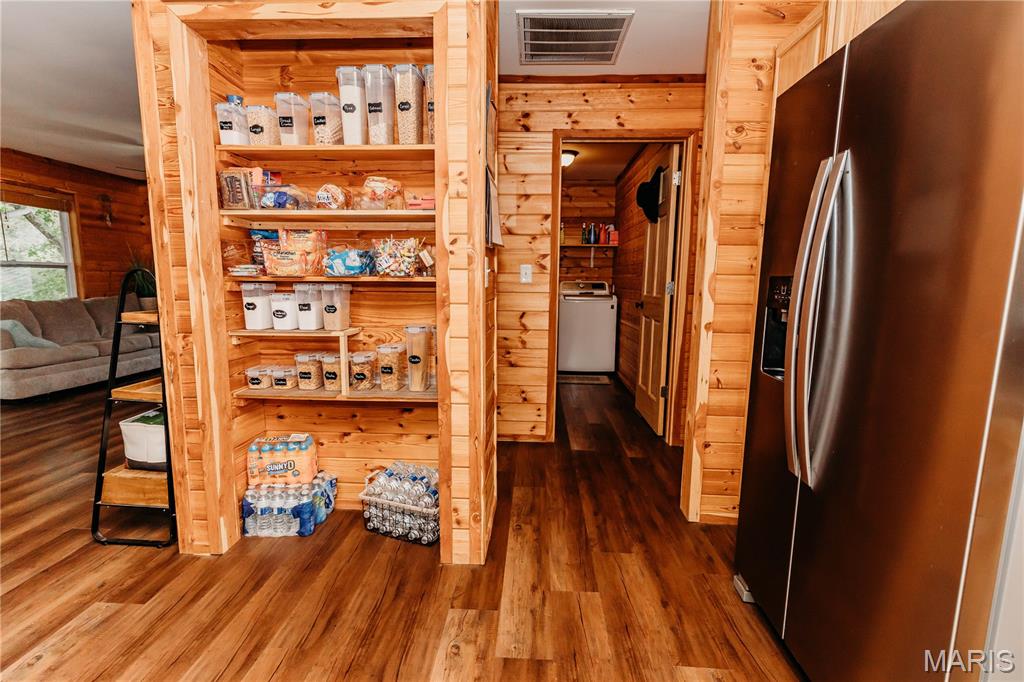
Log-style walls, built-in shelving, wood-finish flooring, and stainless steel refrigerator
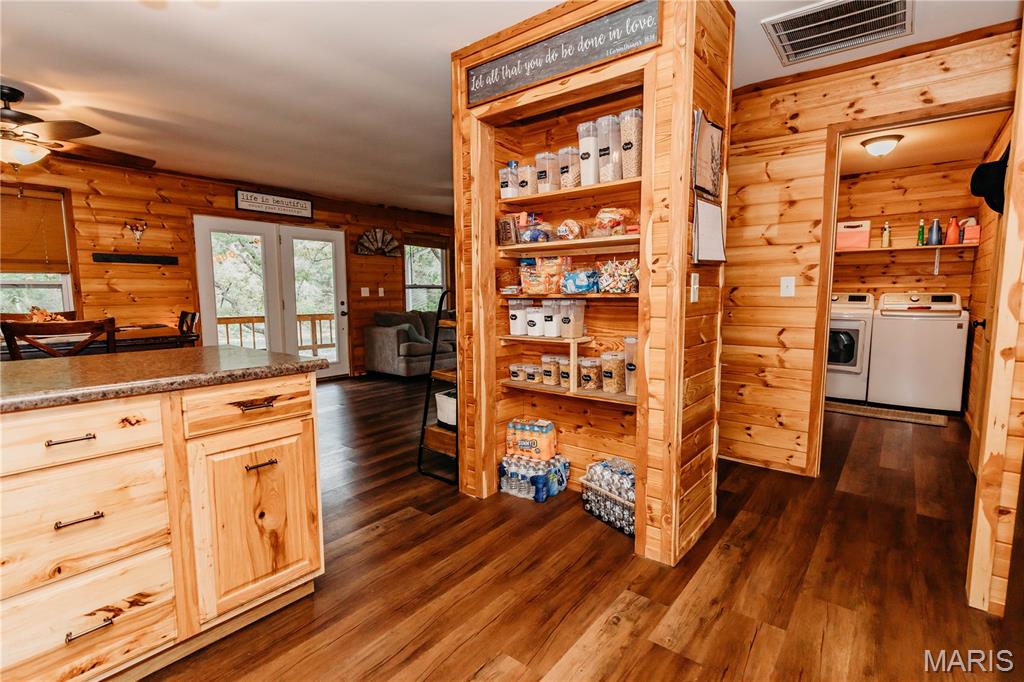
Log-style interior featuring natural wood wall paneling, wood-finish flooring, custom built-in open shelving, and a kitchen island with stone-finish countertop
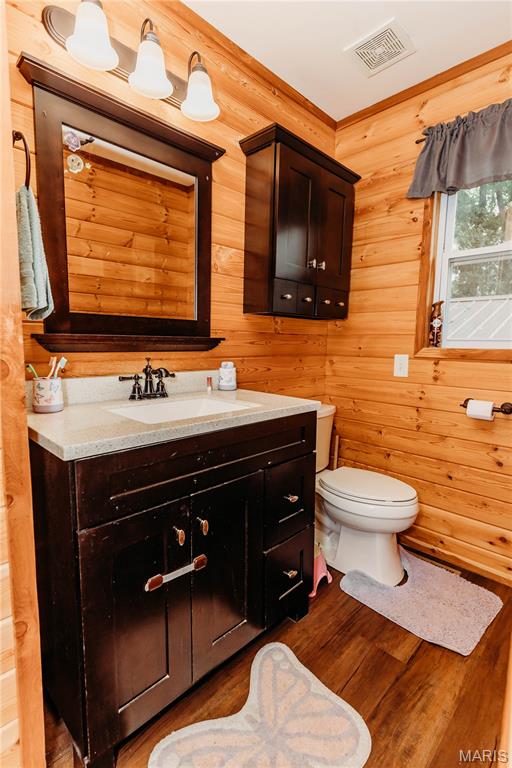
Bathroom featuring horizontal wood-plank walls, dark-finish wood vanity with a light-tone solid surface countertop, matching dark-finish wall cabinetry, and three-light vanity fixture
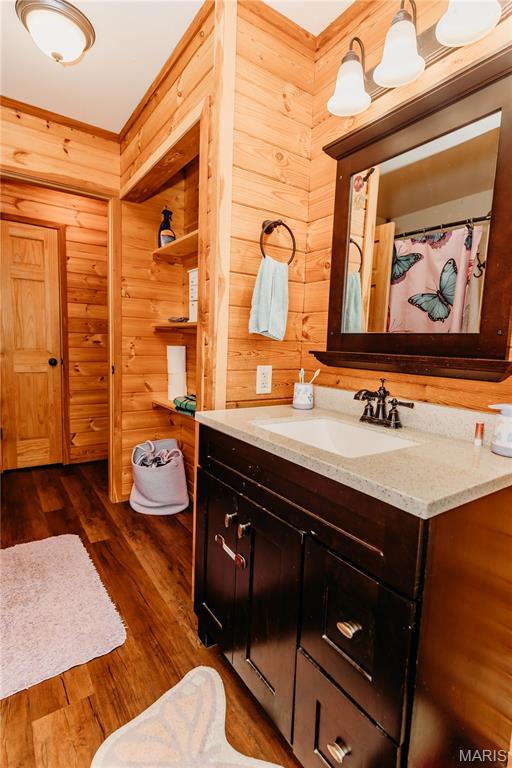
Bathroom featuring horizontal wood-plank walls, a dark-finish vanity with an integrated countertop sink, three-light overhead fixture, and built-in wall shelving
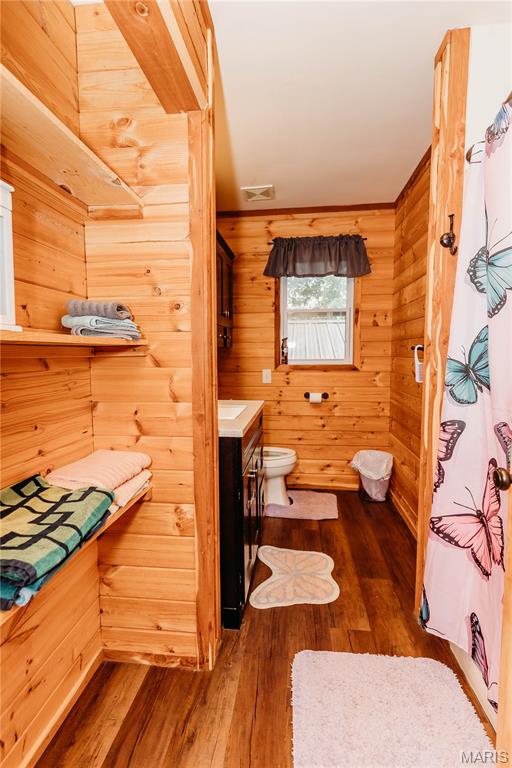
Bathroom featuring tongue-and-groove wood wall paneling, wood-finish flooring, built-in open wood shelving, a dark-finish vanity, and a window with a valance
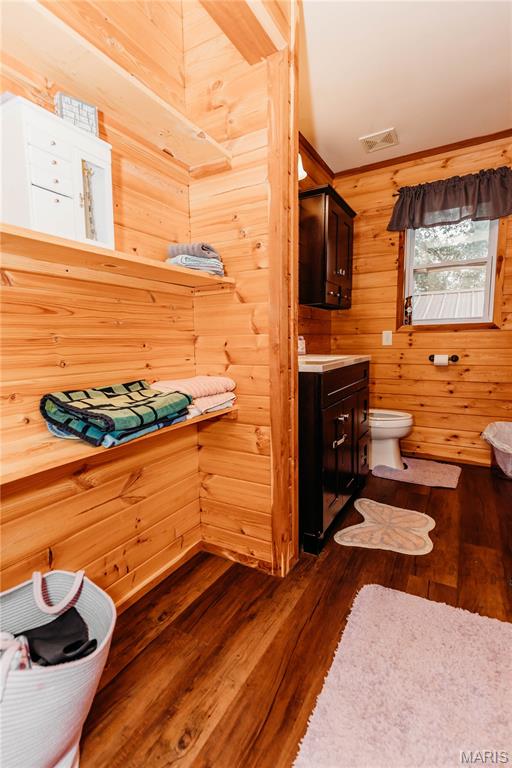
Natural wood-paneled walls, built-in open shelving, dark-finish cabinetry, and wood-finish flooring
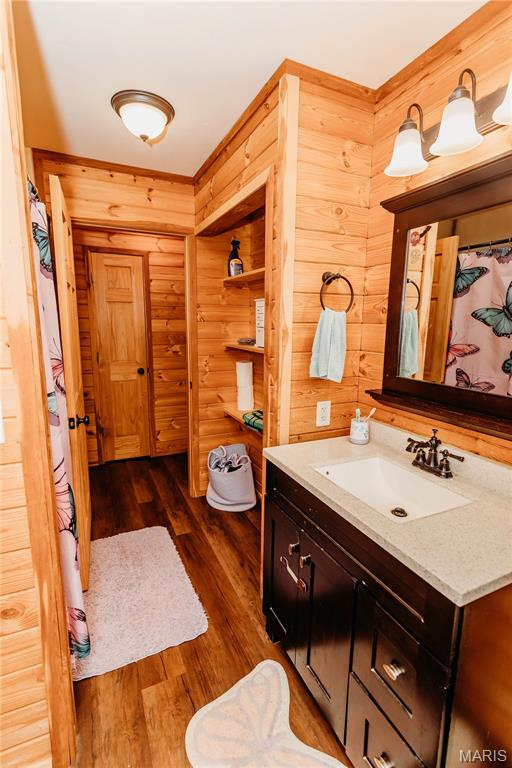
Bathroom featuring natural wood wall paneling, a dark-finish vanity with a rectangular sink, light-toned stone-finish countertop, and recessed built-in shelving
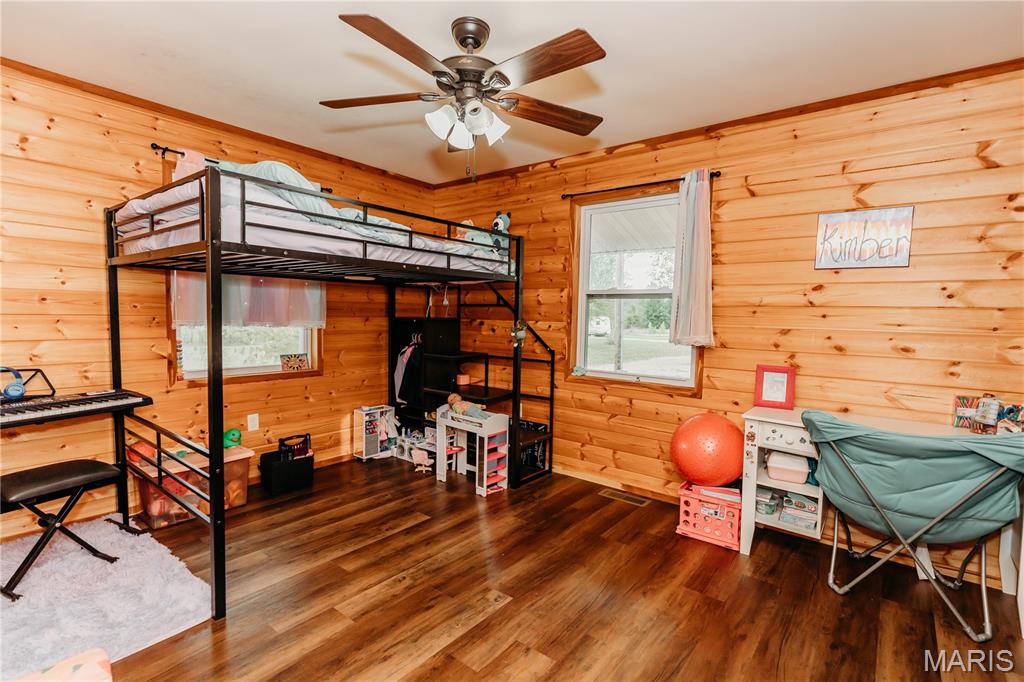
Natural wood-plank wall paneling, wood-finish flooring, and a ceiling fan with integrated lighting
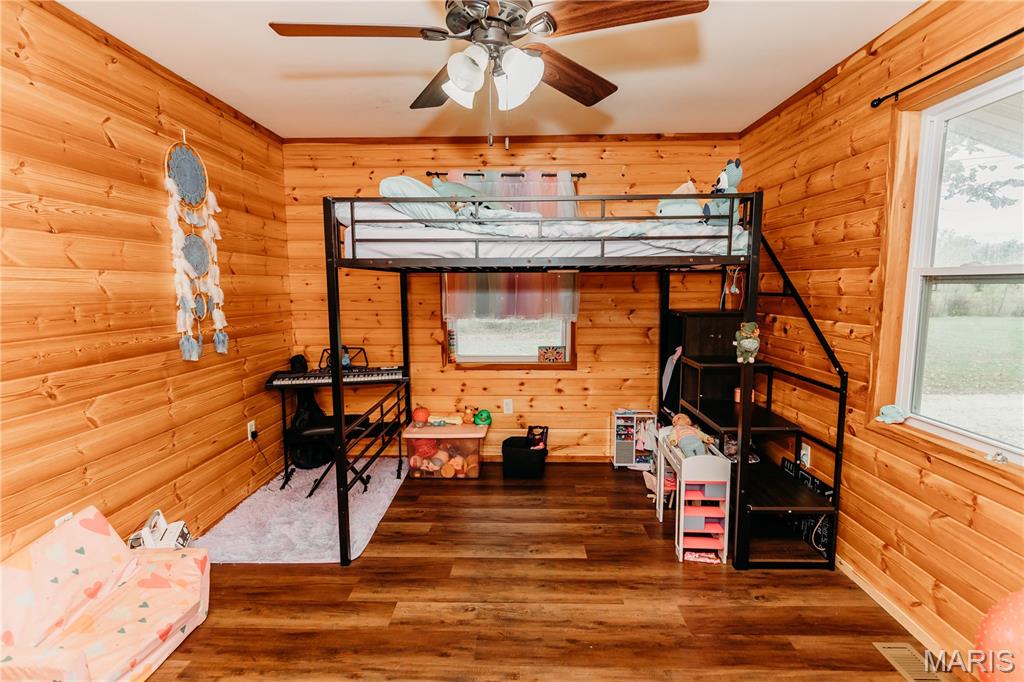
Natural wood-paneled walls, dark wood-finish flooring, and a multi-blade ceiling fan with integrated lighting
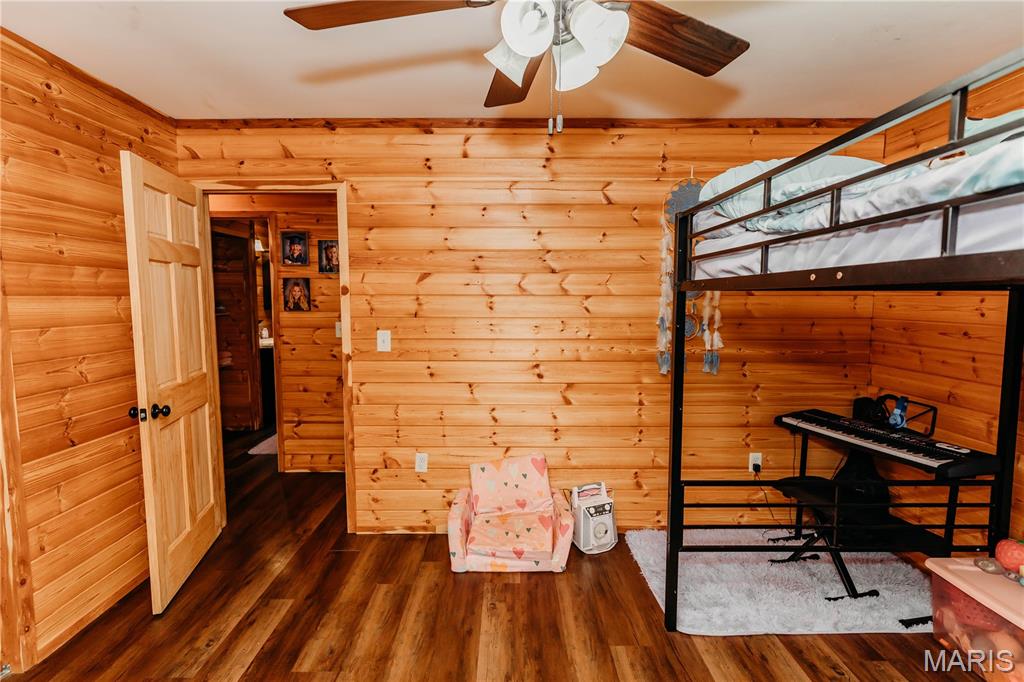
Interior room featuring horizontal wood-paneled walls, wood-finish flooring, a multi-panel interior door, and a ceiling-mounted paddle fan with integrated lighting
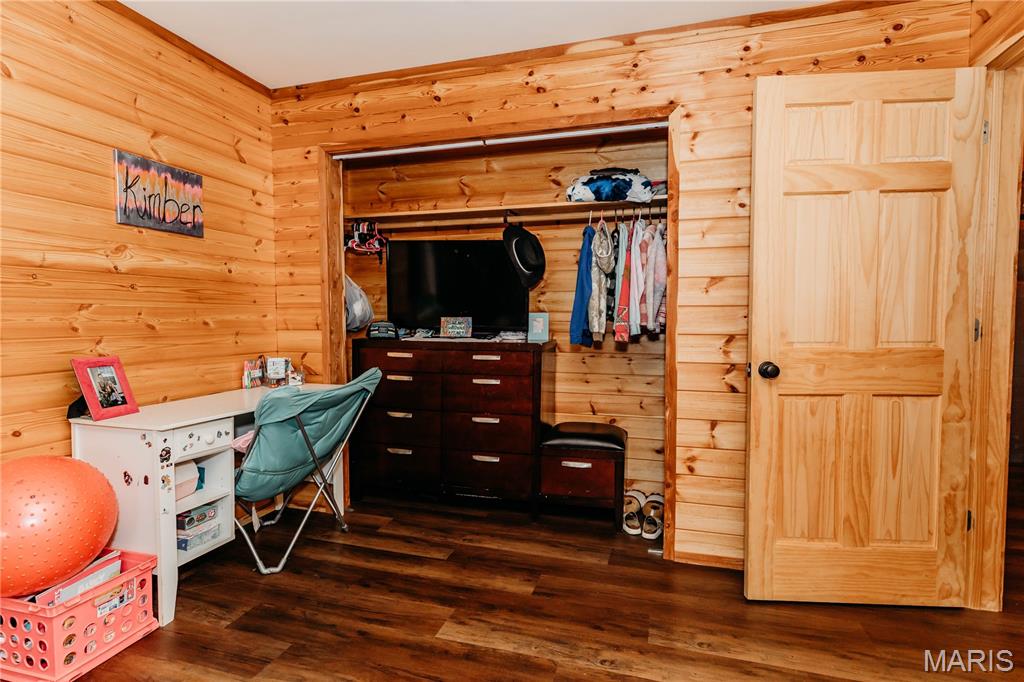
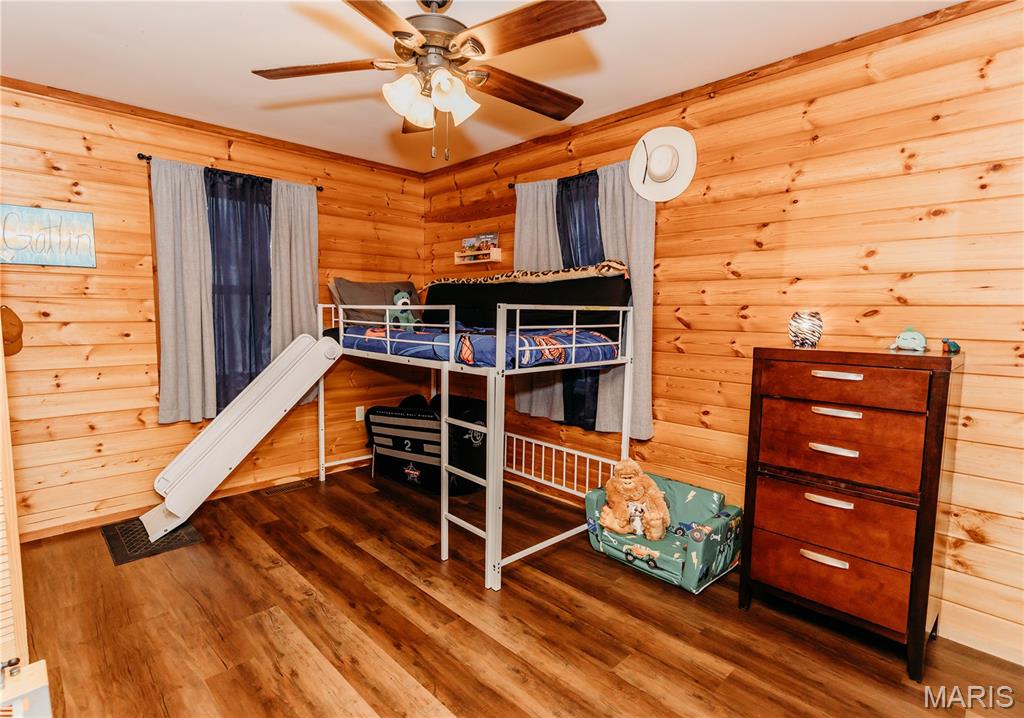
Interior space featuring natural wood-paneled walls, wood-finish flooring, and a ceiling fan with integrated lighting
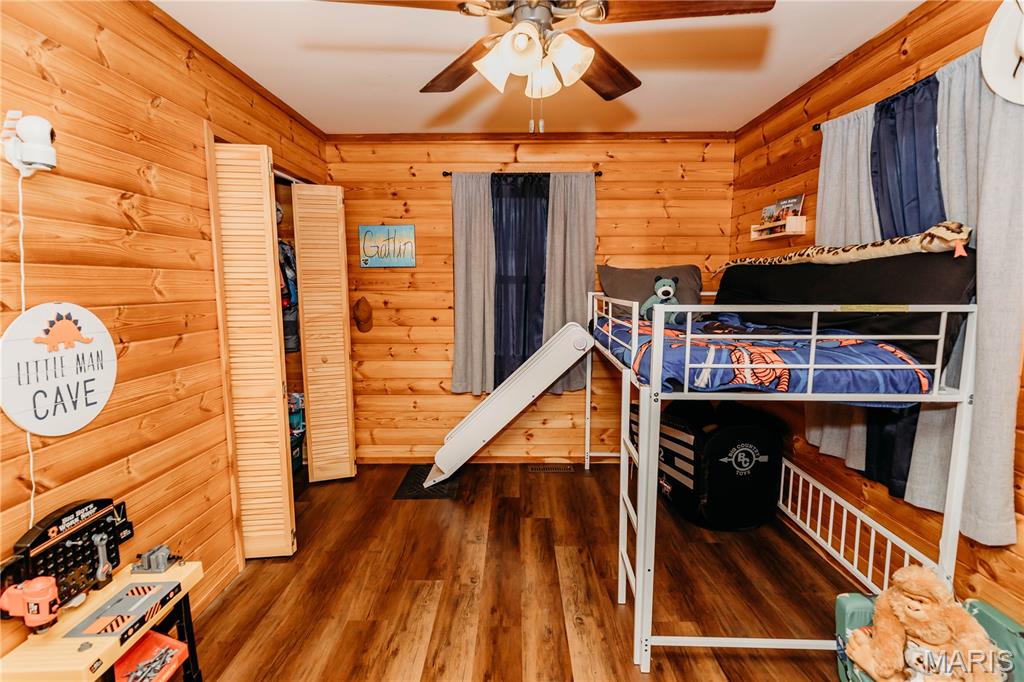
Log-style walls, wood-finish flooring, louvered bi-fold closet doors, and a ceiling-mounted light fixture with a fan
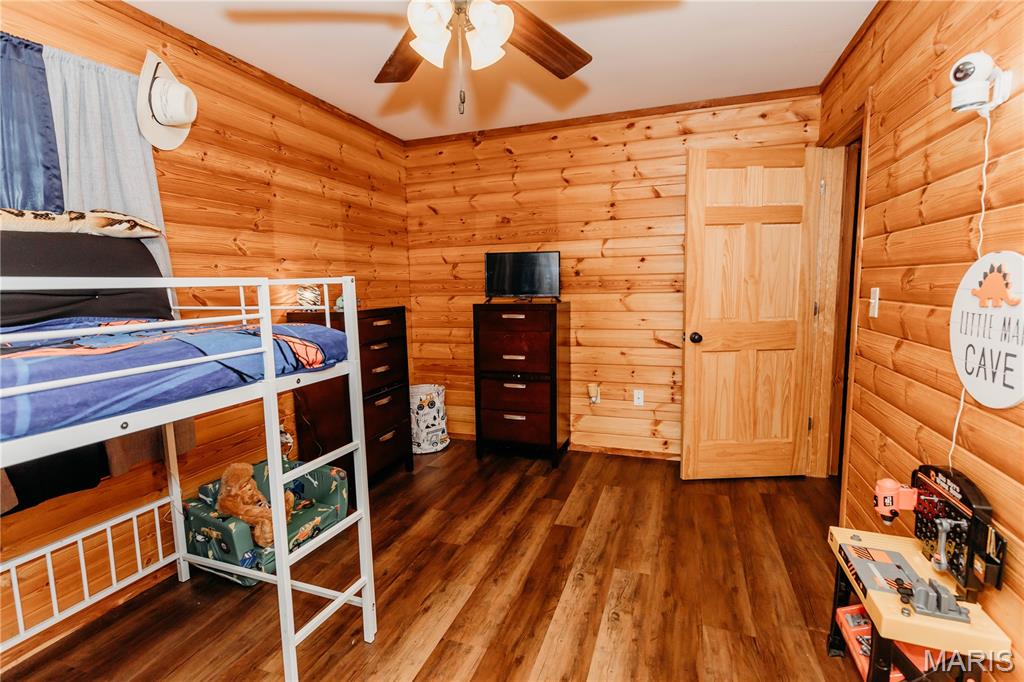
Room interior featuring natural wood-paneled walls, wood-finish flooring, and a ceiling fan with integrated lighting
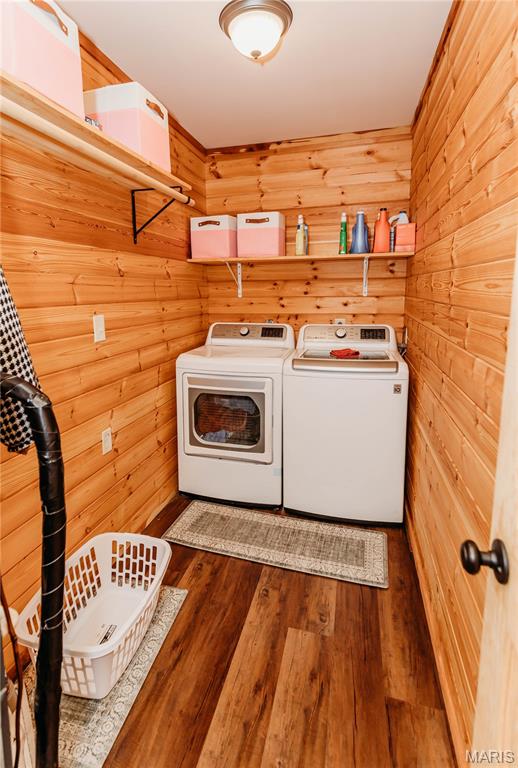
Laundry room featuring wood-plank wall paneling, wood-finish flooring, and built-in shelving
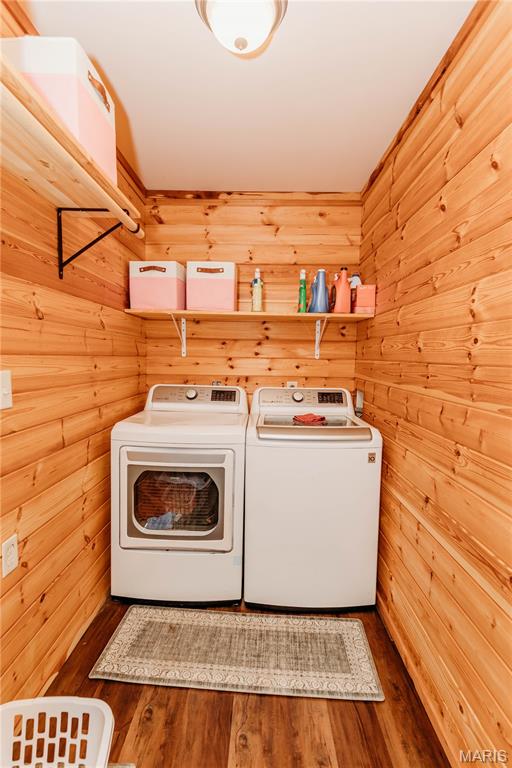
Horizontal wood-paneled walls, wood-finish flooring, and two tiers of fixed wooden shelving
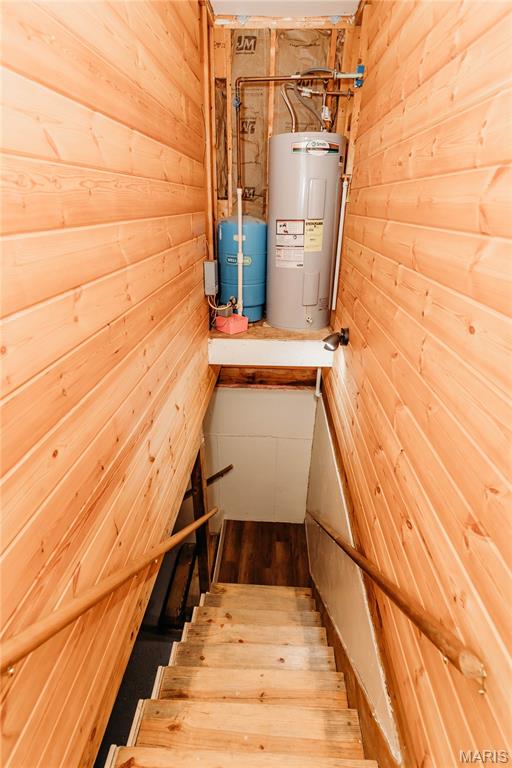
Staircase featuring wood-plank wall paneling and a wood handrail, housing a water heater and pressure tank
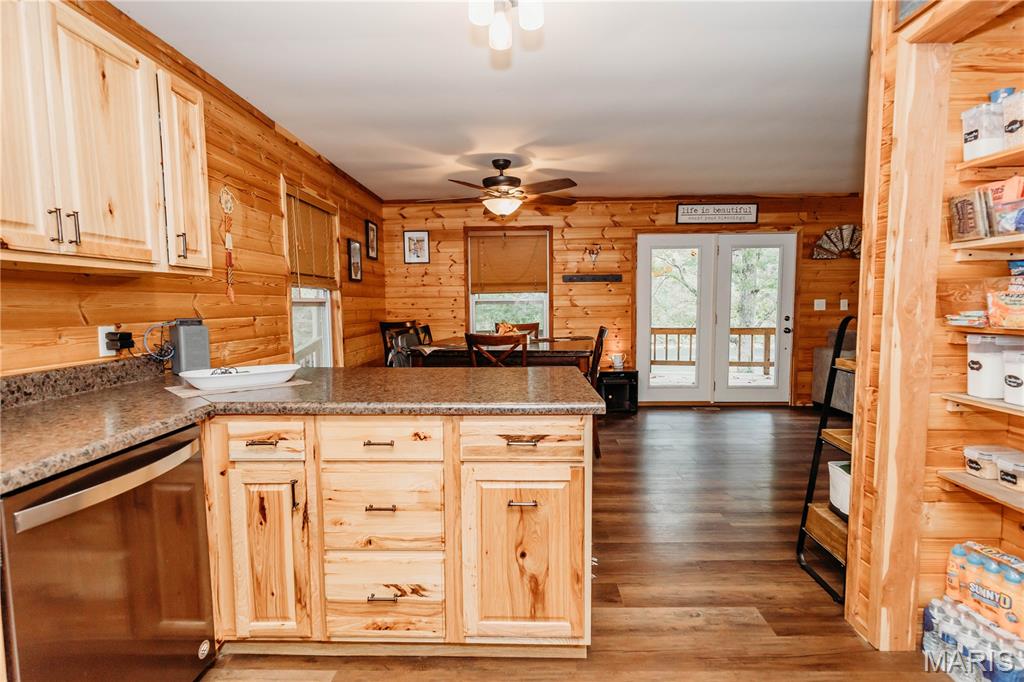
Kitchen featuring natural wood cabinetry, stone-finish countertops, wood-paneled walls, wood-finish flooring, and double glass doors
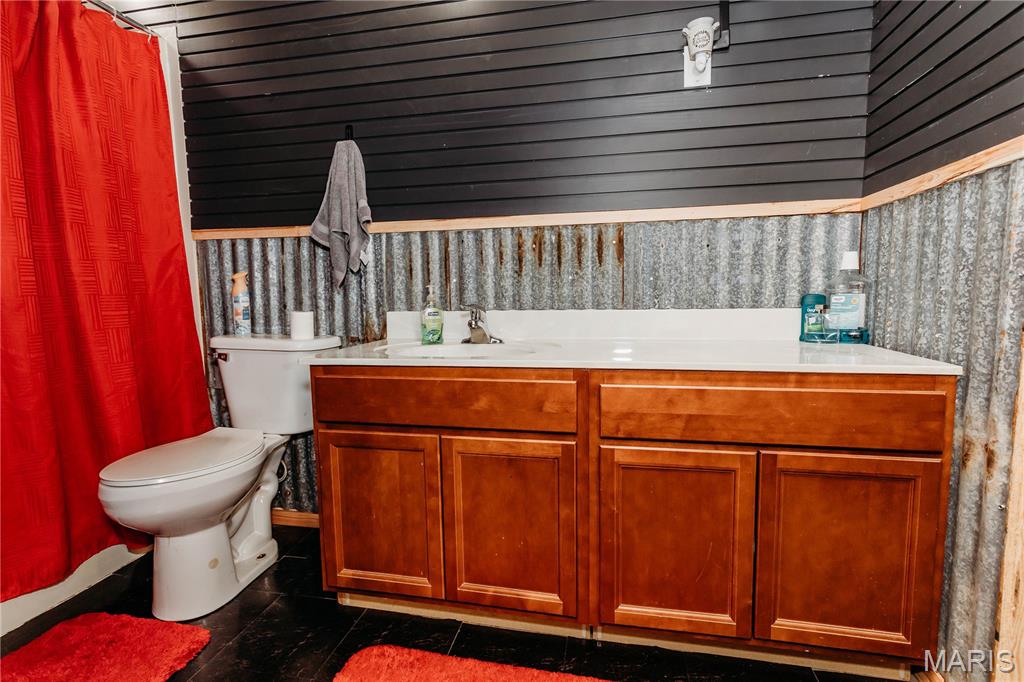
Vanity featuring a light-toned countertop, dual-cabinet storage, and an integrated sink with a metal faucet, set against corrugated metal wainscoting and horizontal slat wall paneling
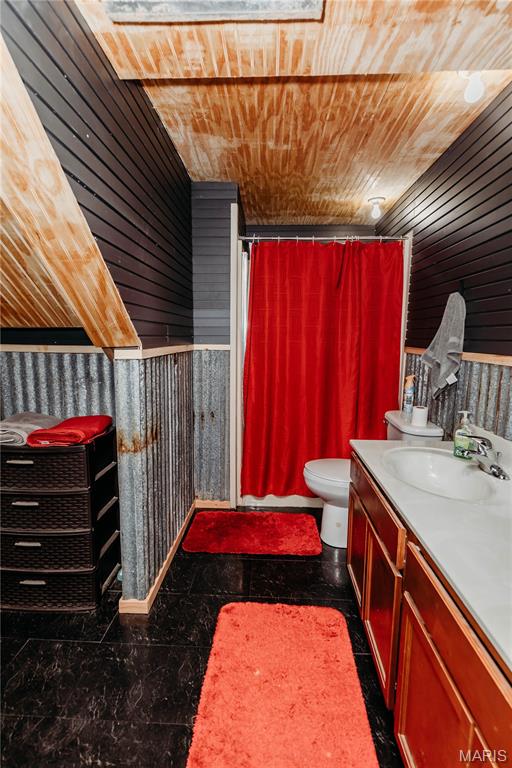
Bathroom featuring corrugated metal wainscoting, horizontally paneled walls, a natural wood-finished ceiling, and dark stone-finish flooring
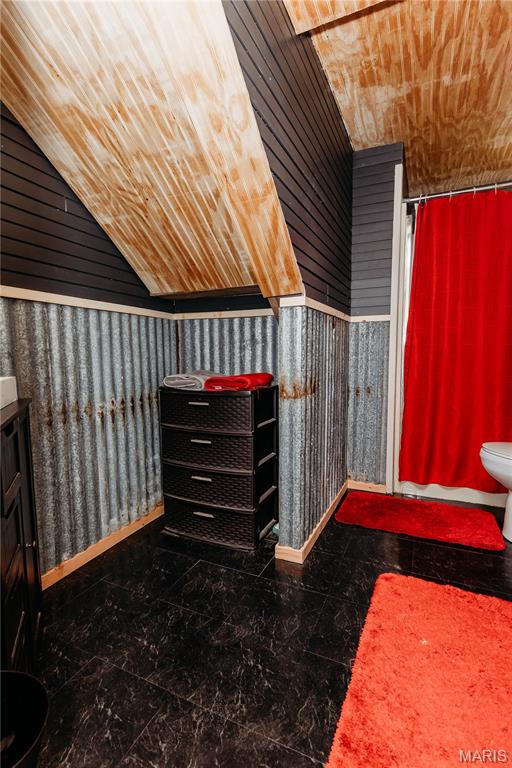
Corrugated metal wainscoting, dark horizontal slat wall paneling, sloped wood-finish ceiling, and dark tile flooring
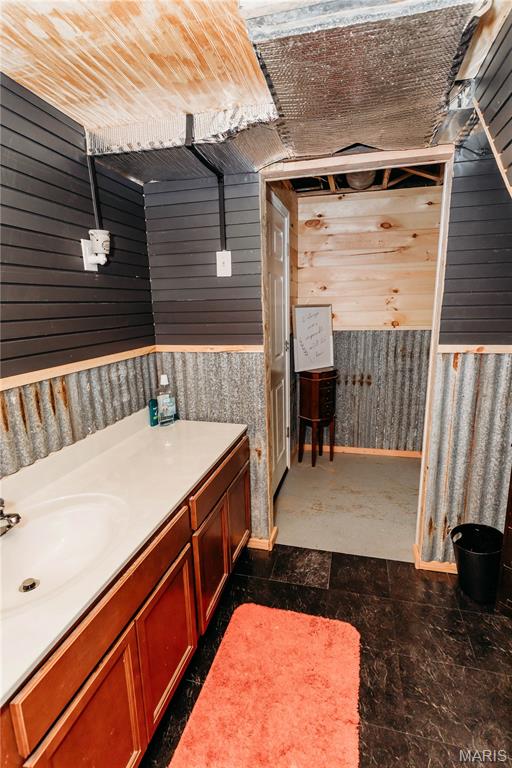
Bathroom featuring a vanity with wood-finish cabinetry, a solid-surface countertop with an integrated sink, black horizontal-slat wall paneling, corrugated metal wainscoting, and dark-toned flooring
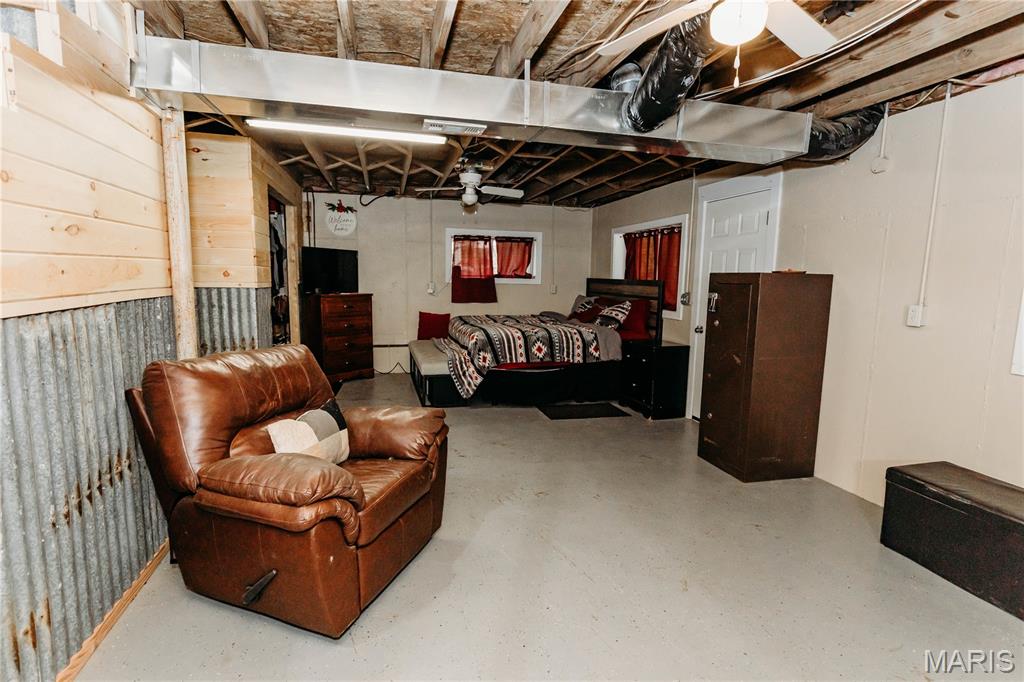
Finished lower level featuring exposed ceiling joists, corrugated metal wall paneling, natural wood-finish wall accents, concrete flooring, and an attached ceiling fan with lighting
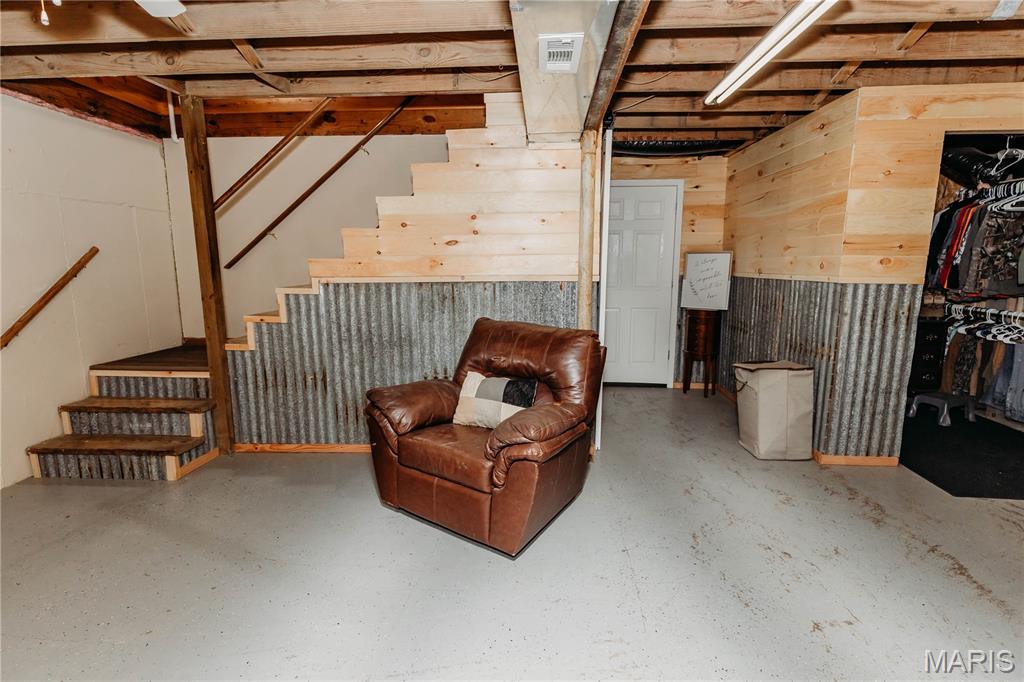
Interior space featuring corrugated metal wainscoting, tongue-and-groove wood paneling, wood-finished staircase, and exposed ceiling joists
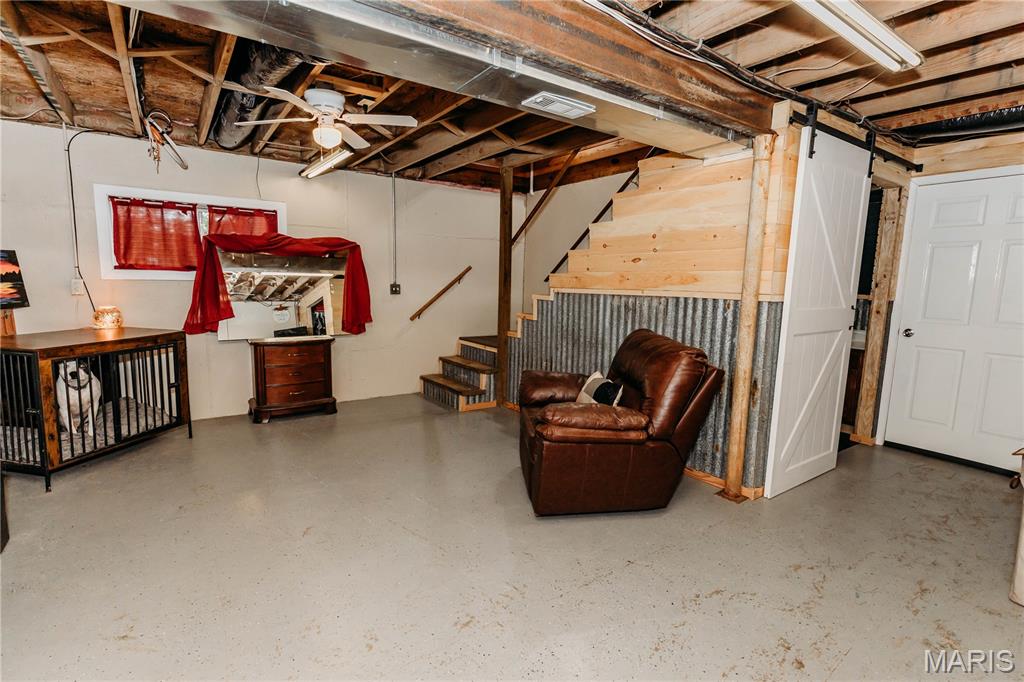
Lower level featuring exposed ceiling joists, corrugated metal wall paneling, natural wood staircase trim, and a white sliding barn door
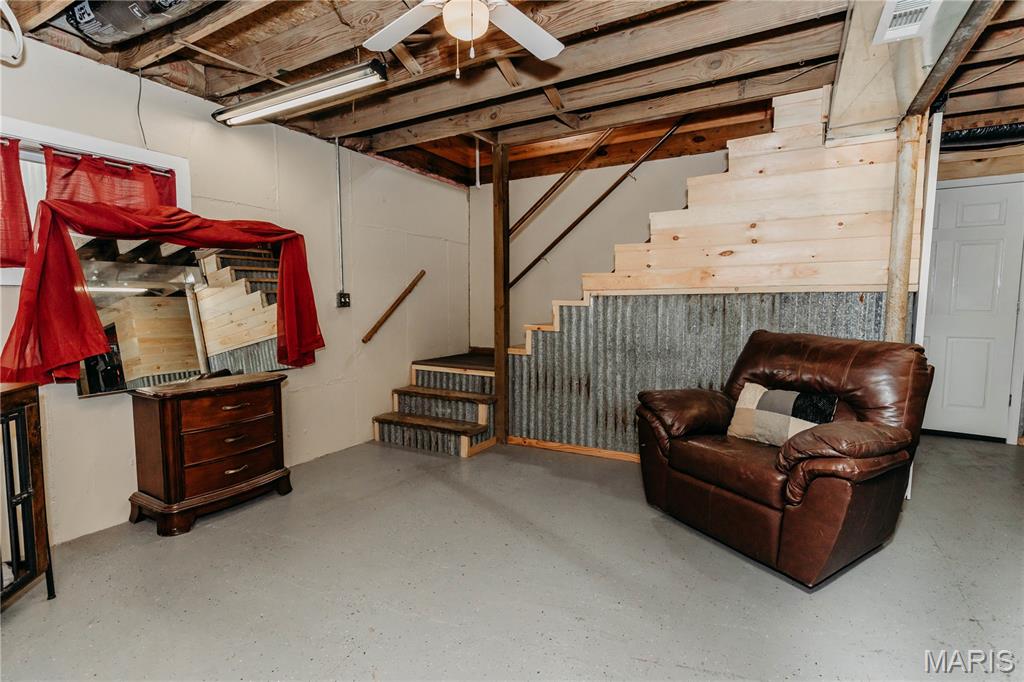
Finished basement area featuring exposed timber ceiling joists, corrugated metal wall paneling, light wood-plank stairs, and painted concrete flooring
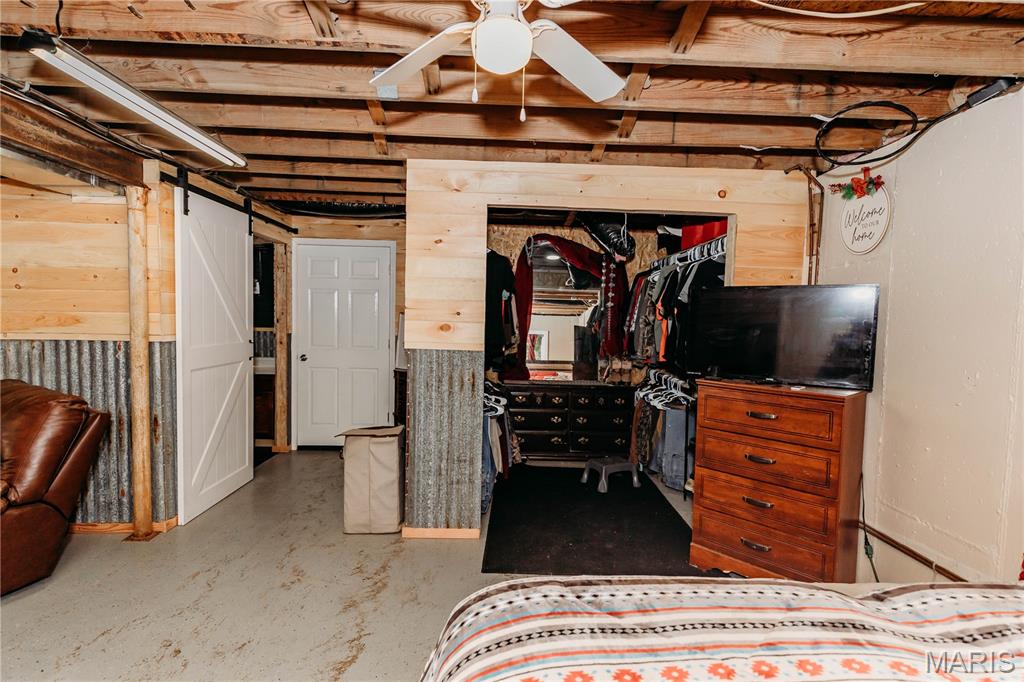
Exposed wood ceiling joists with a ceiling fan, natural wood wall paneling, corrugated metal wainscoting, and a white sliding barn door
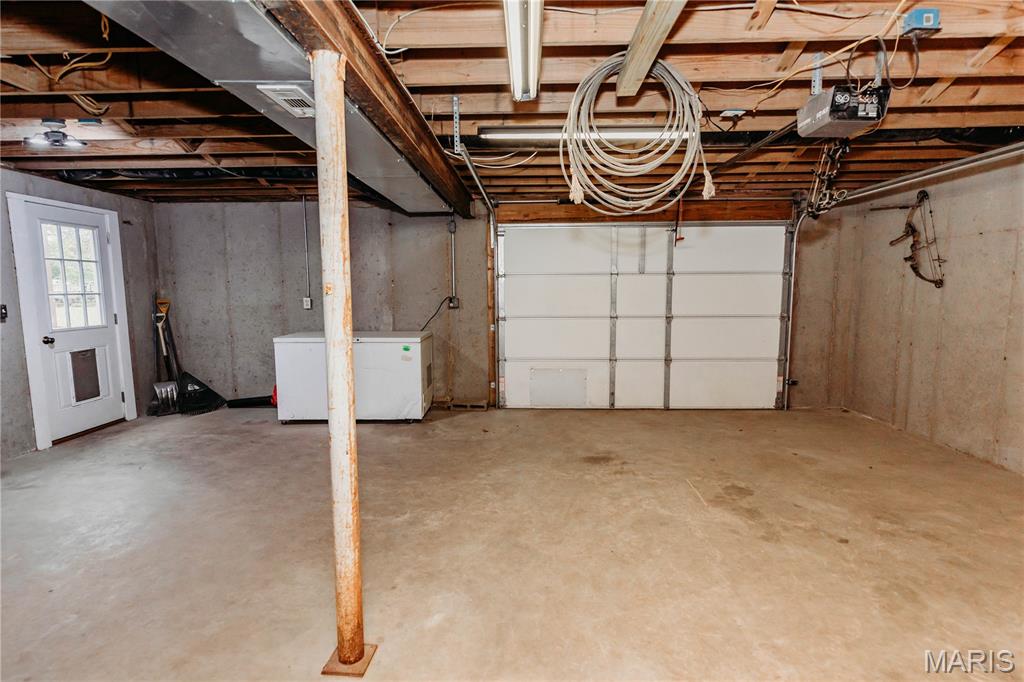
Concrete foundation walls, concrete floor, overhead garage door, and exterior access door with a multi-pane window
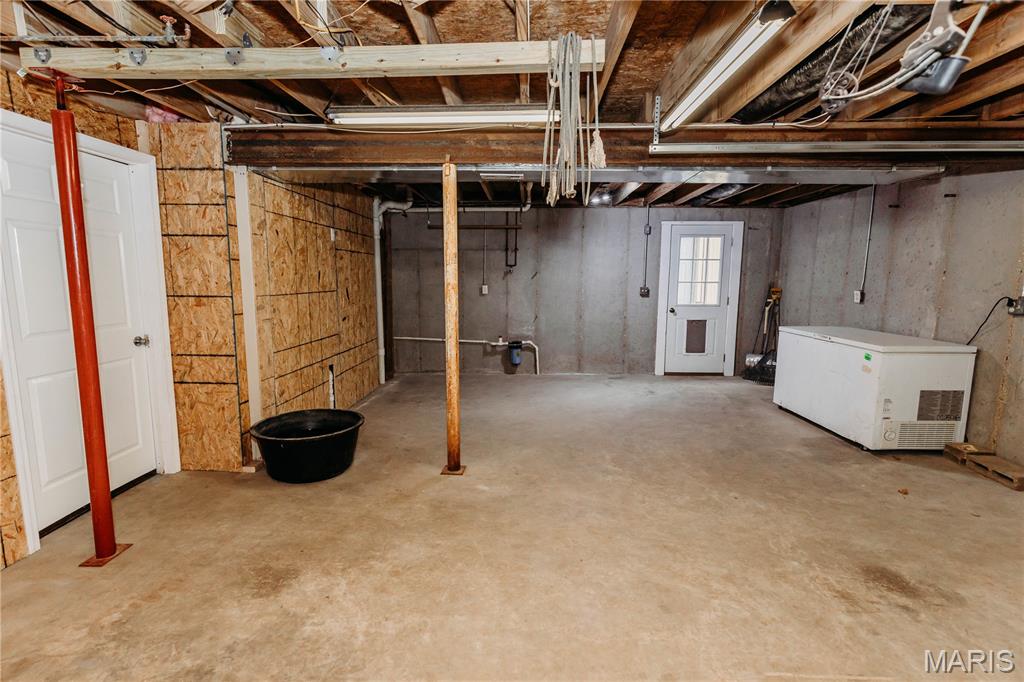
Unfinished lower level featuring concrete flooring, exposed wood ceiling joists, concrete foundation walls, and an exterior door with integrated window panels
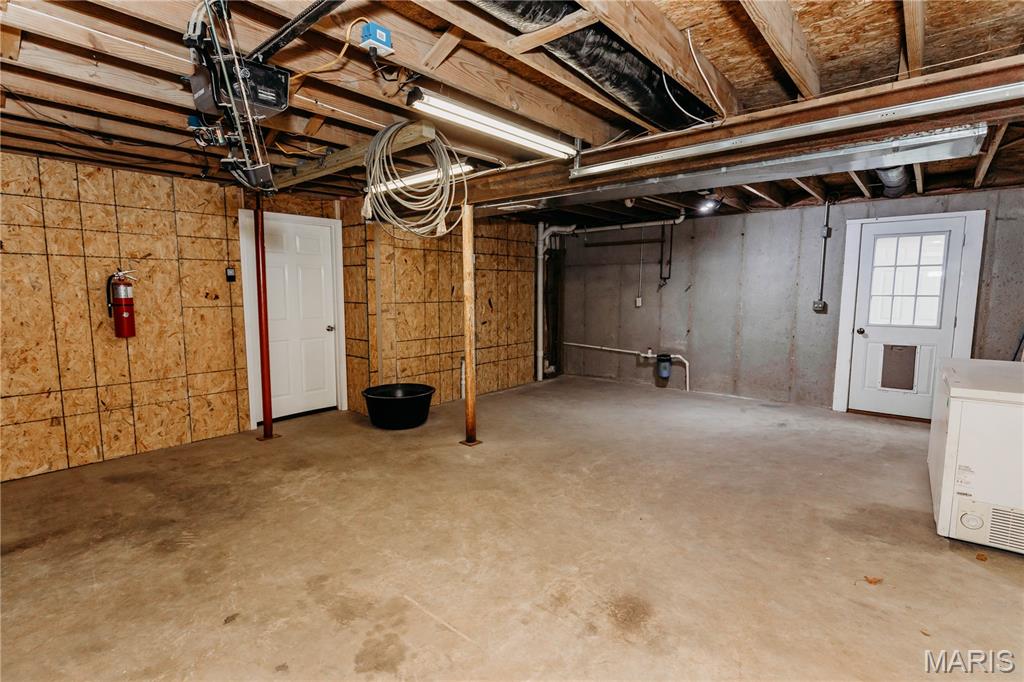
Unfinished lower level featuring exposed wood joist ceilings, poured concrete foundation walls, plywood paneling, and two exterior-style entry doors
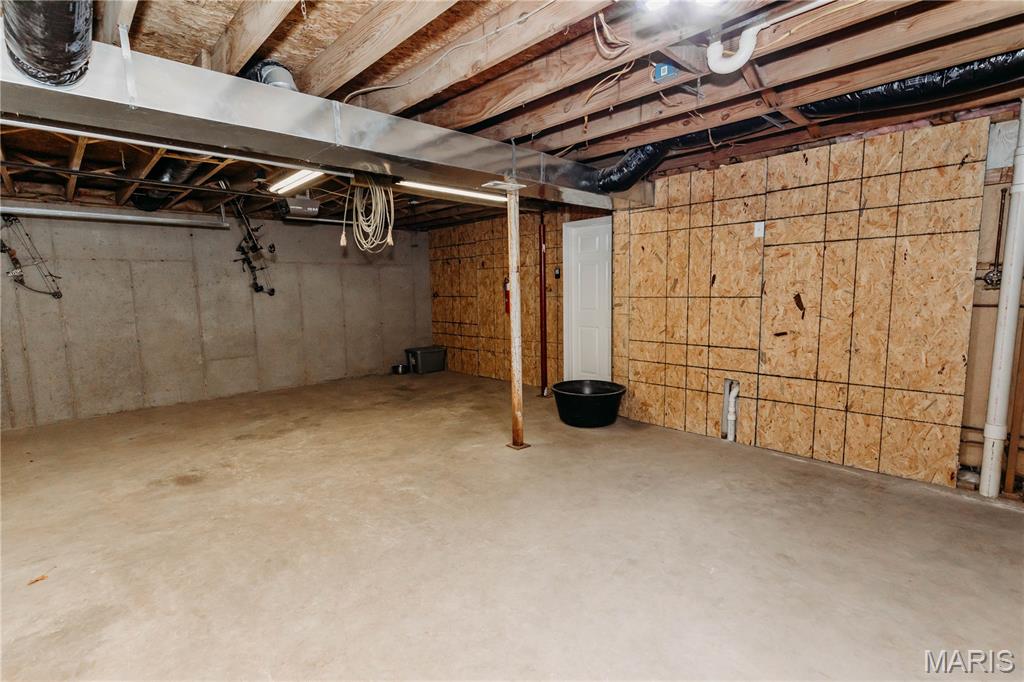
Unfinished basement space featuring exposed floor joists, poured concrete foundation walls, oriented strand board paneling, and concrete flooring
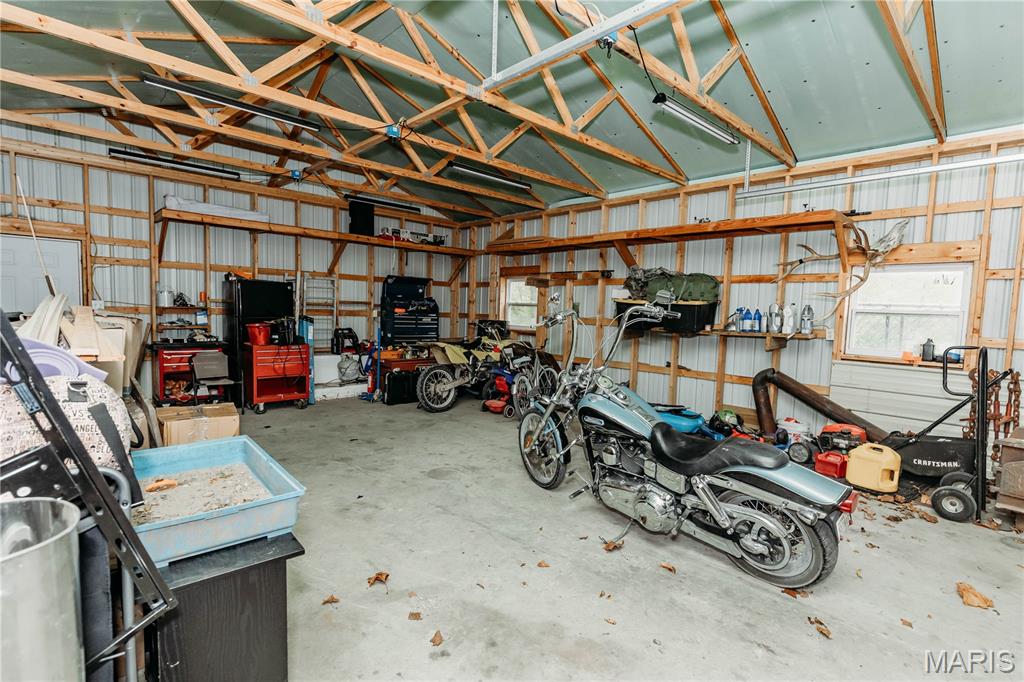
Detached workshop featuring exposed timber trusses, corrugated metal wall siding, concrete flooring, built-in wooden perimeter shelving, and overhead fluorescent lighting
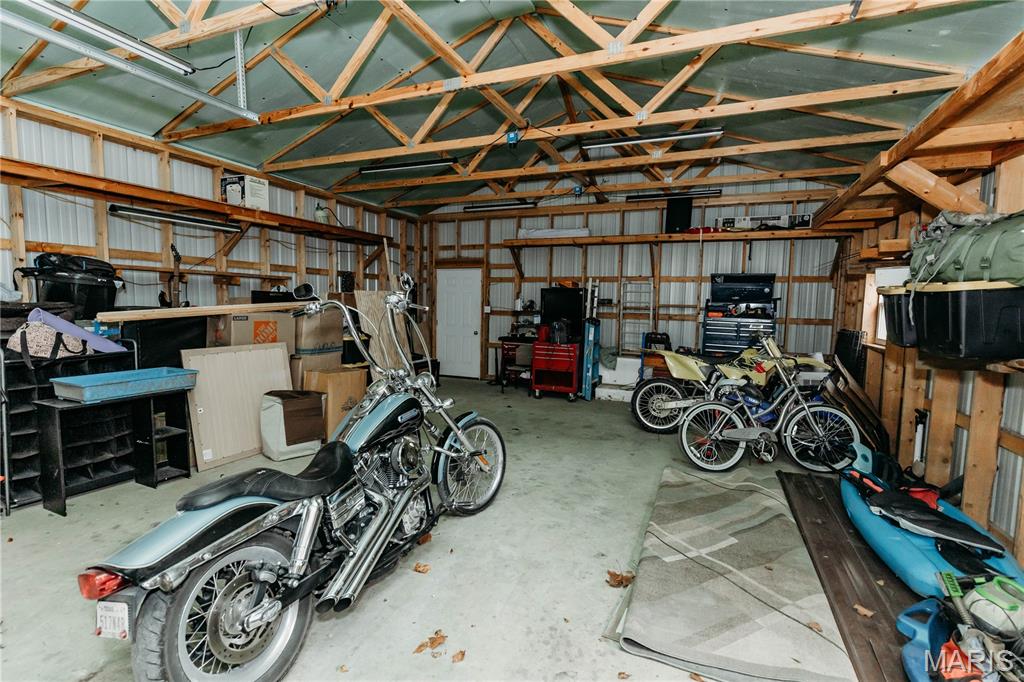
Detached garage featuring exposed wood framing, metal wall paneling, a concrete floor, and overhead fluorescent lighting
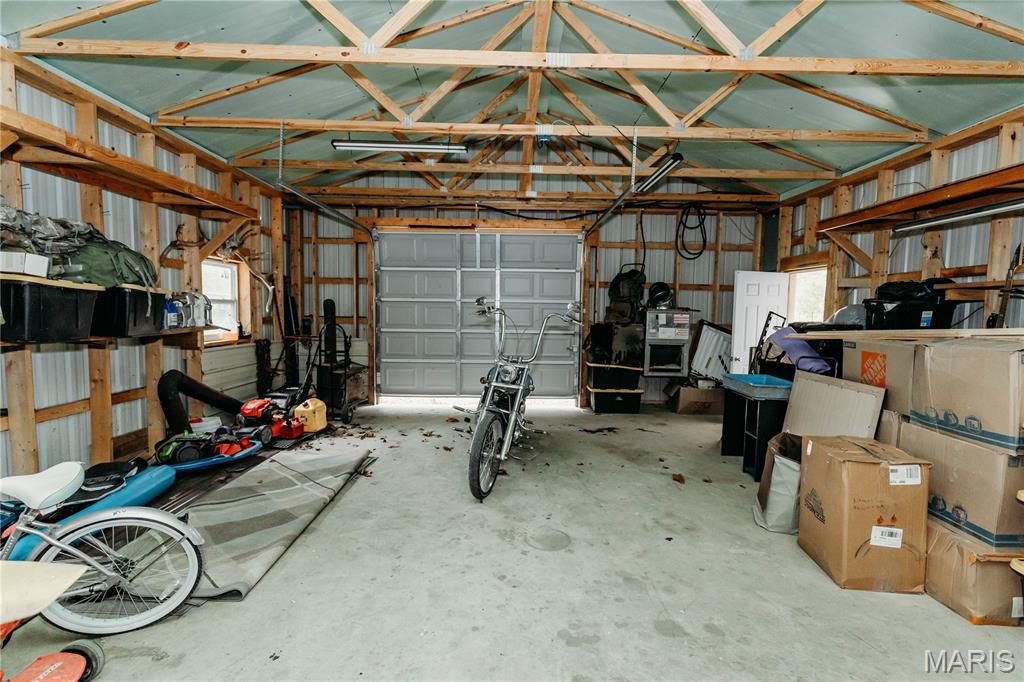
Detached garage featuring exposed wood truss ceiling, concrete flooring, overhead roll-up door, and built-in wall shelving
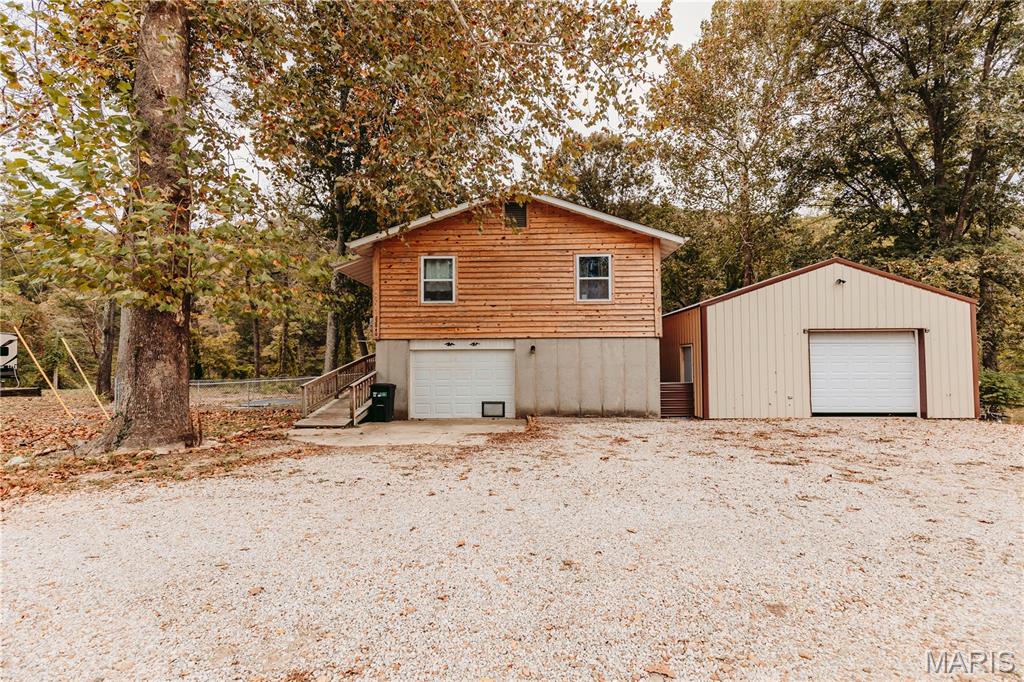
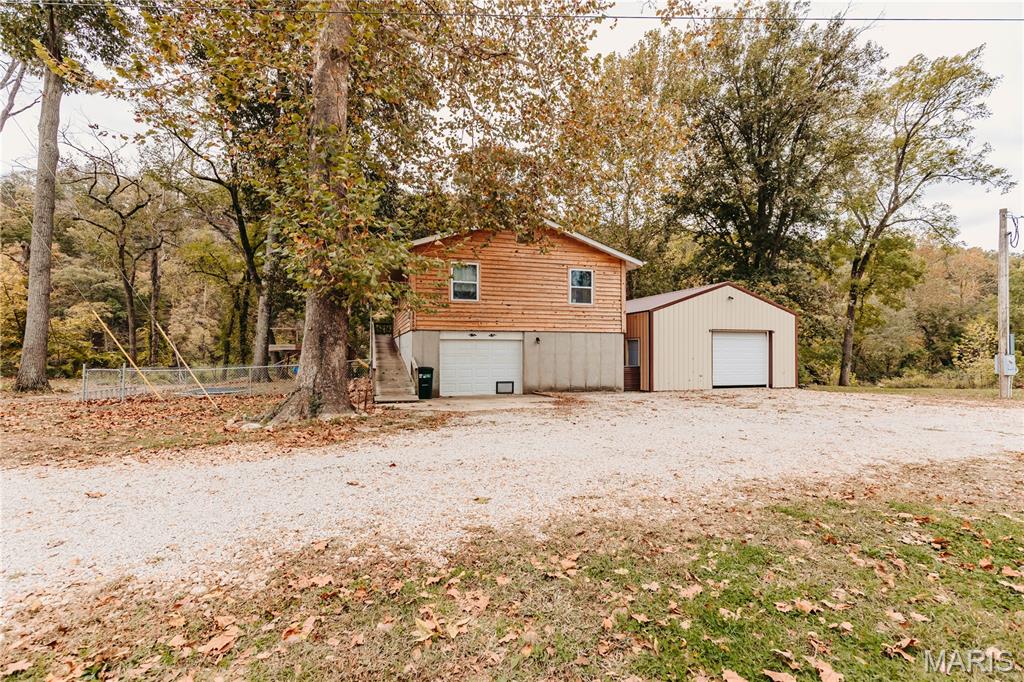
Two-story residence featuring horizontal log siding, a concrete foundation, a detached metal-sided garage, and a gravel driveway
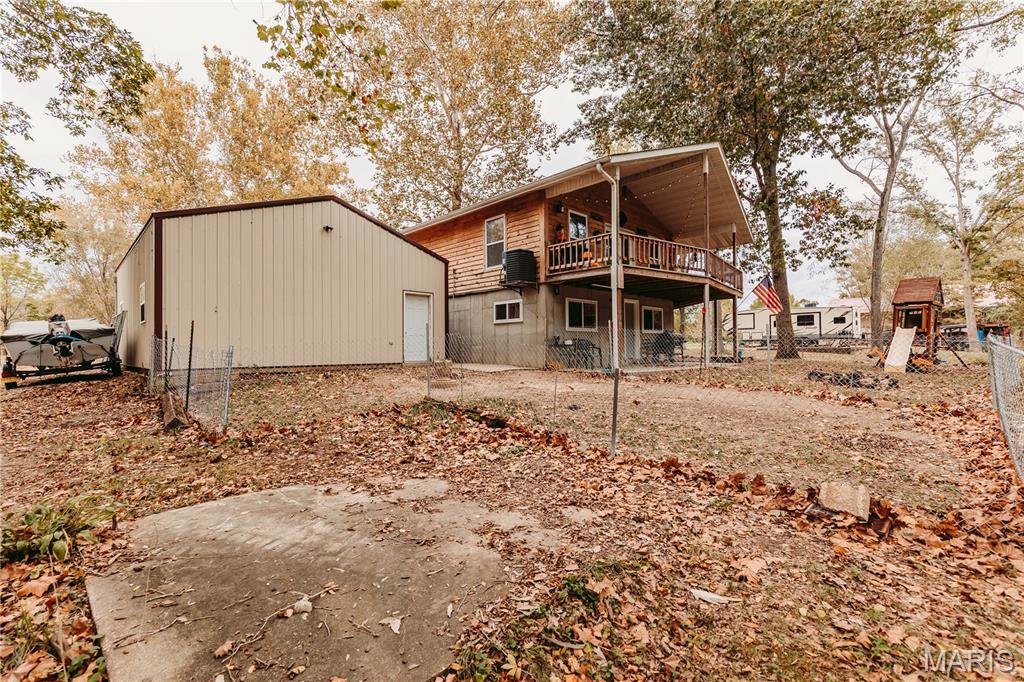
Two-story wood-sided residence featuring a covered upper-level balcony, metal-sided detached garage, concrete lower-level exterior, and natural wooded grounds
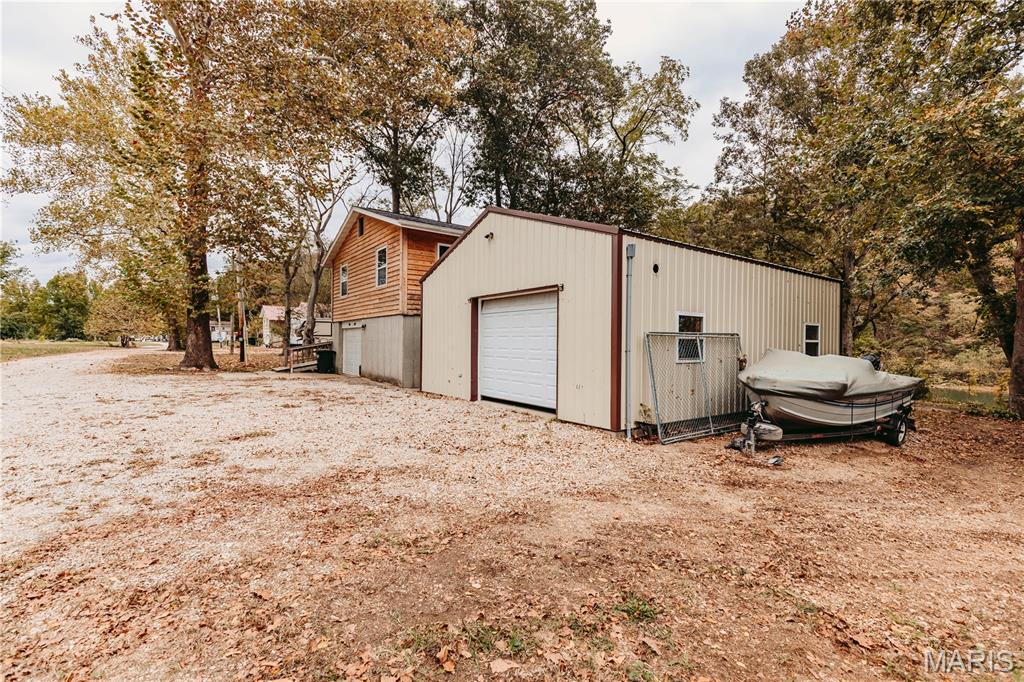
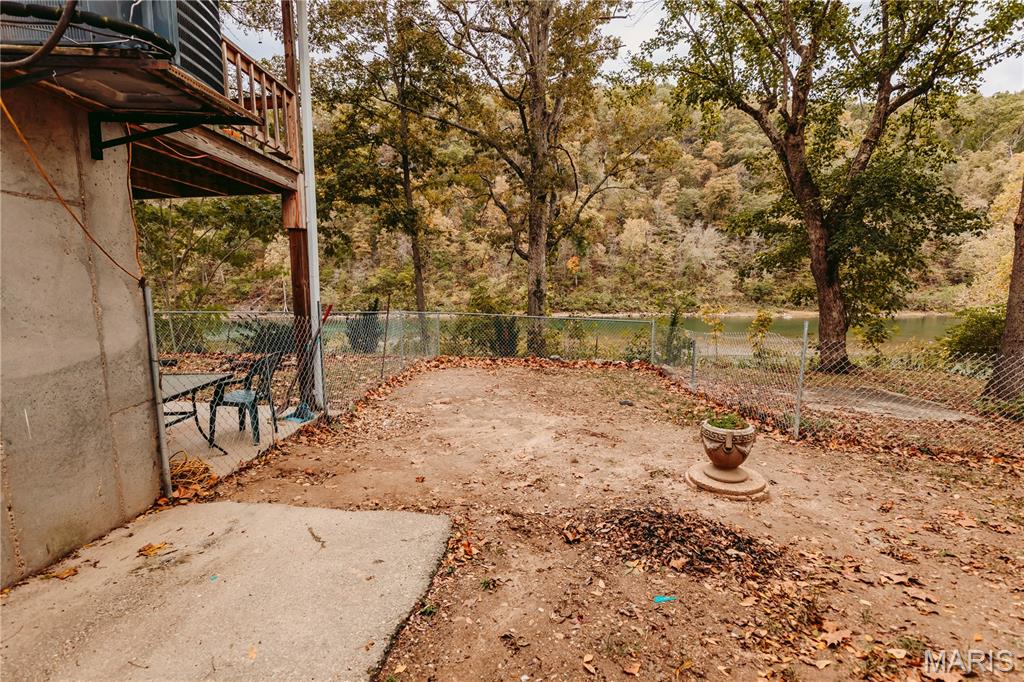
Waterfront lot featuring a chain-link fence, concrete patio, and natural landscape with mature trees
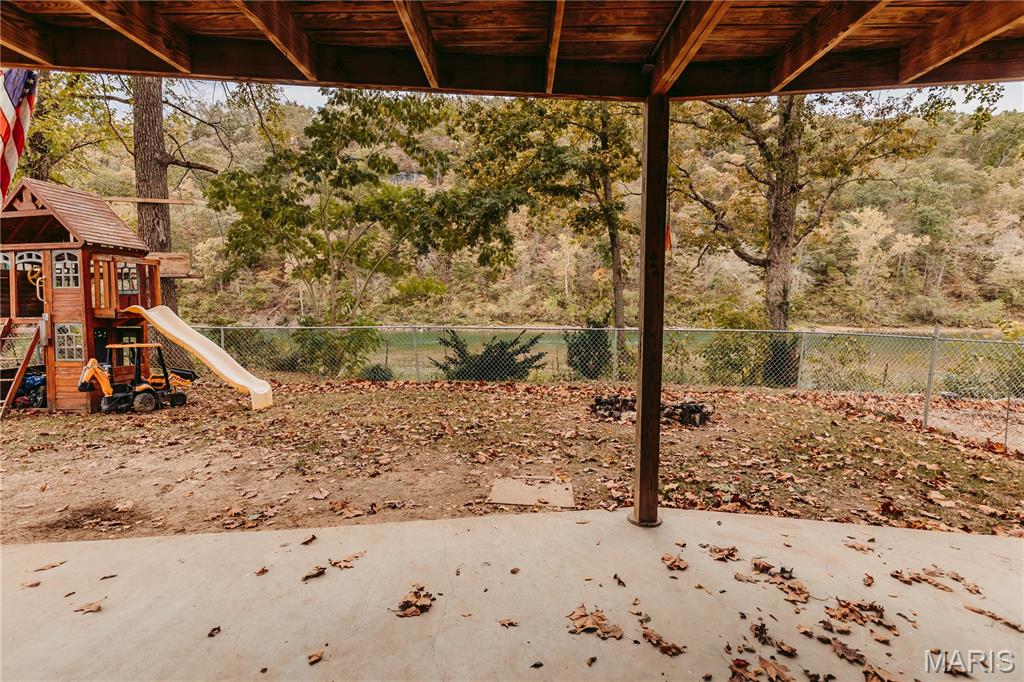
Covered concrete patio featuring a wooden support beam and ceiling, chain-link perimeter fencing, and mature tree-lined grounds
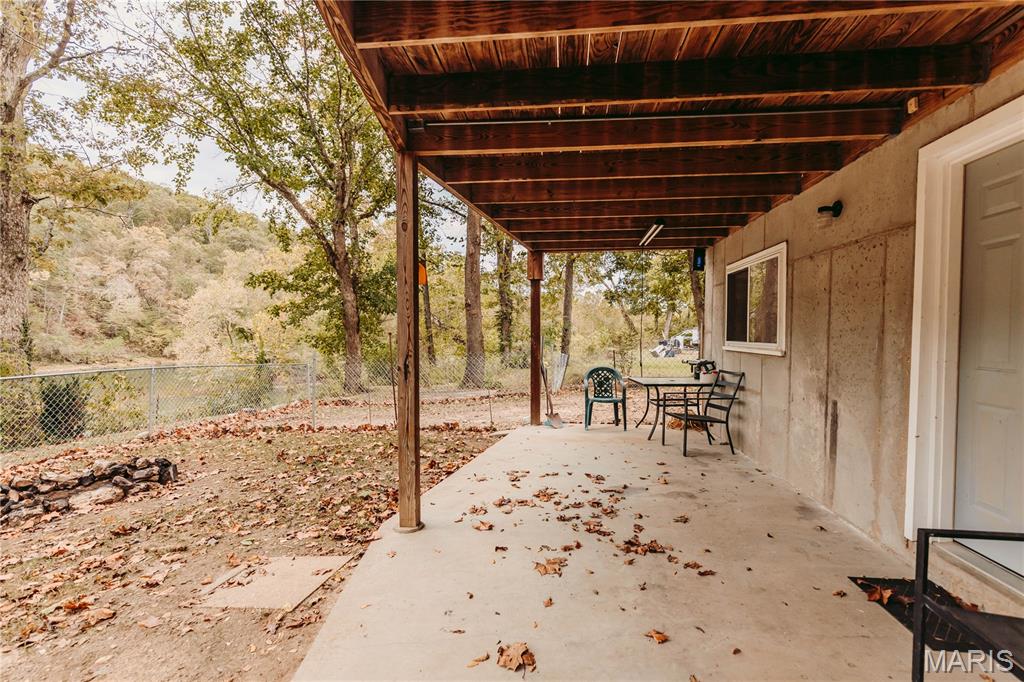
Covered concrete patio featuring exposed wood beam ceiling, concrete foundation exterior, and chain-link fencing
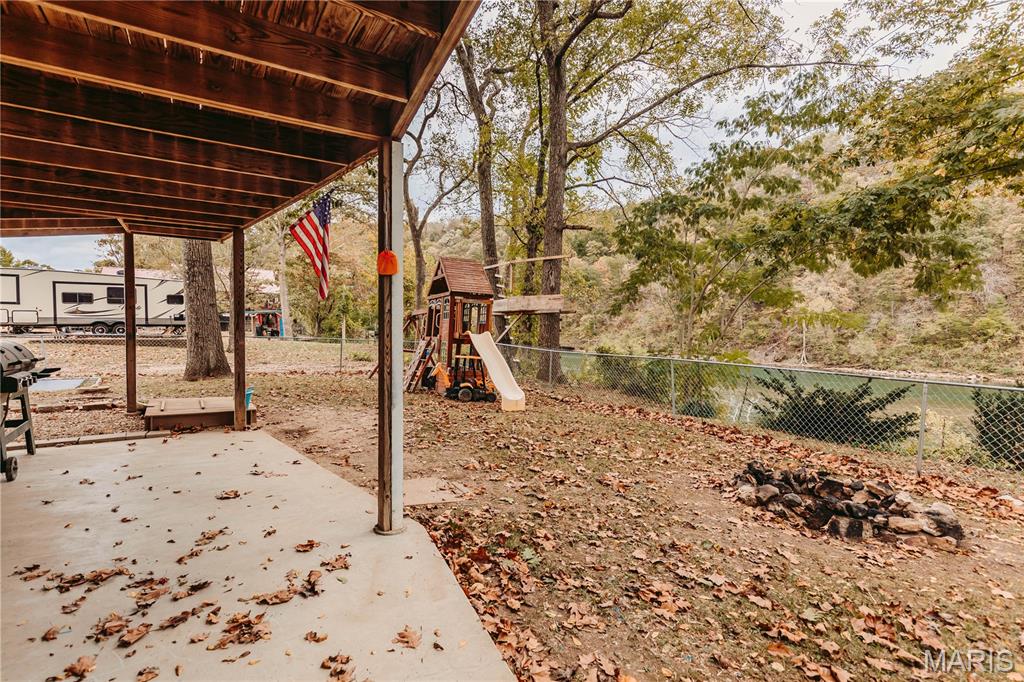
Covered concrete patio featuring exposed wood rafters, chain-link perimeter fencing, and a built-in stone fire pit
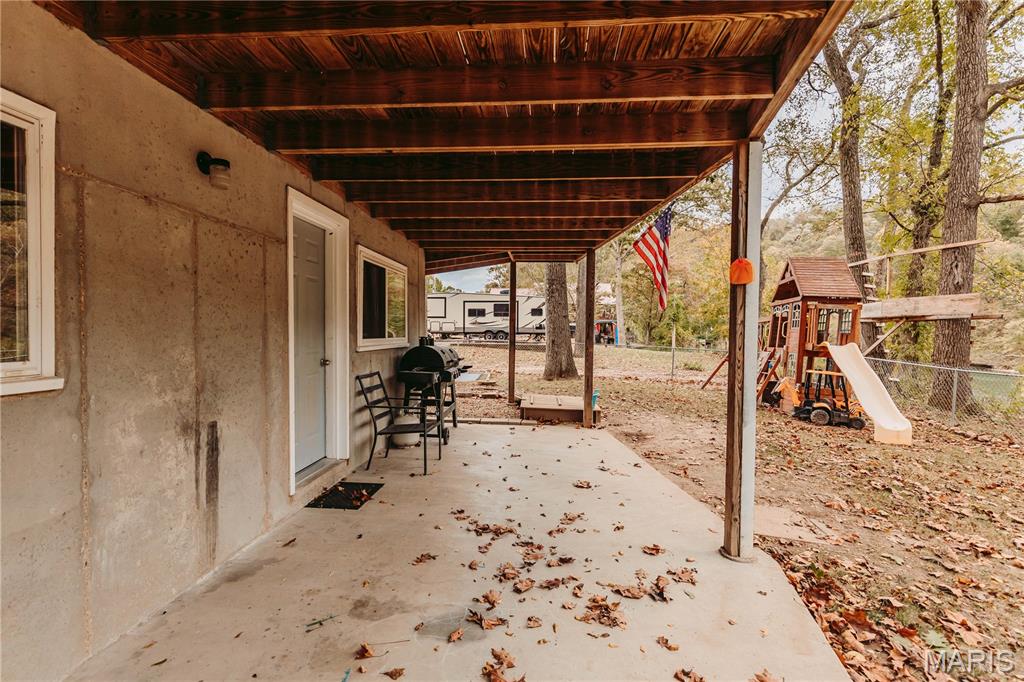
Covered patio with a concrete floor and wood-plank ceiling, structural support columns, and exterior concrete wall finish
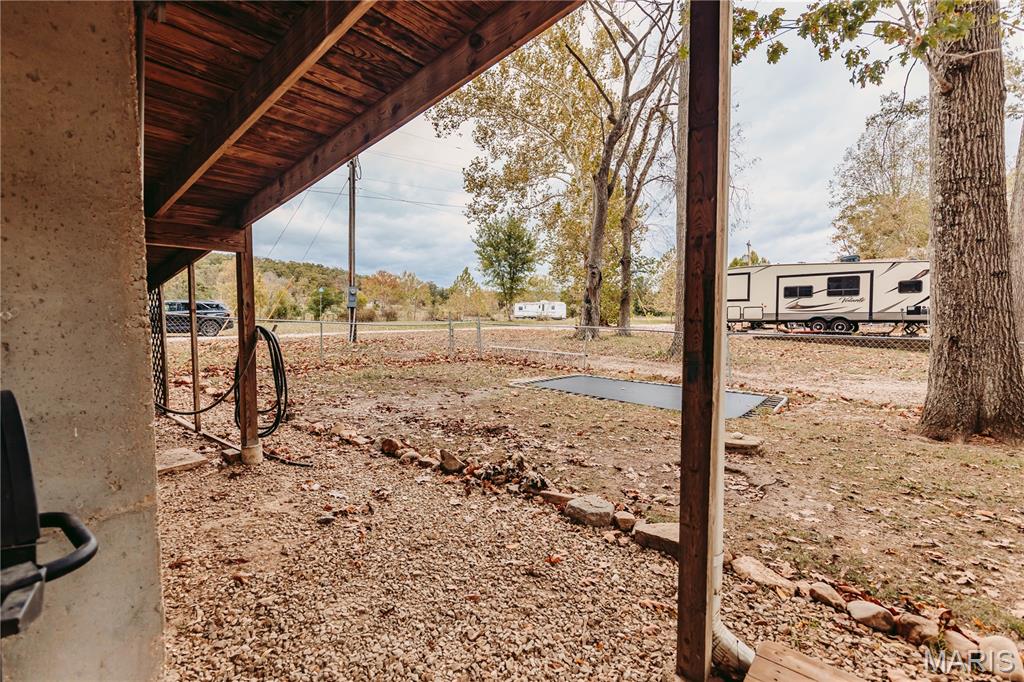
Covered ground-level concrete patio with wood-beam structural supports, chain-link perimeter fencing, and mature trees
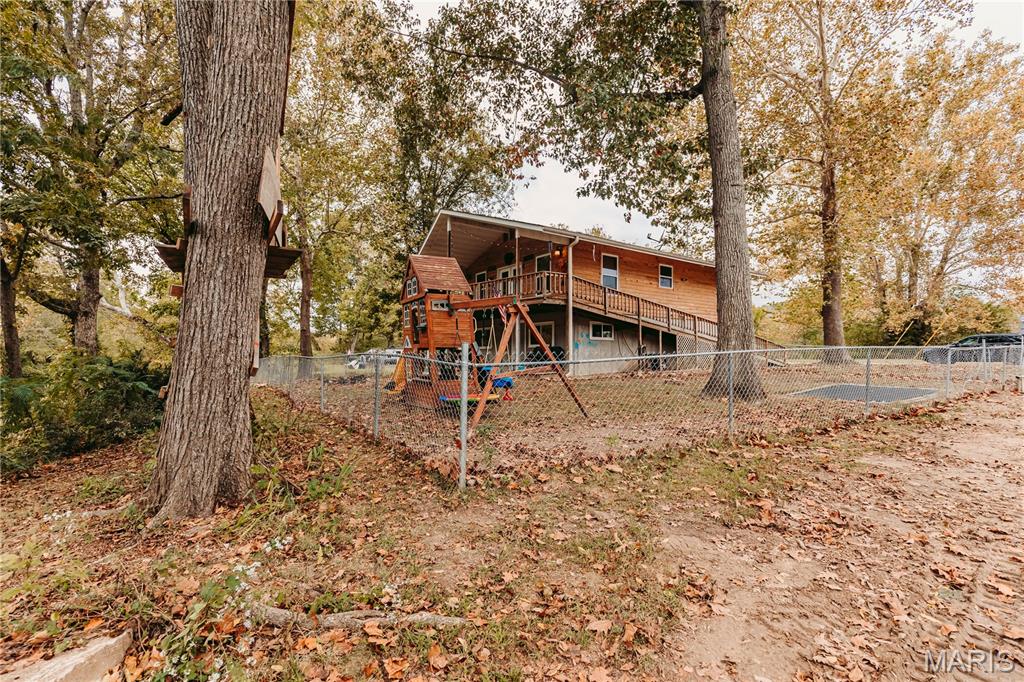
Exterior of a wood-sided structure featuring a raised wooden balcony, metal roof, and a fenced-in yard area with mature trees
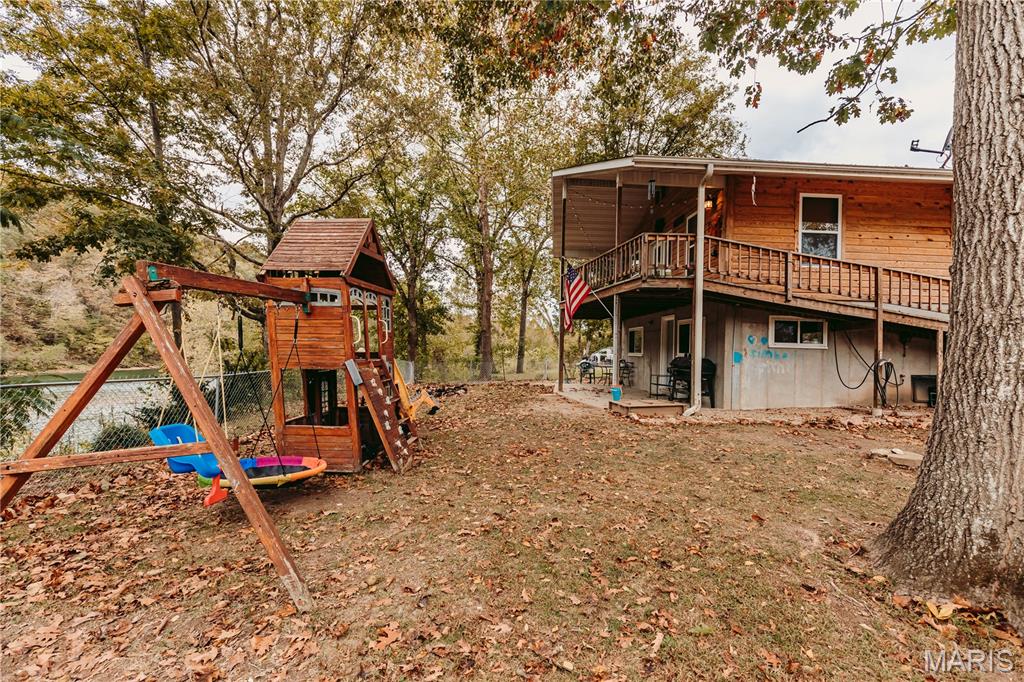
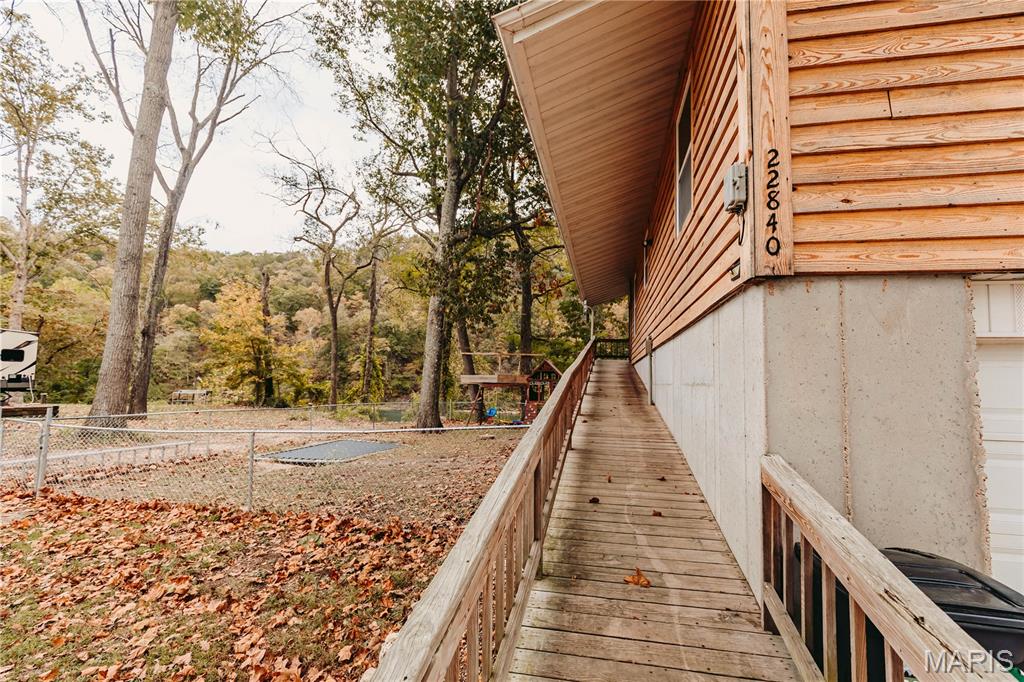
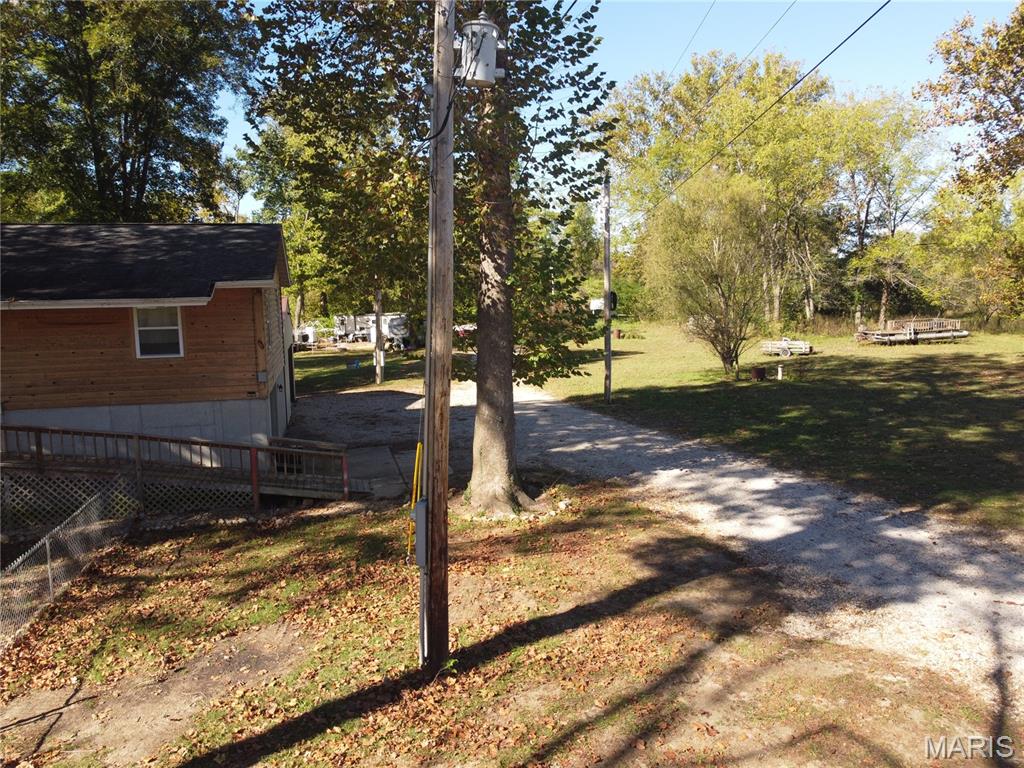
Exterior of a residence featuring wood-finish siding, a concrete foundation, and a metal railing
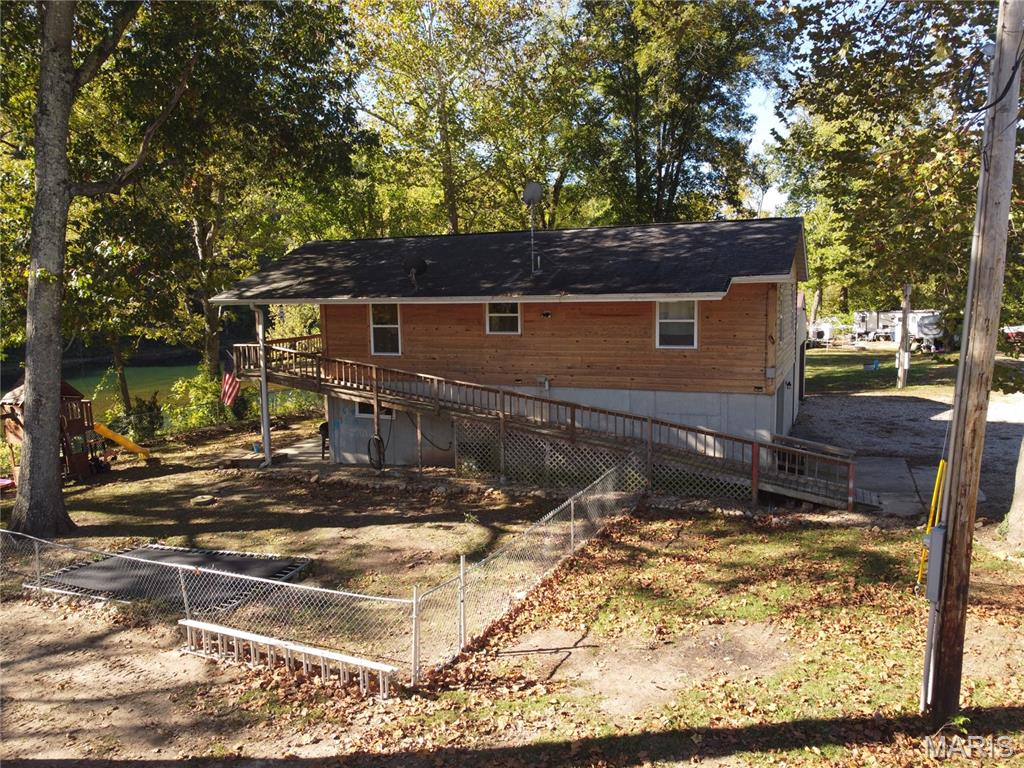
Exterior featuring horizontal wood siding, a pitched roof, and an elevated wood deck with a railing
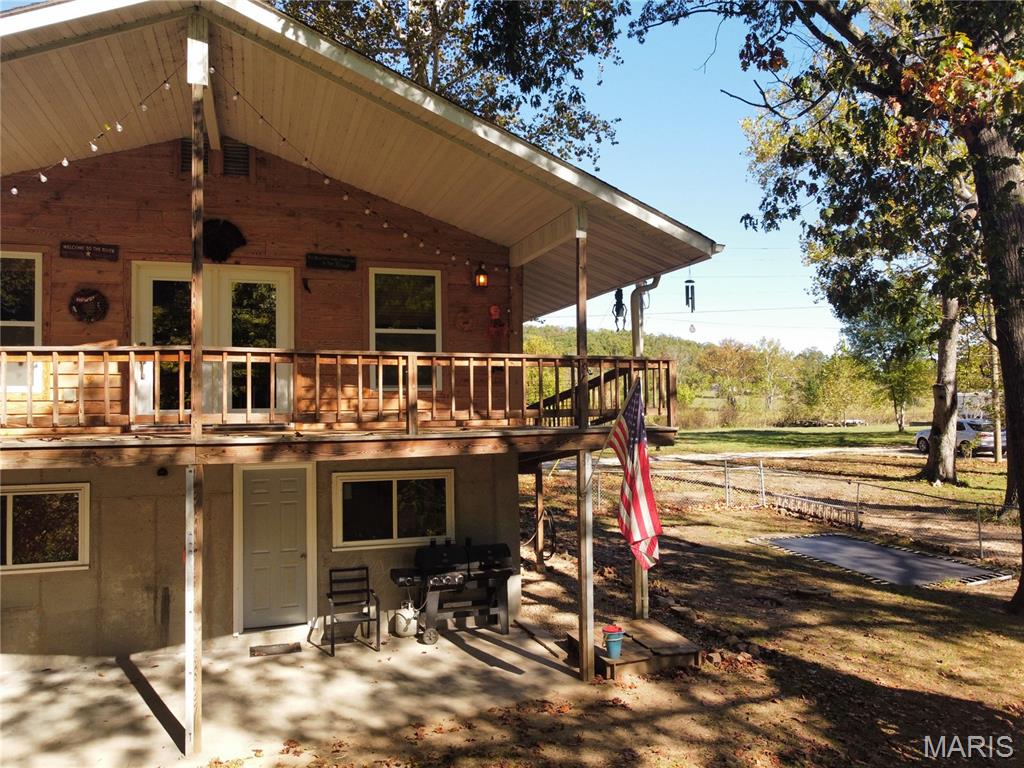
Two-story exterior featuring log-style siding, an elevated wooden deck with railing, a concrete foundation, and a ground-level covered patio
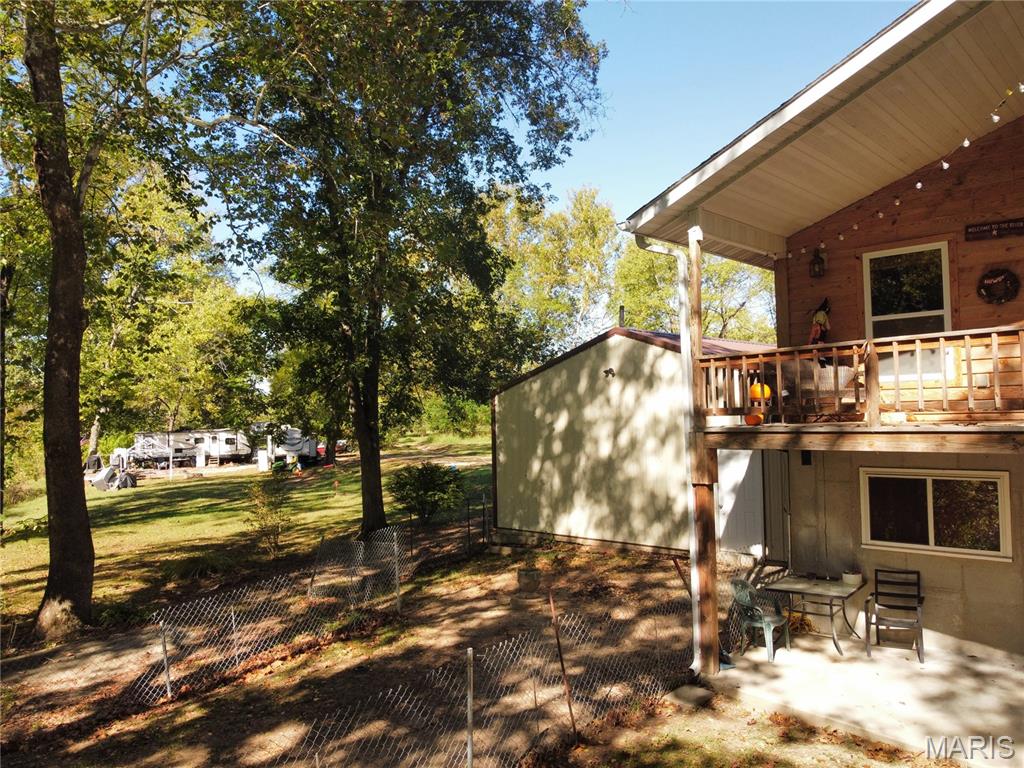
Wood siding exterior with a multi-level deck, concrete patio, detached metal structure, and chain-link fencing set on a lot with mature trees
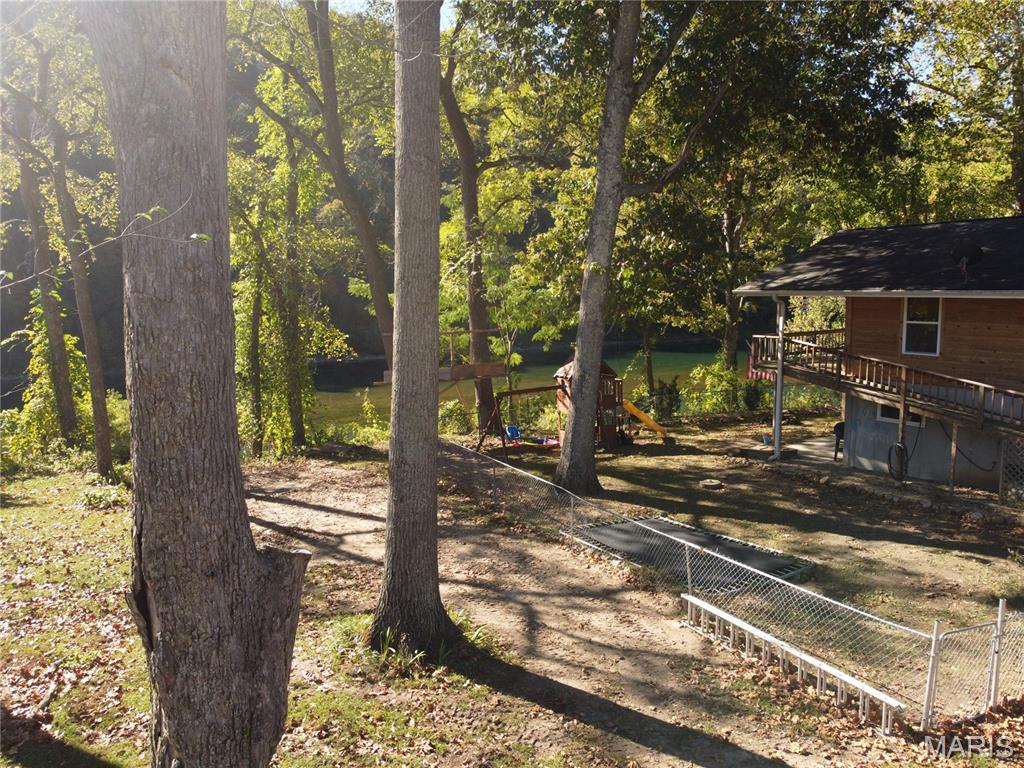
Wooded lot featuring mature trees, a chain-link fenced area, and a structure with horizontal wood-finish siding and an elevated wood-railed deck
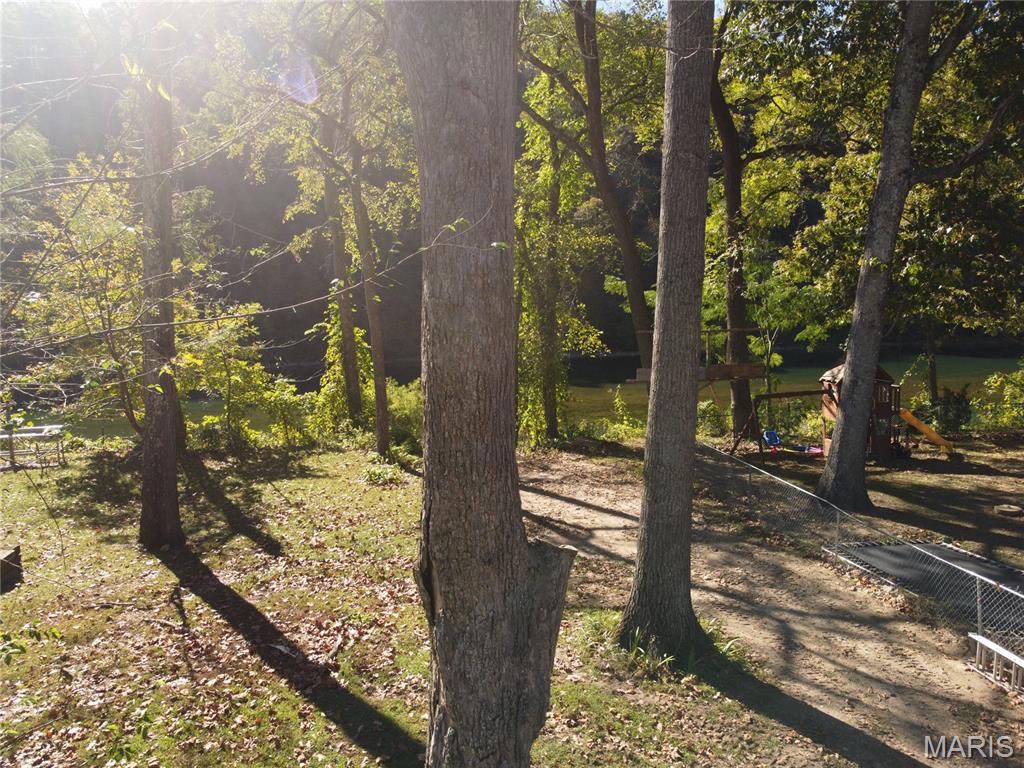
Wooded lot featuring mature trees, natural terrain, and direct water frontage

Waterfront property featuring a natural waterway with a clear sandy riverbed, varying depths, and a dense treeline backdrop
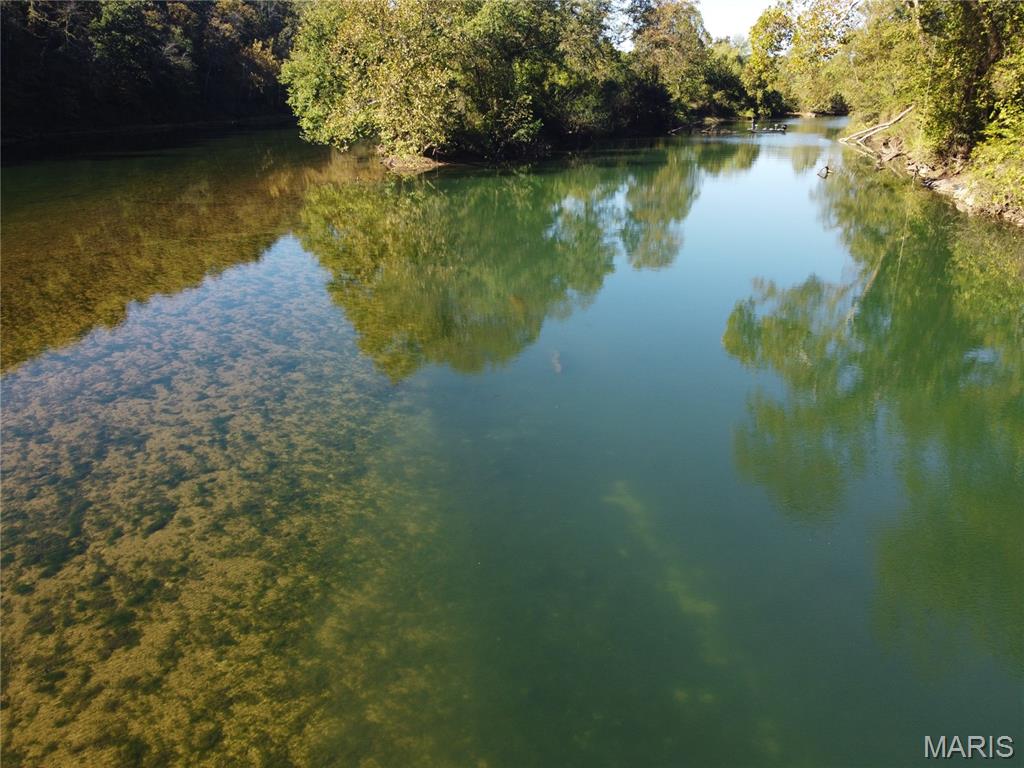
Natural waterway featuring clear water, rocky riverbed, and mature riparian tree line
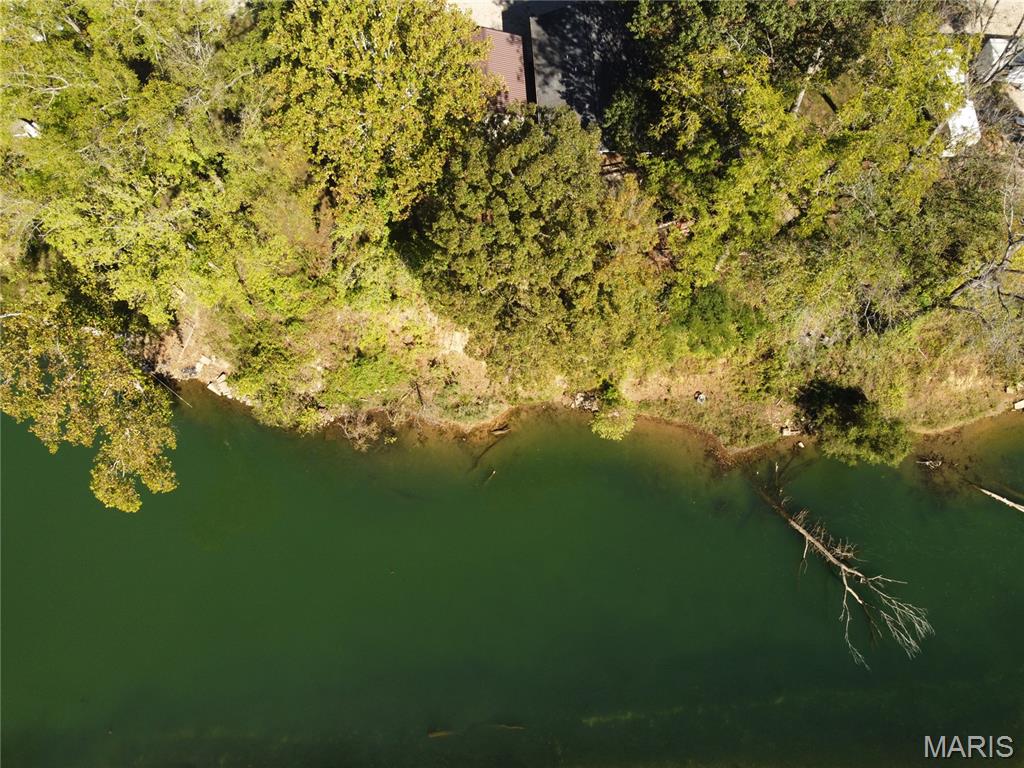
Aerial perspective of the property featuring direct water frontage, mature trees, and a natural shoreline
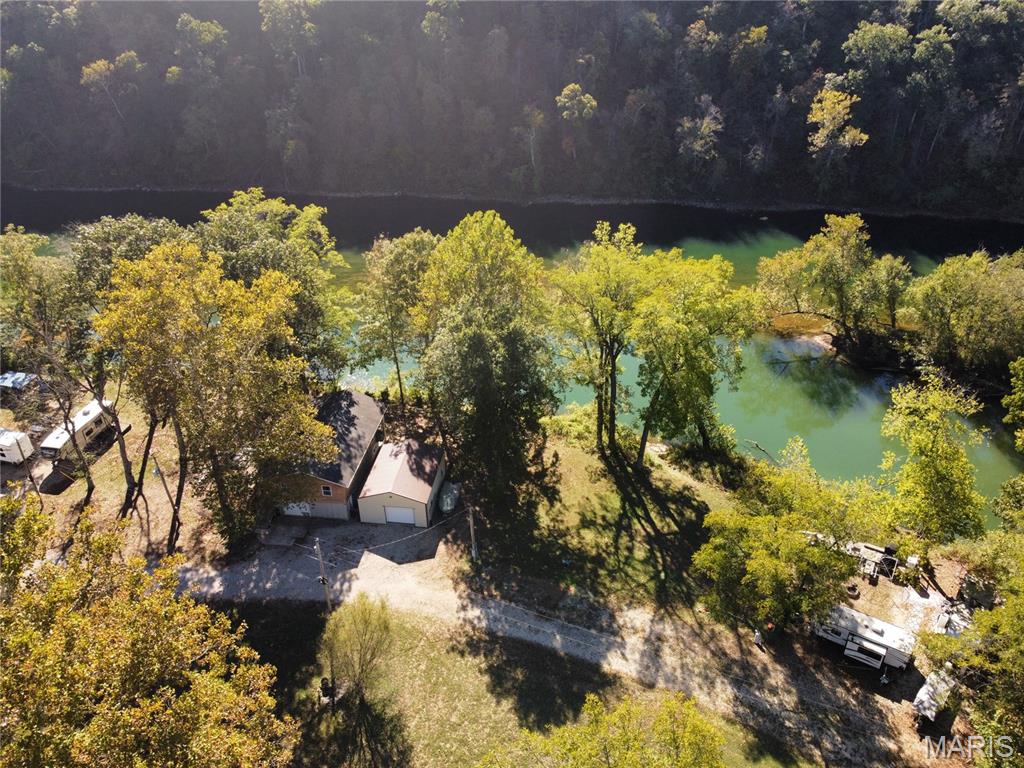
Aerial perspective of waterfront property featuring extensive mature tree canopy, natural shoreline, and detached garage
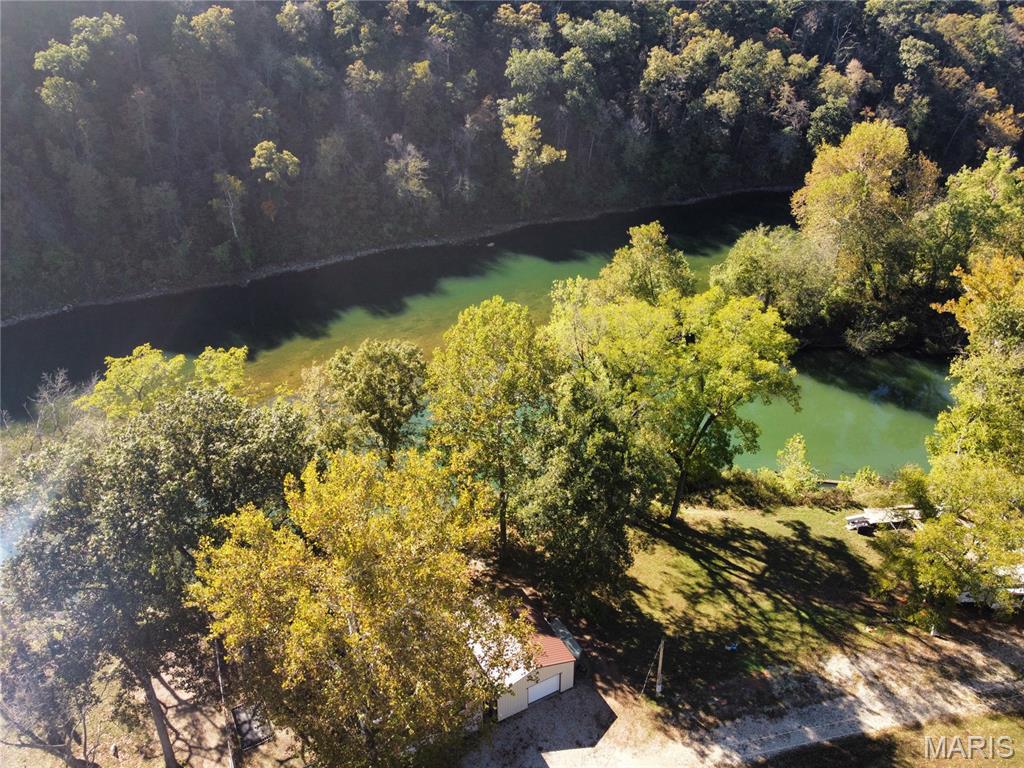
Waterfront property featuring extensive mature tree cover, a detached garage, and direct access to a natural riverfront setting
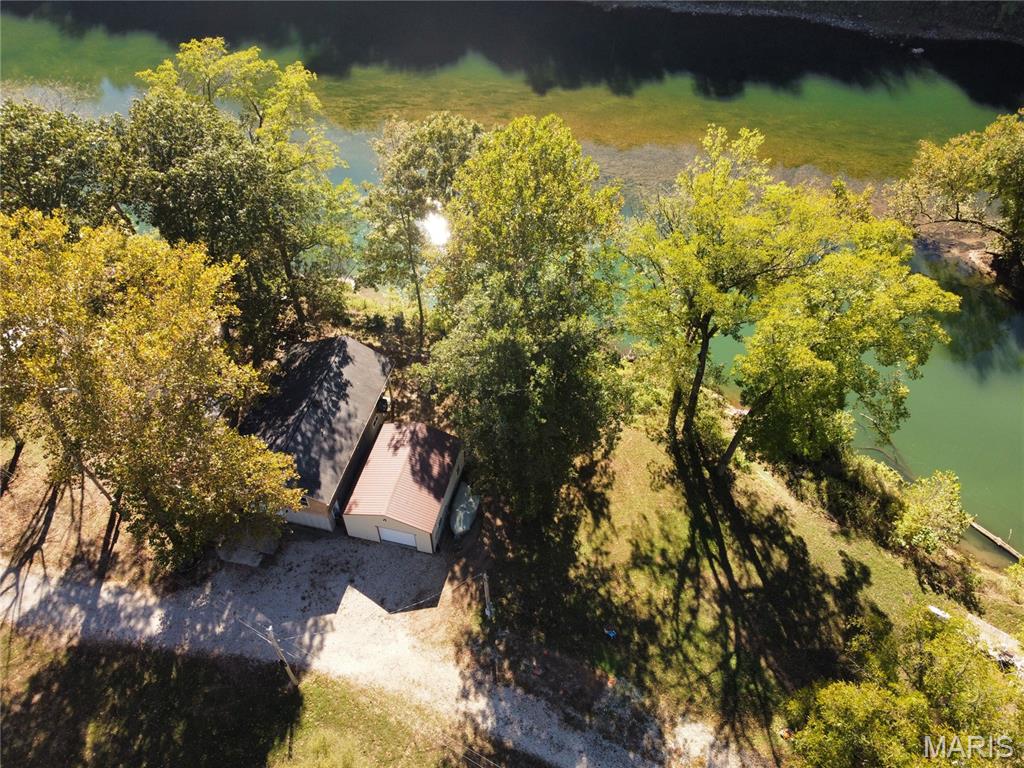
Waterfront property featuring mature trees, a gravel driveway, a detached garage with a metal roof, and direct access to a natural waterway
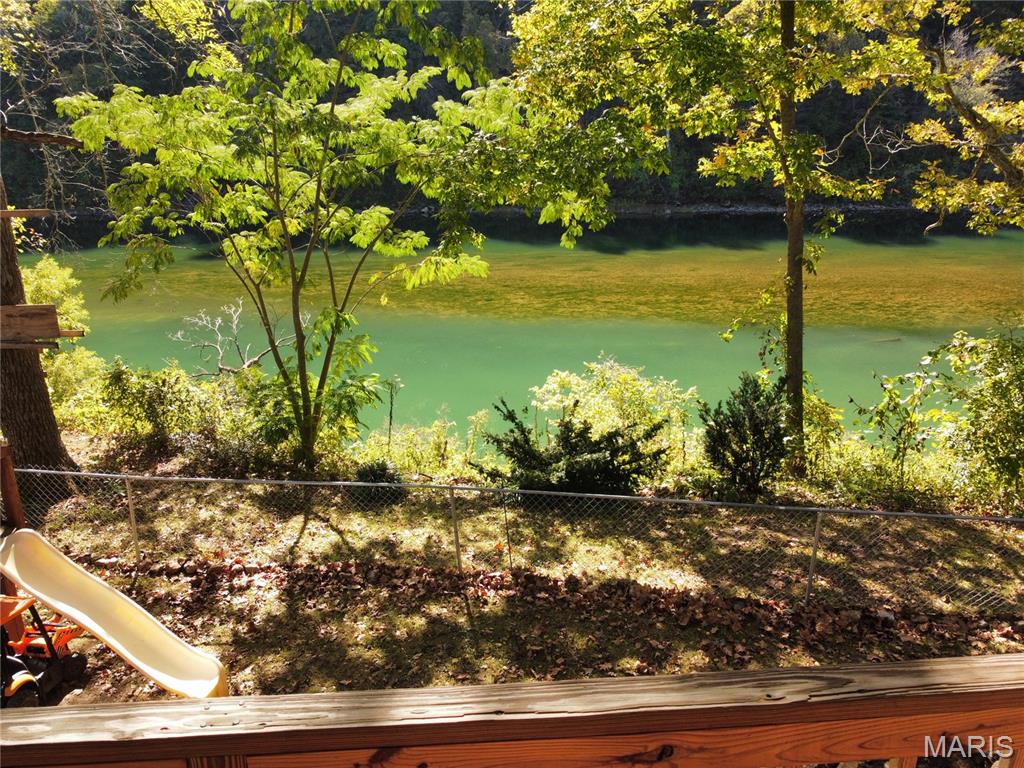
Waterfront property featuring mature trees, chain-link fencing, and wooden deck railing
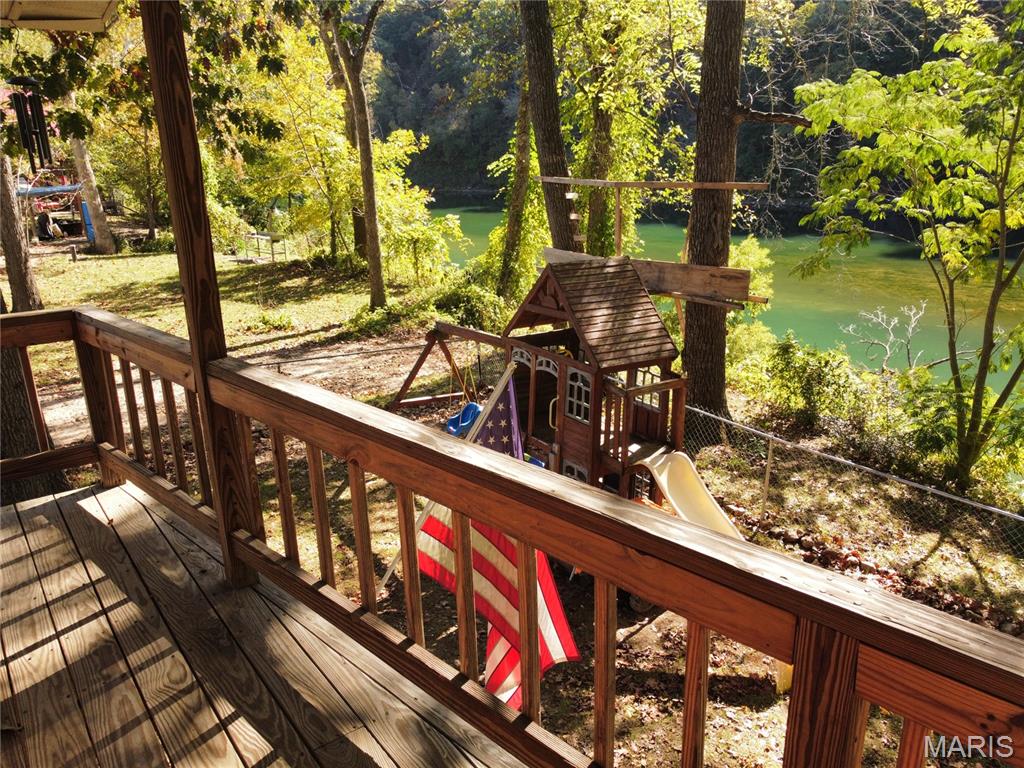
Wood-plank covered deck with a wooden balustrade, overlooking a tree-lined waterfront
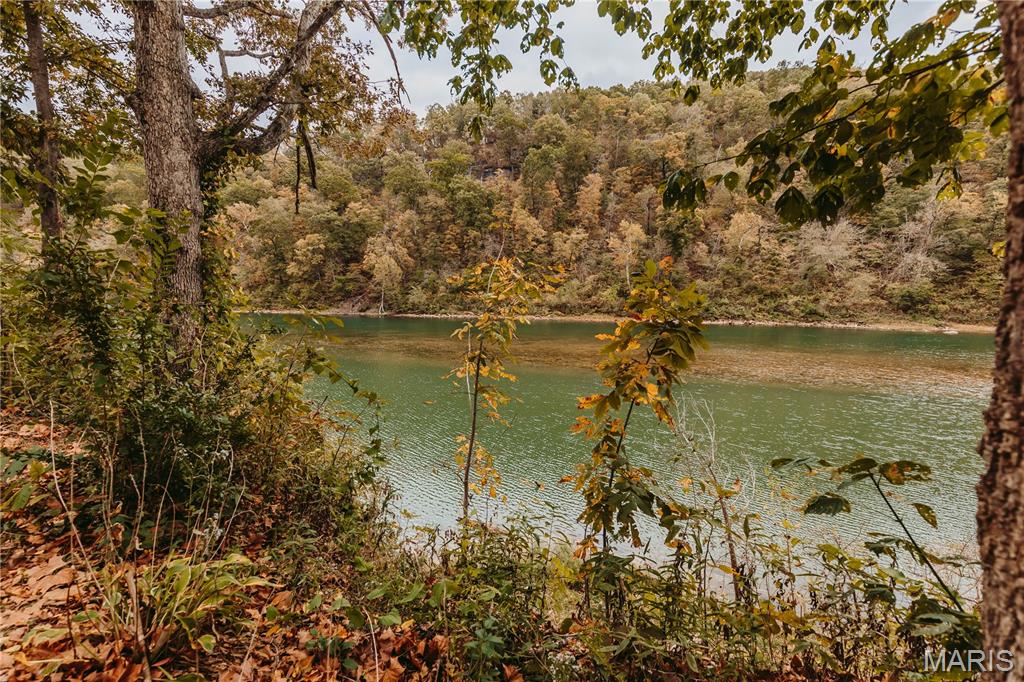
Waterfront property featuring a river, natural forest surroundings, and mature trees
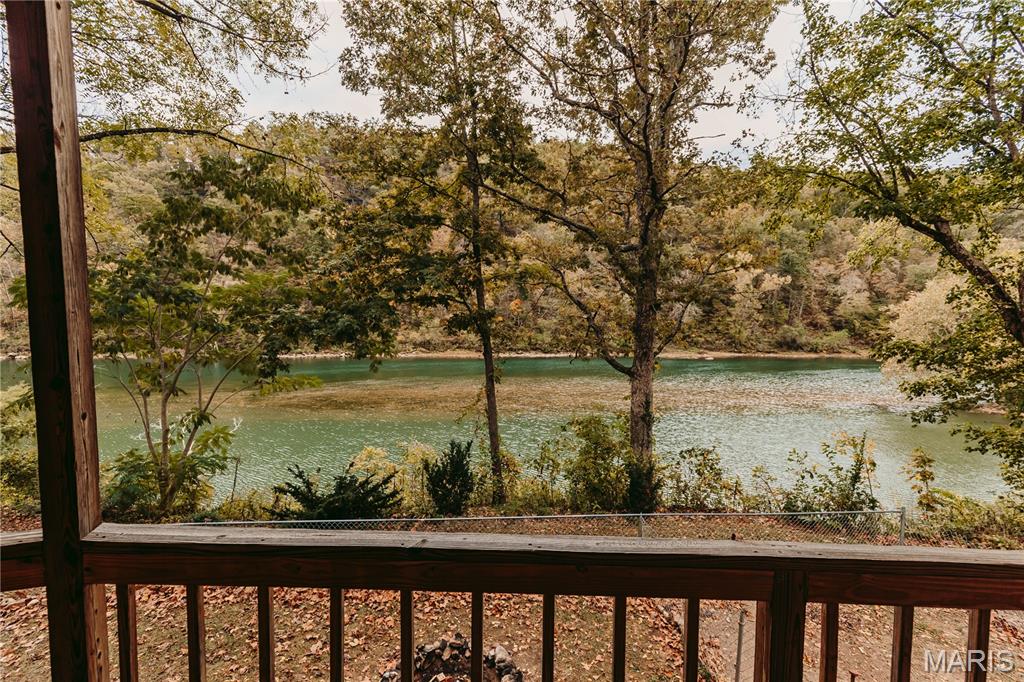
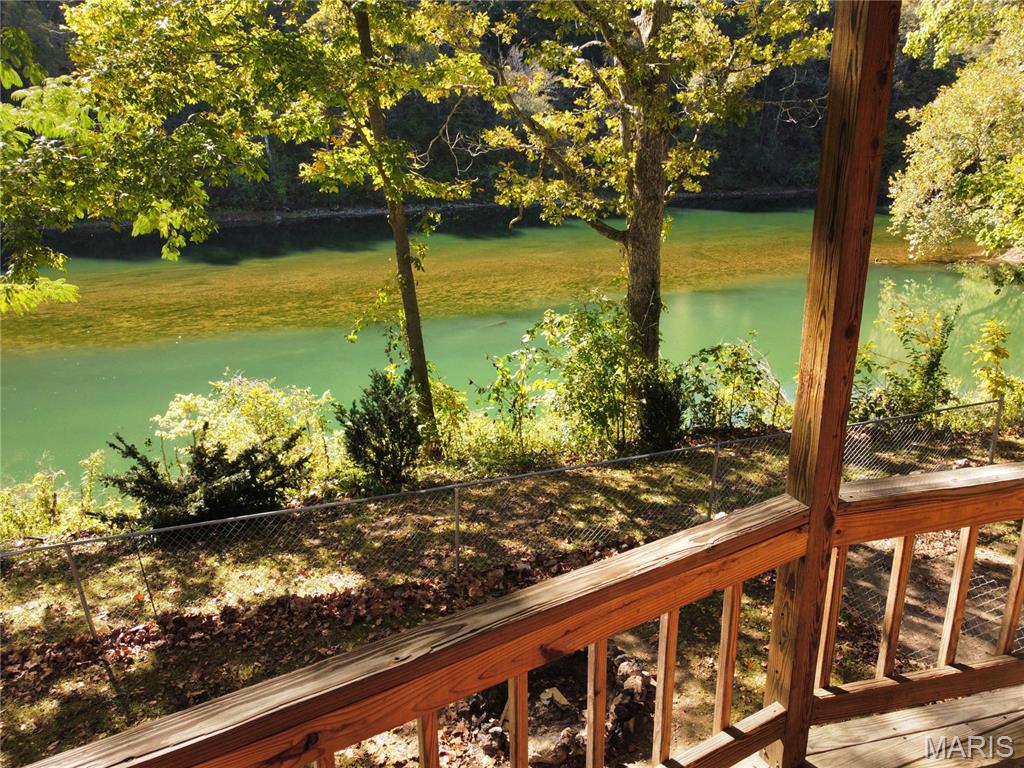
Covered wooden deck featuring a railing and unobstructed river frontage with mature deciduous trees
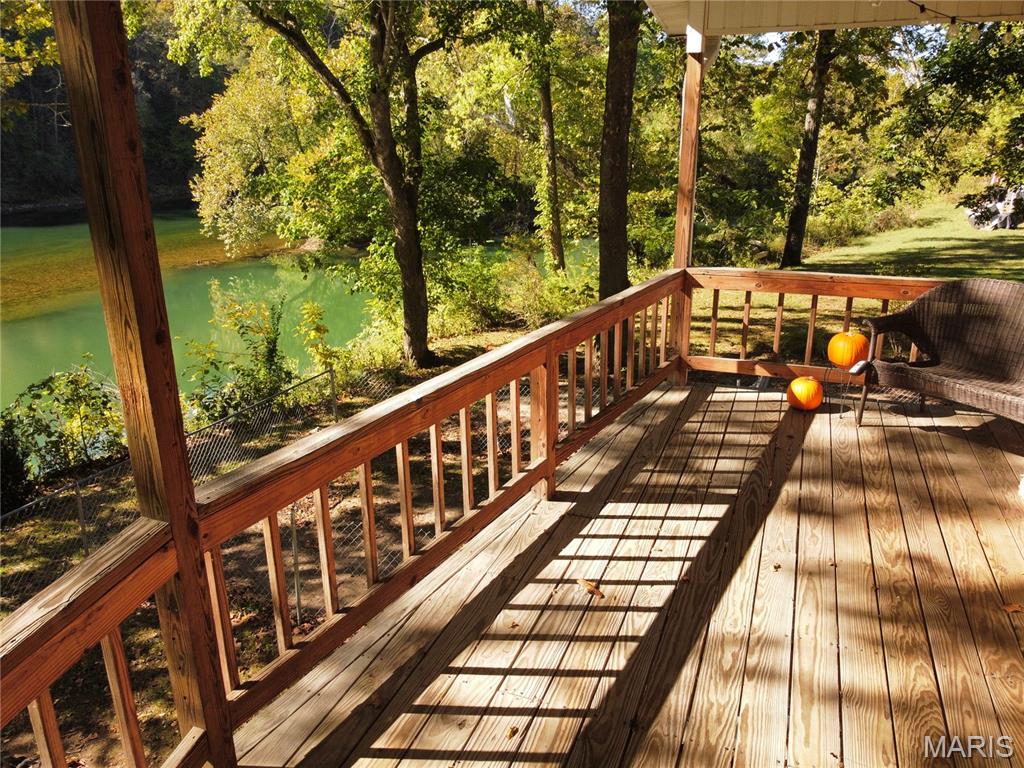
Elevated wooden deck featuring a perimeter railing, overlooking a river and mature trees
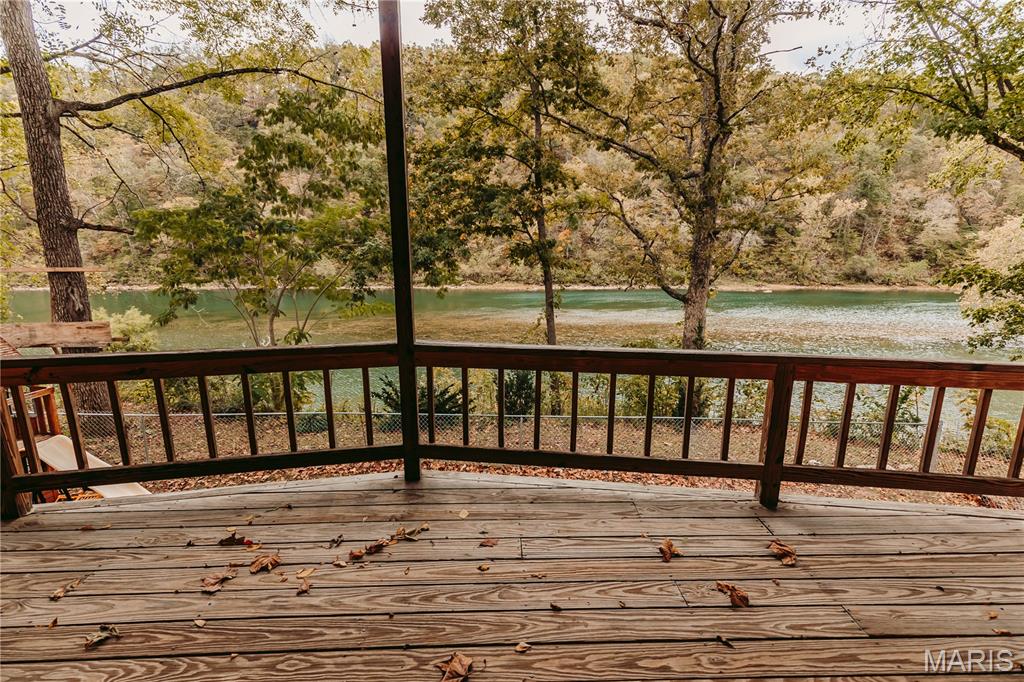
Wood deck featuring a horizontal railing and riverfront scenery with mature trees
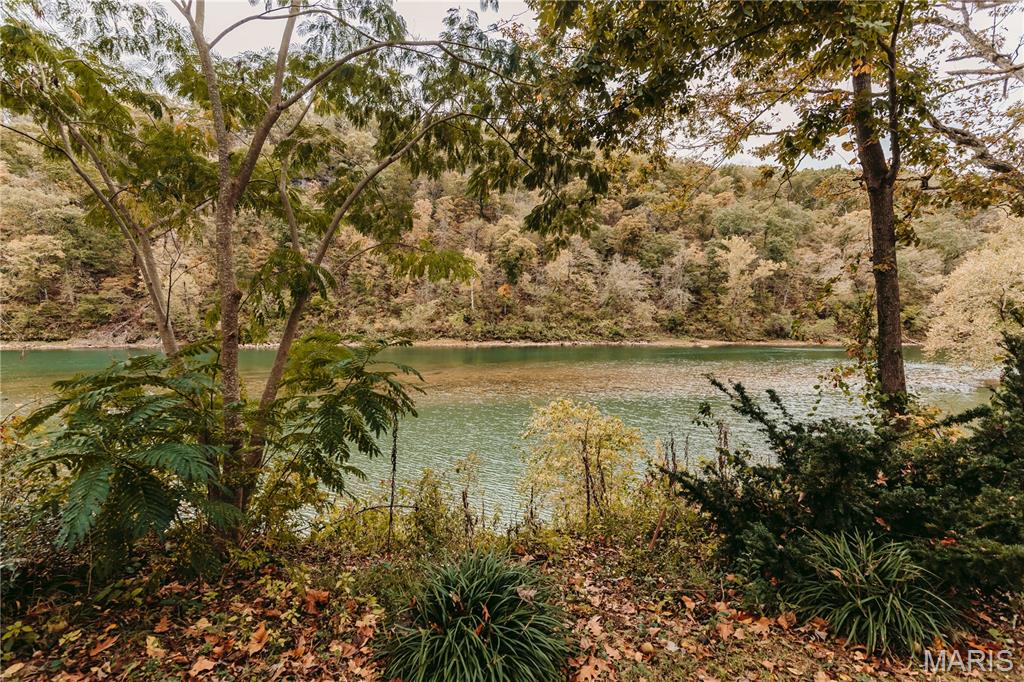
Waterfront lot featuring mature trees, native landscaping, and natural shoreline
Enjoy Gasconade River frontage, scenic water views, and versatile living spaces at this updated riverfront home! The open-concept main level features luxury vinyl plank flooring, a welcoming living area, and a kitchen that flows into the main gathering space. A spacious covered deck overlooking the river extends the living area outdoors, offering plenty of room for relaxing or entertaining. The lower level offers additional versatile living space, including an updated bathroom and a spacious room currently used as a primary bedroom, complete with a walk-in closet. With an unfinished ceiling, this area provides this flexible area could also accommodate a family room, recreation space, or guest quarters, with direct walkout access to a covered patio overlooking the river. Additional property features include a fenced yard, attached garage, and detached shop offering storage and parking options for boats, recreational equipment, and additional vehicles. Located near a boat ramp, the property provides convenient access to fishing, kayaking, floating, and other recreational activities along the Gasconade River. With multiple covered outdoor living areas, finished lower-level space, and additional storage, this property offers a combination of riverfront recreation and everyday functionality.
Status: Pending · MLS# 26067025 · Listing Courtesy of Martin Signature Group, LLC, [email protected]
StLouisRealEstate.com is operated by Guerrilla Brokers, LLC. The person who answers is a licensed real estate agent who can pull this listing up with you and answer your questions about it.

3 Beds

2 Baths

1,990 sq.ft

$0 per sq.ft

Raised Ranch
$ 245,000
Pending
0
26067025
3
2
1,990
950
South Jerome Sub
Newburg
Newburg R-II
Phelps
Residential
Raised Ranch
Residential
$787
Last 6 closed homes in this zip.
| Address | Bd/Ba | SqFt | List | Sold | Closed |
|---|---|---|---|---|---|
| 21380 State Route D, County, MO 65529 | 3/2 | 1,848 | $374,900 | $356,000 95% of ask |
Mar 29, 2024 |
| 11550 3rd Street, Newburg, MO 65529 | 3/2 | 1,604 | $35,000 | $25,000 71.4% of ask |
Aug 4, 2022 |
| 22680 Pearl Street, Newburg, MO 65529 | 3/2 | 1,100 | $45,000 | $46,900 104.2% of ask |
May 24, 2022 |
| 11695 2nd Street, County, MO 65529 | 3/2 | 1,712 | $100,000 | $100,000 100% of ask |
May 19, 2022 |
| 11890 Main, County, MO 65529 | 3/1 | 1,172 | $112,500 | $92,000 81.8% of ask |
Jul 23, 2021 |
| 11860 Main Street, Doolittle, MO 65529 | 2/1 | 1,120 | $115,000 | $88,000 76.5% of ask |
Dec 2, 2020 |
Estimate your monthly payment. Adjust the sliders below.
Estimate only. Not a loan offer. Consult a lender for an accurate quote, including HOA fees, PMI, and current rates.
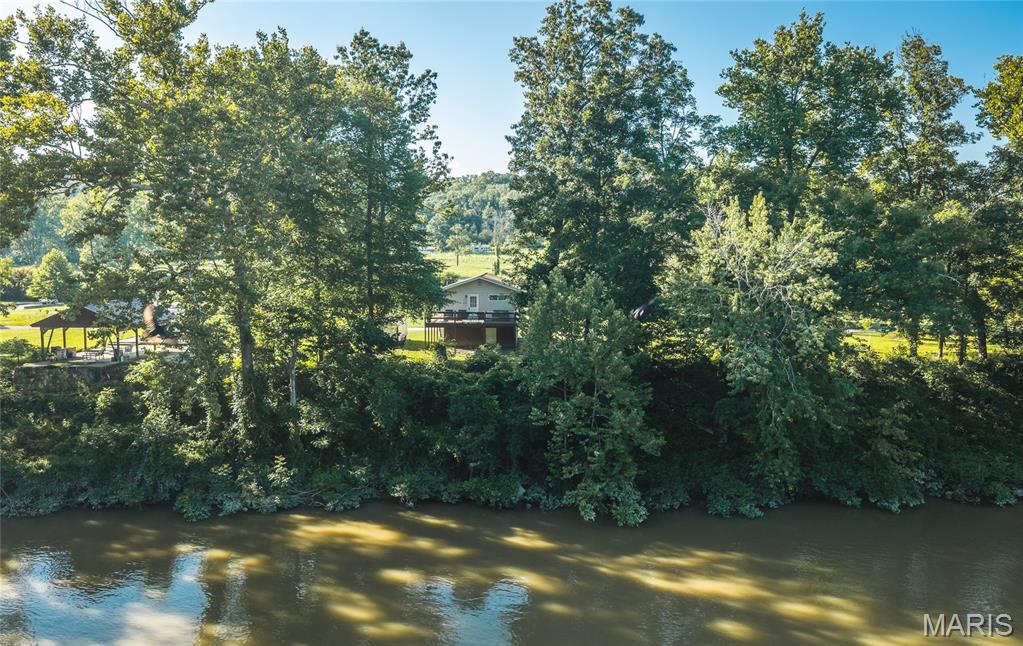
Escape to the peaceful beauty of the Gasconade River with this charming 2-bedroom, 1-bath riverfront cabin that's ready for your next adventure. Whether you're searching for a relaxing weekend getaway, a full-time retreat, or an investment opportunity, this well-maintained property offers the perfect blend of comfort, nature, and endless potential. Wake up to the sights and sounds of the river, spend your afternoons fishing, kayaking, floating, or simply unwinding on the bank as the water flows by. This inviting cabin has been lovingly cared for, allowing you to spend more time making memories and less time worrying about maintenance. What truly sets this property apart is the incredible value of the additional lots included in the sale. With 1 lot next to the cabin and one more behind it, you'll enjoy extra privacy, room to expand, space for outdoor entertaining, or the opportunity to create your own riverfront oasis. Whether you envision adding a garage, extra parking, a firepit gathering area, or simply preserving the open space, the possibilities are endless. Properties on the sought-after Gasconade River don't come along often—especially ones offering this much flexibility and potential. Don't miss your chance to own a slice of Missouri riverfront paradise. Schedule your private showing today and discover everything this unique property has to offer!
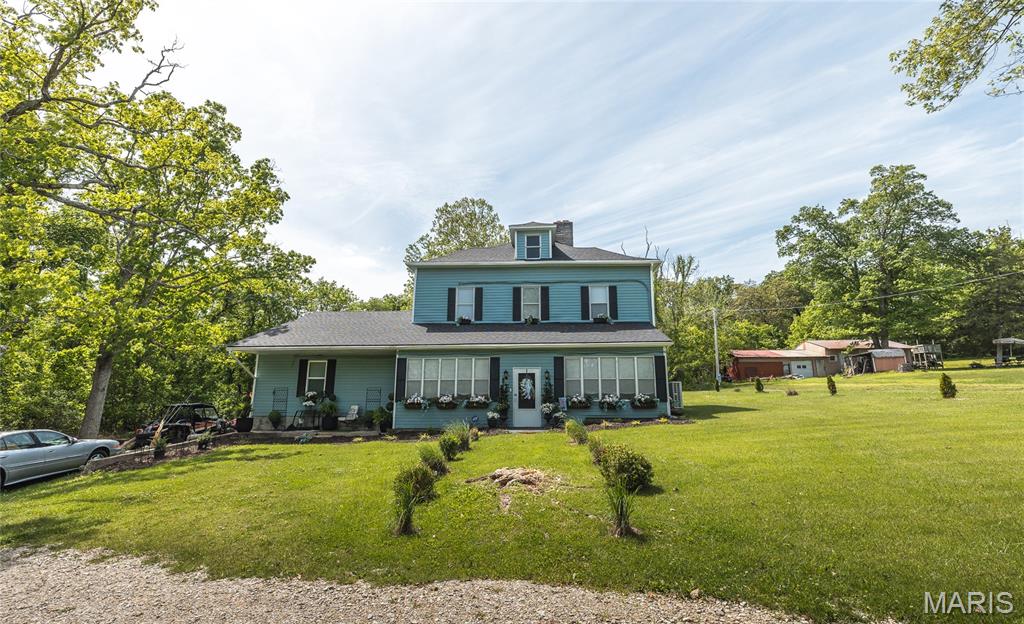
Welcome to the perfect blend of historic charm and modern comfort in this beautifully remodeled 2-story home in Jerome, MO. Nestled on 1.12 acres, this property offers the space, privacy, and lifestyle families are looking for—surrounded by nature yet thoughtfully updated for today’s living. Step inside and you’ll immediately feel at home. Luxury vinyl plank flooring flows throughout the main areas, creating a warm and inviting atmosphere. The kitchen is designed for both everyday living and gathering, featuring stainless steel appliances and a layout that keeps everyone connected. A separate dining room provides the perfect setting for family meals, holidays, and special occasions. One of the standout spaces is the sunroom—filled with natural light and ideal for relaxing, working from home, or simply enjoying peaceful views of the property year-round. With five bedrooms and two full bathrooms, there’s room for everyone to spread out comfortably. Outside, the backyard patio is ready for entertaining, while the acreage offers endless possibilities for play, gardening, or simply enjoying the outdoors. Located close to the Jerome boat access and river, and surrounded by conservation land, this property is a dream for families who love fishing, hunting, camping, or exploring nature. If you’ve been searching for space, character, and a true outdoor lifestyle, this home delivers. Schedule your private showing today and experience it for yourself!
Enjoy Gasconade River frontage, scenic water views, and versatile living spaces at this updated riverfront home! The open-concept main level features luxury vinyl plank flooring, a welcoming living area, and a kitchen that flows into the main gathering space. A spacious covered deck overlooking the river extends the living area outdoors, offering plenty of room for relaxing or entertaining. The lower level offers additional versatile living space, including an updated bathroom and a spacious room currently used as a primary bedroom, complete with a walk-in closet. With an unfinished ceiling, this area provides this flexible area could also accommodate a family room, recreation space, or guest quarters, with direct walkout access to a covered patio overlooking the river. Additional property features include a fenced yard, attached garage, and detached shop offering storage and parking options for boats, recreational equipment, and additional vehicles. Located near a boat ramp, the property provides convenient access to fishing, kayaking, floating, and other recreational activities along the Gasconade River. With multiple covered outdoor living areas, finished lower-level space, and additional storage, this property offers a combination of riverfront recreation and everyday functionality.
