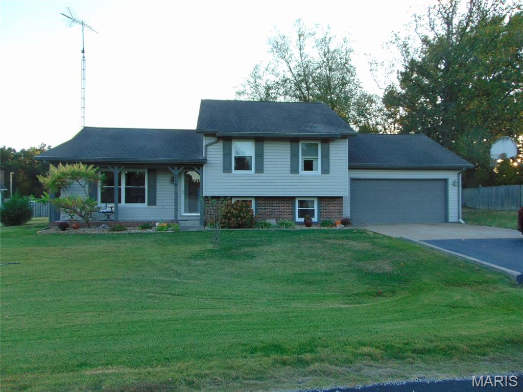
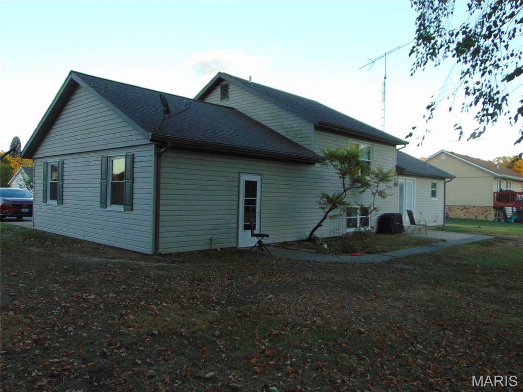
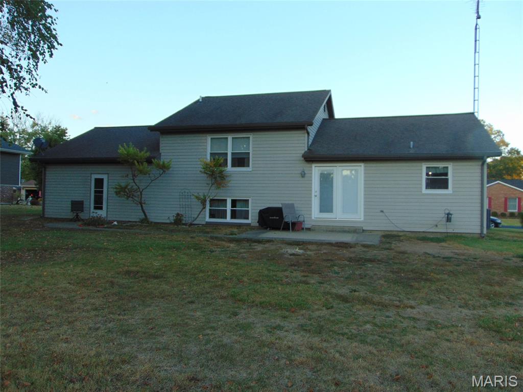
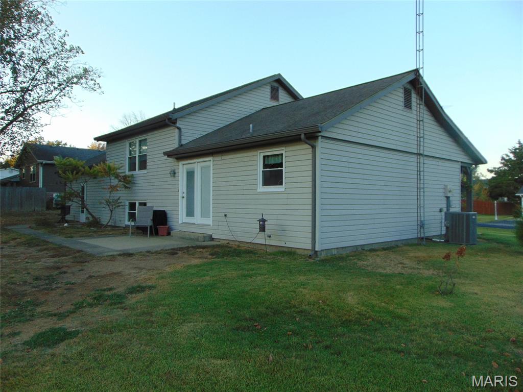
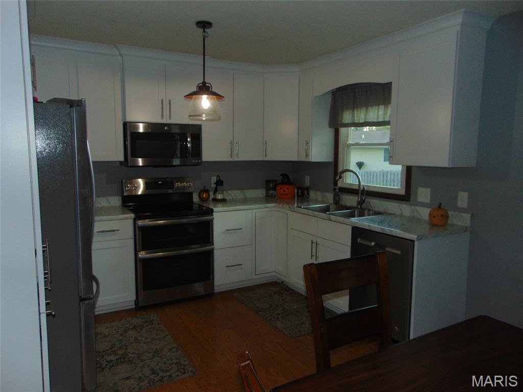
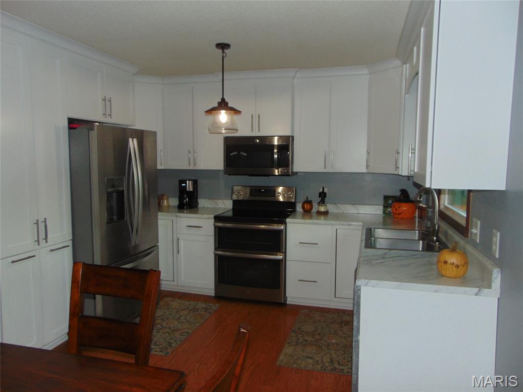
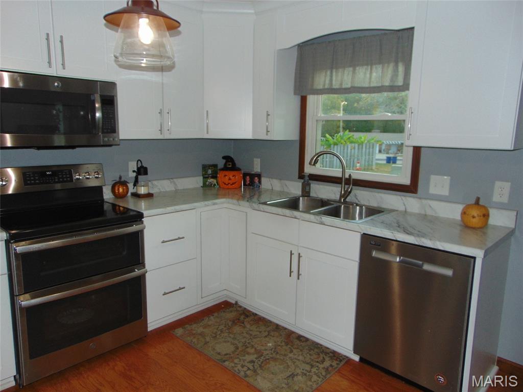
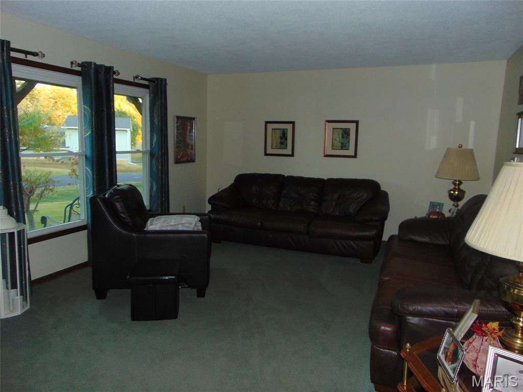
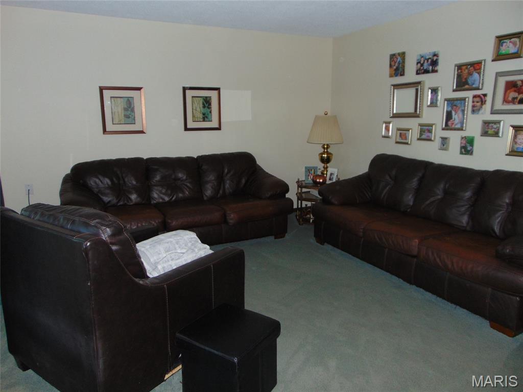
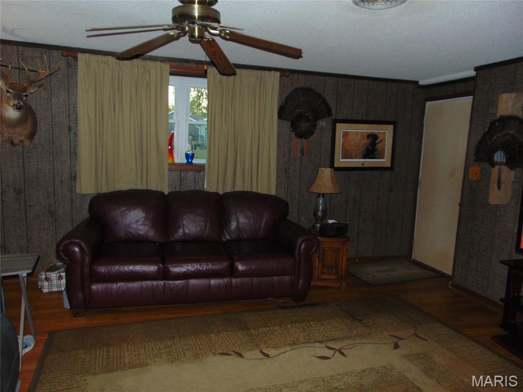
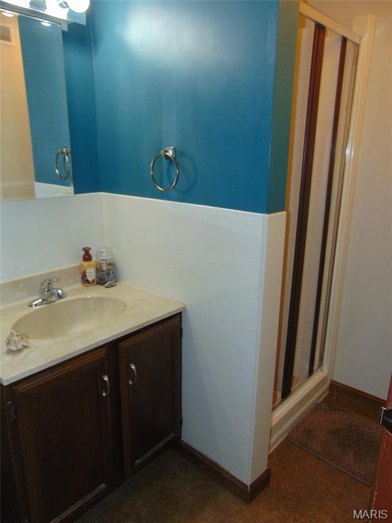
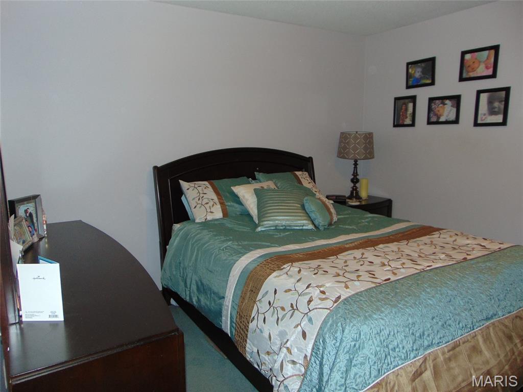
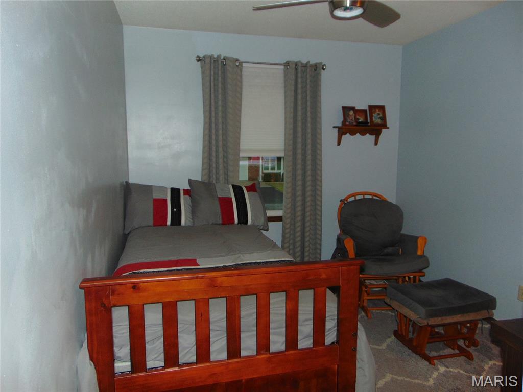
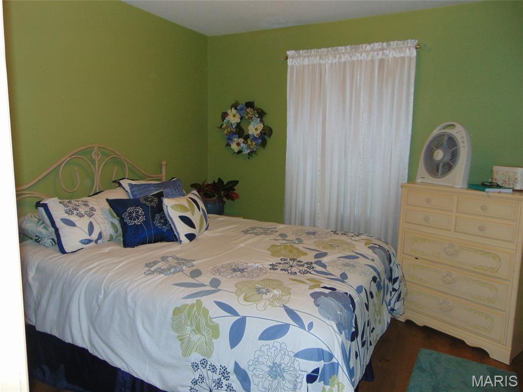
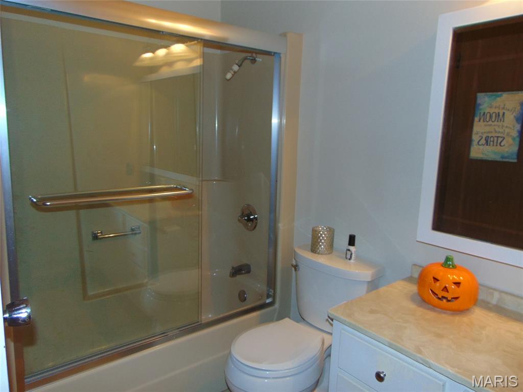
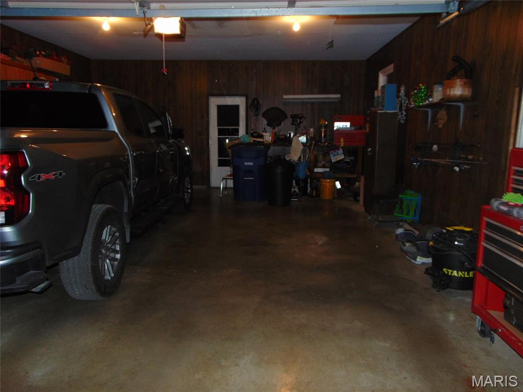
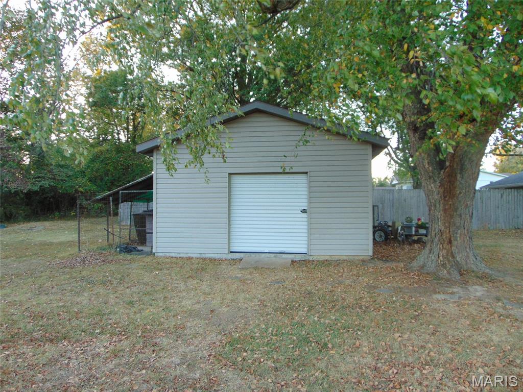
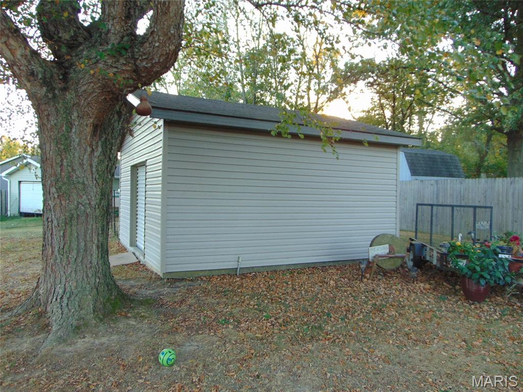
If you are looking for a Tri-Level Three Bedroom, Two Bathroom home with a two car attached garage that is updated and ready for you to move in, this is your opportunity. The kitchen was recently updated with new cabinets and plumbing fixtures. There is a basement entry door from the 2 car attached garage and don't forget about the large storage building for your lawnmower and atv. You can also enjoy the outside on the backyard concrete patio or the covered front porch. Whether you are wanting to expand or simplify your home this could be the right fit for you.
Status: Active · MLS# 26066774 · Listing Courtesy of Tri County Realty, Inc
StLouisRealEstate.com is operated by Guerrilla Brokers, LLC. The person who answers is a licensed real estate agent who can pull this listing up with you and answer your questions about it.

3 Beds

2 Baths

1,528 sq.ft

$0 per sq.ft

Raised Ranch
$ 235,000
Active
0
26066774
3
2
1,528
504
Imperial Heights
PINCKNEYVILLE DIST 50
Perry
Residential
Raised Ranch
Residential
$2,990
Last 6 closed homes in this zip.
| Address | Bd/Ba | SqFt | List | Sold | Closed |
|---|---|---|---|---|---|
| 3632 State Route 13/27, Pinckneyville, IL 62274 | 2/3 | 1,344 | $219,000 | $180,000 82.2% of ask |
Oct 16, 2026 |
| 15 N Main Street, Pinckneyville, IL 62274 | 1/2 | 2,362 | $169,000 | $150,000 88.8% of ask |
Oct 6, 2026 |
| 15 N Main Street, Pinckneyville, IL 62274 | 0/0 | -- | $169,000 | $150,000 88.8% of ask |
Oct 6, 2026 |
| 6059 White Walnut Road, Pinckneyville, IL 62274 | 3/2 | 2,400 | $189,000 | $172,000 91% of ask |
Oct 2, 2026 |
| 312 N Beaucoup Street, Pinckneyville, IL 62274 | 1/1 | 1,152 | $82,900 | $82,000 98.9% of ask |
Sep 15, 2026 |
| 3914 New Church Rd, Pinckneyville, IL 62274 | 2/1 | 1,054 | $120,000 | $107,000 89.2% of ask |
Sep 4, 2026 |
Estimate your monthly payment. Adjust the sliders below.
Estimate only. Not a loan offer. Consult a lender for an accurate quote, including HOA fees, PMI, and current rates.
Dining Room
11x11
Kitchen
5x11
Living Room
16x13
Family Room
18x13
Bedroom
14x9
Bedroom 2
14x9
Bedroom 3
13x12
Bathroom
8x5
Bathroom 2
8x5
Utility Room
13x8

Looking for a beautiful home in the country with plenty of space inside and out? This one checks all the boxes! Situated on 6.82 acres in a peaceful country setting, this spacious home offers 4 bedrooms, 4 bathrooms, and a finished walkout basement, providing plenty of room for comfortable living and entertaining. Step outside onto the main-level deck or relax on the concrete patio just off the walkout basement, offering wonderful spaces to enjoy the fresh country air and beautiful surroundings. The property also features a detached garage and pole barn, providing additional space for vehicles, equipment, hobbies, or storage. If you've been dreaming of country living with room to spread out, enjoy the outdoors, and make a place your own, this property has so much to offer! Schedule your private showing today and come see it for yourself!

Welcome home! This beautifully updated 2-bedroom, 1-bath home offers comfortable living with thoughtful updates throughout. Situated on the edge of town and backing to open ground, you’ll enjoy a peaceful setting with plenty of space. The home features an enclosed back porch, a welcoming front porch, and a basement offering additional storage. With its move-in-ready updates and convenient location, this home is an excellent choice for a first-time buyer, those looking to downsize, or anyone seeking a comfortable home with a little extra breathing room. If you’re ready to stop renting and start building equity in a home of your own, this property is a wonderful opportunity to make that next step into homeownership. Don’t miss your opportunity to make this charming property your own!
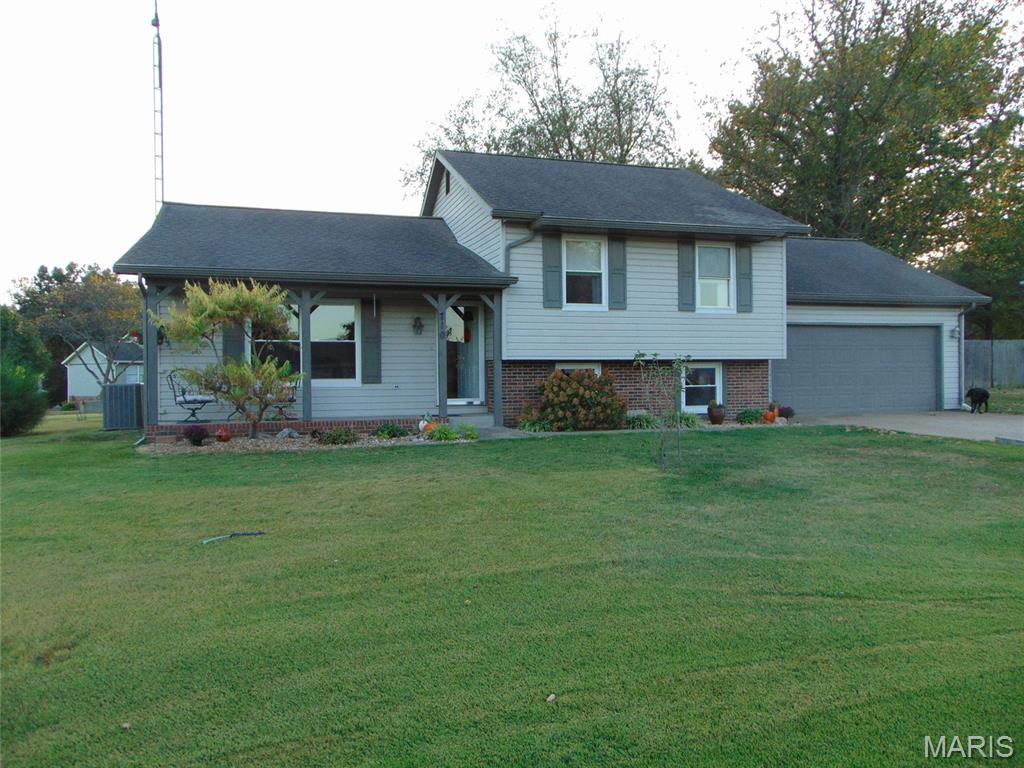
If you are looking for a Tri-Level Three Bedroom, Two Bathroom home with a two car attached garage that is updated and ready for you to move in, this is your opportunity. The kitchen was recently updated with new cabinets and plumbing fixtures. There is a basement entry door from the 2 car attached garage and don't forget about the large storage building for your lawnmower and atv. You can also enjoy the outside on the backyard concrete patio or the covered front porch. Whether you are wanting to expand or simplify your home this could be the right fit for you.