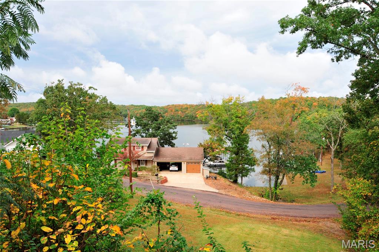
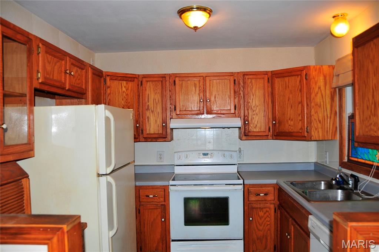
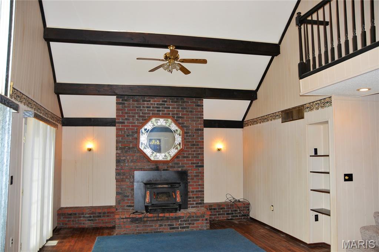
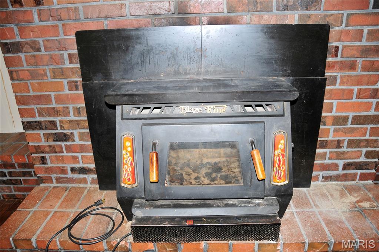
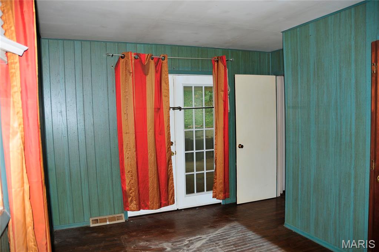
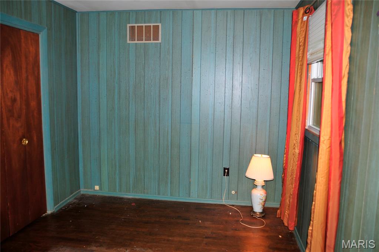
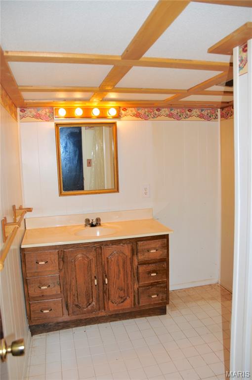
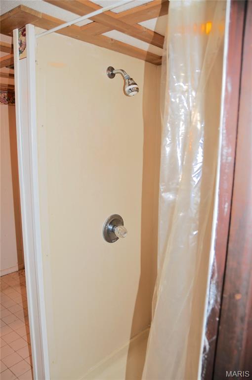
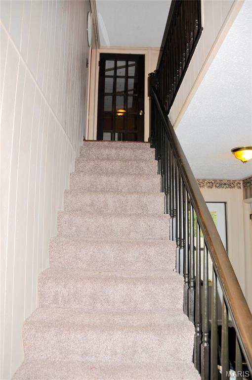
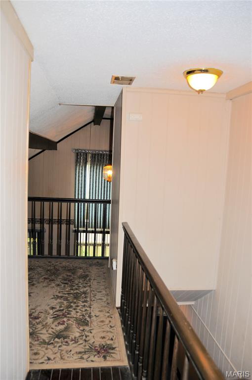
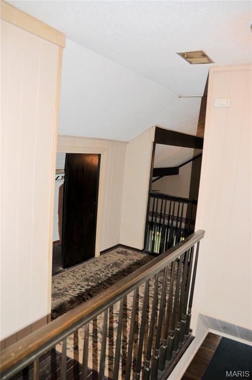
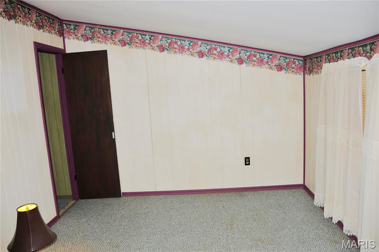
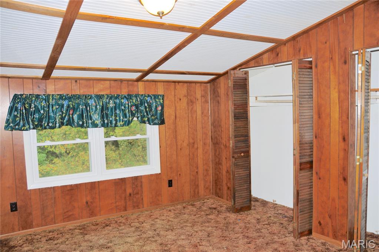
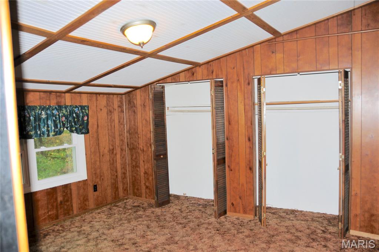
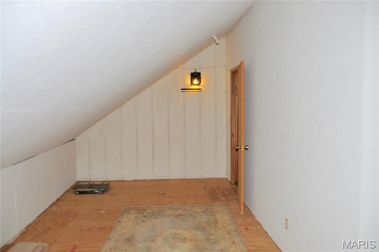
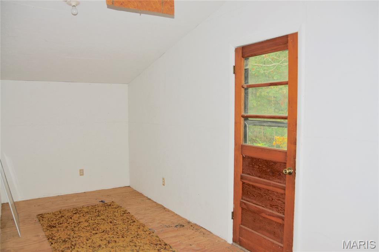
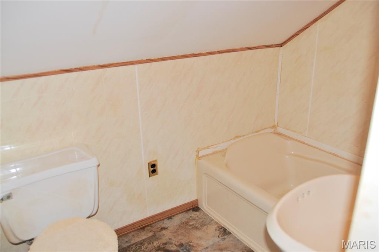
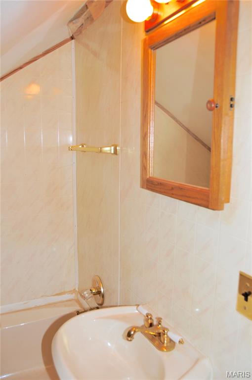
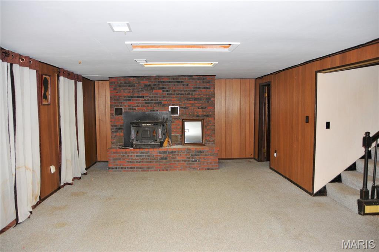
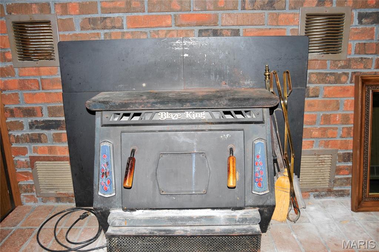
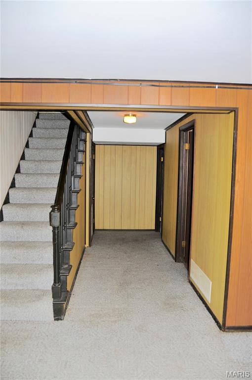
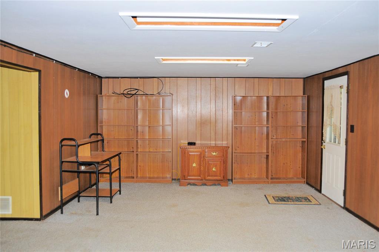
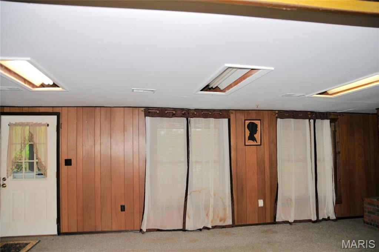
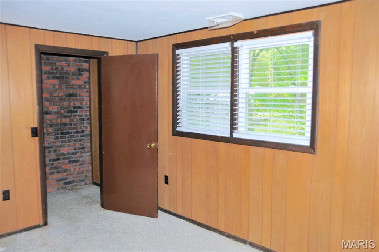
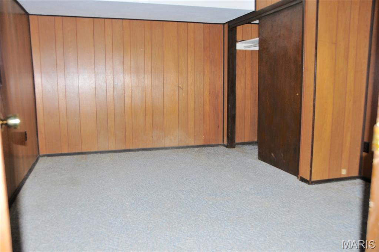
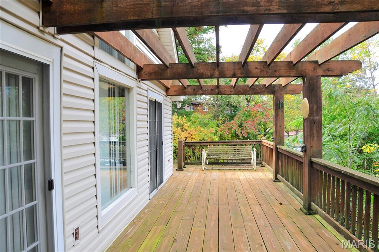
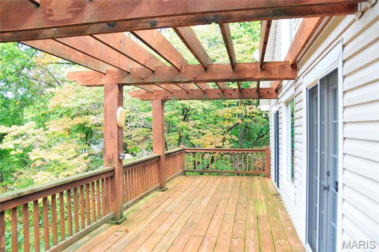
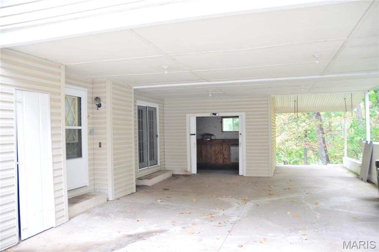
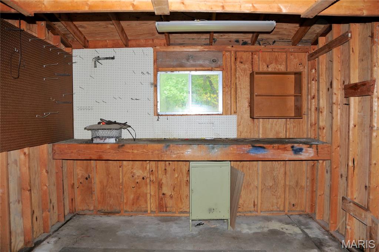
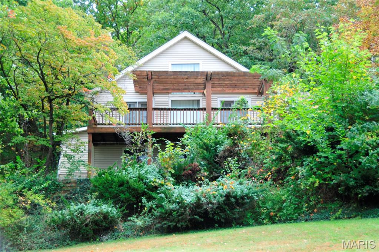
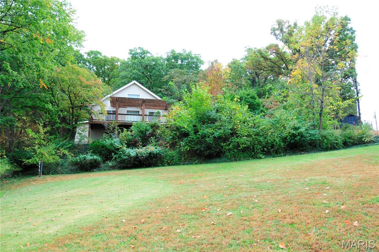
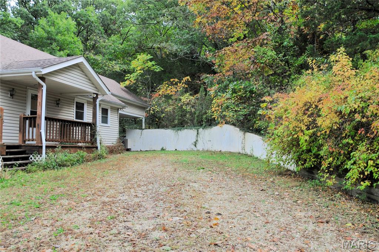
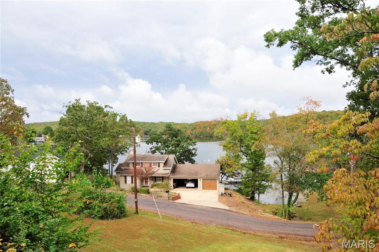
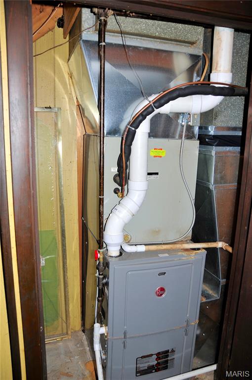
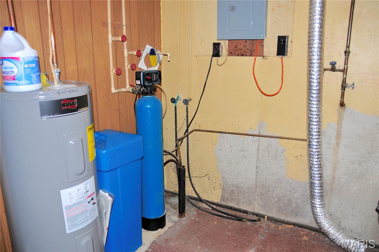
LOCATION...LOCATION...LOCATION. This Property Offers too much to put into words, This is a Must See in person to Appreciate. MAIN FLOOR: Living Rm w/wood burning insert, Lots of Windows & Exterior Access to Large Deck across full length of the house. Front door to the house enters into the Dining-Living Rm Combo area & Kitchen to the right. Located down a hallway along Stairs is Primary BR #1, Large BA w/shower & Exterior door to Carport. UPSTAIRS: BR#2, Primary BR #2, 2 Bonus Rooms could be used for a Large Bunk Rm for all the Kidos or Storage Rm., BA w/tub & Balcony sitting area & closet. BASEMENT: Has Large Family Rm w/wood burning insert & Lots of windows to let in the view, a door also leads to concrete Patio area, BR #4, another BA & Utility Rm & across from the BA is Propane F/A Furnace closet. Property is being sold "As Is, Where Is"

4 Beds

3 Baths

1,800 sq.ft

$0 per sq.ft

Ranch,Traditional
$ 320,000
Active
0
26066327
4
3
1,800
900
East Hills
Owensville
Gasconade Co. R-II
Gasconade
Residential
Ranch,Traditional
Residential
$1,460
Last 6 closed homes in this zip.
| Address | Bd/Ba | SqFt | List | Sold | Closed |
|---|---|---|---|---|---|
| 1827 Koenig Road, Owensville, MO 65066 | 2/3 | 1,040 | $599,000 | $599,000 100% of ask |
Oct 15, 2026 |
| 1550 Woodson Drive, Unincorporated, MO 65066 | 3/3 | 1,236 | $475,000 | $510,000 107.4% of ask |
Oct 14, 2026 |
| 9.9 Ac State Hwy ZZ, Owensville, MO 65066 | 0/0 | -- | $109,900 | $92,878 84.5% of ask |
Oct 1, 2026 |
| 27.94 Ac 00 State Hwy ZZ, Owensville, MO 65066 | 0/0 | -- | $259,900 | $262,122 100.9% of ask |
Oct 1, 2026 |
| 602 W Jackson Avenue, Owensville, MO 65066 | 3/1 | 1,140 | $139,500 | $145,500 104.3% of ask |
Sep 30, 2026 |
| 502 W Monroe Avenue, Owensville, MO 65066 | 3/3 | 1,410 | $235,000 | $225,000 95.7% of ask |
Sep 30, 2026 |
Estimate your monthly payment. Adjust the sliders below.
Estimate only. Not a loan offer. Consult a lender for an accurate quote, including HOA fees, PMI, and current rates.
Living Room
26x15
Dining Room
15x10
Kitchen
9x9
Primary Bedroom
14x11
Primary Bedroom
13x12
Bonus Room
21x10
Bonus Room
13x7
Other
8x4
Family Room
29x14
Bedroom 4
14x11
Utility Room
9x7
Bathroom
9x7
Bathroom 2
8x5
Bathroom 3
9x7
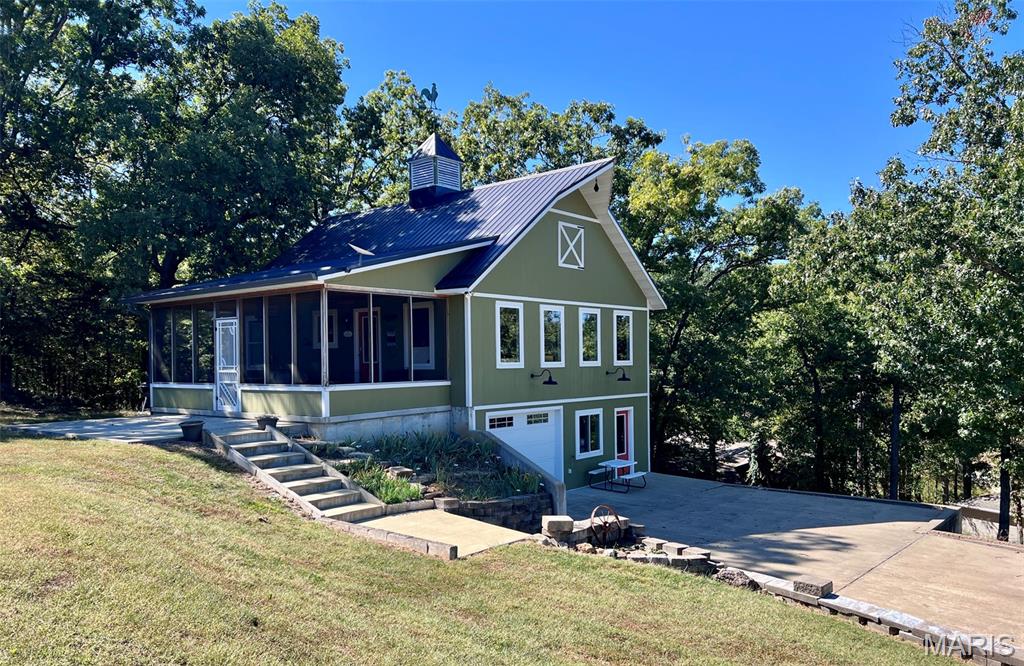
Beautiful Peaceful Valley Lake Home with Exceptional Amenities and Room to Enjoy! Enjoy the best of lake living in this wonderfully maintained 3-bedroom, 2-full-bath home situated on two lots with beautiful lake views! Filled with natural light from an abundance of windows, this inviting home features gorgeous solid hickory hardwood floors, granite countertops, and a spacious, open feel that makes it perfect for relaxing or entertaining. The large screened-in porch is the ideal spot to enjoy your morning coffee, unwind in the evening, or take in the peaceful surroundings. The kitchen comes complete with all appliances conveying with the property, making your move-in that much easier. Both bathrooms feature convenient walk-in showers, while the fully functioning cupola adds character, charm and added efficiency. Practical features make this property just as appealing as it is beautiful. The large garage offers plenty of room for boat storage, and the expansive parking area provides ample space for guests. The home is also well insulated, offering added comfort throughout the seasons. Location is everything, and this property delivers! Enjoy an easy walk to the community swimming pool, boat dock, and pickleball court, putting recreation and relaxation right at your fingertips. With two lots, a wonderful lake view, abundant natural light, quality finishes, and a fantastic location near community amenities, this home offers an exceptional opportunity to enjoy the lake lifestyle you've been looking for! In addition to two lots, the only adjoining lot is green space!! Come experience the comfort, charm, and convenience of lake living!
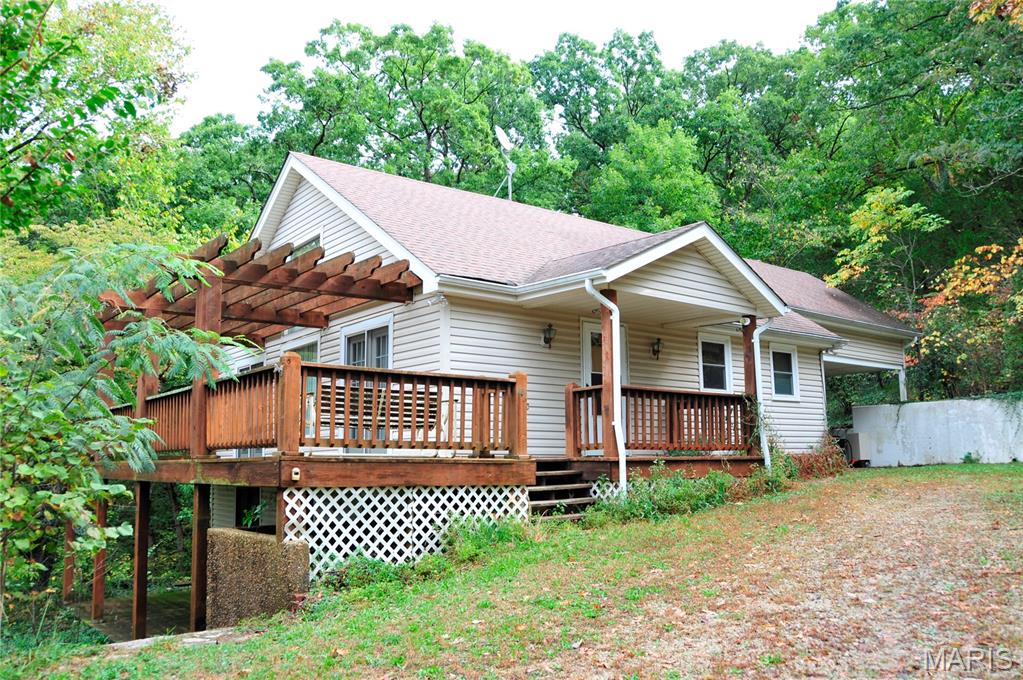
LOCATION...LOCATION...LOCATION. This Property Offers too much to put into words, This is a Must See in person to Appreciate. MAIN FLOOR: Living Rm w/wood burning insert, Lots of Windows & Exterior Access to Large Deck across full length of the house. Front door to the house enters into the Dining-Living Rm Combo area & Kitchen to the right. Located down a hallway along Stairs is Primary BR #1, Large BA w/shower & Exterior door to Carport. UPSTAIRS: BR#2, Primary BR #2, 2 Bonus Rooms could be used for a Large Bunk Rm for all the Kidos or Storage Rm., BA w/tub & Balcony sitting area & closet. BASEMENT: Has Large Family Rm w/wood burning insert & Lots of windows to let in the view, a door also leads to concrete Patio area, BR #4, another BA & Utility Rm & across from the BA is Propane F/A Furnace closet. Property is being sold "As Is, Where Is"
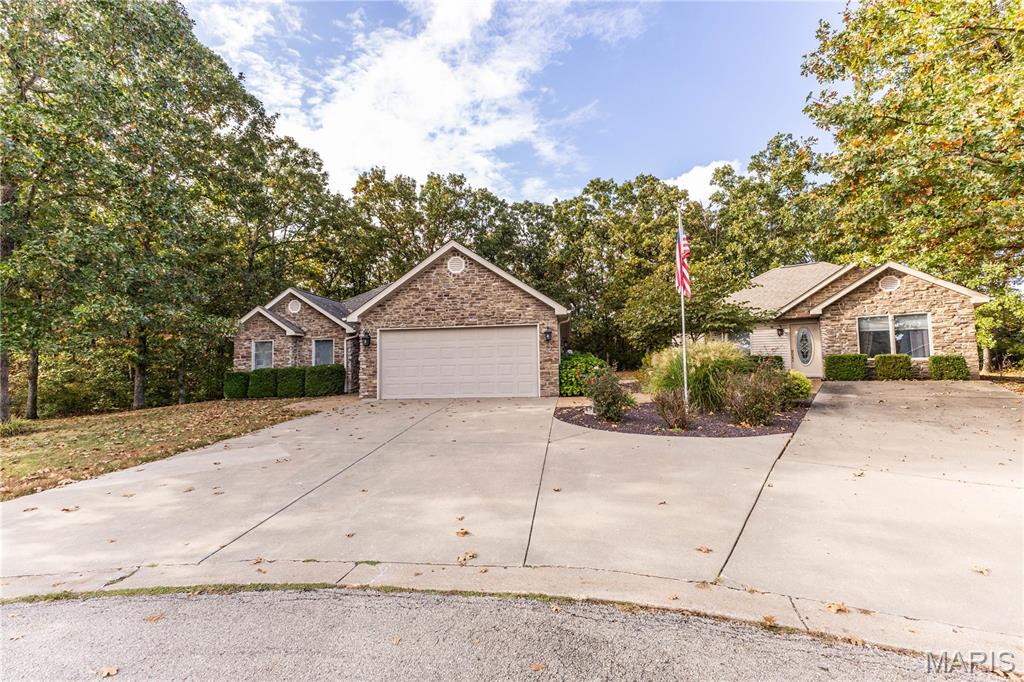
TWO HOMES.....Nestled at the end of a peaceful cul-de-sac, this impeccable custom-built property includes a 2-bedroom, 2-bath main home plus a beautifully finished 1-bedroom guest house—perfect for multi-generational living or a dedicated caretaker. The main residence showcases soaring vaulted ceilings and a spacious open floor plan. The living and dining areas feature rich wood flooring and open seamlessly to a covered patio, ideal for entertaining or relaxing in the tranquil, park-like setting. The custom kitchen is a chef’s dream with stunning Brazilian cherry cabinetry, granite counter tops, and a generous pantry. Retreat to the primary suite, complete with an oversized jetted tub, walk-in shower, and a large walk-in closet. The attached garage provides convenience and extra storage. The guest house offers its own charm with an open concept living space, coffered ceiling, kitchenette with mini fridge and microwave, a large bedroom with walk-in closet, and a luxurious full bath with jetted tub and separate shower. Located in a beautiful, well-maintained neighborhood, this unique property is ideal for hosting guests, housing loved ones, or providing care close to home—without sacrificing privacy or independence.