Amazing New Construction 3 bedroom, 2 1/2 bath Turnberry floor plan. Open floor plan with large great room and dining room. The spacious kitchen boasts a large pantry and opens to the breakfast room. The large laundry room and half bath complete this level. Upstairs the spacious master suite includes master bath and large walk in closet. Two good sized bedrooms and a full bath round out this floor. Unfinished basement has an egress window. Features include architectural shingles, panel doors, brushed nickel hardware and GE dishwasher, microwave and electric range. Upgrades include vaulted master suite, direct vent gas fireplace, upgraded flooring, upgraded cabinets, quartz countertops, farmhouse sink, peninsula breakfast bar, stainless appliances including wine fridge, upgraded fixtures and hardware, various electrical upgrades and additional lighting and exterior elevation upgrades including front door and garage door. This home is ready for a quick close! Showings to start October 24.

3 Beds

3 Baths

1,902 sq.ft

$0 per sq.ft

Other
$ 309,900
Coming Soon
0
26066181
3
3
1,902
Bluffview Commons
Collinsville DIST 10
St Clair-IL
Residential
Other
Residential
$859
Last 6 closed homes in this zip.
| Address | Bd/Ba | SqFt | List | Sold | Closed |
|---|---|---|---|---|---|
| 513 Niblick Drive, Caseyville, IL 62232 | 7/6 | 5,211 | $1,295,000 | $1,180,000 91.1% of ask |
Oct 19, 2026 |
| 1735 Cherokee Avenue, Caseyville, IL 62232 | 0/0 | -- | $12,000 | $12,000 100% of ask |
Oct 16, 2026 |
| 2416 N 89th Street, Caseyville, IL 62232 | 2/2 | 1,592 | $79,900 | $64,000 80.1% of ask |
Oct 16, 2026 |
| 107 Bethel Mine Road, Caseyville, IL 62232 | 2/1 | 896 | $115,000 | $115,000 100% of ask |
Oct 12, 2026 |
| 213 Bethel Mine Road, Caseyville, IL 62232 | 2/1 | 1,040 | $31,000 | $75,000 241.9% of ask |
Oct 5, 2026 |
| 1201 Hollywood Heights Road, Caseyville, IL 62232 | 3/2 | 1,624 | $184,900 | $179,875 97.3% of ask |
Sep 30, 2026 |
Estimate your monthly payment. Adjust the sliders below.
Estimate only. Not a loan offer. Consult a lender for an accurate quote, including HOA fees, PMI, and current rates.
Great Room
15x14
Dining Room
14x12
Kitchen
17x14
Primary Bedroom
20x17
Bedroom
12x12
Bedroom
12x10

Amazing New Construction 3 bedroom, 2 1/2 bath Turnberry floor plan. Open floor plan with large great room and dining room. The spacious kitchen boasts a large pantry and opens to the breakfast room. The large laundry room and half bath complete this level. Upstairs the spacious master suite includes master bath and large walk in closet. Two good sized bedrooms and a full bath round out this floor. Unfinished basement has an egress window. Features include architectural shingles, panel doors, brushed nickel hardware and GE dishwasher, microwave and electric range. Upgrades include vaulted master suite, direct vent gas fireplace, upgraded flooring, upgraded cabinets, quartz countertops, farmhouse sink, peninsula breakfast bar, stainless appliances including wine fridge, upgraded fixtures and hardware, various electrical upgrades and additional lighting and exterior elevation upgrades including front door and garage door. This home is ready for a quick close! Showings to start October 24.
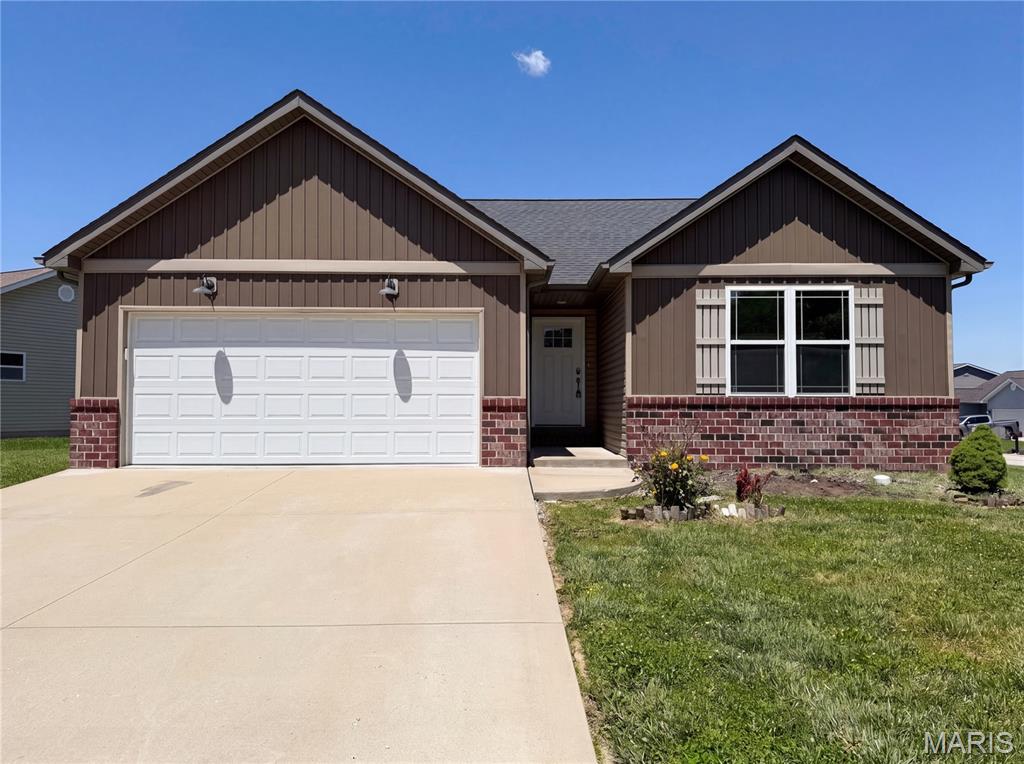
Don't miss 7932 Laurel Flats Dr, updated with fresh paint and partial flooring. A fireplace anchors the main living space. The kitchen includes an island and all stainless steel appliances. The primary suite features a walk in closet and double sinks in its bathroom. An exterior patio extends outdoor utility. This updated property combines comfort and everyday functionality. Included 100-Day Home Warranty with buyer activation
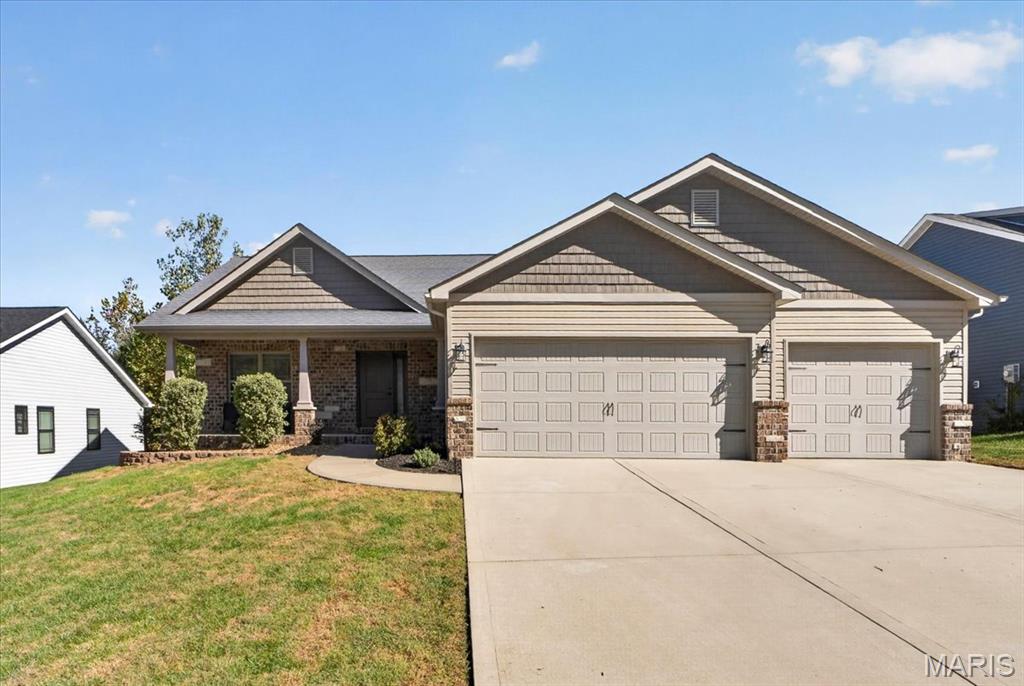
Welcome to this 3-bedroom, 2-bath home in Tanglewood, where an open floor plan and scenic surroundings make it easy to feel at home. Hardwood flooring flows through the living room, dining area, and kitchen. The spacious living room features a gas fireplace and crown molding, while the kitchen offers granite countertops, a center island, a desk area, and stainless steel appliances. The split-bedroom layout provides a private primary suite with a dual-sink vanity, a tiled shower with a window for natural light, and a large walk-in closet. Main-floor laundry with built-in cabinetry is conveniently located off the garage. Since purchasing the home, the owners have added a deck an inviting spot to relax or enjoy the outdoors. Tanglewood features rolling hills, lake access, creeks, walking trails, and shared areas to explore. Conveniently located about 15 minutes from downtown St. Louis and Scott Air Force Base. Come see all this home has to offer!
