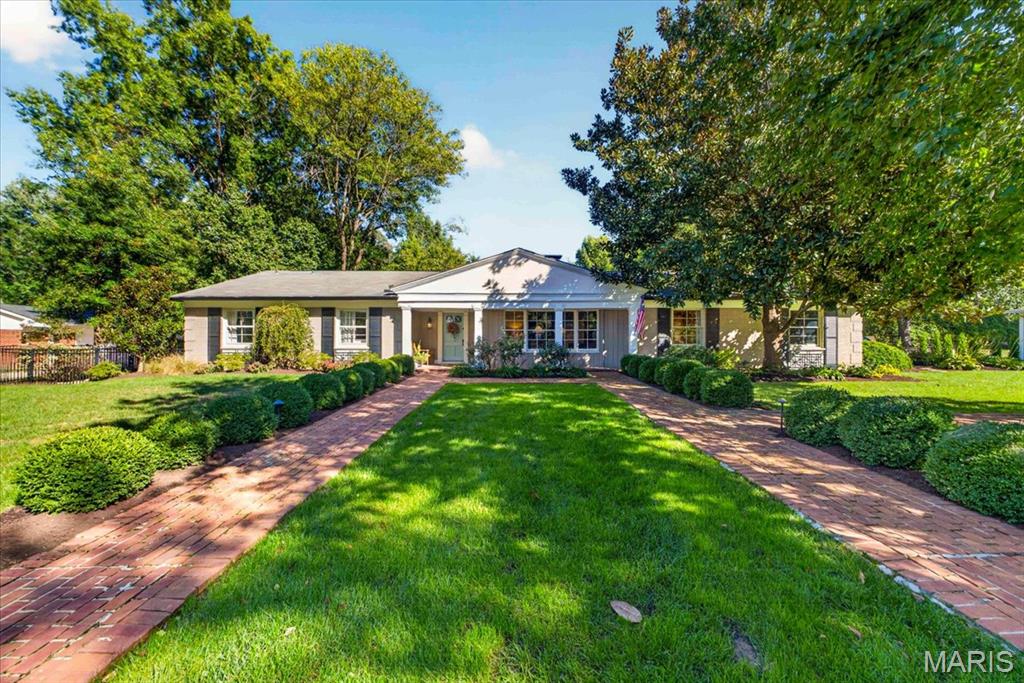
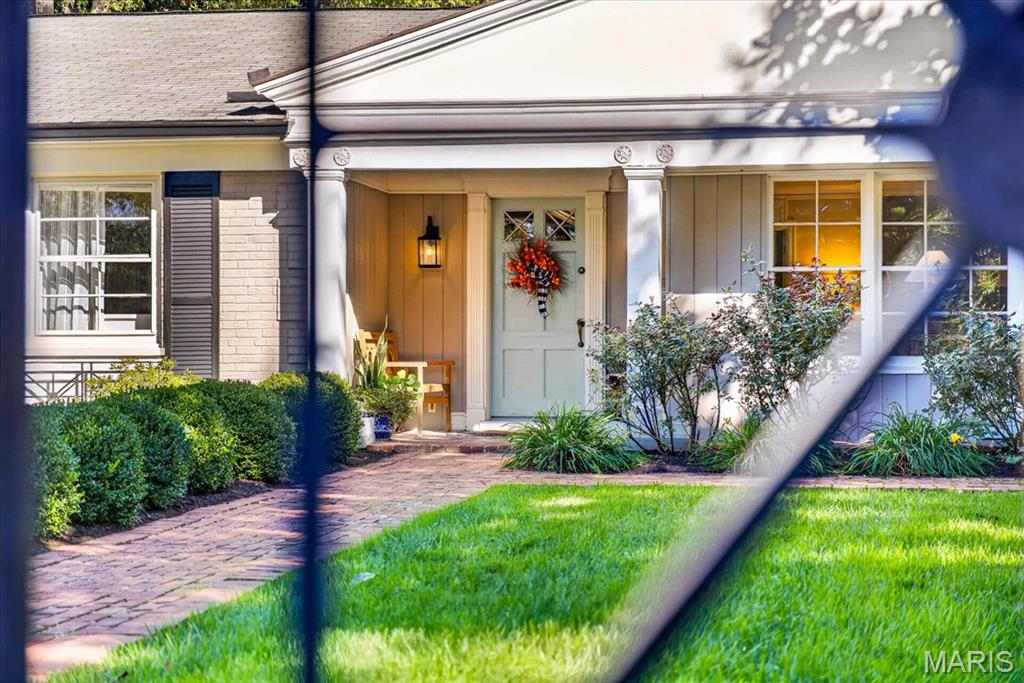
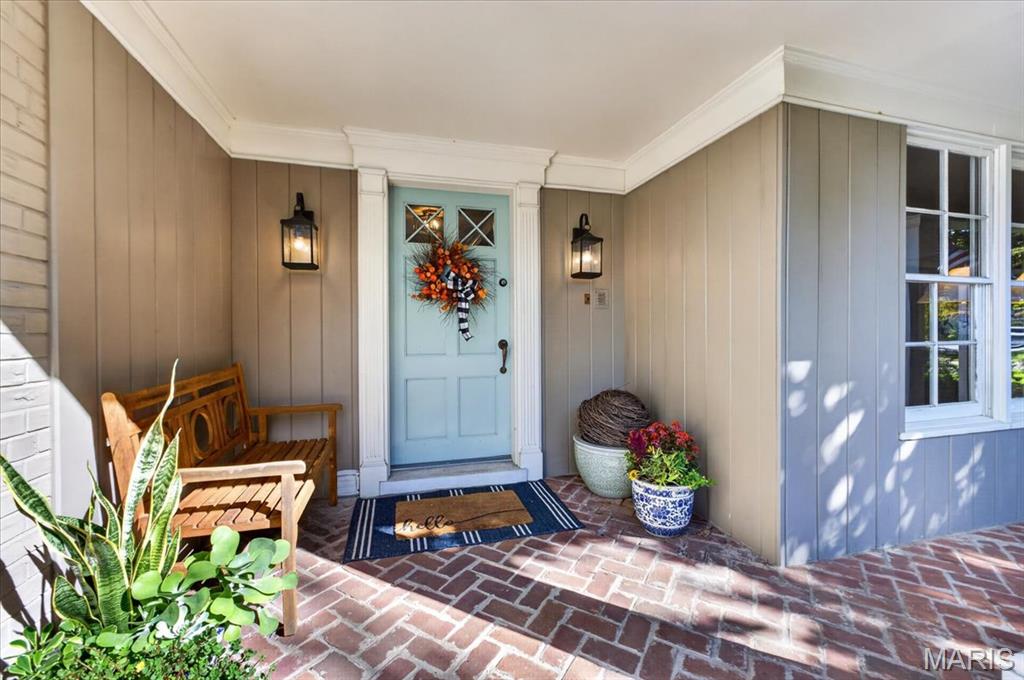
Set on a landscaped half-acre lot, brick walkways bordered by established garden beds lead to the welcoming front entry & covered porch.
Classic architecture meets thoughtful, design-driven renovations best describes this home.
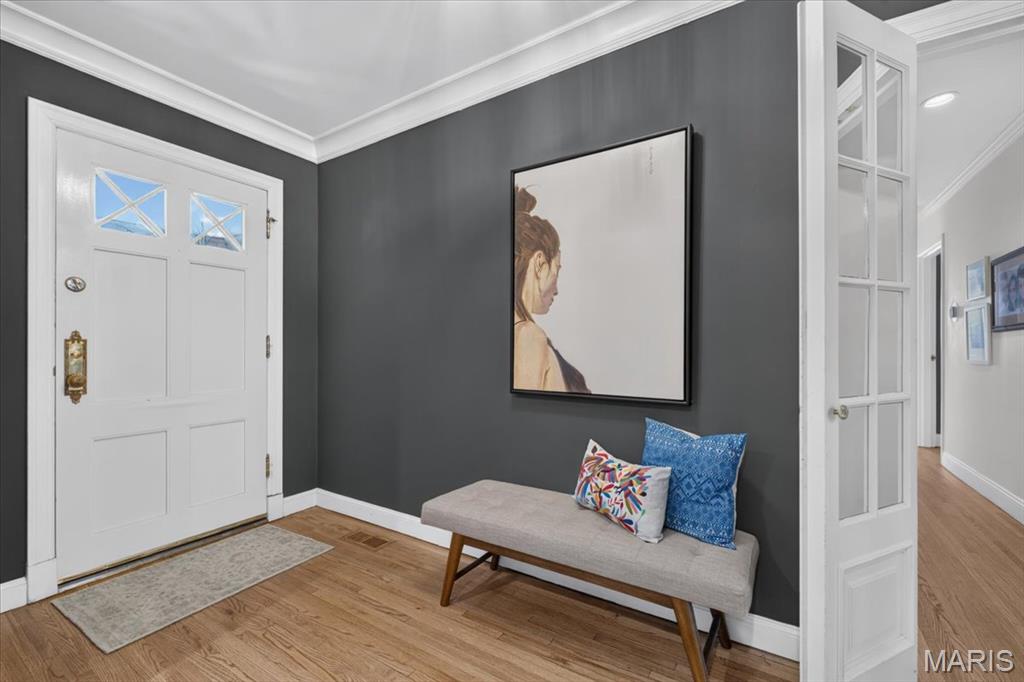
The entrance foyer stretches from front to back door, painted a rich dark gray highlighted by white painted millwork and french doors.
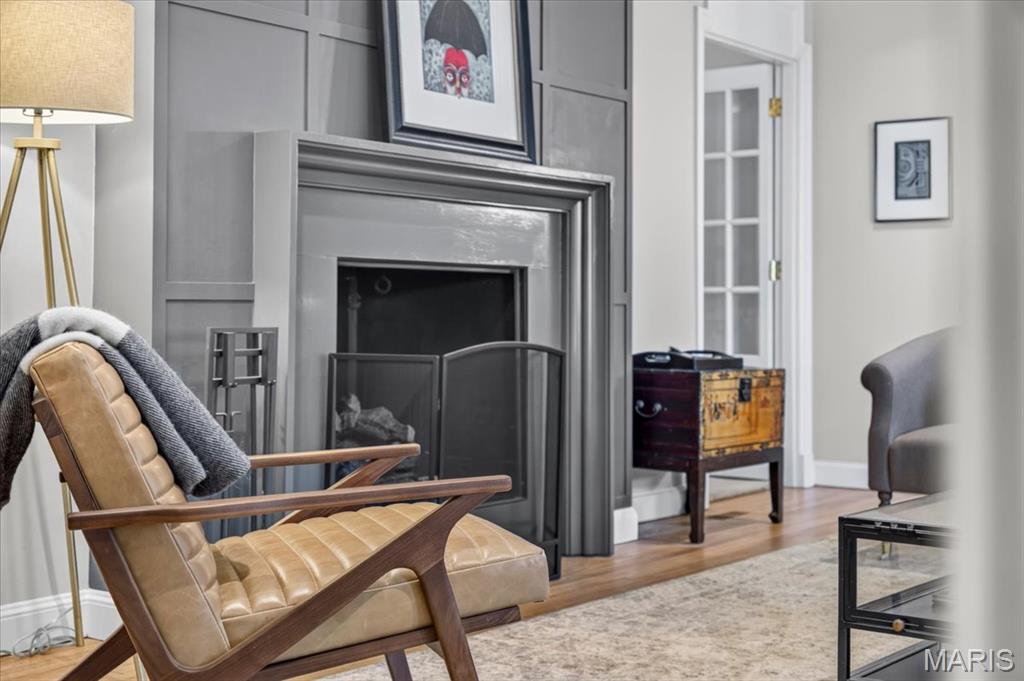
Double-sided gas fireplace in center of the living and family rooms.
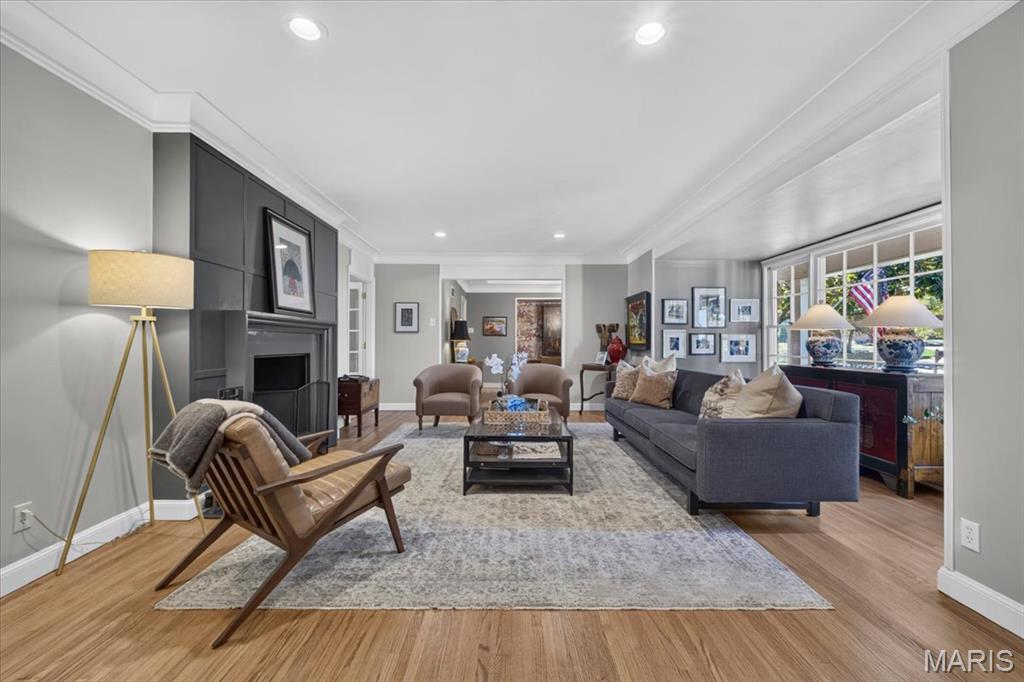
A generously sized living room and elegant dining room provide distinct yet connected settings for relaxing and entertaining.
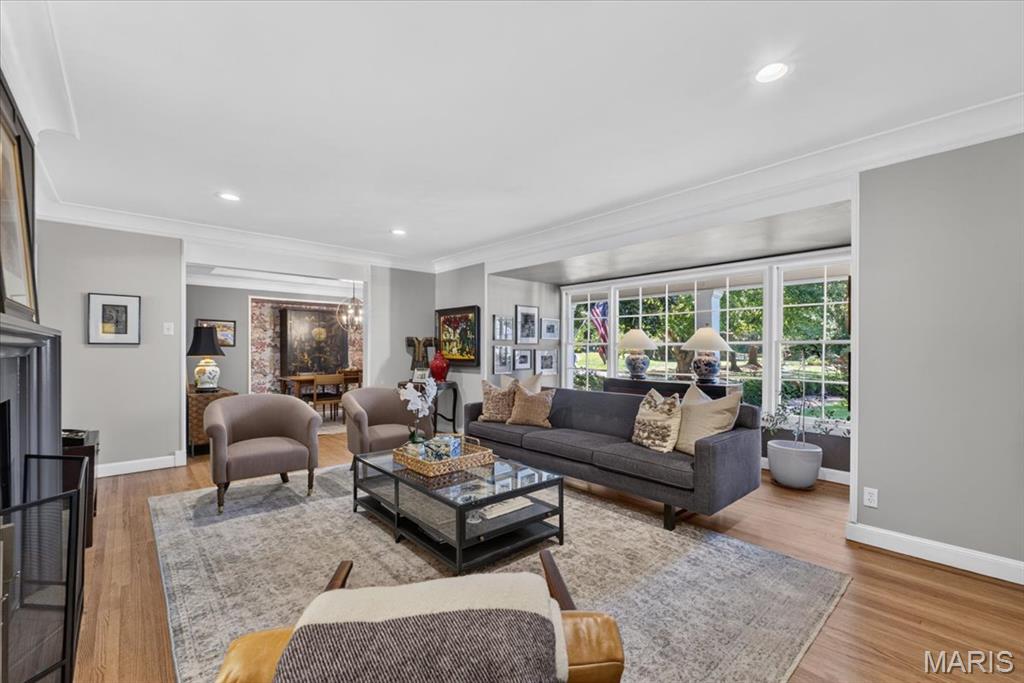
West exposure brings light inside the living area.
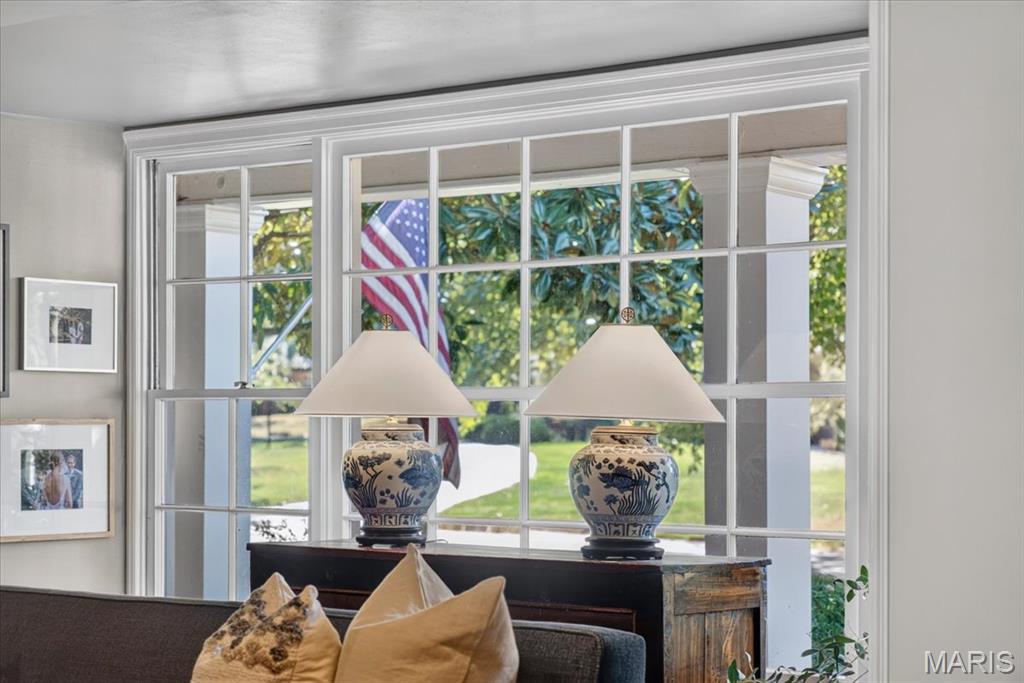
Front windows in living room alcove.
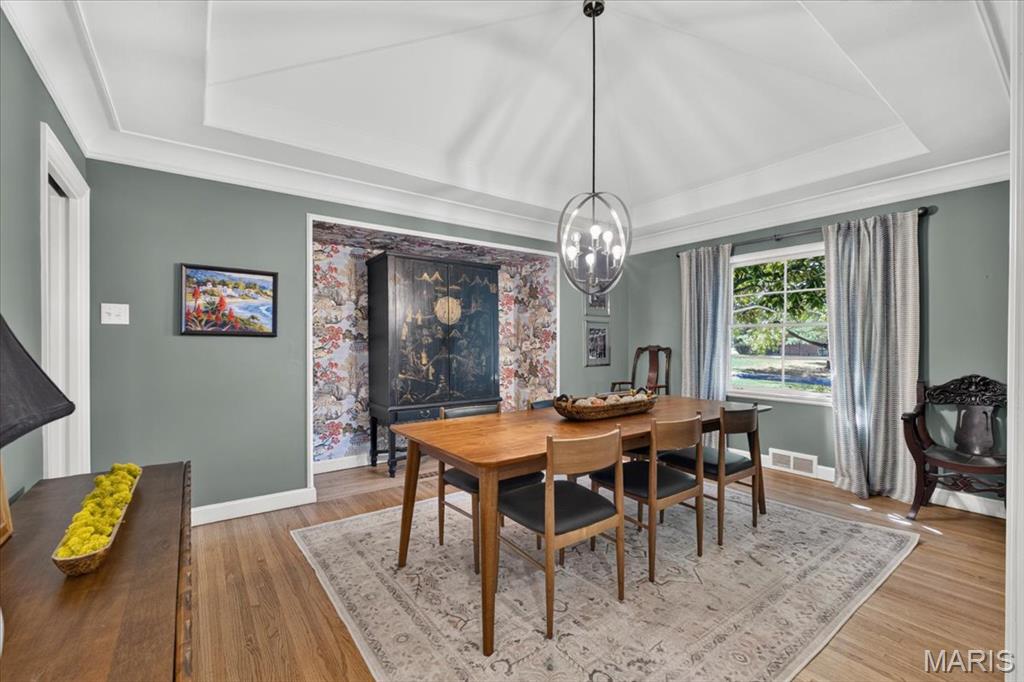
Vaulted ceiling and wallpaper make the dining room modern and cozy.
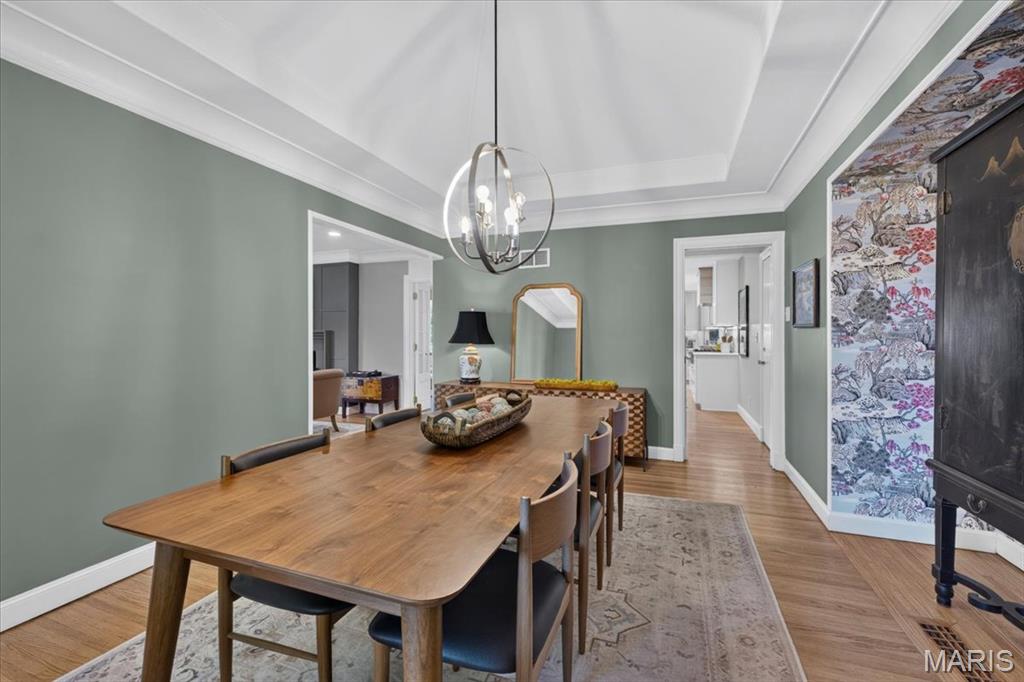
Dining room view of kitchen & living room access.
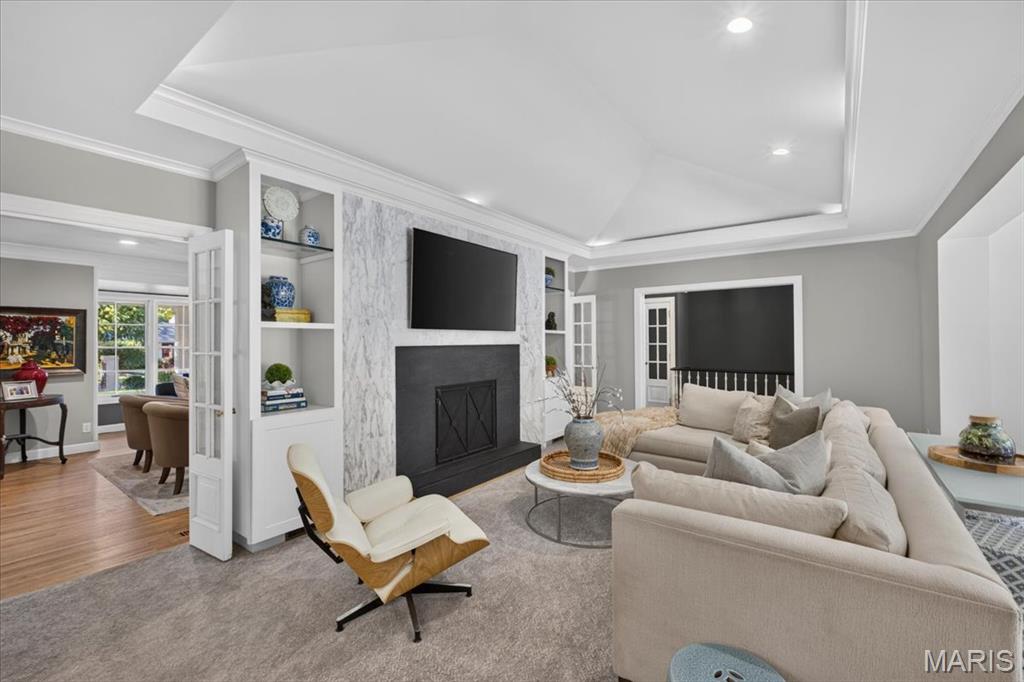
Family room is in the center of the home, open to kitchen and breakfast areas.
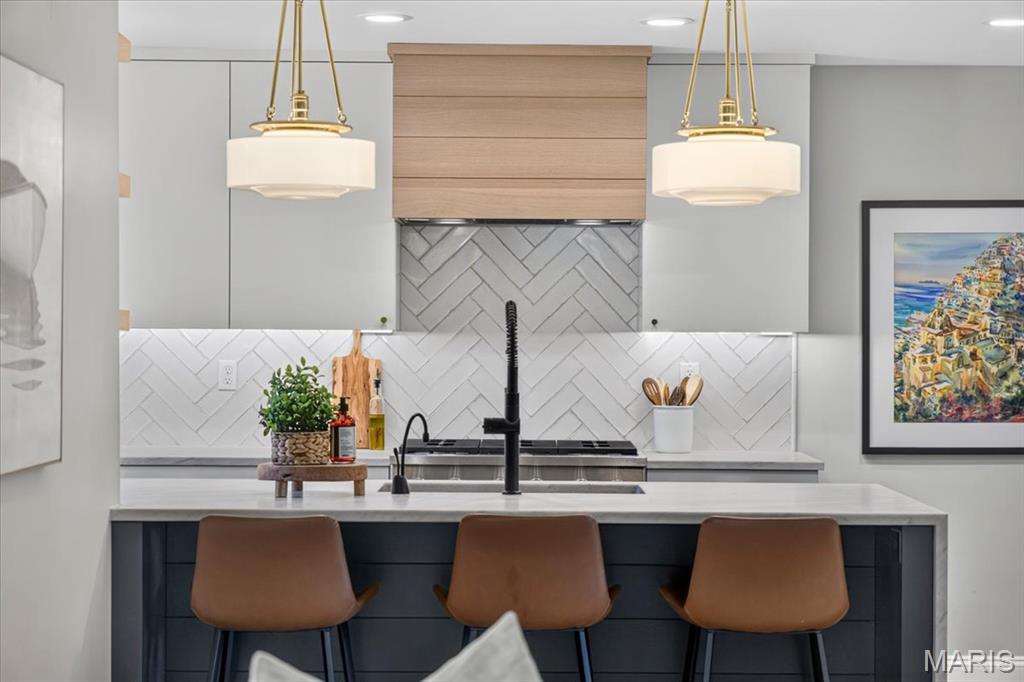
Kitchen seating with honed countertop waterfall edge.
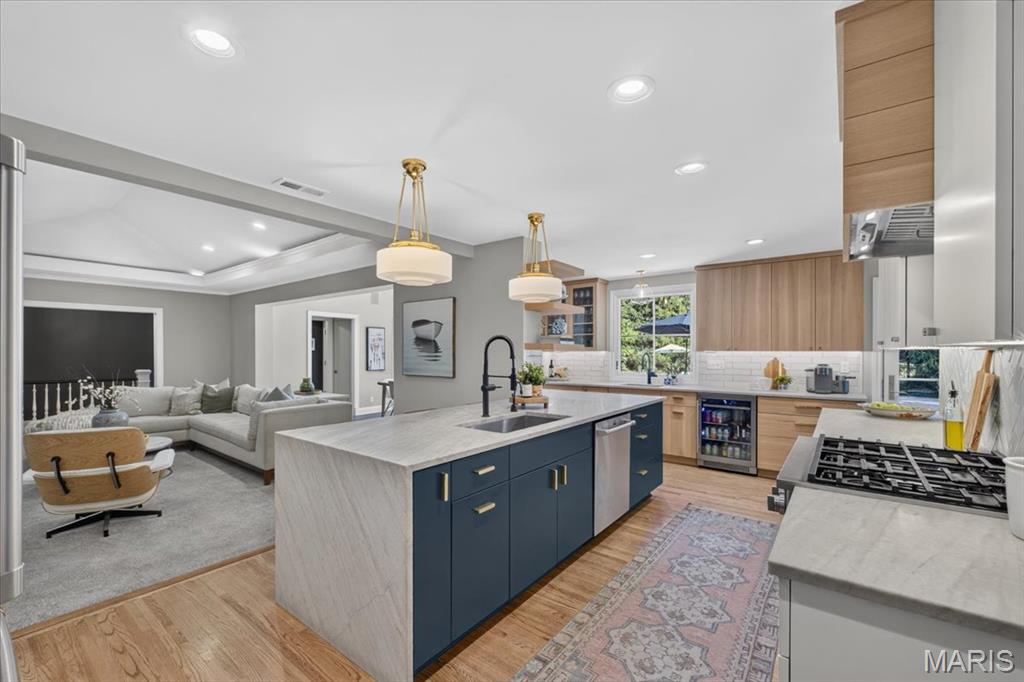
Amish cabinetry with a mix of white oak stain, soft white and dark green paint.
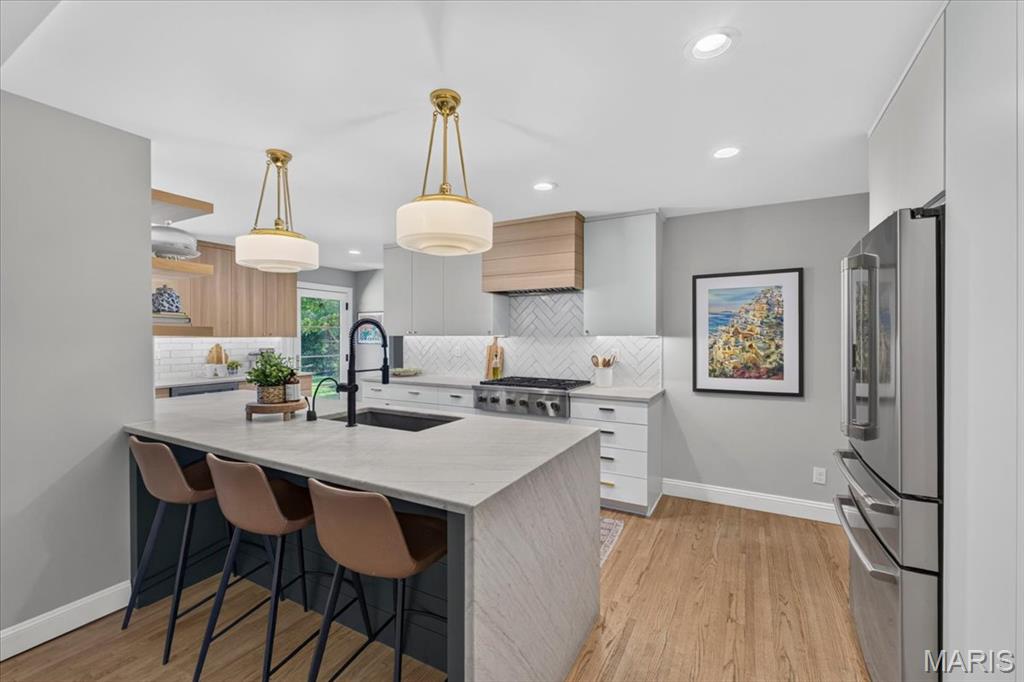
GE Cafe stainless appliances and Kohler black matte fixtures compliment the cabinetry.
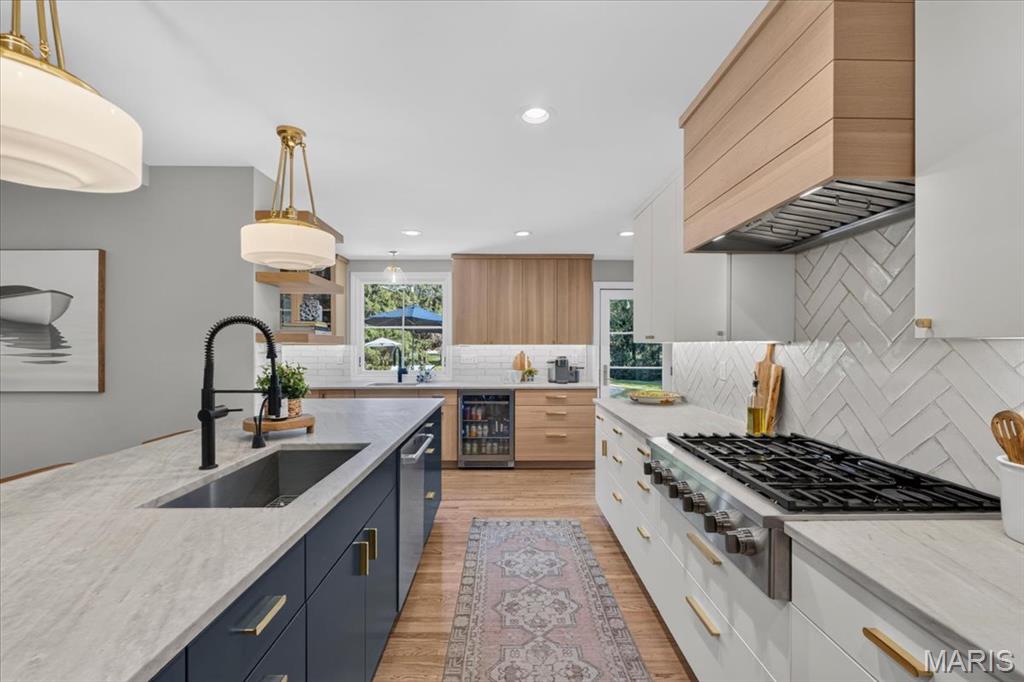
A six-burner cooktop, double ovens, beverage refrigerator, ice maker & counter seating make this a natural gathering place.
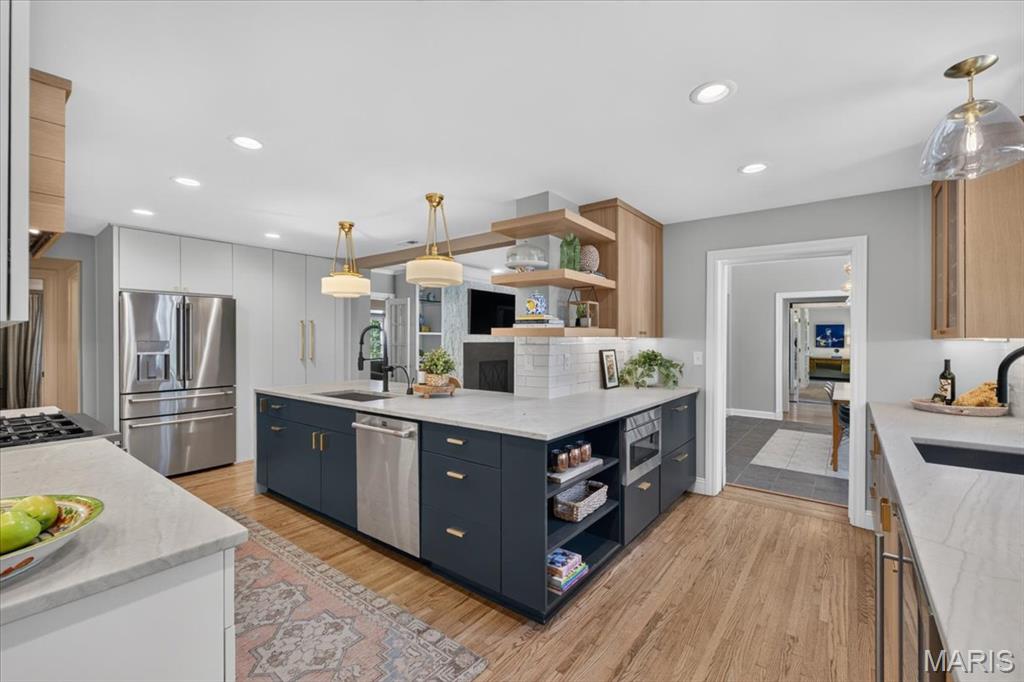
Prep areas for hosting with 2 sinks.
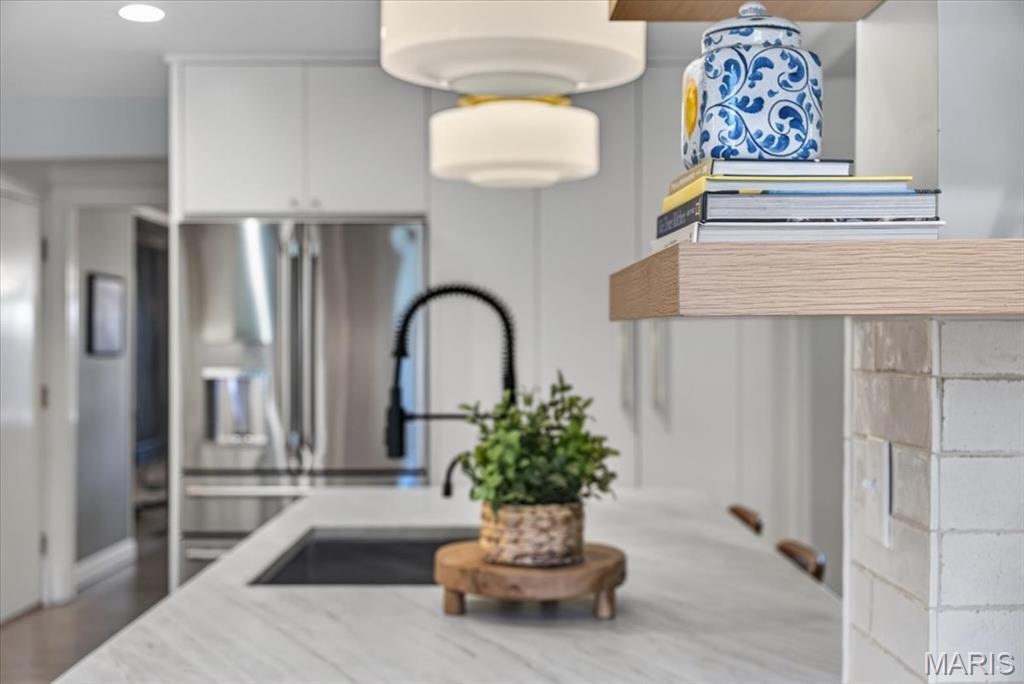
White oak open shelving wrap the corner.
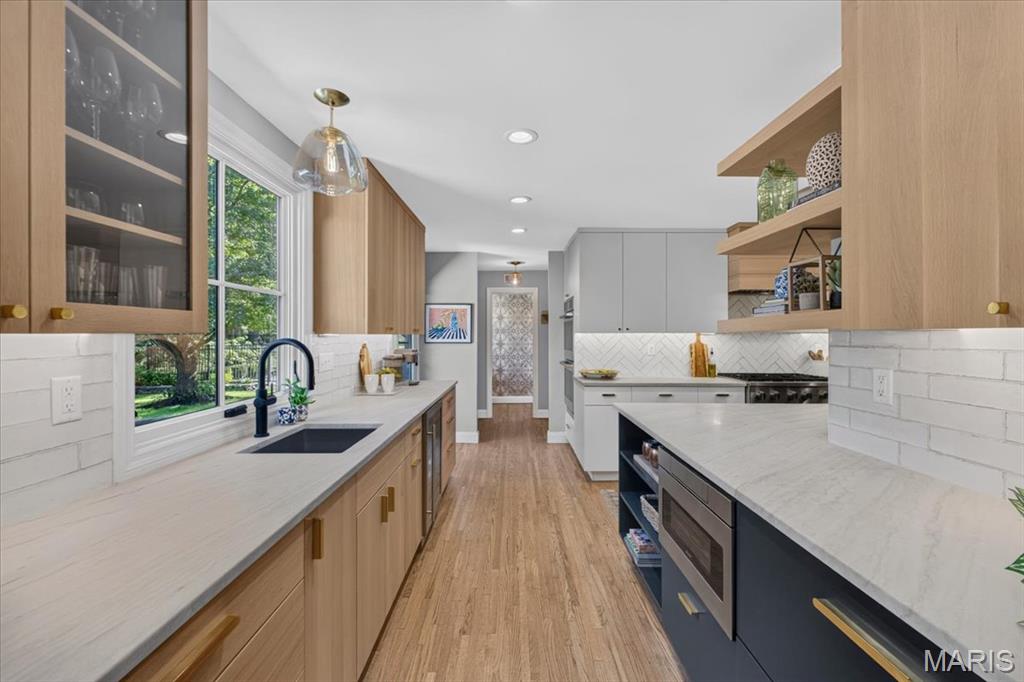
View of powder room and mud room at back of renovated kitchen. Added exterior door for easy grilling on the patio.
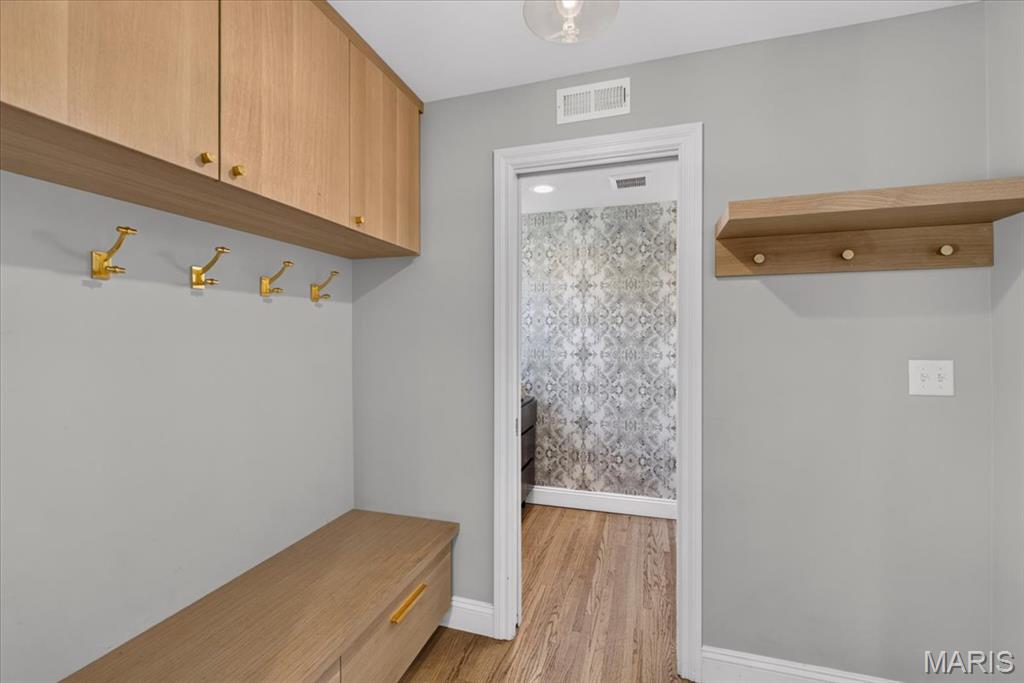
White oak built-in mudroom cabinets, drawers and brass hooks.
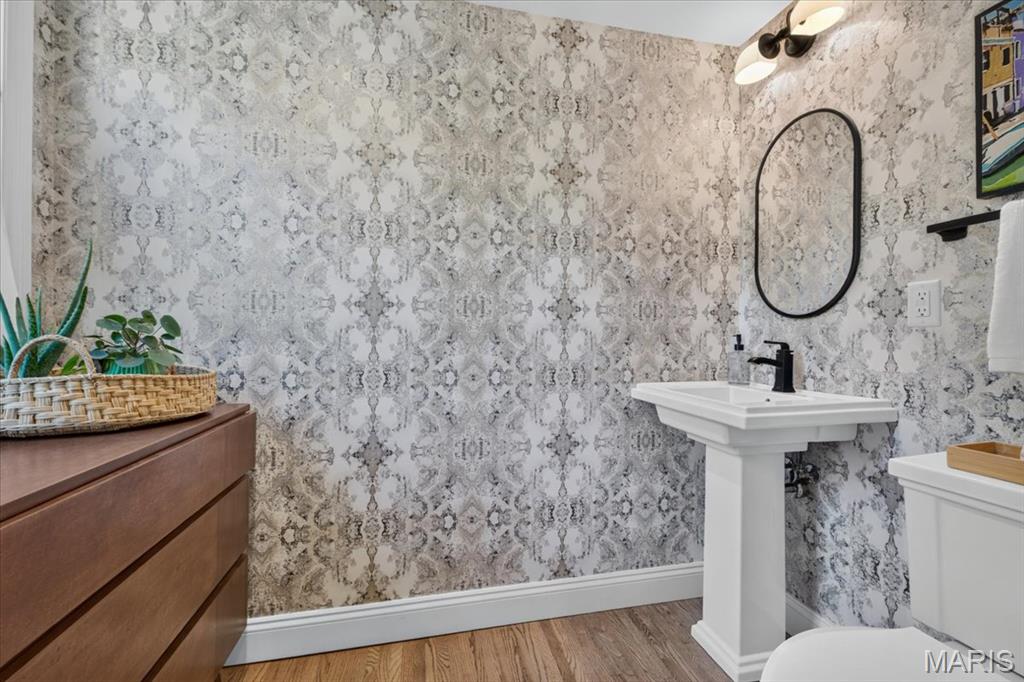
Powder room with space for storage and easy pool use.
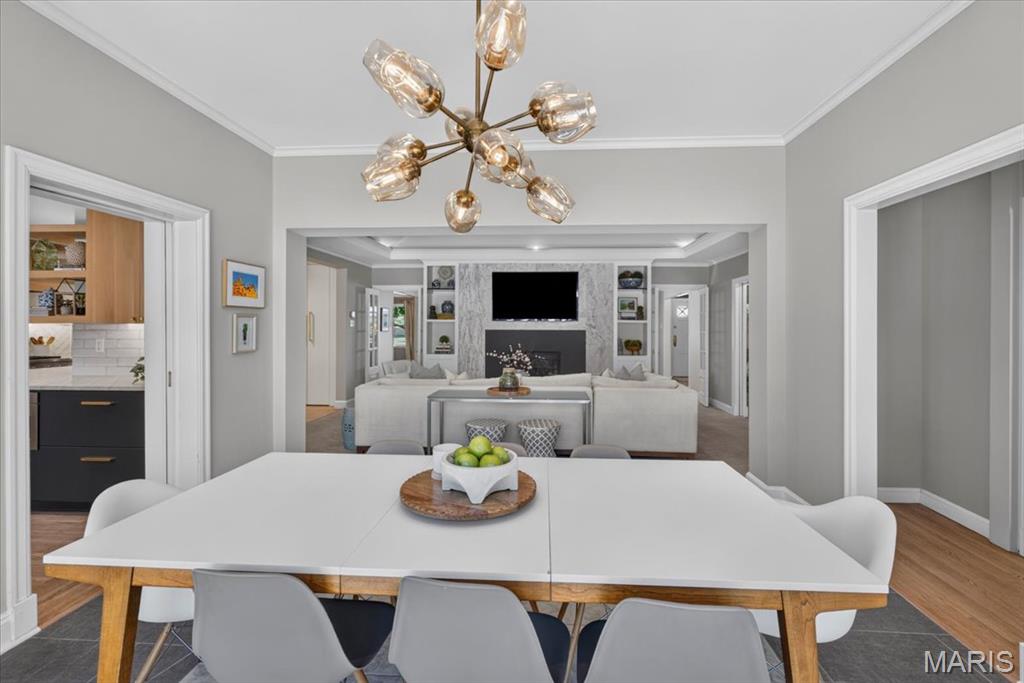
View from breakfast table of open family room.
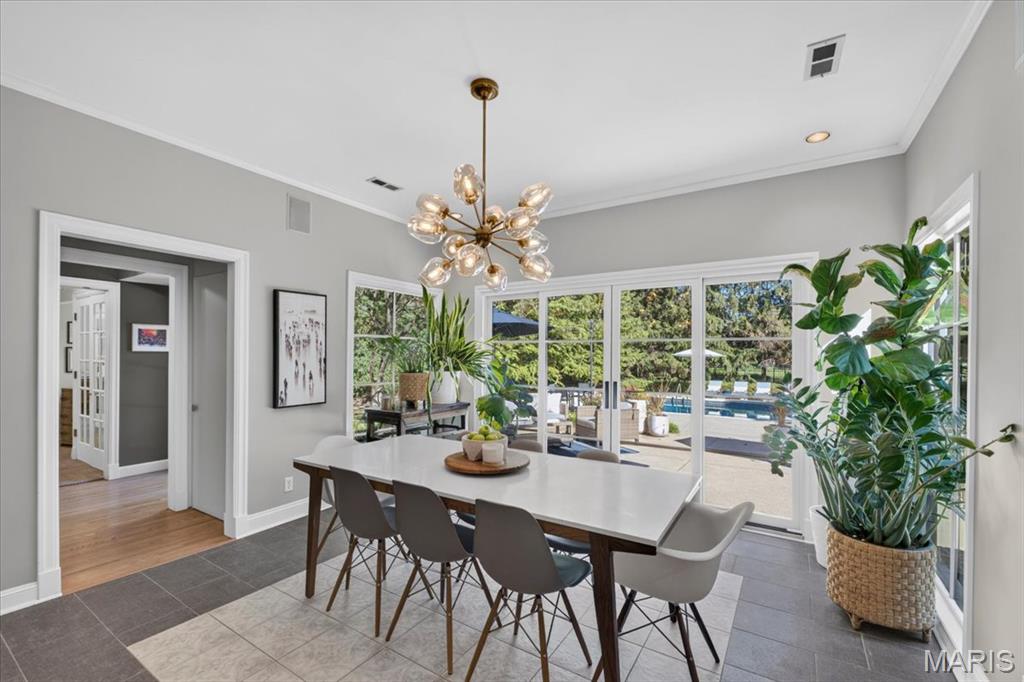
Windows surround this coveted breakfast spot.
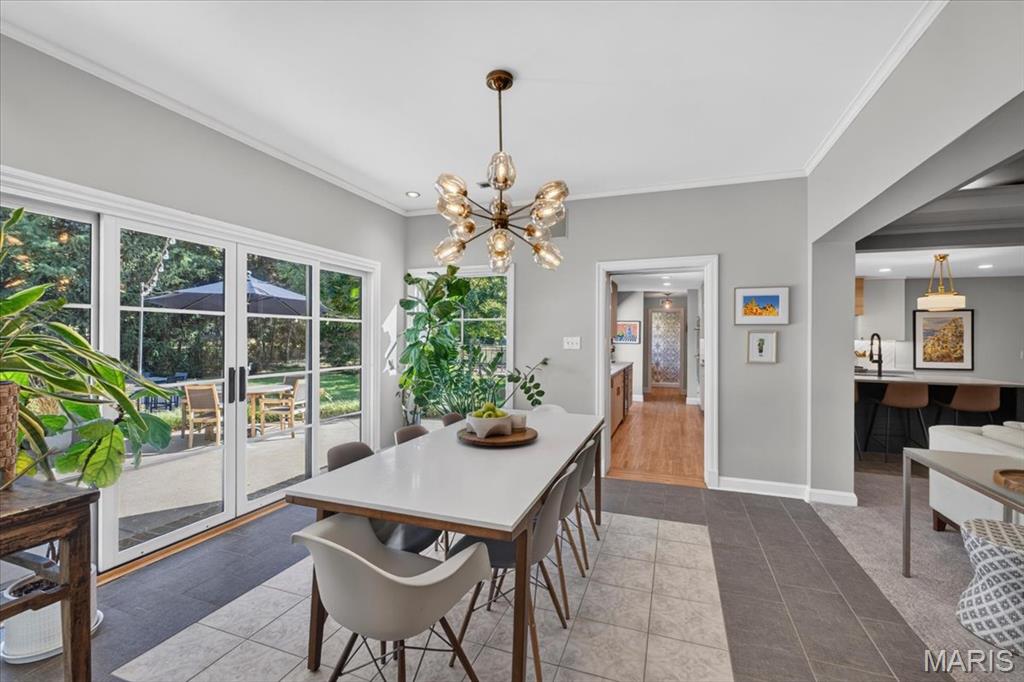
View of kitchen from breakfast area.
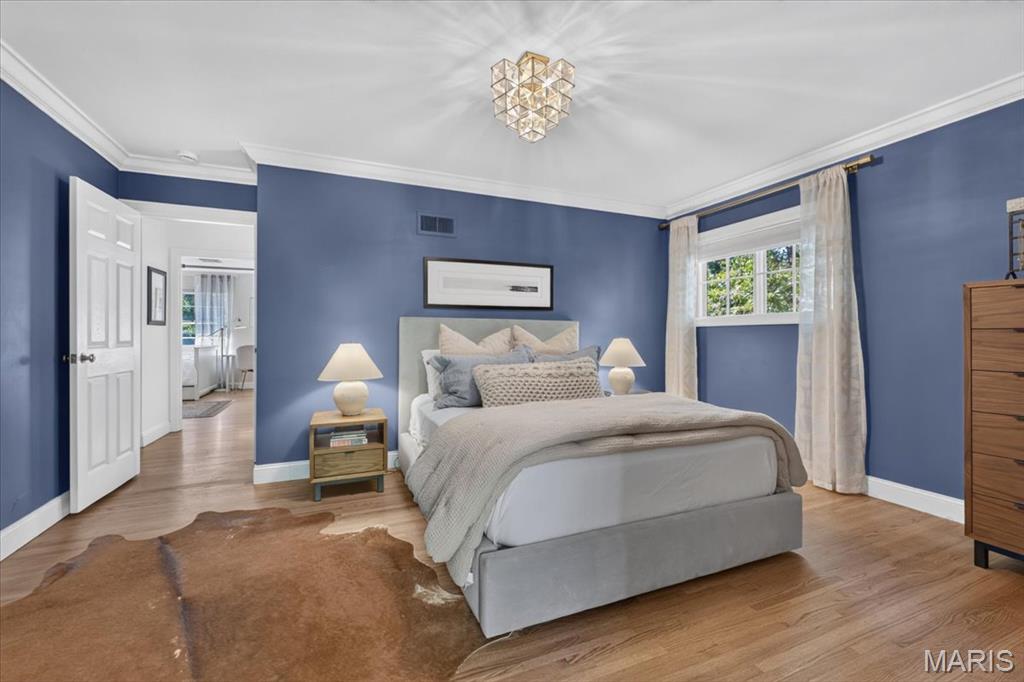
The primary suite enjoys beautiful pool views complemented by a walk-in custom closet space & a renovated spa-inspired bath, both with exceptional storage.
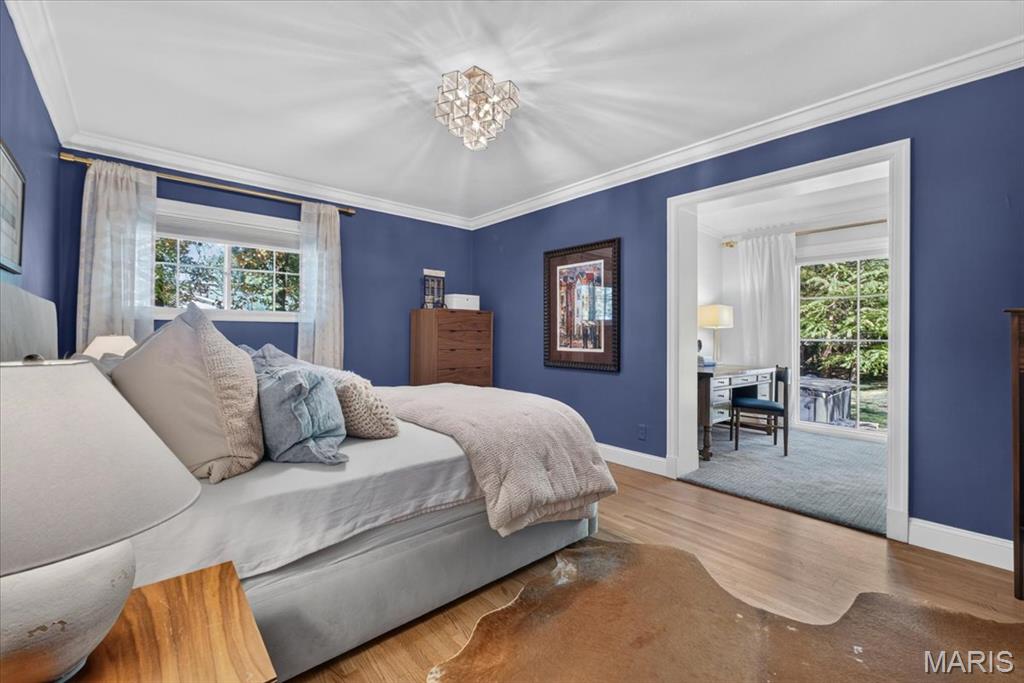
There are two entrances to the primary suite.
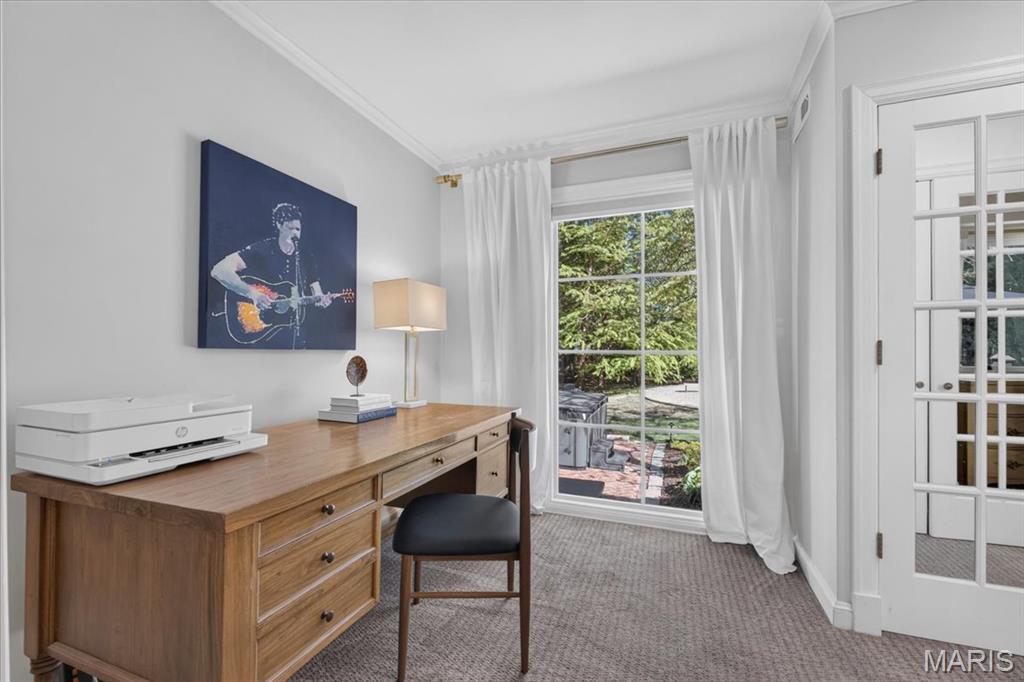
Walk in closet area currently used as office space.
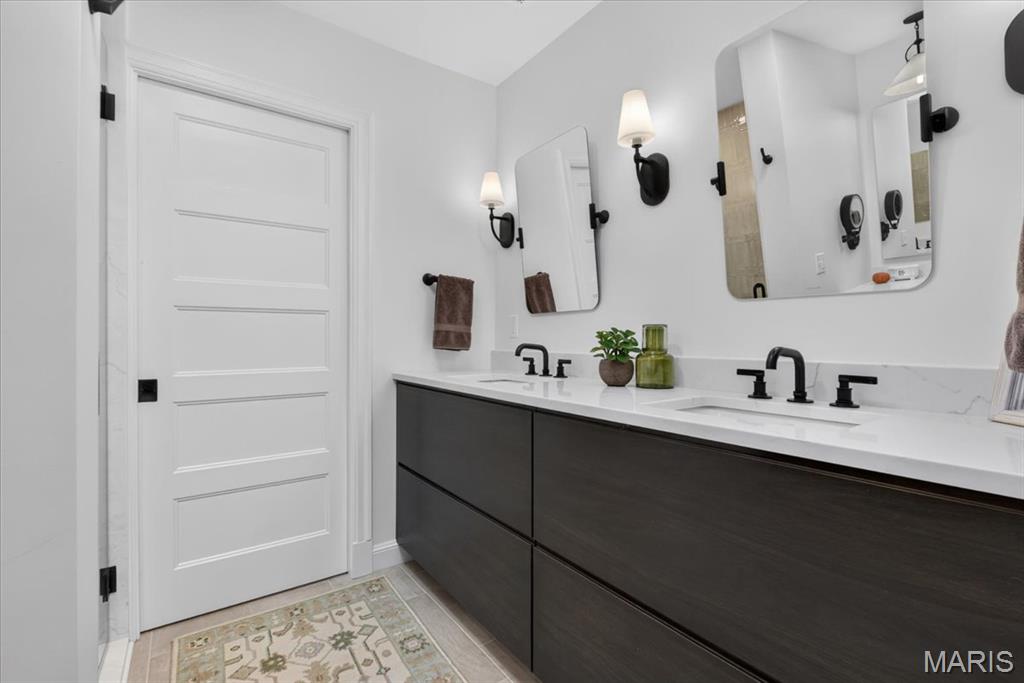
The bath pairs clean-lined vanities, stylish fixtures & carefully selected finishes for a modern yet comfortable retreat.
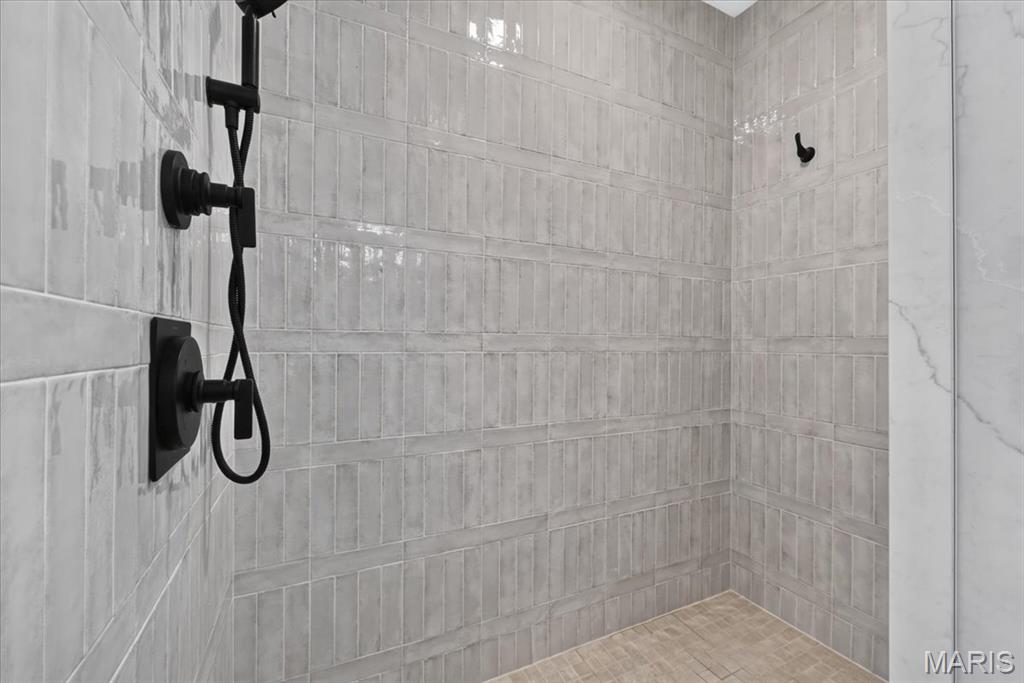
8 ft walk-in shower with ceramic tile & Kohler fixtures.
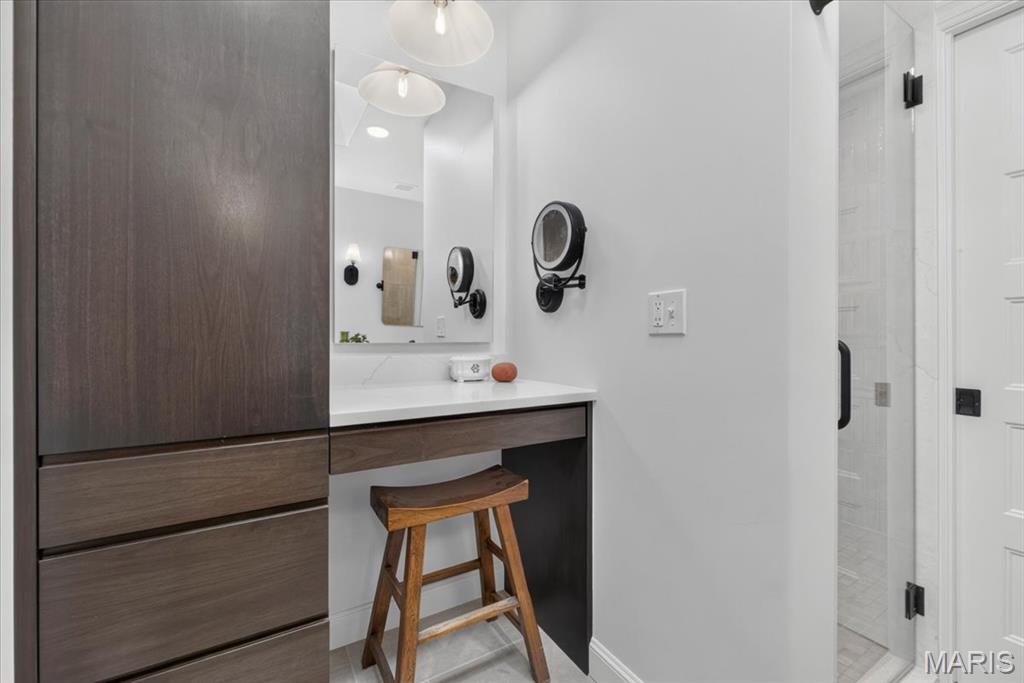
Vanity area with counter seat, mirrored medicine cabinet, vanity mirror and built-in rich wood cabinets.
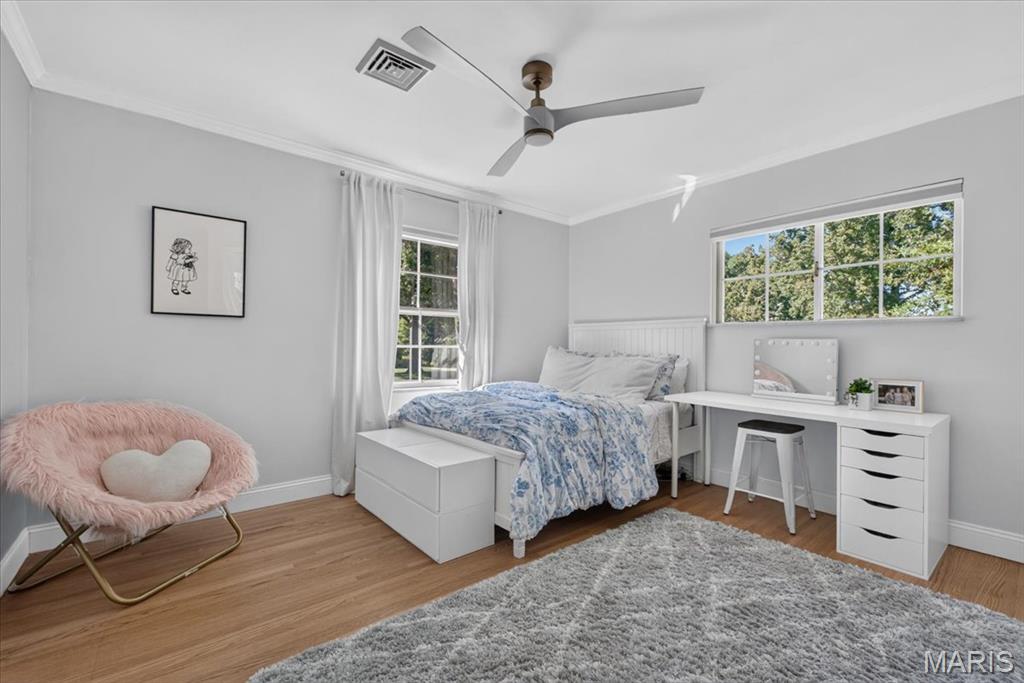
Main floor bedroom #2
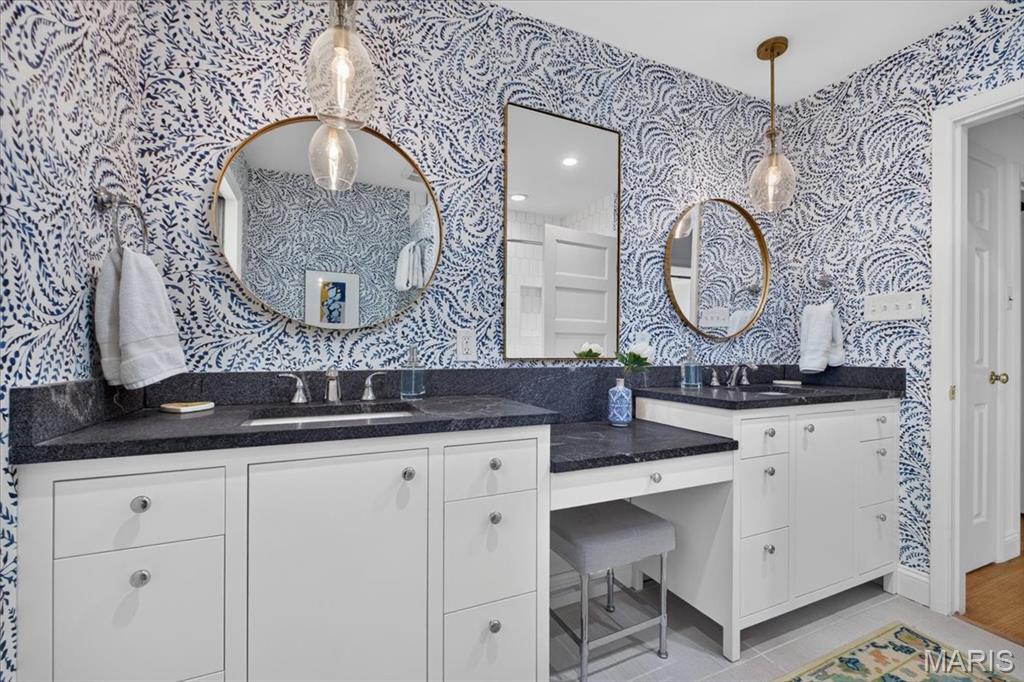
Main floor hallway bath with double sinks, vanity and shower/ tub.
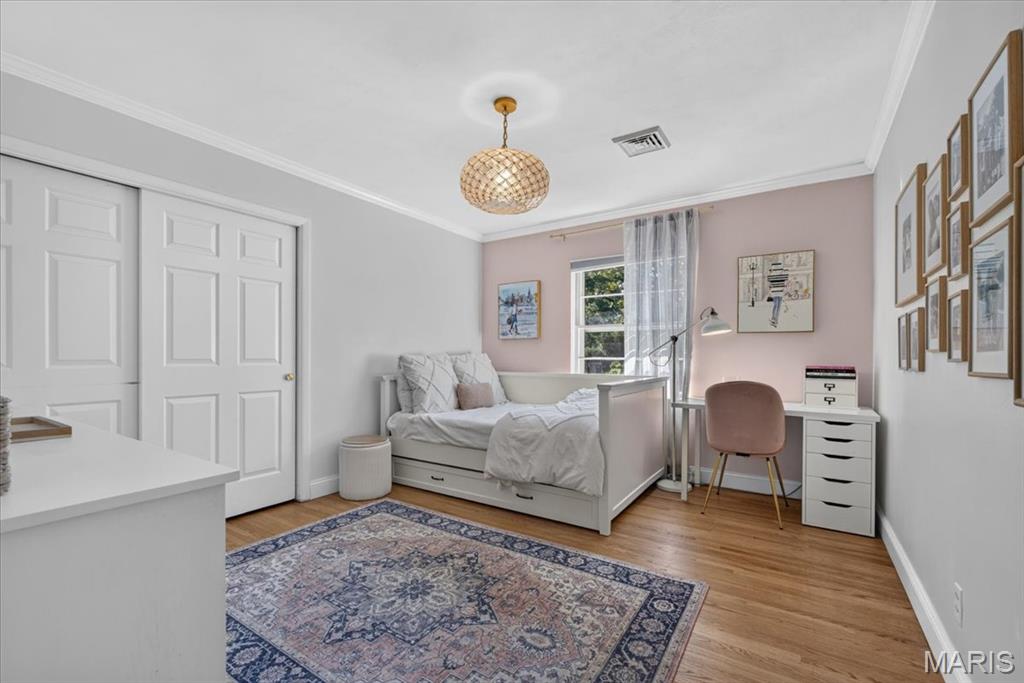
Main floor bedroom #3
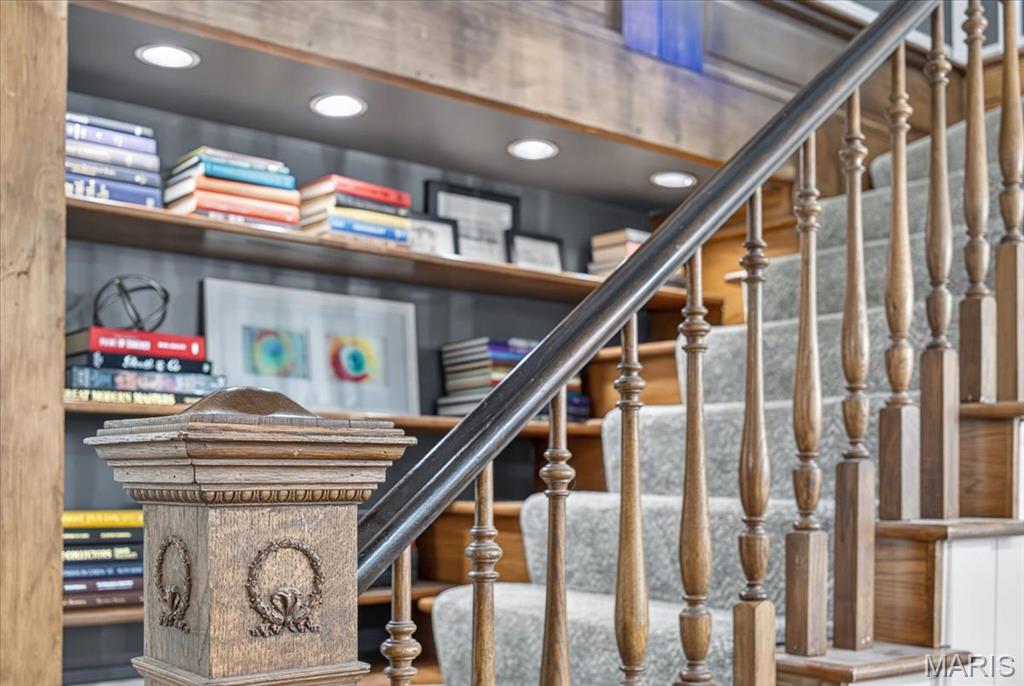
Open staircase to lower level with built in bookcase
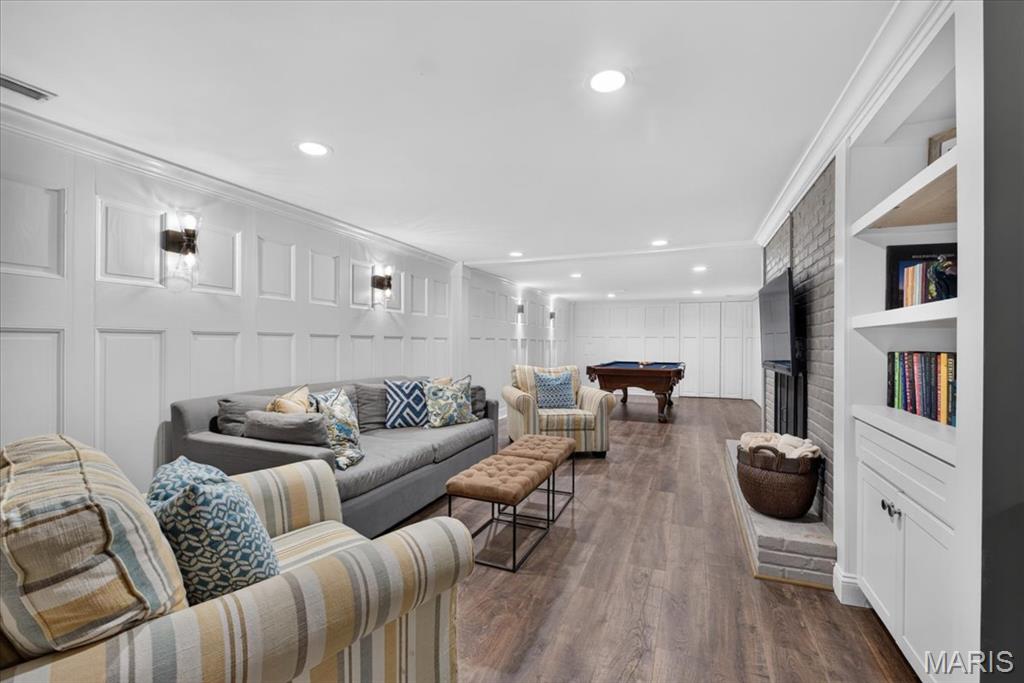
The finished lower level provides additional room for playing pool, movie nights, overnight guests & laundry, with two staircases allowing convenient access from different areas of the home.
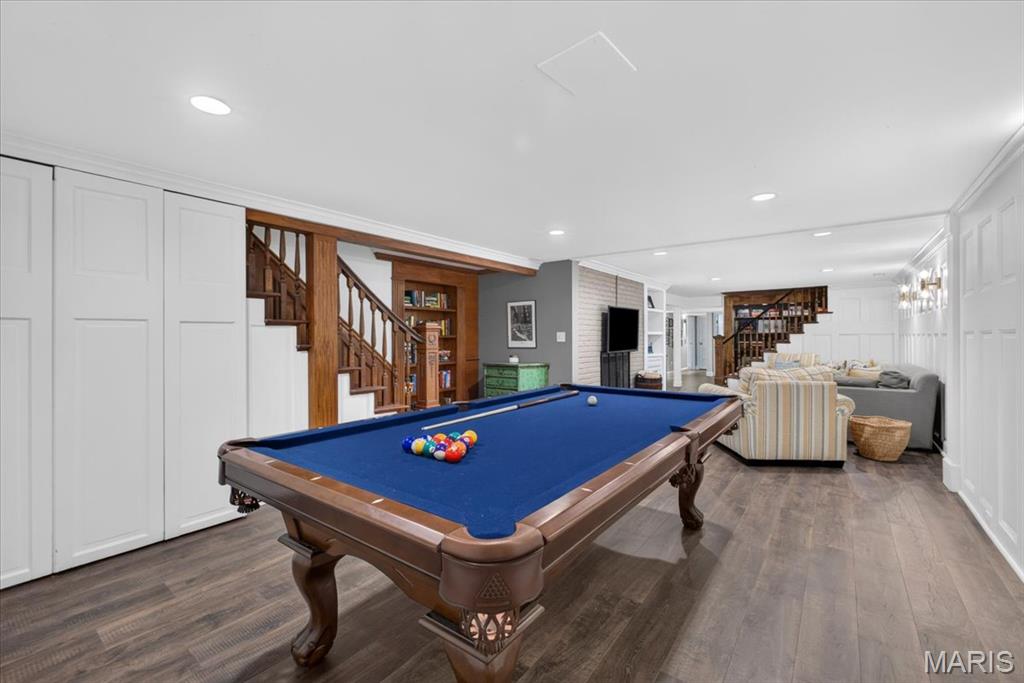
View of finished lower level from kitchen staircase.
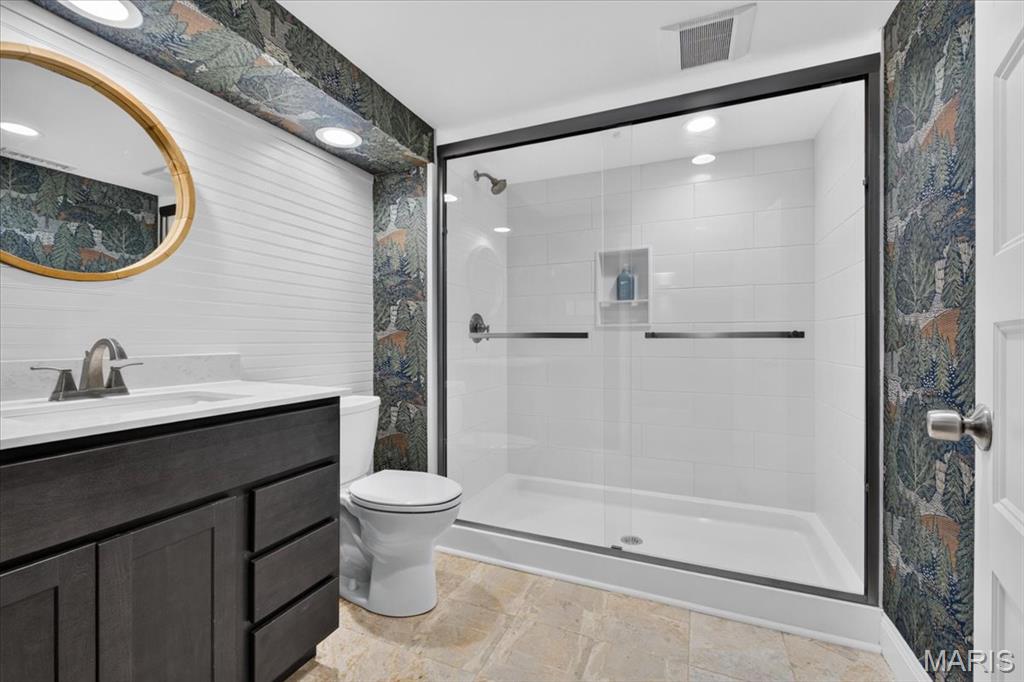
Renovated basement bath with charming wallpaper and a 6 ft walk-in shower with white ceramic tile.
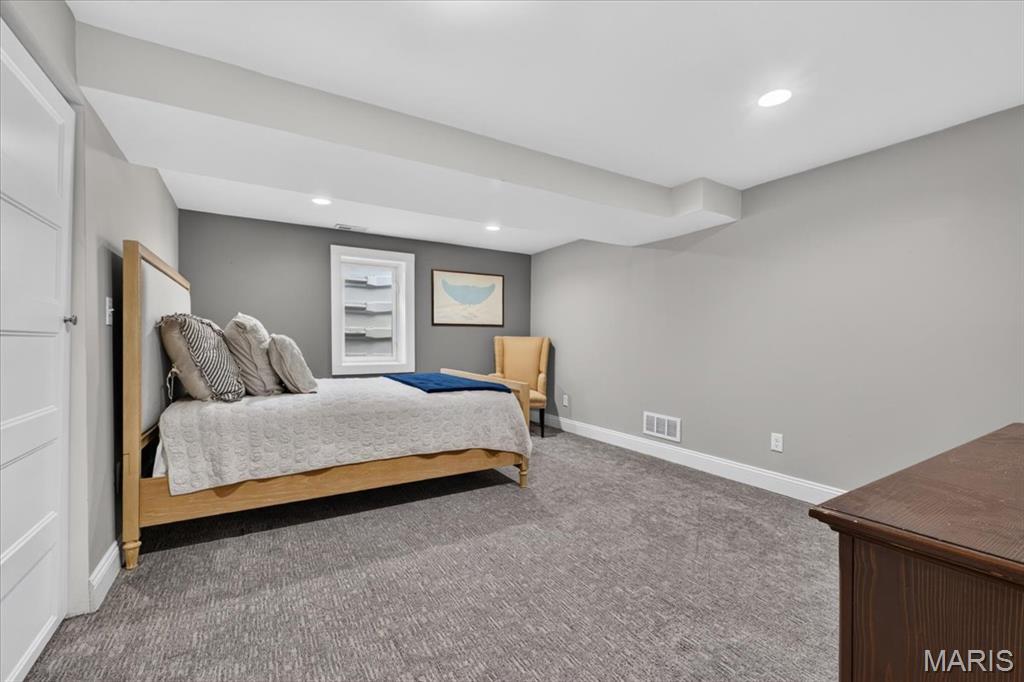
Bedroom #4 with egress window
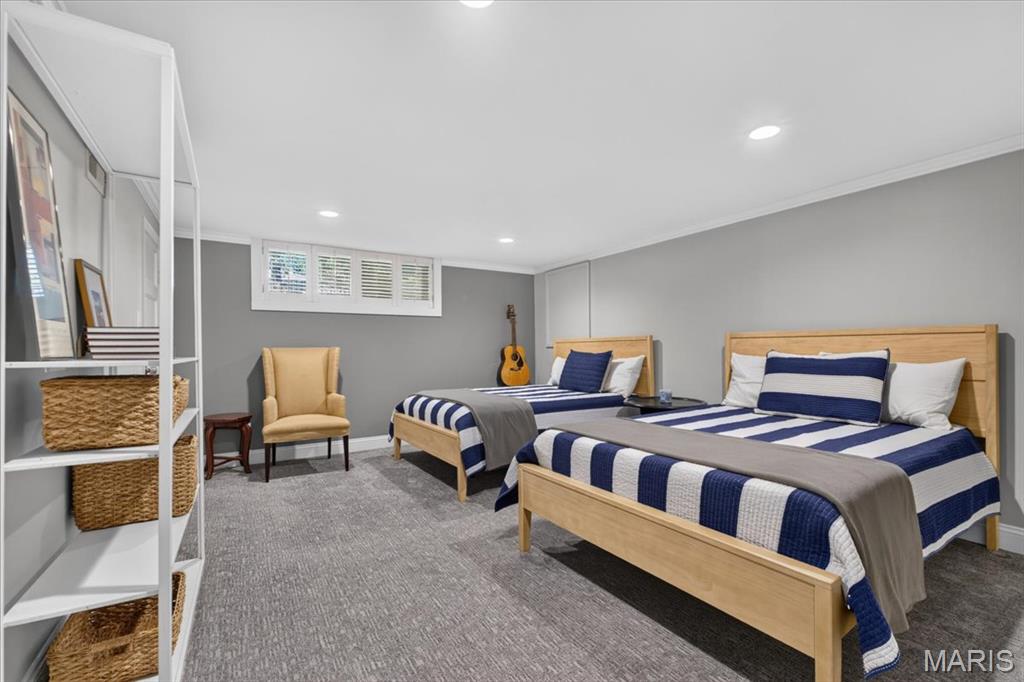
Additional finished room in lower level, currently used as guest room but large enough for entertainment area.
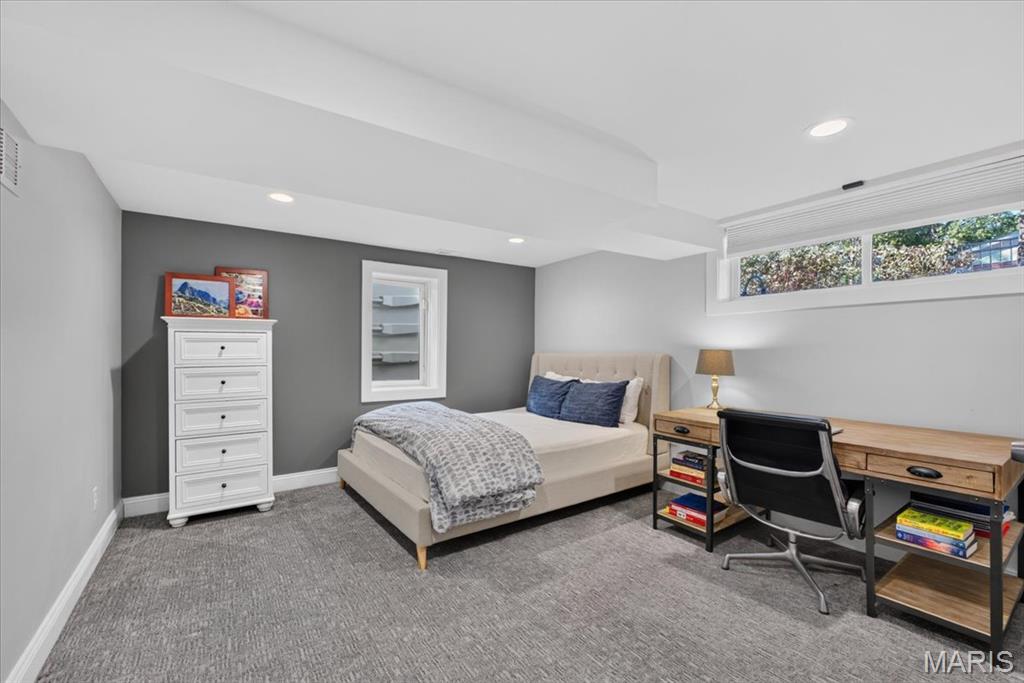
Bedroom #5 with egress window
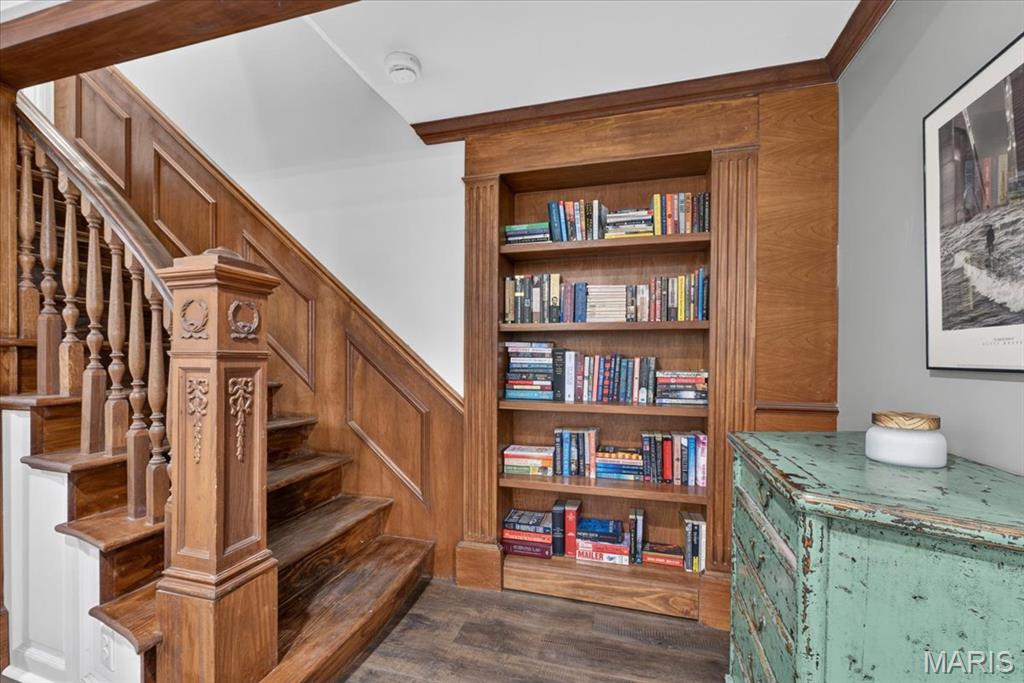
Stairecase to kitchen
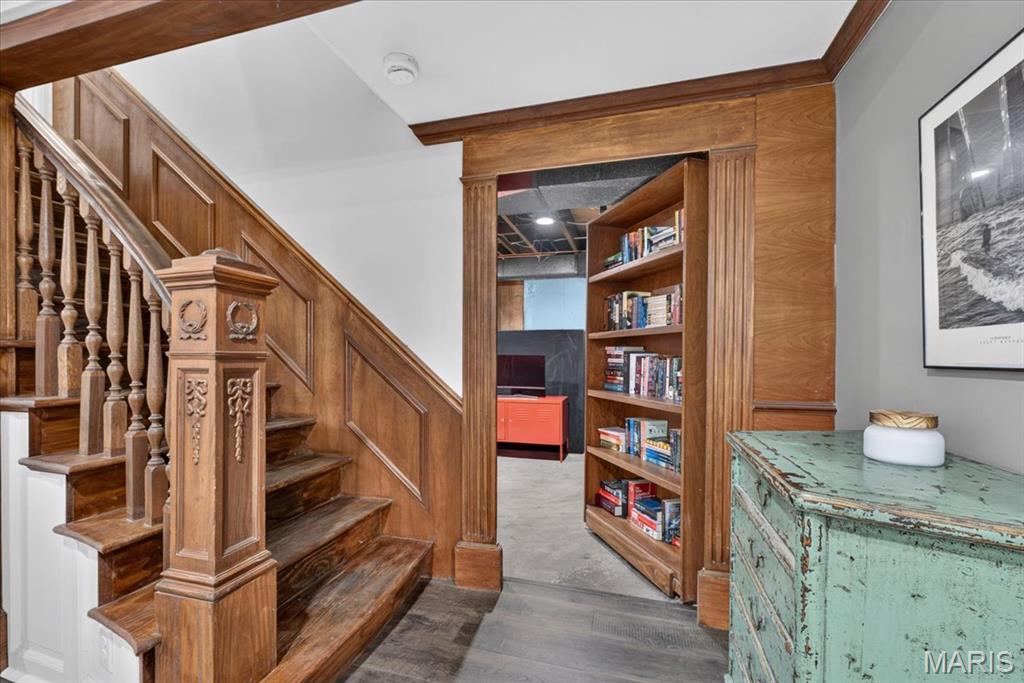
Hidden storage behind bookcase in lower level
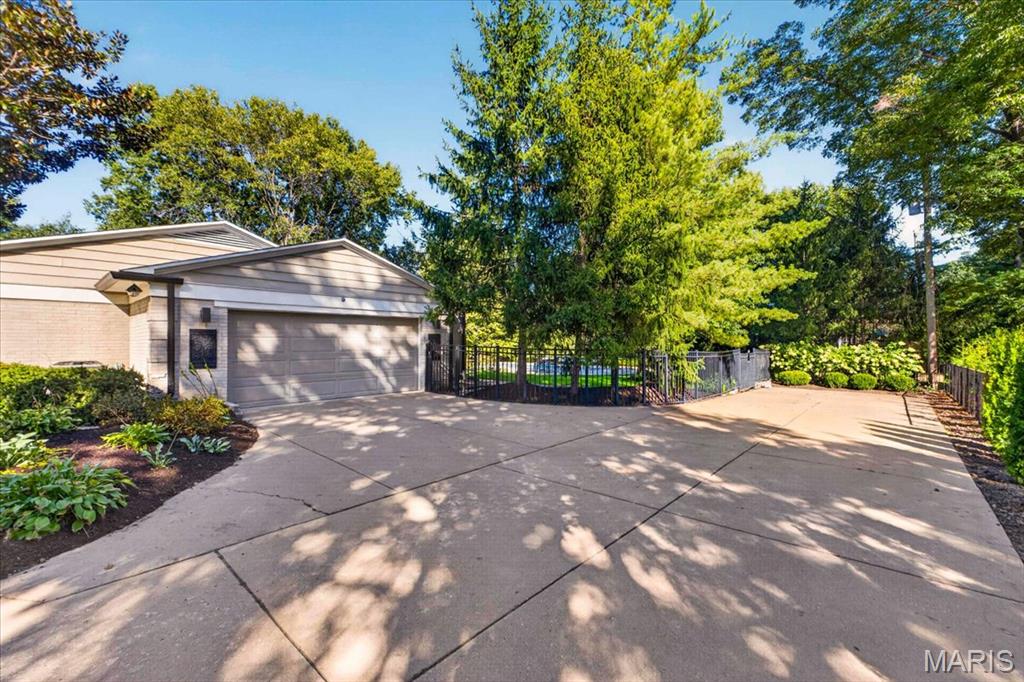
Attached 2 car side entry garage with extra storage area.
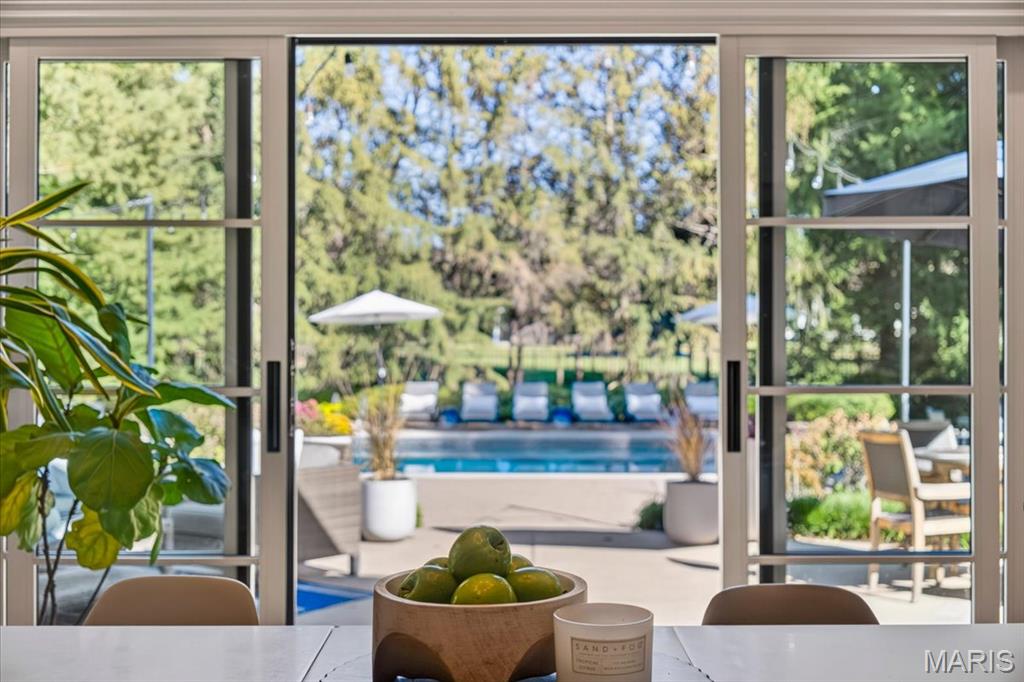
View of patios and pool from breakfast table.
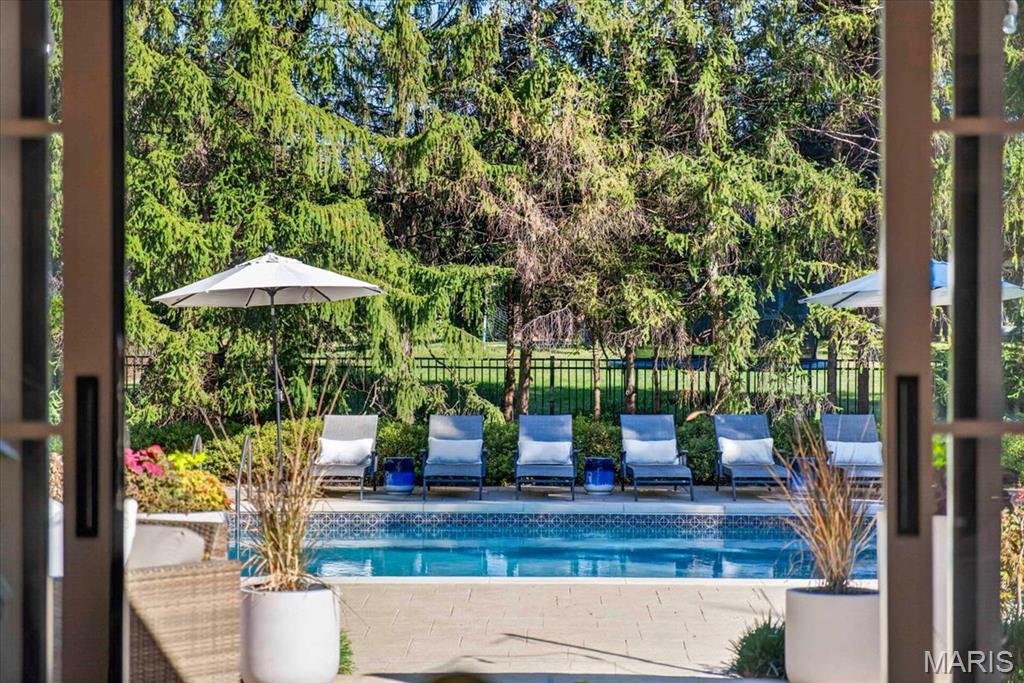
Added oversized sliding doors off breakfast room - ideal for entertaining.
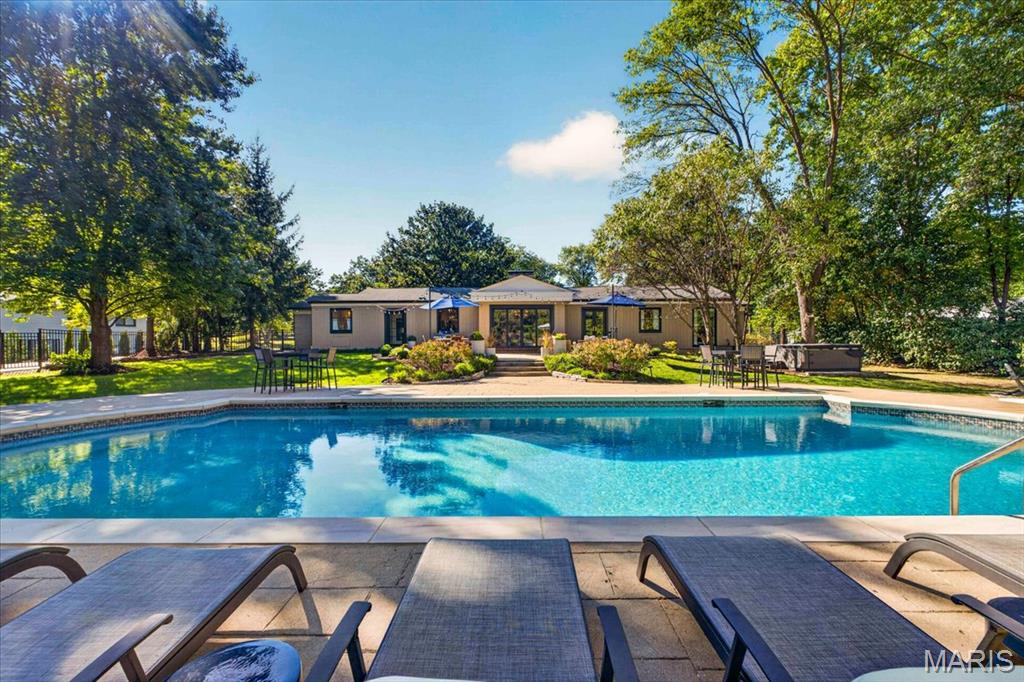
View of from back of property.
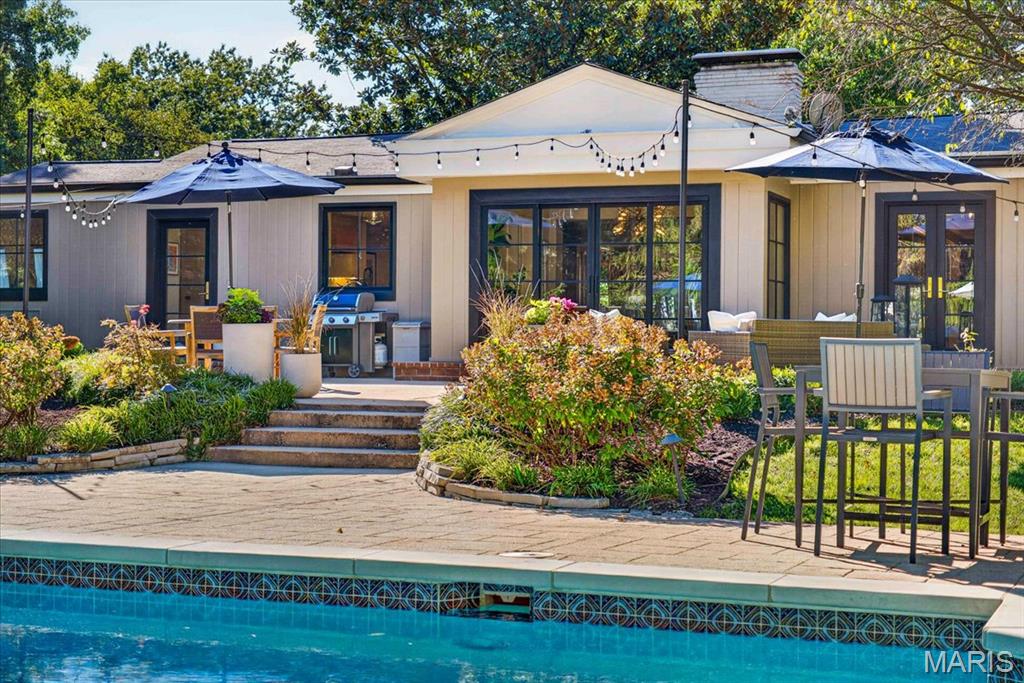
View of back of home and patio.
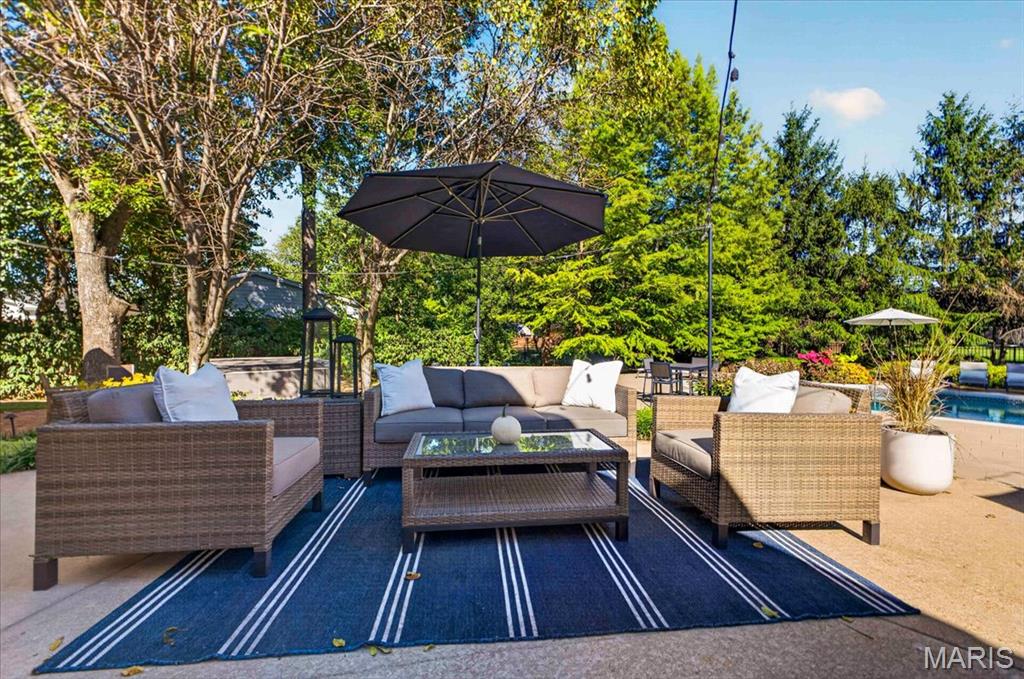
From intimate dinners to holiday gatherings, graduation celebrations & even a tented wedding reception, this home is designed to accommodate it all.
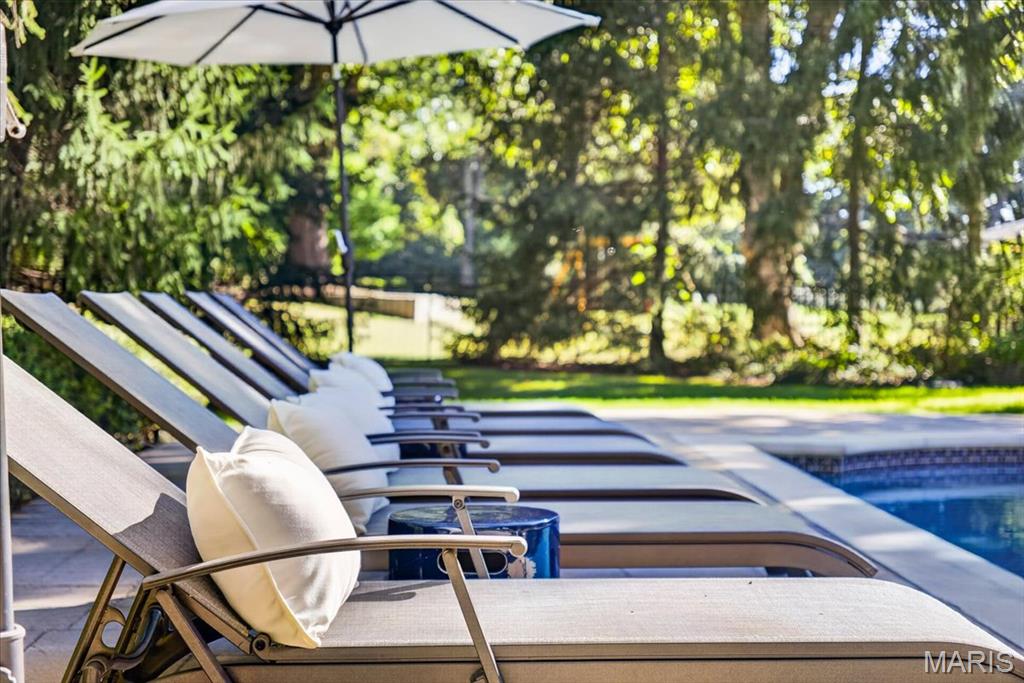
Enjoy lounging poolside in the summertime.
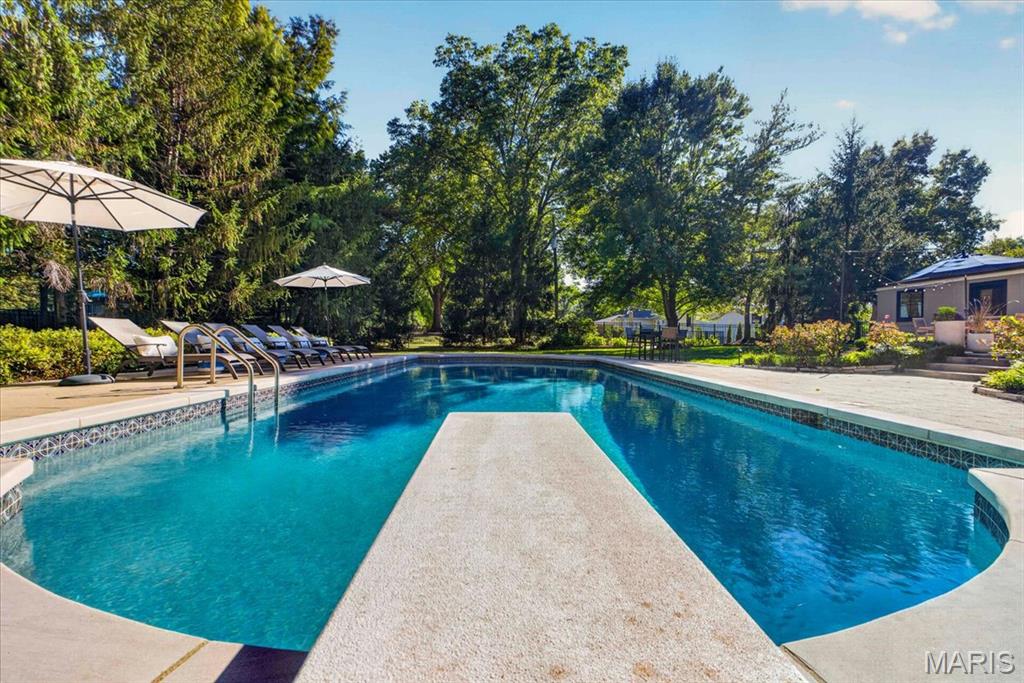
30,000 gallon, 9 foot expansive pool set on 1/2 acre lot.
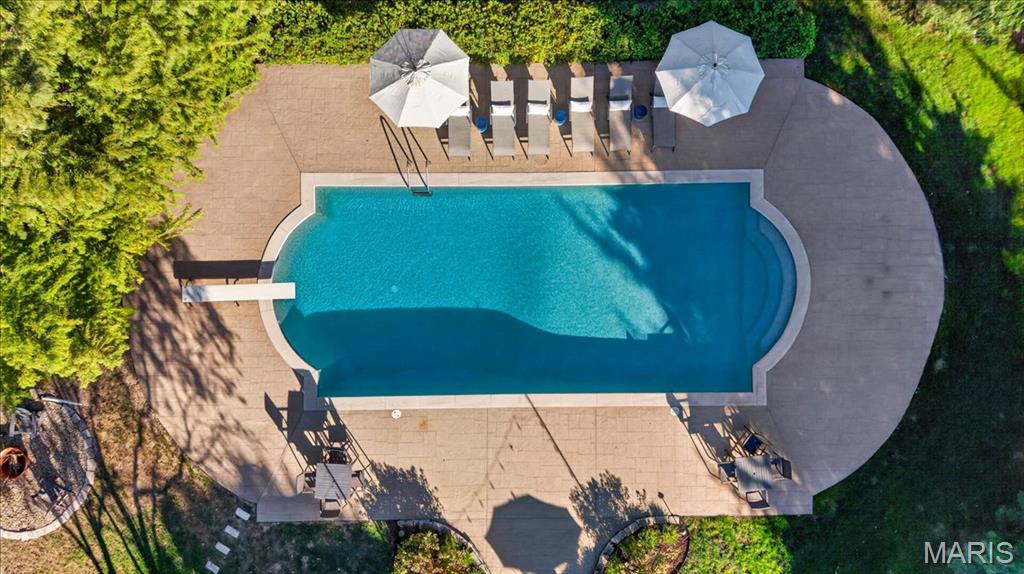
Located in the Ladue School District, with Ladue Horton Watkins High School, Life Time Fitness & Plaza Frontenac nearby, 1136 Ridgelynn Drive brings together curated design, comfortable living & the perfect outdoor setting.
Classic architecture meets thoughtful, design-driven renovations at 1136 Ridgelynn Drive, tucked into a private neighborhood off Warson Road, just a short walk to Sportsman's Park & Ladue's shopping row. Set on a landscaped half-acre lot, brick walkways bordered by established garden beds lead to the welcoming front entry & covered porch. Around back, inviting patios surround the expansive pool, creating a seamless connection between indoor & outdoor living. Rich wood tones, intentional paint colors, wallpaper, mixed-metal hardware & distinctive lighting bring warmth & personality throughout the home. A generously sized living room with a double-sided fireplace & an elegant dining room provide distinct yet connected settings for relaxing and entertaining. At the heart of the home, an expanded kitchen is as sophisticated as it is functional. Custom Amish cabinetry, honed countertops, a six-burner cooktop, double ovens, beverage refrigerator, ice maker & counter seating make this a natural gathering place. An added powder room & mudroom, along with additional doors & windows, enhance the home's flow & connection to the outdoors. The adjoining breakfast room is a favorite spot to enjoy morning coffee & watch the sunrise, while the surrounding patios and pool provide an exceptional setting for entertaining. From intimate dinners to holiday gatherings, graduation celebrations & even a tented wedding reception, this home is designed to accommodate it all. This expanded ranch floor plan has five bedrooms, 3.5 baths & an attached two-car garage. The primary suite enjoys beautiful pool views complemented by a walk-in custom closet space & a renovated spa-inspired bath, both with exceptional storage. The bath pairs clean-lined vanities, stylish fixtures & carefully selected finishes for a modern yet comfortable retreat. The finished lower level provides additional room for playing pool, movie nights, overnight guests & laundry, with two staircases allowing convenient access from different areas of the home. Located in the Ladue School District, with Ladue Horton Watkins High School, Life Time Fitness & Plaza Frontenac nearby, 1136 Ridgelynn Drive brings together curated design, comfortable living & the perfect outdoor setting.

5 Beds

4 Baths

5,250 sq.ft

$0 per sq.ft

Traditional
$ 1,350,000
Active
0
26065869
5
4
5,250
2,245
Briarwood 8
Ladue
Ladue
St Louis
Residential
Traditional
Residential
$10,628
Last 6 closed homes in this zip.
| Address | Bd/Ba | SqFt | List | Sold | Closed |
|---|---|---|---|---|---|
| 10144 Winding Ridge Road, Ladue, MO 63124 | 5/8 | 8,096 | $5,999,900 | $5,850,000 97.5% of ask |
Oct 6, 2026 |
| 10 Edgewood Road, Ladue, MO 63124 | 6/6 | 8,650 | $4,600,000 | $4,400,000 95.7% of ask |
Oct 5, 2026 |
| 8416 Louwen Drive, Ladue, MO 63124 | 3/3 | 1,630 | $3,650 | $3,650 100% of ask |
Oct 2, 2026 |
| 2662 McKnight Crossing Court, Rock Hill, MO 63124 | 2/3 | 1,361 | $273,000 | $265,000 97.1% of ask |
Sep 29, 2026 |
| 4 Warridge Drive, Ladue, MO 63124 | 5/7 | 6,653 | $5,500,000 | $5,750,000 104.5% of ask |
Sep 25, 2026 |
| 201 Graybridge Road, Ladue, MO 63124 | 3/2 | 2,324 | $899,000 | $860,000 95.7% of ask |
Sep 24, 2026 |
Estimate your monthly payment. Adjust the sliders below.
Estimate only. Not a loan offer. Consult a lender for an accurate quote, including HOA fees, PMI, and current rates.
Living Room
20x18
Dining Room
17x15
Family Room
20x13
Kitchen
17x25
Breakfast Room
14x14
Mud Room
8x5
Primary Bedroom
16x13
Bedroom
13x13
Bedroom
13x11
Recreation Room
35x18
Recreation Room
16x14
Bedroom
16x12
Bedroom
16x12
Classic architecture meets thoughtful, design-driven renovations at 1136 Ridgelynn Drive, tucked into a private neighborhood off Warson Road, just a short walk to Sportsman's Park & Ladue's shopping row. Set on a landscaped half-acre lot, brick walkways bordered by established garden beds lead to the welcoming front entry & covered porch. Around back, inviting patios surround the expansive pool, creating a seamless connection between indoor & outdoor living. Rich wood tones, intentional paint colors, wallpaper, mixed-metal hardware & distinctive lighting bring warmth & personality throughout the home. A generously sized living room with a double-sided fireplace & an elegant dining room provide distinct yet connected settings for relaxing and entertaining. At the heart of the home, an expanded kitchen is as sophisticated as it is functional. Custom Amish cabinetry, honed countertops, a six-burner cooktop, double ovens, beverage refrigerator, ice maker & counter seating make this a natural gathering place. An added powder room & mudroom, along with additional doors & windows, enhance the home's flow & connection to the outdoors. The adjoining breakfast room is a favorite spot to enjoy morning coffee & watch the sunrise, while the surrounding patios and pool provide an exceptional setting for entertaining. From intimate dinners to holiday gatherings, graduation celebrations & even a tented wedding reception, this home is designed to accommodate it all. This expanded ranch floor plan has five bedrooms, 3.5 baths & an attached two-car garage. The primary suite enjoys beautiful pool views complemented by a walk-in custom closet space & a renovated spa-inspired bath, both with exceptional storage. The bath pairs clean-lined vanities, stylish fixtures & carefully selected finishes for a modern yet comfortable retreat. The finished lower level provides additional room for playing pool, movie nights, overnight guests & laundry, with two staircases allowing convenient access from different areas of the home. Located in the Ladue School District, with Ladue Horton Watkins High School, Life Time Fitness & Plaza Frontenac nearby, 1136 Ridgelynn Drive brings together curated design, comfortable living & the perfect outdoor setting.
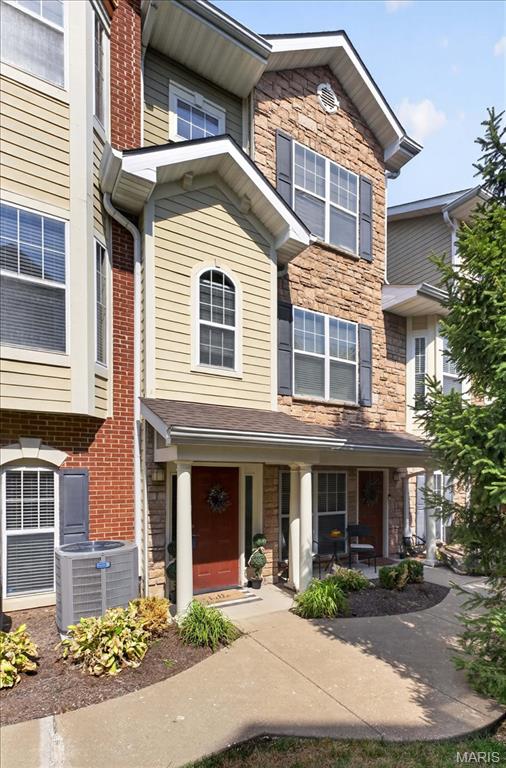
If you’ve been watching this one, now’s the time to make your move. Whether you’re buying your first home or adding to your portfolio, this move-in-ready condo delivers low-maintenance living in a location that’s easy to love (and easy to rent). Step inside to a bright, open floor plan with rich wood floors and soaring 9-ft ceilings. The gourmet kitchen is the star, with white cabinetry, granite counters, stainless steel appliances, a breakfast bar, and a walk-in pantry. Arched entryways lead from the formal dining room into a living room with charming bay windows. A laundry room and an updated half bath complete the main level. Upstairs is your private retreat: a large bedroom, a spacious walk-in closet, and a full bath. Walk to Tilles Park, restaurants, and shopping, then come home to a detached 1-car garage (#25) and community perks including a pool, dog park, BBQ picnic area, and bike racks. All in a top-rated school district!
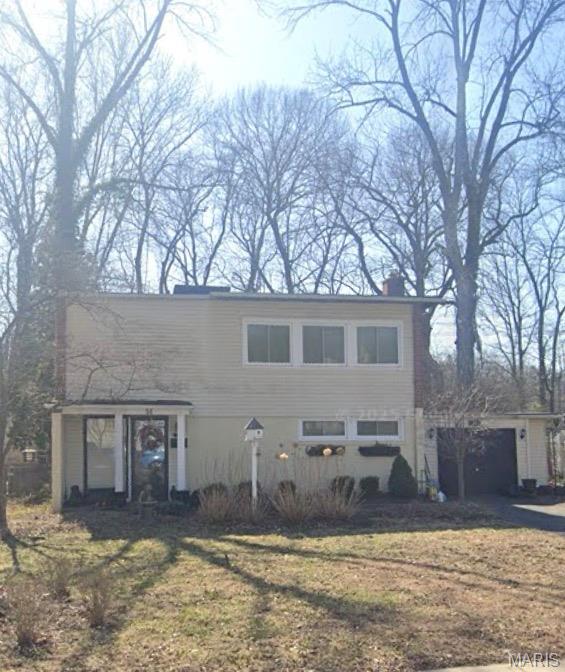
Skip the red tape and start building soon after purchasing this lot! This lot sits in a highly sought-after Ladue neighborhood within the top-rated Ladue School District. The sellers are at the end of the tedious municipality approvals, making this the perfect opportunity to build a custom home without the typical multi-month delays. What comes with the purchase: * The plot of land. * Pre-Approved Plans: Fully approved architectural designs for a premium residence are included in the purchase price. * These City Approvals Completed: Fully approved for demolition, fire review, and stormwater management by the City of Ladue. *** The new build is not a part of the purchase price. That is for the buyer to do after purchasing the lot.*** Proposed Home Details * Style: 1.5-Story Residence * Total Space: ~5,062 total sq ft (.2-acre lot) * Main & Upper Floors: 3,262 ± sq ft * Lower Level: 1,800 ± sq ft * Bedrooms/Baths: 5 bedrooms (including a convenient main-floor primary suite) and 4.5 bathrooms * Note: All specs to be verified directly with the builder. Listing agent has a verbal agreement with a local, prestigious builder who stated that he would be able to build the home for the buyer. The builders contact information can be shared with the buyers agent. Contract Terms * Form: Must be submitted on a Special Sale Contract. * Condition: Sold strictly as-is. * Disclosures: Owners have never lived on the property. Utilities are currently off but are readily available at the street.
