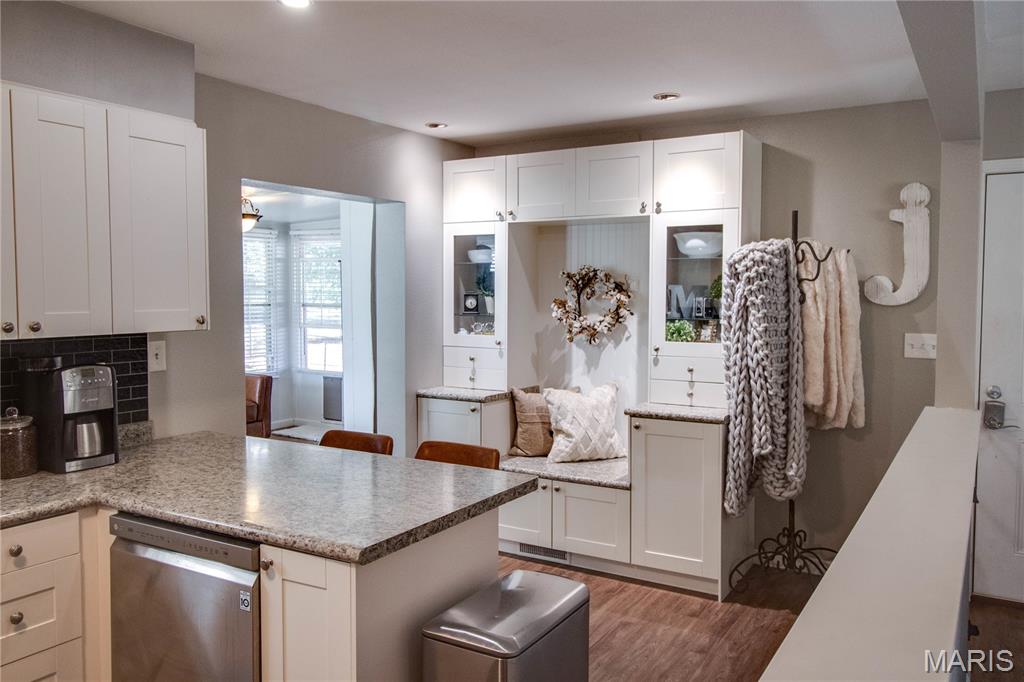
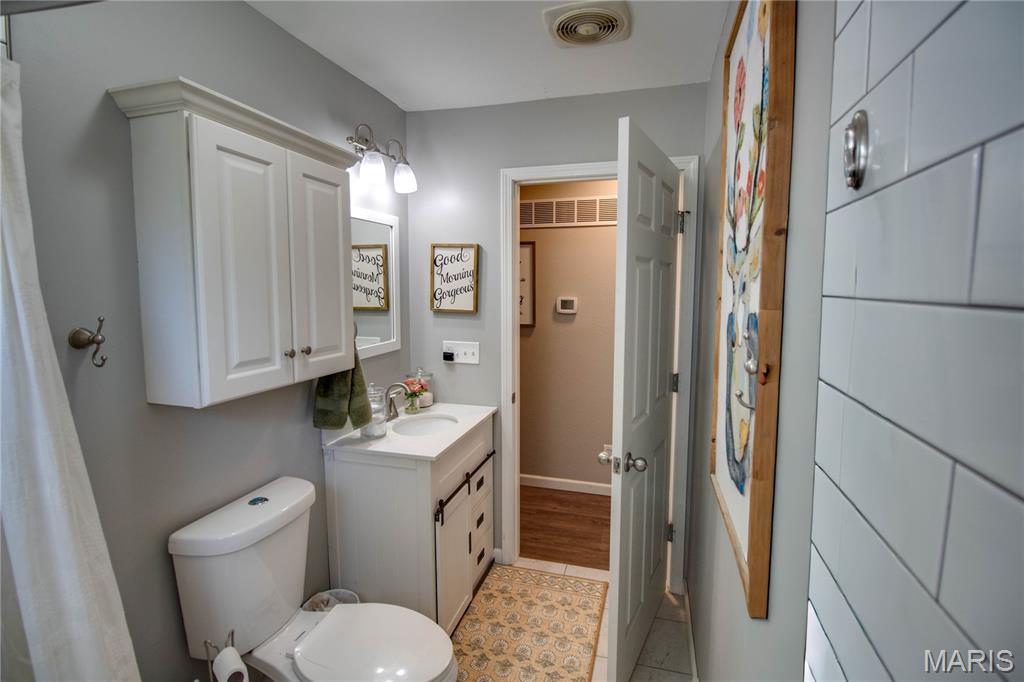
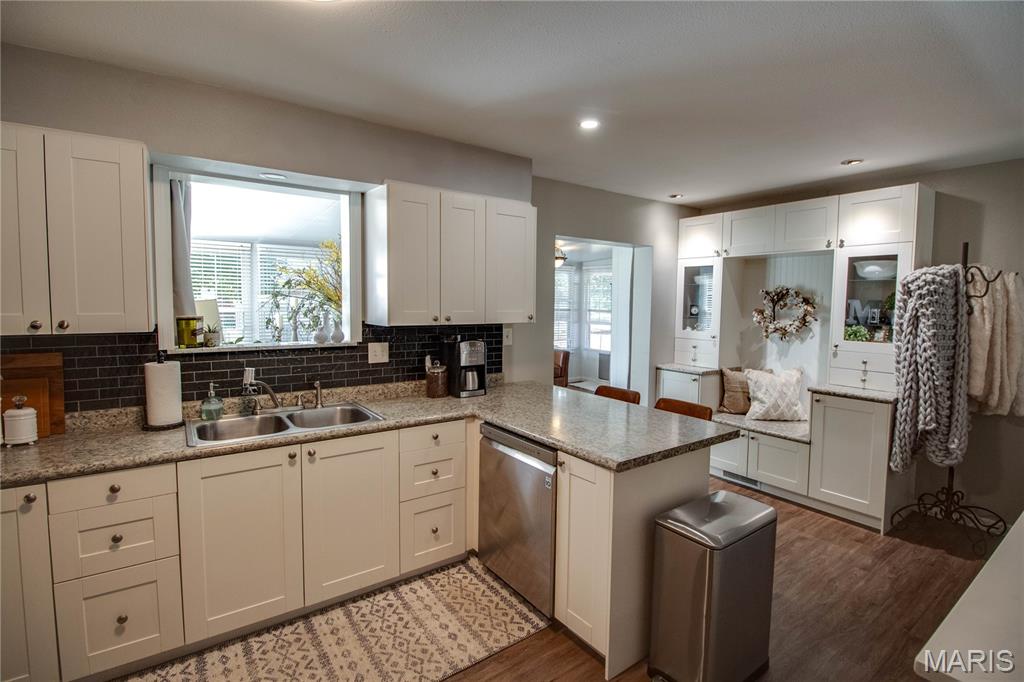
Welcome home! This beautiful property offers updates and features both inside and out. Improvements include a new roof and stove in 2024, a new water heater, vinyl windows, and a renovated kitchen, bath and new carpet completed in 2021. The fenced backyard features a covered patio, dog door for your furry friends, and a shed equipped with air conditioning—perfect for a hobby space or extra retreat. Inside, enjoy additional living space in the basement, complete with a bar, family room and full bath, ideal for entertaining or relaxing. A security system adds peace of mind, all located within the Roxana School District. Don't miss the opportunity to make this home your own!

3 Beds

2 Baths

1,740 sq.ft

$0 per sq.ft

Ranch
$ 234,900
Coming Soon
0
26065823
3
2
1,740
535
Airwood Manor
Roxana DIST 1
Madison-IL
Residential
Ranch
Residential
$4,560
Last 6 closed homes in this zip.
| Address | Bd/Ba | SqFt | List | Sold | Closed |
|---|---|---|---|---|---|
| 560 Lewis and Clark Boulevard, Wood River, IL 62024 | 0/0 | -- | $150,000 | $100,000 66.7% of ask |
Oct 22, 2026 |
| 520 Lincoln Avenue, East Alton, IL 62024 | 2/1 | 784 | $89,900 | $87,500 97.3% of ask |
Oct 21, 2026 |
| 67 W WOODLAND Drive, East Alton, IL 62024 | 3/1 | 900 | $160,000 | $170,000 106.3% of ask |
Oct 20, 2026 |
| 239 S 9th Street, East Alton, IL 62024 | 4/3 | 2,070 | $312,500 | $310,000 99.2% of ask |
Oct 20, 2026 |
| 322 Washington Avenue, East Alton, IL 62024 | 3/3 | 1,440 | $215,000 | $222,000 103.3% of ask |
Oct 20, 2026 |
| 300 Mechanical Drive, East Alton, IL 62024 | 0/0 | -- | $175,000 | $165,000 94.3% of ask |
Oct 15, 2026 |
Estimate your monthly payment. Adjust the sliders below.
Estimate only. Not a loan offer. Consult a lender for an accurate quote, including HOA fees, PMI, and current rates.
Living Room
13x17
Kitchen
10x17
Sunroom
10x23
Bathroom
8x5
Primary Bedroom
15x9
Bedroom
8x10
Bedroom
10x10
Family Room
27x14
Bathroom
6x8
Laundry
9x25
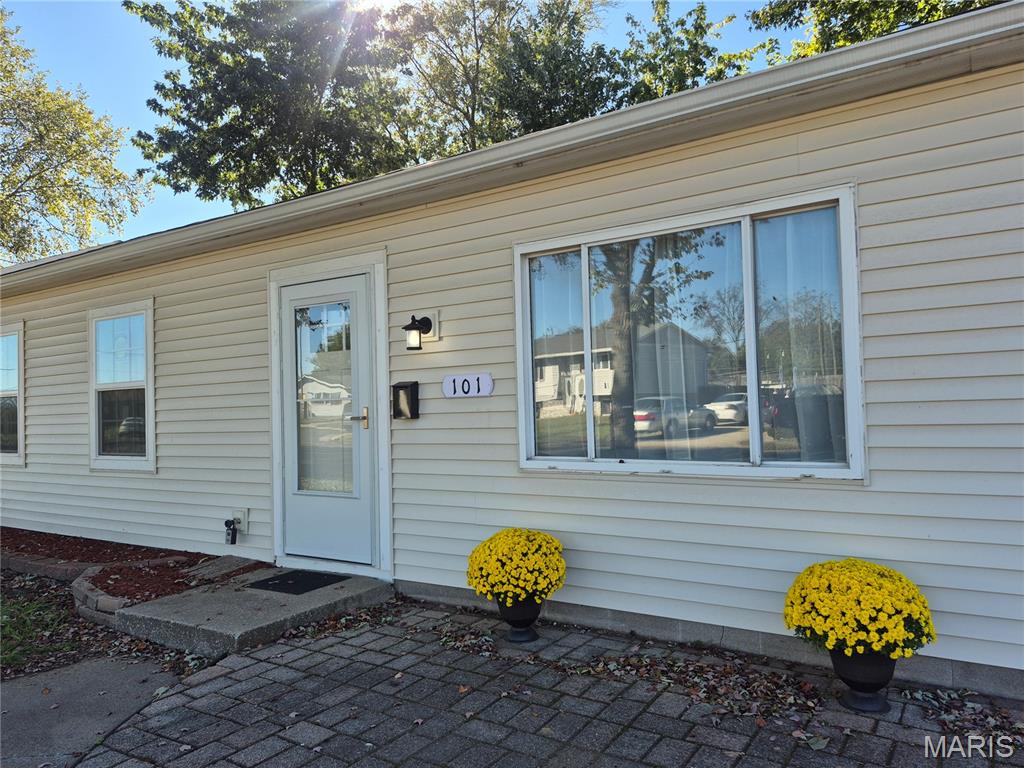
Welcome to 101 Sheppard St. This single-family residence, constructed in 1971, offers a foundational opportunity to establish your lifestyle in a well-regarded community. The home serves as a blank canvas for those seeking to blend timeless character with modern personalization. The residence encompasses three bedrooms, providing flexible space to accommodate a home office, a quiet study, or private quarters. Each room is designed to offer a peaceful retreat, ensuring comfort and utility for your daily needs. The property features one full bathroom, providing a central and functional space designed to serve the household with ease. With its classic 1971 architecture and versatile living spaces, this property provides elements to create a home that perfectly reflects your personal vision. Easy-peasy just start packing. Everything has been done! ALL NEW FROM TOP TO BOTTOM...Roof, siding, Pella windows (except living room), paint, flooring, interior & exterior doors, HVAC, water heater, lighting, electric & insulation. ALL NEW white kitchen cabinetry & countertops w/under cabinet lighting. BEAUTIFUL SS fridge, dishwasher, microwave & smooth-top electric stove. Handy kitchen pantry. LARGE FAMILY/REC ROOM has extra storage. MAIN FLOOR LAUNDRY with brand new full size stack unit. UPDATED BATH. Built-in storge in front. Fresh landscaping. Home has so much to offer and is in a great location...close to highways, restaurants & shopping. STAY TUNED FOR MORE PIX!!

Welcome home! This beautiful property offers updates and features both inside and out. Improvements include a new roof and stove in 2024, a new water heater, vinyl windows, and a renovated kitchen, bath and new carpet completed in 2021. The fenced backyard features a covered patio, dog door for your furry friends, and a shed equipped with air conditioning—perfect for a hobby space or extra retreat. Inside, enjoy additional living space in the basement, complete with a bar, family room and full bath, ideal for entertaining or relaxing. A security system adds peace of mind, all located within the Roxana School District. Don't miss the opportunity to make this home your own!
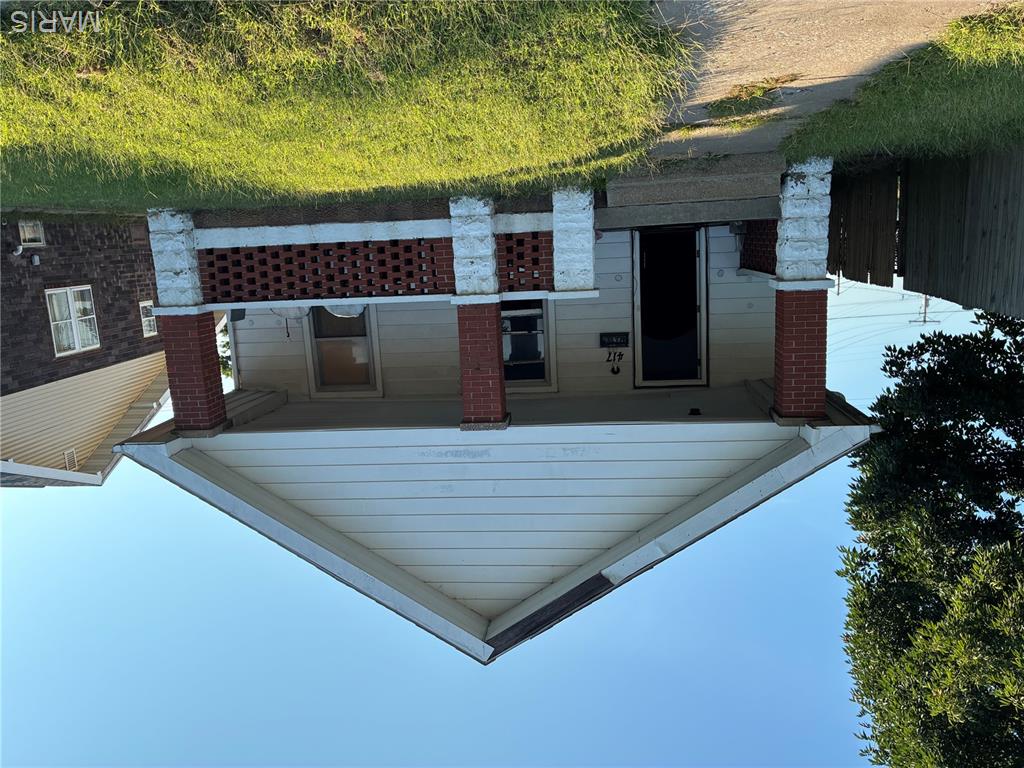
Bring your vision and a little elbow grease to this home full of potential! The main level features two bedrooms plus a versatile bonus room, high ceilings, and a brand-new water heater. A covered front porch adds a welcoming spot to relax and enjoy the outdoors. The basement offers even more opportunity to add finished living space, with two rooms already studded out and ready to be completed. A toilet is also installed, giving you a head start on creating an additional bathroom. With some updates and finishing touches, this home has plenty of potential to make it your own. Property is being sold AS-IS. Seller will make no repairs, including repairs required for occupancy. Occupancy report included in the supplements. Home is currently occupied.