Coming Soon at the end of October! This is a great home if you are looking for a fixer upper or if you are a rehabber. 1 ½ Story home with a partially finished walkout basement. It has central air and heat. Upstairs bedrooms have window units to supplement in summer months. Off street parking in the back. Home has vinyl windows, Roof is approximately 11 years old, Water heater is approx 3 years old, HVAC is approx 10 yrs old. Owner has occupied since 2002.

3 Beds

2 Baths

1,300 sq.ft

$0 per sq.ft

Traditional
$ 99,900
Coming Soon
0
26065786
3
2
1,300
St Andrew Blk 2 Resub
Unincorporated
Hancock Place
St Louis
Residential
Traditional
Residential
$2,175
Last 6 closed homes in this zip.
| Address | Bd/Ba | SqFt | List | Sold | Closed |
|---|---|---|---|---|---|
| 308 Bayless Avenue, Unincorporated, MO 63125 | 2/1 | 1,098 | $149,500 | $152,500 102% of ask |
Oct 21, 2026 |
| 627 Pardella Avenue, Unincorporated, MO 63125 | 2/1 | 864 | $146,500 | $146,500 100% of ask |
Oct 20, 2026 |
| 4113 Sunrise Way Drive, Unincorporated, MO 63125 | 3/3 | 1,347 | $330,000 | $330,000 100% of ask |
Oct 20, 2026 |
| 9931 S Broadway, Unincorporated, MO 63125 | 3/2 | 1,116 | $215,000 | $215,000 100% of ask |
Oct 20, 2026 |
| 673 Bellsworth Drive, St Louis City, MO 63125 | 2/2 | 1,449 | $249,900 | $250,000 100% of ask |
Oct 19, 2026 |
| 1726 Mayenne Court, Unincorporated, MO 63125 | 3/3 | 1,560 | $100,000 | $100,000 100% of ask |
Oct 16, 2026 |
Estimate your monthly payment. Adjust the sliders below.
Estimate only. Not a loan offer. Consult a lender for an accurate quote, including HOA fees, PMI, and current rates.
Living Room
20x14
Open Floor Plan Living/Dining
Kitchen
15x14
Bedroom
12x12
Bedroom 3
12x12
Bedroom 4
11x11
Laundry
15x9
Sitting Room
10x11
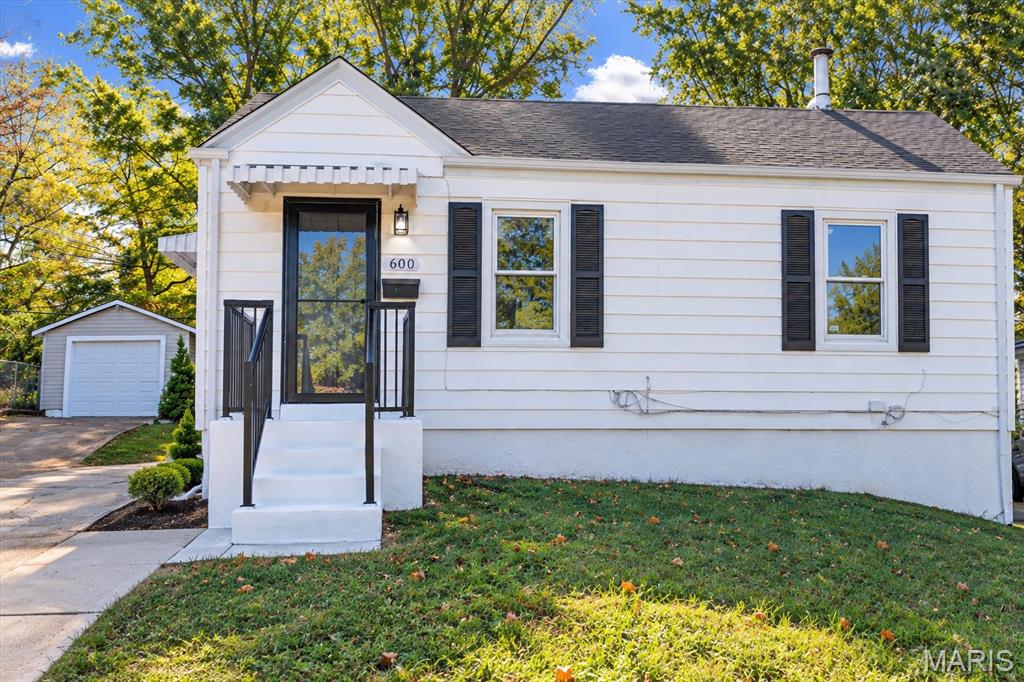
This freshly updated home, ideally located in Mehlville, blends modern upgrades with total functionality! Step inside to crisp, custom paint, brand-new light fixtures, and durable, stylish LVP flooring that runs seamlessly throughout the entire house. The heart of the home features a brand-new kitchen equipped with stainless steel appliances. You'll also love the light-filled sunroom—complete with its own dedicated heating and AC system—offering comfortable year-round space to dine and relax. The main level features two comfortable bedrooms and a beautifully updated full bathroom. Head downstairs to find a versatile lower-level space hosting a third bedroom, a second updated bathroom, and a convenient dedicated laundry area. Outside, major peace-of-mind updates include a brand-new roof, as well as a detached garage complete with a new garage door and opener for easy everyday parking and extra storage. Just minutes from Sylvan Springs Park, historic Jefferson Barracks Park, and local greenways for walking, biking, and picnicking. Quick access to major interstates including I-55 and I-255, making commutes into Downtown St. Louis or around South County a breeze.Shopping & Dining: Conveniently close to South County Center, local dining, everyday grocery options, and major retail corridors along Lemay Ferry and Telegraph Roads.

Welcome to this mid-century ranch home situated on a flat interior lot within the established Rose Gardens subdivision. The exterior showcases classic St. Louis brick veneer construction, offering both durability and timeless appeal. Inside, the property features central air conditioning and a full basement providing extensive potential for storage or customizable future living space. Both the front and back yards provide open space ideal for outdoor activities and simple landscape design. Located within the Mehlville School District, this residence is assigned to Forder Elementary, Buerkle Middle, and Mehlville High School. A fantastic opportunity to settle into a well-connected South County neighborhood with convenient public utilities connected. Schedule your private walkthrough to view everything this home has to offer.
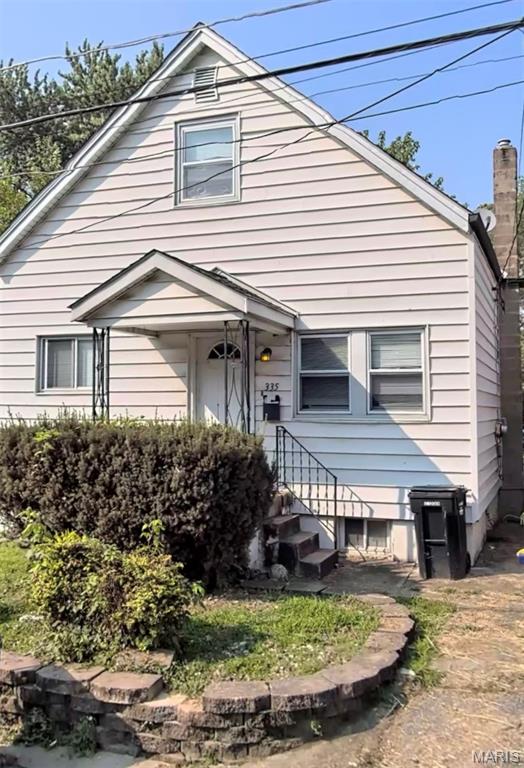
Coming Soon at the end of October! This is a great home if you are looking for a fixer upper or if you are a rehabber. 1 ½ Story home with a partially finished walkout basement. It has central air and heat. Upstairs bedrooms have window units to supplement in summer months. Off street parking in the back. Home has vinyl windows, Roof is approximately 11 years old, Water heater is approx 3 years old, HVAC is approx 10 yrs old. Owner has occupied since 2002.
