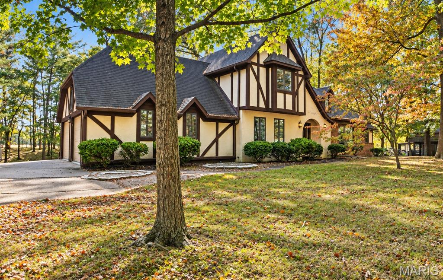
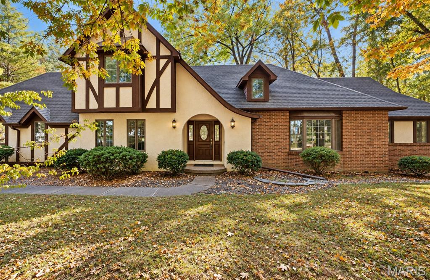
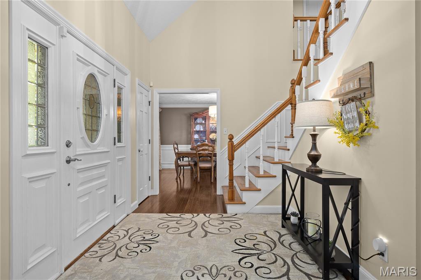
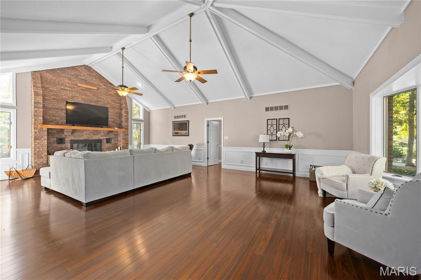
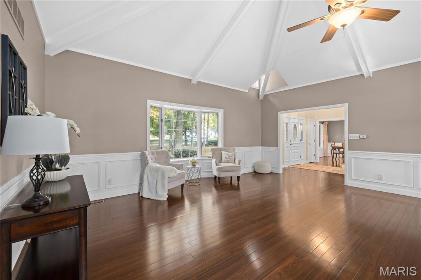
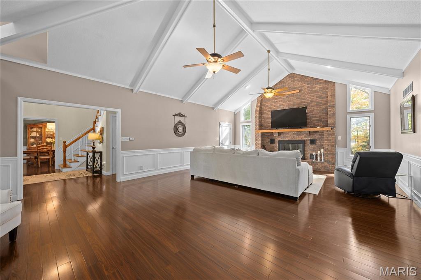
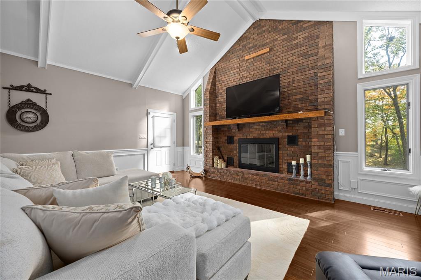
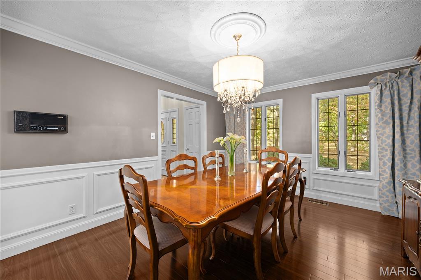
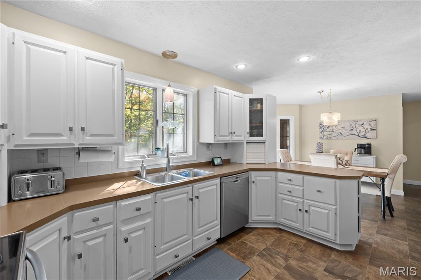
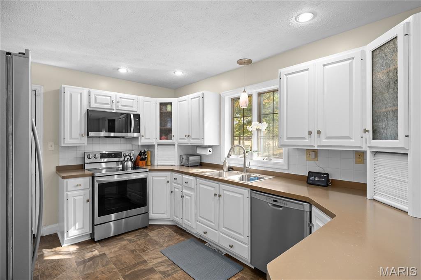
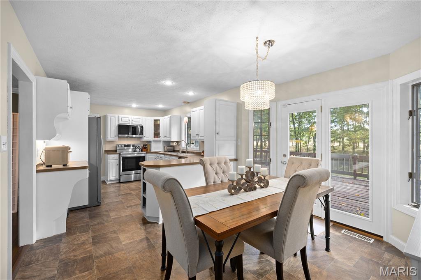
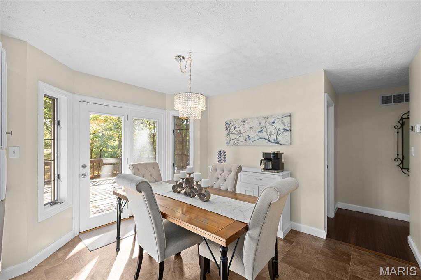
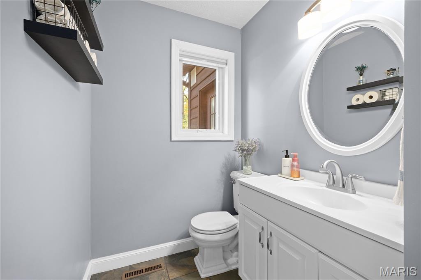
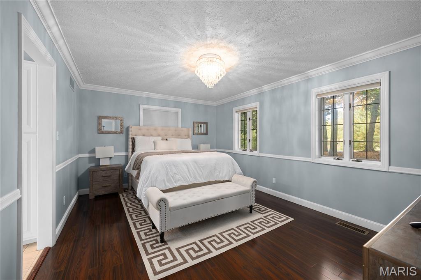
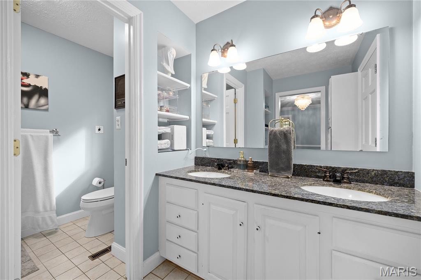
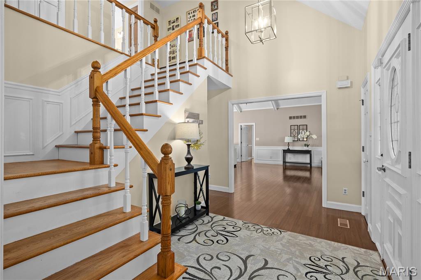
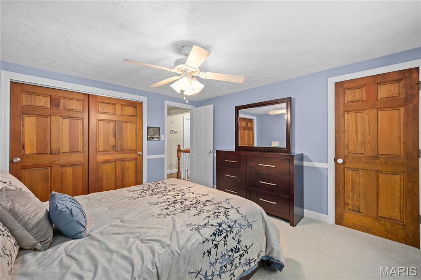
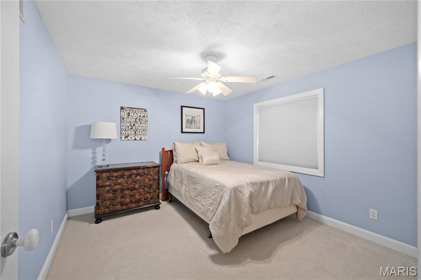
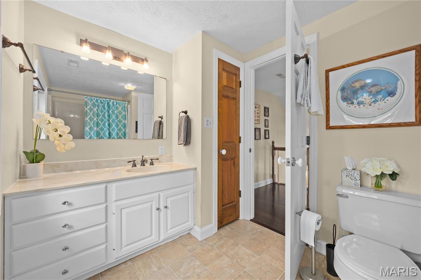
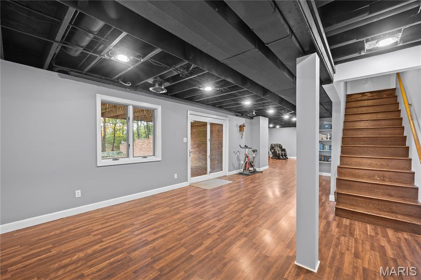
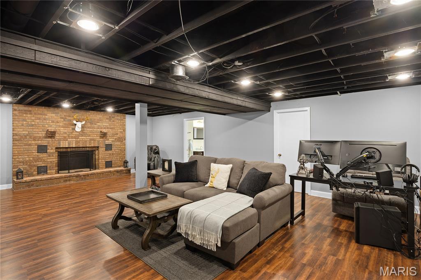
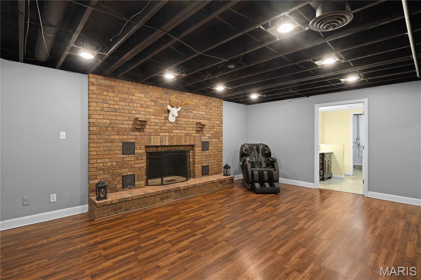
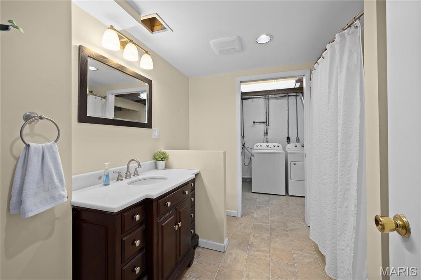
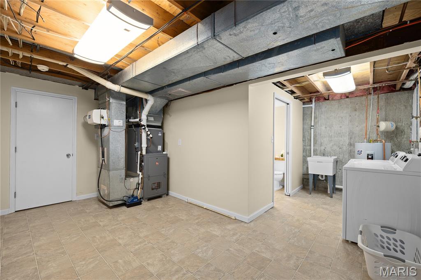
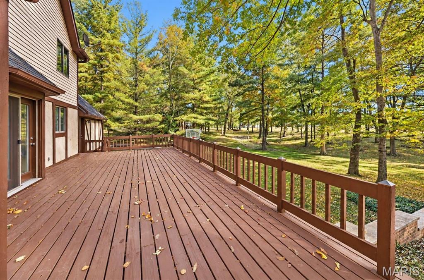
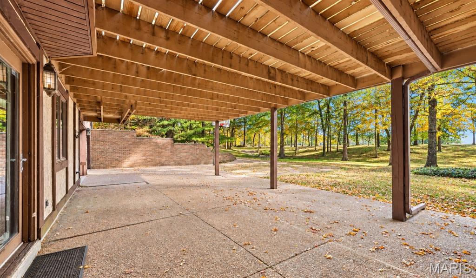
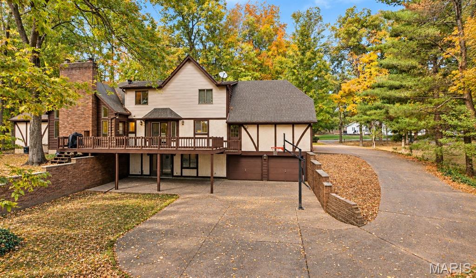
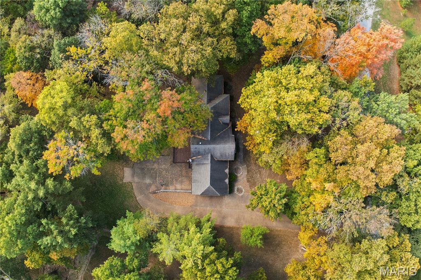
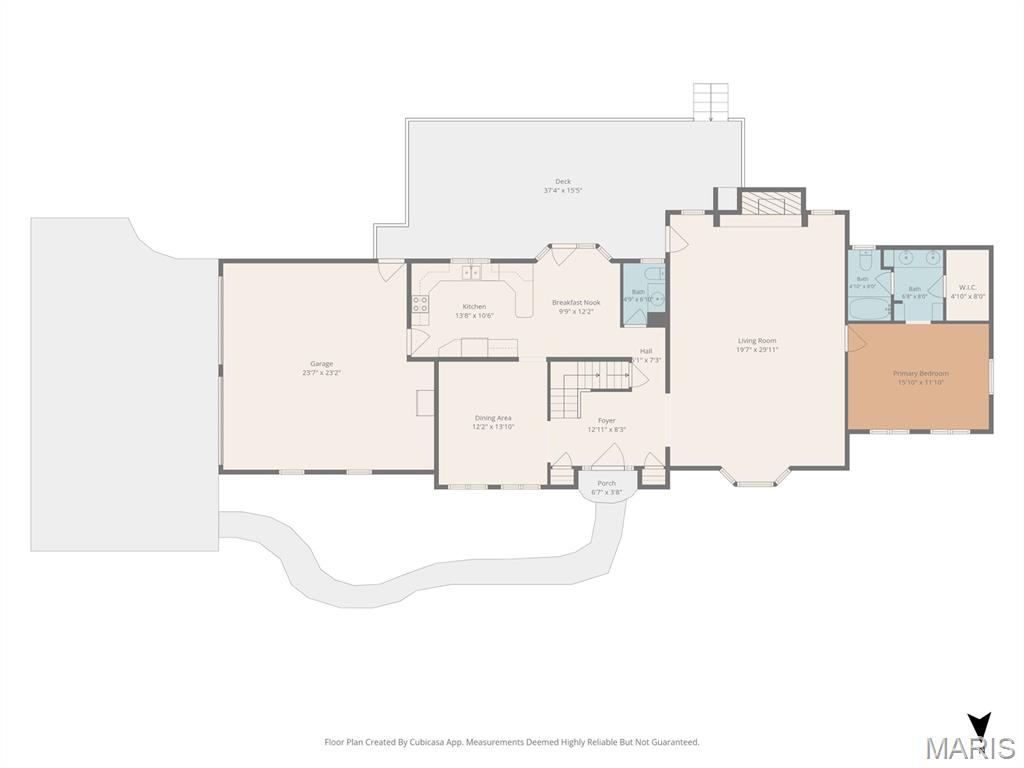
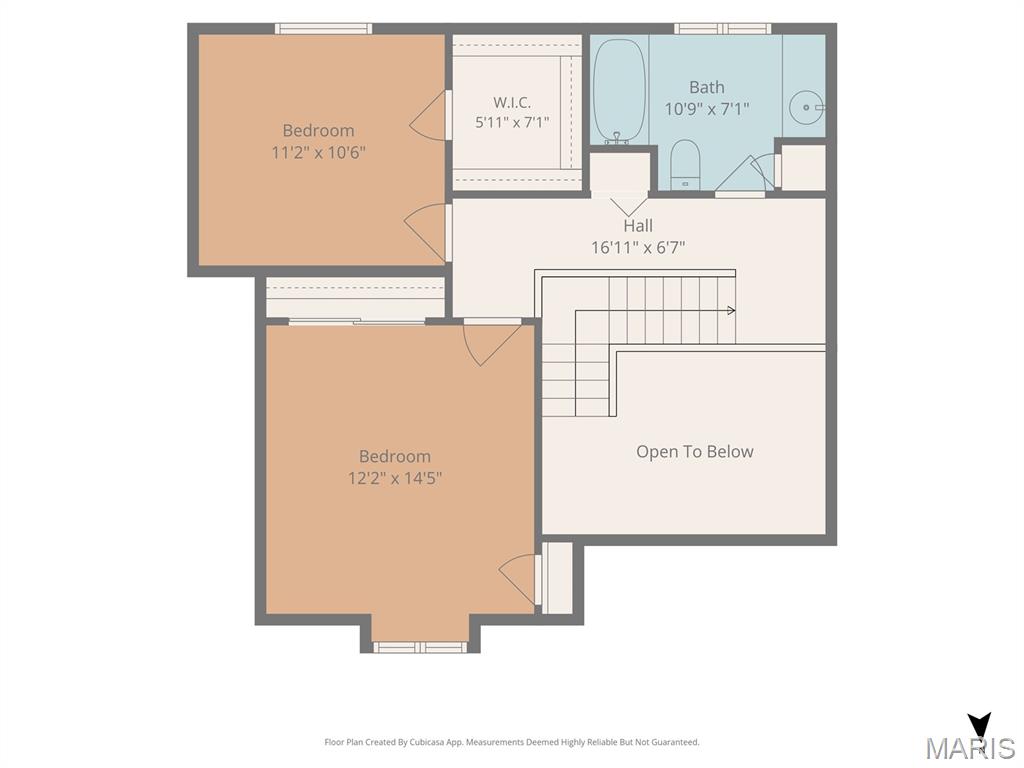
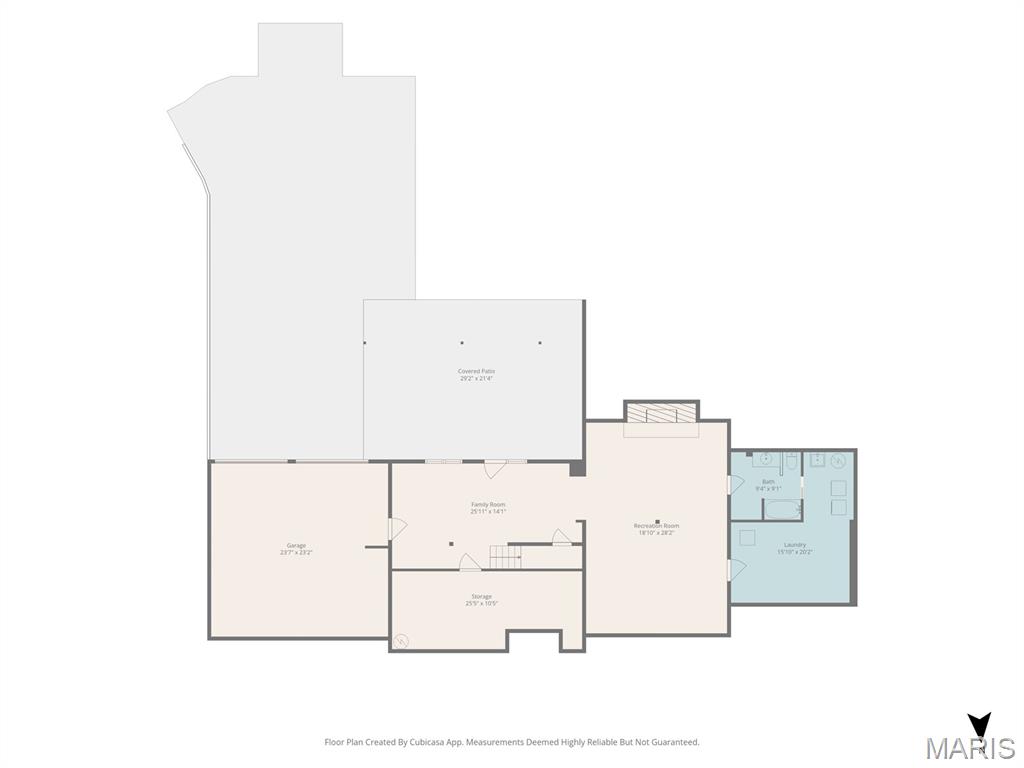
Distinctive architecture, wooded surroundings, and a location that keeps you connected to it all! Welcome to 158 Hackberry Lane in Highland, IL, where this beautiful Tudor-style home sits on a picturesque 0.97-acre lot surrounded by mature trees and natural beauty. Offering 3 bedrooms, 3.5 bathrooms, and approximately 3,091 square feet of living space, this home combines architectural character with a versatile floor plan. Step inside to discover soaring ceilings, warm hardwood flooring, and an impressive living room filled with natural light and views of the wooded surroundings. The main level features a primary suite with private bath, an inviting eat-in kitchen with breakfast bar, and a separate dining room ready for everyday meals or memorable holiday gatherings. Upstairs, two additional bedrooms and a full bathroom offer comfortable accommodations, while the partially finished walkout lower level provides even more room to enjoy! Featuring a fireplace, recreation and gathering spaces, a full bathroom, and substantial storage, this level offers flexibility for entertaining, hobbies, or relaxing at home. Two wood-burning fireplaces add warmth and character throughout, while the four-car garage provides exceptional space for vehicles, equipment, and storage. Outdoors, enjoy nearly an acre of wooded surroundings, mature trees, and a peaceful setting that feels tucked away from the everyday hustle. Location is another standout feature! Enjoy the charm of Highland while maintaining convenient access to Scott Air Force Base, Southern Illinois University Edwardsville (SIUE), Edwardsville, and the St. Louis metropolitan area. Whether your day takes you to the base, campus, the office, or downtown St. Louis for dining and entertainment, you'll appreciate the accessibility this location provides. With the holidays just around the corner, imagine making new memories and celebrating the season in a home filled with character and possibilities. Schedule your private showing and experience everything 158 Hackberry Lane has to offer!

3 Beds

4 Baths

3,091 sq.ft

$0 per sq.ft

Atrium,Tudor
$ 420,000
Active
0
26065645
3
4
3,091
1,076
Thickwood Sub
Highland DIST 5
Madison-IL
Residential
Atrium,Tudor
Residential
$6,631
Last 6 closed homes in this zip.
| Address | Bd/Ba | SqFt | List | Sold | Closed |
|---|---|---|---|---|---|
| 3708 State Route 160, Highland, IL 62249 | 3/3 | 1,785 | $179,000 | $146,500 81.8% of ask |
Oct 23, 2026 |
| 4935 Fitz James Crossing [LOT 34], Grantfork, IL 62249 | 0/0 | -- | $32,980 | $32,980 100% of ask |
Oct 22, 2026 |
| 20 Crest Dr, Highland, IL 62249 | 3/2 | 1,060 | $225,000 | $220,000 97.8% of ask |
Oct 16, 2026 |
| 270 Canterbury Lane, Highland, IL 62249 | 4/4 | 2,536 | $385,000 | $380,000 98.7% of ask |
Oct 16, 2026 |
| 35 Whistling Straits Drive, Highland, IL 62249 | 3/2 | 1,673 | $350,000 | $355,000 101.4% of ask |
Oct 13, 2026 |
| 2629 Pine View Drive, Highland, IL 62249 | 0/0 | -- | $32,500 | $31,000 95.4% of ask |
Oct 13, 2026 |
Estimate your monthly payment. Adjust the sliders below.
Estimate only. Not a loan offer. Consult a lender for an accurate quote, including HOA fees, PMI, and current rates.
Living Room
28x19
High Beamed Ceilings & Wood Burning Fireplace
Kitchen
19x23
Eat In Kitchen Overlooking Large Backyard
Dining Room
11x14
Separate Family Dining Room off Kitchen
Primary Bedroom
11x15
Main Floor Primary for Easy Living
Primary Bathroom
10x7
On-Suite Primary Bathroom
Bedroom 2
11x10
Guest Bedroom
Bedroom 3
11x14
Guest Bedroom
Bathroom 2
10x6
Full Bath for Upper Level
Family Room
19x28
Large lower Family Room with Walk Out to Patio
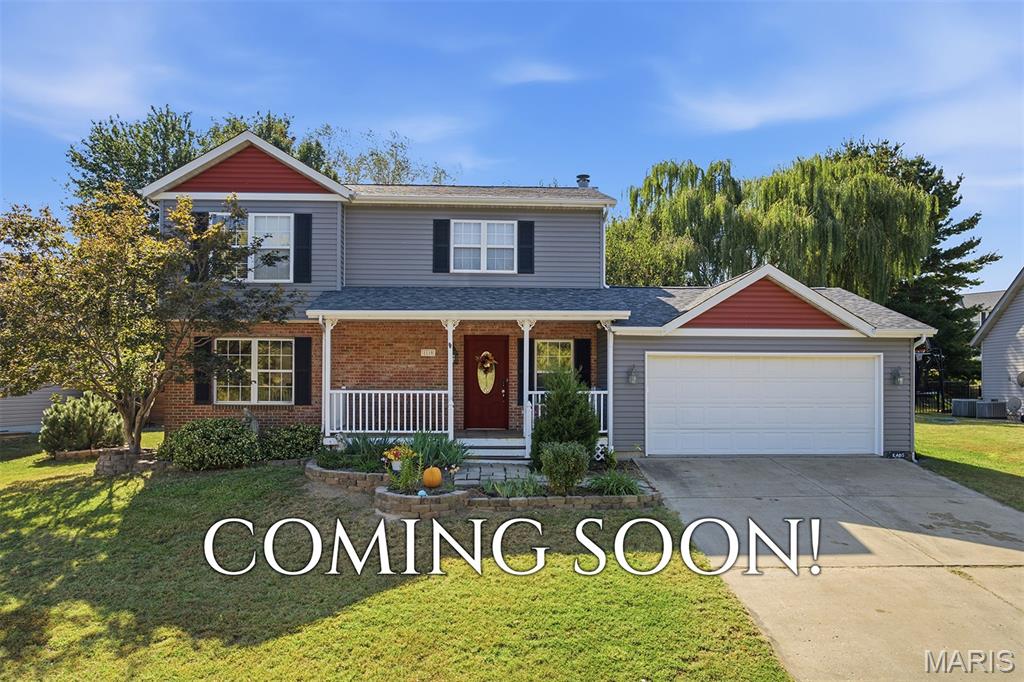
Coming Soon in Highland, Illinois! 1110 Tulip Lane — Classic Charm, Modern Updates, and Room to Grow! Charming traditional two-story home in Highland offers a wonderful blend of classic character, recent improvements, comfortable living spaces, and exciting possibilities for its next owner. With three bedrooms, three bathrooms, an attached two-car garage, and an unfinished basement ready for your ideas, this home offers space, convenience, and flexibility to fit a variety of lifestyles. The main level features a spacious living and dining area that provides a welcoming setting for everyday living, family gatherings, and entertaining friends. An updated kitchen adds a refreshed feel and provides a functional space for preparing meals and spending time together as well as gorgeous cabinetry, Butcher Block Counters, Newer Appliances, Eat-In Area and Nice "Prep Space"! A convenient half bath and immediate garage access on the main floor adds practicality for both residents and guests. Inviting Outdoor Living space, Sliding glass door opens onto the level backyard deck, creating an easy connection between indoor and outdoor living. Whether you enjoy morning coffee outside, summer barbecues, or relaxing evenings with family and friends, the deck offers an appealing extension of the home's living space. The welcoming front porch and freshly painted front door further enhance the home's curb appeal. Upstairs, you'll find three bedrooms, a dedicated laundry area, and a spacious primary suite featuring a recently updated private en-suite bathroom & Walk-In Closet. The primary suite provides a comfortable retreat, while the additional bedrooms offer flexibility for family members, guests, a home office (built-in cabinets), or hobby space. With three bathrooms throughout the home, the layout offers added convenience for busy mornings, visiting guests, and daily household routines. One of the home's biggest attractions are the many recent updates, offering buyers a refreshed home with several major improvements already completed. New roof (3/26), New siding (3/26) Refreshes the home's exterior appearance and contributes to its overall curb appeal. New HVAC system (2025), New sliding glass door Enhances access to the backyard deck and improves the connection between indoor and outdoor spaces. Fresh interior paint throughout (10/26), Freshly painted front door (10/26) Adds a welcoming finishing touch to the home's exterior and Updated kitchen (2/2025). The Unfinished Basement offers Additional Space and Future Potential Living Space. The attached two-car provides convenient parking. Classic two-story character: The traditional layout offers a familiar, functional design with opportunities to make the home reflect the next owner's personal style. A Wonderful Opportunity in Highland. Stay tuned for more details about this coming-soon property at 1110 Tulip Lane, Highland, Illinois! Showings begin Saturday, October 31st!
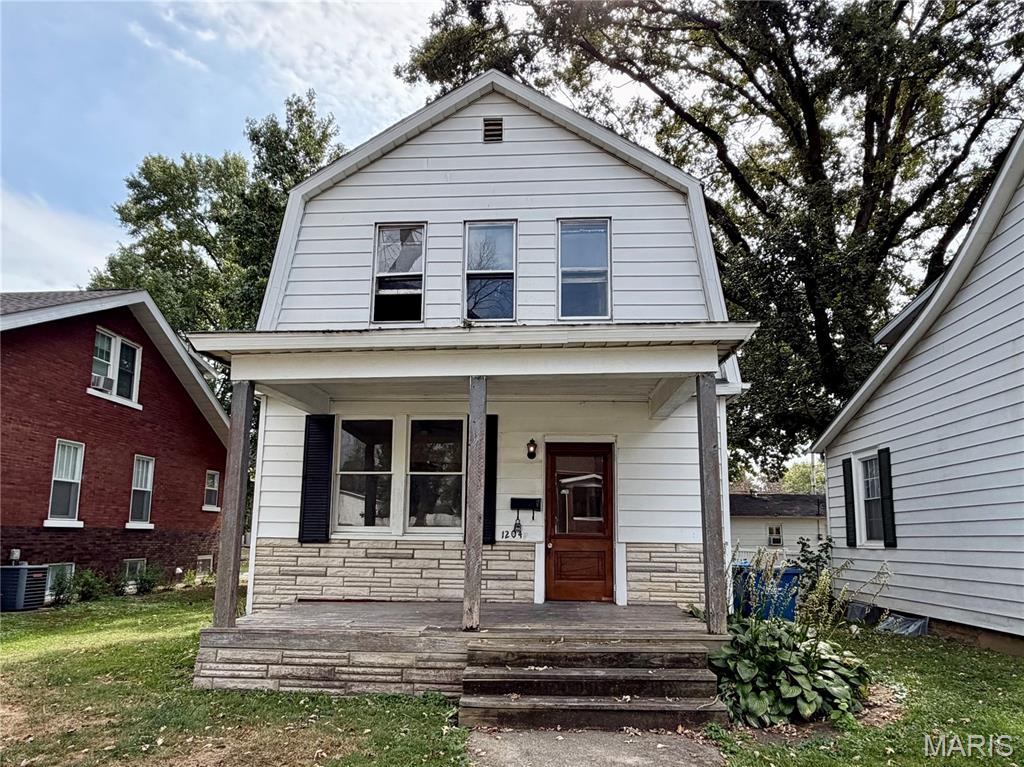
INVESTOR SPECIAL in Highland! 3 bed, 1 bath two-story with an OVERSIZED DETACHED 3-CAR GARAGE and ALLEY ACCESS. The garage has a double and single overhead door, a service door, windows, lighting, its own electrical panel and workbenches. It's perfect for a shop, toys or a rental upcharge. The home has a covered front porch, a classic gambrel roofline, mature trees, original-style trim and doors, oak kitchen cabinets, a separate dining room and 3 bedrooms upstairs. The bathroom is open to the studs and ready for your design. Great flip or rental opportunity. Sold strictly AS-IS. Seller will not obtain city occupancy or make any repairs; buyer is responsible for all City of Highland occupancy requirements. Bring your contractor!
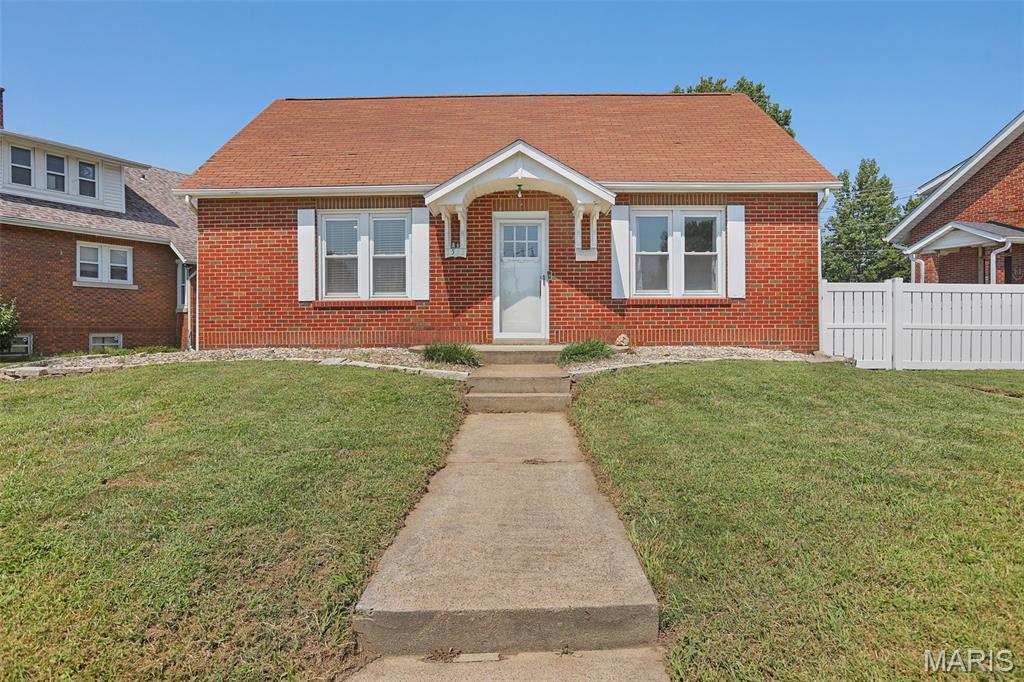
Charming Highland Home with Space, Flexibility & Endless Possibilities! Welcome home to this adorable 3-bedroom, 2-bath home perfectly situated in the heart of Highland! With schools, shops, restaurants, and everyday conveniences all within walking distance, this home offers the ideal combination of comfort, character, and location. Step inside to find beautiful original hardwood floors throughout the main level, where you'll find two bedrooms and a full bath. The kitchen offers practical updates while all appliances stay with the home. The spacious dining room off the kitchen and large living room offer ample space for entertaining. Upstairs, a huge, versatile space awaits—use it as a third bedroom (huge walk in closet), playroom, home office, hobby space, or additional family room. The possibilities are truly endless! The finished lower level adds even more living space, featuring a family room area, full bathroom with stand-up shower, and a non-conforming bedroom—perfect for guests, a home office, gym, or additional flex space. You'll love the thoughtful mechanical and basement improvements, including a 2020 HVAC system with an Aprilaire touchscreen Wi-Fi thermostat, dehumidifier, and ultraviolet air treatment system. Outside, enjoy the fully fenced backyard with white vinyl privacy fencing, providing a great space for pets, play, entertaining, or simply relaxing. A large detached garage offers plenty of room for parking plus a dedicated workshop area—ideal for projects, hobbies, storage, and more. Main floor updates include: New bath flooring, fresh paint, and main floor lighting. Upper level updates include foam insulation, newer windows (2019), and added electric heat & AC (2022) for year-round comfort. Exterior updates include garage roof (2022) and rear steps (2026). NEW ROOF TO BE INSTALLED OCTOBER 2026. With its inviting character, flexible living spaces, extensive updates, spacious garage, and unbeatable walkable Highland location, this one is ready to welcome its next owner. Come see all the possibilities this charming home has to offer! Agent related to seller.