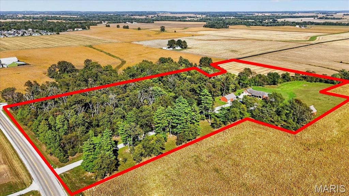
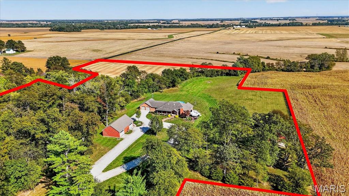
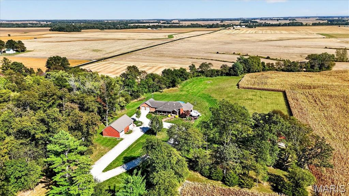
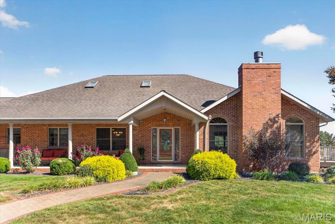
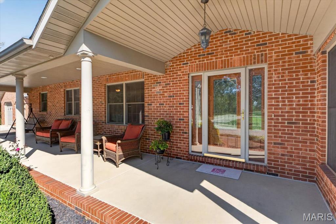
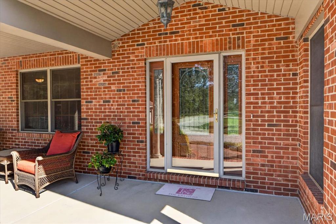
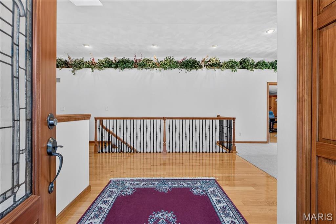
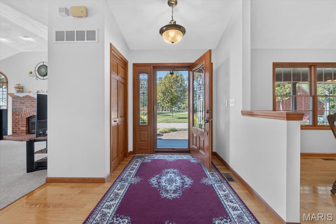
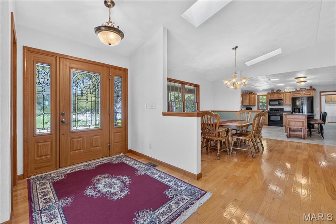
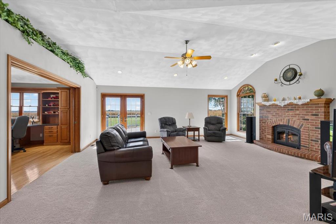
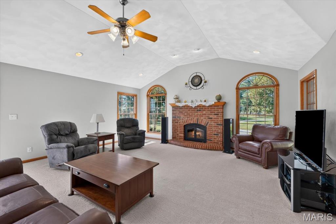
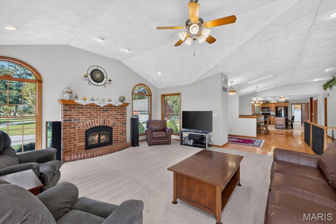
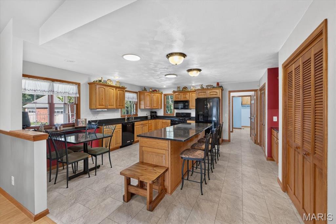
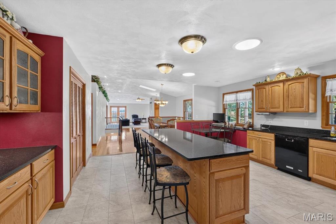
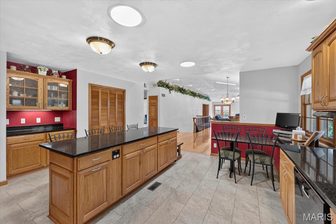
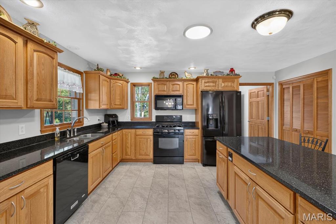
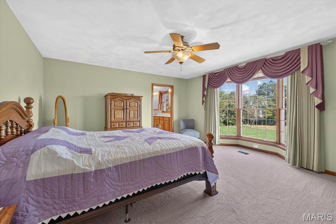
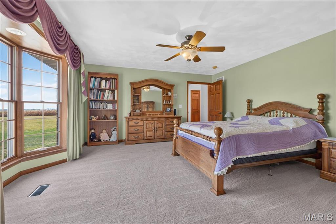
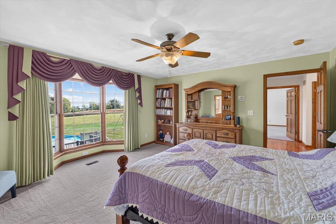
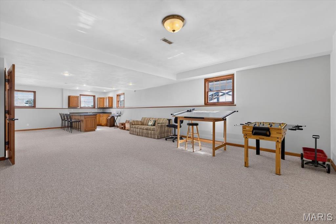
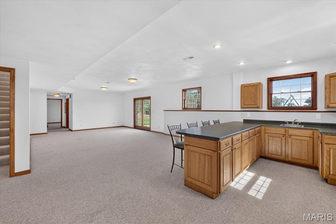
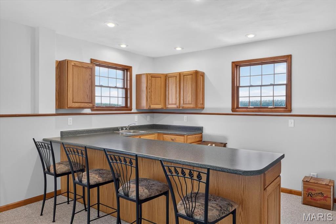
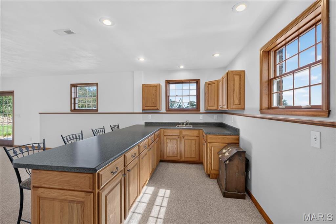
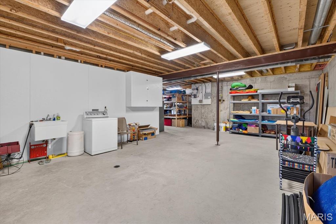
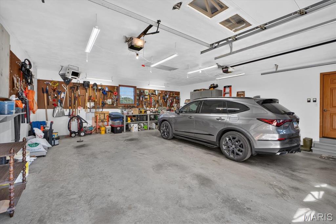
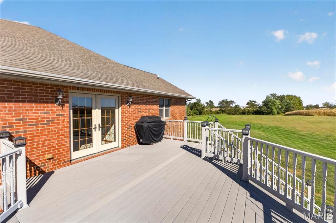
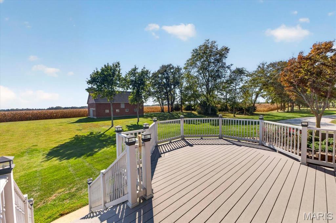
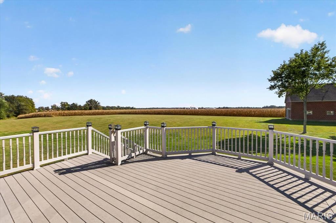
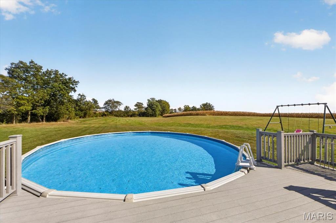
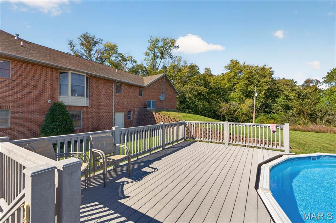
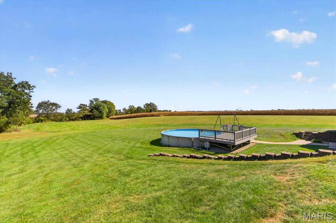
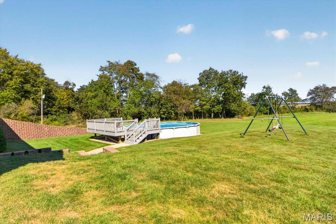
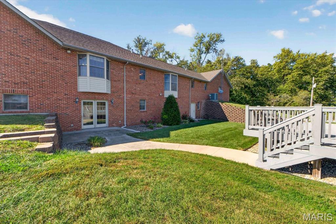
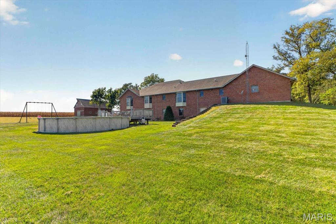
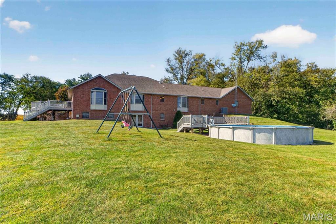
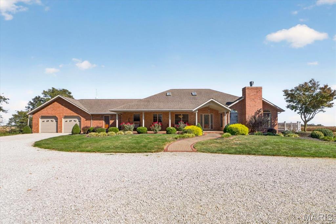
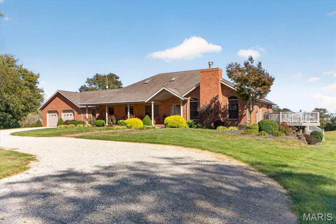
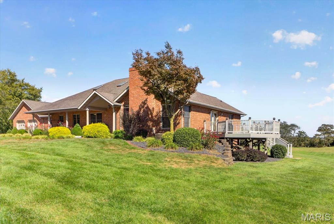
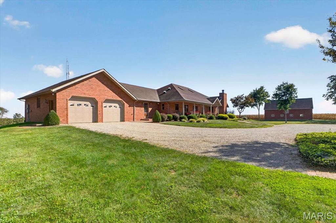
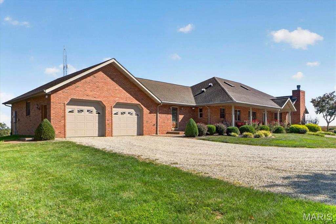
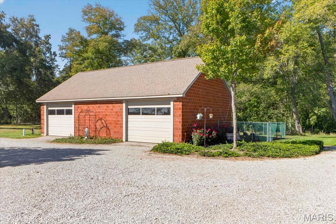
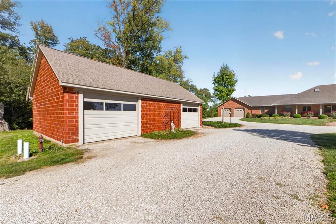
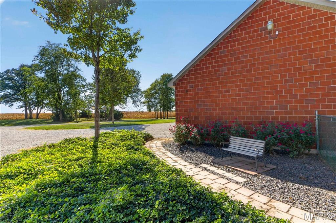
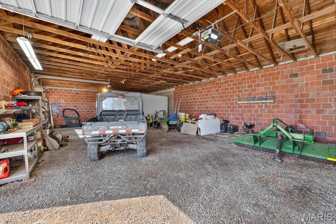
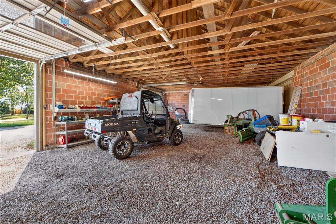
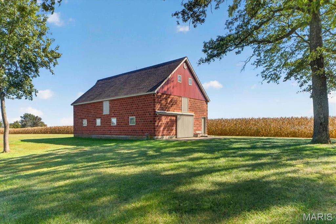
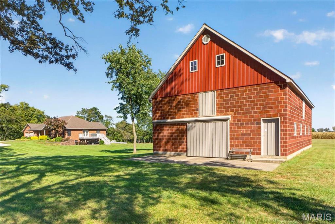
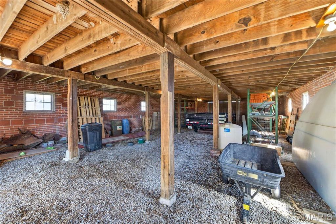
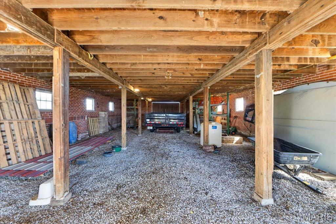
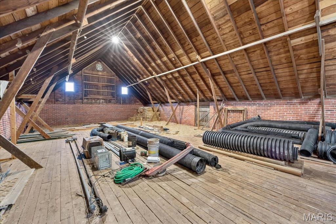
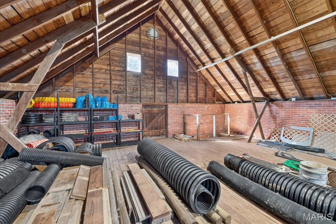
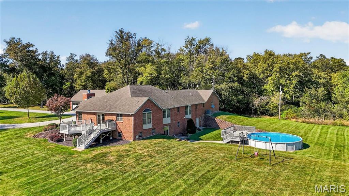
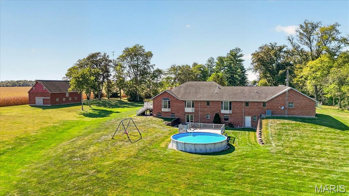
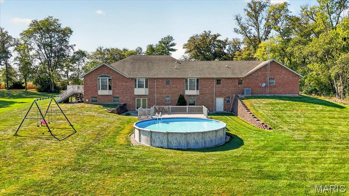
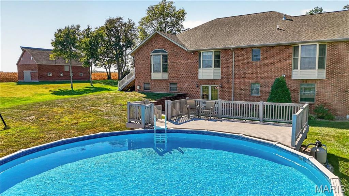
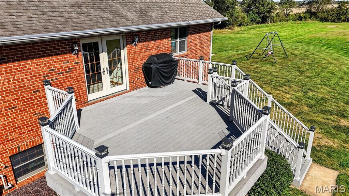
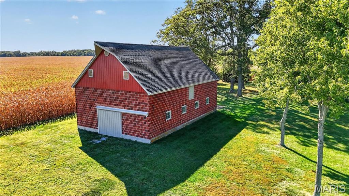
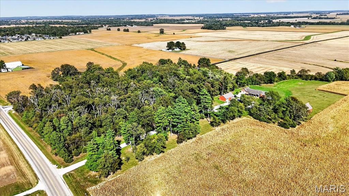
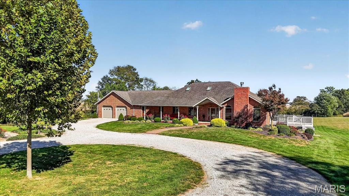
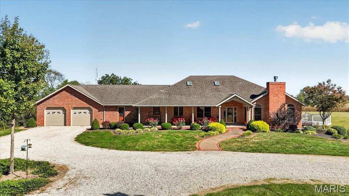
COUNTRY LIVING AT ITS FINEST ON APPROXIMATELY 19.28 ACRES! Discover the perfect combination of privacy, space, and versatility with this beautiful all-brick home offering 3 bedrooms, 4 full bathrooms, and an incredible collection of outbuildings! Nestled in a picturesque rural setting within the Smithton School District and Freeburg High School boundaries, this one-of-a-kind property offers 5698 total sqft (4829sqft finished & 869sqft unfinished) with endless possibilities for those seeking room to spread out, entertain, or simply enjoy the peaceful countryside. A large covered front porch welcomes you into an impressive foyer featuring hardwood flooring, soaring vaulted ceilings, and an open staircase. The spacious living room showcases a beautiful brick wood-burning fireplace, vaulted ceilings, abundant natural light, and French doors leading to the expansive, maintenance-free side deck. A spacious study with pocket doors, custom built-in desks, granite countertops, and cabinetry provides the perfect home office or creative workspace. The heart of the home is the generously sized kitchen, featuring an oversized center island, granite countertops, extensive custom cabinetry, two large pantries, and a built-in dining area. The adjoining dining room impresses with hardwood flooring, vaulted ceilings, and skylights that fill the space with natural light. A convenient breezeway connects the home to the attached insulated garage and offers the perfect opportunity to create a custom mudroom or drop zone. The spacious main-level laundry room provides additional cabinetry, a utility sink, and access to a full bathroom. Retreat to the comfortable primary suite featuring a beautiful bay window overlooking the backyard, a private bathroom with double vanities, a walk-in shower, and a generous walk-in closet with custom organizers. A second spacious bedroom and another full bathroom complete the main level. The partially finished walkout lower level expands your living and entertaining space with a large family room, recreation area, custom wet bar, third bedroom with egress window, and a fourth full bathroom. With 9-foot ceilings, generous storage rooms, and an additional laundry hookup, this level offers outstanding flexibility for entertaining, guests, hobbies, or everyday living. THE OUTBUILDINGS ARE TRULY IMPRESSIVE! In addition to the attached 2-car garage, the property features a detached 30x50 ft garage and a remarkable all-brick barn complete with a loft! Whether you need room for vehicles, equipment, storage, or hobbies, this property delivers exceptional versatility. Outside, enjoy nearly 20 acres of beautiful countryside, a private backyard, extensive landscaping, retaining walls, an above-ground pool, and a spacious side deck perfect for relaxing or entertaining. The property includes 4.5 acres of income-producing farm ground ripe with alternative possibilities such as pollinator habitat, natural habitat, tree grove, and more. The circular gravel driveway and abundant parking provide convenience for guests and additional vehicles. RARELY DOES A PROPERTY OFFER THIS MUCH SPACE, PRIVACY, AND HAVE THESE QUALITY FEATURES! With quality brick construction, attention to every detail, new first-floor carpet and luxury vinyl tile (2025), new HVAC (2023) with transferable warranty, incredible outbuildings, generous living areas, and approximately 19.28 acres to call your own, this extraordinary property is ready for its next chapter. Experience the freedom of country living without sacrificing the comforts of home. There are too many special features to list! Ask your REALTOR for the complete list!

3 Beds

4 Baths

4,829 sq.ft

$0 per sq.ft

Ranch
$ 998,000
Coming Soon
0
26064990
3
4
4,829
1,980
Not in a Subdivision
Smithton
Smithton DIST 130
St Clair-IL
Residential
Ranch
Residential
$11,889
Last 6 closed homes in this zip.
| Address | Bd/Ba | SqFt | List | Sold | Closed |
|---|---|---|---|---|---|
| 4641 Knab Road, Smithton, IL 62285 | 4/3 | 1,676 | $380,000 | $385,000 101.3% of ask |
Oct 7, 2026 |
| 761 Klein Drive, Smithton, IL 62285 | 4/3 | 1,093 | $269,900 | $269,000 99.7% of ask |
Oct 7, 2026 |
| 407 S Smith Street, Smithton, IL 62285 | 3/1 | 1,064 | $199,000 | $190,000 95.5% of ask |
Sep 23, 2026 |
| 4016 Autumn Oak Drive, Smithton, IL 62285 | 4/3 | 2,069 | $499,500 | $490,000 98.1% of ask |
Sep 18, 2026 |
| 4132 Summer Oak Drive, Smithton, IL 62285 | 0/0 | -- | $45,000 | $38,000 84.4% of ask |
Sep 18, 2026 |
| 4017 Autumn Oak Drive, Smithton, IL 62285 | 0/0 | -- | $50,000 | $50,000 100% of ask |
Sep 18, 2026 |
Estimate your monthly payment. Adjust the sliders below.
Estimate only. Not a loan offer. Consult a lender for an accurate quote, including HOA fees, PMI, and current rates.
Other
9x12
Large Entry Foyer with Hardwood Flooring, Vaulted Ceilings with Chandelier and Recessed Lighting, Coat Closet with Bifold Closet Doors, Open Railing Staircase to Basement and Large Openings to Living Room and Dining Room
Living Room
19x22
Spacious Living Room with Carpet Flooring, Vaulted Ceilings with Ceiling Fan and Recessed Lighting, Brick Wood Burning Fireplace, Exterior French Doors to Side Deck, Pocket Doors to Study/Office, Large Opening to Foyer, Large Windows to Front of House and Side of House
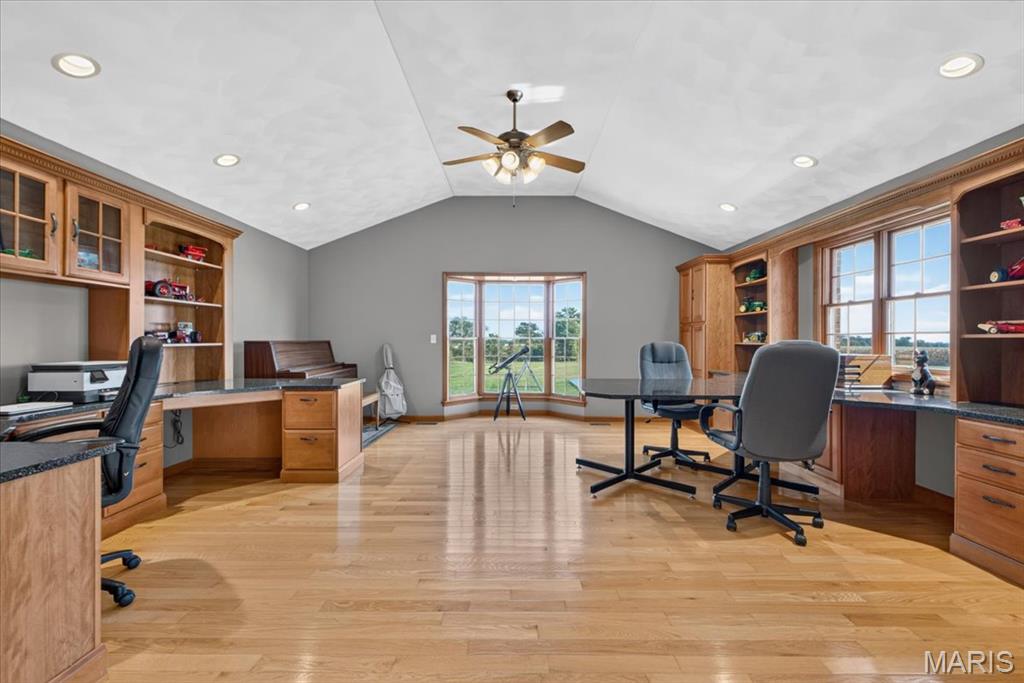
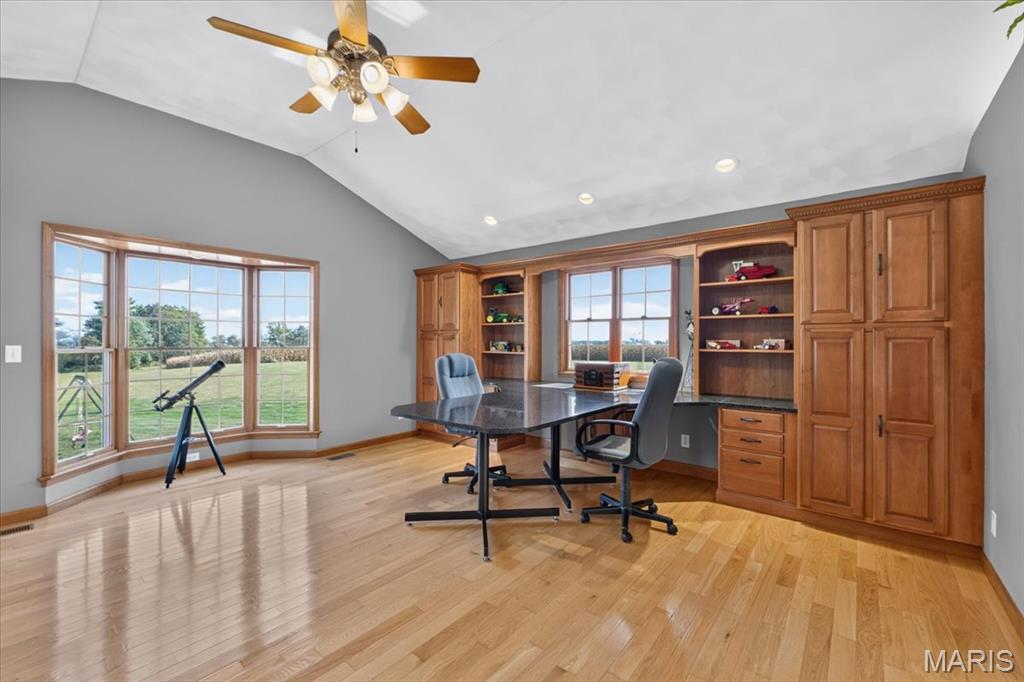
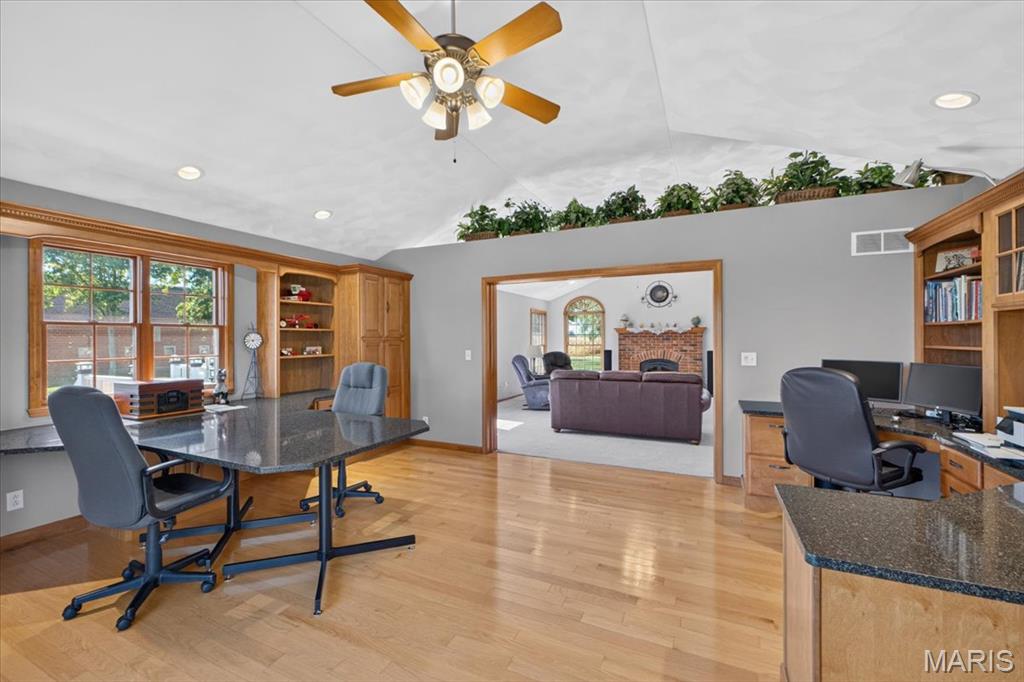
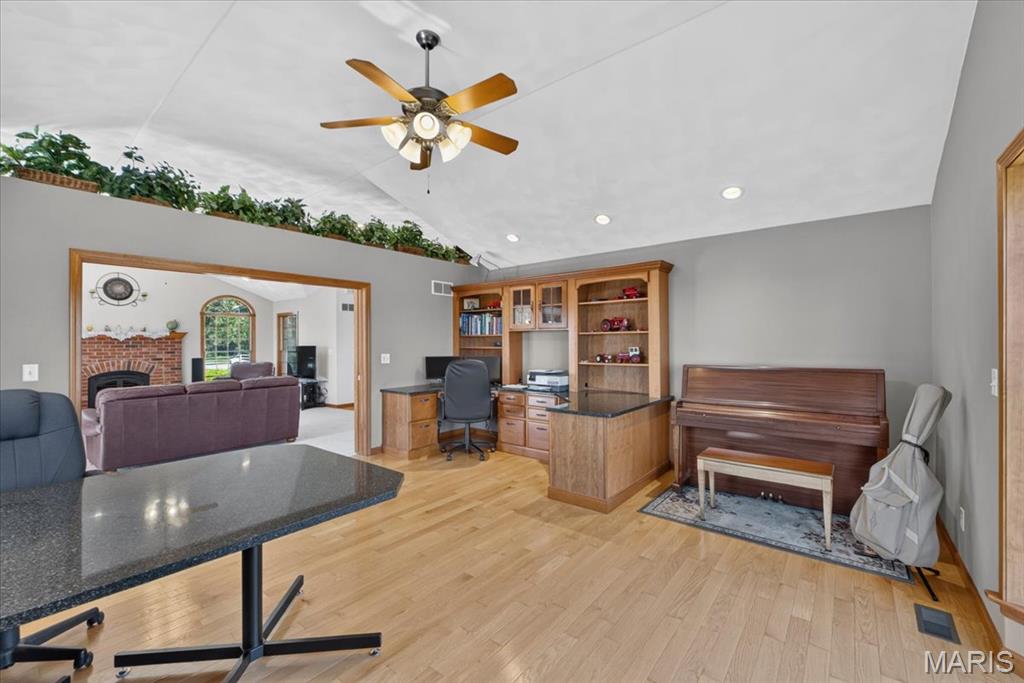
Office
19x17
Large Study/Office with Hardwood Flooring, Vaulted CeilingPocket Doors to Living Room, Two Large Built in Desks with Custom Cabinetry with Shelving, Crown Molding and Granite Countertops, Vaulted Ceilings with Ceiling Fan and Recessed Lighting and Bay Window to Back Yard
Kitchen
18x16
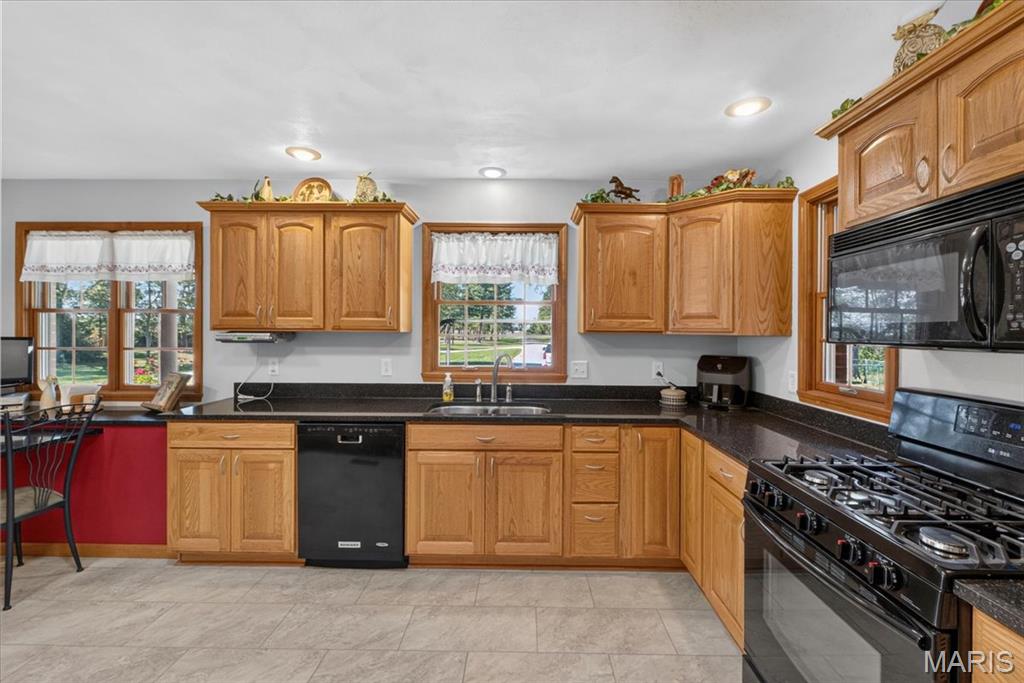
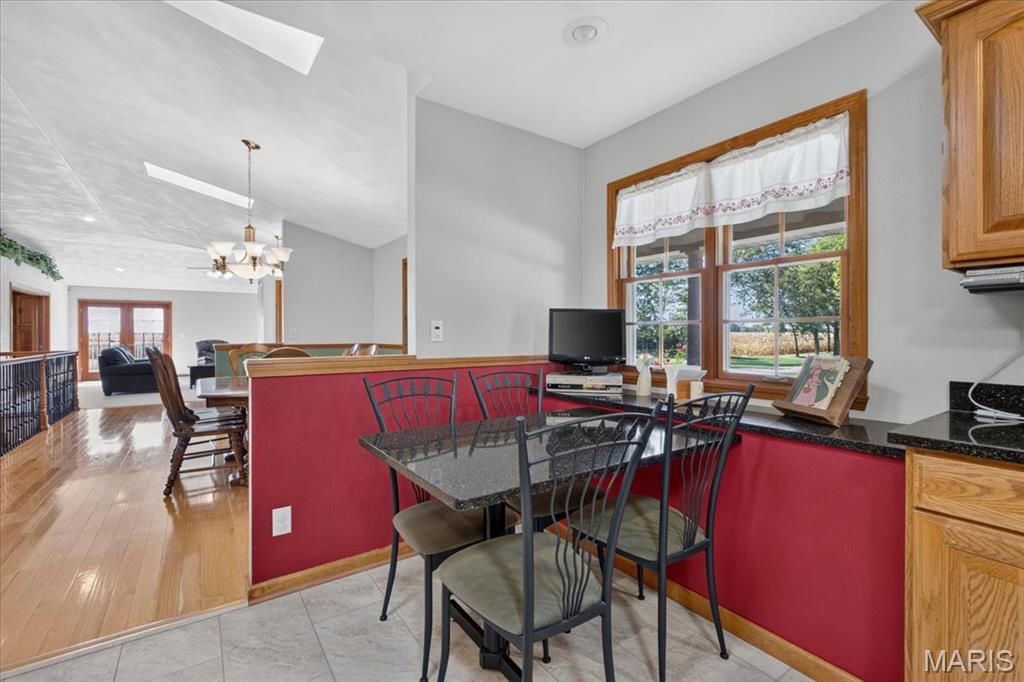
Spacious Kitchen with Luxury Vinyl Tile Flooring, Loads of Custom Wood Cabinetry with Crown Molding, Oversized Center Island, Granite Countertops with Built in Table, Two Large Pantries with Bifold Closet Doors, Recessed Lighting, Windows to Front of House, Open to Dining Room, and Black Appliances - Refrigerator, Gas Range, Microwave, Dishwasher and Disposal
Mud Room
18x5
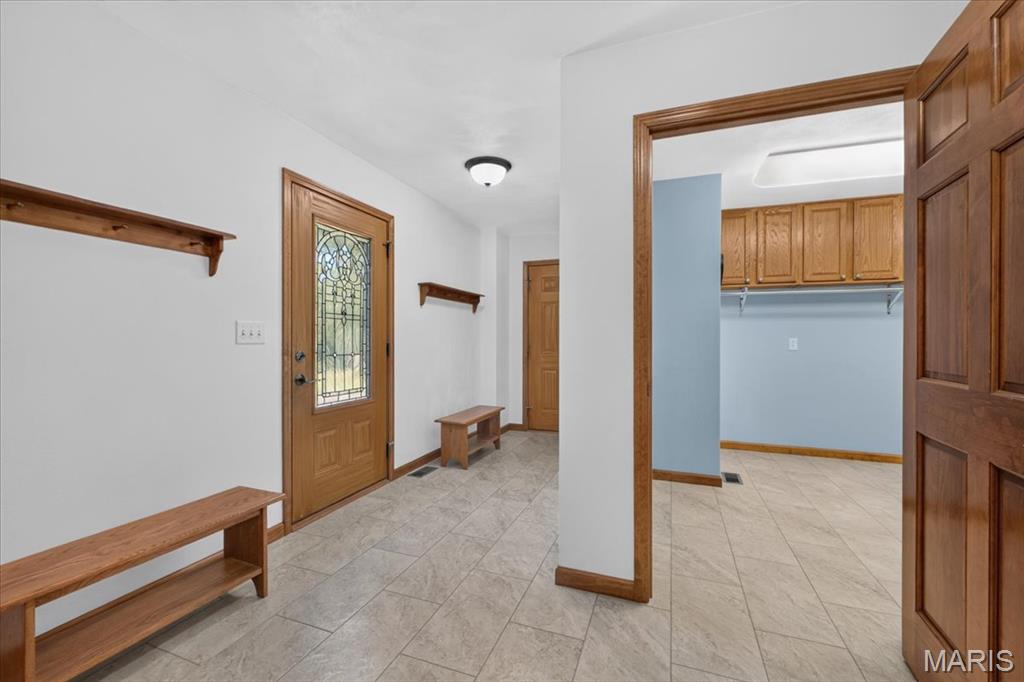
Breezeway/Mud Room with Luxury Vinyl Tile Flooring, Lots of Space for Your Custom Built In Drop Zones, Exterior Door to Front of House and Door to Garage, Door to Laundry Room and Walkway to Kitchen
Laundry
11x15
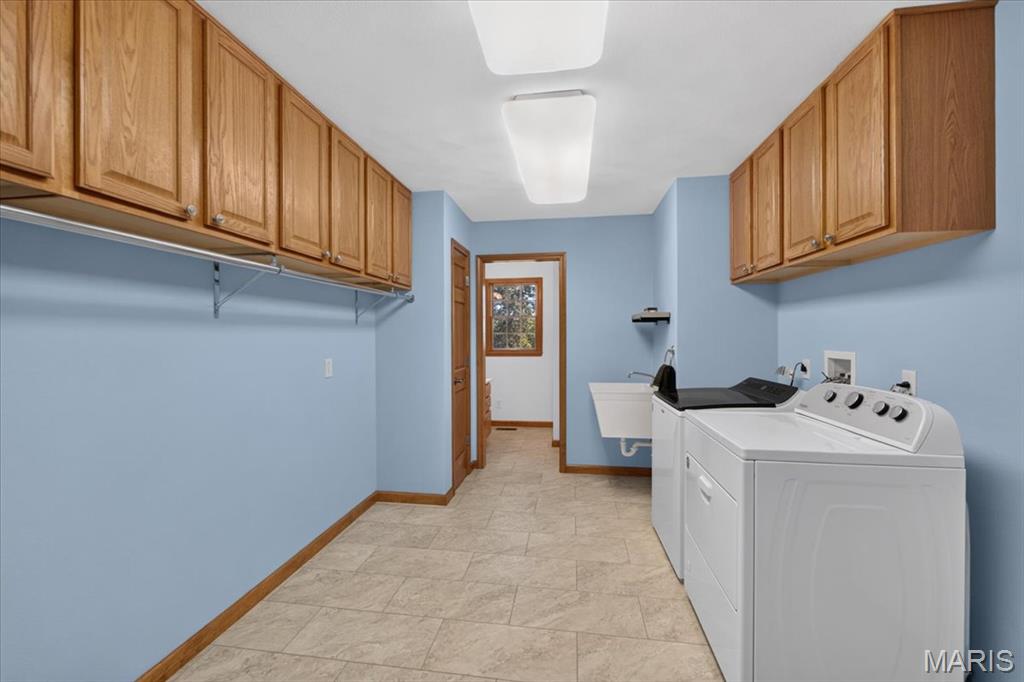
Large Main Level Laundry Room with Luxury Vinyl Tile Flooring, Lots of Cabinets, Electric Washer & Dryer Hook Up, Utility Sink and Bathroom
Bathroom
10x9
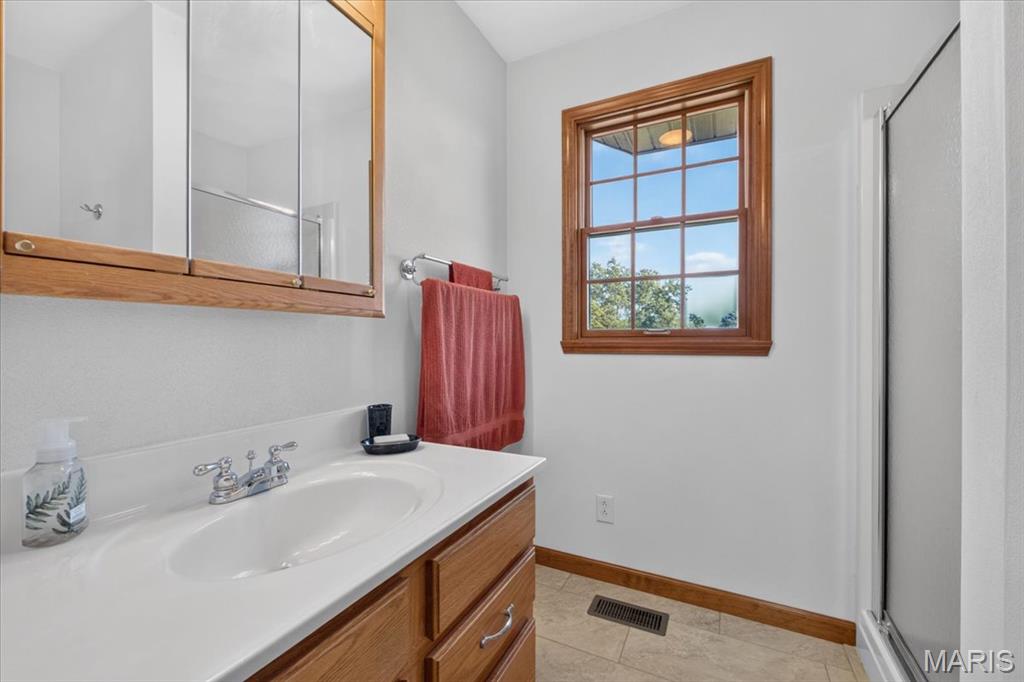
Main Level Bathroom off of Laundry Room with Luxury Vinyl Tile Flooring, Single Sink Vanity with Medicine Cabinet Mirror, Walk In Shower Insert with Fogged Glass Shower Door, Toilet and Window to Back Yard
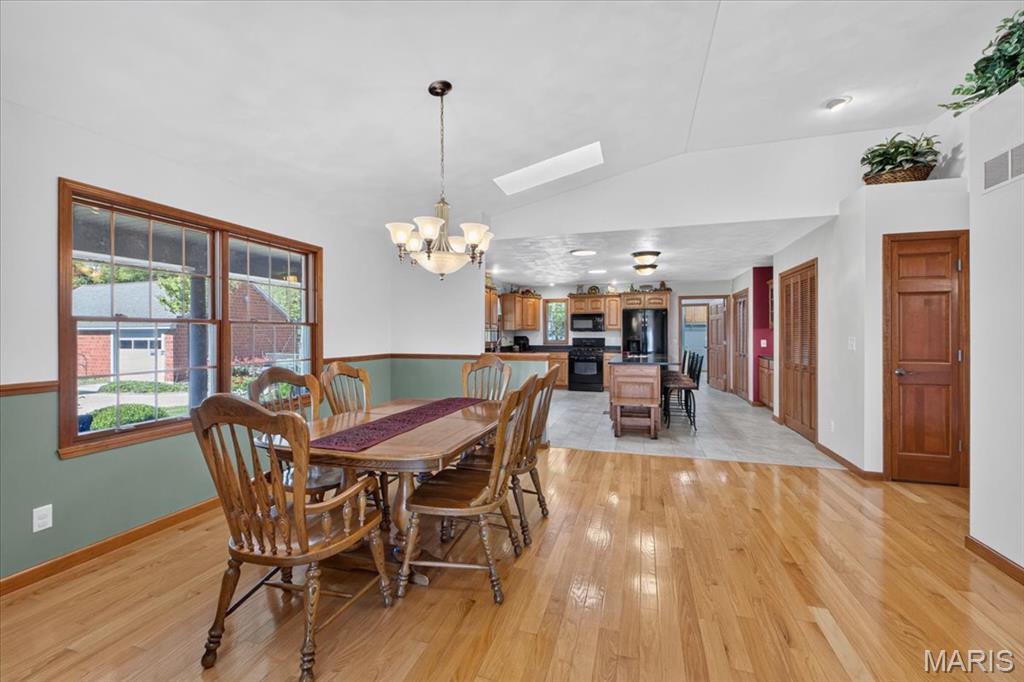
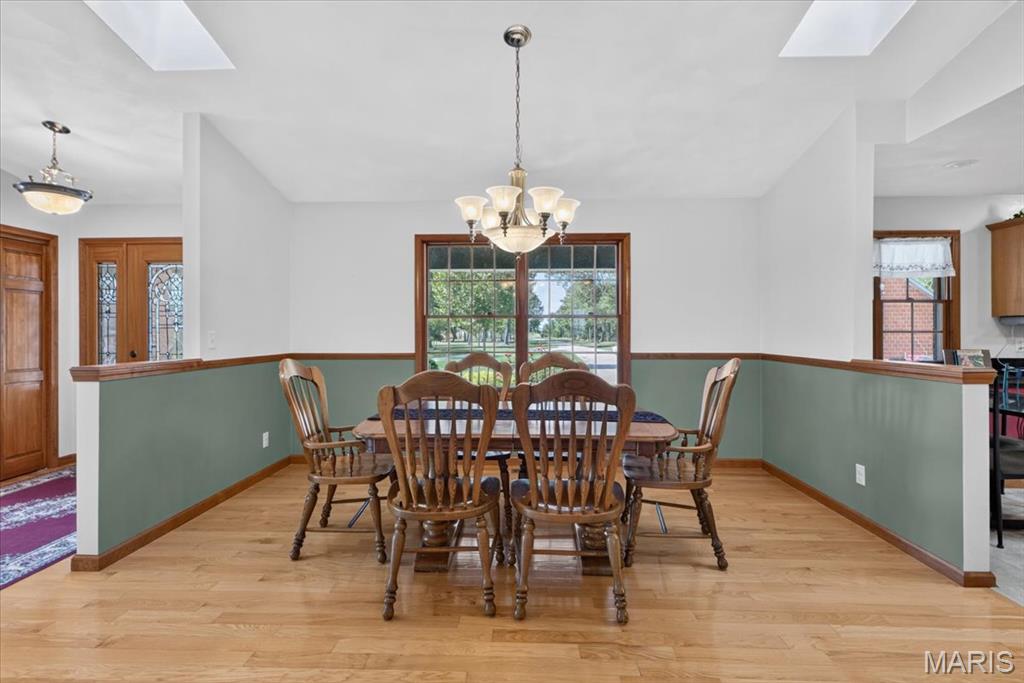
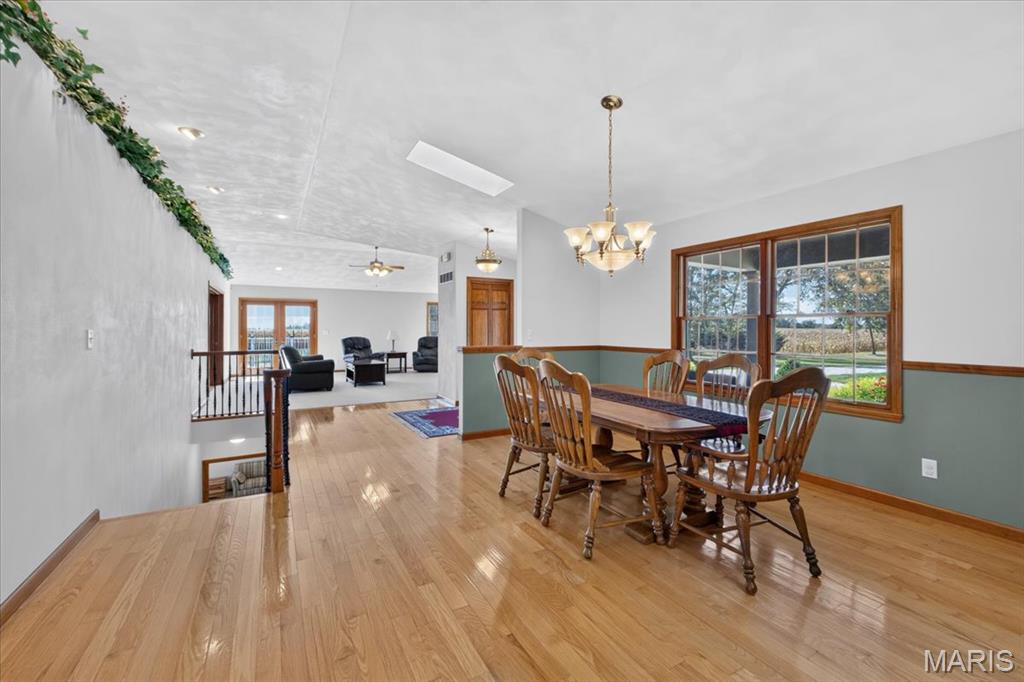
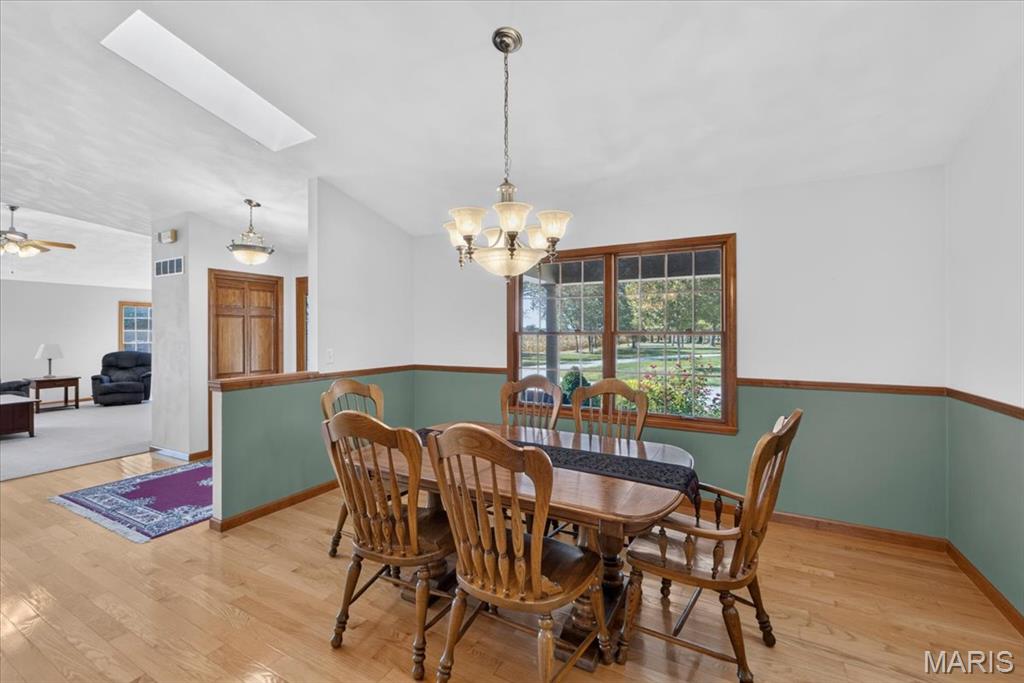
Dining Room
15x12
Dining Room with Hardwood Flooring, Vaulted Ceilings with Skylights, Recessed Lighting, Chandelier, Window to Front of House, Open to Foyer and Kitchen
Primary Bedroom
15x16
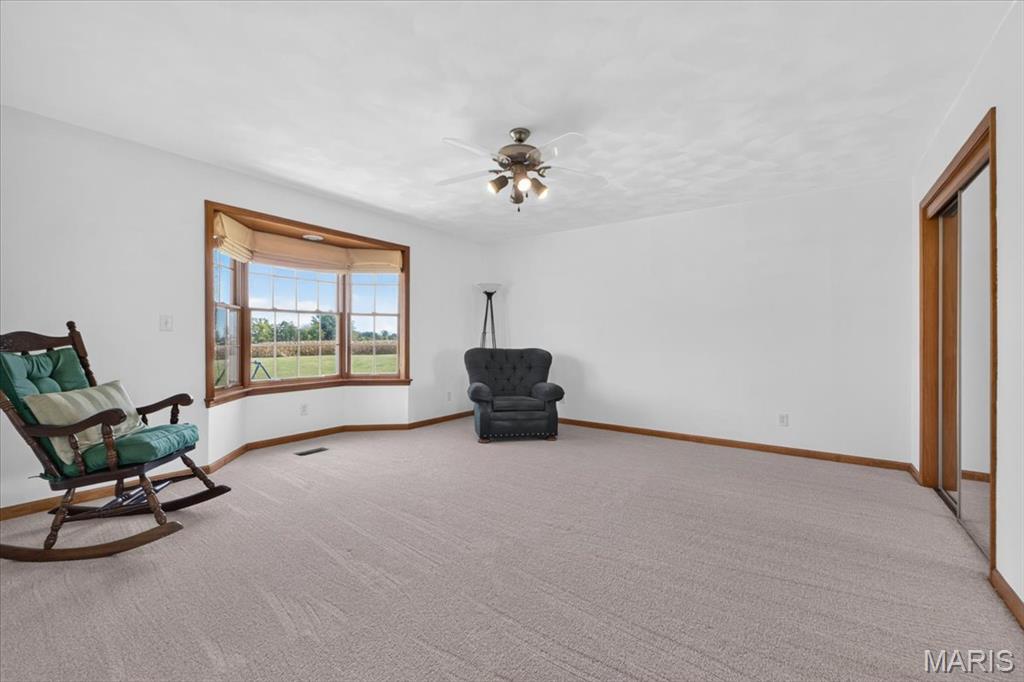
Large Primary Bedroom Suite with Carpeting, Ceiling Fan, Bay Window to Back Yard and Bathroom
Primary Bathroom
10x9
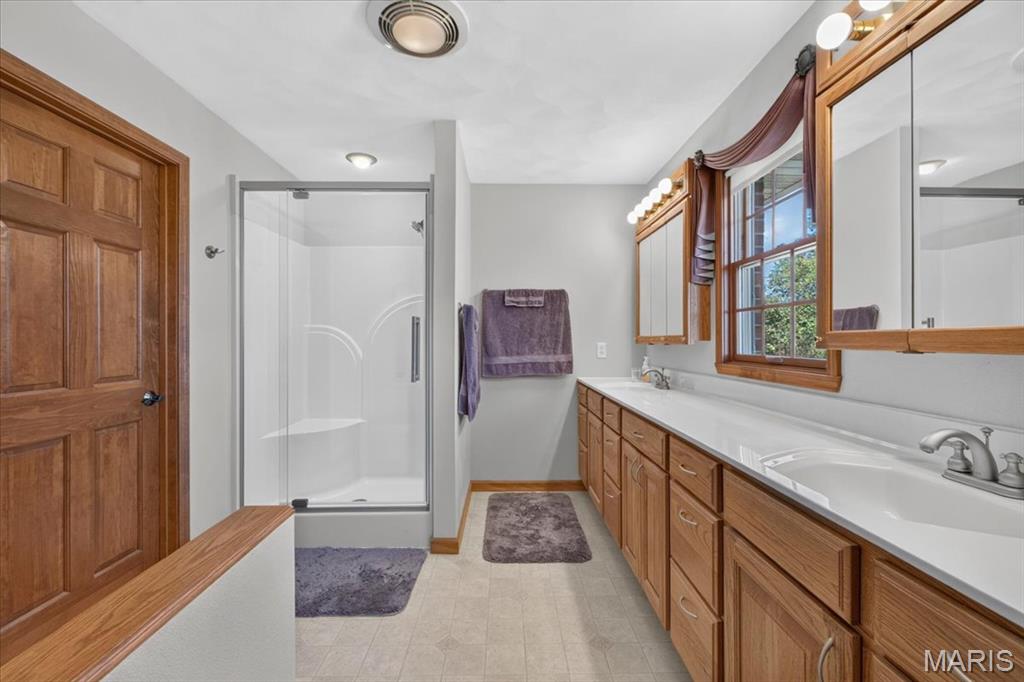
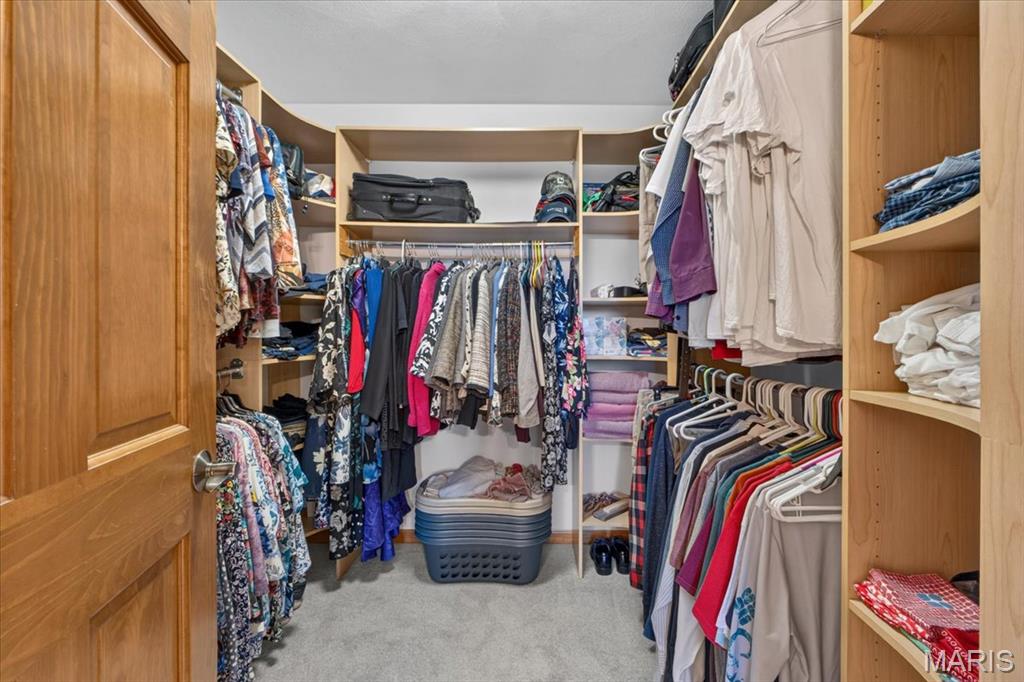
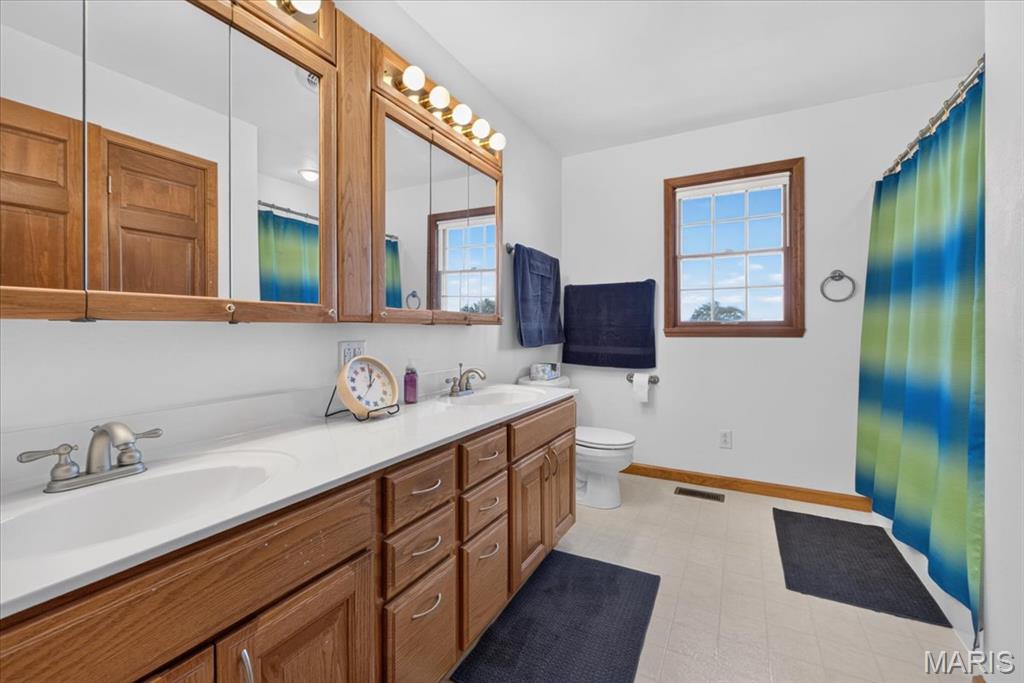
Spacious Primary Bathroom in Primary Bedroom Suite with Linoleum Flooring, Large Double Sink Vanity with Two Medicine Cabinet Mirrors, Walk In Shower Insert with Glass Shower Door, Toilet and Large Walk In Closet with Custom Built Ins
Bedroom 2
15x16
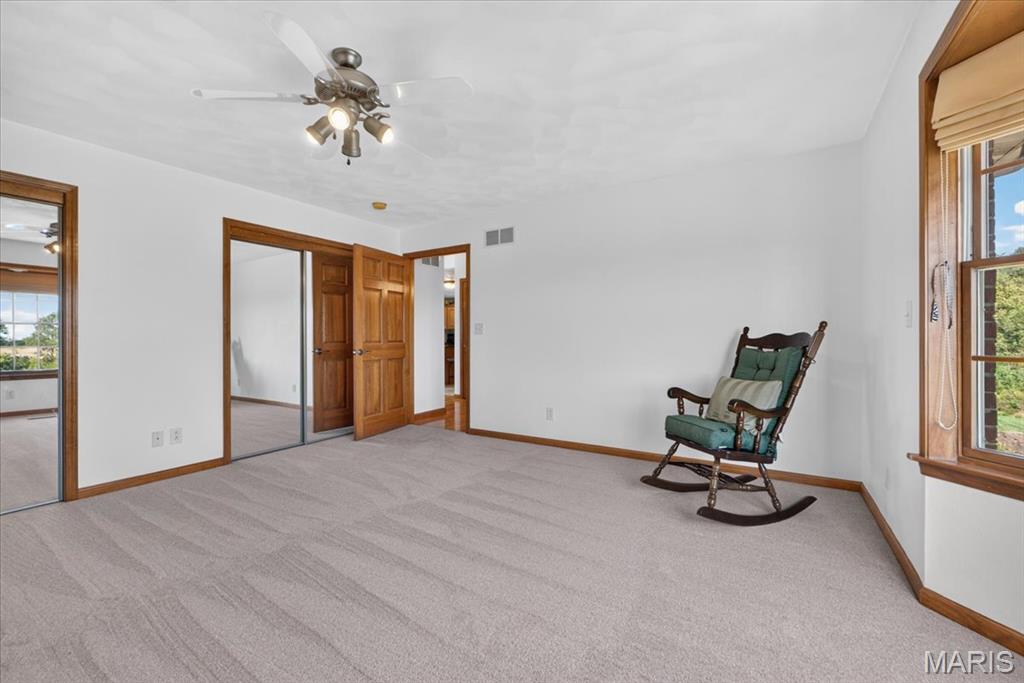
Large Main Level Bedroom #2 with Carpeting, Ceiling Fan, Bay Window to Back Yard and Two Closets with Sliding Mirror Closet Doors
Bathroom
10x9
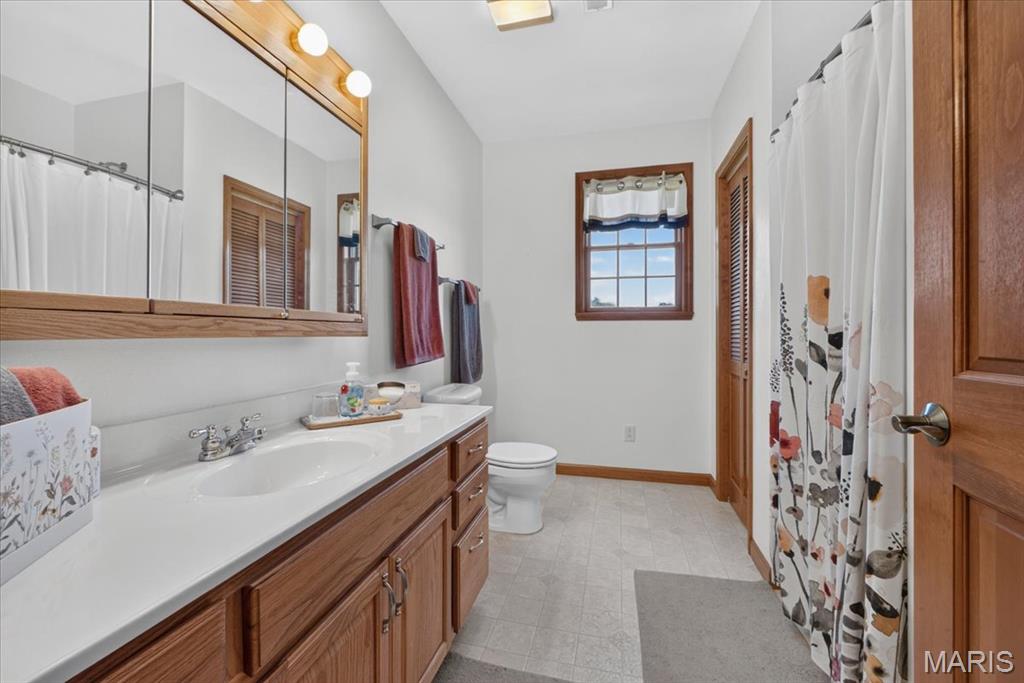
Main Level Hall Bathroom with Linoleum Flooring, Large Double Sink Vanity with Two Medicine Cabinet Mirrors, Tub/Shower Combo Insert, Toilet, Linen Closet and Window to Back Yard
Family Room
17x35
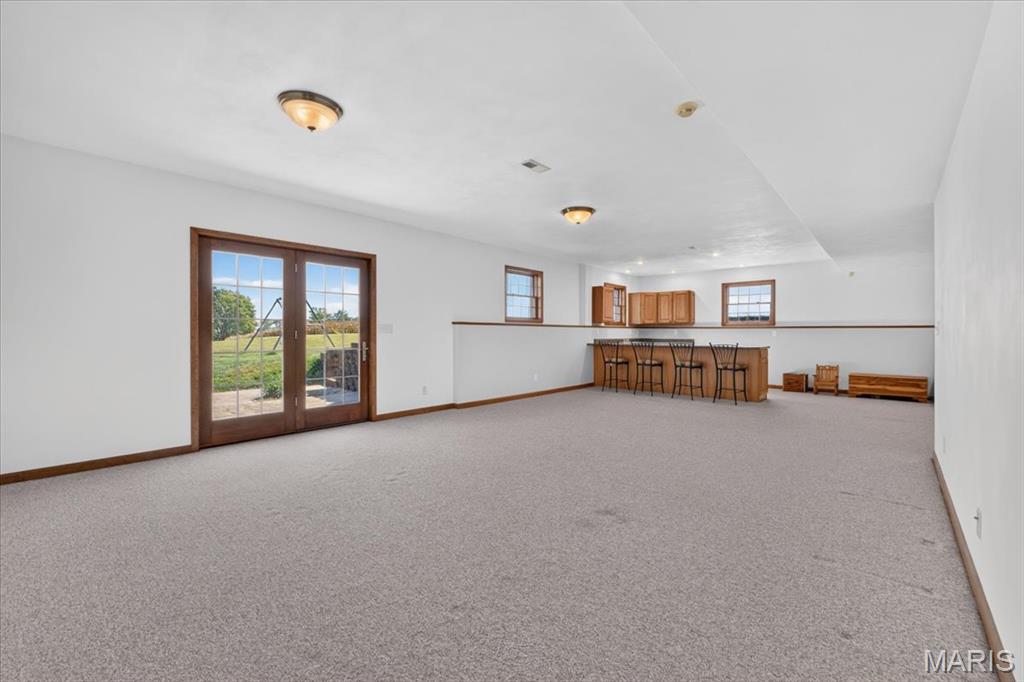
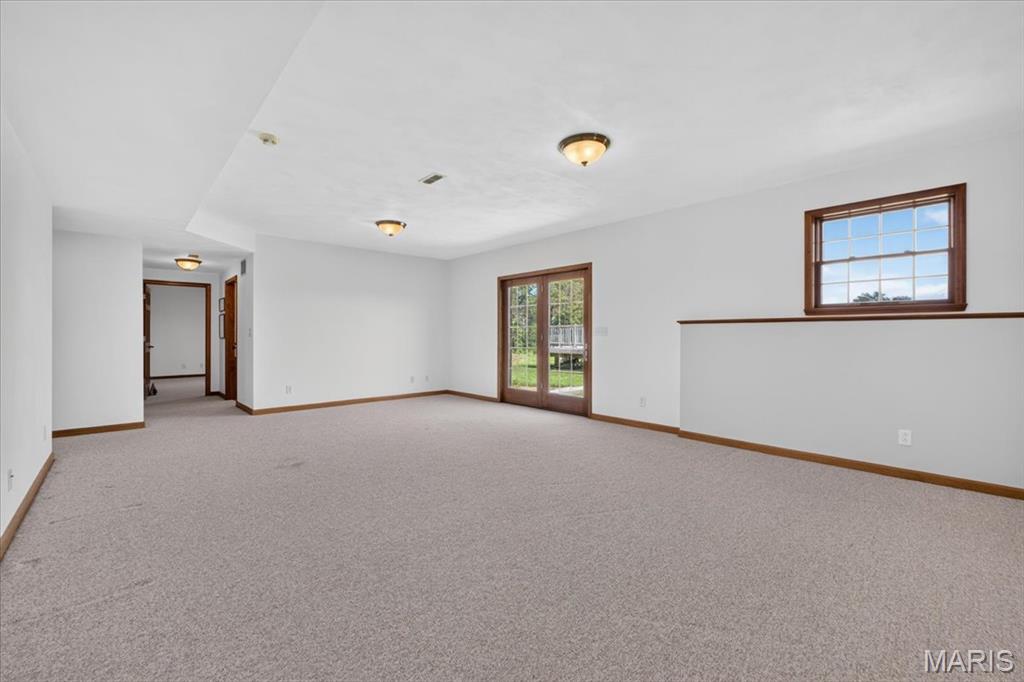
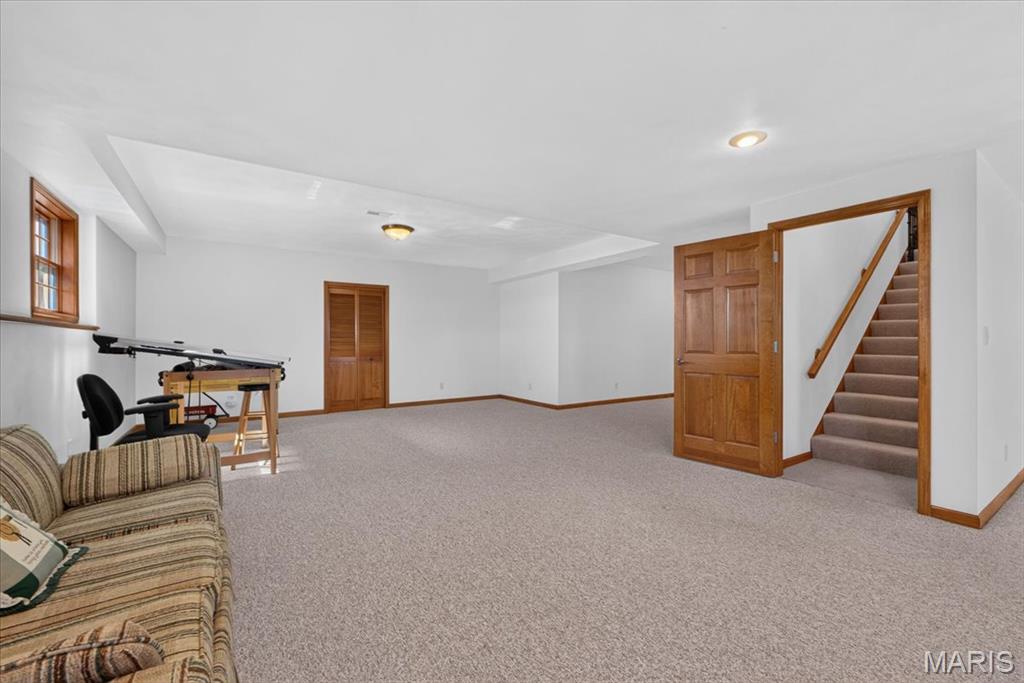
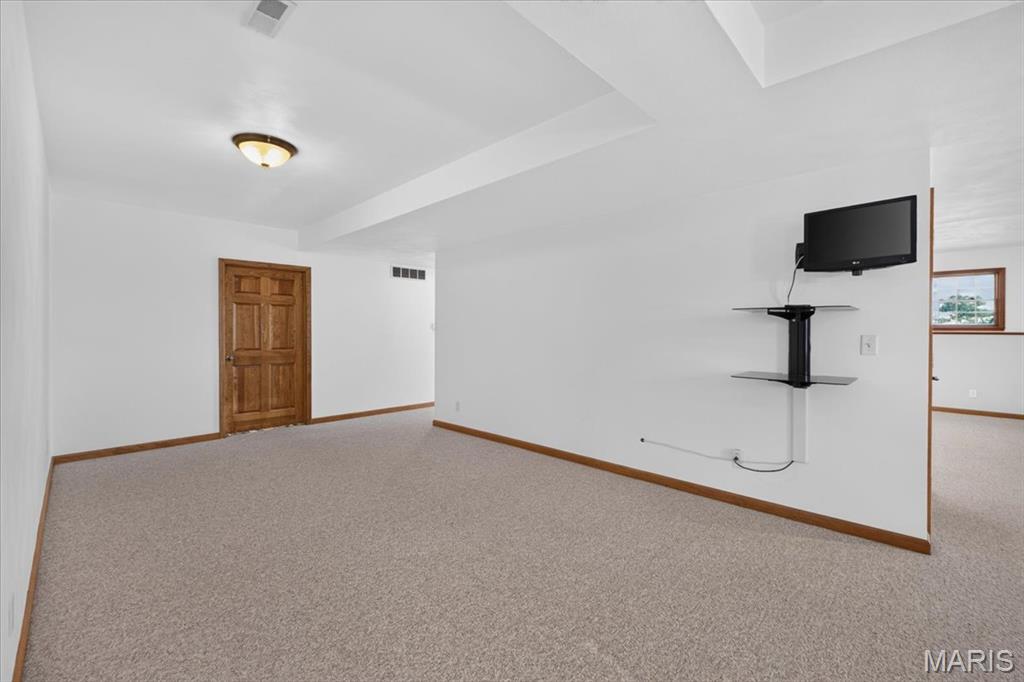
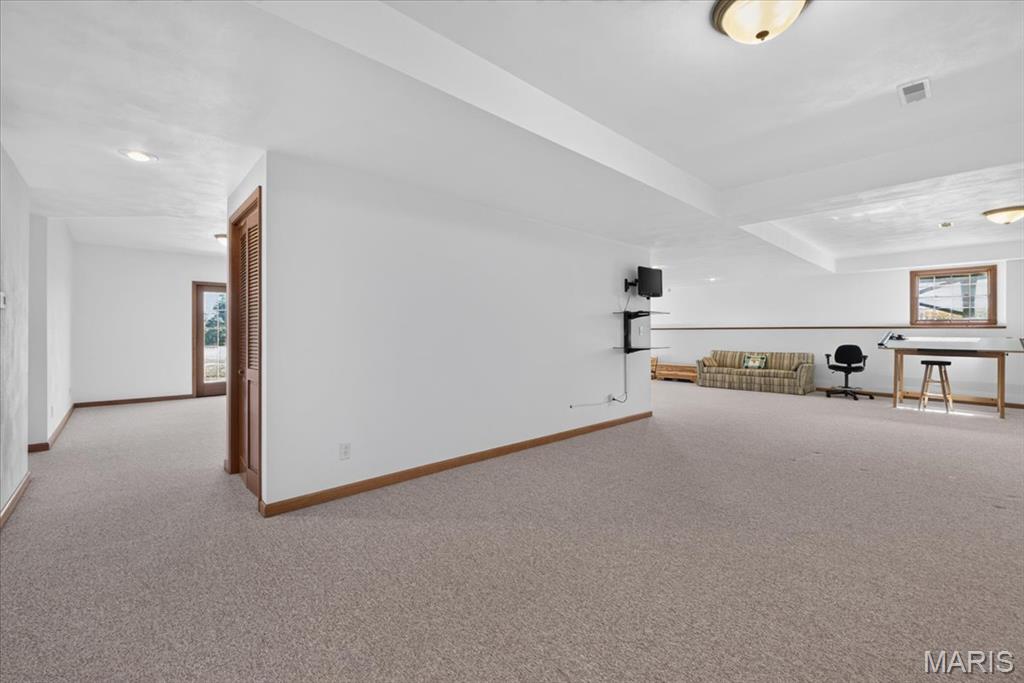
Large Family Room in Lower Level with Carpeting, Walk Out Door to Back Yard, Closet with Bifold Doors and Egress Windows
Recreation Room
18x27
Spacious Lower Level Bar Area with Custom Cabinetry, Laminate Countertops, Sink and Egress Windows
Recreation Room
17x12
Lower Level Recreation Room with Carpeting, Connected to Family Room and Bar Area
Bedroom 3
15x16
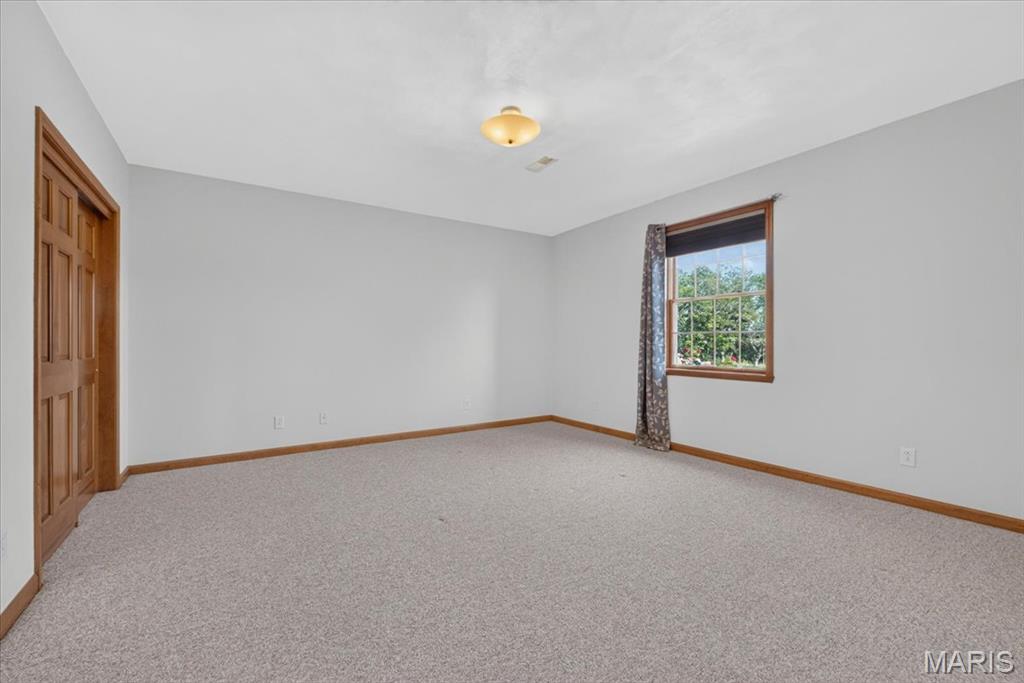
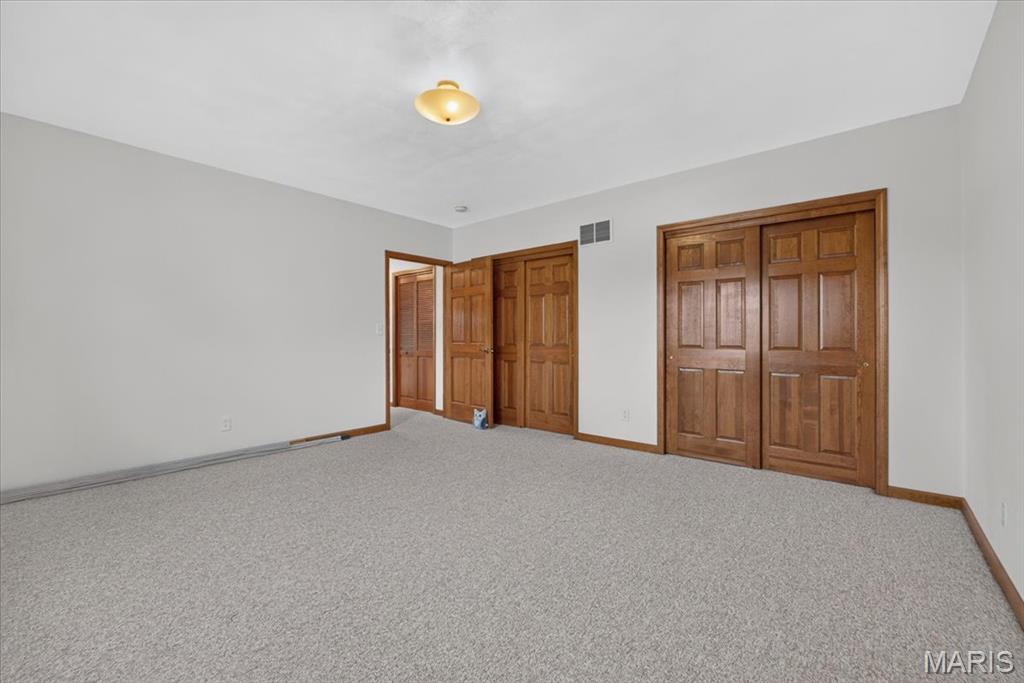
Large Lower Level Bedroom #3 with Carpeting, Two Closets with Sliding Closet Doors and Large Egress Window
Bathroom
9x10
Lower Level Full Bathroom with Linoleum Flooring, Single Sink Vanity with Medicine Cabinet Mirror, Walk In Shower Insert, Toilet and Linen Closet with Bifold Closet Doors
Storage
41x32
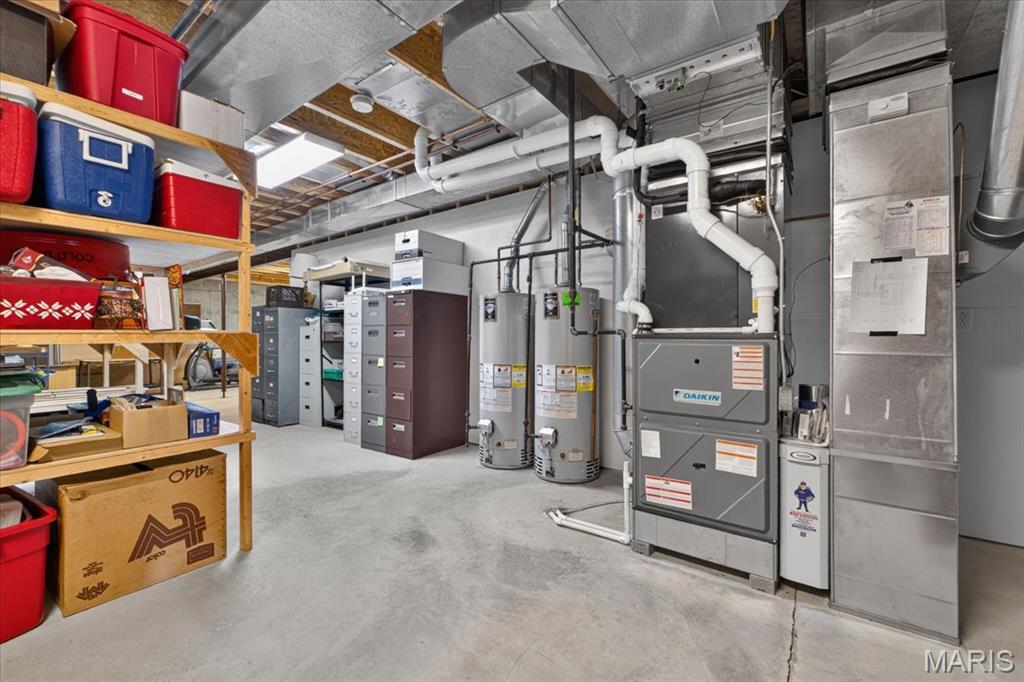
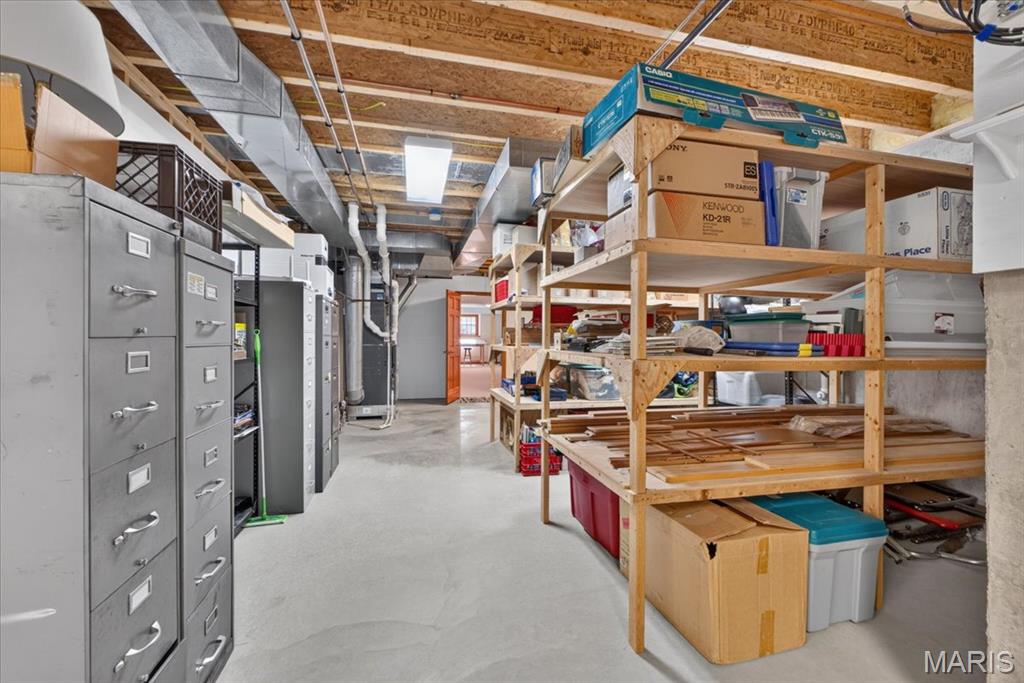
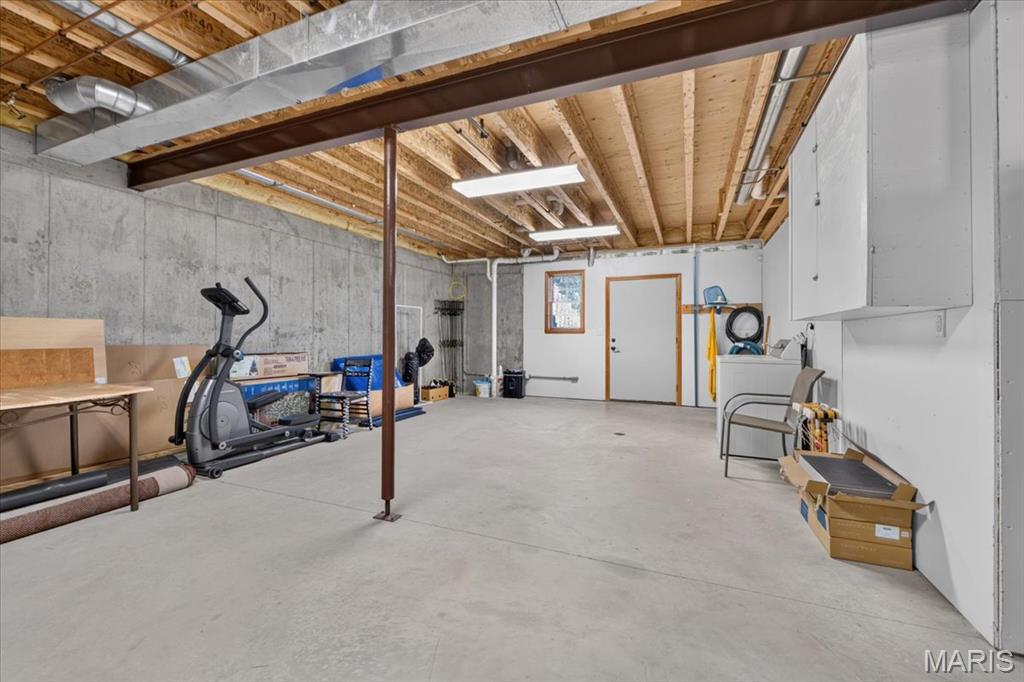
L Shaped Storage room with built in shelving, washer and utility sink and double doors for easy access to store larger items like patio furniture etc
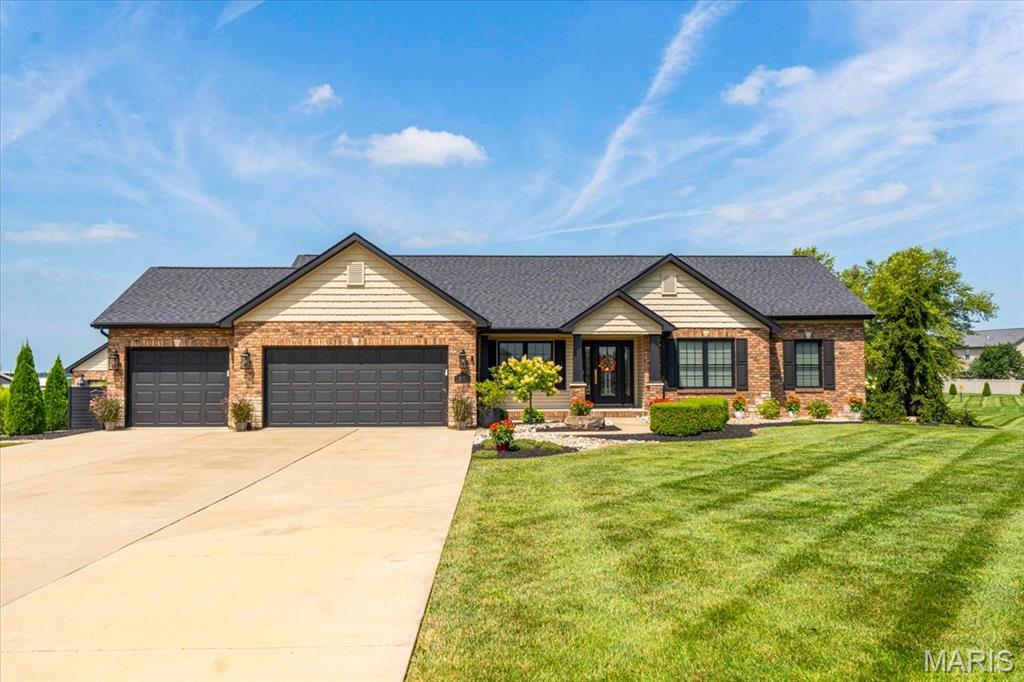
Extensively remodeled in 2023, this impressive 4-bedroom, 3-bath home in Wildwood Estates West offers approximately 3,800 square feet of living space on 3.37 acres with city utilities. A see-through fireplace connects the living room and spacious kitchen, featuring premium finishes and a custom pantry with a steel door and wood shelving. Custom wall details, updated flooring and lighting, and an opened stairway enhance the interior. The laundry room includes tile flooring and custom cabinetry, while all three bathrooms feature custom tile work. The finished lower level offers a fourth bedroom, full bath, wet bar, office space, additional living room, and ample storage. Outdoor amenities include a saltwater pool, pool house, pergola, beautiful landscaping, two freestanding outdoor fireplaces, and a fire pit within the fenced backyard. The pool house includes LVP flooring and a storage room with exterior access. Additional highlights include a finished three-car garage and roof, windows, and doors replaced during the 2023 remodel. Built by D&F Contracting in the Emily floor plan. Convenient access to Scott Air Force Base and located within the Freeburg High School District.
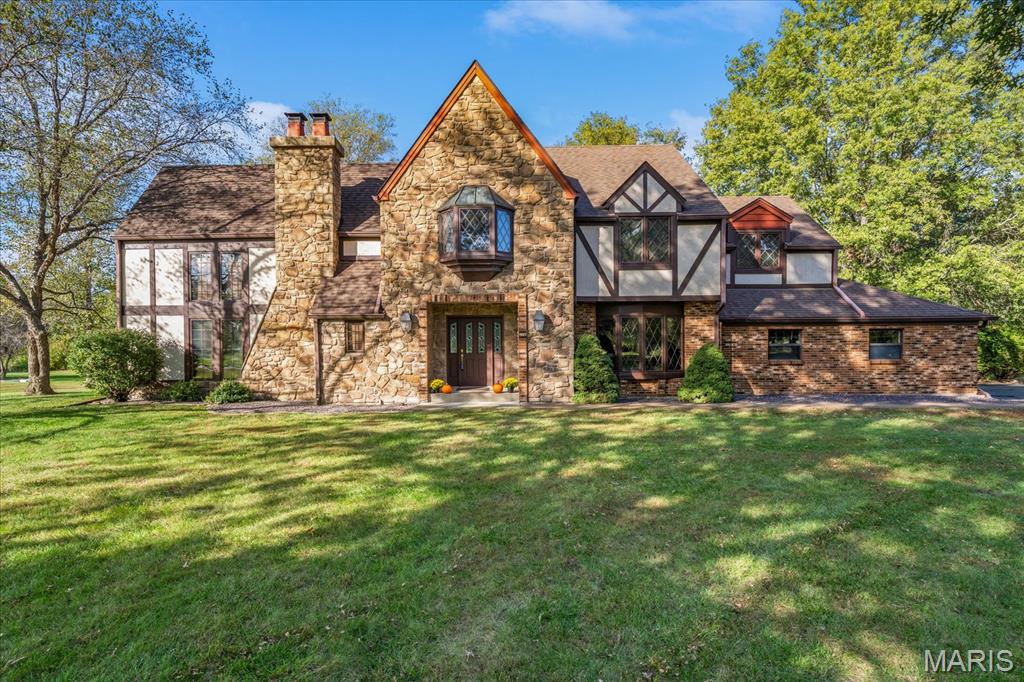
Charm! Privacy! Space! Lake Rights! Try to choose one word to describe this beautiful English Tudor home in Wildwood Estates situated on almost one and half acres of land. Not only will you find a huge private yard with a composite deck and more storage and closet space than you would ever need, but you also get access to the 70+ acre main lake. Whether you like to fish or boat, you will find beauty in this private lake. Outboard motor limit of 9.9 horsepower permitted. As you enter the home a living room with gas fireplace greets you along with a spiral staircase up to an amazing loft library. There is also a family room and separate dining room for all of your entertainment needs. Upstairs you will find 4 large bedrooms with spacious closets in each for storage. Don't forget to go to the lower level to serve up your favorite beverage from the custom bar featuring a live edge wood bar top.
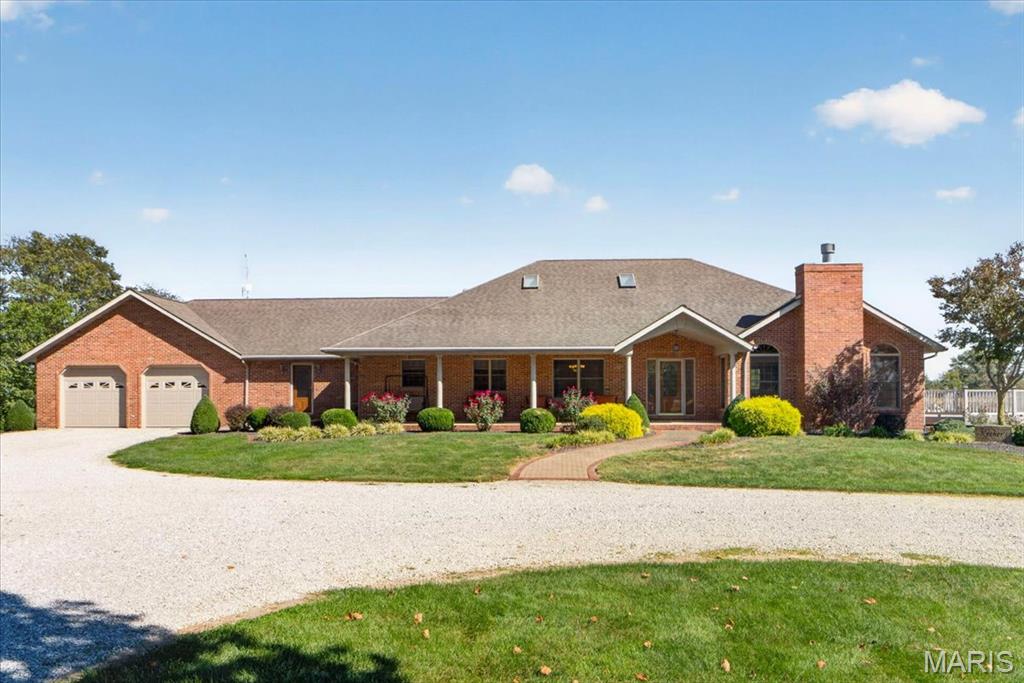
COUNTRY LIVING AT ITS FINEST ON APPROXIMATELY 19.28 ACRES! Discover the perfect combination of privacy, space, and versatility with this beautiful all-brick home offering 3 bedrooms, 4 full bathrooms, and an incredible collection of outbuildings! Nestled in a picturesque rural setting within the Smithton School District and Freeburg High School boundaries, this one-of-a-kind property offers 5698 total sqft (4829sqft finished & 869sqft unfinished) with endless possibilities for those seeking room to spread out, entertain, or simply enjoy the peaceful countryside. A large covered front porch welcomes you into an impressive foyer featuring hardwood flooring, soaring vaulted ceilings, and an open staircase. The spacious living room showcases a beautiful brick wood-burning fireplace, vaulted ceilings, abundant natural light, and French doors leading to the expansive, maintenance-free side deck. A spacious study with pocket doors, custom built-in desks, granite countertops, and cabinetry provides the perfect home office or creative workspace. The heart of the home is the generously sized kitchen, featuring an oversized center island, granite countertops, extensive custom cabinetry, two large pantries, and a built-in dining area. The adjoining dining room impresses with hardwood flooring, vaulted ceilings, and skylights that fill the space with natural light. A convenient breezeway connects the home to the attached insulated garage and offers the perfect opportunity to create a custom mudroom or drop zone. The spacious main-level laundry room provides additional cabinetry, a utility sink, and access to a full bathroom. Retreat to the comfortable primary suite featuring a beautiful bay window overlooking the backyard, a private bathroom with double vanities, a walk-in shower, and a generous walk-in closet with custom organizers. A second spacious bedroom and another full bathroom complete the main level. The partially finished walkout lower level expands your living and entertaining space with a large family room, recreation area, custom wet bar, third bedroom with egress window, and a fourth full bathroom. With 9-foot ceilings, generous storage rooms, and an additional laundry hookup, this level offers outstanding flexibility for entertaining, guests, hobbies, or everyday living. THE OUTBUILDINGS ARE TRULY IMPRESSIVE! In addition to the attached 2-car garage, the property features a detached 30x50 ft garage and a remarkable all-brick barn complete with a loft! Whether you need room for vehicles, equipment, storage, or hobbies, this property delivers exceptional versatility. Outside, enjoy nearly 20 acres of beautiful countryside, a private backyard, extensive landscaping, retaining walls, an above-ground pool, and a spacious side deck perfect for relaxing or entertaining. The property includes 4.5 acres of income-producing farm ground ripe with alternative possibilities such as pollinator habitat, natural habitat, tree grove, and more. The circular gravel driveway and abundant parking provide convenience for guests and additional vehicles. RARELY DOES A PROPERTY OFFER THIS MUCH SPACE, PRIVACY, AND HAVE THESE QUALITY FEATURES! With quality brick construction, attention to every detail, new first-floor carpet and luxury vinyl tile (2025), new HVAC (2023) with transferable warranty, incredible outbuildings, generous living areas, and approximately 19.28 acres to call your own, this extraordinary property is ready for its next chapter. Experience the freedom of country living without sacrificing the comforts of home. There are too many special features to list! Ask your REALTOR for the complete list!