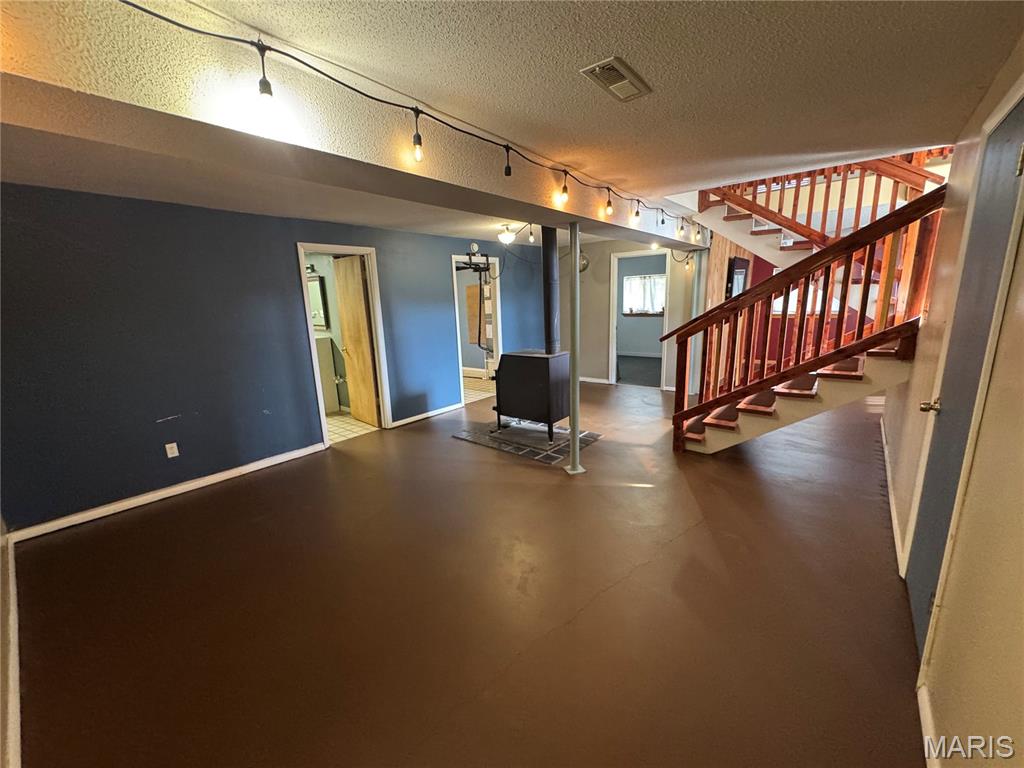
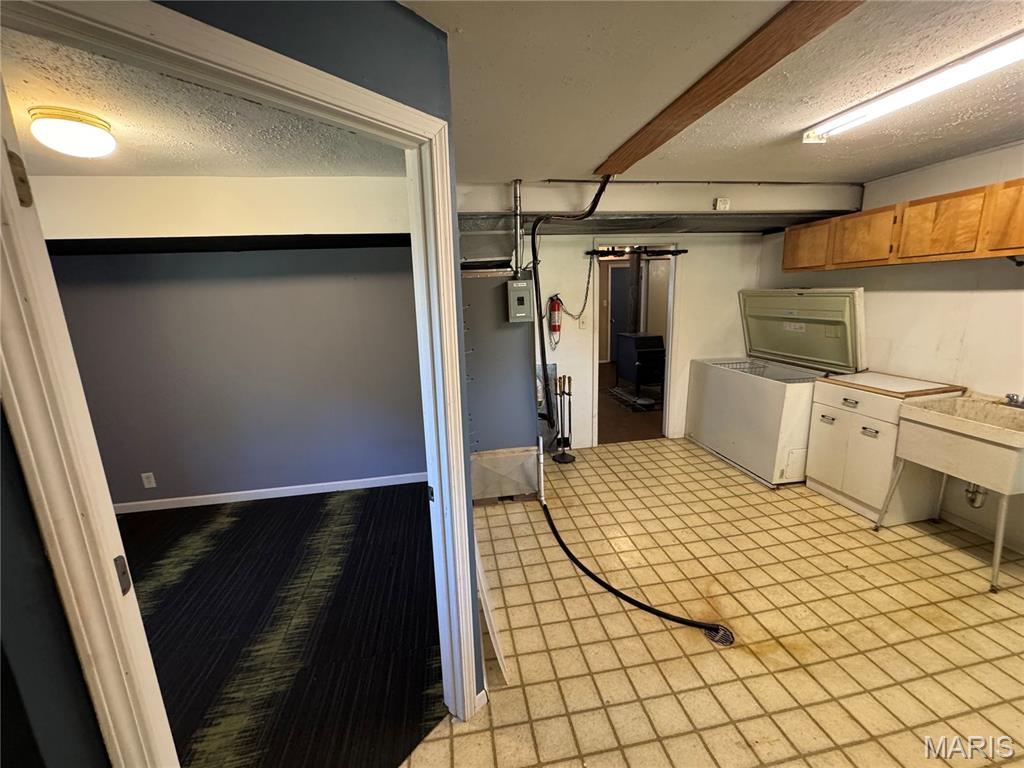
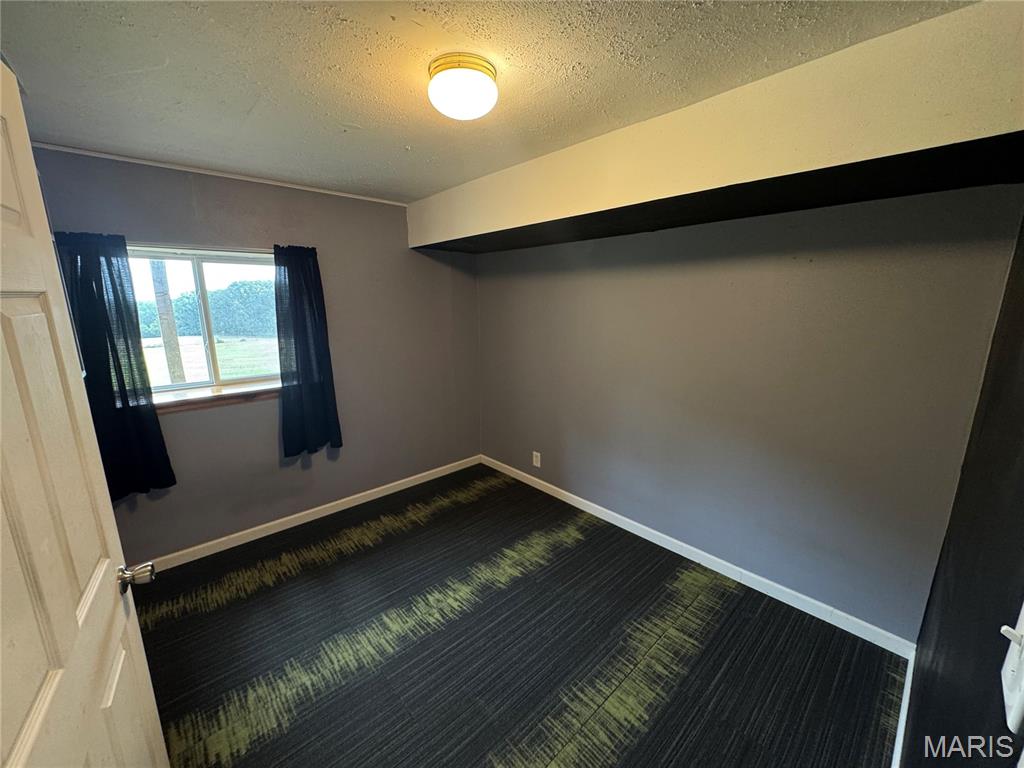
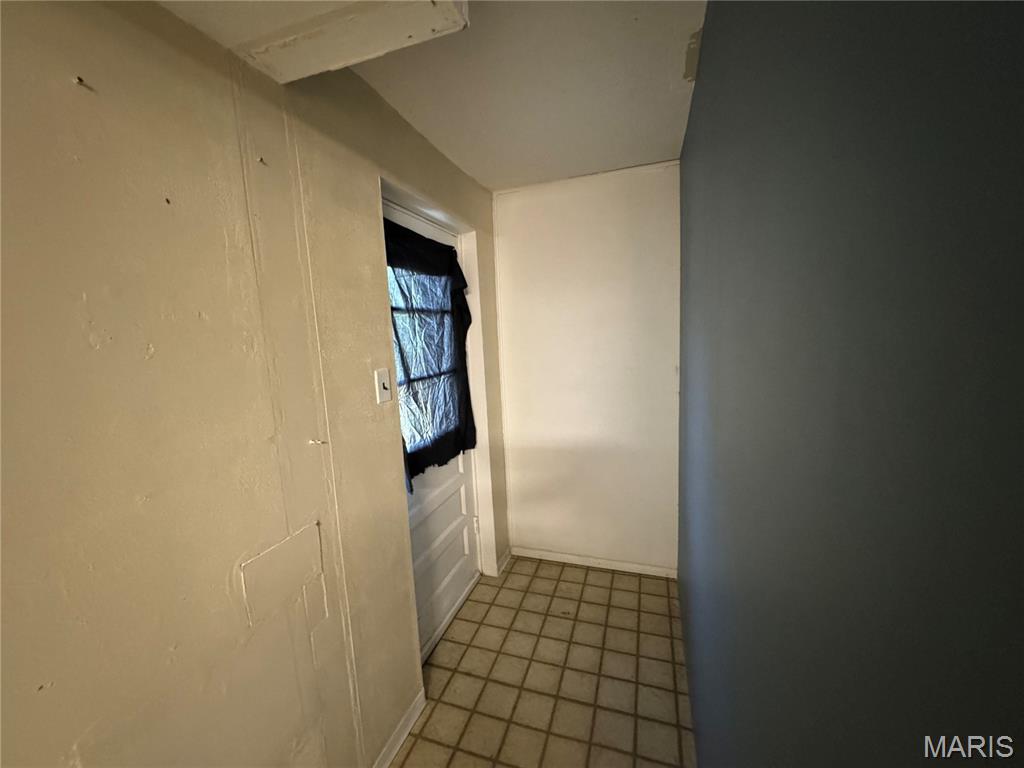
Walk-out Basement Access
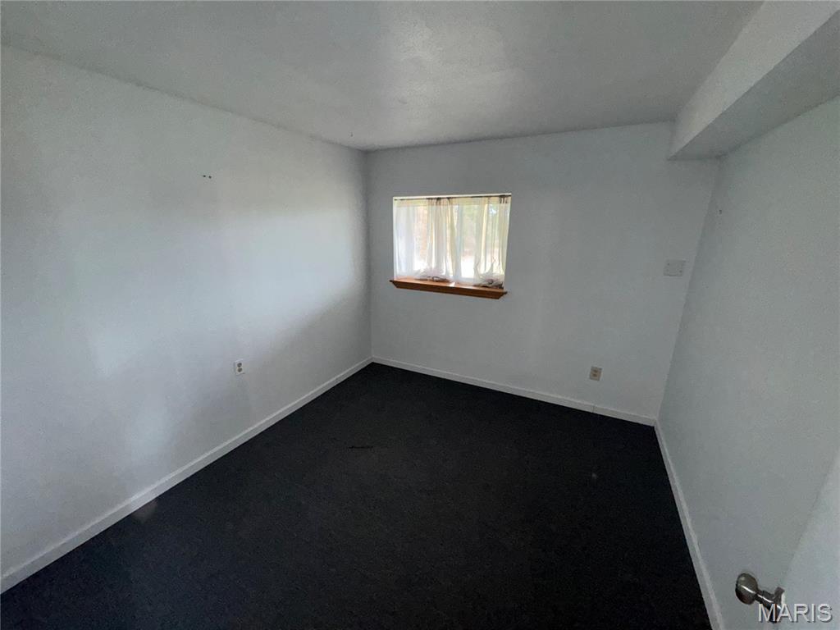
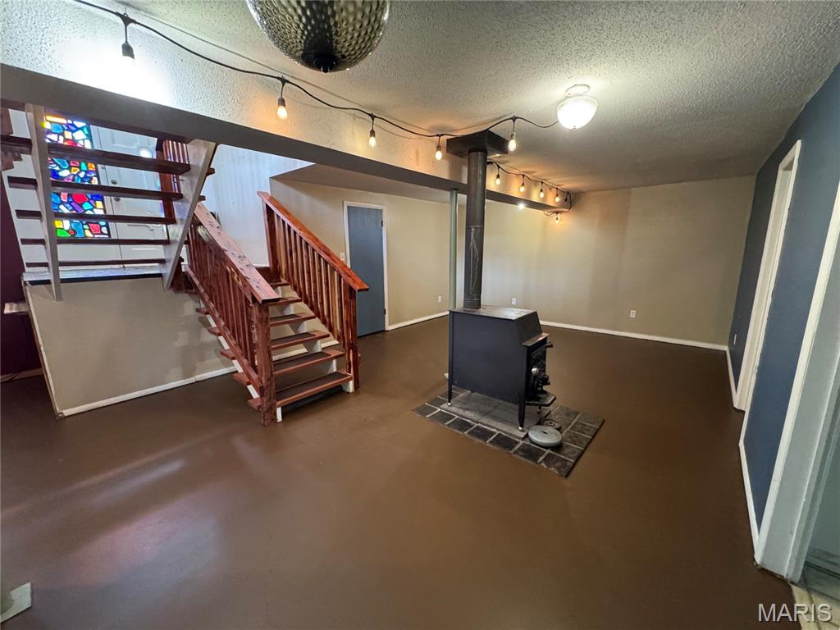
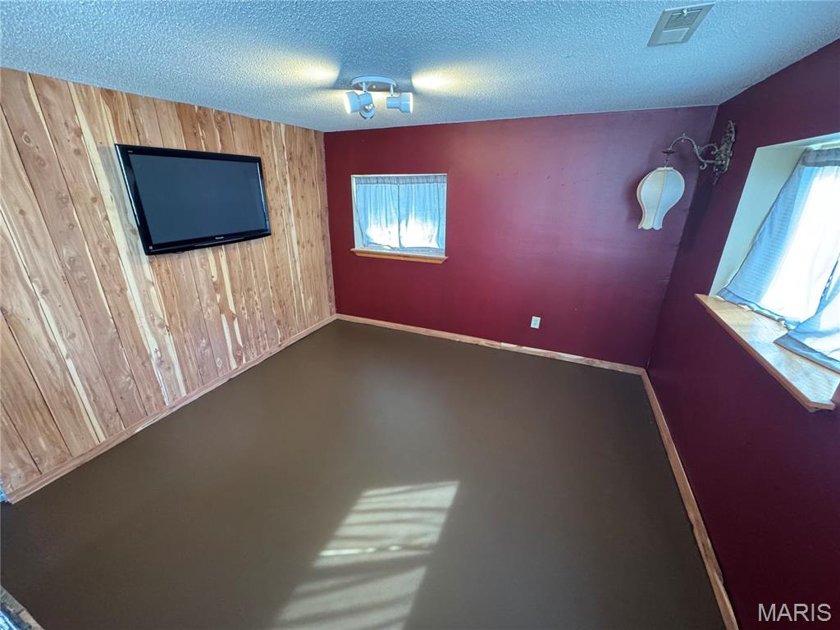
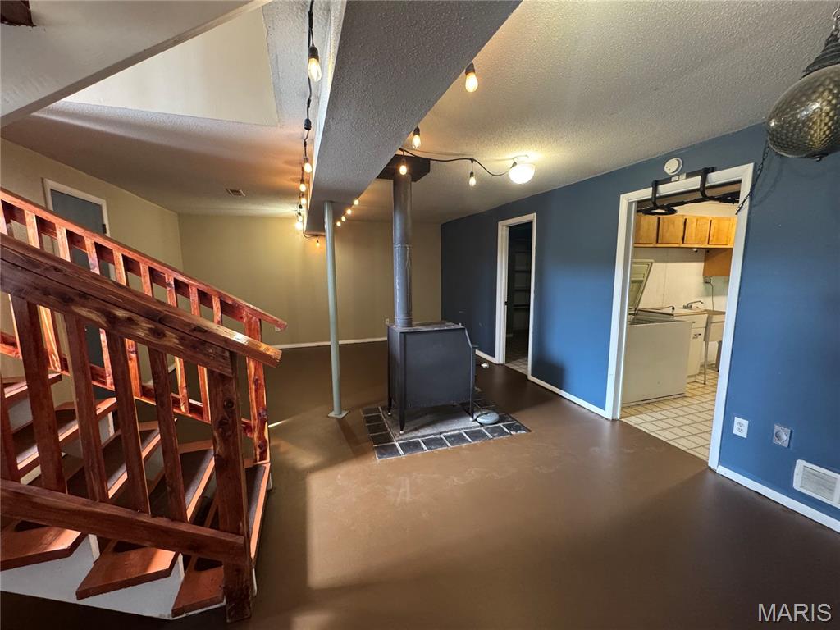
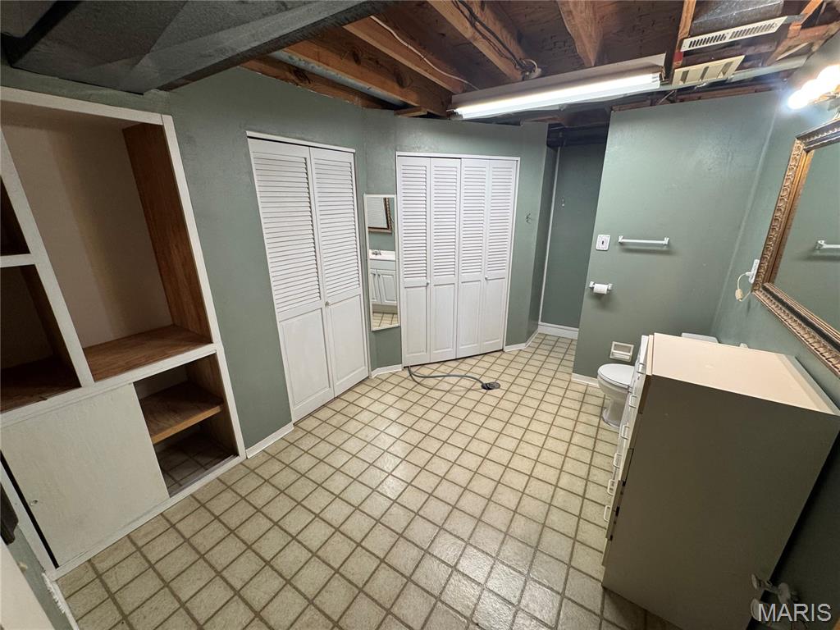
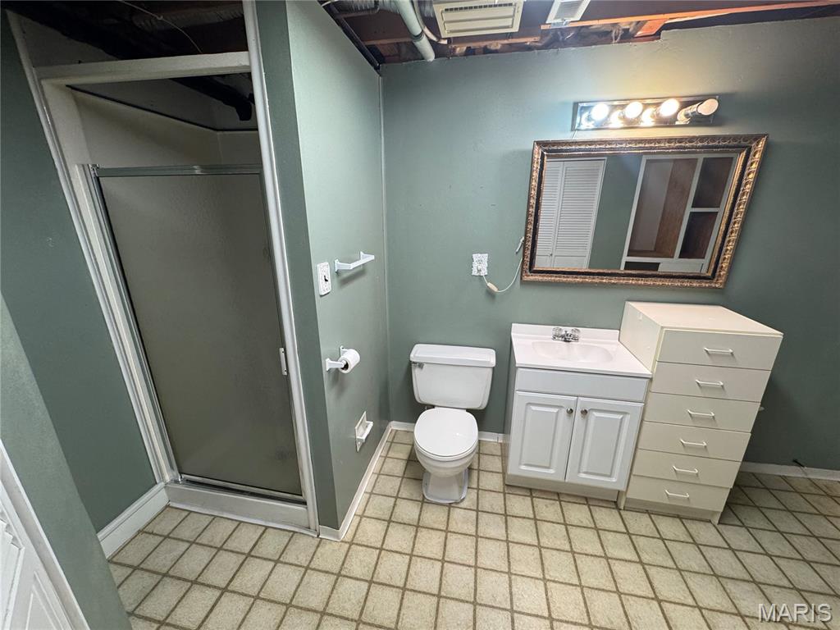
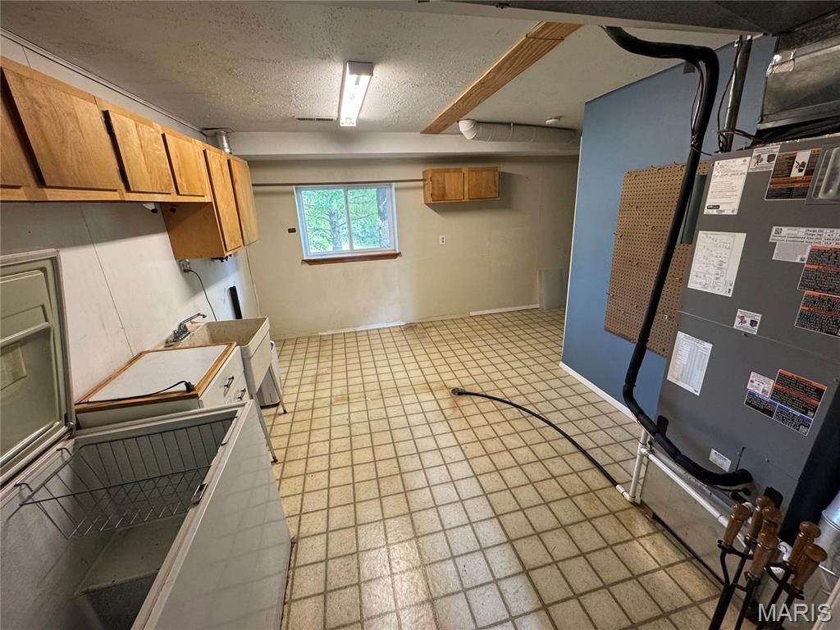
Lower Level
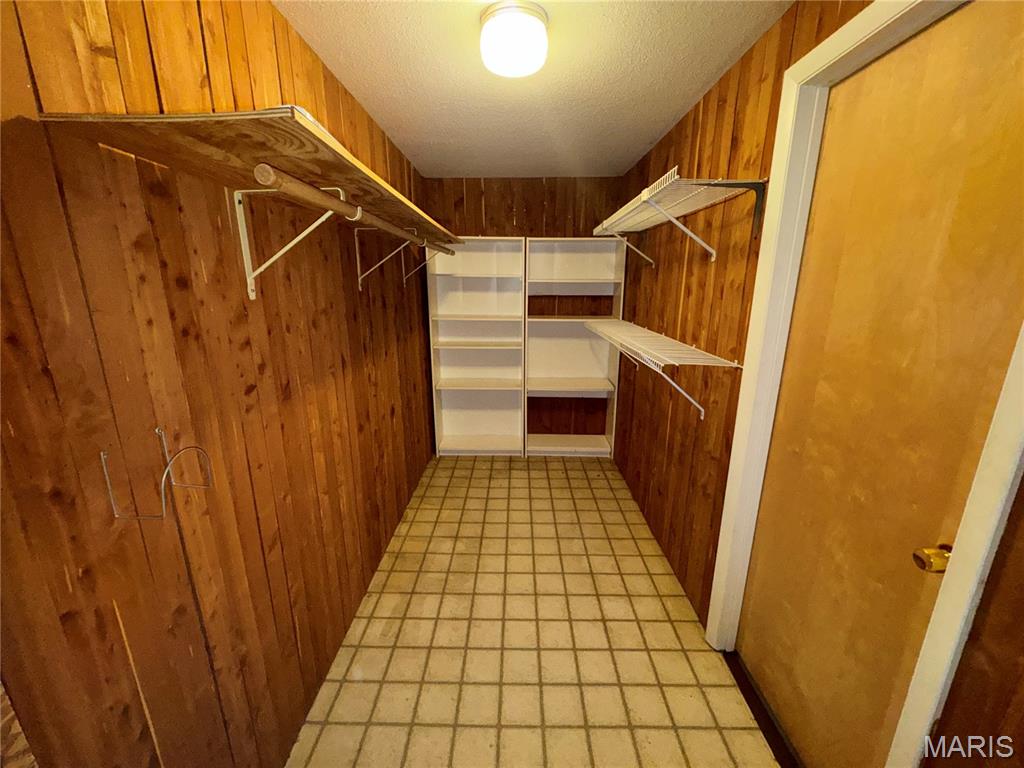
Lower Level
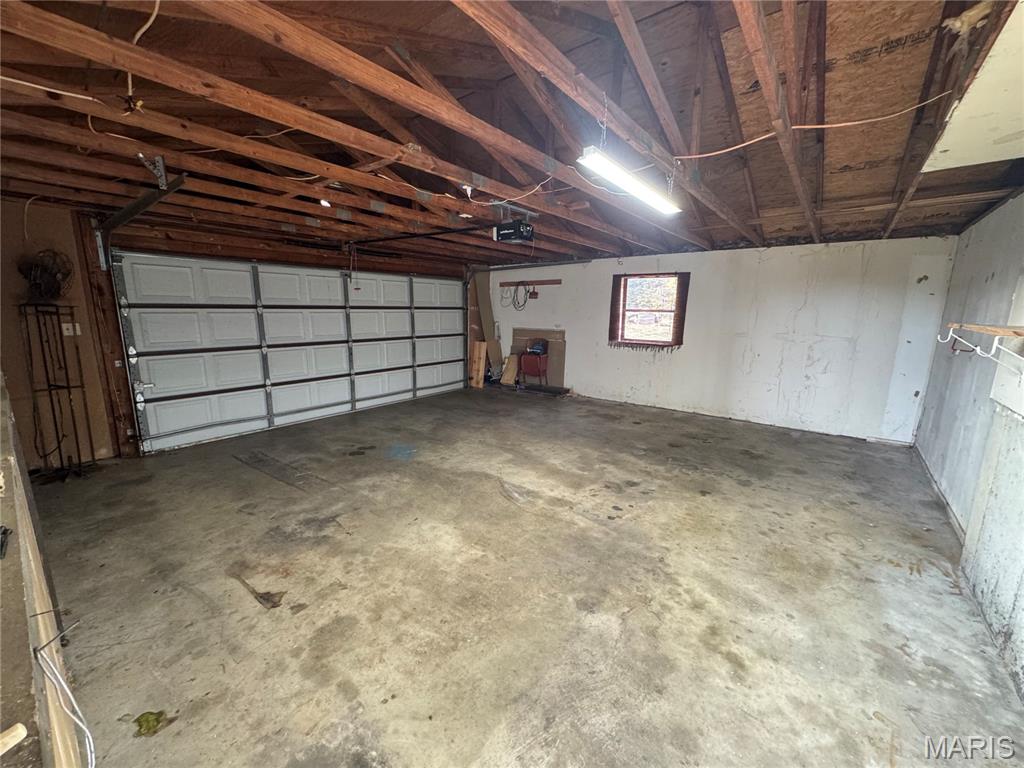
Attached Garage
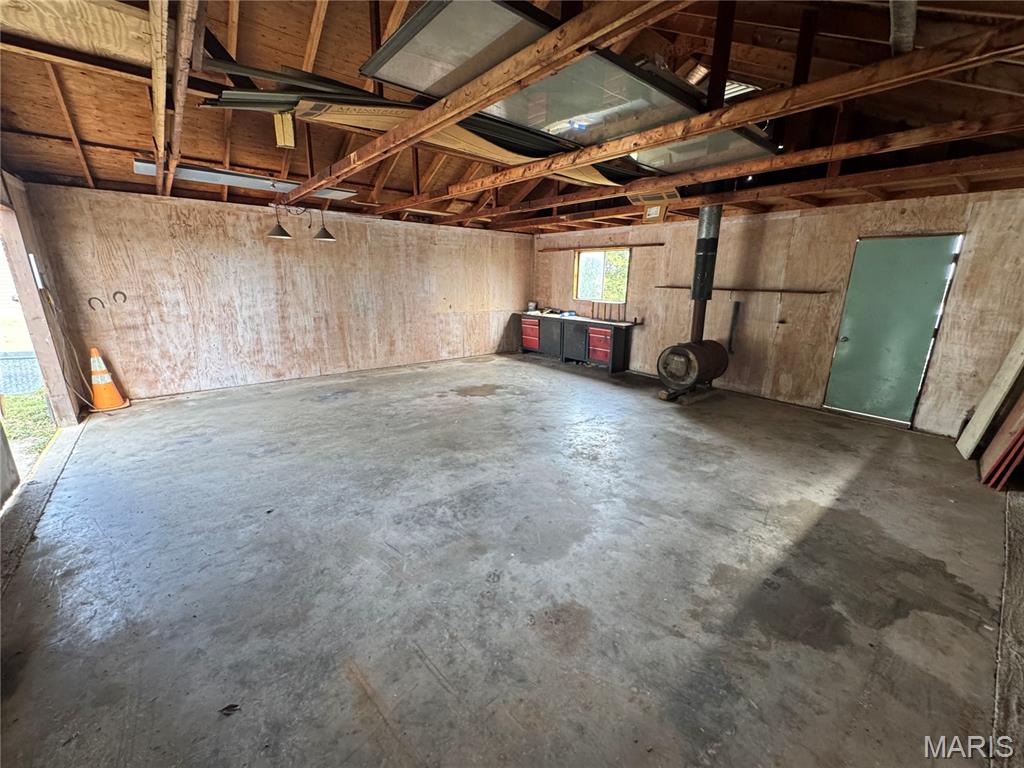
Detached Garage w/ Wood Burning Stove
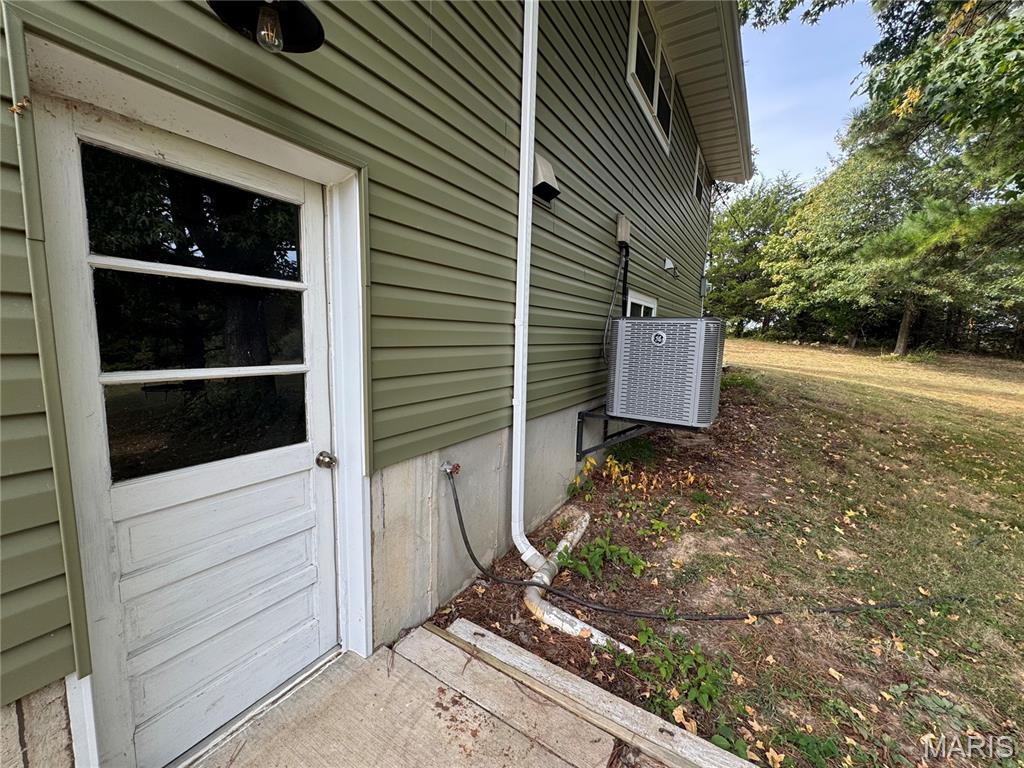
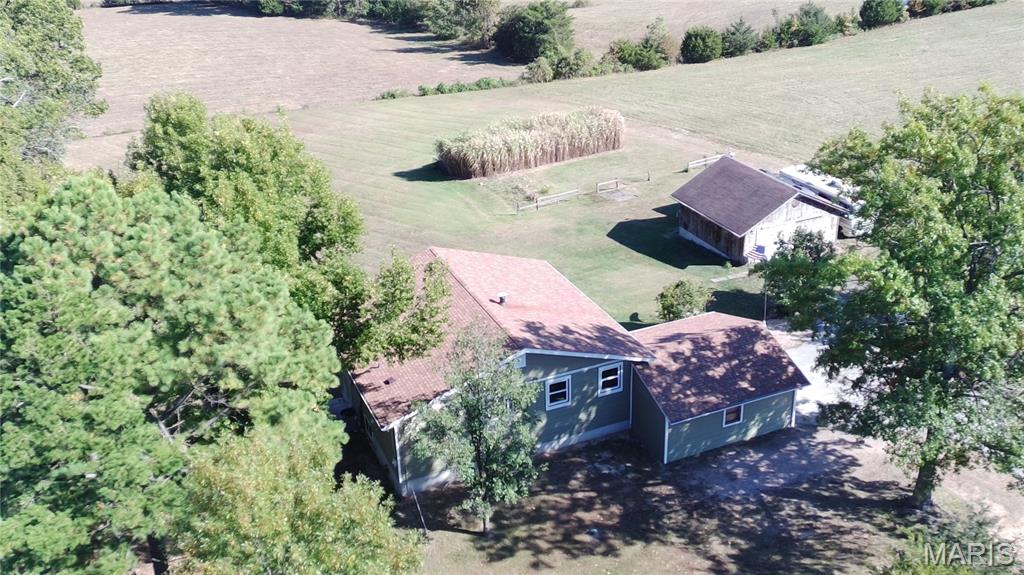
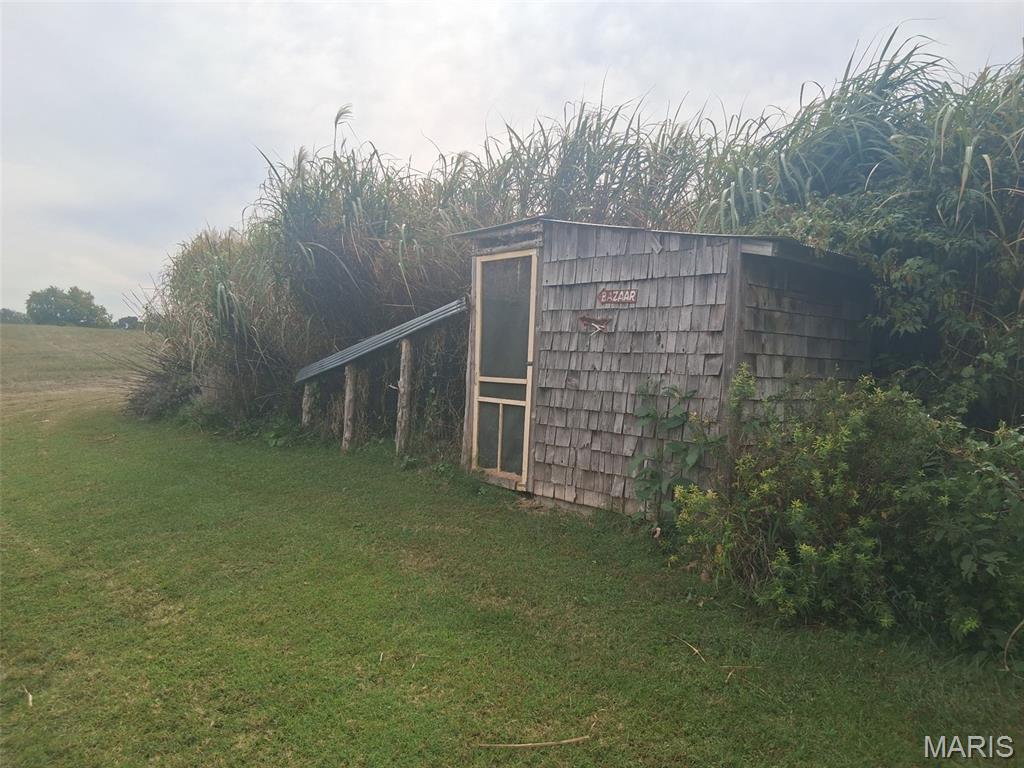
Chicken Coop
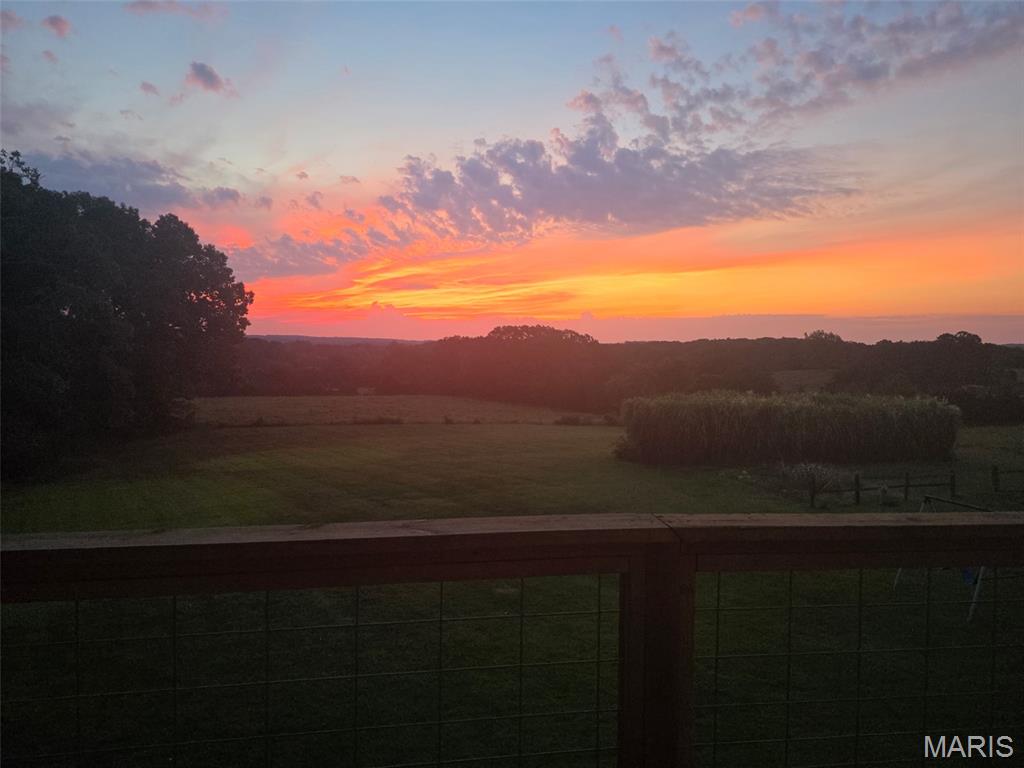
Sunrise
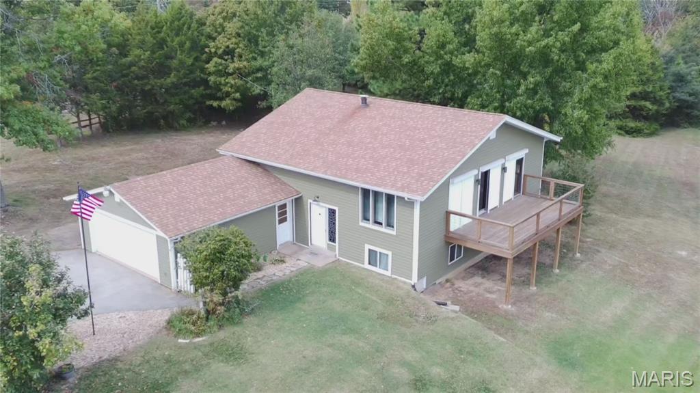
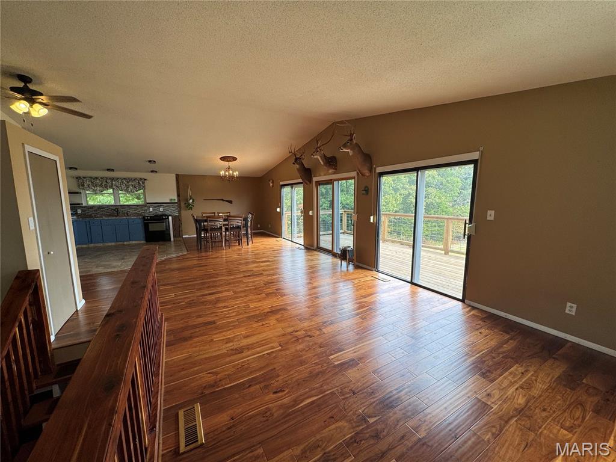
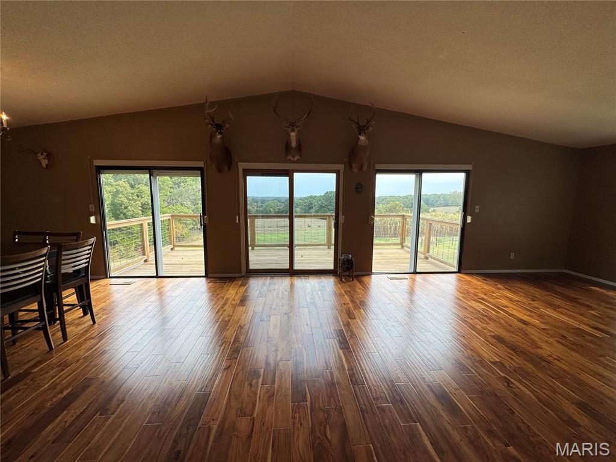
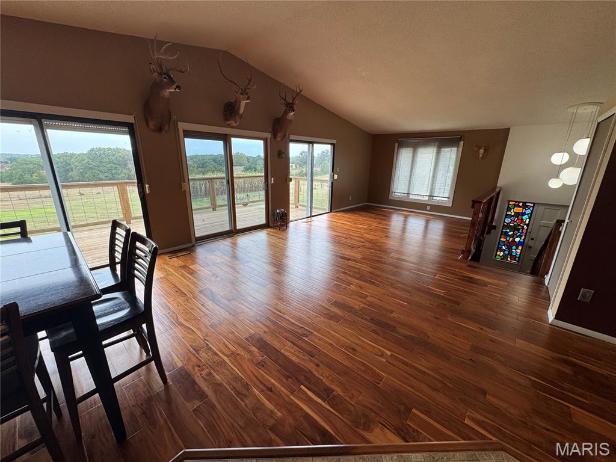
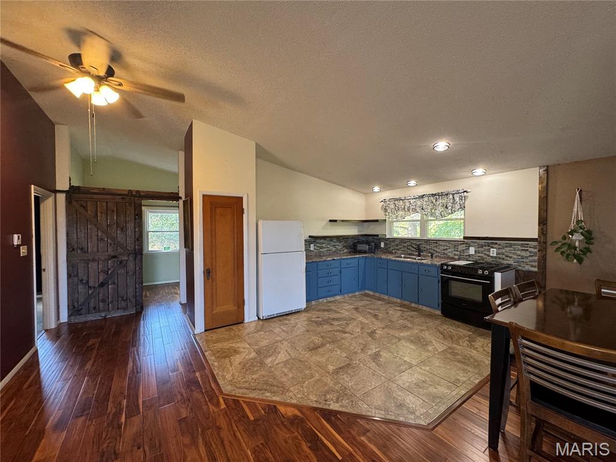
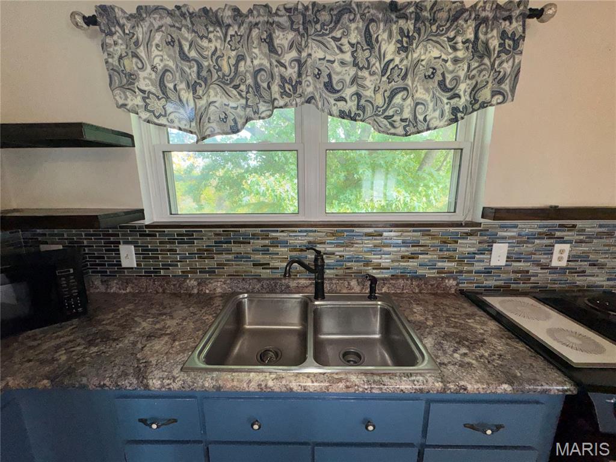
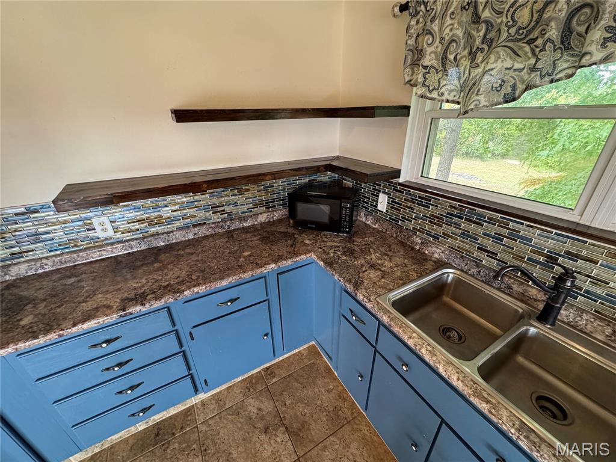
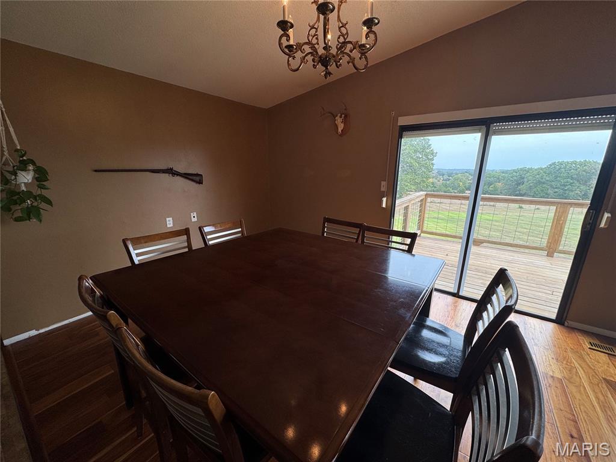
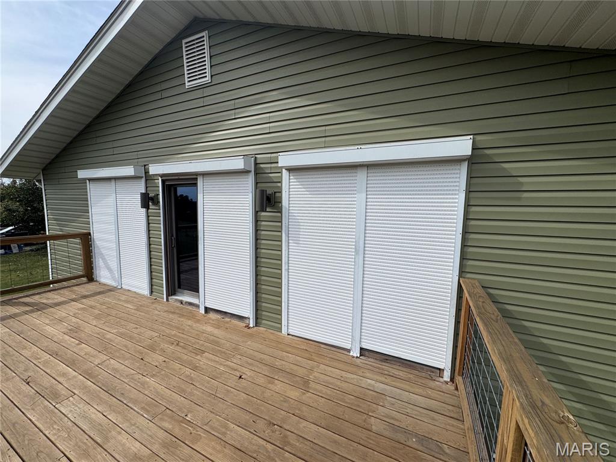
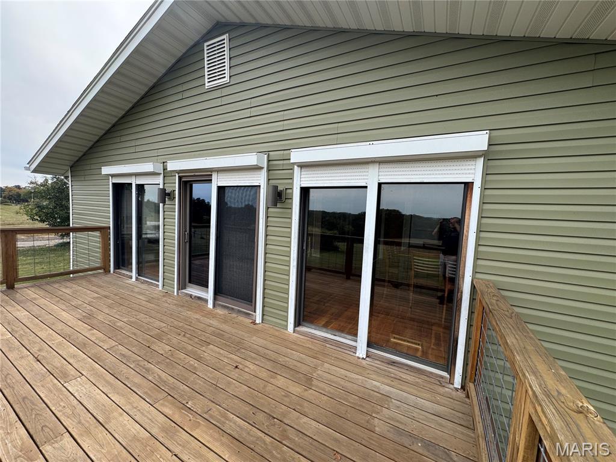
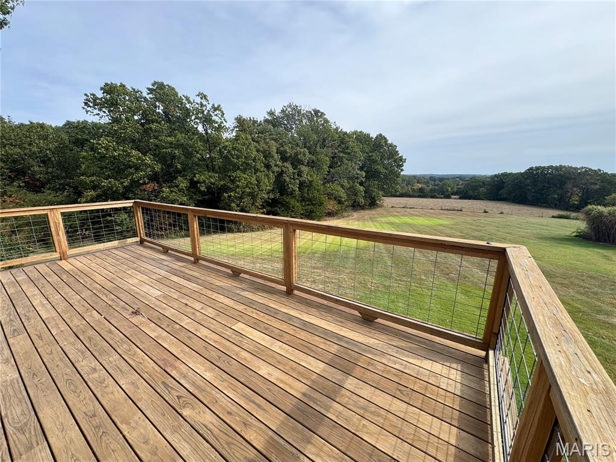
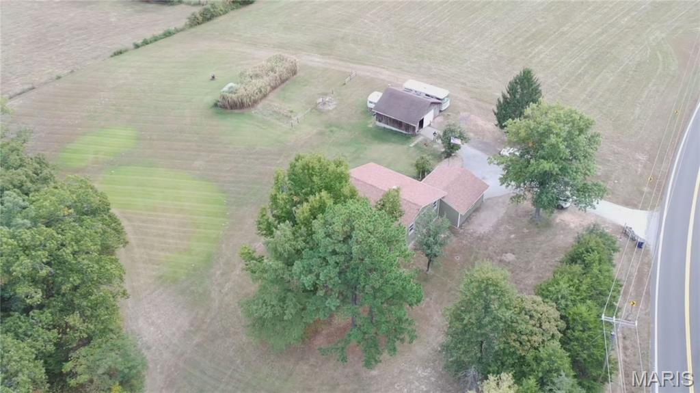
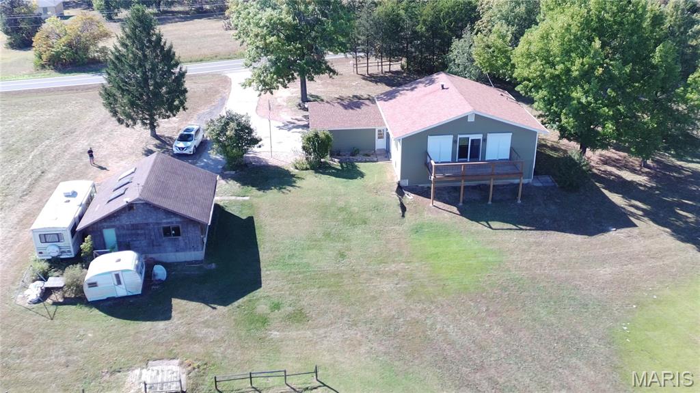
Welcome home to 5.29 acres of pure enjoyment! Surrounded by beautiful countryside, this property offers the perfect blend of country charm, outdoor living, and functional space, all within 45 minutes of St. Louis. Recent updates include a new furnace and condenser unit installed in August 2026, while a new roof has been prepaid and is scheduled for installation in October 2026. Large east-facing windows welcome the morning sunlight and offer beautiful sunrise views overlooking the surrounding pastures. Enjoy the established garden, chicken coop, and peaceful old-growth woods, or unwind on the deck and take in the scenic surroundings. With a 2-car attached garage and a detached garage featuring a wood-burning stove, there's plenty of room for vehicles, hobbies, projects, and more. Whether you're looking for room to spread out, space to work, or a peaceful place to call home, this property offers a little something for everyone!

2 Beds

2 Baths

2,400 sq.ft

$0 per sq.ft

Split Foyer
$ 349,900
Active
0
26064974
2
2
2,400
1,258
Northwest
St Clair
Lonedell R-XIV
Franklin
Residential
Split Foyer
Residential
$2,413
Last 6 closed homes in this zip.
| Address | Bd/Ba | SqFt | List | Sold | Closed |
|---|---|---|---|---|---|
| 2622 Old Mount Hope Road, Lonedell, MO 63060 | 5/4 | 3,604 | $840,000 | $825,000 98.2% of ask |
Sep 14, 2026 |
| 676 Lynn Lane, Lonedell, MO 63060 | 2/1 | 672 | $107,500 | $108,250 100.7% of ask |
Sep 2, 2026 |
| 304 Lost Valley Rd, Lonedell, MO 63060 | 2/1 | 1,004 | $139,000 | $122,000 87.8% of ask |
Aug 21, 2026 |
| 600 Oakmont Drive, St Clair, MO 63060 | 3/2 | -- | $109,900 | $109,900 100% of ask |
Aug 20, 2026 |
| 3247 Huff Road, Lonedell, MO 63060 | 2/2 | 964 | $250,000 | $254,000 101.6% of ask |
Aug 10, 2026 |
| 000 Gibson Rd., Lonedell, MO 63060 | 0/0 | -- | $58,500 | $52,000 88.9% of ask |
Aug 6, 2026 |
Estimate your monthly payment. Adjust the sliders below.
Estimate only. Not a loan offer. Consult a lender for an accurate quote, including HOA fees, PMI, and current rates.
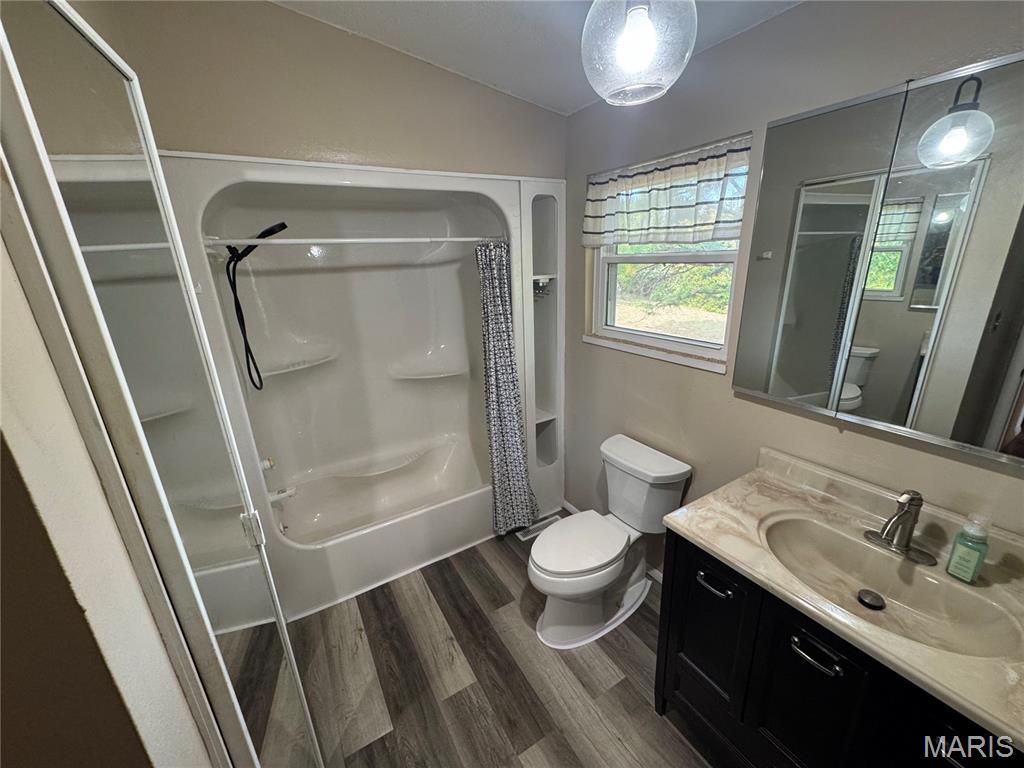
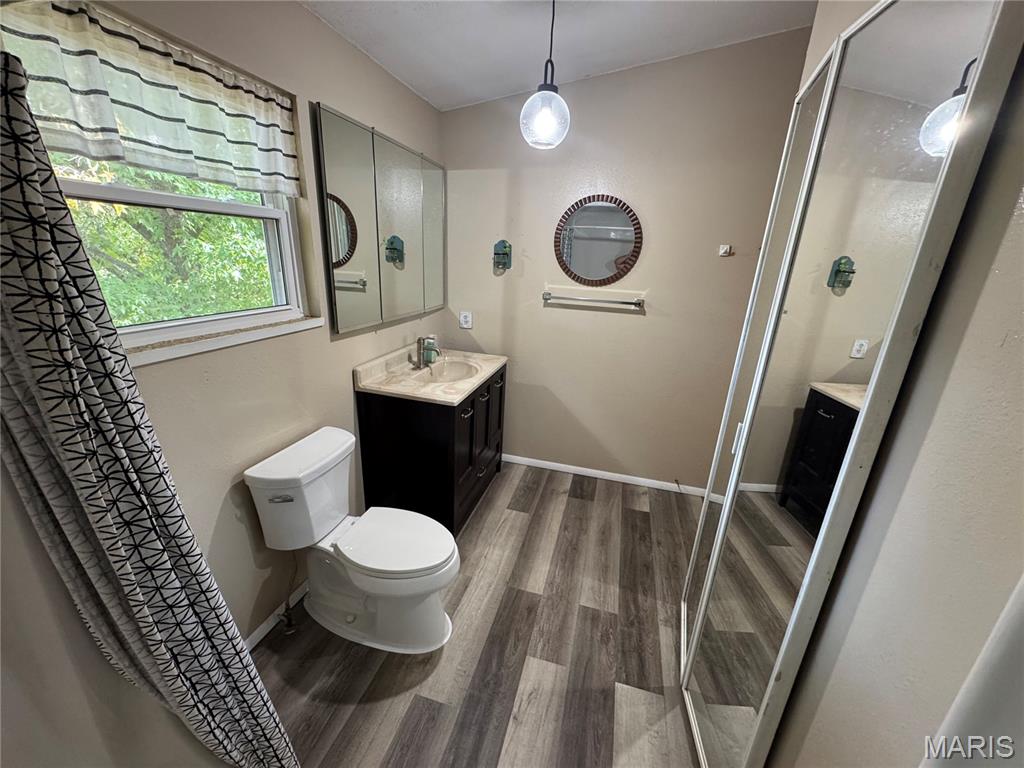
Bathroom
8x7
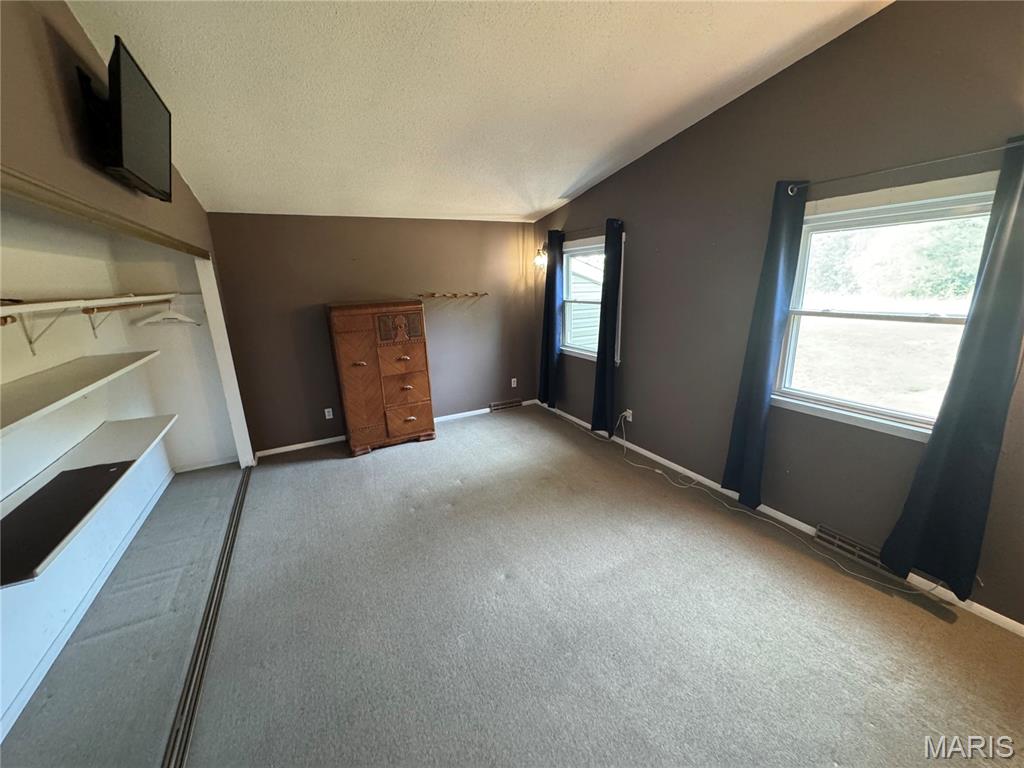
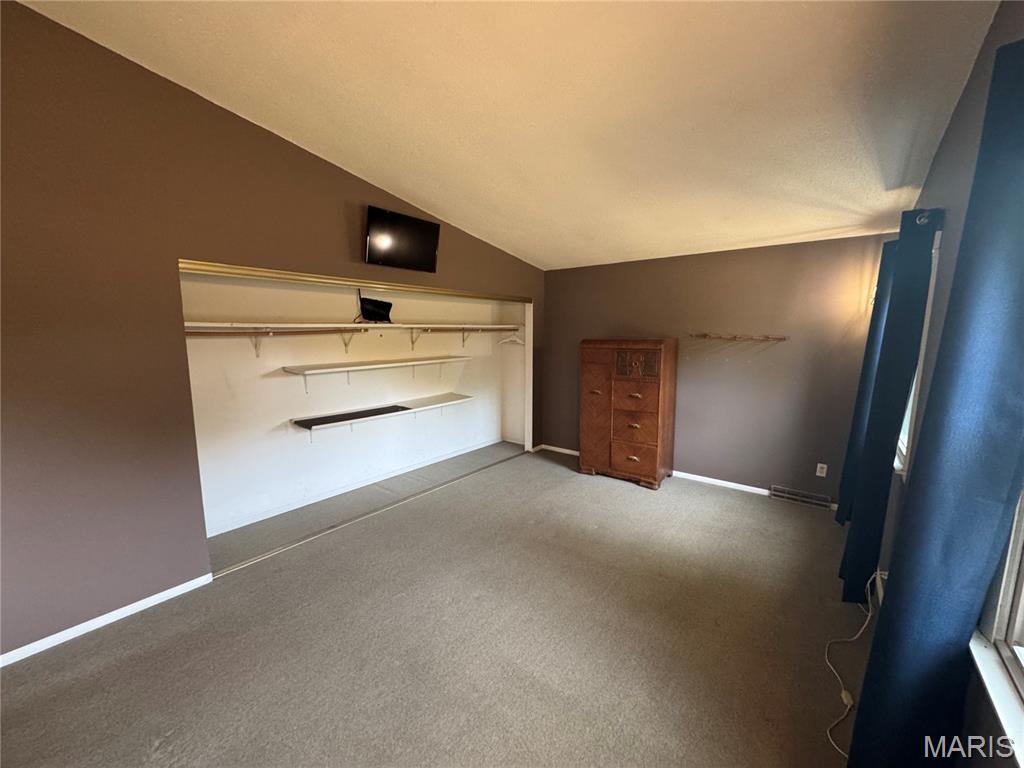
Bedroom
16x13
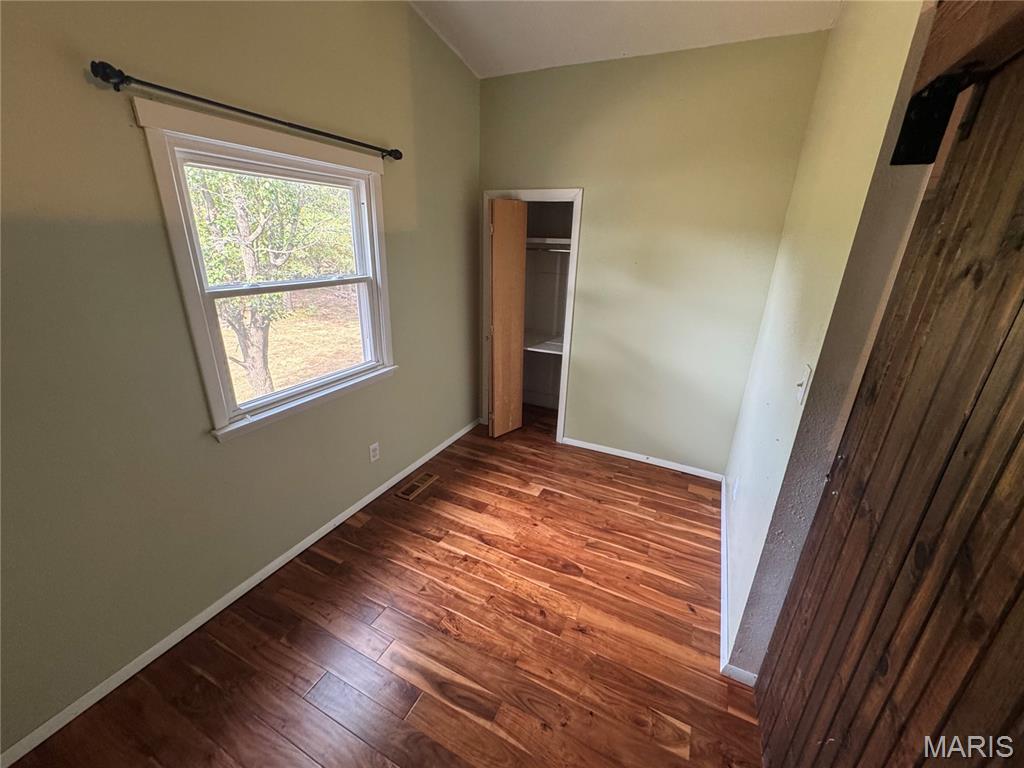
Bedroom 2
11x8
Kitchen
12x10
Great Room
38x12
Family Room
12x11
Den
21x15
Office
10x10
Laundry
13x10
Bonus Room
10x9
Bathroom 2
14x8
Storage
13x5
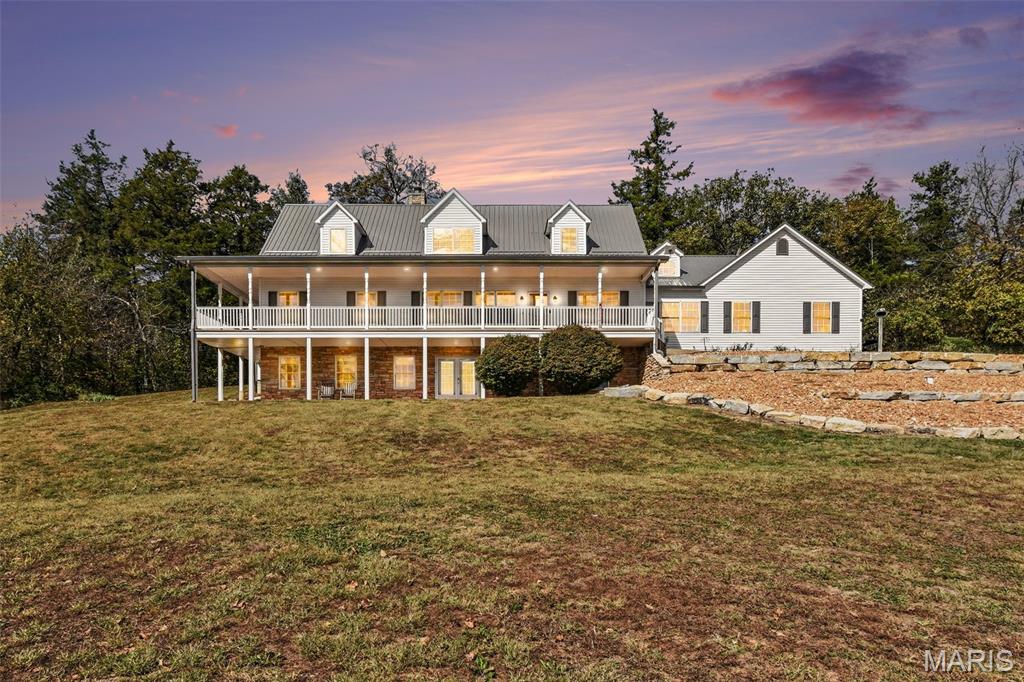
Look at this beautiful home with so many amazing features. Sitting on 56 acres you will find a peaceful stocked lake, many trails, crop land and 2 year round spring fed creeks. The property also features an oversized detached 3 car garage with loft area (also set up as a kennel in the back), a large RV shed and a hay barn, all boarded on 3 sides by Little Indian Creek Conservation. The gorgeous custom built home has just as much to offer. The main level features a 2 car attached garage, main floor laundry room, formal dinning room, a large custom kitchen and huge island, vaulted ceilings in the livingroom, massive sun room, primary bedroom and bathroom. The upstairs has 2 bedrooms, a common area and a full bath. The finished basement hosts another large entertainment space/ game room, pool table and shuffle board table will stay, a full bathroom with a steam bath, storage room and a built in safe room! To top it off, there is a full house generator.
Look at this beautiful home with so many amazing features. Sitting on 56 acres you will find a peaceful stocked lake, many trails, crop land and 2 year round spring fed creeks. The property also features an oversized detached 3 car garage with loft area (also set up as a kennel in the back), a large RV shed and a hay barn, all boarded on 3 sides by Little Indian Creek Conservation. The gorgeous custom built home has just as much to offer. The main level features a 2 car attached garage, main floor laundry room, formal dinning room, a large custom kitchen and huge island, vaulted ceilings in the livingroom, massive sun room, primary bedroom and bathroom. The upstairs has 2 bedrooms, a common area and a full bath. The finished basement hosts another large entertainment space/ game room, pool table and shuffle board table will stay, a full bathroom with a steam bath, storage room and a built in safe room! To top it off, there is a full house generator.
Welcome home to 5.29 acres of pure enjoyment! Surrounded by beautiful countryside, this property offers the perfect blend of country charm, outdoor living, and functional space, all within 45 minutes of St. Louis. Recent updates include a new furnace and condenser unit installed in August 2026, while a new roof has been prepaid and is scheduled for installation in October 2026. Large east-facing windows welcome the morning sunlight and offer beautiful sunrise views overlooking the surrounding pastures. Enjoy the established garden, chicken coop, and peaceful old-growth woods, or unwind on the deck and take in the scenic surroundings. With a 2-car attached garage and a detached garage featuring a wood-burning stove, there's plenty of room for vehicles, hobbies, projects, and more. Whether you're looking for room to spread out, space to work, or a peaceful place to call home, this property offers a little something for everyone!
