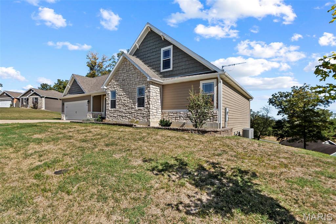
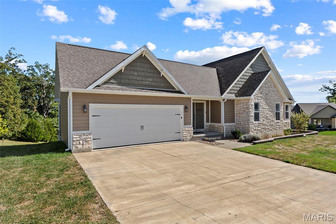
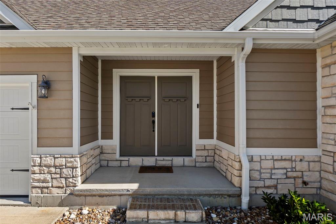
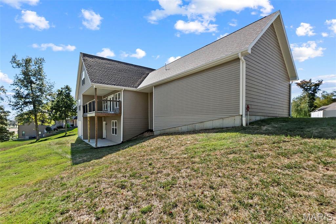
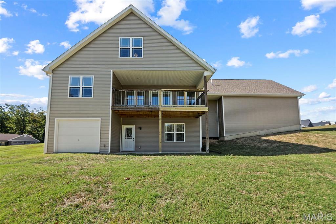
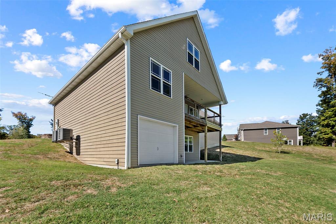
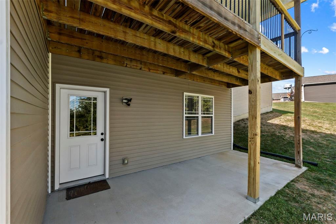
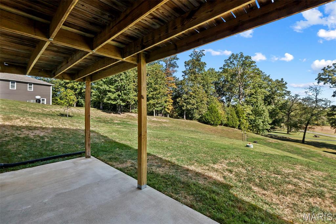
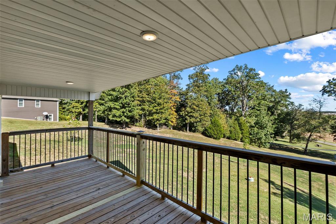
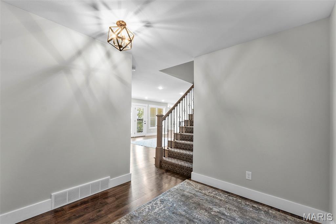
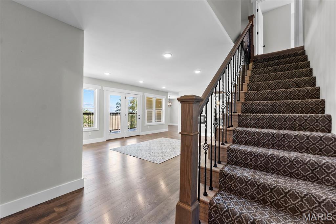
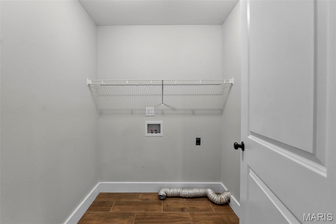
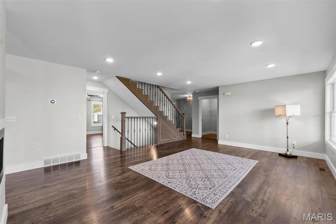
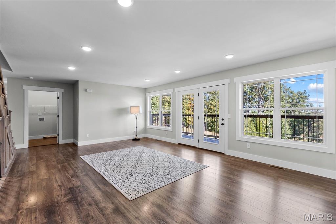
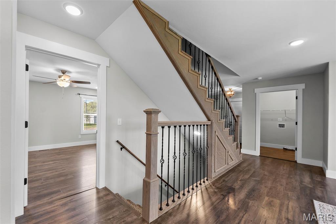
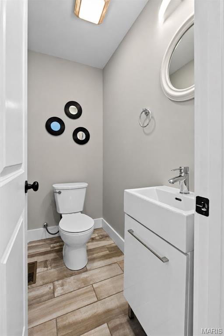
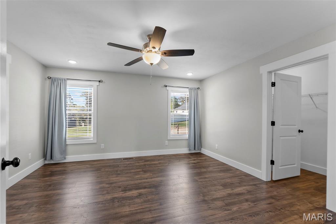
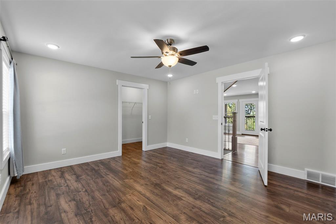
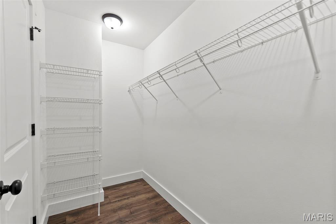
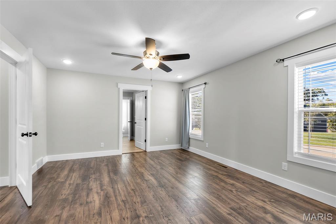
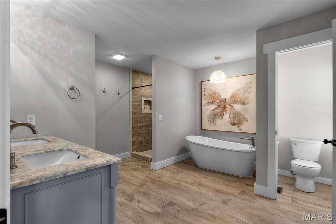
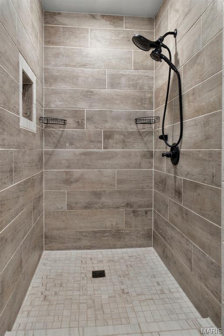
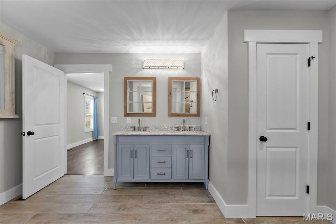
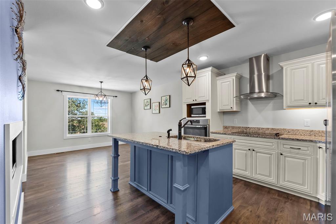
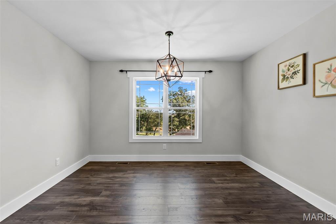
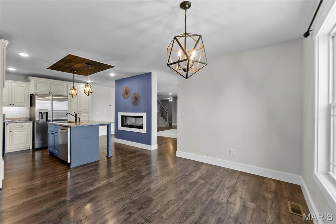
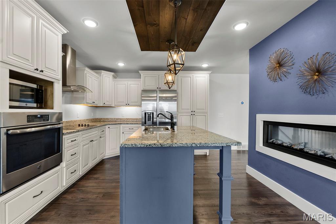
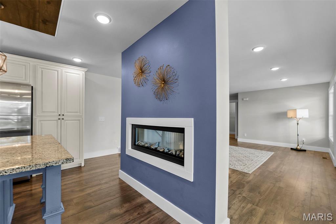
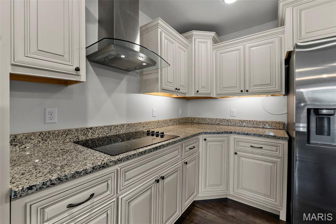
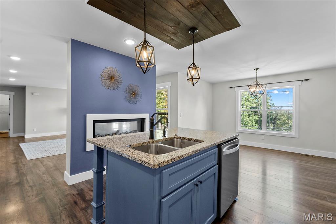
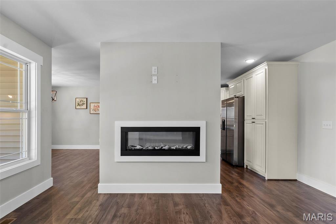
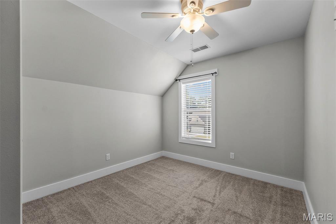
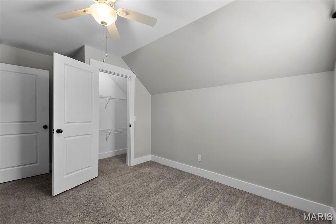
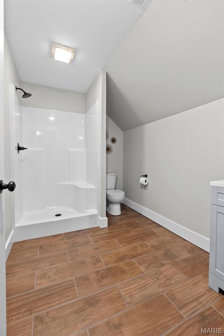
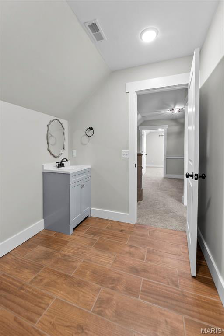
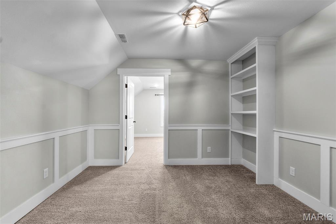
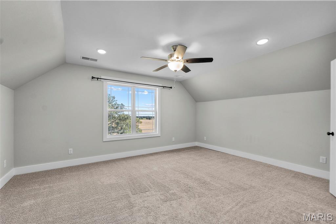
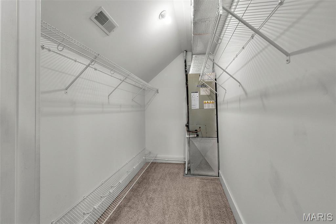
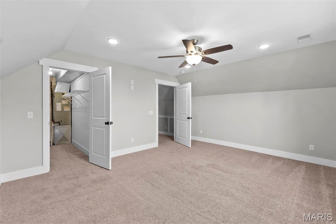
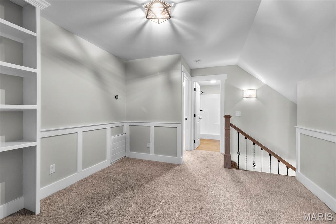
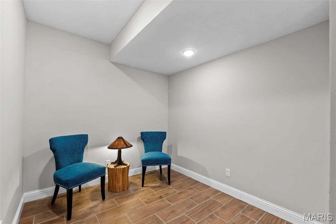
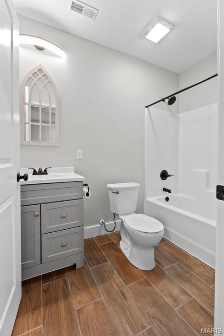
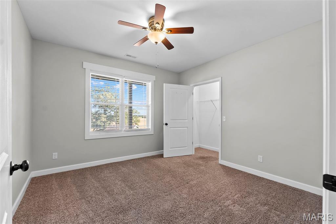
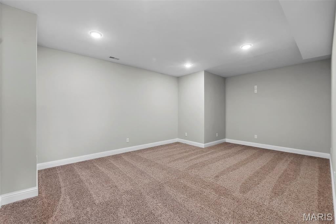
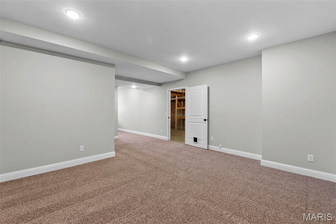
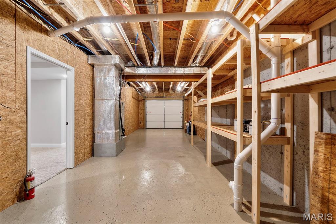
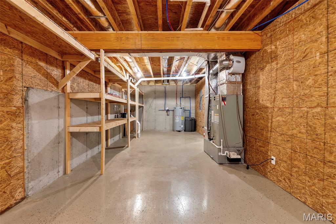
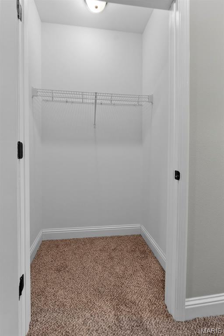
Welcome to 40 Ridgeway Dr! Built in 2019, this beautifully maintained Craftsman-style home offers approx. 2,835 sq ft on a spacious .75-acre lot in Sandstone Estates. Enjoy 4 bedrooms, 3.5 baths, an inviting living room with fireplace, granite countertops, walk-in closets and main-level laundry. The finished lower level adds flexible living space, while the covered patio/deck and generous yard are perfect for relaxing or entertaining. Attached 2-car garage completes this move-in-ready Benton home!

4 Beds

4 Baths

2,835 sq.ft

$0 per sq.ft

Craftsman,Ranch,Traditional
$ 389,900
Active
0
26064710
4
4
2,835
900
Sandstone Estates
Scott Co. R-IV
Scott
Residential
Craftsman,Ranch,Traditional
Residential
$1,888
Last 6 closed homes in this zip.
| Address | Bd/Ba | SqFt | List | Sold | Closed |
|---|---|---|---|---|---|
| 9 Perry Drive, Benton, MO 63736 | 0/0 | 1,800 | $280,000 | $280,000 100% of ask |
Oct 13, 2026 |
| 5025 State Highway 77, Benton, MO 63736 | 3/2 | 1,216 | $45,000 | $50,000 111.1% of ask |
Oct 1, 2026 |
| 451 E North Street, Benton, MO 63736 | 3/2 | 1,490 | $310,000 | $290,000 93.5% of ask |
Sep 28, 2026 |
| 556 County Highway 241, Benton, MO 63736 | 3/1 | 942 | $125,000 | $125,000 100% of ask |
Sep 22, 2026 |
| 70 Kyle Drive, Benton, MO 63736 | 3/2 | 1,472 | $279,900 | $279,900 100% of ask |
Sep 18, 2026 |
| 110 Lake Road, Benton, MO 63736 | 0/0 | -- | $75,000 | $75,000 100% of ask |
Aug 31, 2026 |
Estimate your monthly payment. Adjust the sliders below.
Estimate only. Not a loan offer. Consult a lender for an accurate quote, including HOA fees, PMI, and current rates.
Kitchen
12x11
Dining Room
12x11
Living Room
20x15
Primary Bedroom
15x13
Primary Bathroom
13x13
Laundry
6x6
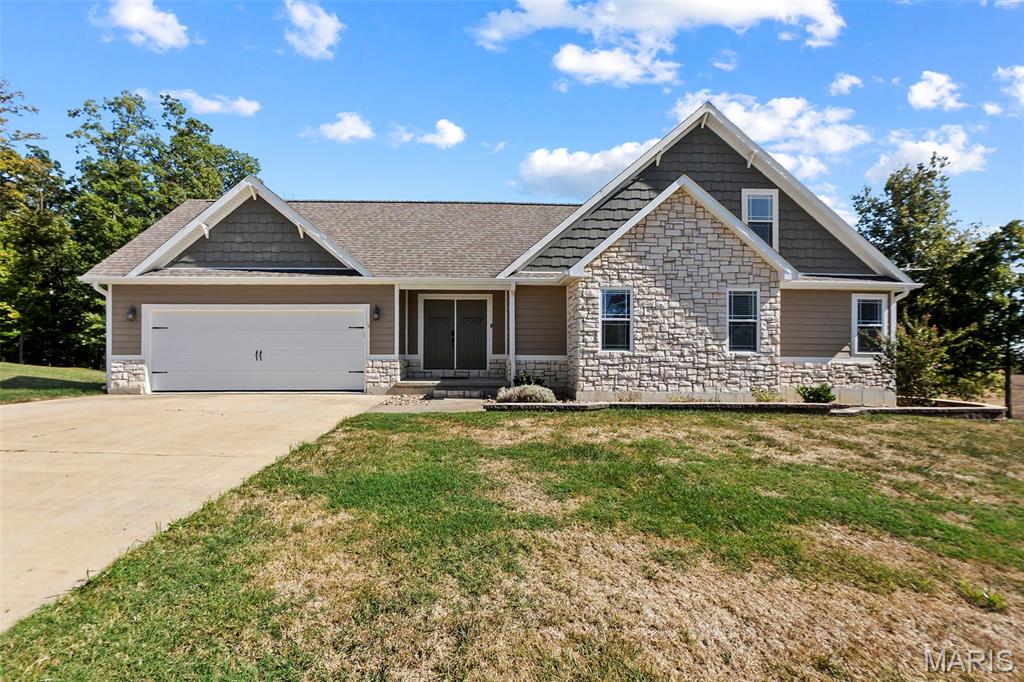
Welcome to 40 Ridgeway Dr! Built in 2019, this beautifully maintained Craftsman-style home offers approx. 2,835 sq ft on a spacious .75-acre lot in Sandstone Estates. Enjoy 4 bedrooms, 3.5 baths, an inviting living room with fireplace, granite countertops, walk-in closets and main-level laundry. The finished lower level adds flexible living space, while the covered patio/deck and generous yard are perfect for relaxing or entertaining. Attached 2-car garage completes this move-in-ready Benton home!
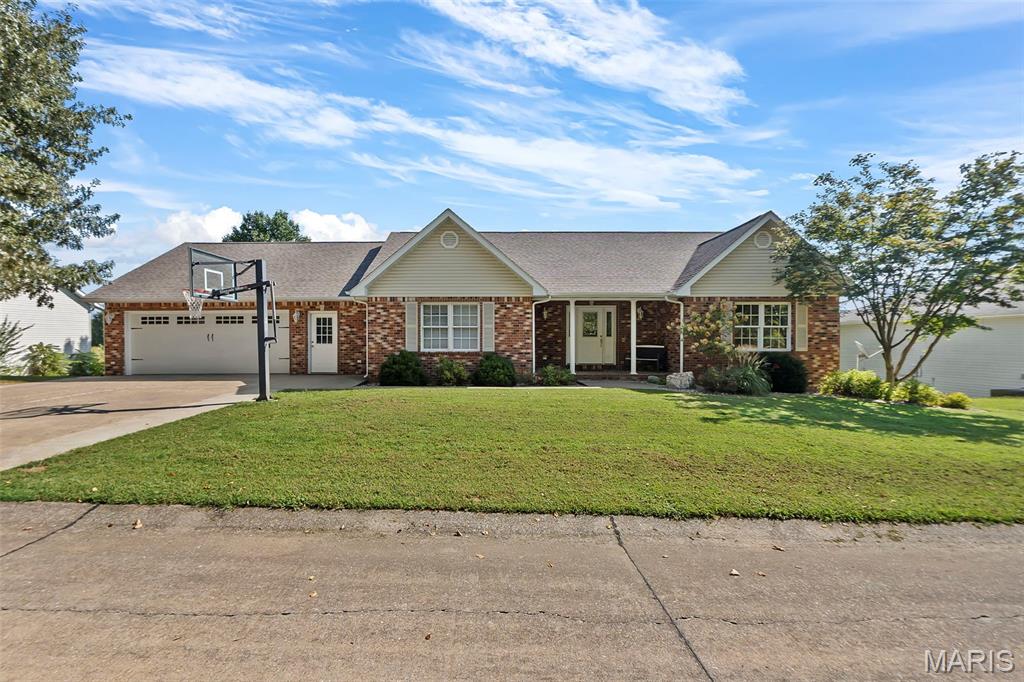
Welcome to this spacious and well-designed home, built in 2007. Offering approximately 3,460 square feet of total living area and 2413 square feet of finished area this house offers room for a wide variety of suitors. The main level features an inviting open-concept floor plan, seamlessly connecting the kitchen, dining area, and living room—ideal for both everyday living and entertaining. The 1,730-square-foot main level includes three bedrooms, two full bathrooms, and a large attached two-car garage. The dining area provides convenient access to a deck overlooking the backyard, with stairs leading down to the outdoor space. The full 1,730-square-foot basement provides exceptional additional space and flexibility, including approximately 650 square feet of finished living area. The lower level features a fourth bedroom, full bathroom, and spacious living area with impressive high ceilings. A walkout provides easy access to the outdoors, while a large unfinished storage area offers plenty of room for organization and additional storage. The basement also includes a dedicated John Deere garage, providing excellent space for equipment, hobbies, or additional storage. With four bedrooms and three full bathrooms, this home offers ample room for family, guests, work-from-home needs, and more. An underground dog fence encompasses the entire front, side, and backyard and will remain with the property. The trees in the backyard offer a secluded fell to the backyard while remaining in the center of the subdivision. A versatile home offering generous living space, excellent storage, multiple garage options, and a functional layout designed for comfortable living.
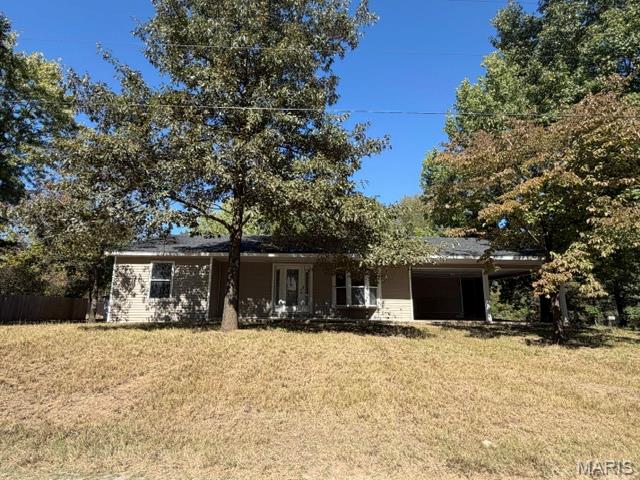
Check out this charming 2 bedroom and 2 additional non-conforming bedrooms in the basement, 2 bath home located on Benton! Situated on a desirable corner lot, this home offers a nice-sized living room, formal dining area, and plenty of space for comfortable living. The walkout basement provides additional potential for storage, recreation, or living space. A nice shop building adds valuable workspace and storage for your hobbies, projects, or equipment. Don’t miss the opportunity to make this spacious property your new home!