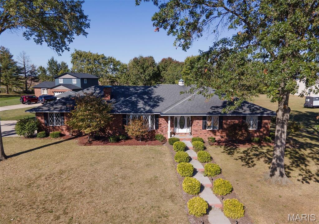
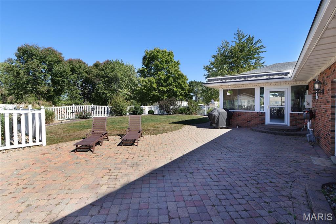
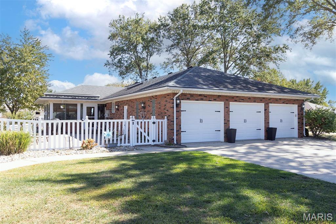
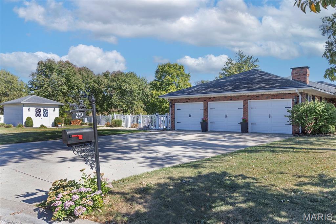
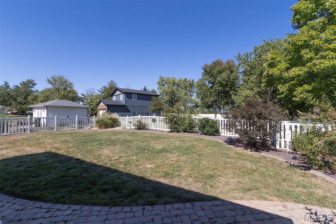
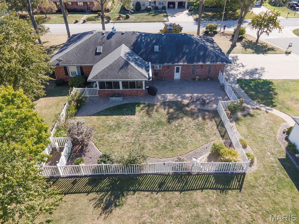
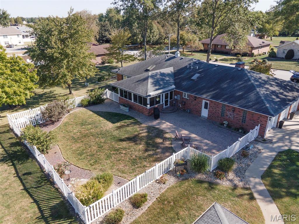
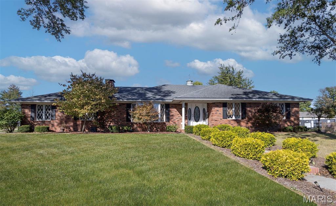
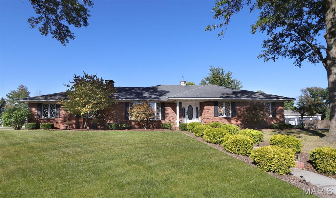
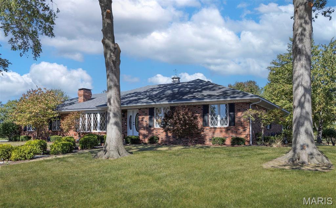
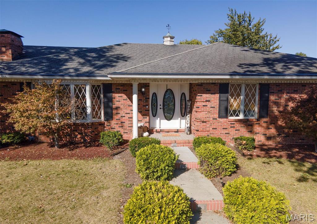
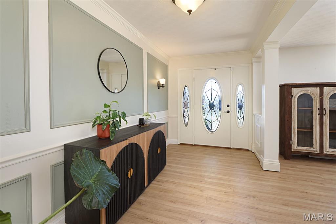
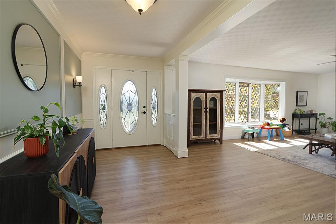
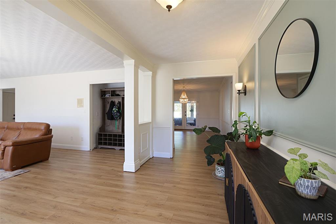
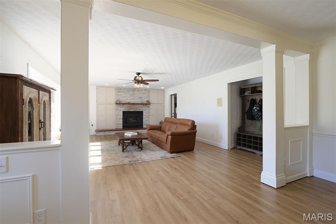
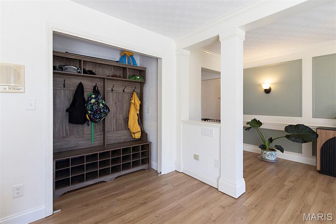
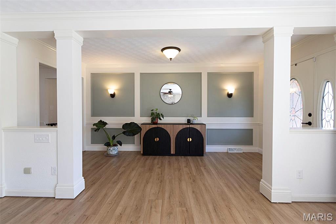
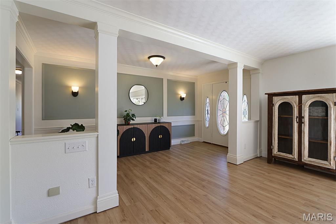
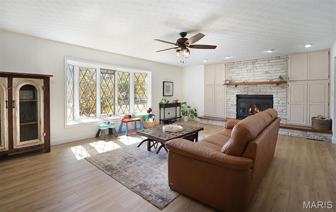
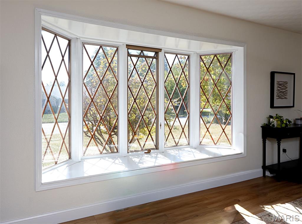
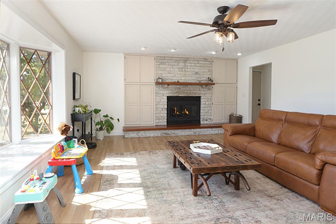
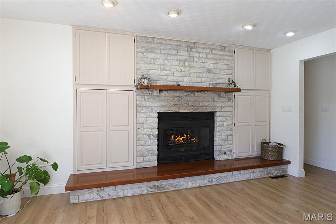
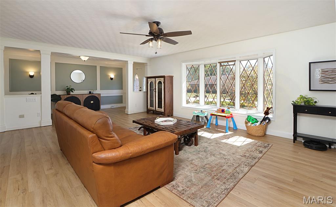
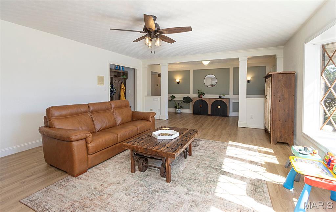
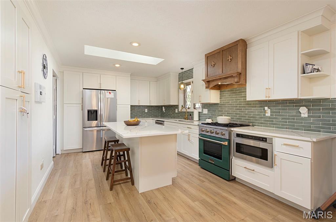
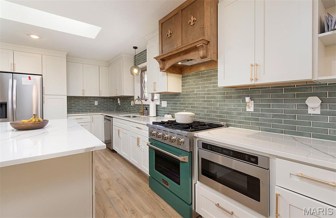
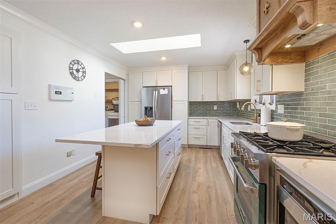
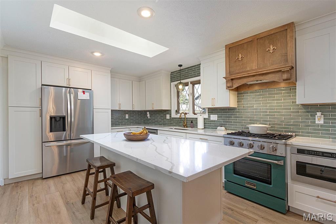
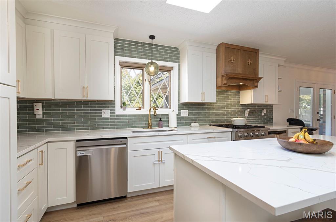
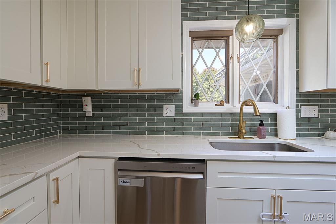
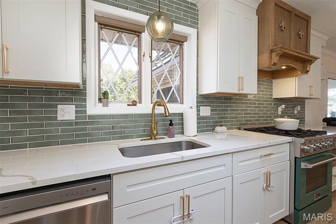
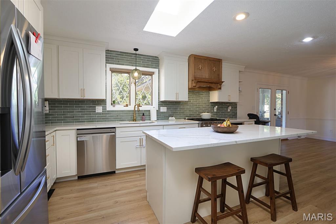
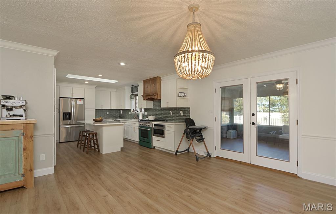
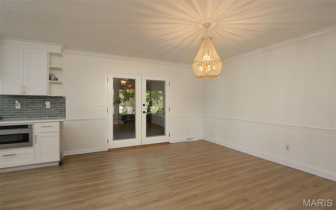
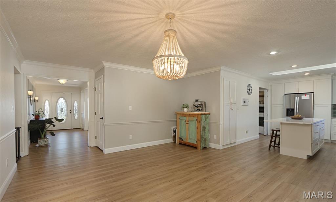
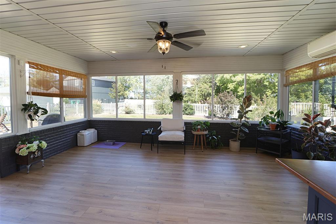
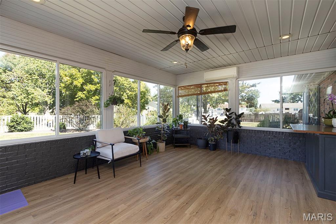
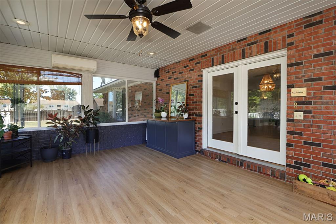
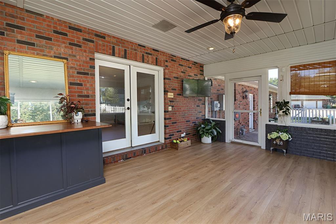
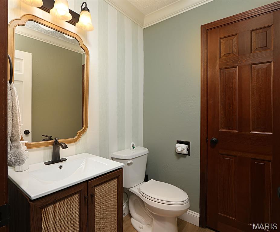
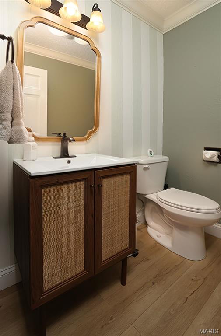
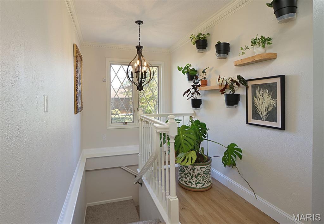
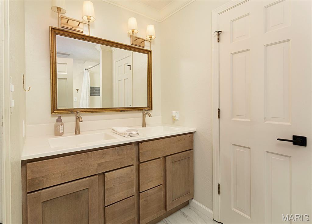
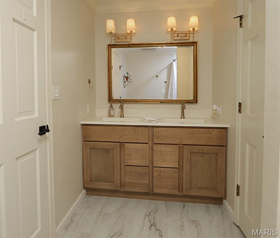
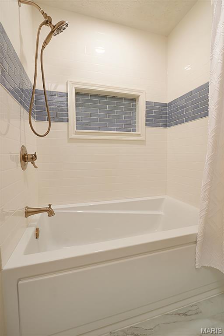
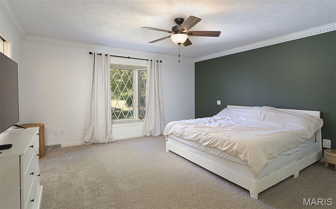
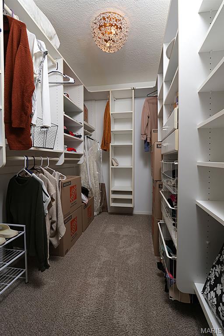
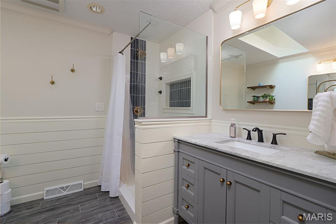
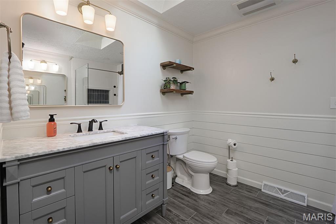
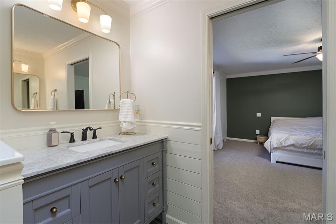
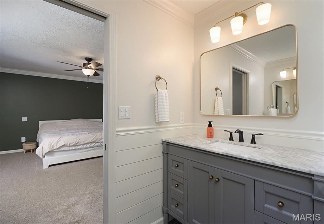
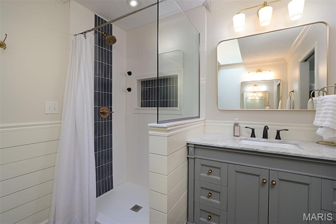
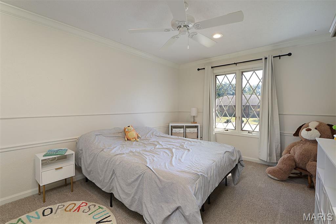
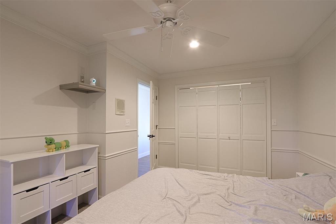
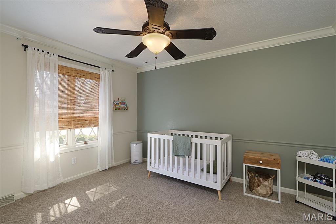
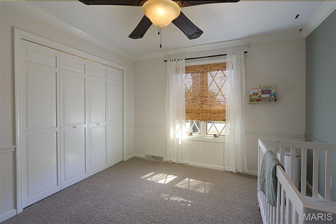
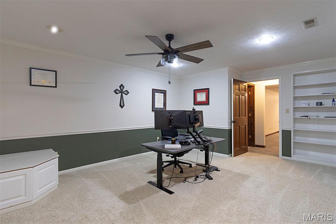
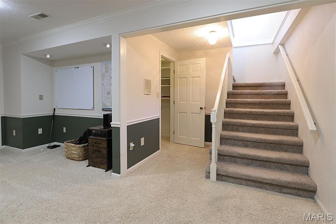
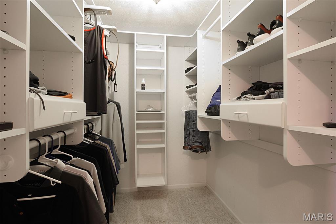
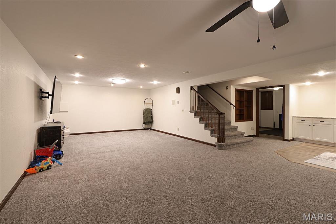
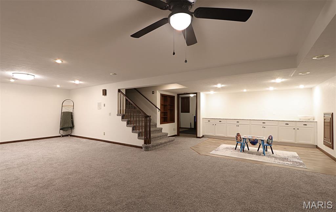
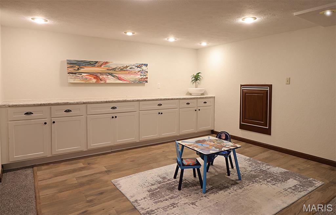
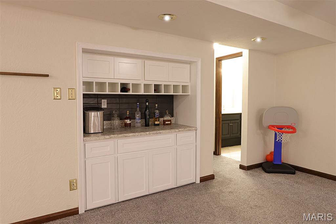
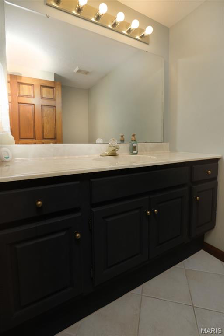
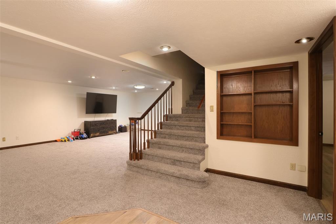
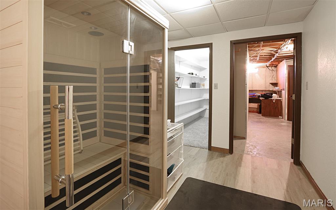
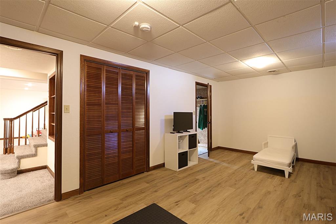
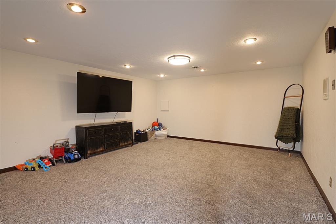
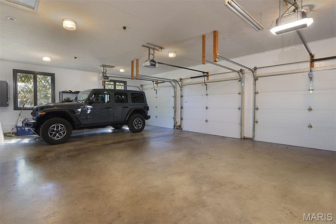
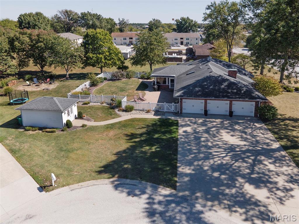
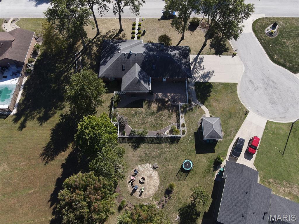
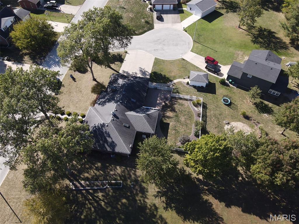
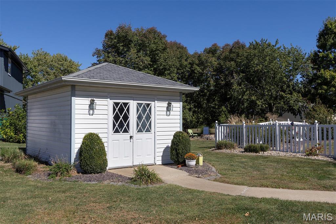
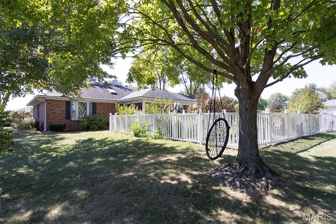
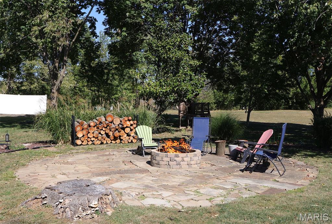
Spacious Luxury Living. Welcome to a home where quality craftsmanship, thoughtful updates, and exceptional space come together. This impressive 4-bedroom, 4-bath custom-built all-brick ranch is beautifully situated on over half an acre and offers the move-in-ready lifestyle today's buyers are searching for. At the heart of the home is a completely renovated kitchen designed to impress, featuring quartz countertops, high-end appliances, two skylights, updated finishes, and luxury vinyl plank flooring. Natural light fills the space, creating a bright, welcoming atmosphere that's equally suited for everyday living and entertaining. The spacious living room provides plenty of room to gather, while the heated and cooled sunroom creates an inviting year-round retreat with new flooring and beautiful views of the backyard. Step outside to the brick paver patio and fenced yard—an ideal setting for morning coffee, summer evenings, entertaining, pets, or simply enjoying your own private outdoor space. The main level offers three generously sized bedrooms, including a comfortable primary suite with a large walk-in closet and beautifully updated private bath. All three main-level bathrooms have been tastefully remodeled, giving the home a fresh, cohesive, modern feel throughout. Need even more room? The finished lower level delivers exceptional flexibility with a fourth bedroom, expansive family/rec room, dedicated exercise room, and convenient half bath. Whether you're looking for guest space, a home gym, movie room, game area, or additional everyday living space, this lower level gives you options. Outside, professional landscaping enhances the home's curb appeal, while the lawn irrigation system makes maintaining the expansive yard easier. A detached garden/storage shed provides additional space for lawn equipment, tools, and outdoor gear. From the all-brick construction and extensive updates to the generous room sizes, finished lower level, four-season sunroom, and beautifully maintained outdoor spaces, this is a home designed to be enjoyed from the moment you arrive. Even more peace of mind—the roof was recently professionally inspected with no issues noted. Updated. Spacious. Beautifully maintained. And truly move-in ready. Schedule your private showing and experience everything this exceptional home has to offer.

4 Beds

4 Baths

4,330 sq.ft

$0 per sq.ft

Ranch
$ 479,000
Active
0
26064165
4
4
4,330
2,098
Parkview Terrace 3rd Add
BREESE DIST 12
Clinton-IL
Residential
Ranch
Residential
$6,020
Last 6 closed homes in this zip.
| Address | Bd/Ba | SqFt | List | Sold | Closed |
|---|---|---|---|---|---|
| 1056 Lakeview Drive, Breese, IL 62230 | 4/3 | 1,622 | $354,000 | $355,000 100.3% of ask |
Oct 23, 2026 |
| 106 N Walnut Street, Breese, IL 62230 | 3/2 | 864 | $15,000 | $15,000 100% of ask |
Oct 20, 2026 |
| 102 N Walnut Street, Breese, IL 62230 | 3/2 | 1,080 | $35,000 | $35,000 100% of ask |
Oct 20, 2026 |
| 590 S 2nd Street, Breese, IL 62230 | 0/0 | 4,436 | $299,900 | $285,000 95% of ask |
Oct 16, 2026 |
| 13014 Bermuda Grass Court, Breese, IL 62230 | 0/0 | 2,228 | $299,000 | $281,500 94.1% of ask |
Oct 9, 2026 |
| 8016 N 3rd Street, St Rose, IL 62230 | 0/0 | -- | $800,000 | $800,000 100% of ask |
Oct 9, 2026 |
Estimate your monthly payment. Adjust the sliders below.
Estimate only. Not a loan offer. Consult a lender for an accurate quote, including HOA fees, PMI, and current rates.
Living Room
16x13
Dining Room
15x17
Kitchen
11x17
Sunroom
19x14
Primary Bedroom
15x16
Bedroom
10x15
Bedroom
11x12
Primary Bathroom
10x8
Bathroom
6x8
Bathroom
5x5
Bedroom
14x12
Exercise Room
15x32
Family Room
32x20
Bathroom
6x6
Utility Room
14x14
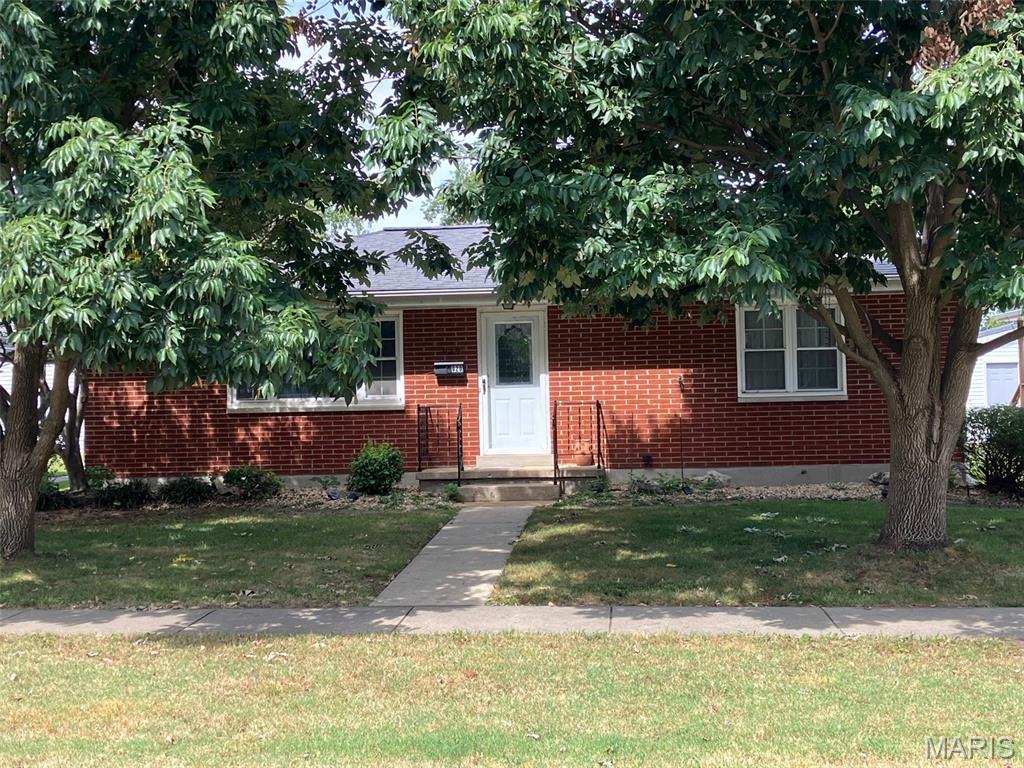
Charming brick ranch in the heart of Breese! This well-maintained 2-bedroom, 2 full bath home offers comfortable living with an updated kitchen featuring stainless steel appliances and soft-close cabinets. A separate dining room that could be used as a small 3rd bedroom. A full, partially finished basement adds valuable extra space — including a second full bathroom — perfect for a family room, rec room, or home office. Step outside to enjoy a large, covered back patio, ideal for relaxing or entertaining, plus a fenced backyard, great for pets or outdoor play. A brick 2-car detached garage with electricity, accessed via the rear alley, offers great storage and workspace potential. All TVs in the home stay with the sale — a great bonus for buyers! Situated on a quiet, tree-lined street, this home is zoned for Breese Dist. 12 schools and Central Community High School, with Mater Dei Catholic High School also just a short drive away. Breese offers small-town charm with big community spirit — enjoy local parks, a community pool, and Bent Oak Golf Course, all while being just a short drive from the shopping, dining, and amenities of the greater St. Louis area. Don't miss this opportunity to own a solid home in a friendly, well-established neighborhood!
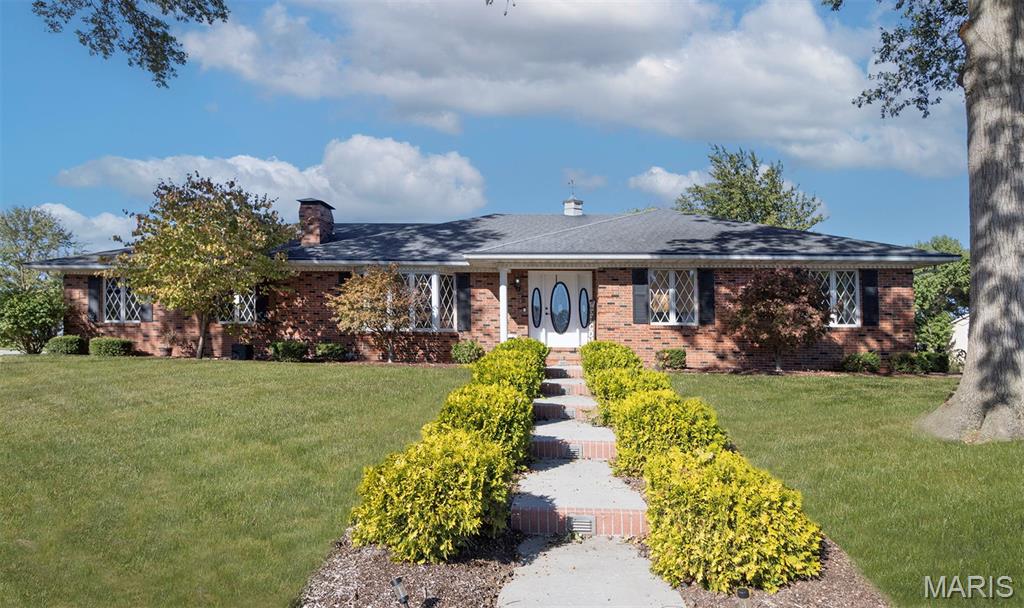
Spacious Luxury Living. Welcome to a home where quality craftsmanship, thoughtful updates, and exceptional space come together. This impressive 4-bedroom, 4-bath custom-built all-brick ranch is beautifully situated on over half an acre and offers the move-in-ready lifestyle today's buyers are searching for. At the heart of the home is a completely renovated kitchen designed to impress, featuring quartz countertops, high-end appliances, two skylights, updated finishes, and luxury vinyl plank flooring. Natural light fills the space, creating a bright, welcoming atmosphere that's equally suited for everyday living and entertaining. The spacious living room provides plenty of room to gather, while the heated and cooled sunroom creates an inviting year-round retreat with new flooring and beautiful views of the backyard. Step outside to the brick paver patio and fenced yard—an ideal setting for morning coffee, summer evenings, entertaining, pets, or simply enjoying your own private outdoor space. The main level offers three generously sized bedrooms, including a comfortable primary suite with a large walk-in closet and beautifully updated private bath. All three main-level bathrooms have been tastefully remodeled, giving the home a fresh, cohesive, modern feel throughout. Need even more room? The finished lower level delivers exceptional flexibility with a fourth bedroom, expansive family/rec room, dedicated exercise room, and convenient half bath. Whether you're looking for guest space, a home gym, movie room, game area, or additional everyday living space, this lower level gives you options. Outside, professional landscaping enhances the home's curb appeal, while the lawn irrigation system makes maintaining the expansive yard easier. A detached garden/storage shed provides additional space for lawn equipment, tools, and outdoor gear. From the all-brick construction and extensive updates to the generous room sizes, finished lower level, four-season sunroom, and beautifully maintained outdoor spaces, this is a home designed to be enjoyed from the moment you arrive. Even more peace of mind—the roof was recently professionally inspected with no issues noted. Updated. Spacious. Beautifully maintained. And truly move-in ready. Schedule your private showing and experience everything this exceptional home has to offer.

Come take a look and put your own stamp on this adorable home! Welcome to this charming 3 bedroom, 2 bath home situated on a beautiful corner lot . As you step inside you will find a spacious kitchen, breakfast bar and a large living room featuring a gorgeous stone fireplace. The primary bedroom, a full bath and an oversized laundry area are also located on the main level of the home. You will love the design of this home as it features a beautiful staircase that leads to two additional bedrooms and a half bath on the upper level. Outside you will find a large fenced yard and patio, perfect for family nights around the firepit and hosting family and friends for those special occasions. Come take a look today and make this home your own! A/V recording on premises