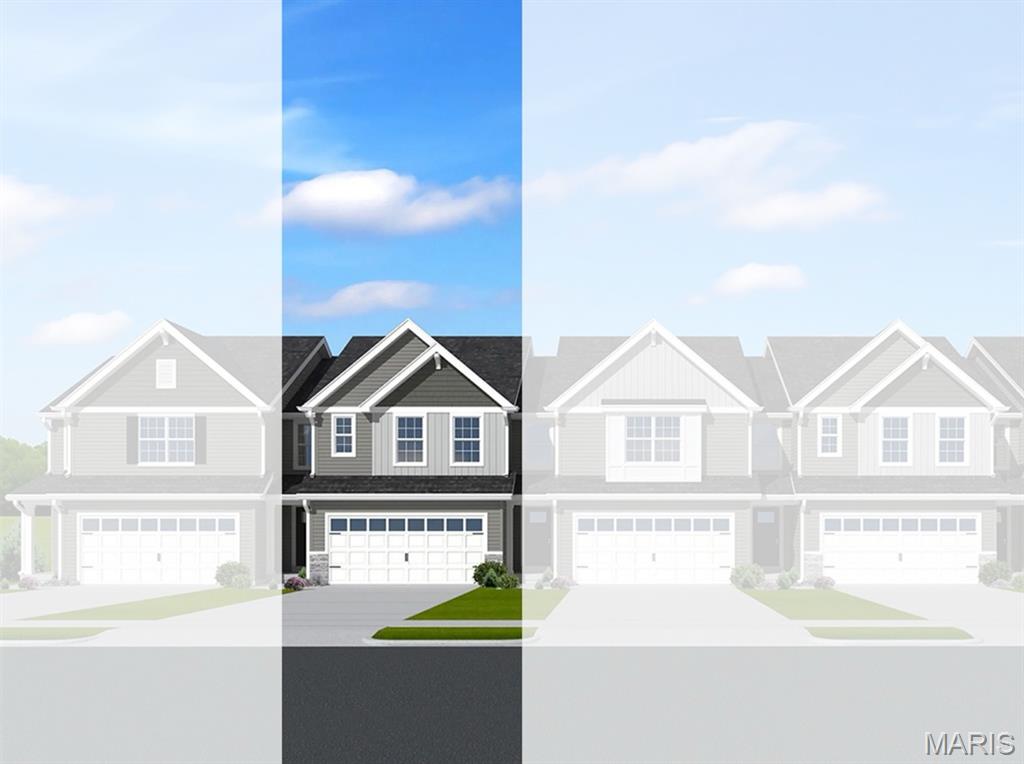
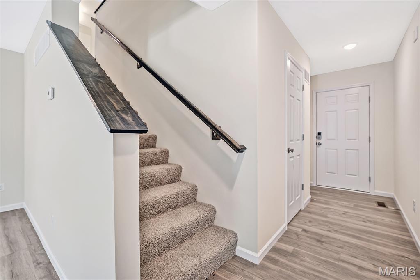
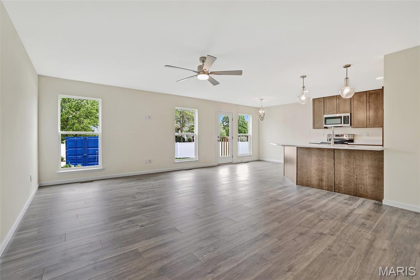
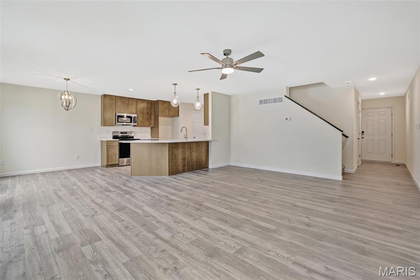
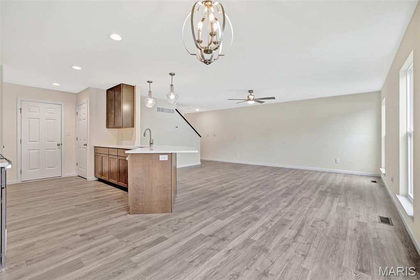
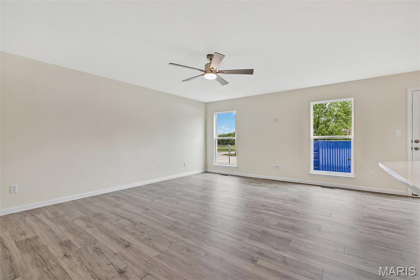
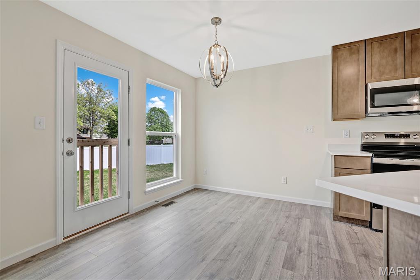
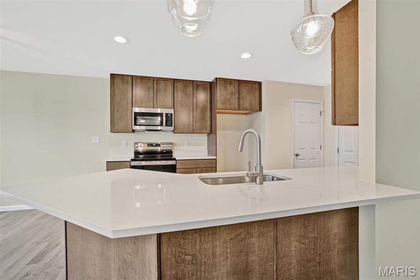
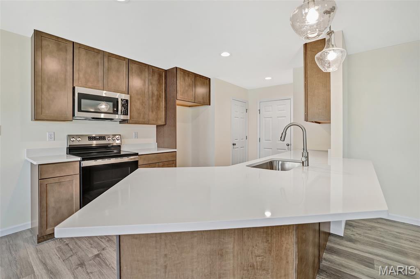
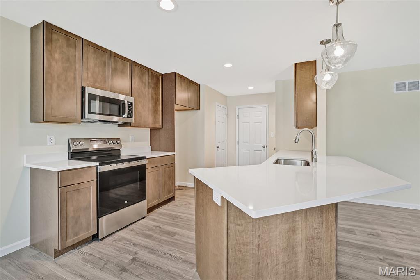
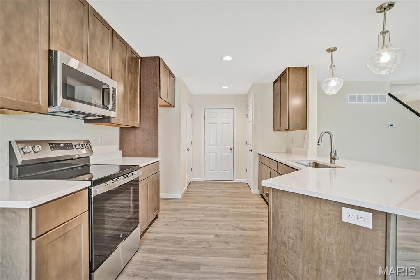
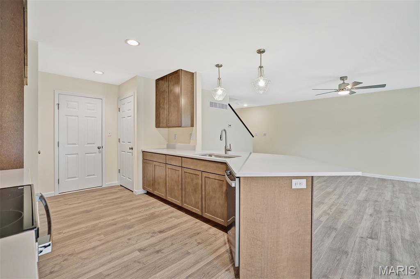
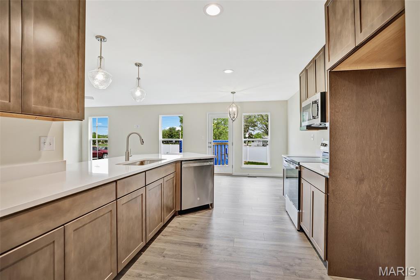
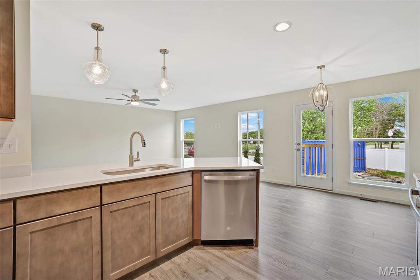
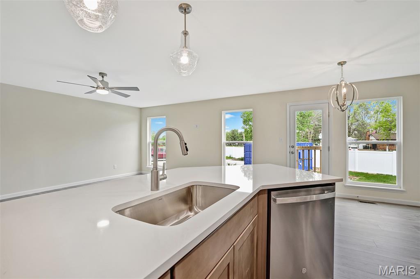
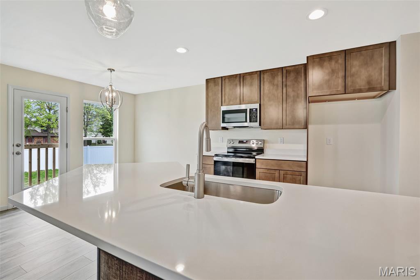
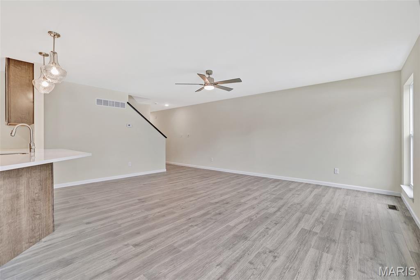
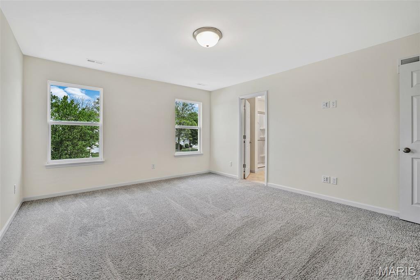
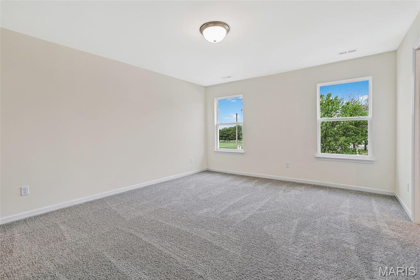
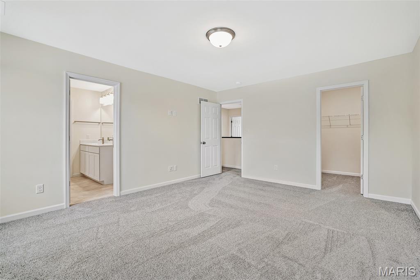
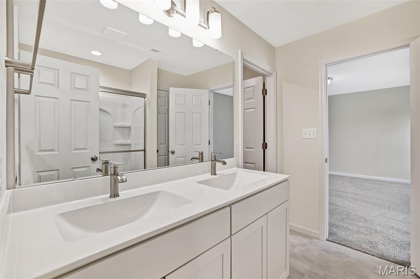
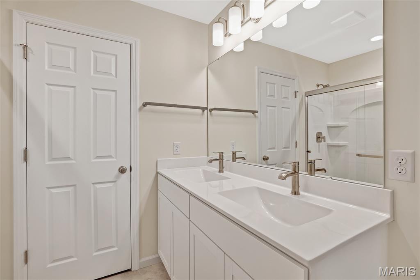
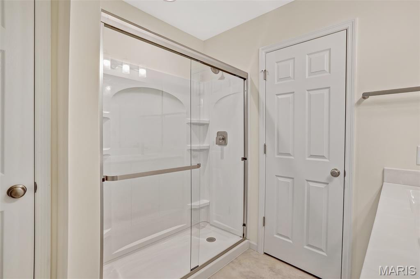
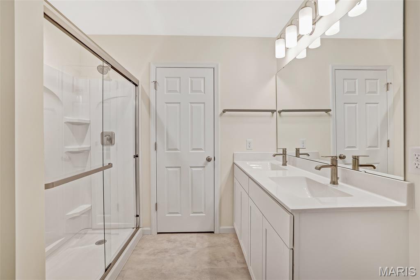
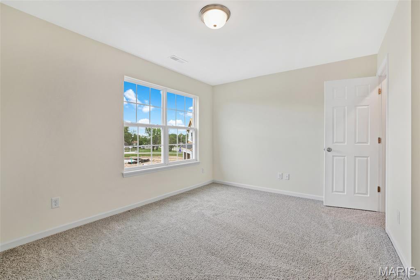
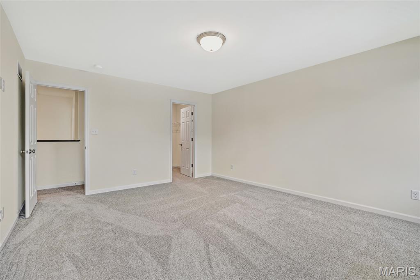
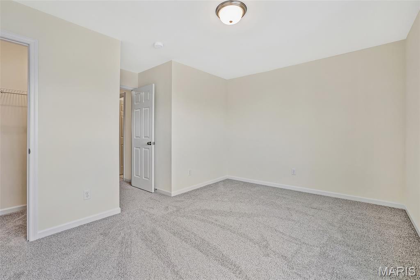
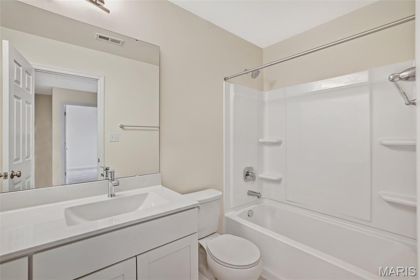
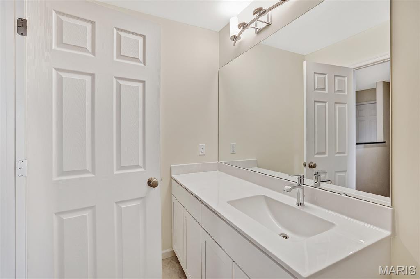
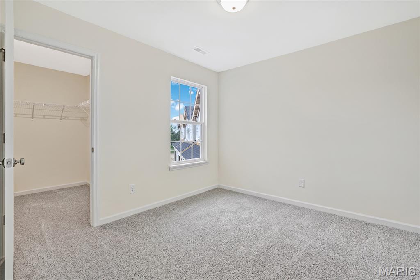
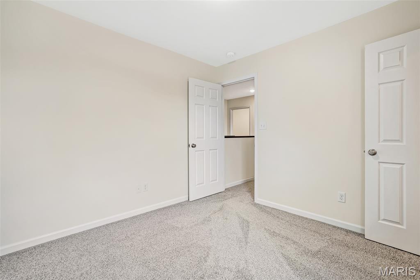
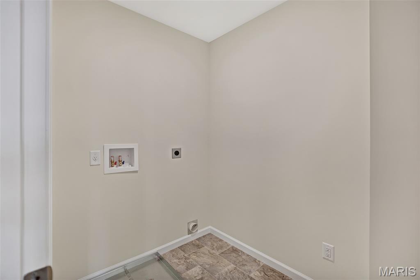
McBride Homes’ Burlington 2-story 3BR, 2.5BA will be move in ready this winter! Rustic Craftsman exterior! This beautiful townhome has an open floorplan with a lg family room, breakfast area, & kitchen w/extended breakfast bar. The kitchen has Winstead Burlap 42” cabinets, quartz countertops, & stainless-steel GE appliances. Wood laminate flooring throughout the main level! Primary bedroom has 2 large walkin closets & private bath w/double bowl vanity, enclosed toilet, linen closet & walkin shower. The 2nd floor has a laundry room, 2 extra bedrooms w/walk-in closets, & full bath! Extras: ¾ bath rough in at LL, 6 panel white interior doors, & garage coachlights. Dogwood Grove features an enclave of low-maintenance townhomes in the heart of Lake Saint Louis. Enjoy a community dog park, plus lawn care, snow removal, & exterior maintenance included through the HOA. Enjoy peace of mind with McBride Homes’ 10 year builders warranty & incredible customer service! Similar photos shown.

3 Beds

3 Baths

1,719 sq.ft

$0 per sq.ft

Traditional
$ 354,528
Active
0
26063835
3
3
1,719
Dogwood Grove
Lake St Louis
Wentzville R-IV
St Charles
Residential
Traditional
Residential
Last 6 closed homes in this zip.
| Address | Bd/Ba | SqFt | List | Sold | Closed |
|---|---|---|---|---|---|
| 104 Towergate Drive, O'Fallon, MO 63367 | 4/3 | 2,574 | $464,000 | $448,100 96.6% of ask |
Oct 7, 2026 |
| 1154 S Charlemagne Drive, Lake St Louis, MO 63367 | 6/5 | 2,649 | $639,000 | $639,000 100% of ask |
Oct 6, 2026 |
| 612 Lakewood Drive, Lake St Louis, MO 63367 | 3/2 | 1,508 | $289,900 | $276,000 95.2% of ask |
Oct 5, 2026 |
| 499 Parkgate Drive, O'Fallon, MO 63367 | 3/3 | 1,880 | $2,095 | $2,095 100% of ask |
Oct 2, 2026 |
| 619 Green Tree Meadows Drive, Lake St Louis, MO 63367 | 3/3 | 1,676 | $399,900 | $385,000 96.3% of ask |
Oct 2, 2026 |
| 22 Holloway Drive, Lake St Louis, MO 63367 | 5/4 | 3,140 | $2,990,000 | $2,900,000 97% of ask |
Oct 2, 2026 |
Estimate your monthly payment. Adjust the sliders below.
Estimate only. Not a loan offer. Consult a lender for an accurate quote, including HOA fees, PMI, and current rates.
Breakfast Room
10x9
Living Room
19x15
Kitchen
11x10
Primary Bedroom
14x16
Bedroom 2
11x10
Bedroom 3
15x11

Welcome to this cozy, yet spacious, 3 bedroom, 3 full bathroom ranch home with over 2,100 sq. ft. of living space in the Wentzville-Timberland school district. Built in 2020 and sitting on a large 0.28 acre, fenced lot backing to trees, you will love the privacy and upgrades that this property features. Inside you will find an open concept feel with vaulted ceilings, contemporary overhead lighting and durable LVP flooring. The kitchen features 42 inch cabinets, a breakfast bar, pantry and dining area that leads to the deck overlooking the beautiful backyard, creating an ideal space for everyday living and entertaining. The primary bedroom features a coffered ceiling, updated private en-suite bath, walk in closet, new carpeting and additional closet storage unit that stays with home. The finished, walk out lower level includes a 3rd bedroom, a beautiful full bathroom, 2 storage areas, laundry room and spacious rec/flex space with wet bar. The true highlight of the property is the premium backyard setting with fully fenced yard featuring a patio and built-in firepit, all backing to trees. Additional features include a 2 car garage, upgraded 2 inch window blinds, canned lighting, covered front porch w/ storm door and spacious deck w/ pergola. Ideally situated in the highly rated Wentzville school district and just minutes away from major highways, shopping, grocery and restaurants, this home provides an incredible value and location.
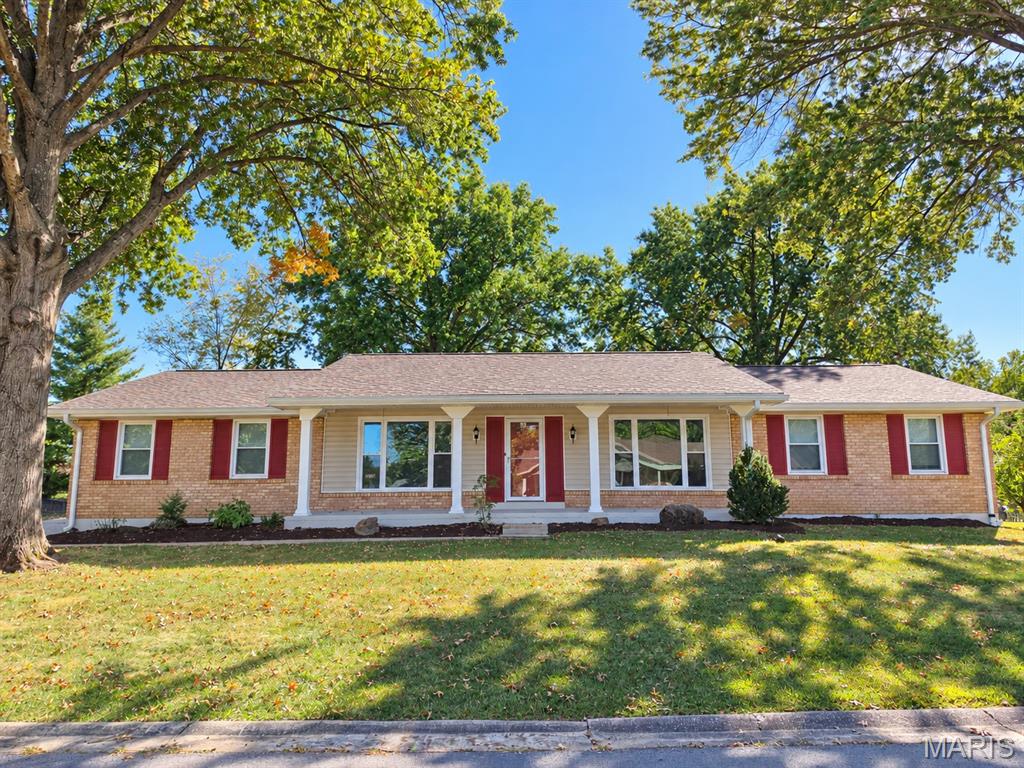
Live the Lake Life! Enjoy year-round resort-style living in this 3-bedroom, 3-full-bath ranch, where inviting indoor spaces, a private outdoor retreat, and nearby Lake St. Louis amenities come together. Fresh paint and new carpet on the main level provide a welcoming start. The traditional floor plan offers a formal living room and separate dining room, ideal for entertaining or creating flexible spaces to suit your lifestyle. At the back of the home, a comfortable great room/den with a fireplace adjoins the kitchen, featuring an island and a large bay window seat. French doors open to an expansive patio with a tree-lined perimeter—an inviting setting for morning coffee, outdoor dining, and relaxing in privacy. The oversized garage, approximately 26' wide by 32' deep, is a standout, offering generous space for vehicles, a golf cart, lake toys, and hobbies. Main-floor laundry conveniently located off the garage adds everyday practicality. Embrace the recreation and social opportunities available through Lake St. Louis Community Association membership, including marinas, fishing, swimming, boating, kayaking, golf, tennis, and pickleball. Enjoy the members-only clubhouse restaurant and sports bar, community activities, and clubs for a variety of interests. See supplements for lake amenities and membership details. Conveniently located near The Meadows shopping, restaurants, and entertainment, plus SSM Health St. Joseph Hospital–Lake Saint Louis, with easy access to I-70, I-64/US 40–61, and Route 364—the Page Extension. From evenings by the fireplace to afternoons on the water, discover a place to call home—and a lifestyle to love! HSA Home Warranty offered for extra peace of mind.
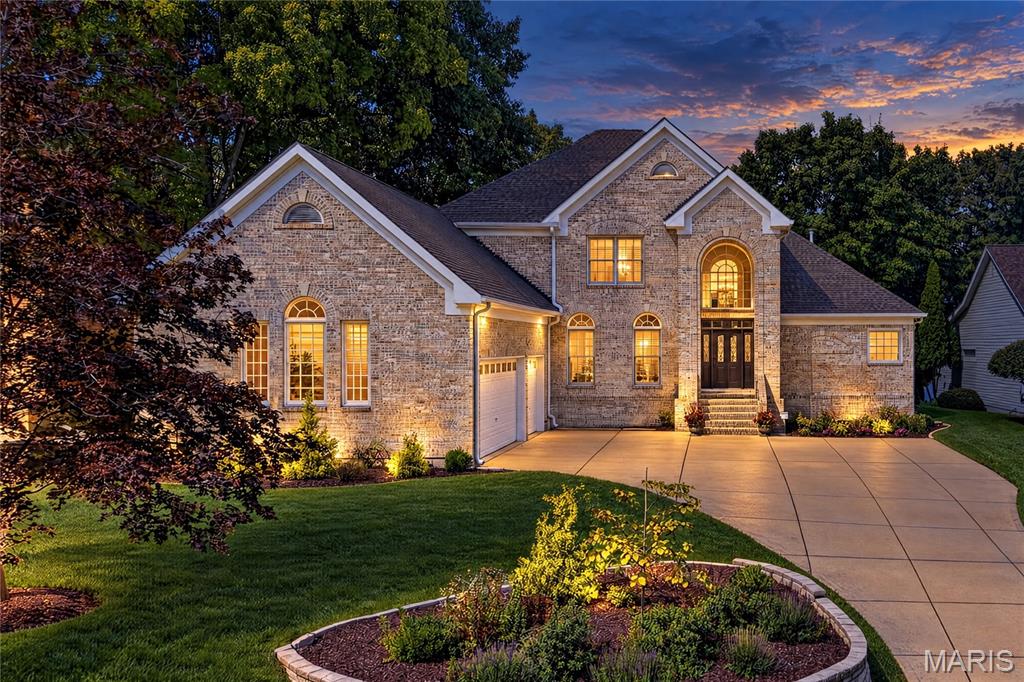
Here is your chance to live on sunset ridge at Lake St. Louis! These waterfront lots provide the best sunsets at the lake! The owners have transformed this gorgeous waterfront into a like-new masterpiece! A fully remodeled kitchen with custom white cabinets, an immense center island, Thermador appliances including a built-in refrigerator, double French-door built-in ovens, a gas cooktop, and custom backsplash. The main level has all newer flooring, paint, trim, and fixtures. A 2-story great room provides dramatic views of the lake plus a floor to ceiling stone see thru fireplace. The primary suite is expansive, provides more lake views, and has French doors that lead to the deck. The primary bath offers his and her closets and is all updated with a newer shower, tub, vanities, heated floors, and a water closet. Upstairs you will find 3 additional bedrooms and 2 full baths. The finished walkout LL adds additional living space for an additional bedroom, bath, office, rec-room and more! As you walk out to admire the lake views take note of the full brick home with a deck and patio that spans the width of the home. New paver patio and path that leads around to the large 3 car garage. The home also has concrete sea wall, newer concrete boat dock, and lift! Other features include newer Anderson windows and doors across the back of the home, a 6 year old roof and two new HVAC systems! Come enjoy all the fruits of their labor! The work has been done for you!