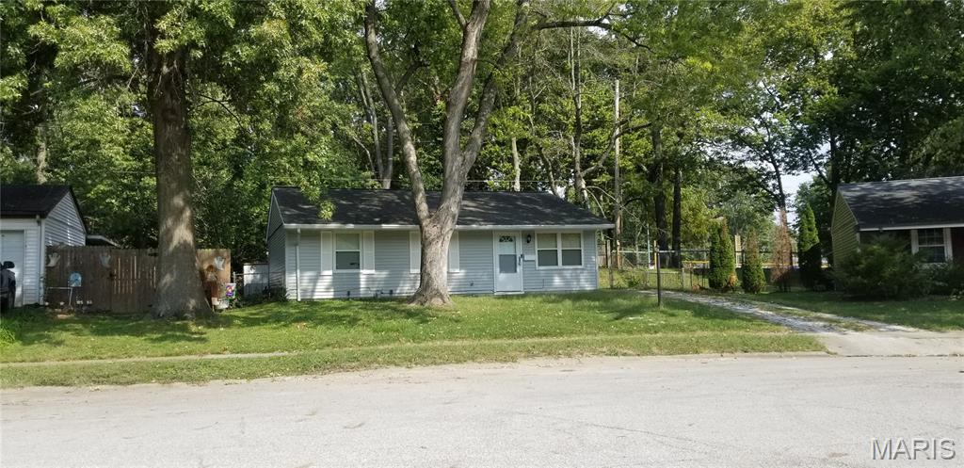
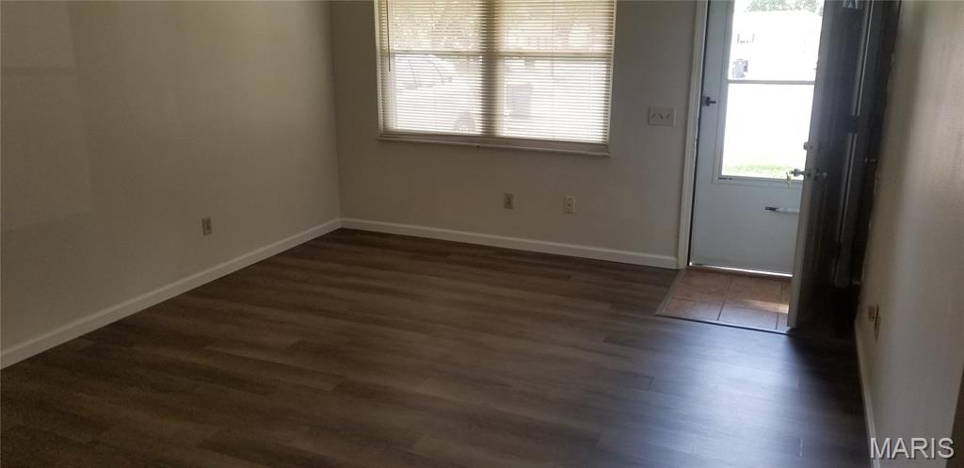
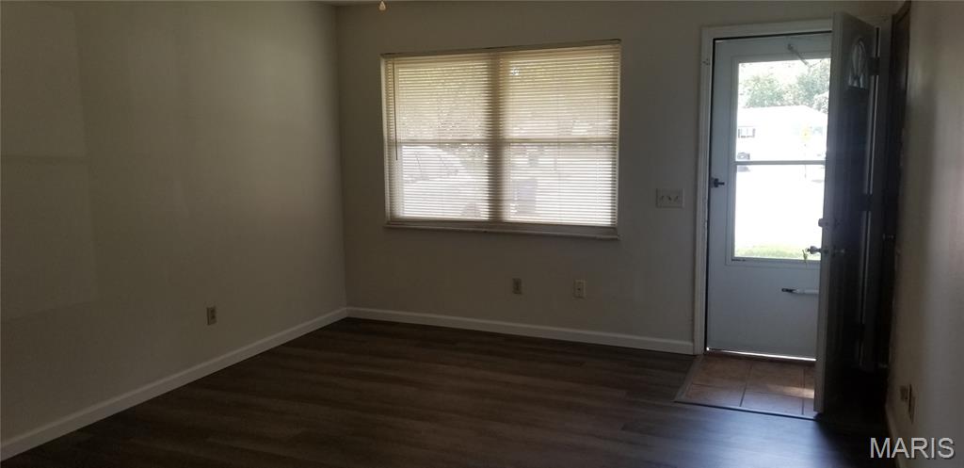
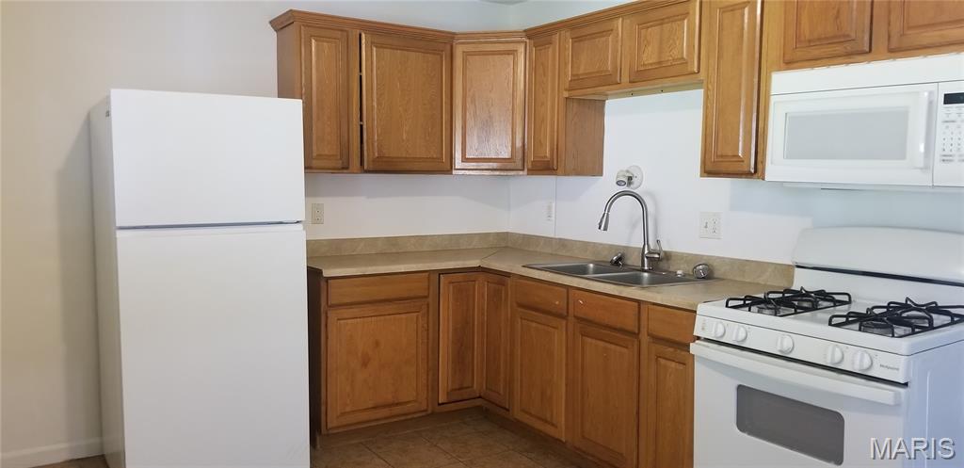
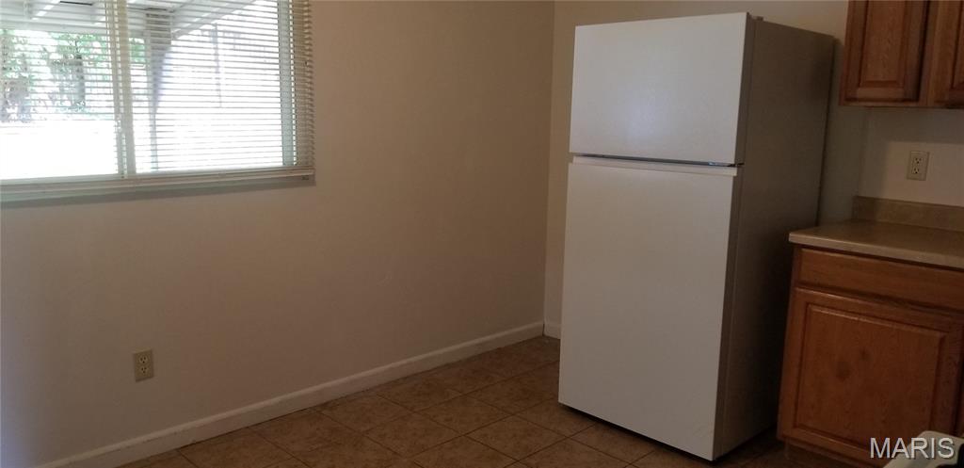
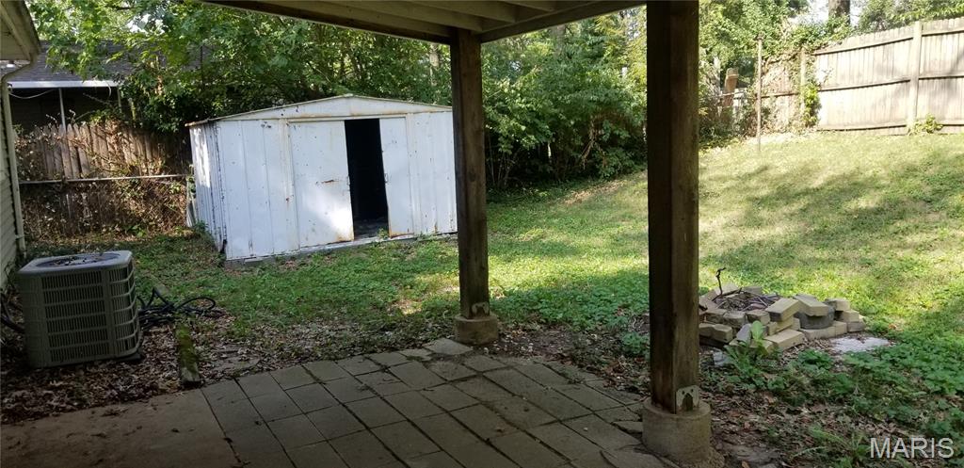
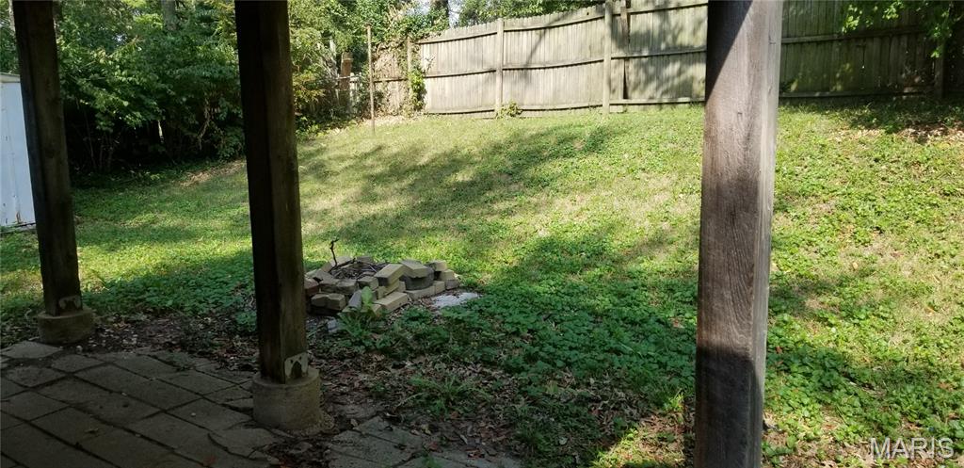
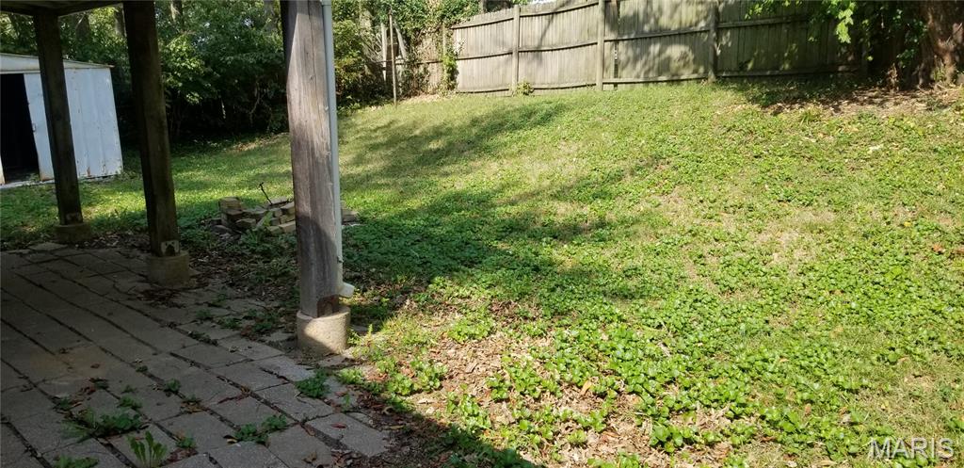
ONE LEVEL 3 Bedroom Ranch Home with Covered Patio. Freshly painted interior, Newer Laminate Flooring. Eat in Kitchen offers a gas range, refrigerator and microwave. Shed in rear stays. All information is deemed accurate. Please verify all information to buyers satisfaction. Room sizes are rounded. COME SEE AND MAKE THIS QUAINT HOME YOURS.

3 Beds

1 Bath

980 sq.ft

$0 per sq.ft

Contemporary
$ 108,000
Active
0
26063629
3
1
980
Meadowdale Heights 1st Add
Belleville DIST 118
St Clair-IL
Residential
Contemporary
Residential
$2,911
Last 6 closed homes in this zip.
| Address | Bd/Ba | SqFt | List | Sold | Closed |
|---|---|---|---|---|---|
| 1825 W Main Street, Belleville, IL 62220 | 2/1 | 1,100 | $1,100 | $1,100 100% of ask |
Oct 2, 2026 |
| 916 W Monroe Street, Belleville, IL 62220 | 2/1 | 910 | $139,900 | $137,500 98.3% of ask |
Oct 1, 2026 |
| 959 Green Mount Lane, Belleville, IL 62220 | 2/1 | 726 | $30,000 | $25,000 83.3% of ask |
Oct 1, 2026 |
| 920 S 5th Street, Belleville, IL 62220 | 3/2 | 1,643 | $194,900 | $190,000 97.5% of ask |
Sep 29, 2026 |
| 1338 Orchard Lakes Circle, Belleville, IL 62220 | 4/4 | 1,838 | $429,000 | $410,000 95.6% of ask |
Sep 28, 2026 |
| 2100 Mascoutah Avenue, Belleville, IL 62220 | 0/0 | -- | $1,000 | $7,500 750% of ask |
Sep 28, 2026 |
Estimate your monthly payment. Adjust the sliders below.
Estimate only. Not a loan offer. Consult a lender for an accurate quote, including HOA fees, PMI, and current rates.
Living Room
17x13
Picture window to bring in the light
Kitchen
13x11
Kitchen Opens onto covered patio
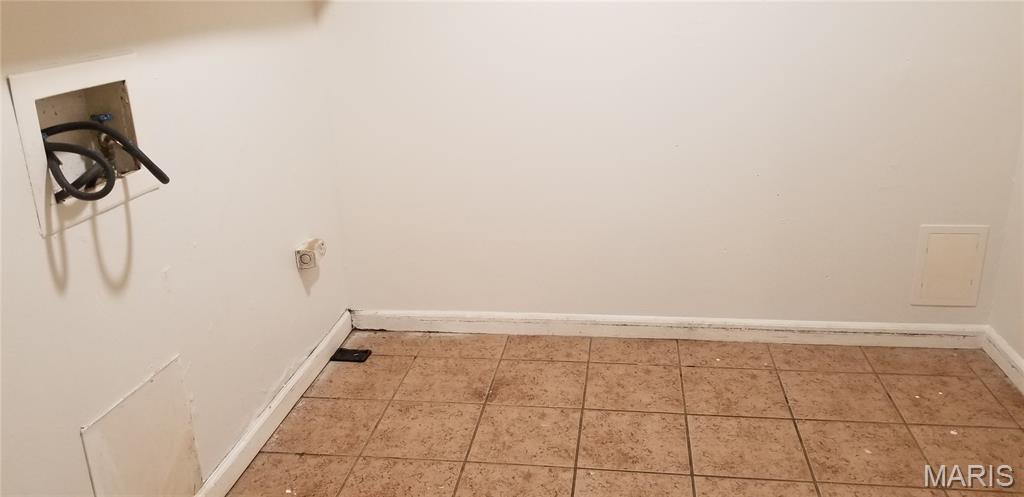
Laundry
8x7
Laundry / Storage Room off kitchen
Bedroom
12x9
Bedroom #1
Bedroom 2
11x10
Bedroom #2
Bedroom 3
11x9
Bedroom #3
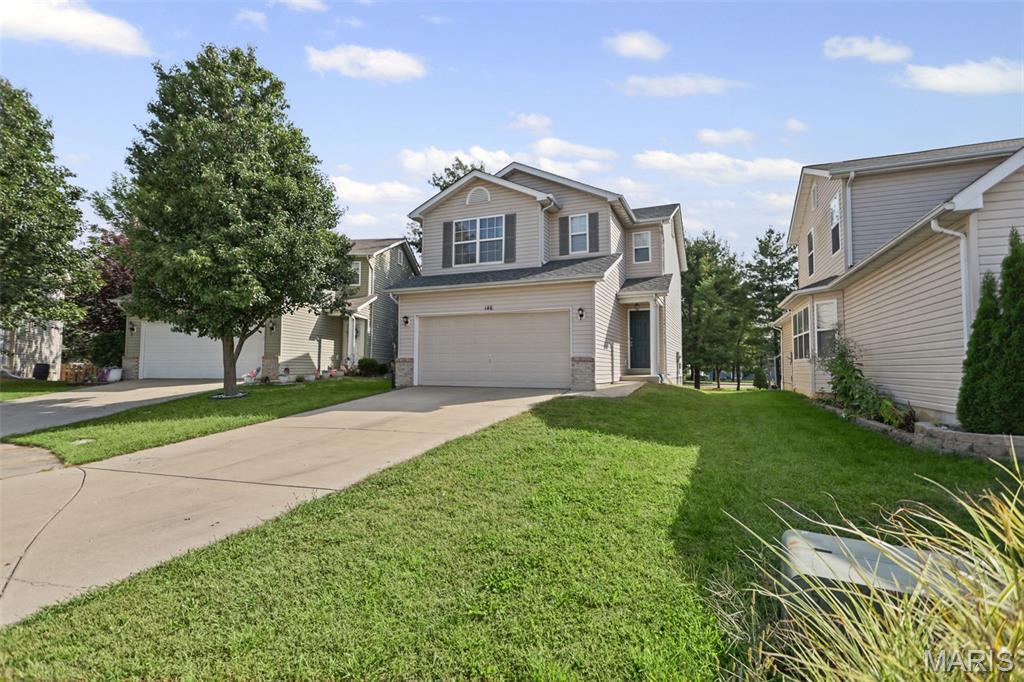
Welcome home to this inviting 3bedroom, 2.5bath home with an open layout and flexible living space! New vinyl flooring throughout the main level connects the living room to the kitchen and adjoining dining area, creating a comfortable setting for everyday living and entertaining. The kitchen features stainless steel appliances and breakfast bar seating, while sliding glass doors bring natural light into the dining area. Upstairs, three bedrooms and a cozy loft provide room to relax, with the loft offering space for a reading nook or small home office. An unfinished basement offers additional storage and potential for future expansion, and the two-car garage adds everyday convenience. The washer and dryer stay, and the roof was replaced approximately one year ago is another welcome feature. Schedule your showing and explore the possibilities!
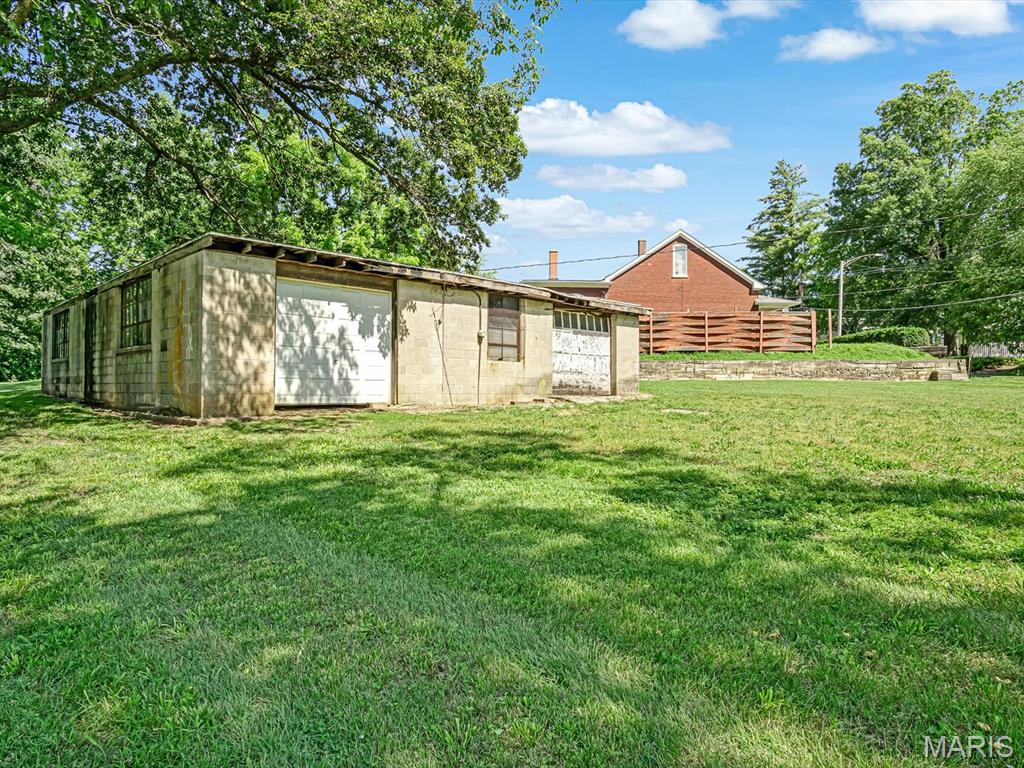
Looking for some extra space? This lot offers a blank slate with a shed already in place, giving you additional storage right on the property. Whether you're looking for a spot to store equipment, keep outdoor items, or simply want a little extra room, this property offers plenty of possibilities. The existing shed is a nice bonus and gives you a head start on putting the space to use. Take a look and see what you can do with it!
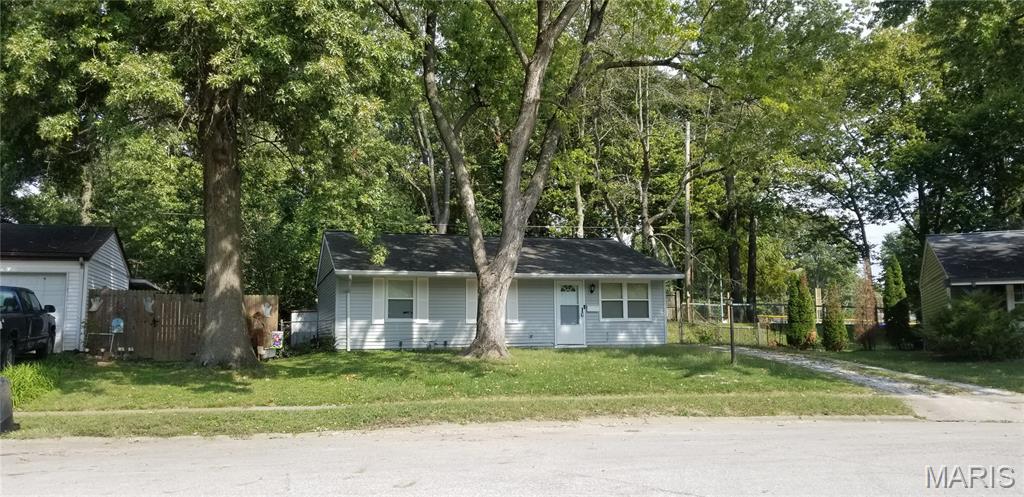
ONE LEVEL 3 Bedroom Ranch Home with Covered Patio. Freshly painted interior, Newer Laminate Flooring. Eat in Kitchen offers a gas range, refrigerator and microwave. Shed in rear stays. All information is deemed accurate. Please verify all information to buyers satisfaction. Room sizes are rounded. COME SEE AND MAKE THIS QUAINT HOME YOURS.