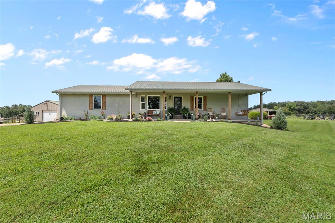
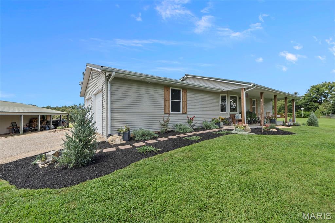
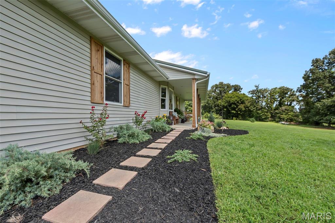
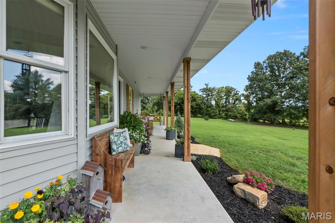
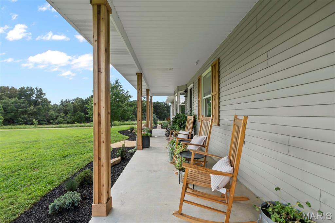
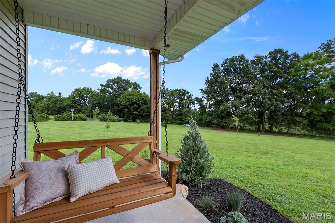
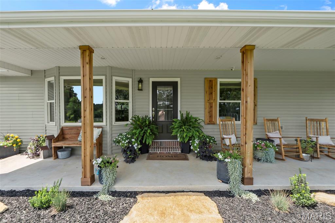
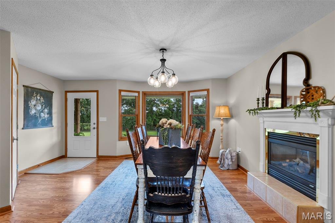
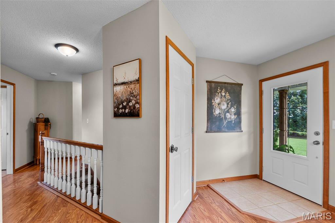
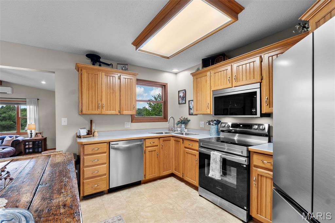
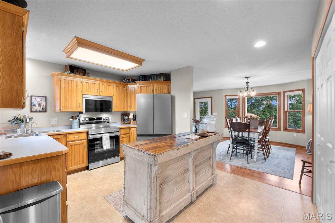
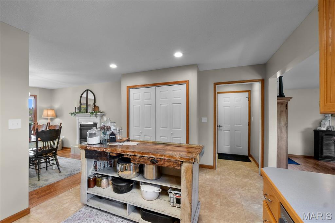
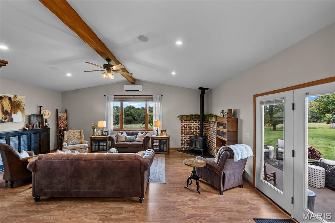
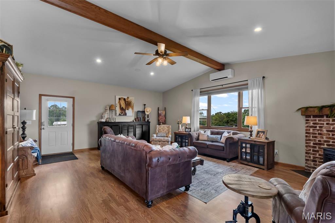
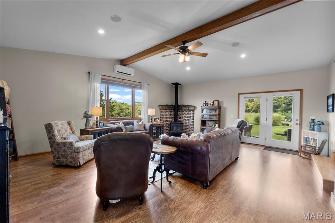
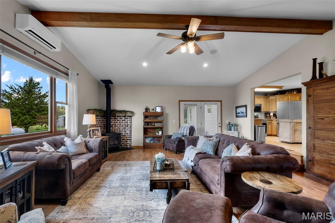
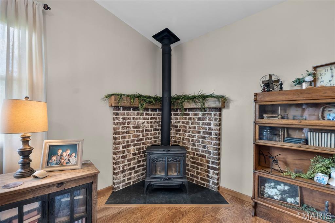
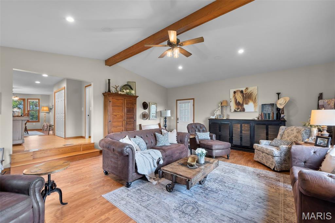
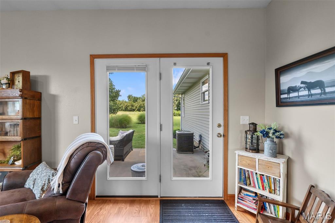
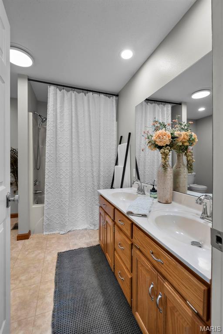
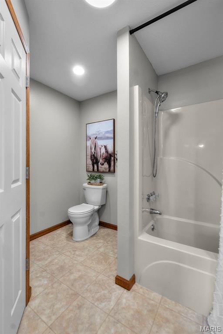
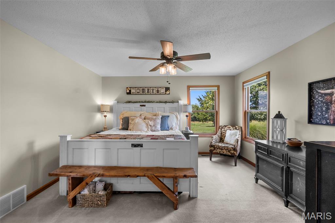
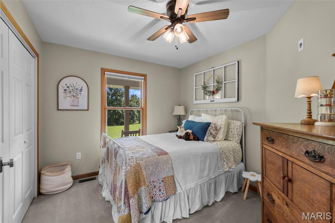
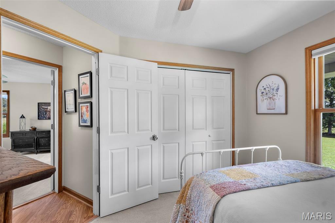
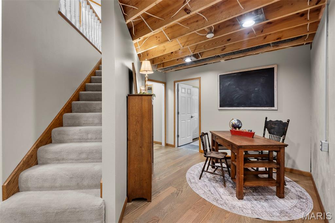
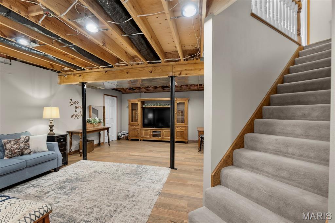
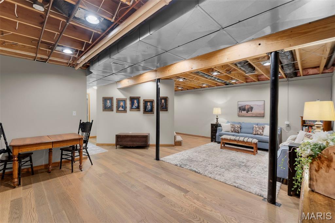
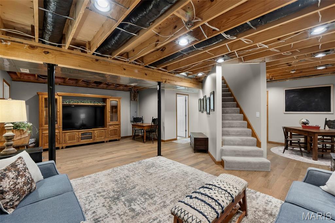
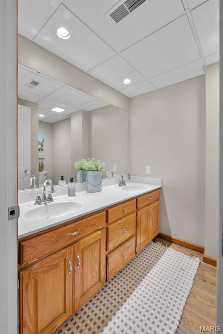
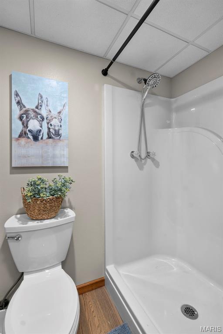
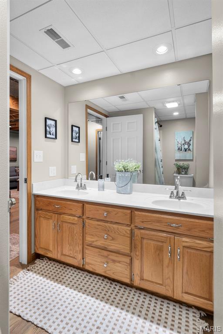
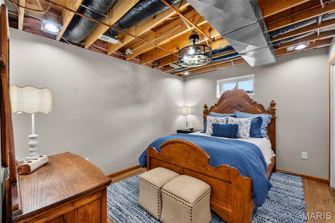
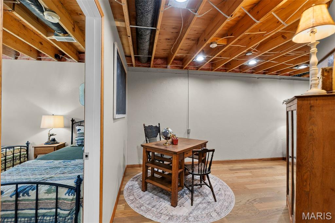
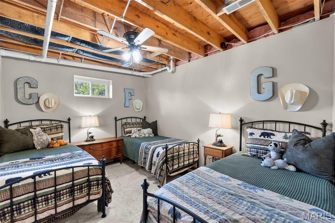
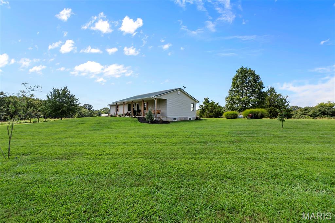
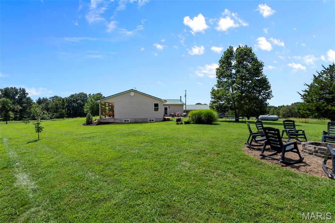
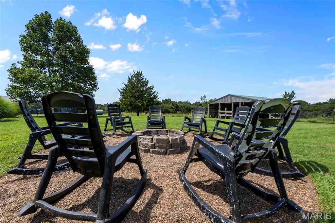
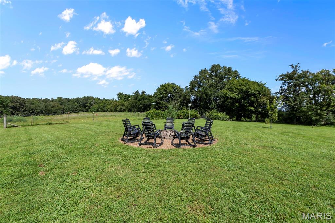
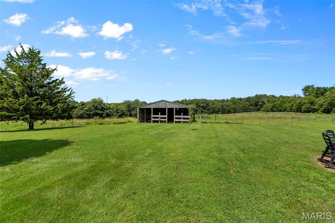
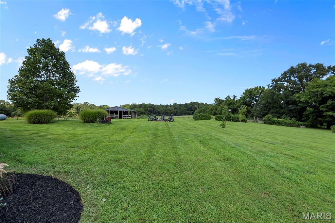
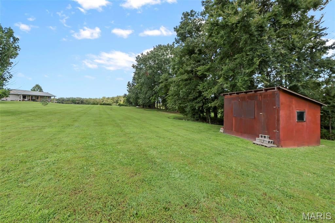
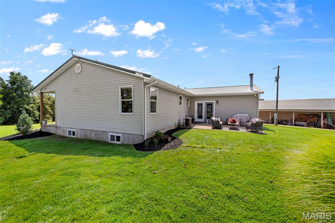
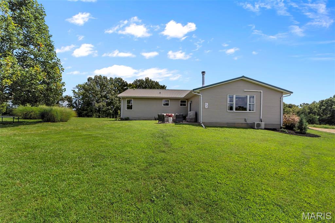
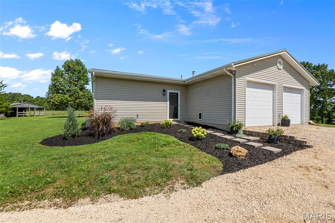
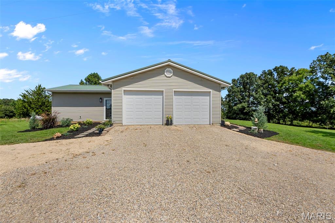
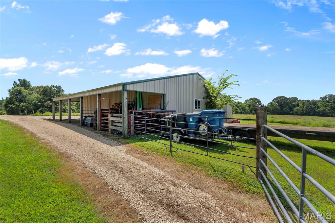
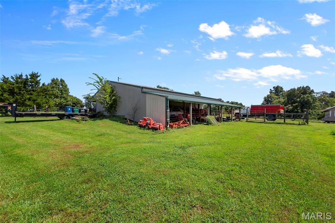
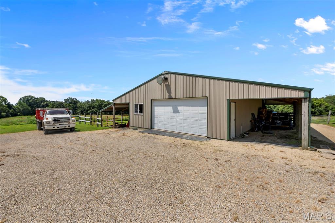
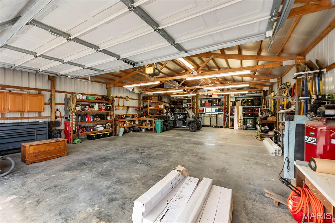
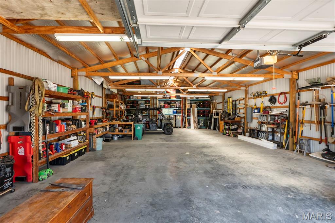
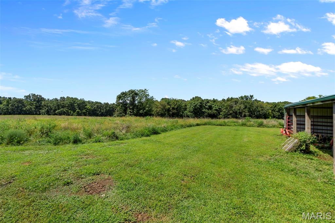
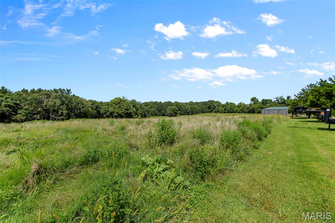
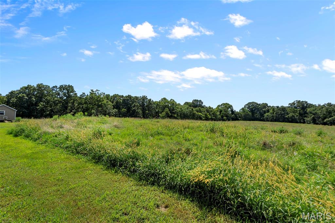
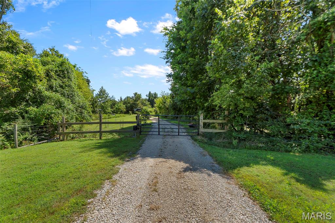
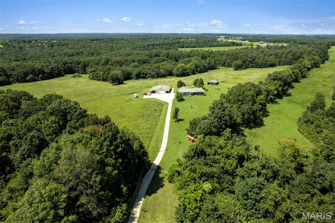
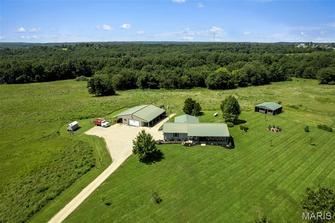
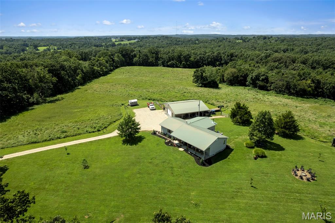
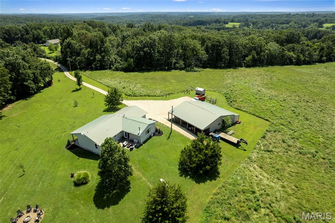
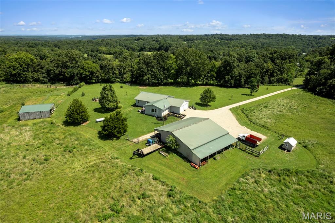
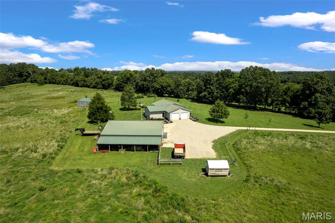
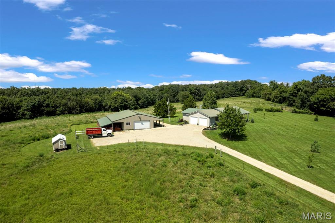
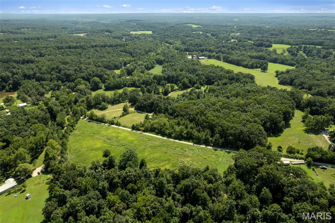
Some properties give you a house. This one gives you room to live. Set on 67.67 acres near the Bollinger and Cape Girardeau County line, this property pairs a peaceful country setting with open ground, wooded acreage, abundant wildlife, and space to make your own. The home features 2 bedrooms on the main level, including a primary en-suite with a walk-in closet, plus a wood-burning stove in the living room that adds to its country character. Downstairs, the finished basement offers 2 additional sleeping rooms and a full bath. Outside, a well-kept shop with concrete floor, electric, and lean-tos on both sides is ready for equipment, projects, or hobbies. The property was previously home to horses and still includes a two-sided livestock shelter. Hunt it, explore it, bring the horses, start a hobby farm, or simply enjoy having 67.67 acres between you and the rest of the world.

4 Beds

3 Baths

2,597 sq.ft

$0 per sq.ft

Ranch
$ 724,900
Active
0
26063556
4
3
2,597
1,000
N/A
Marble Hill
Woodland R-IV
Bollinger
Residential
Ranch
Residential
$1,278
Last 6 closed homes in this zip.
| Address | Bd/Ba | SqFt | List | Sold | Closed |
|---|---|---|---|---|---|
| 19191 BCR 300, Marble Hill, MO 63764 | 4/1 | 1,404 | $262,000 | $262,000 100% of ask |
Sep 24, 2026 |
| 704 Union Street, Marble Hill, MO 63764 | 2/1 | 768 | $99,000 | $99,000 100% of ask |
Sep 24, 2026 |
| 710 High Street, Marble Hill, MO 63764 | 3/2 | 976 | $164,900 | $162,000 98.2% of ask |
Sep 21, 2026 |
| 25056 MO-51, Marble Hill, MO 63764 | 3/2 | 1,778 | $72,500 | $72,500 100% of ask |
Sep 9, 2026 |
| 606 Third Street, Marble Hill, MO 63764 | 2/2 | 1,479 | $145,000 | $150,000 103.4% of ask |
Sep 8, 2026 |
| 101 Orchard Street, Marble Hill, MO 63764 | 4/2 | 2,423 | $159,900 | $160,000 100.1% of ask |
Sep 4, 2026 |
Estimate your monthly payment. Adjust the sliders below.
Estimate only. Not a loan offer. Consult a lender for an accurate quote, including HOA fees, PMI, and current rates.
Family Room
23x19
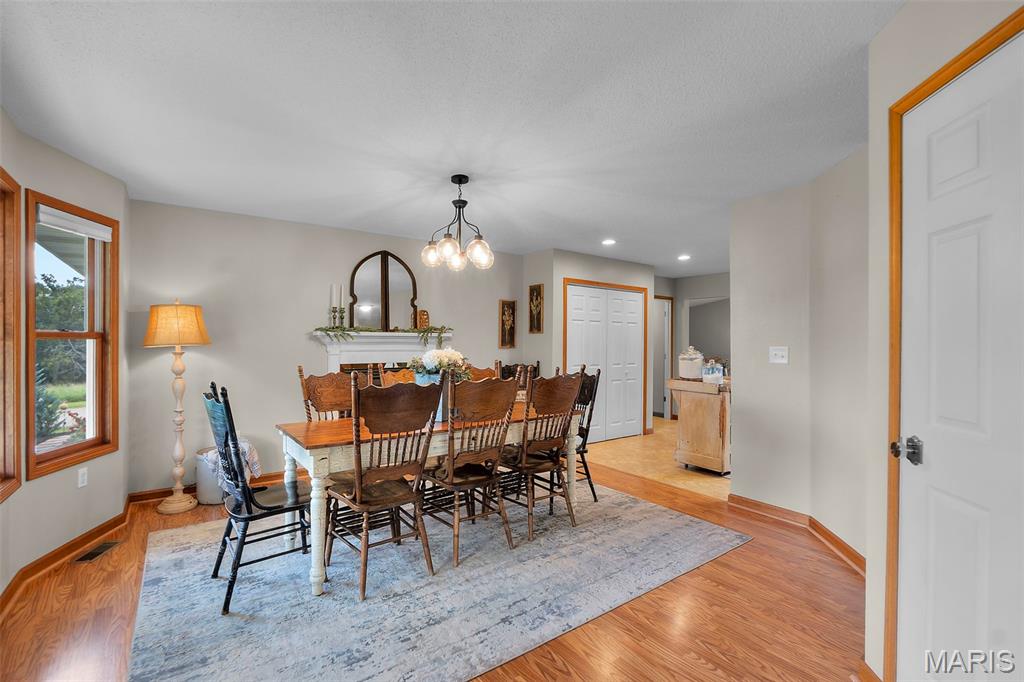
Dining Room
15x12
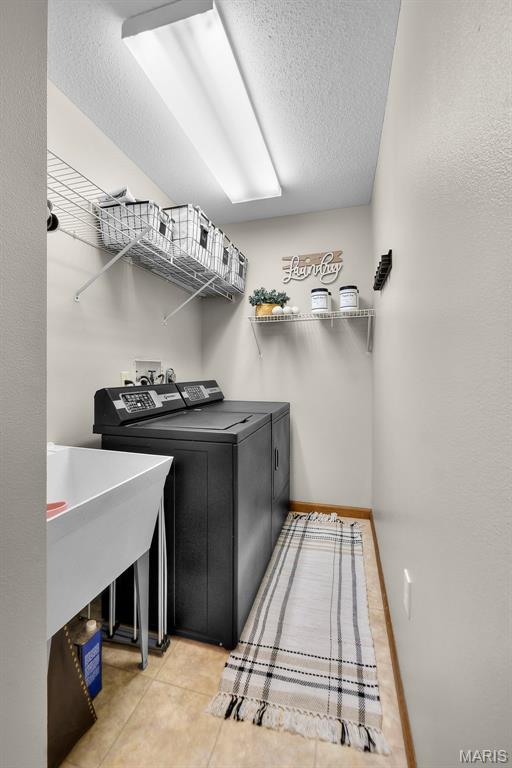
Laundry
16x5
Kitchen
15x11
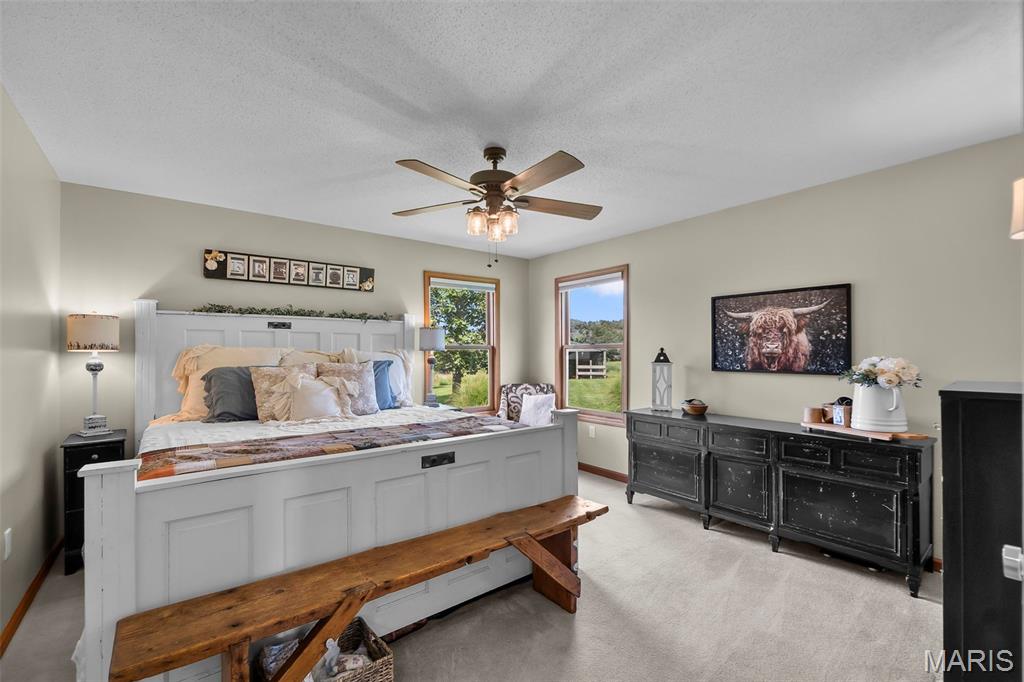
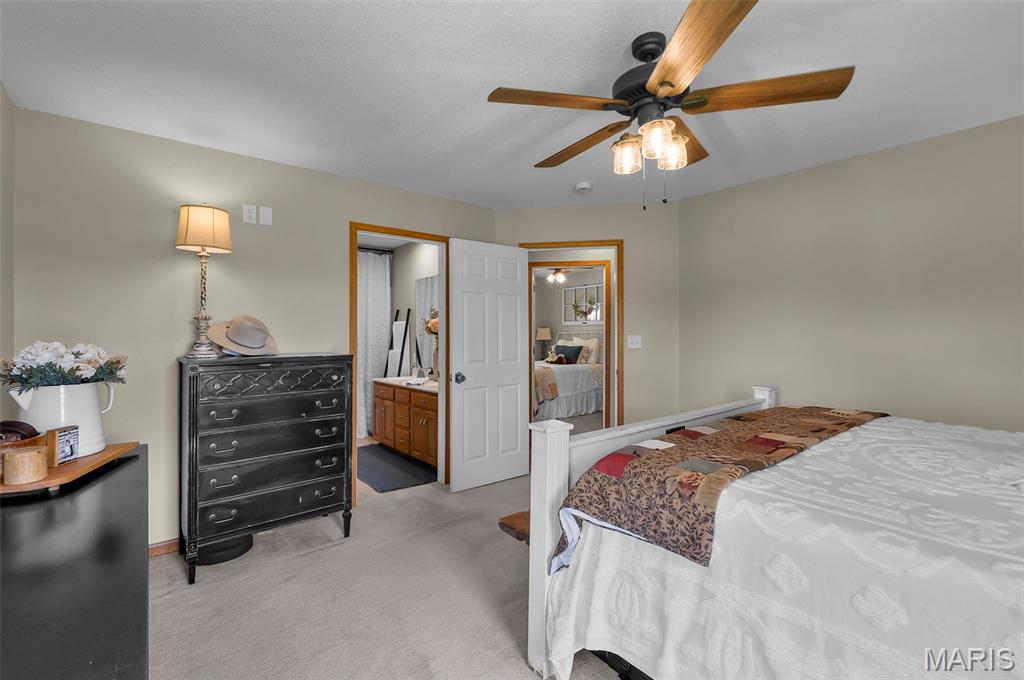
Primary Bedroom
14x14
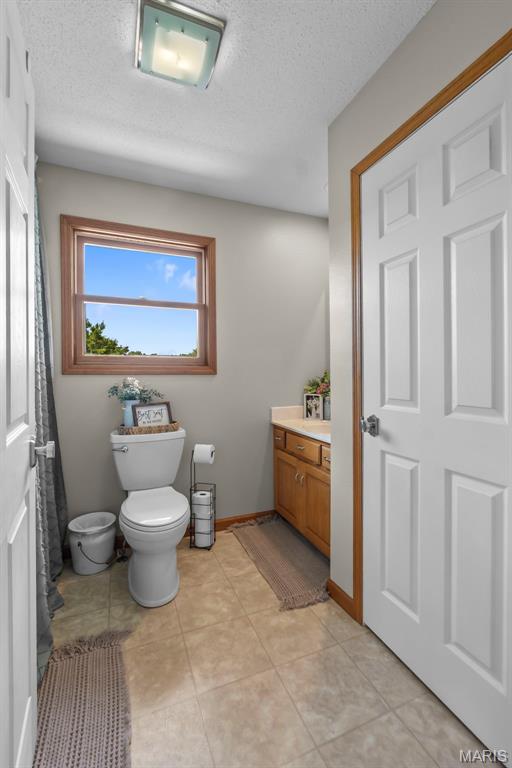
Primary Bathroom
10x7
Bedroom 4
10x12
Family Room
17x17
Bathroom
8x6
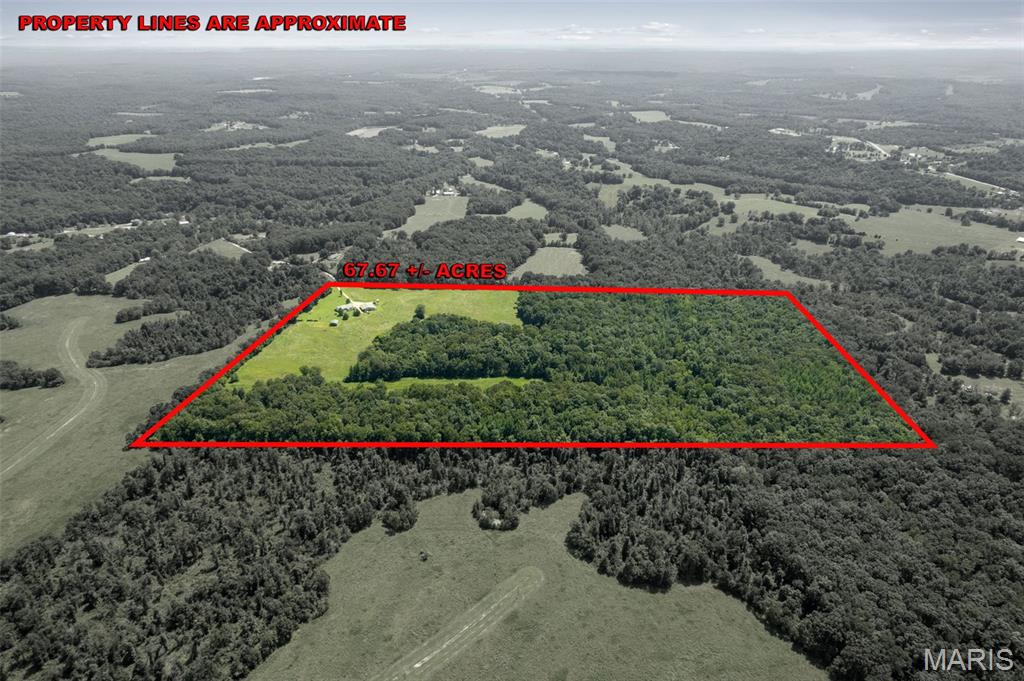
Some properties give you a house. This one gives you room to live. Set on 67.67 acres near the Bollinger and Cape Girardeau County line, this property pairs a peaceful country setting with open ground, wooded acreage, abundant wildlife, and space to make your own. The home features 2 bedrooms on the main level, including a primary en-suite with a walk-in closet, plus a wood-burning stove in the living room that adds to its country character. Downstairs, the finished basement offers 2 additional sleeping rooms and a full bath. Outside, a well-kept shop with concrete floor, electric, and lean-tos on both sides is ready for equipment, projects, or hobbies. The property was previously home to horses and still includes a two-sided livestock shelter. Hunt it, explore it, bring the horses, start a hobby farm, or simply enjoy having 67.67 acres between you and the rest of the world.