
Kitchen with appliances with stainless steel finishes, a sink, vaulted ceiling, a kitchen island, and dark wood-style floors
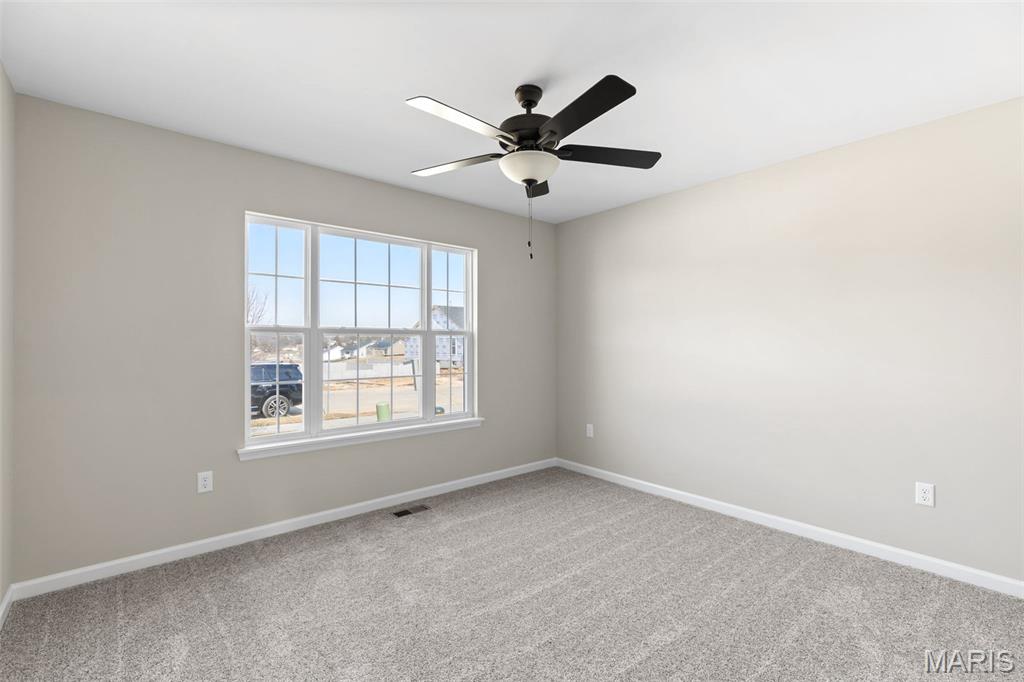
Carpeted empty room featuring ceiling fan and baseboards
Unfurnished bedroom featuring carpet floors, baseboards, a closet, and ceiling fan
Empty room featuring a ceiling fan, baseboards, and light carpet
Unfurnished bedroom with carpet flooring, baseboards, a closet, and ceiling fan

Kitchen featuring stainless steel appliances, decorative backsplash, dark wood-type flooring, a center island, and lofted ceiling
Kitchen featuring stainless steel appliances, a sink, light stone counters, and decorative backsplash

Kitchen with appliances with stainless steel finishes, lofted ceiling, a center island, a ceiling fan, and open floor plan

Kitchen featuring open floor plan, gray cabinetry, vaulted ceiling, dark wood finished floors, and a kitchen island
Unfurnished living room featuring lofted ceiling, a ceiling fan, recessed lighting, a fireplace with flush hearth, and baseboards
Unfurnished living room with a chandelier, a ceiling fan, baseboards, recessed lighting, and dark wood finished floors
Unfurnished living room with ceiling fan, lofted ceiling, a sink, a premium fireplace, and dark wood-type flooring

Unfurnished living room featuring dark wood-style floors, ceiling fan, a glass covered fireplace, a chandelier, and baseboards
Kitchen with stainless steel appliances, a kitchen island, a chandelier, baseboards, and white cabinets
Bathroom with double vanity, toilet, baseboards, and ornamental molding

Bathroom with baseboards, ornamental molding, a shower stall, double vanity, and recessed lighting

Carpeted spare room with crown molding and baseboards
Unfurnished room featuring ornamental molding, light colored carpet, and baseboards
Hall featuring an upstairs landing, hardwood / wood-style floors, baseboards, and ornamental molding
Laundry room with cabinet space, baseboards, washer hookup, and electric dryer hookup
Full bath featuring ornamental molding, vanity, toilet, and shower / tub combination
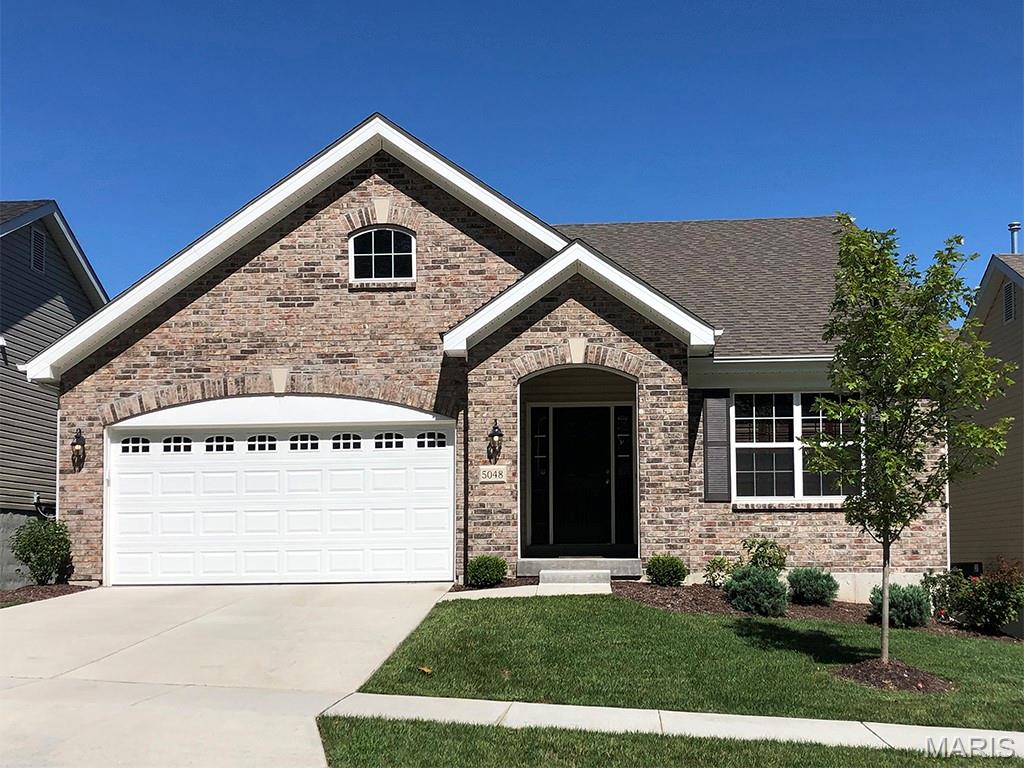
View of front of property with driveway, a front yard, brick siding, an attached garage, and a shingled roof

Ranch-style home with brick siding, concrete driveway, a front lawn, and an attached garage
Pre-Construction. To Be Built Home ready to personalize into your dream home! BASE PRICE and PHOTOS are for 3BR, 2BA Maple Ranch. Pricing will vary depending on various interior/exterior selections. This beautiful home features a large great room with available vaulted ceilings and gas fireplace. Spacious dining area and open kitchen with optional center island & breakfast bar. The master suite includes a large walk-in closet private bathroom. This floor plan can have 2-3 total bedrooms, with a full hall bath included. Two car garage, main floor laundry room, and much more! Personal selections include bay windows, luxury master bath, and great room extension. Enjoy McBride Homes’ 10 year builders warranty and incredible customer service! Riverstone community located off New Halls Ferry Rd and Shackelford Rd, offers 159 homesites in a fantastic Florissant neighborhood. Display photos shown.

3 Beds

2 Baths

1,745 sq.ft

$0 per sq.ft

Traditional,Other
$ 291,900
Active
0
26063509
3
2
1,745
Riverstone
Unincorporated
Hazelwood
St Louis
Residential
Traditional,Other
Residential
Last 6 closed homes in this zip.
| Address | Bd/Ba | SqFt | List | Sold | Closed |
|---|---|---|---|---|---|
| 1003 Saint Denis Street, Florissant, MO 63031 | 2/1 | 960 | $140,000 | $141,000 100.7% of ask |
Sep 30, 2026 |
| 3080 Shackelford Road, Florissant, MO 63031 | 3/2 | 1,206 | $199,000 | $185,000 93% of ask |
Sep 30, 2026 |
| 365 Naomi Avenue, Florissant, MO 63031 | 3/3 | 1,426 | $184,900 | $184,000 99.5% of ask |
Sep 29, 2026 |
| 445 Washington Street, Florissant, MO 63031 | 3/2 | 1,380 | $235,000 | $235,000 100% of ask |
Sep 29, 2026 |
| 1845 Violet Drive, Florissant, MO 63031 | 3/2 | 1,064 | $177,900 | $177,900 100% of ask |
Sep 29, 2026 |
| 1320 Gahan Drive, Florissant, MO 63031 | 2/1 | 816 | $169,000 | $169,000 100% of ask |
Sep 28, 2026 |
Estimate your monthly payment. Adjust the sliders below.
Estimate only. Not a loan offer. Consult a lender for an accurate quote, including HOA fees, PMI, and current rates.
Breakfast Room
11x11
Great Room
15x21
Kitchen
12x12
Primary Bedroom
13x18
Bedroom
12x11
Bedroom
12x11
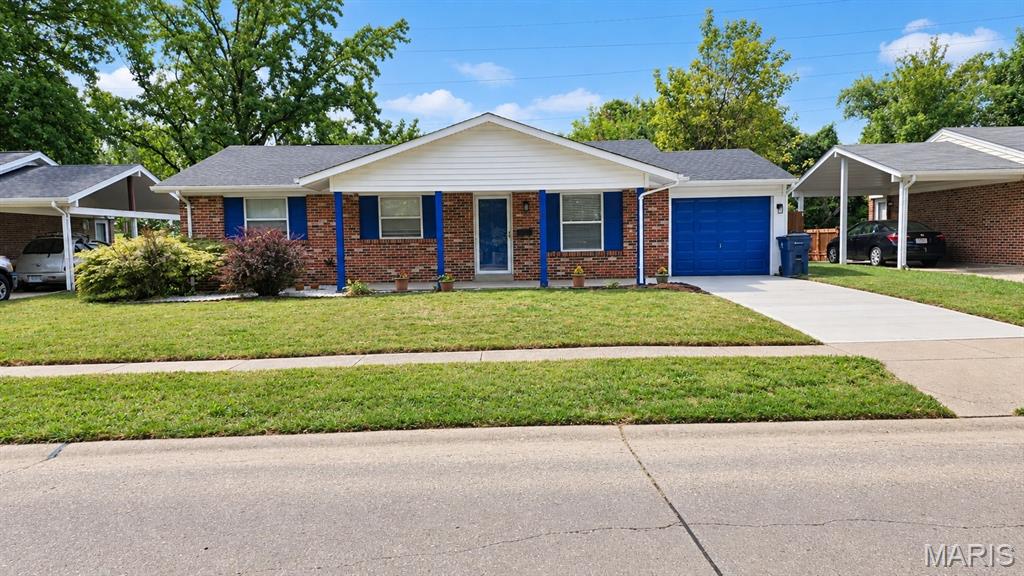
Coming Soon Welcome to 2216 Foggy Bottom. This is a beautifully renovated 3 bedroom, 2-and-a-half-bathroom home with an attached 1 car garage. This home features original hardwood flooring, a lovely eat in kitchen as well as a finished basement. Schedule your showing today
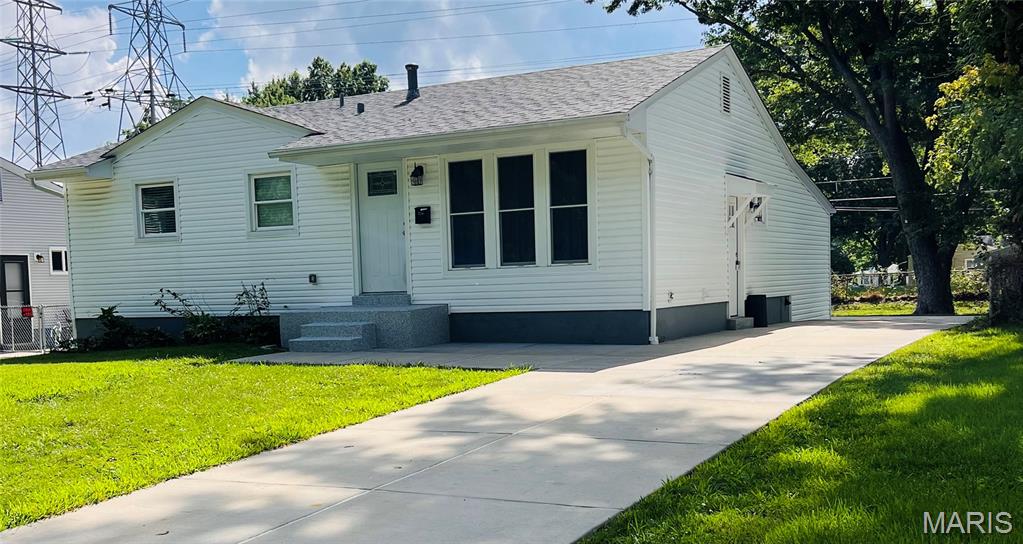
Whether you’re a first-time home buyer, looking to downsize, or searching for an investment property, 215 S St Jacques St deserves a look. This home features hardwood floors throughout the main level, newer windows, two bedrooms and a full bath upstairs, plus a finished basement with an additional bedroom and full bath. A bonus room with a closet at the back of the main level adds flexible space for an office, hobby room or guests. Enjoy a large, fully fenced yard, new concrete patio and driveway. The roof and siding are approximately six years old, and the basement was refinished in 2020. Located in Old Town Florissant, just a few blocks from Highway 270 and Graham Road. This one is a must-see! Sellers have never occupied the property and previously rented for $1,750 per month. Sold as is; sellers will make no repairs. Passed Occupancy Permit Available.

Welcome to this inviting 3-bedroom, 2-bath ranch-style home perfectly positioned on a desirable corner lot. Step inside to find multiple living spaces designed for both comfort and flexibility, including a warm and welcoming living room anchored by a cozy fireplace. The kitchen and dining area feature updated flooring, adding style and freshness to the heart of the home. The primary suite offers a large closet with its own en suite bath and walk-in shower, while the hall bath includes a bathtub for added convenience. An unfinished basement provides endless potential — whether you envision extra storage, a workshop, home gym, or future finished living space. Outside, enjoy the privacy and function of a fenced yard, along with the convenience of a 2-car garage. With its spacious layout, desirable features, and room to make it your own, this home is full of opportunity and ready to impress.
