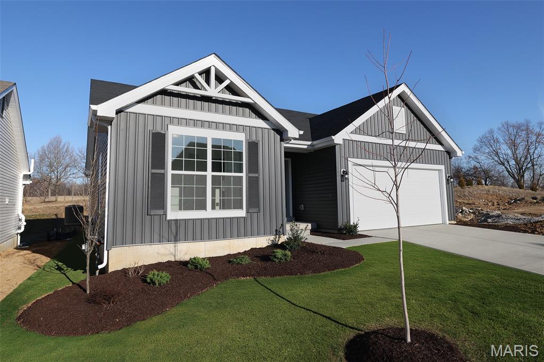
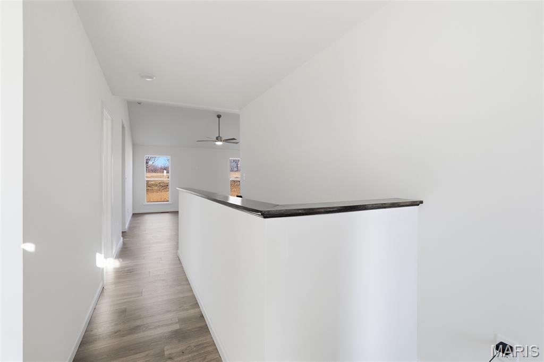
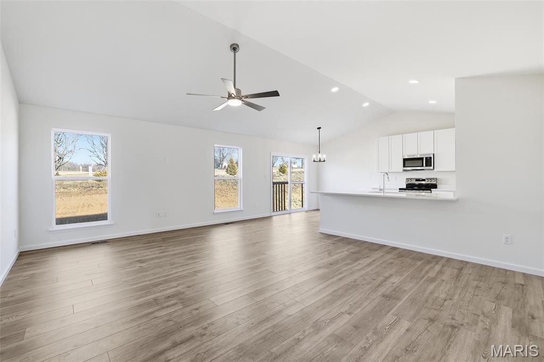
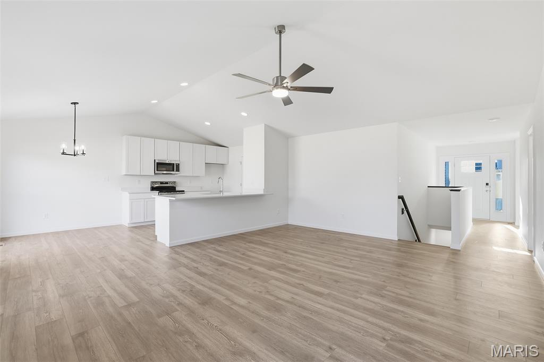
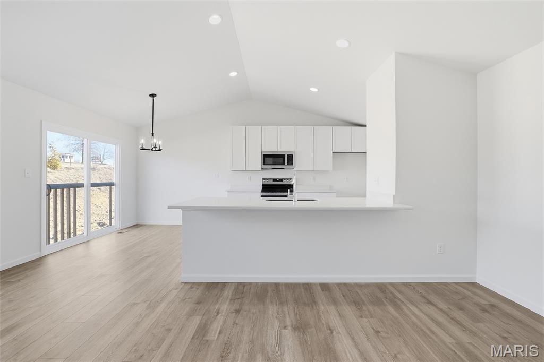
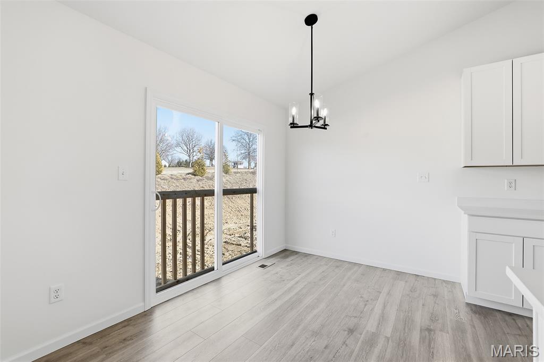
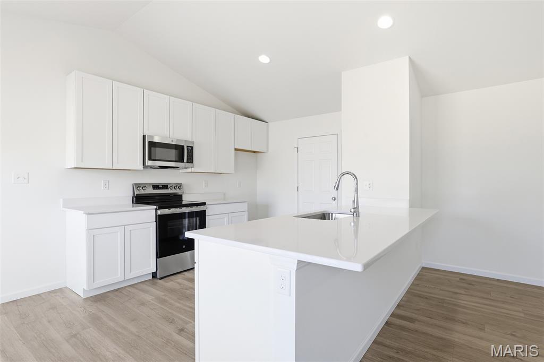
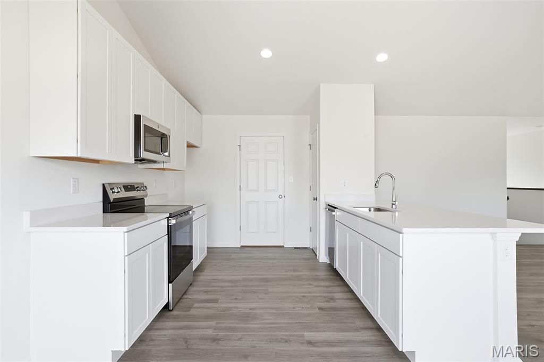
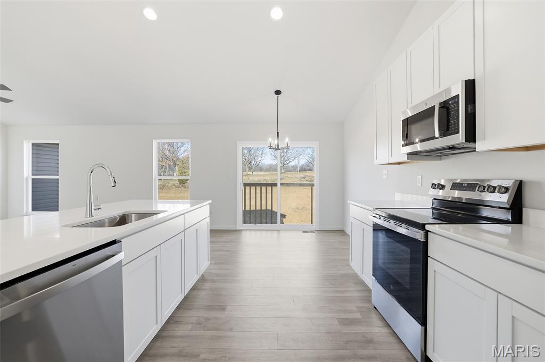
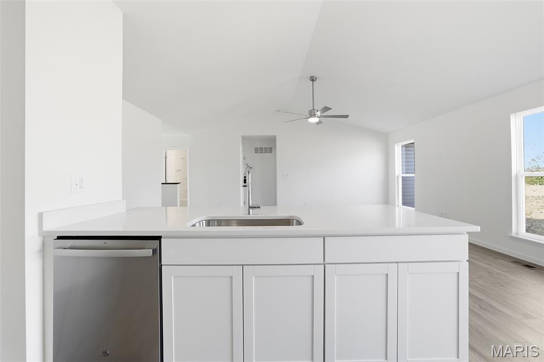
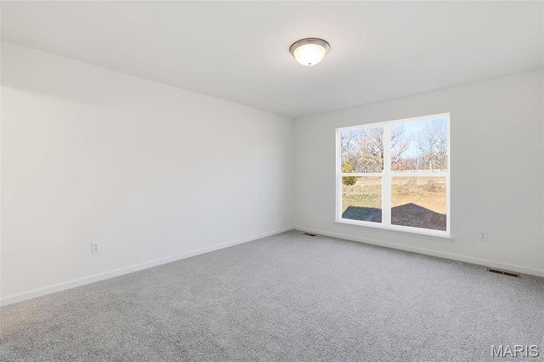
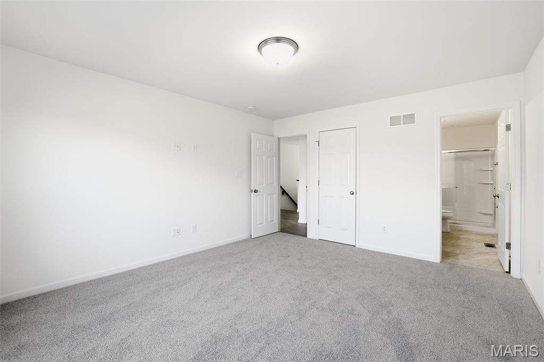
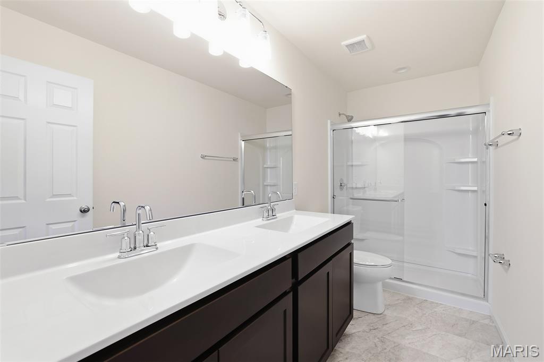
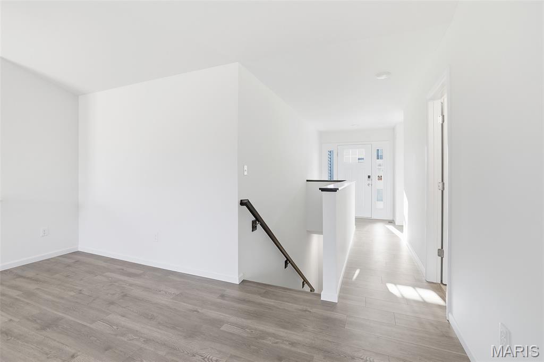
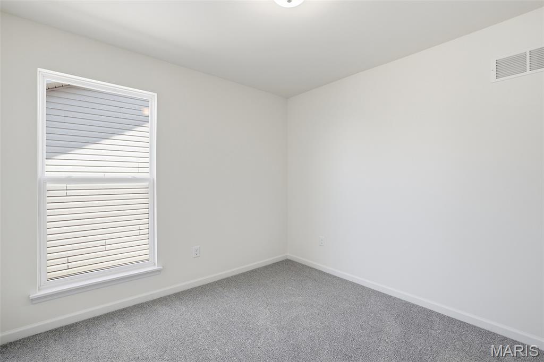
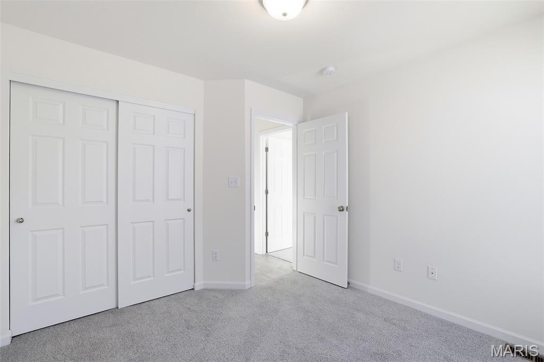
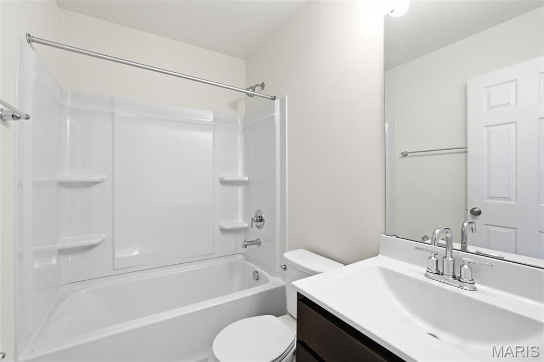
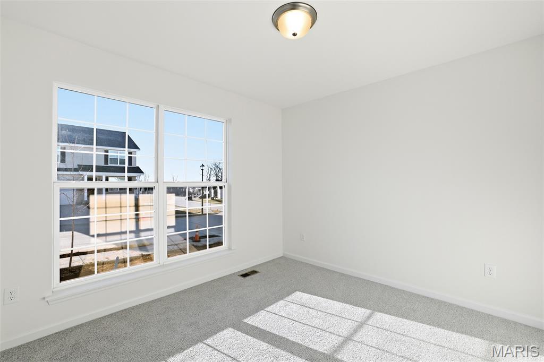
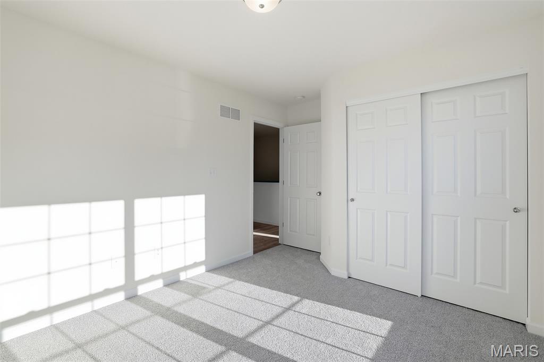
New McBride Homes Aspen ranch 3 BR & 2 BA, is ready now! Farmhouse exterior! Experience an open floor plan with vaulted ceilings, a great room with a ceiling fan & wood laminate flooring in the main living area. The kitchen features level 4 Brellin White 42” tall kitchen cabinetry, quartz countertops, peninsula w/flush breakfast bar for additional seating, & stainless GE appliances. The primary suite features a walk-in closet, & private bath includes a vanity with double sinks & 5’ walk-in shower. Two extra bedrooms & full bath add convenience. Other extras include 6’ windows, ceiling fan prewires, main floor laundry, coachlights at the garage, & white two panel interior doors throughout. The LL features ¾ bath rough in for a future finish. Riverstone offers plenty of local restaurants & shopping, plus there are several nearby golf courses & parks w/amenities. Enjoy peace of mind with McBride Homes’ 10 year builders warranty & incredible customer service! Similar photos shown.

3 Beds

2 Baths

1,279 sq.ft

$0 per sq.ft

Ranch
$ 319,900
Active
0
25068873
3
2
1,279
Riverstone 109
Unincorporated
Hazelwood
St Louis
Residential
Ranch
Residential
Last 6 closed homes in this zip.
| Address | Bd/Ba | SqFt | List | Sold | Closed |
|---|---|---|---|---|---|
| 495 Versailles Drive, Florissant, MO 63031 | 3/2 | 1,280 | $1,500 | $1,500 100% of ask |
Jul 31, 2026 |
| 647 Rosetta Drive, A, Florissant, MO 63031 | 2/2 | 1,124 | $99,000 | $99,000 100% of ask |
Jul 31, 2026 |
| 210 Eldorado Drive, Florissant, MO 63031 | 2/2 | 988 | $200,000 | $205,000 102.5% of ask |
Jul 30, 2026 |
| 1350 Charbonier Road, Florissant, MO 63031 | 3/1 | 1,009 | $173,500 | $175,000 100.9% of ask |
Jul 30, 2026 |
| 10 Garnier Court, Florissant, MO 63031 | 3/2 | 960 | $222,400 | $225,000 101.2% of ask |
Jul 30, 2026 |
| 585 S Lafayette Street, Florissant, MO 63031 | 3/3 | 1,106 | $179,900 | $172,000 95.6% of ask |
Jul 29, 2026 |
Estimate your monthly payment. Adjust the sliders below.
Estimate only. Not a loan offer. Consult a lender for an accurate quote, including HOA fees, PMI, and current rates.
Great Room
16x19
Breakfast Room
10x9
Kitchen
10x11
Primary Bedroom
13x15
Bedroom 2
10x10
Bedroom 3
10x10

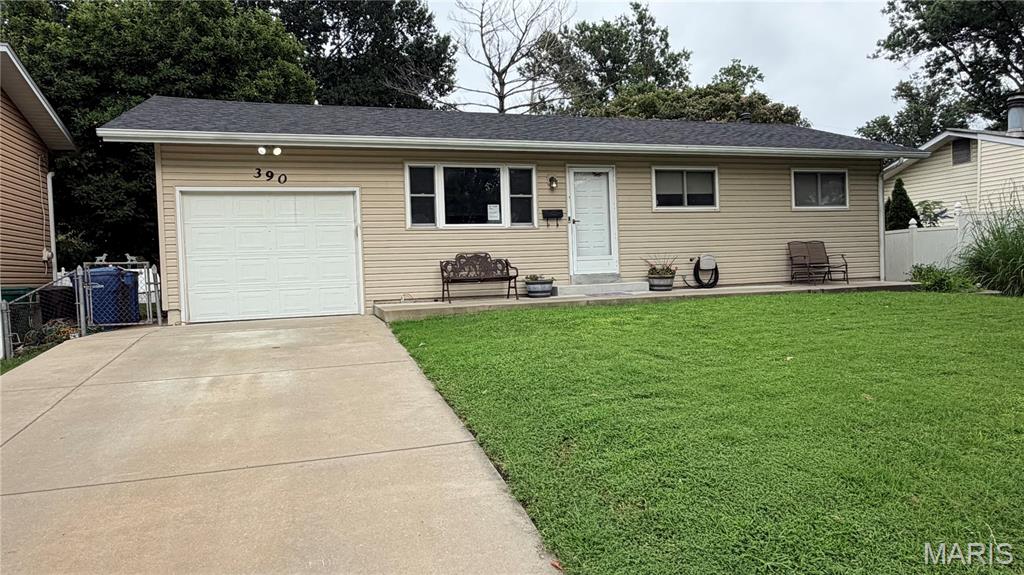
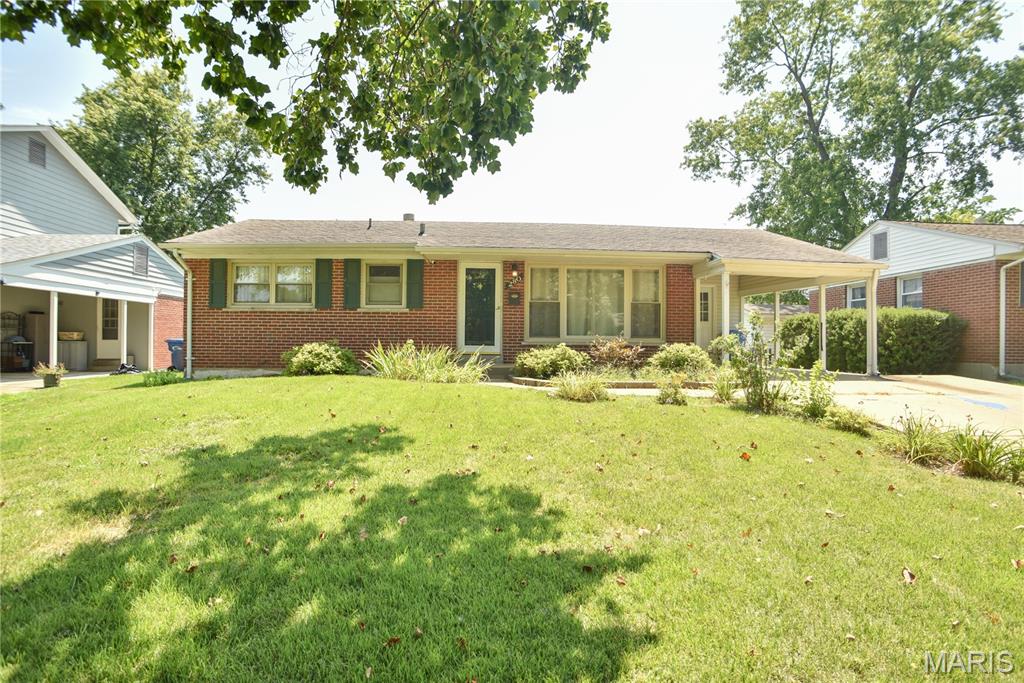
Welcome home to this beautifully updated 3-bedroom, 1 full and 1 half bath ranch in the heart of Florissant! From the moment you arrive, you'll appreciate the inviting curb appeal, wide driveway, and move-in-ready appeal. Inside, you'll find hardwood floors throughout the main level, fresh interior paint, and an updated kitchen featuring new countertops and a cooktop stove, offering both style and functionality for everyday living. The finished lower level provides additional living space complete with a half bath and a versatile bonus room that's perfect for a guest suite, home office, workout room, playroom, or hobby space. Step outside to enjoy the large, level backyard, offering plenty of space for entertaining, gardening, pets, or simply relaxing outdoors. Conveniently located near local grocery stores, shopping, restaurants, public transportation, and Knights of Columbus Park, you'll enjoy easy access to everything the City of Florissant has to offer. Plus, you're within walking distance to a neighborhood park, making this an ideal location for both convenience and recreation. Don't miss your opportunity to own this well-maintained, move-in-ready home in one of Florissant's most convenient locations. Schedule your private showing today!
No showings till Open house 8/8/2026 and 8/9/2026 from Noon till 4:00 PM both days.