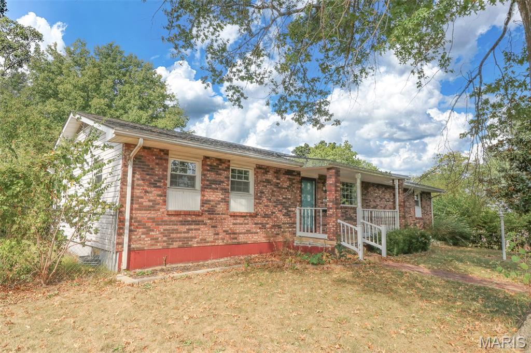
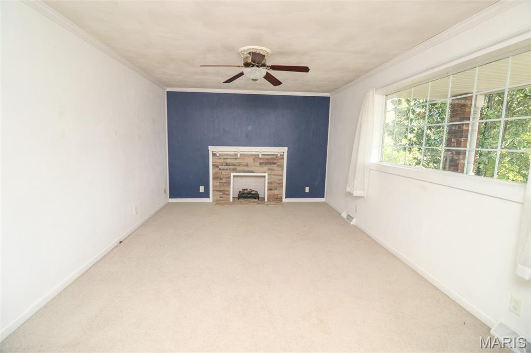
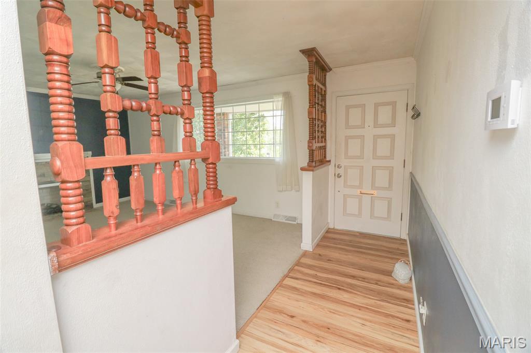
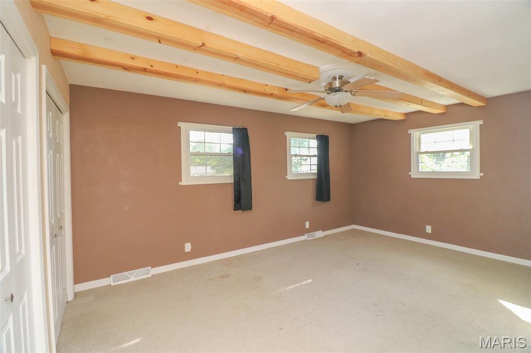
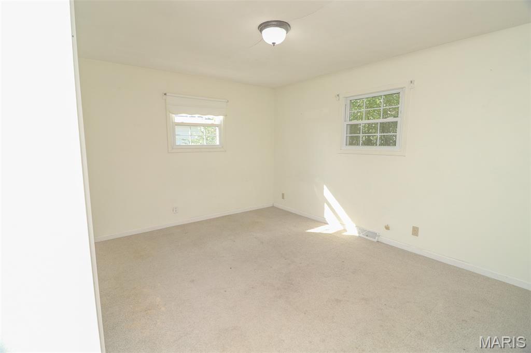
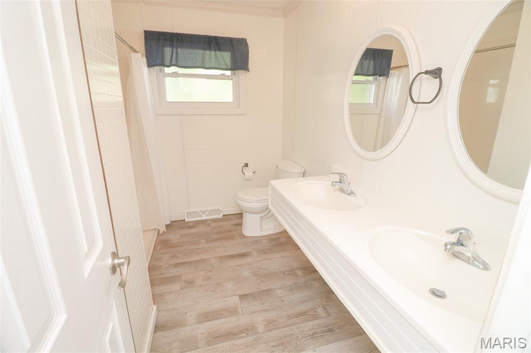
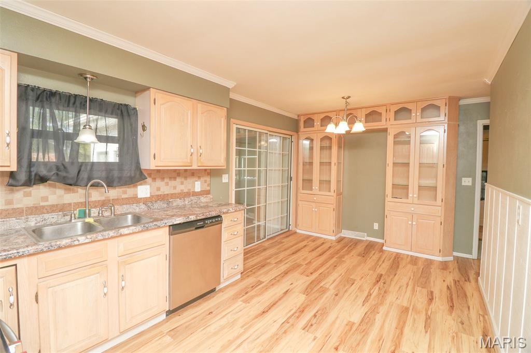
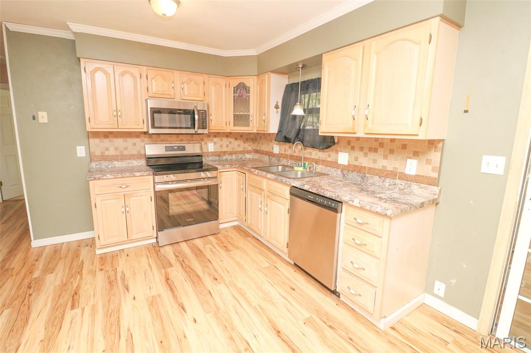
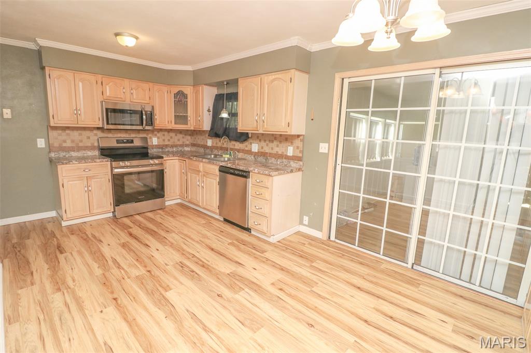
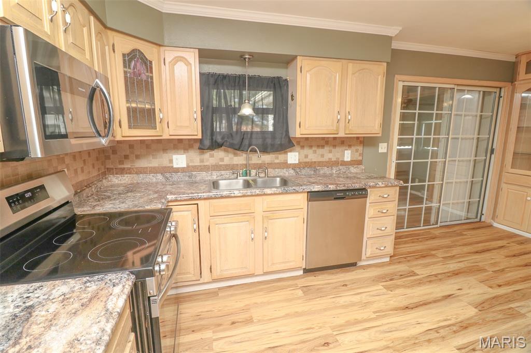
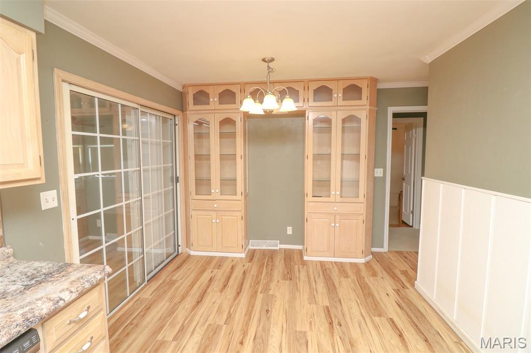
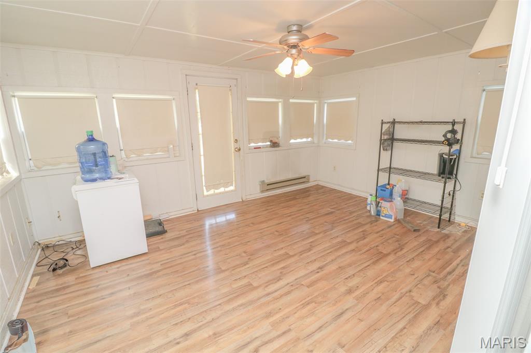
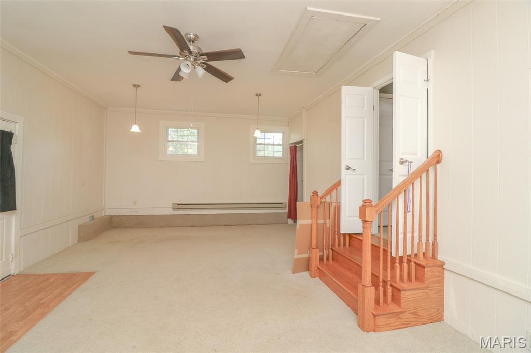
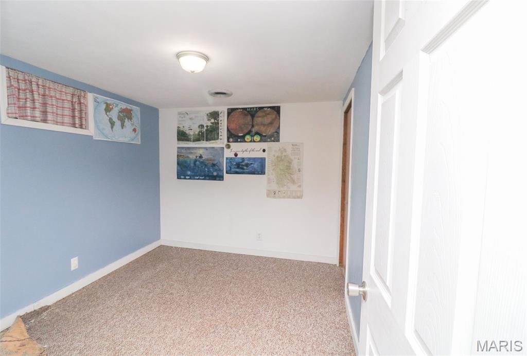
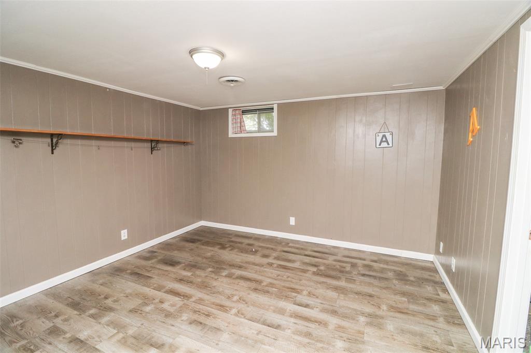
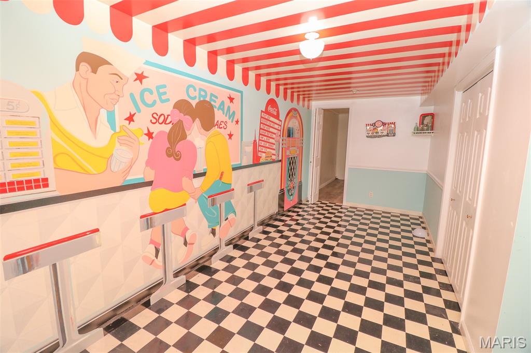
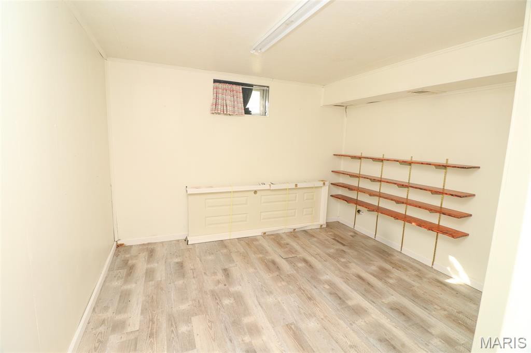
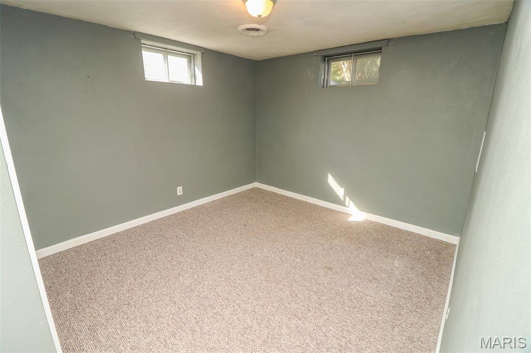
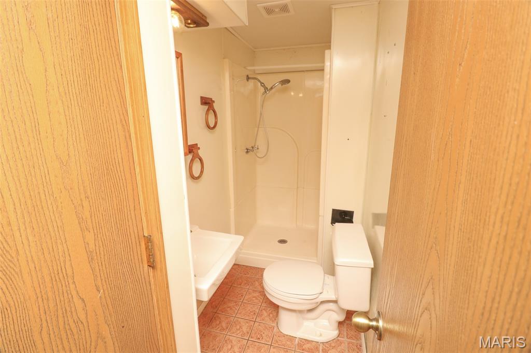
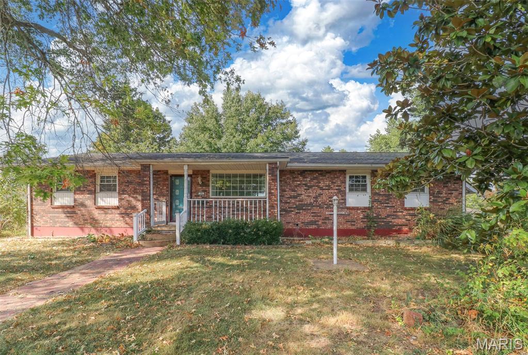
Spacious 4BR/2BA home featuring a full basement and a detached 2-car garage! Nestled on a pristine, level lot, this property is just minutes away from schools, shopping and parks. Fenced back yard ideal for pets, play or hosting. Bright and airy sunroom is a perfect space for a morning coffee or a relaxing afternoon read. Large family room provides endless potential for a home gym or a workshop. This home checks every single box, don't miss your chance to make it yours!

4 Beds

2 Baths

2,473 sq.ft

$0 per sq.ft

Ranch
$ 229,000
Active
0
26063225
4
2
2,473
913
St Joseph Lead Co Second Add
North St. Francois Co. R-I
St Francois
Residential
Ranch
Residential
$1,403
Last 6 closed homes in this zip.
| Address | Bd/Ba | SqFt | List | Sold | Closed |
|---|---|---|---|---|---|
| 1133 Pride Drive, Desloge, MO 63601 | 4/3 | 1,305 | $339,900 | $335,000 98.6% of ask |
Sep 25, 2026 |
| 317 Marty Drive, Desloge, MO 63601 | 5/2 | 1,908 | $215,000 | $205,000 95.3% of ask |
Sep 23, 2026 |
| 308 W Elvins Boulevard, Park Hills, MO 63601 | 2/2 | 1,518 | $85,000 | $91,000 107.1% of ask |
Sep 21, 2026 |
| 112 W Fite Street, Park Hills, MO 63601 | 3/1 | 1,190 | $79,000 | $66,000 83.5% of ask |
Sep 21, 2026 |
| 17 Dalton, Leadington, MO 63601 | 3/2 | 1,300 | $169,900 | $172,000 101.2% of ask |
Sep 18, 2026 |
| 1006 N Saint Joe Drive, Park Hills, MO 63601 | 3/2 | 860 | $194,900 | $200,000 102.6% of ask |
Sep 18, 2026 |
Estimate your monthly payment. Adjust the sliders below.
Estimate only. Not a loan offer. Consult a lender for an accurate quote, including HOA fees, PMI, and current rates.
Living Room
16x11
Kitchen
18x11
Bathroom
9x7
Bathroom 2
9x4
Bedroom
13x12
Bedroom 2
16x12
Bedroom 3
12x10
Bedroom 4
11x9
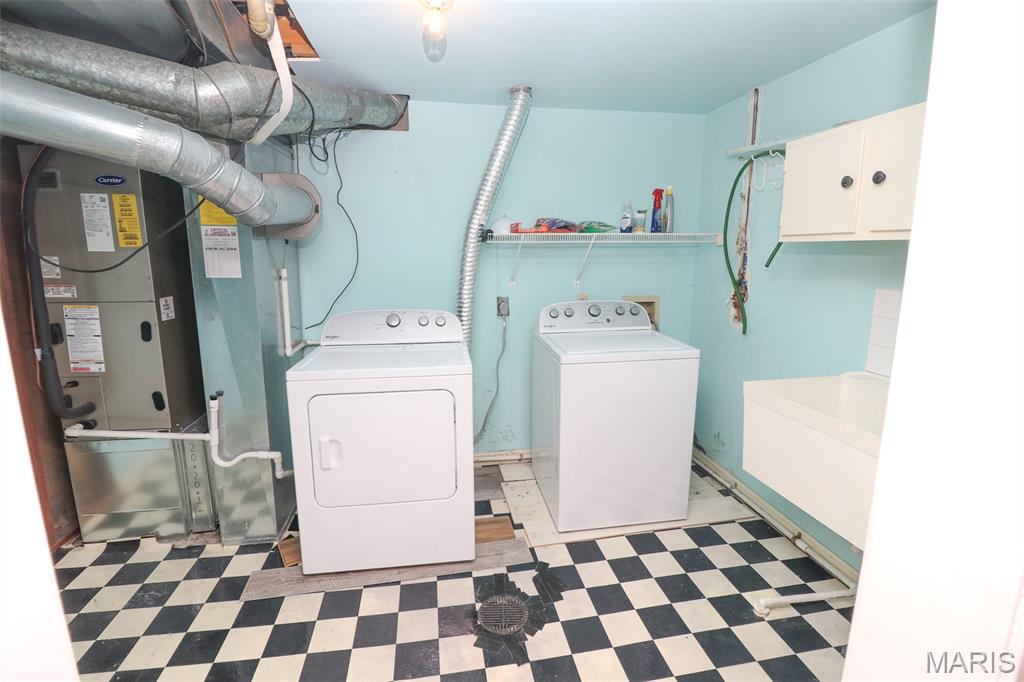
Laundry
10x8
Family Room
25x15
Sunroom
15x12
Welcome home to this beautiful ranch situated on a large, level lot with an inviting open floor plan. This well-maintained property offers 3 nice-sized bedrooms, including a primary bedroom with its own full bath, plus an additional spacious bathroom for guests and family. The kitchen, dining, and living room flow together seamlessly under a cathedral ceiling with a decorative center beam, creating a warm and airy gathering space. The large kitchen is a standout with quartz countertops, breakfast bar, stainless steel appliances, under cabinet lighting and abundant cabinetry and workspace—perfect for cooking and entertaining. New LVP flooring enhances the main living areas and the generously sized laundry room. Step outside to enjoy the 16x16 back deck, 12x8 storage shed, raised garden bed, and fire pit—ideal for outdoor living. Home features include a heat pump water heater for energy savings, newer AC and furnace, and an oversized 2-car garage. The large front yard adds to the curb appeal and usable space. This property offers comfort, updates, and room to enjoy both inside and out. Seller providing 1yr home warranty.
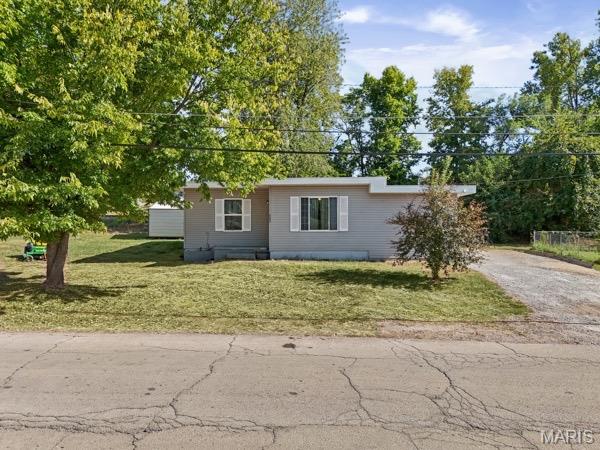
This 3 bed 1 bath home offers a simple layout and great opportunity to make your own. Now available in Park Hills Missouri!
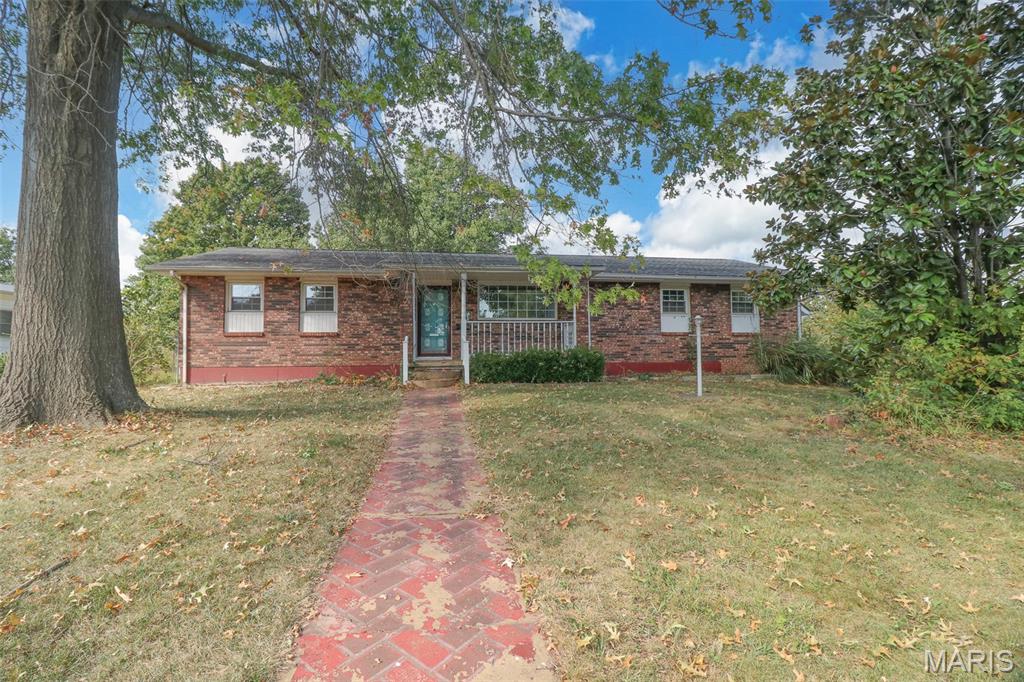
Spacious 4BR/2BA home featuring a full basement and a detached 2-car garage! Nestled on a pristine, level lot, this property is just minutes away from schools, shopping and parks. Fenced back yard ideal for pets, play or hosting. Bright and airy sunroom is a perfect space for a morning coffee or a relaxing afternoon read. Large family room provides endless potential for a home gym or a workshop. This home checks every single box, don't miss your chance to make it yours!