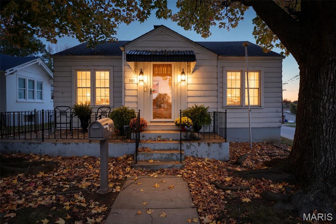
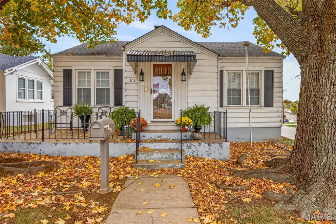
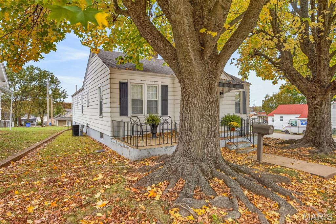
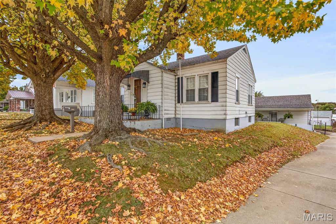
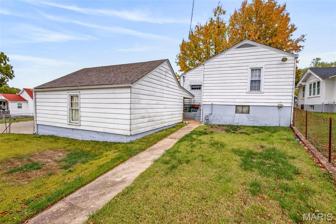
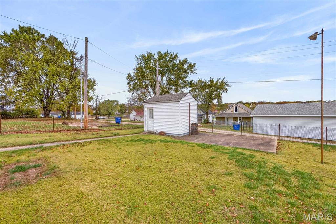
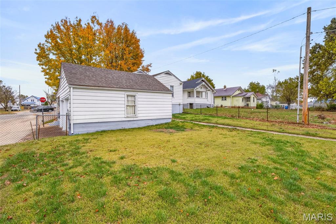
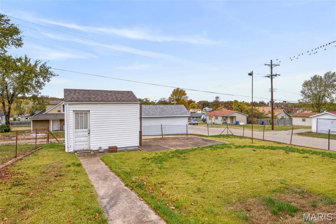
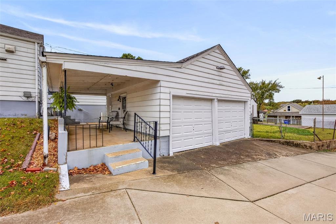
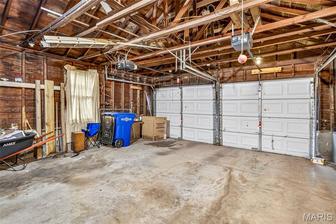
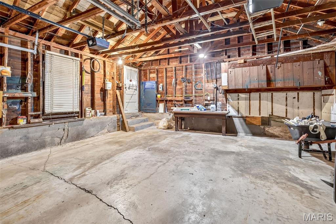
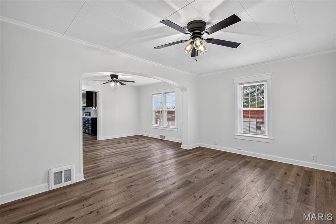
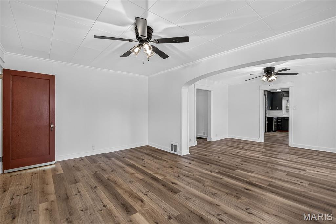
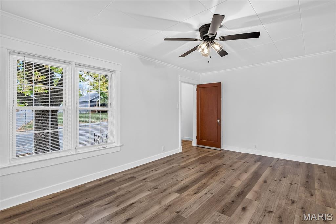
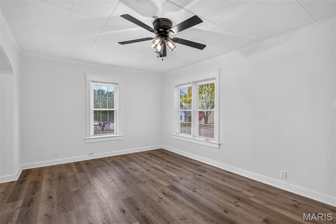
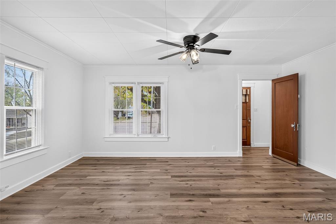
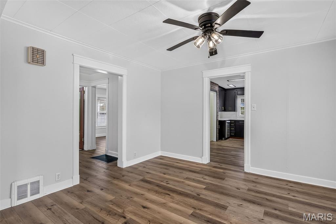
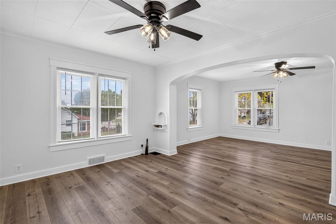
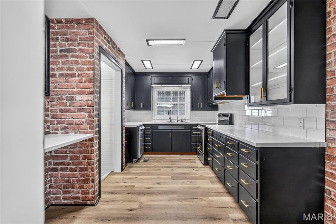
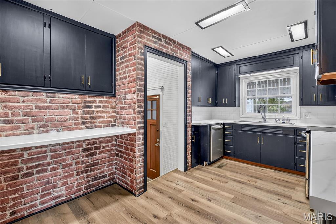
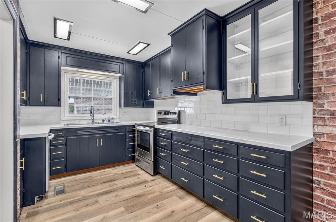
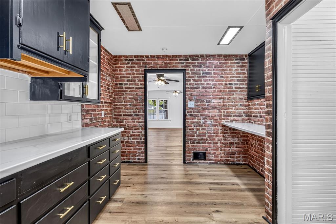
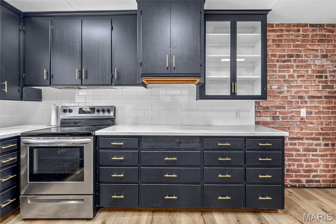
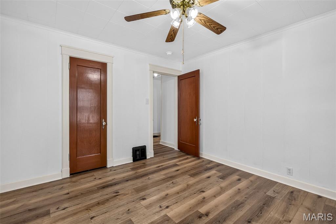
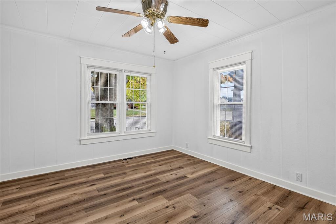
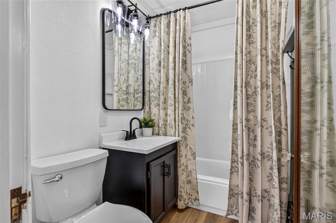
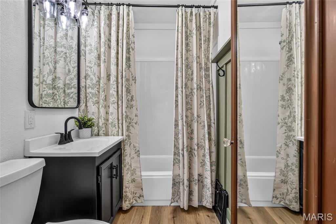
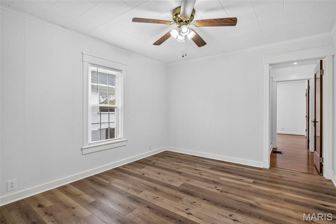
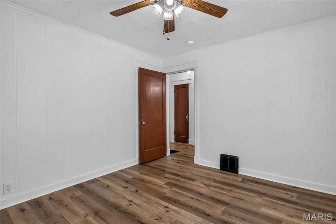
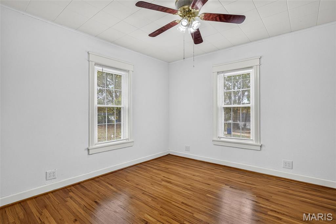
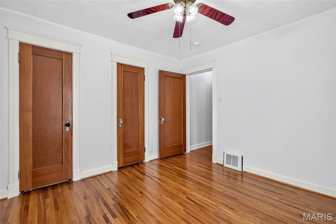
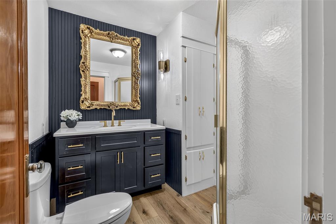
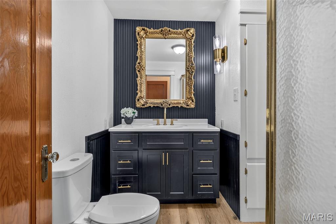
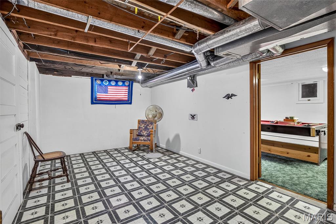
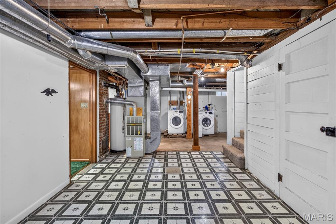
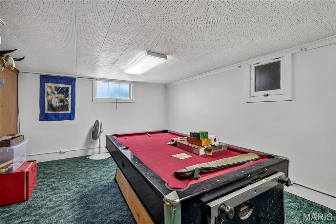
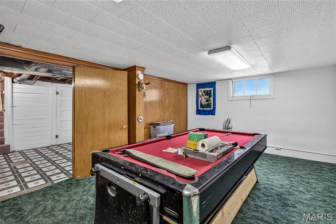
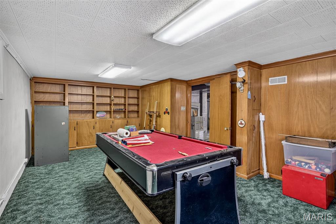
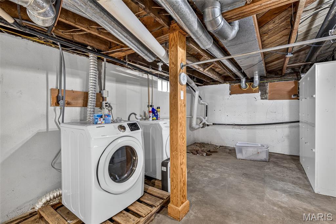
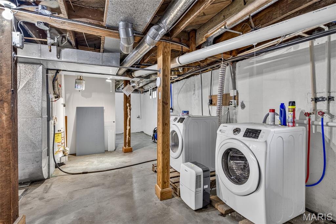
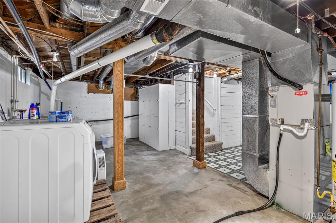
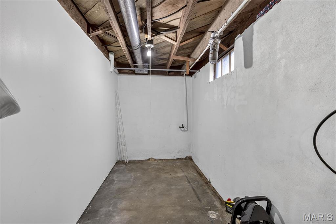
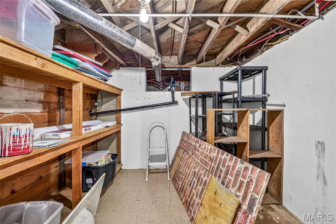
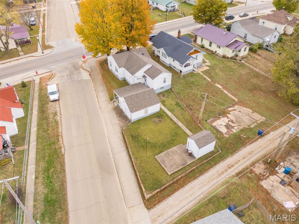
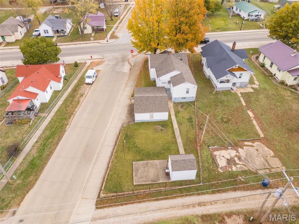
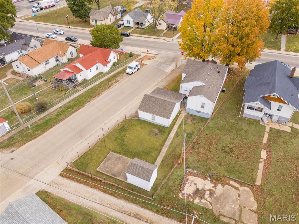
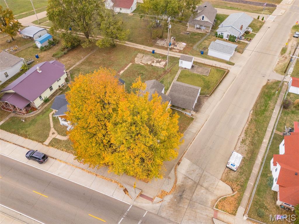
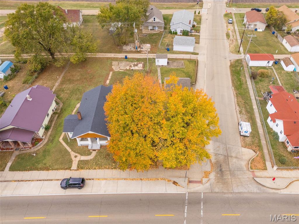
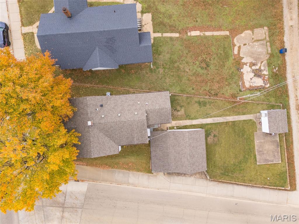
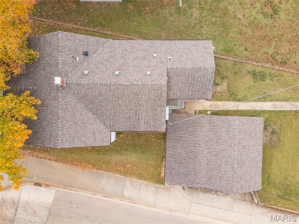
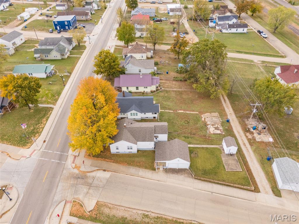
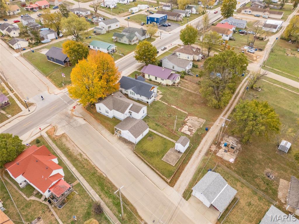
Welcome to this cute 3-bedroom, 2-bath home situated on a nice corner lot in Desloge with rear alley access and a detached 2-car garage! Step through the front door into a foyer with a large coat closet, then into a bright living room with a wide archway that opens to the dining room. The updated kitchen has dark cabinets, gold-tone hardware, and brick accents that give it a little personality. All three bedrooms and both updated baths are on the main level, with new flooring in most rooms. Downstairs, two finished bonus rooms give you space for both movie nights and a game room, plus a laundry room and plenty of storage. Outside, pull up a chair on the covered patio between the house and garage, and tuck your lawn tools away in the backyard storage building.
Status: Active · MLS# 26071236 · Listing Courtesy of Keller Williams Realty Platinum
StLouisRealEstate.com is operated by Guerrilla Brokers, LLC. The person who answers is a licensed real estate agent who can pull this listing up with you and answer your questions about it.

3 Beds

2 Baths

1,796 sq.ft

$0 per sq.ft

Bungalow
$ 205,000
Active
0
26071236
3
2
1,796
432
Town/Leadville
Desloge
North St. Francois Co. R-I
St Francois
Residential
Bungalow
Residential
$800
Last 6 closed homes in this zip.
| Address | Bd/Ba | SqFt | List | Sold | Closed |
|---|---|---|---|---|---|
| 308 Field Street, Park Hills, MO 63601 | 3/1 | 976 | $139,900 | $145,000 103.6% of ask |
Nov 6, 2026 |
| 6 Crane Street, Park Hills, MO 63601 | 3/1 | 1,700 | $164,900 | $160,000 97% of ask |
Nov 3, 2026 |
| 710 Fifth Street, Park Hills, MO 63601 | 4/2 | 1,648 | $89,227 | $80,000 89.7% of ask |
Nov 2, 2026 |
| 320 Davis Court, Park Hills, MO 63601 | 2/2 | 1,322 | $175,000 | $165,000 94.3% of ask |
Oct 30, 2026 |
| 1132 State Highway 32, Unincorporated, MO 63601 | 3/2 | 784 | $129,000 | $110,500 85.7% of ask |
Oct 30, 2026 |
| 303 Reuter Street, Park Hills, MO 63601 | 3/1 | 1,036 | $140,000 | $142,500 101.8% of ask |
Oct 29, 2026 |
Estimate your monthly payment. Adjust the sliders below.
Estimate only. Not a loan offer. Consult a lender for an accurate quote, including HOA fees, PMI, and current rates.
Living Room
17x11
Dining Room
11x14
Kitchen
15x9
Primary Bathroom
7x7
Bathroom 2
7x5
Primary Bedroom
11x11
Bedroom 2
12x11
Bedroom 3
11x12
Family Room
18x10
Bonus Room
12x21
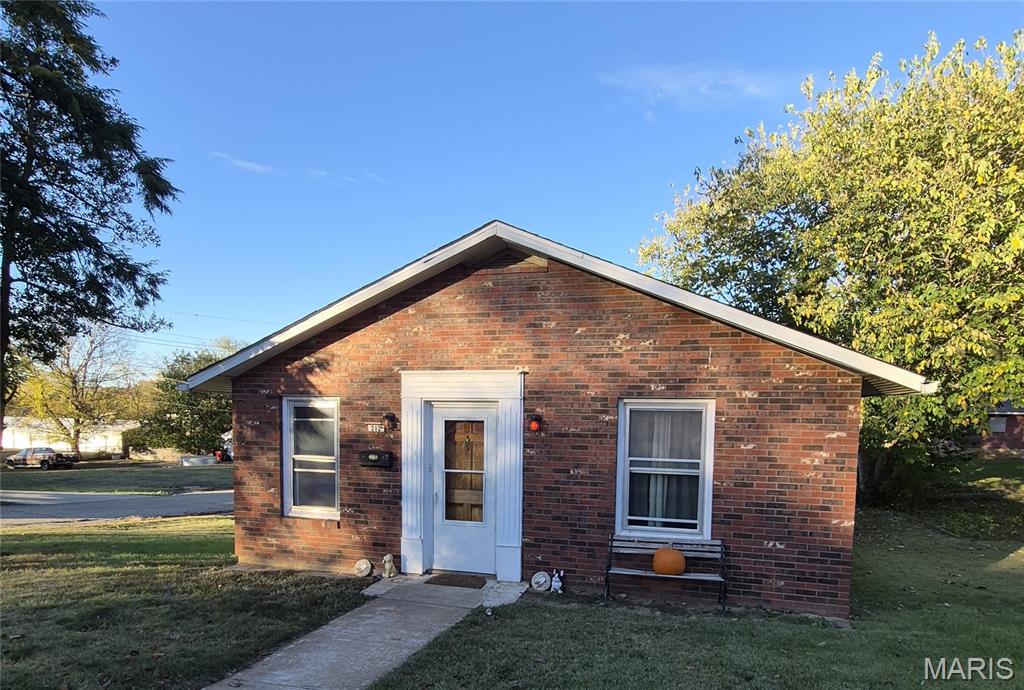
Welcome to 212 Emerson, a charming residence in the heart of Park Hills that perfectly blends comfort with an incredible outdoor lifestyle. This home offers a thoughtful layout featuring three bedrooms—two situated on the main level and one on the lower level—along with a well-appointed bathroom. An added bonus is the all season room at the back of the house. While the interior provides a cozy and inviting atmosphere, the true showstopper is the expansive backyard. It’s a rare find, offering a vast, lush space that serves as a blank canvas for your outdoor dreams. Whether you’re envisioning vibrant garden beds, a dedicated area for weekend entertaining, or simply a wide-open spot to enjoy the fresh air, this yard delivers in a big way. This property captures the essence of easy living with room to breathe. Don't miss the chance to see how the generous outdoor space and functional floor plan at 212 Emerson can fit your lifestyle.


After 72+ years in business, the old Leadco building is up for sale. If you're an investor in our community, then bring your creativity and plans to let this piece of Park Hills serve the people for another 72+ years. Very well built, with tons of parking, road frontage, and visibility. 3668 sqft +/_ of usable space that could also be split into smaller office spaces or open it up for the next event space. Don't miss the opportunity to be in charge of the next chapter for this location!