Discover this well maintained single-family home located within the gated Lake Sherwood community in Marthasville, MO. This updated walkout ranch has a new roof spring of 2026, features a 5-bedroom, 3-bathroom layout across nearly 3000 square feet of living space. The property sits on a 0.43-acre lot that adjoins a peaceful wooded area, offering a private oasis feel. • Main Level: Features a primary suite with a luxury bathroom (walk-in shower, ceramic tile, and wainscoting), luxury vinyl plank flooring, a remodeled kitchen with quartz countertops and stainless steel appliances, main-floor laundry hookups, and a covered deck with direct access to an oversized two-car garage. • Finished Lower Level: Has a walkout basement with a covered patio ideal for multi-generational living or entertainment, complete with kitchenette, a full bathroom, a large living room, laundry room, 2 full bedrooms and an office/work out room.

5 Beds

3 Baths

2,894 sq.ft

$0 per sq.ft

Ranch
$ 400,000
Coming Soon
0
26063215
5
3
2,894
1,250
Lake Sherwood Estates
Marthasville
Washington
Warren
Residential
Ranch
Residential
$2,199
Last 6 closed homes in this zip.
| Address | Bd/Ba | SqFt | List | Sold | Closed |
|---|---|---|---|---|---|
| 403 Marina Drive, Unincorporated, MO 63357 | 2/3 | 1,254 | $550,000 | $552,101 100.4% of ask |
Sep 30, 2026 |
| 731 Hearthstone Drive, Unincorporated, MO 63357 | 0/0 | -- | $1,000 | $1,000 100% of ask |
Sep 29, 2026 |
| 104 Lane Garrett Drive, Marthasville, MO 63357 | 3/2 | 1,483 | $315,000 | $315,000 100% of ask |
Sep 29, 2026 |
| 1900 Glenn Court, Unincorporated, MO 63357 | 3/2 | 1,721 | $320,000 | $320,000 100% of ask |
Sep 28, 2026 |
| 1355 S Lake Sherwood Drive, Unincorporated, MO 63357 | 3/2 | 1,100 | $409,900 | $405,000 98.8% of ask |
Sep 25, 2026 |
| 11445 Casa Nella Montagna, Unincorporated, MO 63357 | 4/5 | 3,000 | $899,000 | $865,000 96.2% of ask |
Sep 18, 2026 |
Estimate your monthly payment. Adjust the sliders below.
Estimate only. Not a loan offer. Consult a lender for an accurate quote, including HOA fees, PMI, and current rates.
Living Room
16x15
Kitchen
15x12
Breakfast Room
9x12
Dining Room
9x15
Primary Bedroom
15x15
Bedroom 2
12x11
Bedroom 3
12x11
Bedroom 4
15x11
Bedroom 5
11x12
Office
12x14
Recreation Room
26x15
Other
13x7
Kitchenette/Wet Bar area in walk out basement
Bathroom 2
7x8
Bathroom 3
7x7
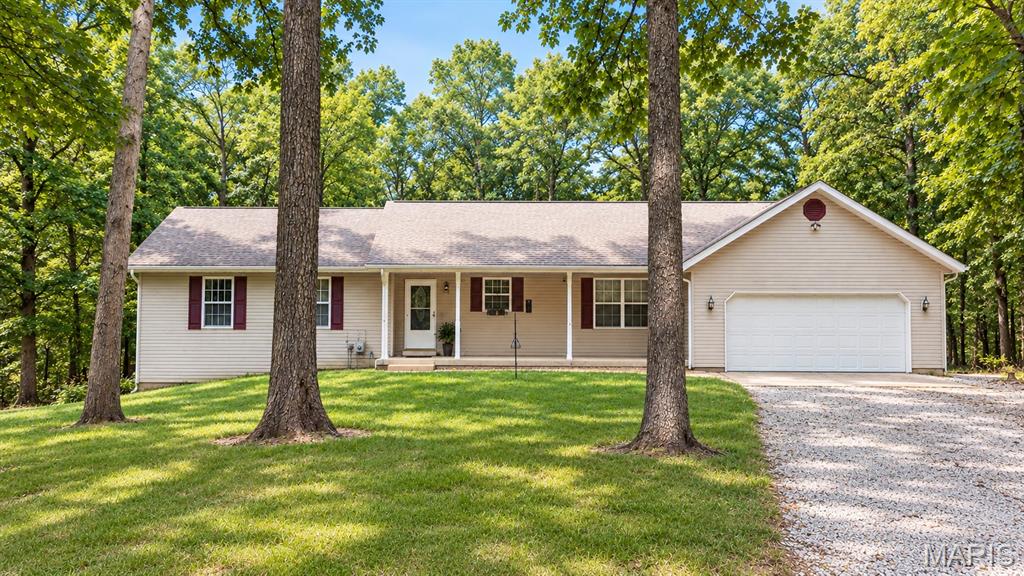
Discover this well maintained single-family home located within the gated Lake Sherwood community in Marthasville, MO. This updated walkout ranch has a new roof spring of 2026, features a 5-bedroom, 3-bathroom layout across nearly 3000 square feet of living space. The property sits on a 0.43-acre lot that adjoins a peaceful wooded area, offering a private oasis feel. • Main Level: Features a primary suite with a luxury bathroom (walk-in shower, ceramic tile, and wainscoting), luxury vinyl plank flooring, a remodeled kitchen with quartz countertops and stainless steel appliances, main-floor laundry hookups, and a covered deck with direct access to an oversized two-car garage. • Finished Lower Level: Has a walkout basement with a covered patio ideal for multi-generational living or entertainment, complete with kitchenette, a full bathroom, a large living room, laundry room, 2 full bedrooms and an office/work out room.

Welcome to your ultimate lake getaway! This beautifully newly renovated residence offers 2,200 square feet of total living space seamlessly blended with premier resort-style community amenities. The inviting main level features 2 comfortably sized bedrooms and 1 full bathroom, perfect for easy daily living. Upstairs, you will find an additional 2 bedrooms alongside a convenient 1/2 bathroom, providing a flexible layout for guests, a home office, or extra privacy. The true showstopper is the massive, full finished basement, meticulously designed as a high-end entertainment hub complete with 2 designated entertainment areas, a built-in bar, and a third full bathroom. Every detail of this home has been completely updated, making it a turnkey opportunity ready for its next chapter. Nestled near the lake within the highly desirable, 24-hour secure gated community of Lake Sherwood Estates, residents gain exclusive access to a wealth of private, year-round recreational options. Enjoy six beautifully stocked lakes ranging from 3 to 135 acres, including a main lake that accommodates motorized boating, water skiing, and recreational pleasure cruising. The community features a private sand beach with a roped-off swim area, a sand volleyball court, lakeside pavilions, and the resident-exclusive Lake Sherwood Lakeside Grill. Additional neighborhood amenities include a full-service marina with boat ramps and courtesy docks, a zero-entry seasonal swimming pool, a year-round community center, Spirit Park (complete with a playground, a quarter-mile walking track, and basketball and pickleball courts), and even a private campground equipped with RV and tent sites. This property offers the rare chance to experience a thoroughly modernized interior paired with the unmatched lifestyle of pristine lake community living!
Escape to 10 acres of wooded serenity and country charm in the beautiful Coventry community! This 3 bedroom, 3 bath ranch with a finished walkout lower level offers approximately 2,600 square feet of living space and a setting that feels like your own private retreat. Step inside to a dramatic vaulted Great Room featuring exposed beams, an impressive stone wood burning fireplace and access to the expansive deck overlooking the surrounding woods. The spacious country kitchen offers solid surface countertops, newer appliances, abundant cabinetry and plenty of room to gather, while the adjoining dining room features a bay window and beautiful natural light. The primary suite enjoys corner windows with sweeping wooded views and an updated private bath. A second main level bedroom features a charming window seat and built in shelving, along with another updated full bath nearby. Main floor laundry and a convenient mud room add everyday functionality. The finished walkout lower level expands the possibilities with a third bedroom, full bath, additional living area and separate hobby spaces. Step outside to another charming deck and enjoy even more connection to the peaceful surroundings. Outdoor living is a highlight here! Relax on the absolutely HUGE screened and covered porch, entertain on the sun deck, or simply enjoy the privacy, wildlife and changing seasons across your own 10 wooded acres. A wet/dry creek, partial wood fencing, wood shed and cute red barn style shed add even more character and versatility. An oversized 2 car garage offers room for a full size pickup truck, and the all electric home provides added efficiency. Coventry encompasses approximately 350 rolling acres and offers residents access to a 3 acre fishing and swimming lake and pavilion. Private, peaceful and packed with personality, this isn't your everyday subdivision home. It's country living with room to spread out, explore, entertain and make it your own. Home Protection Plan offered. Do not use Apple maps. GOOGLE MAPS FRIENDLY ONLY.