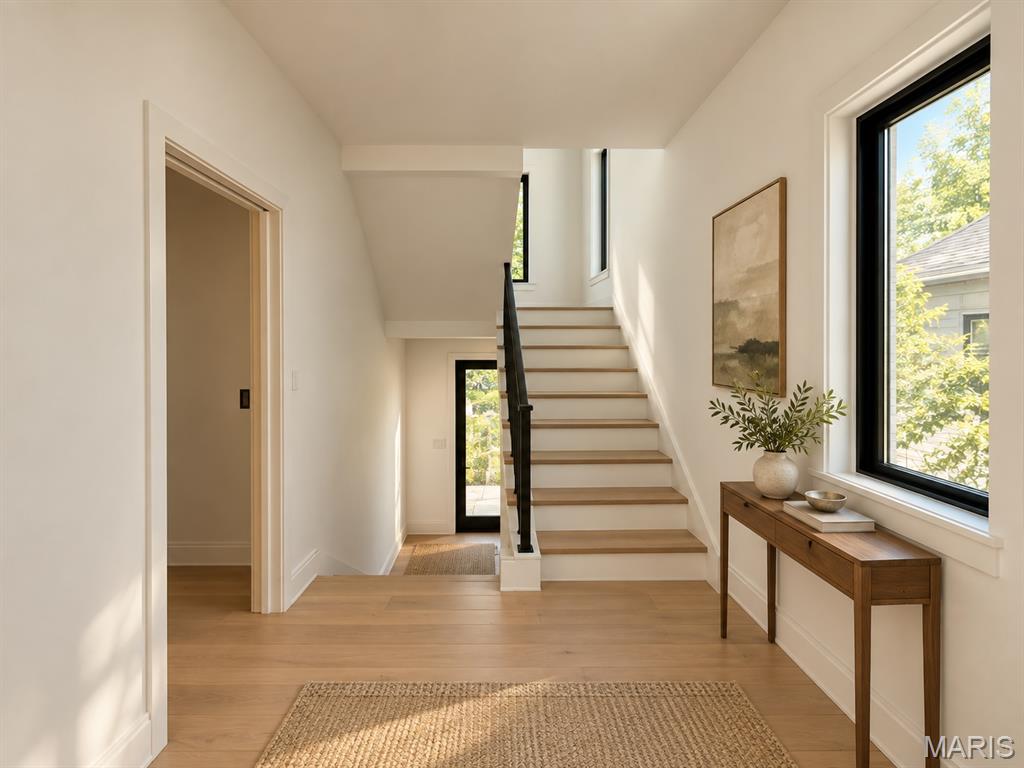
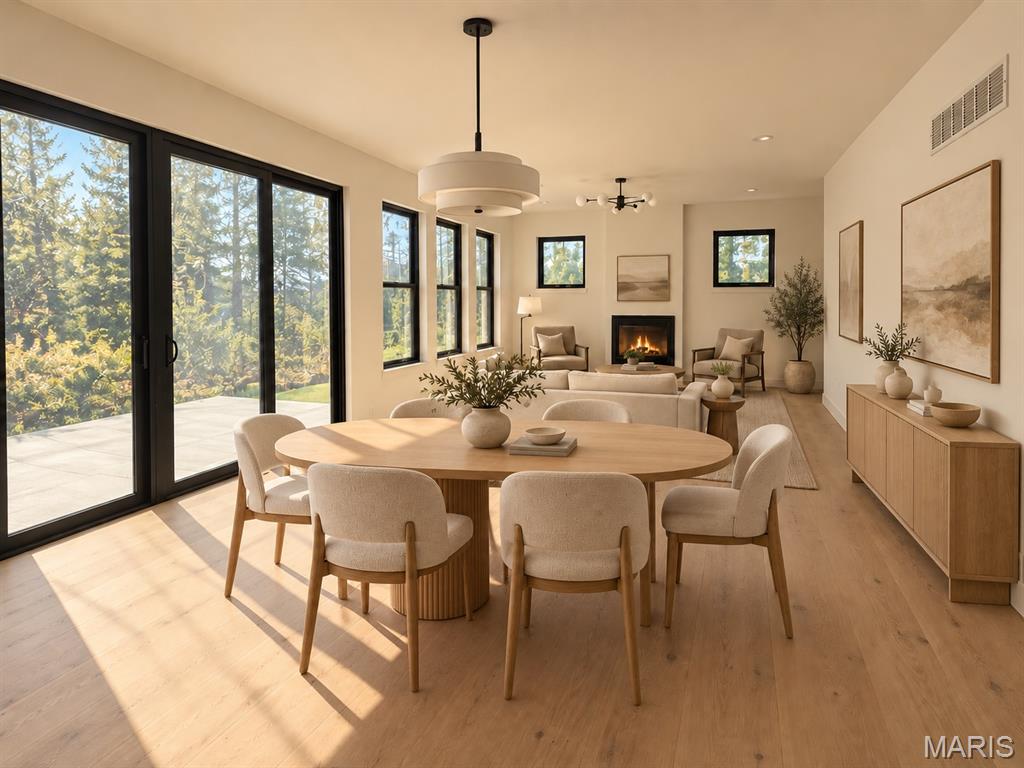
Welcome to 312 Oak Tree, where thoughtful design, elevated finishes, and everyday livability come together in this striking new construction Webster Groves home. From the moment you step through the modern 8-foot black Marvin front door, the home makes a statement with soaring 9-foot ceilings, wide-plank white oak flooring, dramatic windows, and a beautifully designed stair tower that creates an architectural focal point. The heart of the home is the sophisticated kitchen, featuring custom floor-to-ceiling walnut cabinetry, quartz countertops, Mother of Pearl mosaic backsplash, oversized island with seating for four, walk-in pantry, beverage refrigerator, and a full suite of premium KitchenAid appliances. Designed for both quiet mornings and effortless entertaining, the kitchen flows naturally into the dining room and light-filled living room, where a direct-vent gas fireplace and oversized patio doors invite you outside to the 15' x 20' rear patio and professionally landscaped backyard. The main-level primary suite offers a peaceful retreat with wide-plank flooring, a custom closet system, and a spa-inspired bath featuring a double vanity, enlarged fluted-tile shower, dual rain showerheads, bench seating, and frameless glass. Upstairs, three additional bedrooms include generous walk-in closets, with the second bedroom offering its own private en suite bath. A convenient upper-level laundry room, spacious landing/sitting area, hall bath, and additional unfinished room provide flexibility for the way life evolves. Need even more space? The lower level offers an oversized tandem three-car garage plus two substantial unfinished areas ready to become a media room, fitness space, office, additional living area, or bedroom. Outside, professional landscaping, new trees, a sodded yard, maintenance-free LP SmartSide siding, architectural shingle roof, and underground utilities complete the picture. Every detail has been considered to create a home that is as beautiful as it is functional—and ready for the next chapter. Pictures are A.I. generated and resemble the room finishes and scale. Tentative completion date in 2-3 weeks! Don't wait!

4 Beds

4 Baths

2,591 sq.ft

$0 per sq.ft

Contemporary,Modern
$ 1,095,000
Coming Soon
0
26062915
4
4
2,591
25
Longview
Webster Groves
Webster Groves
St Louis
Residential
Contemporary,Modern
Residential
$2,567
Last 6 closed homes in this zip.
| Address | Bd/Ba | SqFt | List | Sold | Closed |
|---|---|---|---|---|---|
| 336 Newport Avenue, Webster Groves, MO 63119 | 3/2 | 1,411 | $419,900 | $420,000 100% of ask |
Oct 2, 2026 |
| 421 Atalanta Avenue, Webster Groves, MO 63119 | 3/1 | 1,218 | $350,000 | $350,000 100% of ask |
Oct 1, 2026 |
| 341 S Laclede Station Road, Webster Groves, MO 63119 | 2/3 | 1,465 | $375,000 | $362,000 96.5% of ask |
Oct 1, 2026 |
| 9707 Greenwood Terrace, Rock Hill, MO 63119 | 2/1 | 1,271 | $314,900 | $324,000 102.9% of ask |
Sep 30, 2026 |
| 1523 S Rock Hill Road, Webster Groves, MO 63119 | 2/2 | 1,097 | $295,000 | $316,350 107.2% of ask |
Sep 30, 2026 |
| 619 N Rock Hill Road, Rock Hill, MO 63119 | 3/2 | 1,642 | $379,000 | $360,000 95% of ask |
Sep 30, 2026 |
Estimate your monthly payment. Adjust the sliders below.
Estimate only. Not a loan offer. Consult a lender for an accurate quote, including HOA fees, PMI, and current rates.
Living Room
14x14.1
Dining Room
10.11x14.1
Kitchen
10.2x16.1
Primary Bedroom
17.3x13.9
Bedroom 2
16.3x13.9
Bedroom 3
11.3x13.3
Bedroom 4
11.3x11.9

Great opportunity if you're looking for a home to fix up and make your own in the Webster Groves School District! This home has great potential. Living Room has wood burning Fireplace with stained glass windows above it. Formal Dining Room off newer Kitchen/Breakfast Room opening to a deck. Two Bedrooms and Full Bath also on Main Level. Upper Attic Level has been finished as a third bedroom and 2nd Bath. Full basement with laundry hook-ups and walk-up entry to back yard. Fairly large, fenced back yard has good potential but needs some work. Being sold "As Is" - Seller to do no repairs.
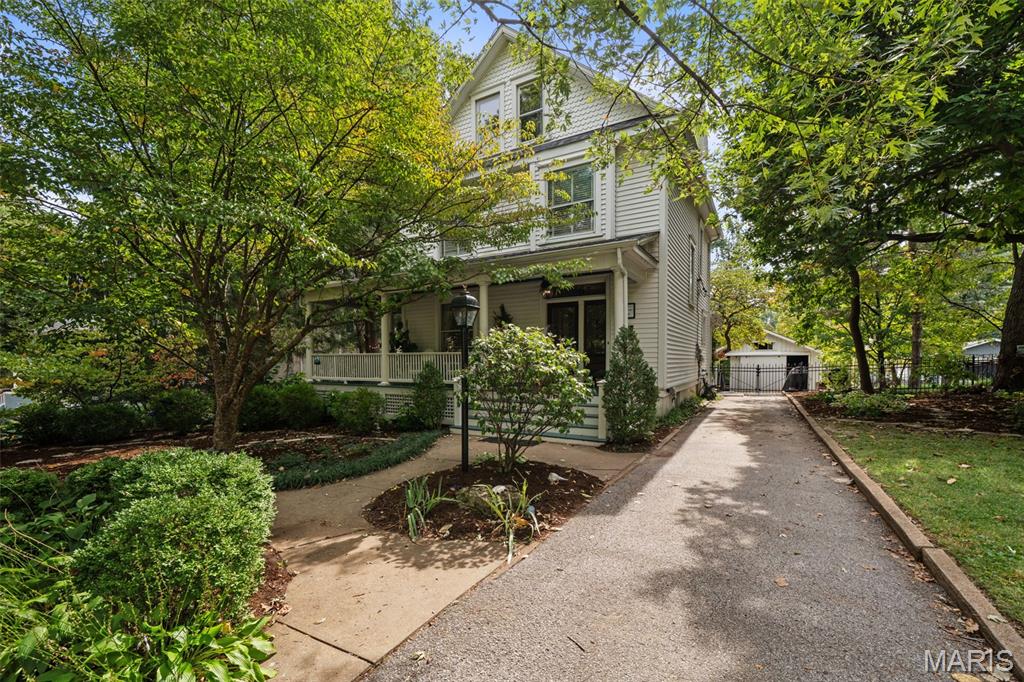
Imagine morning coffee on a wraparound porch, an evening stroll to Old Orchard, and coming home to spaces filled with character, comfort, and thoughtful luxury. Welcome to 736 Fairview Avenue in Webster Groves. From the gracious entry and original staircase to nine-foot ceilings and warm maple floors, this home makes an impression that lasts. Gather around the living room fireplace, linger over dinner with friends, or settle into the spacious family room, where a gas fireplace and built-in shelving create an inviting place to unwind. The kitchen brings beautiful craftsmanship to everyday living. Custom Amish cabinetry, Danby marble counters, imported Italian ceramic tile, Bosch refrigerator and dishwasher, and a Thermador gas range make preparing a quiet breakfast or hosting a special evening feel equally at home. Upstairs, the primary suite offers room to retreat, with two walk-in closets and a vaulted bathroom featuring a jetted tub and separate shower. Five bedrooms across the upper floors provide flexibility for guests, work, and the way your life evolves. A finished walkout room below adds space for your own pursuits—from fitness to creative projects. Outside, nearly half an acre gives you room to breathe. Enjoy dinner on the covered back porch, gather on the large patio, or spend a slow afternoon taking it all in. A detached 2-car garage adds convenience and extra storage. With Old Orchard’s restaurants and shops, along with schools and parks, close by, the neighborhood becomes part of your everyday experience. 736 Fairview is a place to feel connected, settle in, and create the moments that make a house your home.
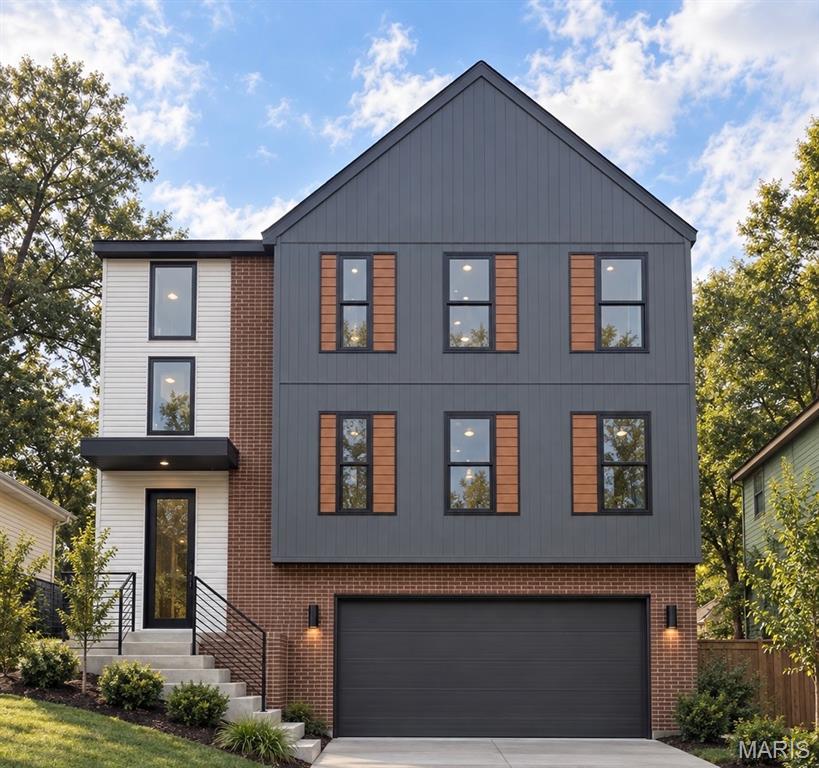
Welcome to 312 Oak Tree, where thoughtful design, elevated finishes, and everyday livability come together in this striking new construction Webster Groves home. From the moment you step through the modern 8-foot black Marvin front door, the home makes a statement with soaring 9-foot ceilings, wide-plank white oak flooring, dramatic windows, and a beautifully designed stair tower that creates an architectural focal point. The heart of the home is the sophisticated kitchen, featuring custom floor-to-ceiling walnut cabinetry, quartz countertops, Mother of Pearl mosaic backsplash, oversized island with seating for four, walk-in pantry, beverage refrigerator, and a full suite of premium KitchenAid appliances. Designed for both quiet mornings and effortless entertaining, the kitchen flows naturally into the dining room and light-filled living room, where a direct-vent gas fireplace and oversized patio doors invite you outside to the 15' x 20' rear patio and professionally landscaped backyard. The main-level primary suite offers a peaceful retreat with wide-plank flooring, a custom closet system, and a spa-inspired bath featuring a double vanity, enlarged fluted-tile shower, dual rain showerheads, bench seating, and frameless glass. Upstairs, three additional bedrooms include generous walk-in closets, with the second bedroom offering its own private en suite bath. A convenient upper-level laundry room, spacious landing/sitting area, hall bath, and additional unfinished room provide flexibility for the way life evolves. Need even more space? The lower level offers an oversized tandem three-car garage plus two substantial unfinished areas ready to become a media room, fitness space, office, additional living area, or bedroom. Outside, professional landscaping, new trees, a sodded yard, maintenance-free LP SmartSide siding, architectural shingle roof, and underground utilities complete the picture. Every detail has been considered to create a home that is as beautiful as it is functional—and ready for the next chapter. Pictures are A.I. generated and resemble the room finishes and scale. Tentative completion date in 2-3 weeks! Don't wait!