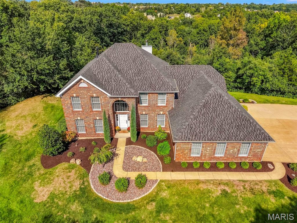
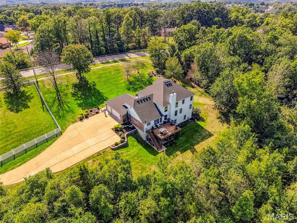
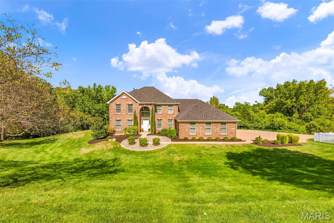
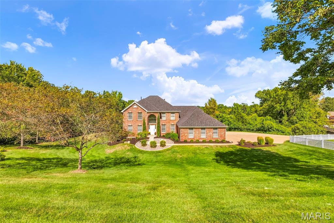
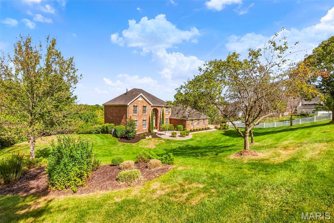
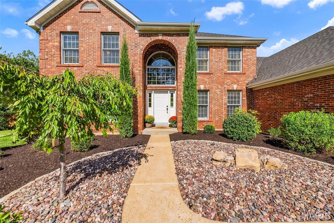
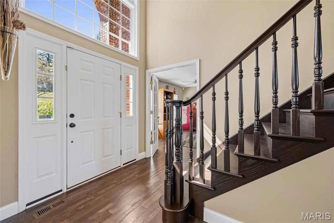
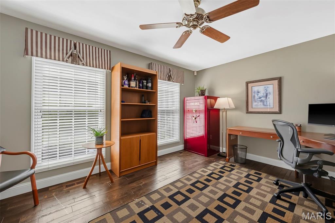
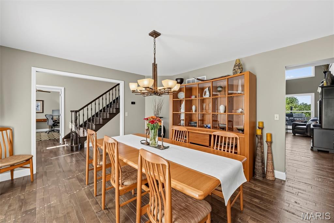
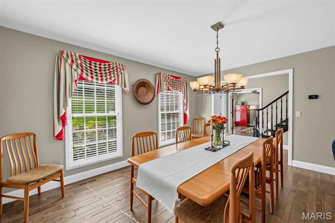
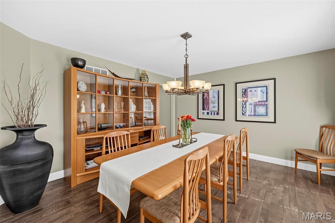
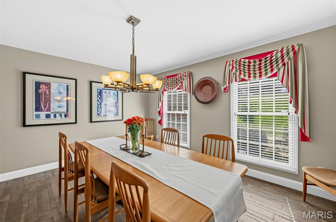
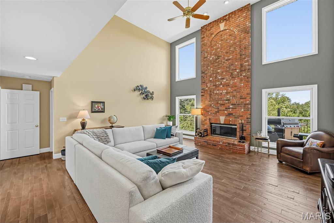
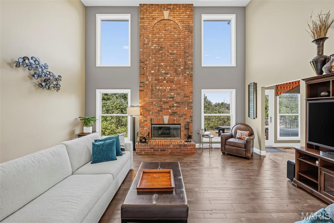
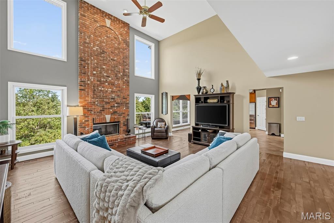
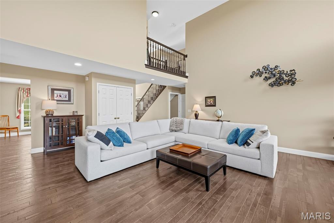
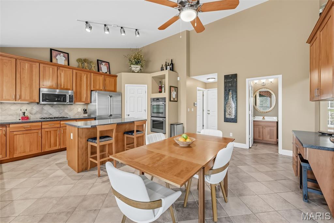
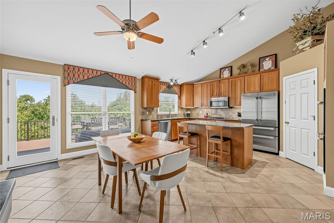
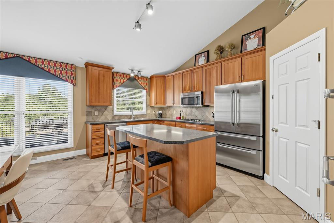
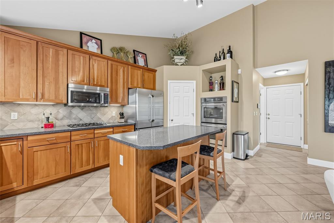
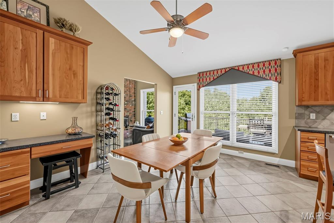
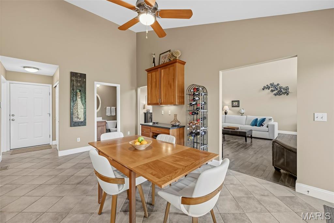
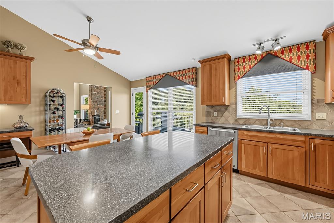
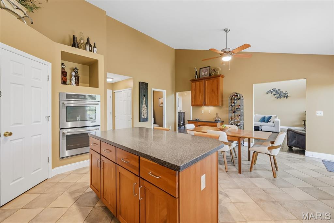
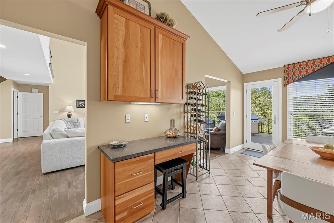
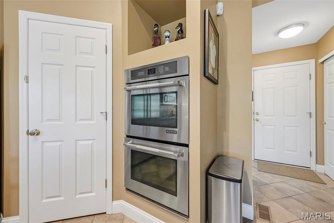
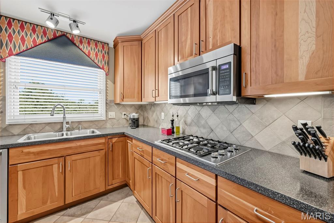
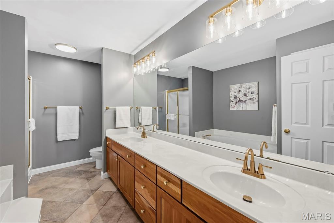
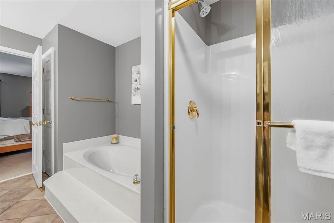
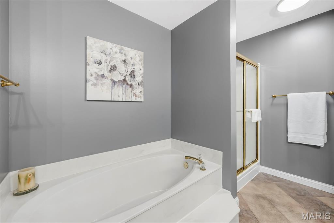
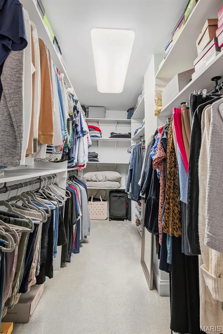
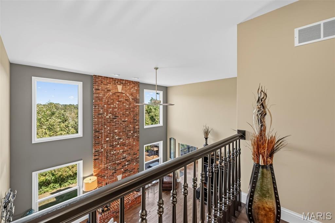
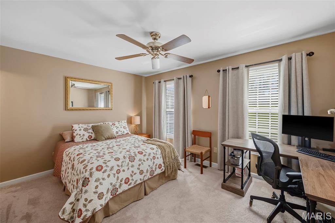
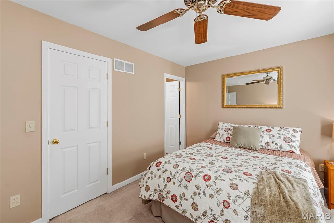
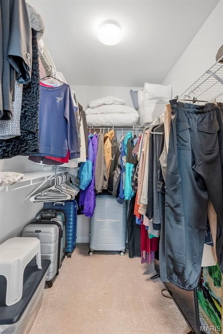
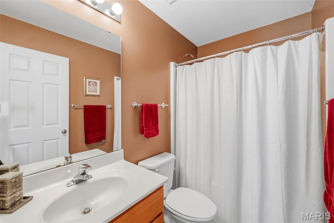
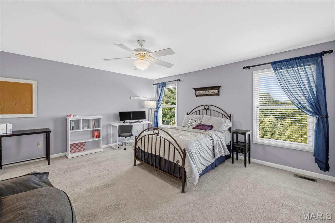
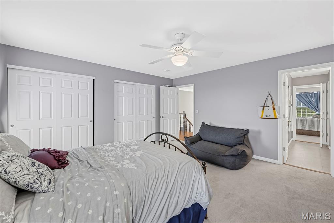
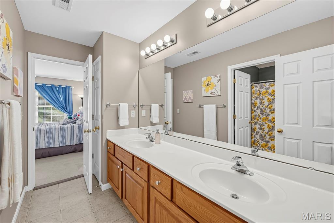
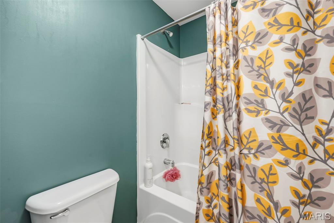
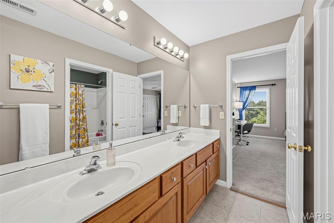
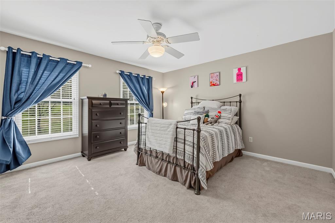
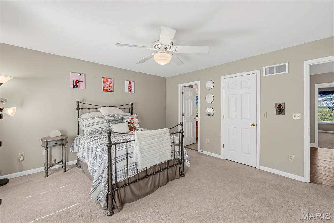
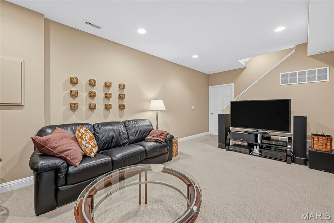
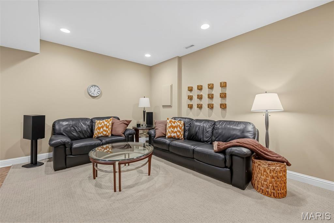
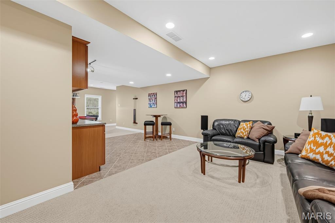
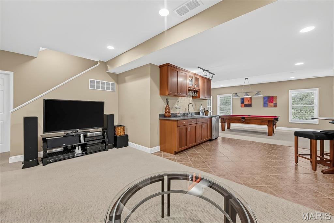
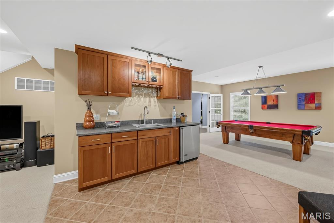
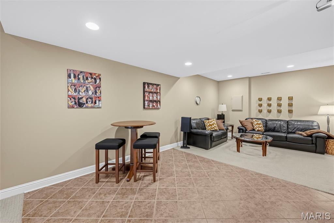
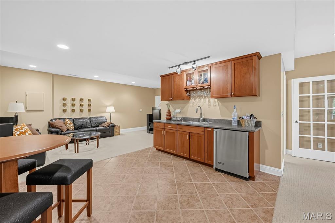
Some homes give you space. Others give you community. This 1 1/2 story home provides both. Tucked away in a cul-de-sac neighborhood and ideally positioned on a private, tree-lined 1+ acre lot, this is the kind of setting where bikes circle the street, neighbors know one another and trick-or-treating still feels like an event—then you retreat home to your own peaceful surroundings. Inside, more than 4,800 sq ft of finished living space on three levels offers room to gather, work, play and grow. The dramatic 2-story great room makes an immediate impression with soaring windows, hardwood floors and a floor-to-ceiling brick fireplace surround, while the kitchen and breakfast area open naturally to the expansive composite deck overlooking the trees and peaceful tranquility. Timeless 42” North American cherry cabinets with center island and planning desk make this an ideal space for your culinary creations. With 4+ bedrooms, 4 full and 1 half baths, there is space for everyone without sacrificing privacy. Main floor luxury suite with walk-in closet and luxury bath provides a home you can enjoy at all stages of your life. The finished walkout lower level takes entertaining to another level with a family room, wet bar, billiards area, flex space and a full gym that could easily become a 5th bedroom, guest suite or private office. Step outside to the covered patio or upstairs deck and you'll understand what makes this property different—the backyard feels removed from everything, yet you're still part of a neighborhood. Imagine your morning coffee or dazzling sunsets here. Add as oversized 3-car garage, Zoned HVAC with smart thermostats, in-ground irrigation and generous driveway, and this home delivers the space you want with the lifestyle that's increasingly difficult to find. Luxury doesn't have to feel formal. Here, it simply feels like home. Schedule your private tour today.

4 Beds

5 Baths

4,832 sq.ft

$0 per sq.ft

Traditional
$ 675,000
Active
0
26062852
4
5
4,832
1,231
Sunset Oaks
Unincorporated
Mehlville R-IX
St Louis
Residential
Traditional
Residential
$6,824
Last 6 closed homes in this zip.
| Address | Bd/Ba | SqFt | List | Sold | Closed |
|---|---|---|---|---|---|
| 4150 Concord Oaks Drive, Unincorporated, MO 63128 | 4/3 | 1,763 | $424,900 | $415,000 97.7% of ask |
Oct 1, 2026 |
| 4356 Kensington Manor Drive, Unincorporated, MO 63128 | 4/3 | 2,103 | $315,000 | $325,000 103.2% of ask |
Sep 30, 2026 |
| 5837 Oak Forest Lane, Unincorporated, MO 63128 | 4/2 | 1,500 | $350,000 | $350,000 100% of ask |
Sep 30, 2026 |
| 10293 Eddingham Terrace, Unincorporated, MO 63128 | 5/5 | 3,661 | $995,000 | $1,205,000 121.1% of ask |
Sep 30, 2026 |
| 5849 Oak Branch Drive, Unincorporated, MO 63128 | 4/3 | 1,773 | $449,900 | $449,900 100% of ask |
Sep 29, 2026 |
| 5221 Butler Hill Estates Drive, Unincorporated, MO 63128 | 3/2 | 962 | $280,000 | $290,000 103.6% of ask |
Sep 25, 2026 |
Estimate your monthly payment. Adjust the sliders below.
Estimate only. Not a loan offer. Consult a lender for an accurate quote, including HOA fees, PMI, and current rates.
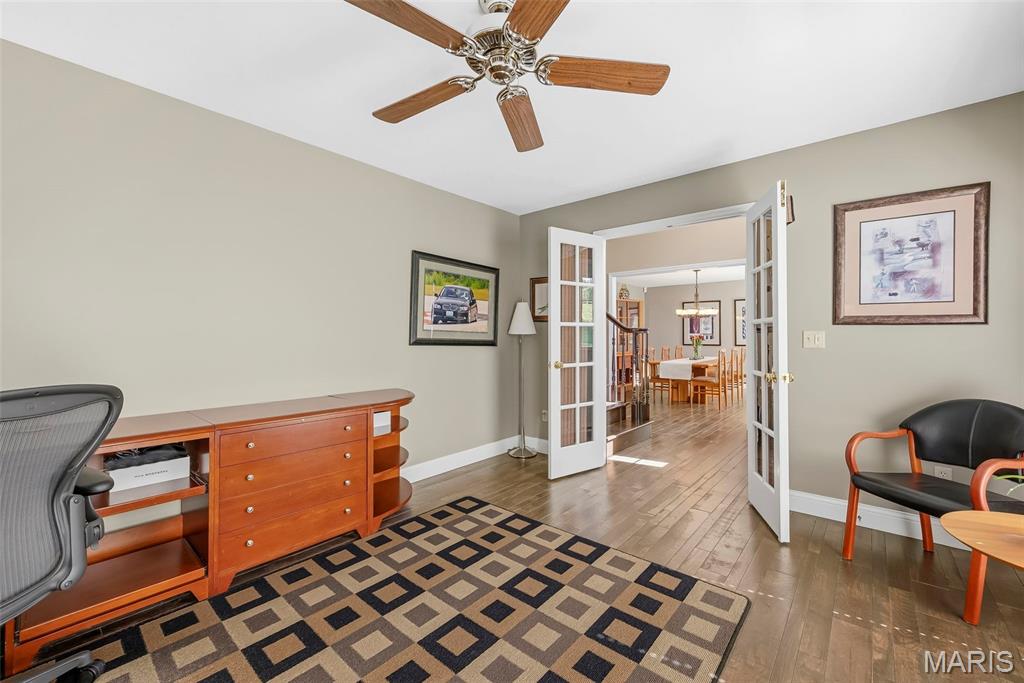
Office
15x12
French door entry
Dining Room
15x13
Great Room
22x19
2 story ceiling & windows
Kitchen
17x10
Breakfast Room
17x11
built-in planning desk
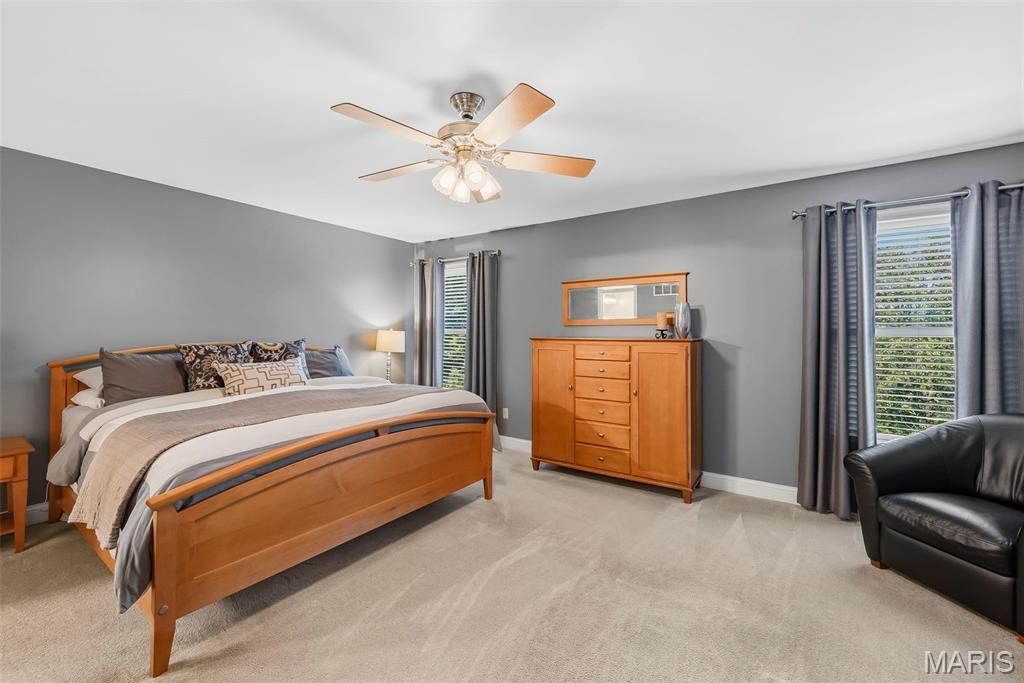
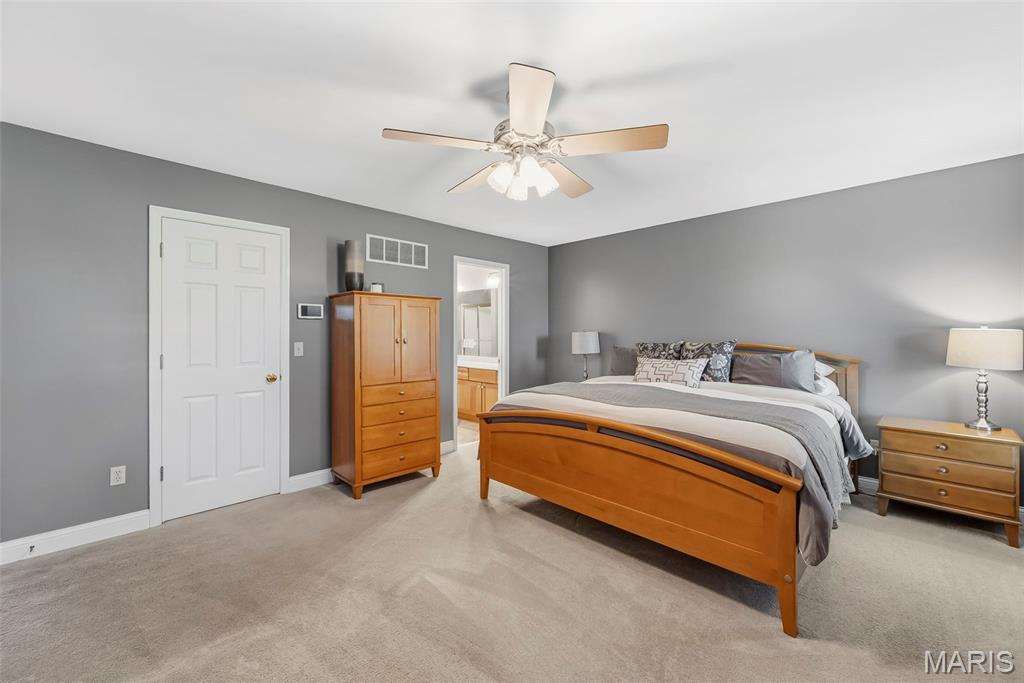
Primary Bedroom
18x16
Primary Bathroom
13x9
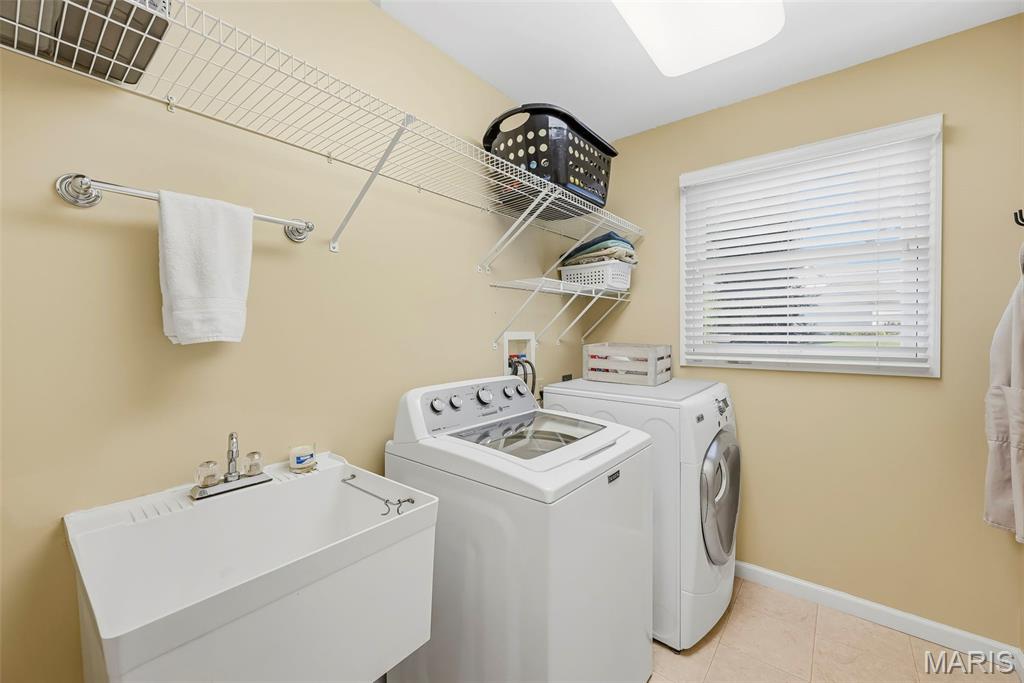
Laundry
8x6
utility sink
Bathroom
6x4
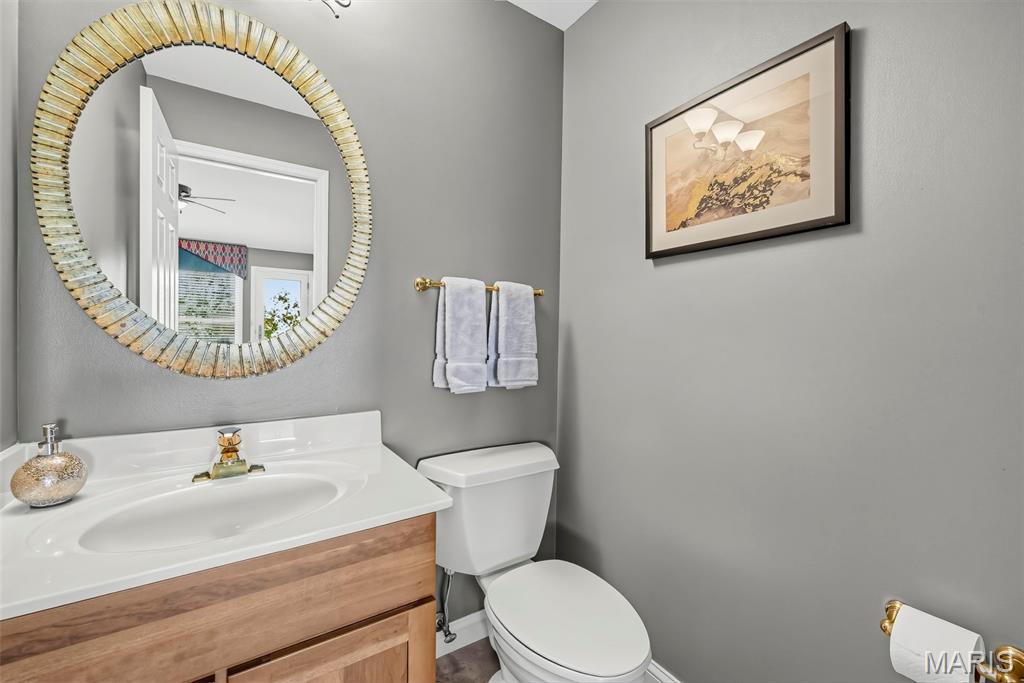
Half Bath
Bedroom 2
15x13
Guest suite with w/in closet
Bathroom
8x5
Bedroom 3
16x15
Bedroom 4
15x13
Recreation Room
22x12
14x10
Wetbar
Family Room
18x13
Billiard Room
Gym
18x12
5th bedroom w/egress
Sitting Room
15x12
Bonus room - kid's play room
Storage
22x20

Fantastic almost 1/2 acre lot with great curb appeal surrounds this spacious 4 Bedroom home with an in ground Saltwater Pool. Large living room with hardwoods, Formal dining room with hardwoods, Eat in kitchen with 3 window bay, maple cabinets, granite countertops, Sub Zero Refrigerator opens to patio and pool area, Primary bedroom with hardwoods, 2 closets and full bath, 3 more spacious bedrooms with hardwoods, Giant Family Room (30 x 25), fireplace, tile flooring opens to patio and pool area, half bath and office / storage area. Side entry 2 car garage. Estate sale is being done and showing will start around Oct 14. Photos will be taken after estate sale.
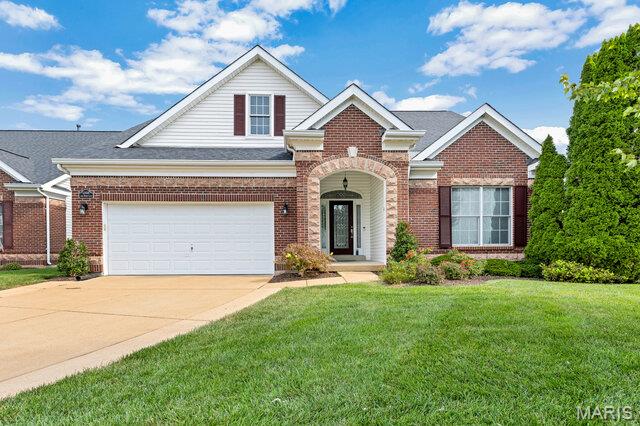
Welcome to 12618 Jane Denny Lane, a beautiful 3 bedroom, 3 bath detached villa in the highly sought-after Lindbergh School District. This inviting home offers a bright, open floor plan with vaulted ceilings, generous room sizes, and an abundance of natural light throughout. The spacious great room is highlighted by a cozy fireplace and flows seamlessly into the dining area and kitchen, creating an ideal setting for both everyday living and entertaining. The kitchen features a breakfast bar and adjoining breakfast room, while the spacious primary suite provides a comfortable retreat with plenty of room to unwind. The finished lower level adds even more living space with an expansive rec/family room, wet bar/kitchenette area, full bath, and flexible space for guests, hobbies, or gatherings. With its spacious layout, low-maintenance villa lifestyle, and desirable South County location, this home offers comfort, convenience, and room to enjoy every stage of life.
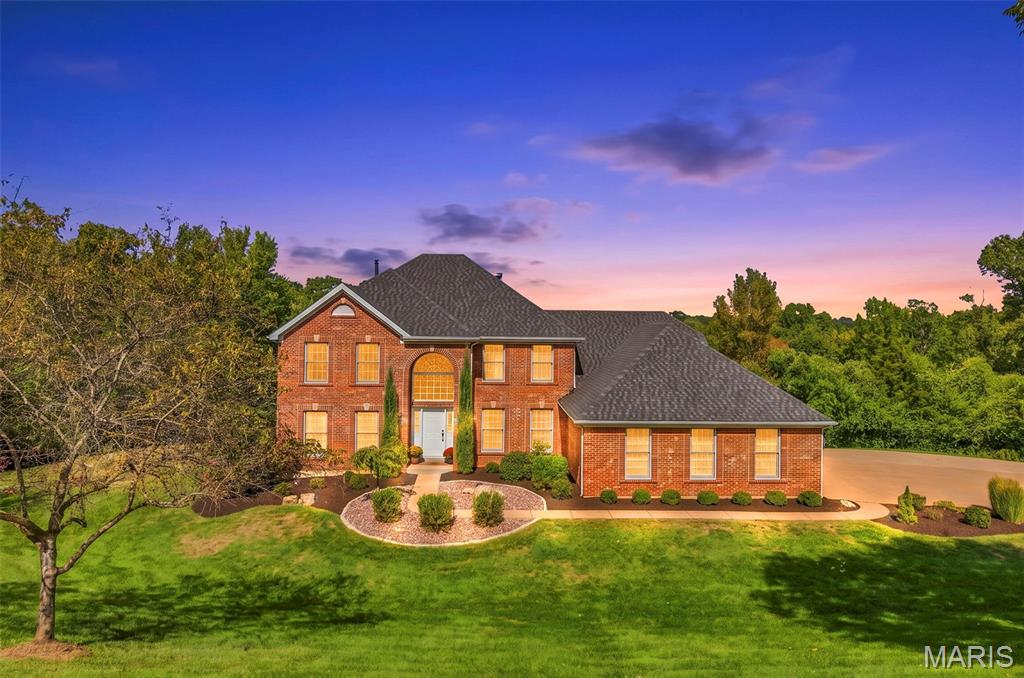
Some homes give you space. Others give you community. This 1 1/2 story home provides both. Tucked away in a cul-de-sac neighborhood and ideally positioned on a private, tree-lined 1+ acre lot, this is the kind of setting where bikes circle the street, neighbors know one another and trick-or-treating still feels like an event—then you retreat home to your own peaceful surroundings. Inside, more than 4,800 sq ft of finished living space on three levels offers room to gather, work, play and grow. The dramatic 2-story great room makes an immediate impression with soaring windows, hardwood floors and a floor-to-ceiling brick fireplace surround, while the kitchen and breakfast area open naturally to the expansive composite deck overlooking the trees and peaceful tranquility. Timeless 42” North American cherry cabinets with center island and planning desk make this an ideal space for your culinary creations. With 4+ bedrooms, 4 full and 1 half baths, there is space for everyone without sacrificing privacy. Main floor luxury suite with walk-in closet and luxury bath provides a home you can enjoy at all stages of your life. The finished walkout lower level takes entertaining to another level with a family room, wet bar, billiards area, flex space and a full gym that could easily become a 5th bedroom, guest suite or private office. Step outside to the covered patio or upstairs deck and you'll understand what makes this property different—the backyard feels removed from everything, yet you're still part of a neighborhood. Imagine your morning coffee or dazzling sunsets here. Add as oversized 3-car garage, Zoned HVAC with smart thermostats, in-ground irrigation and generous driveway, and this home delivers the space you want with the lifestyle that's increasingly difficult to find. Luxury doesn't have to feel formal. Here, it simply feels like home. Schedule your private tour today.