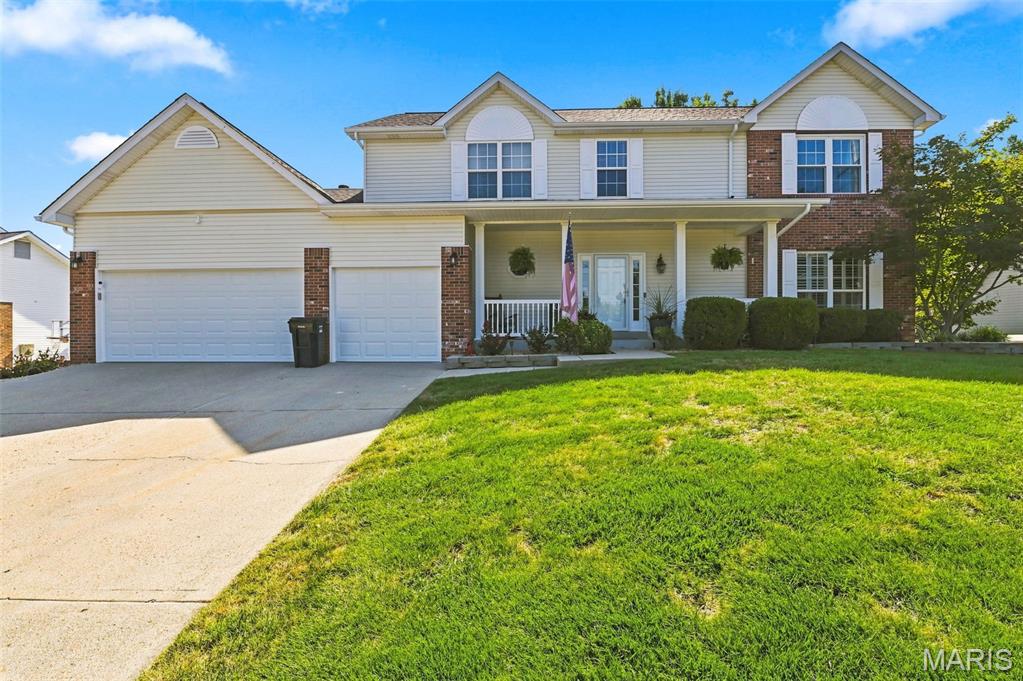
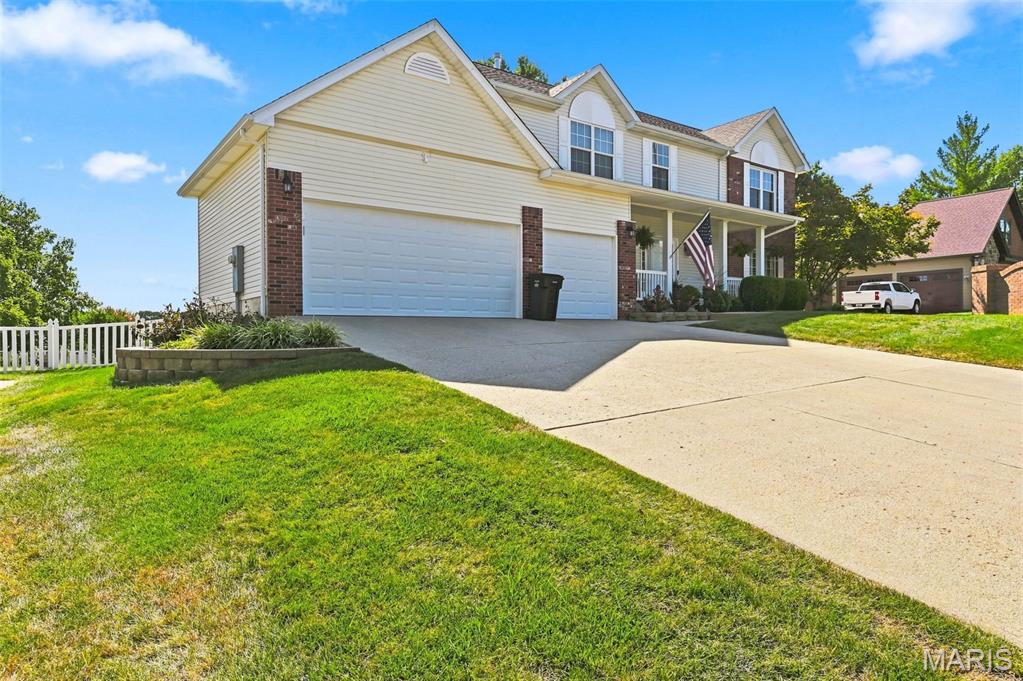
Two-story residence featuring light siding, brick accents, and a covered front porch
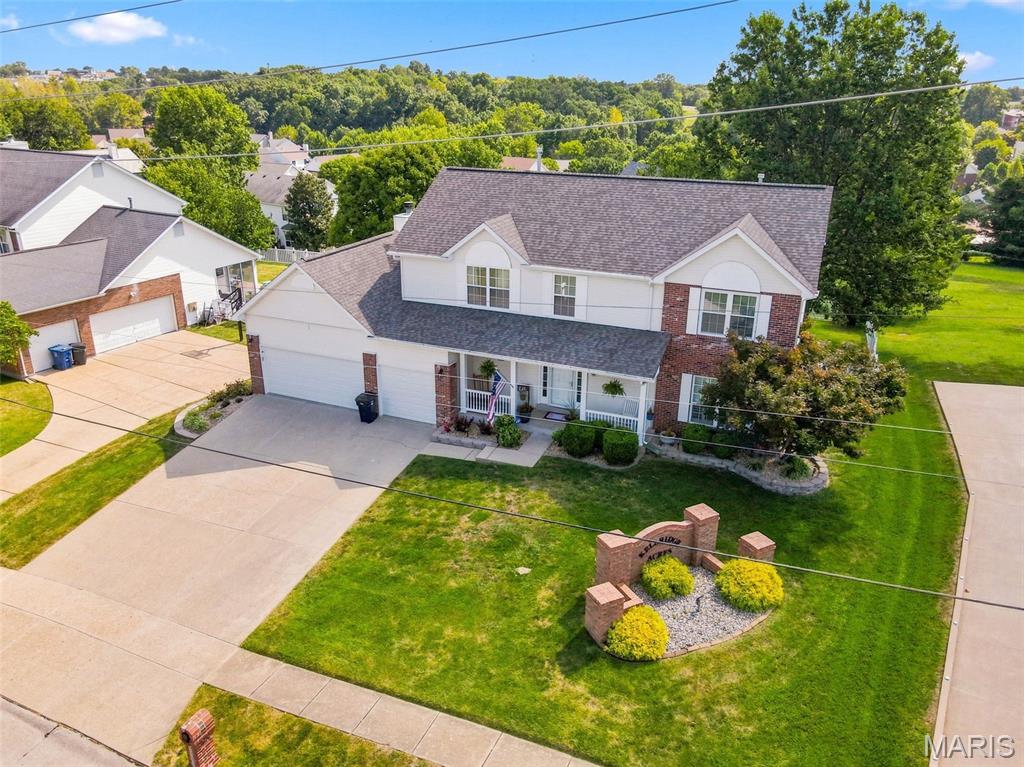
Brick and siding exterior with a covered porch
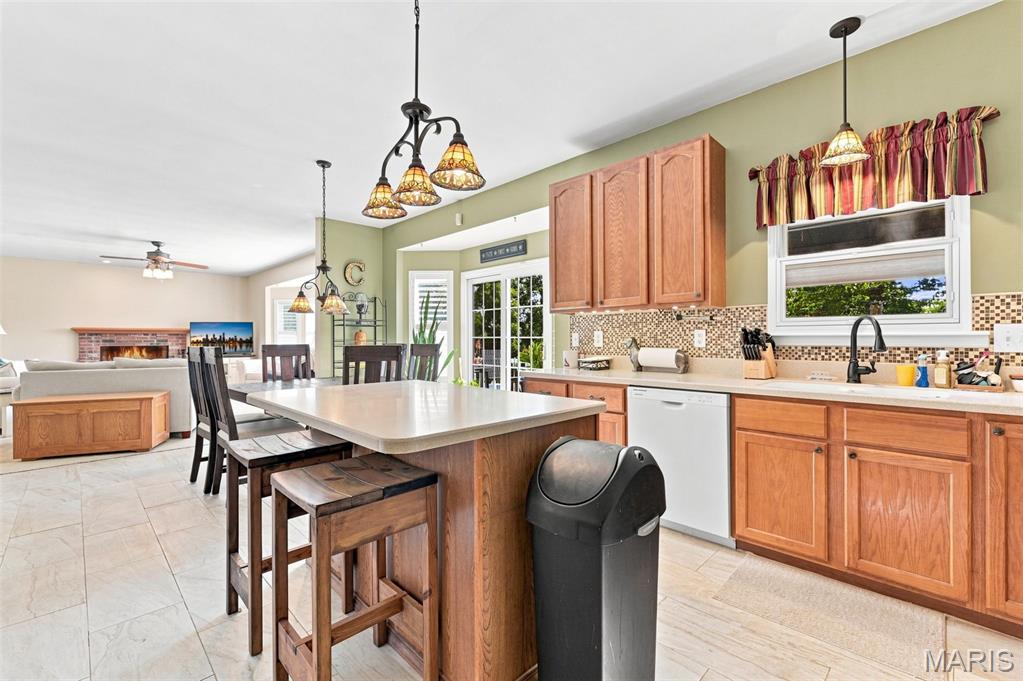
Kitchen island with seating, pendant lighting, tiled backsplash, French doors, and tile flooring
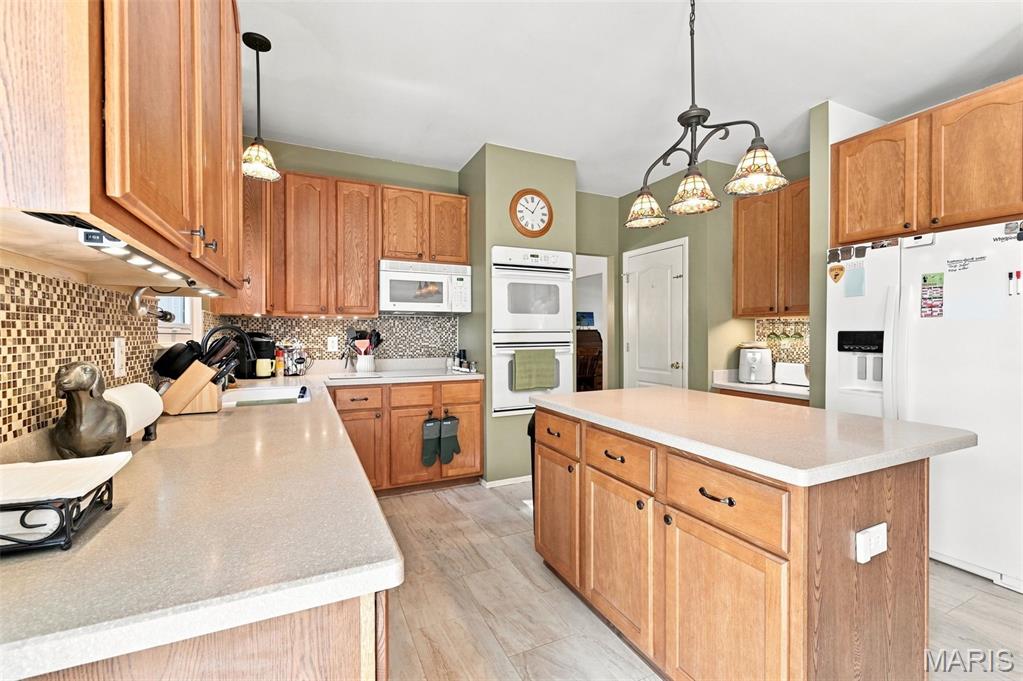
Kitchen featuring light wood cabinetry, light countertops, mosaic tile backsplash, and wood-finish flooring
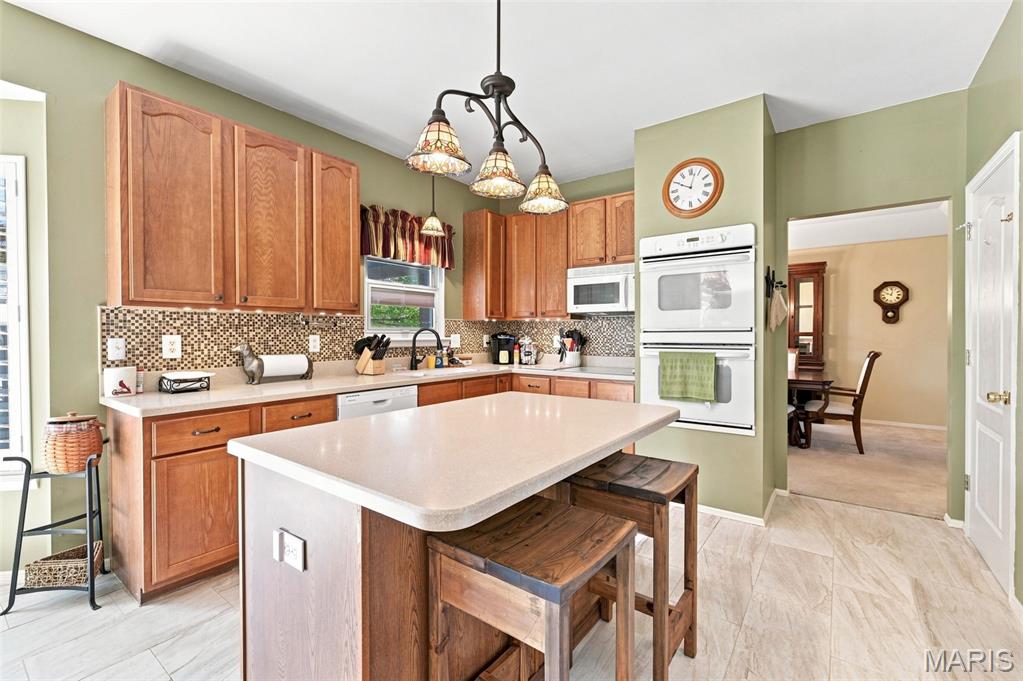
Spacious kitchen with a central island, wood cabinetry, light-toned countertops, and a patterned mosaic tile backsplash
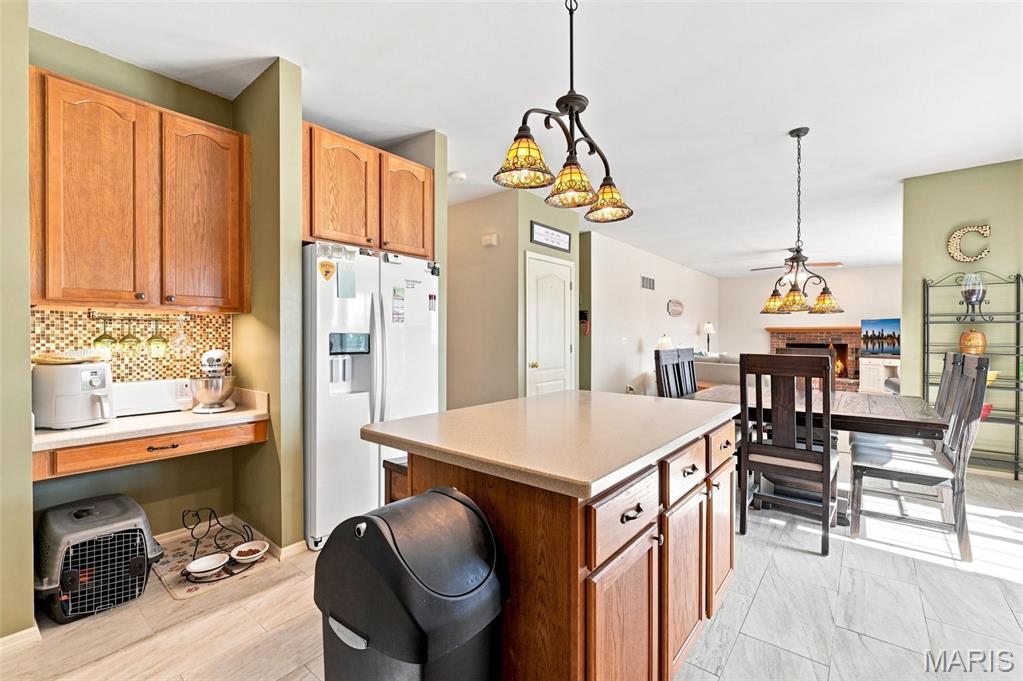
Kitchen island with light-toned countertop, wood-finish cabinetry, and decorative pendant lighting
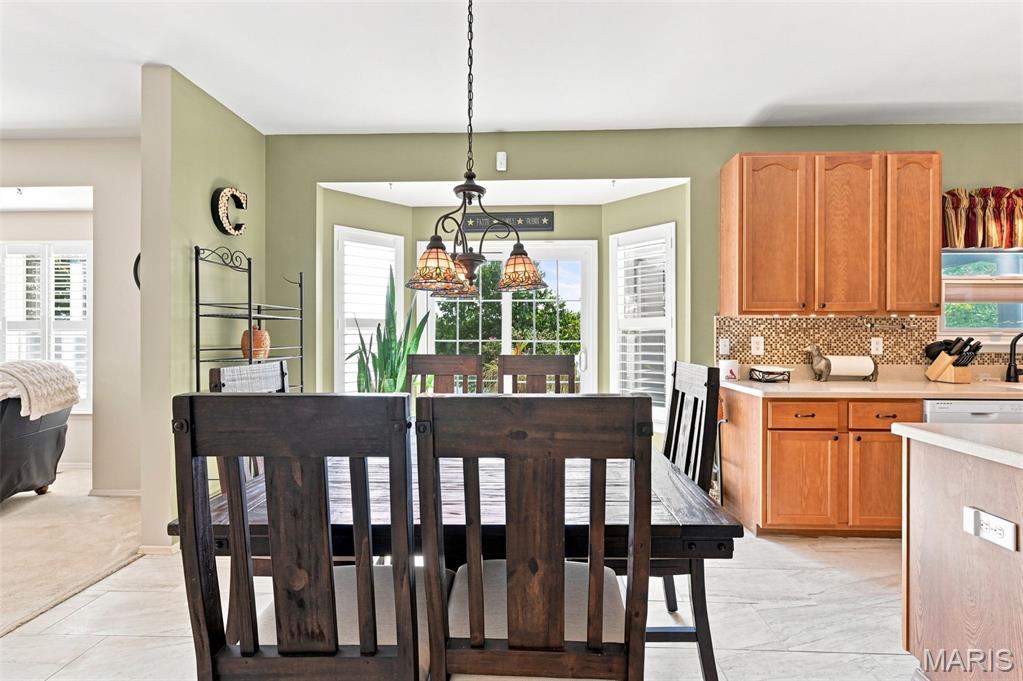
Bay window with plantation shutters
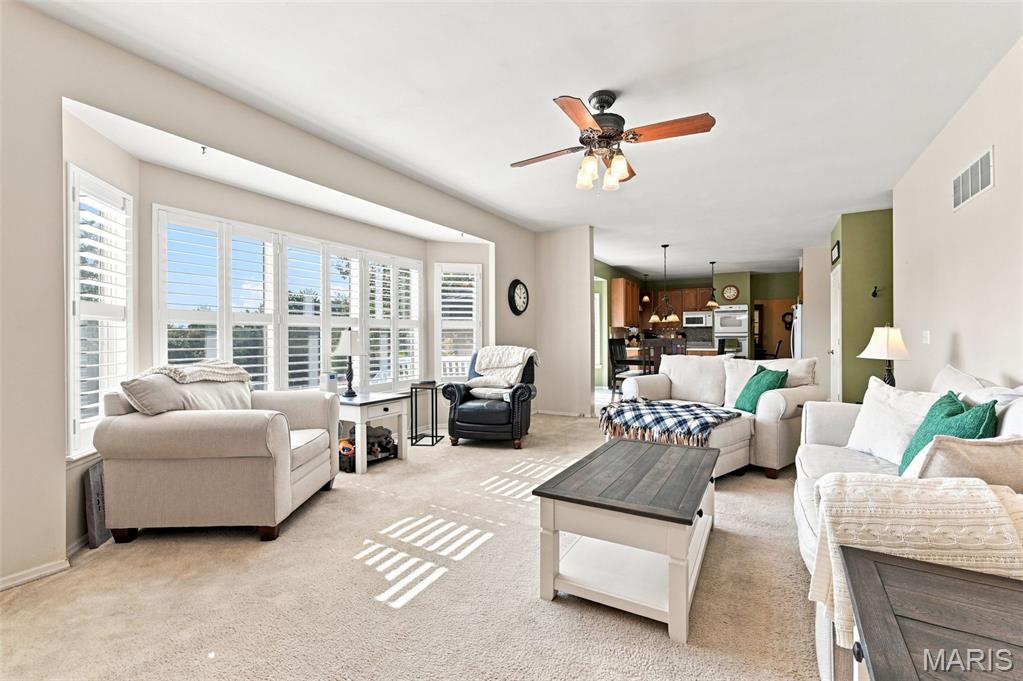
Expansive living area with bay windows, white plantation shutters, and a ceiling fan
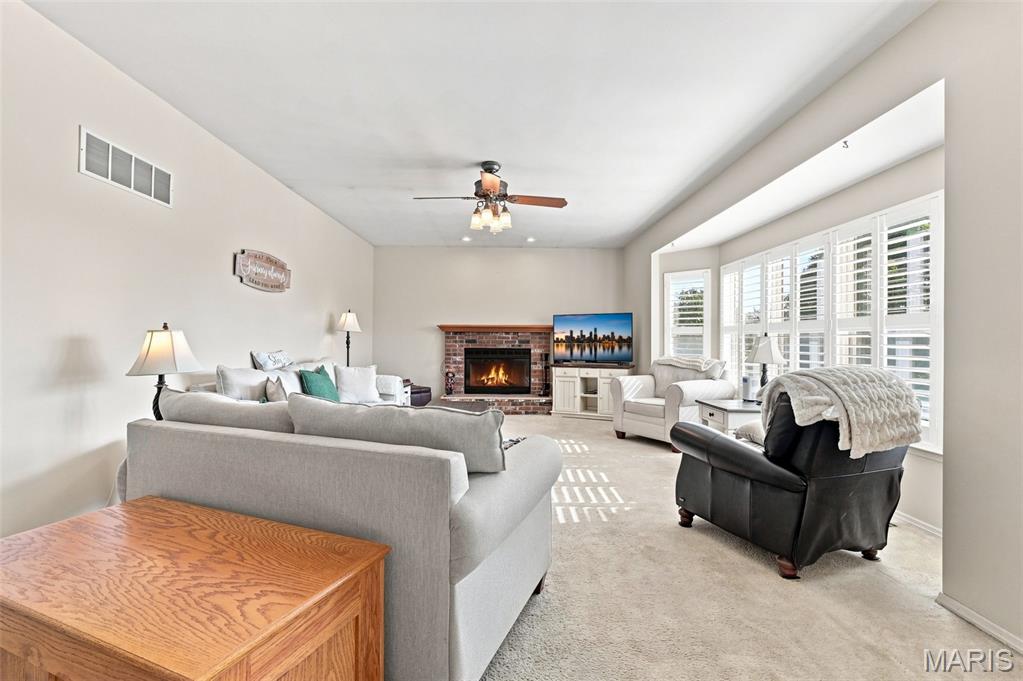
Spacious living area featuring a brick-surround fireplace, ceiling fan with integrated lighting, and multiple windows with plantation shutters
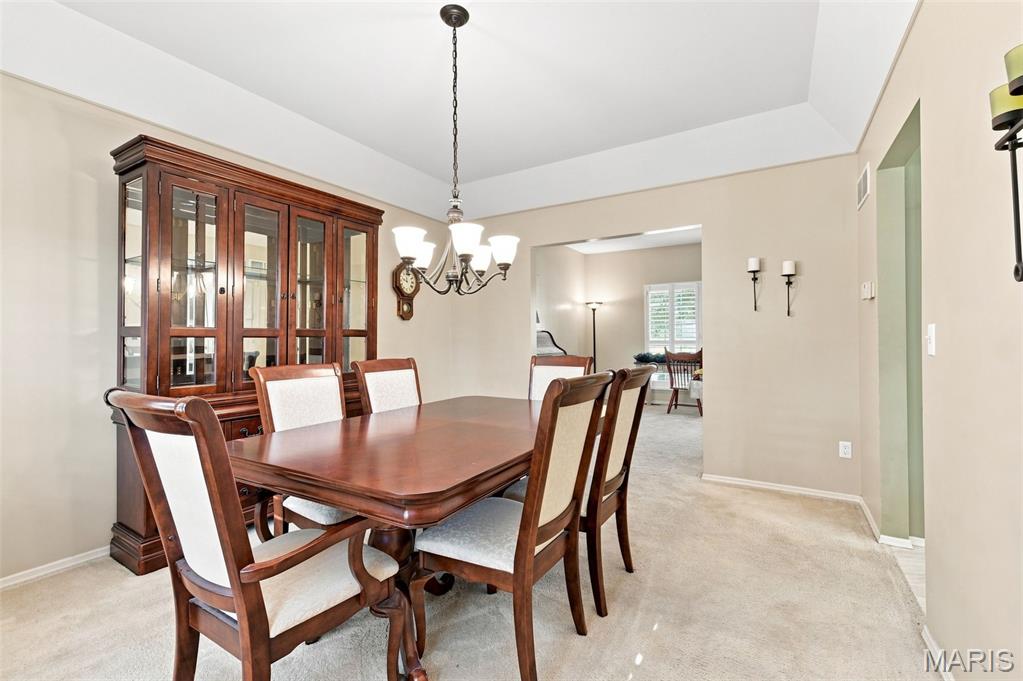
Tray ceiling detail, neutral wall paint, recessed lighting, and wall-mounted sconces
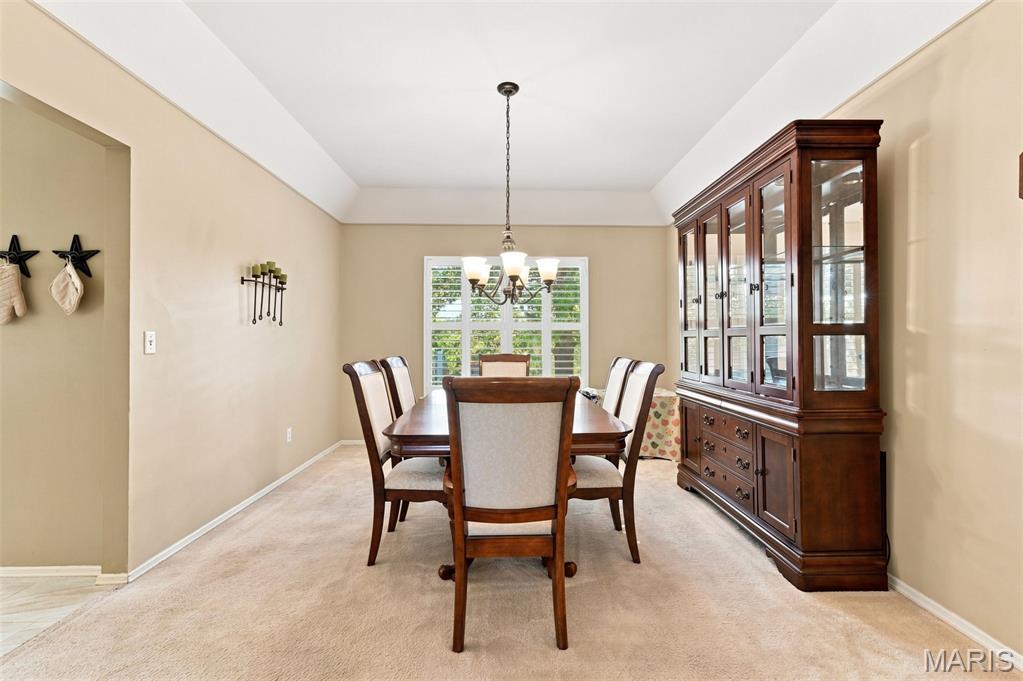
Tray ceiling with a decorative chandelier
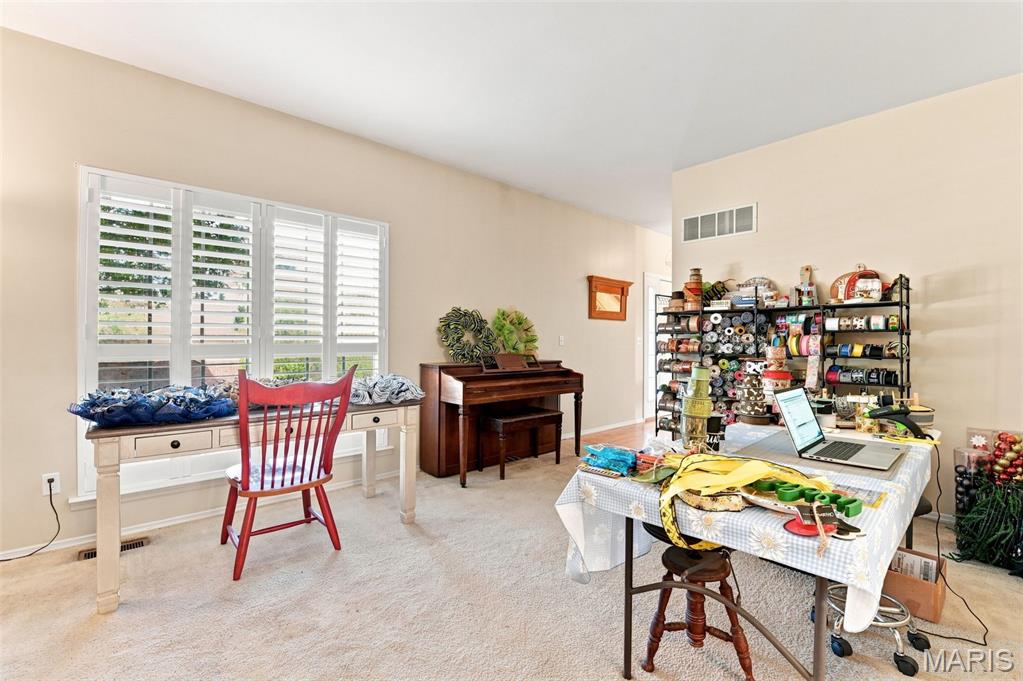
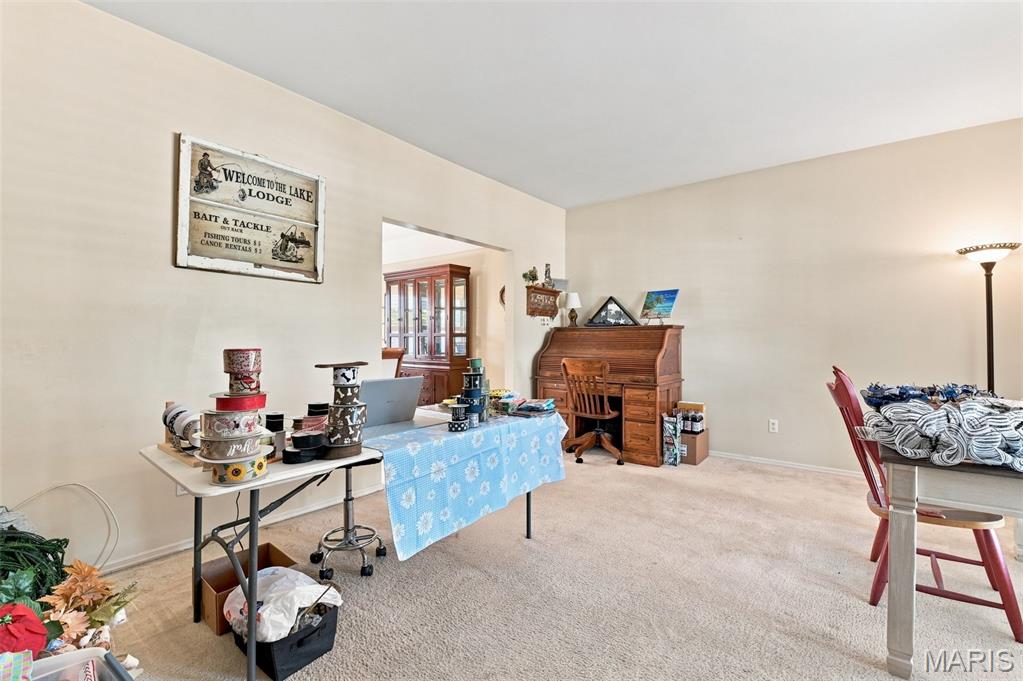
Additional content
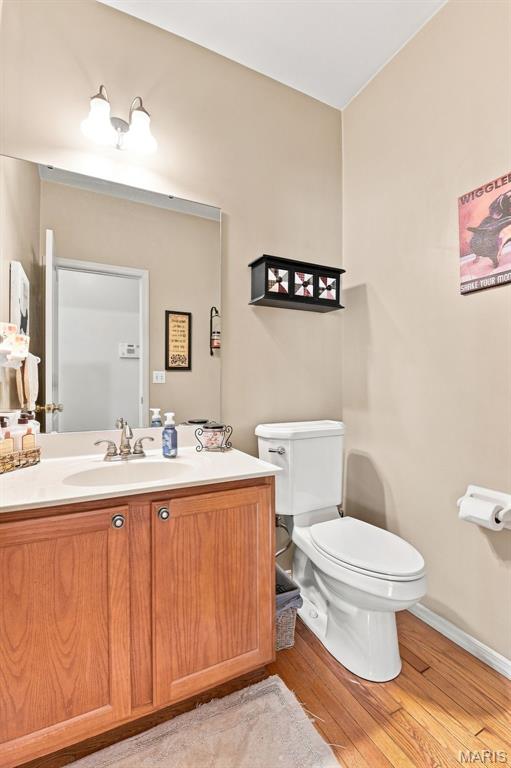
Wood-finish flooring, light tone wall paint, a vanity with wood-finish cabinetry, a white countertop with an integrated sink, and a white toilet
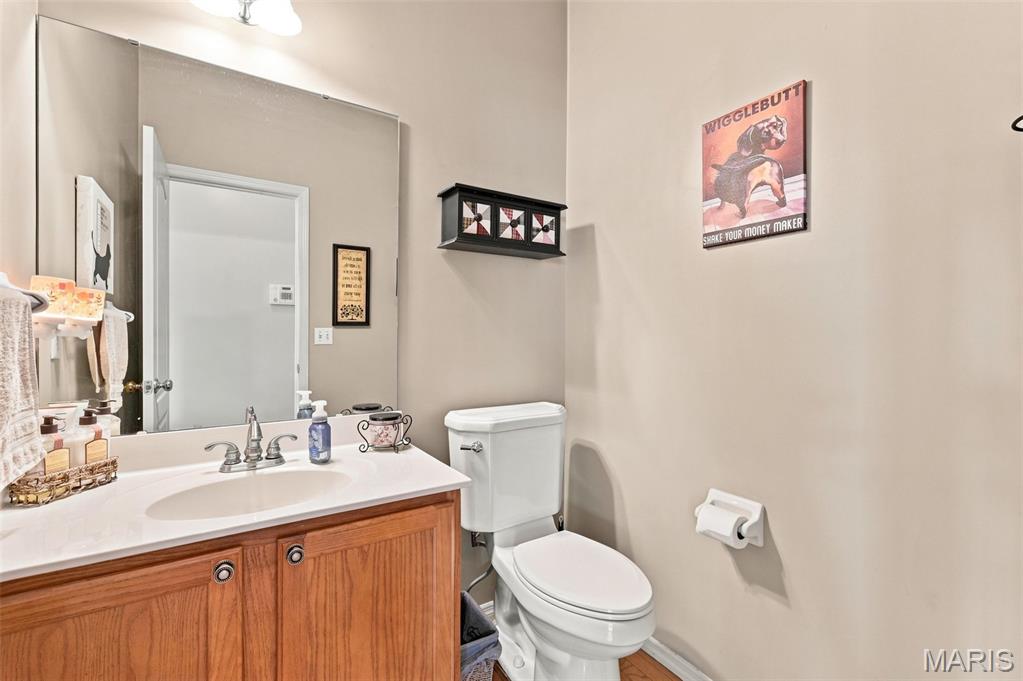
Built-in vanity with wood-finish cabinetry, white countertop with integrated sink, chrome-finish faucet, and an overhead vanity light
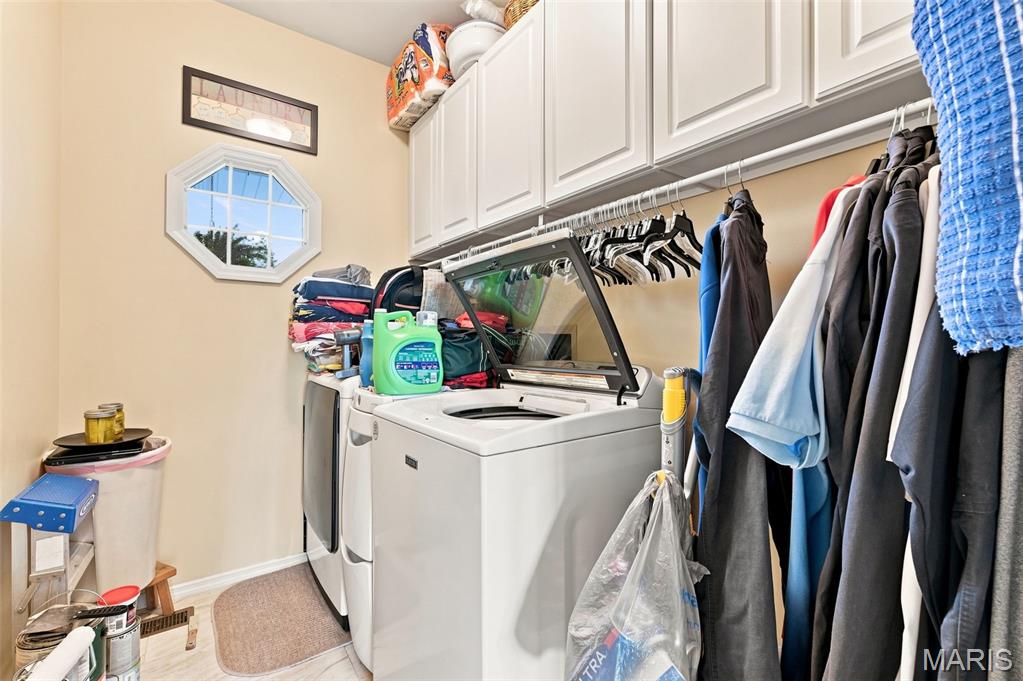
Dedicated laundry area featuring upper white cabinetry, a single octagon window, and a clothes hanging rod
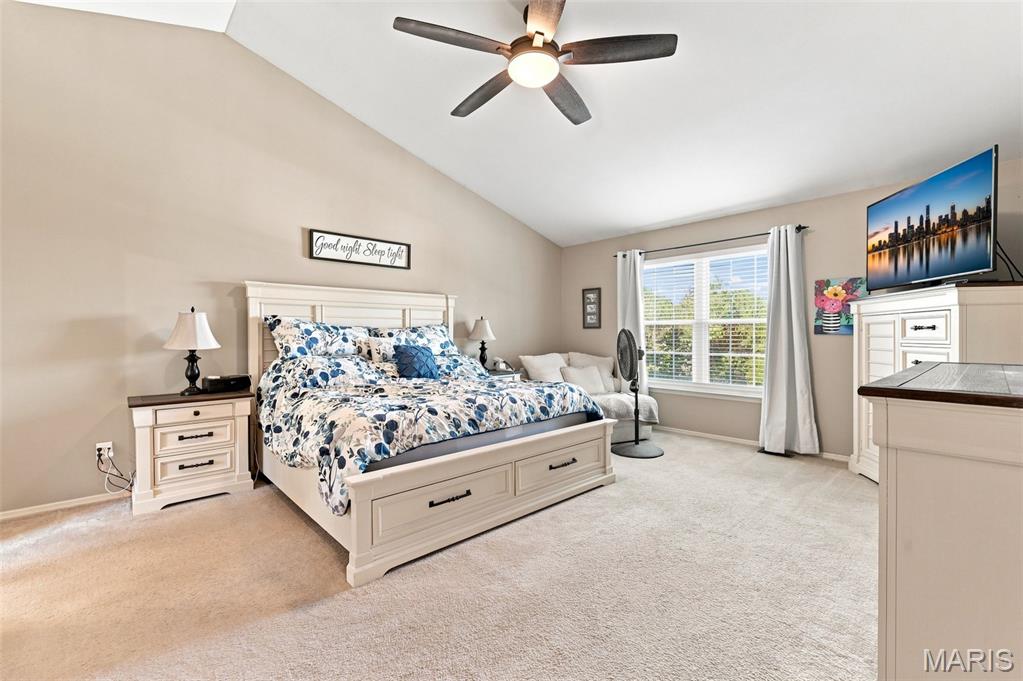
Vaulted ceiling with ceiling fan and light fixture
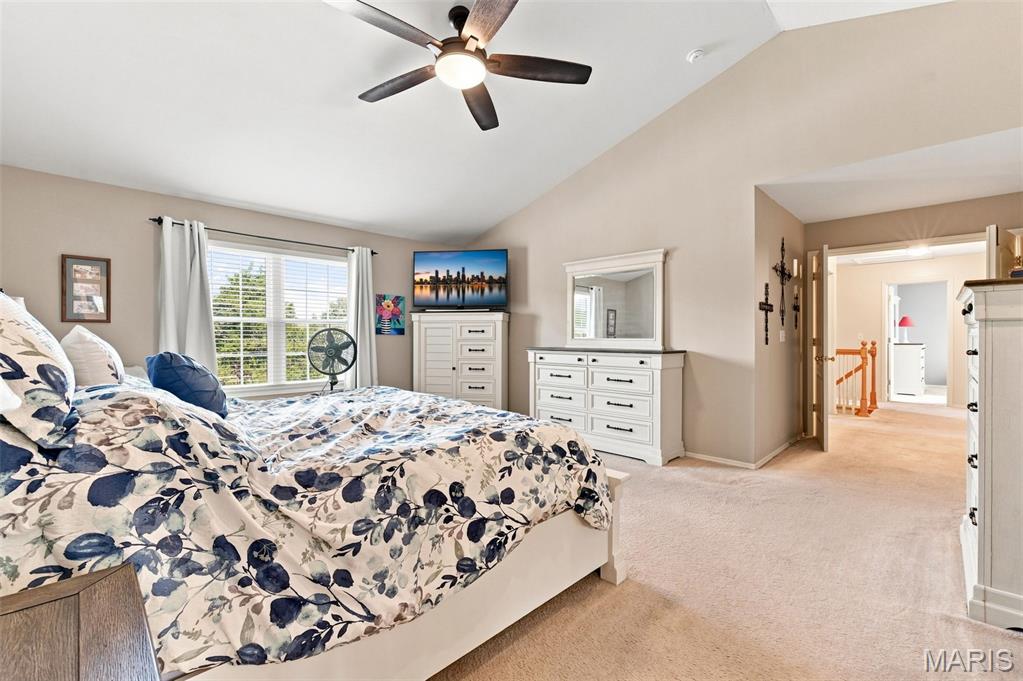
Vaulted ceiling, carpet flooring, ceiling fan with integrated lighting, window with blinds, and white trim
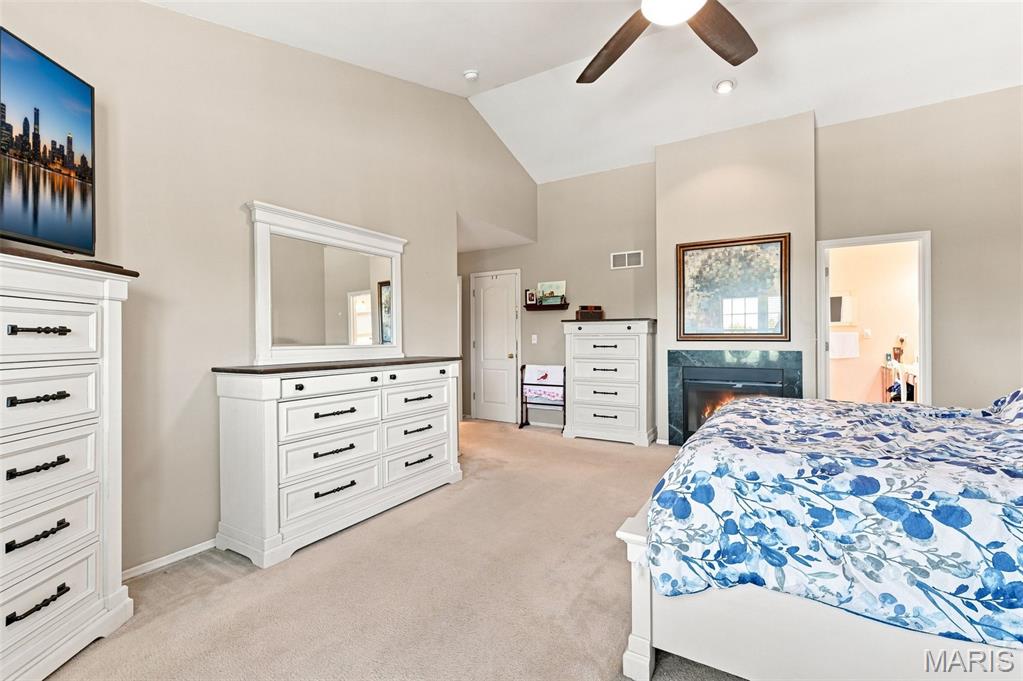
Vaulted ceiling, ceiling fan, fireplace with dark stone surround, and carpet flooring
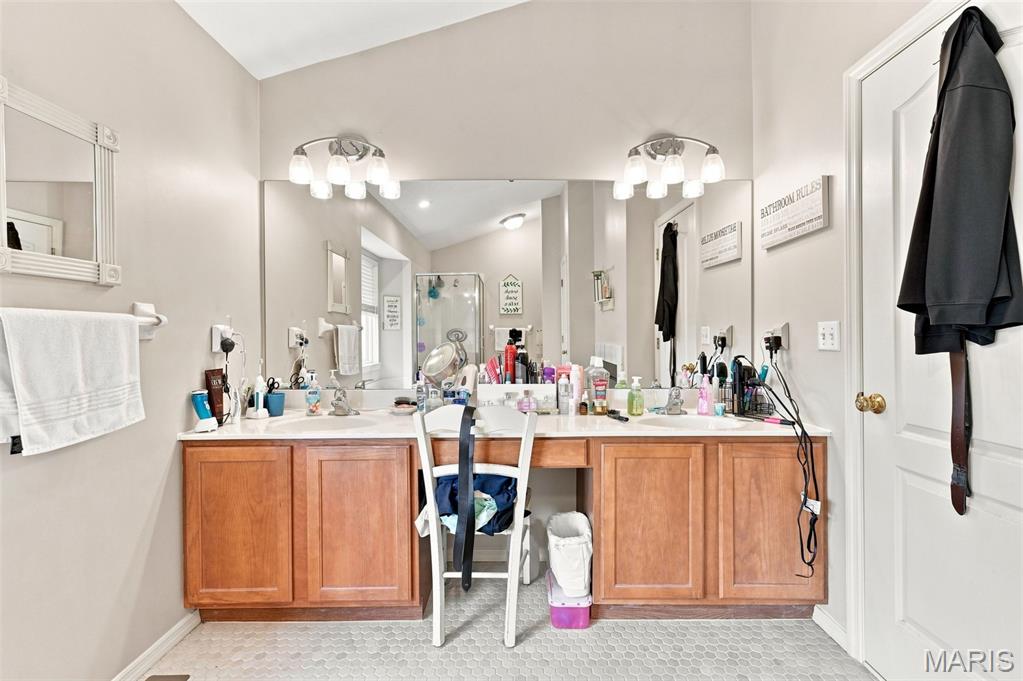
Dual vanity with recessed sinks, wood-finish cabinetry, and hexagon tile flooring
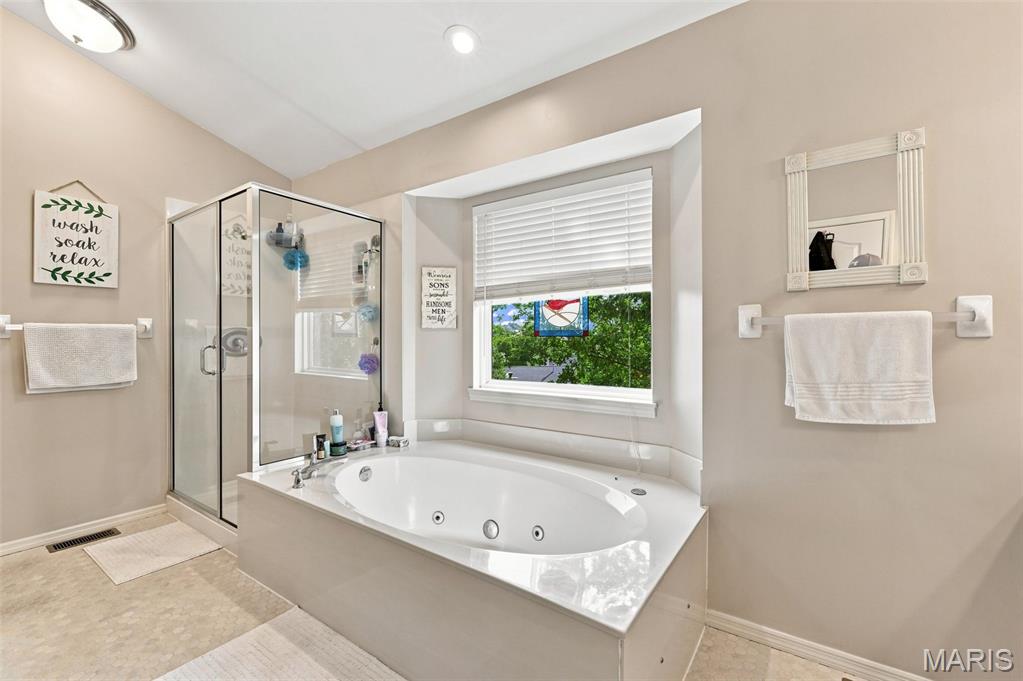
Recessed ceiling lighting, a built-in jetted tub with a window, a glass-enclosed shower, and neutral wall tones
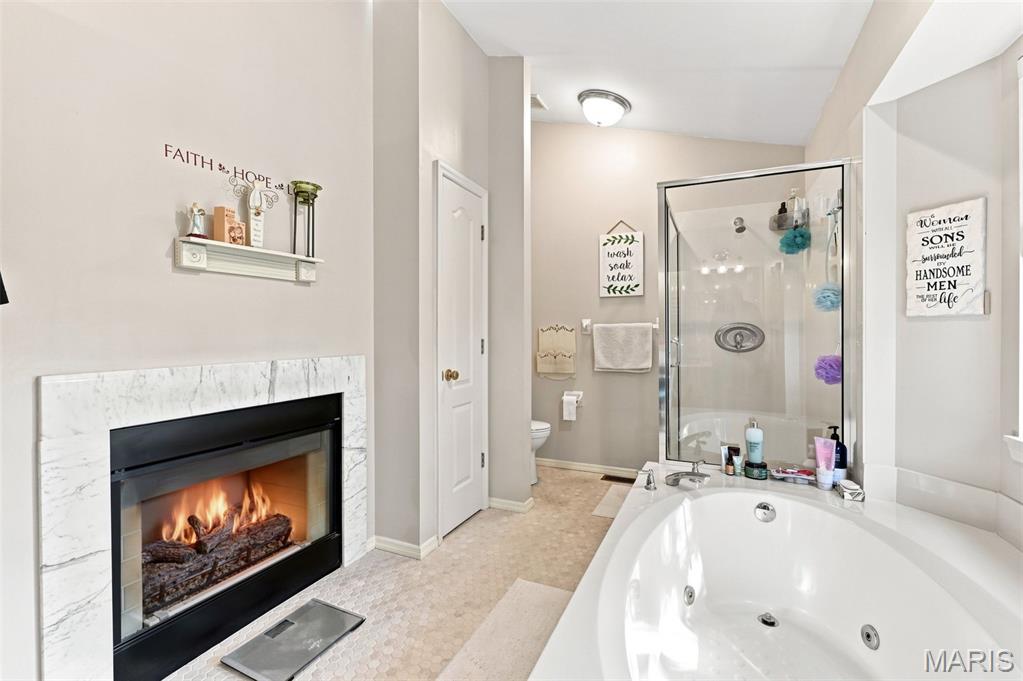
Built-in fireplace with a stone-look surround, jetted soaking tub, glass-enclosed shower, and light-toned wall color
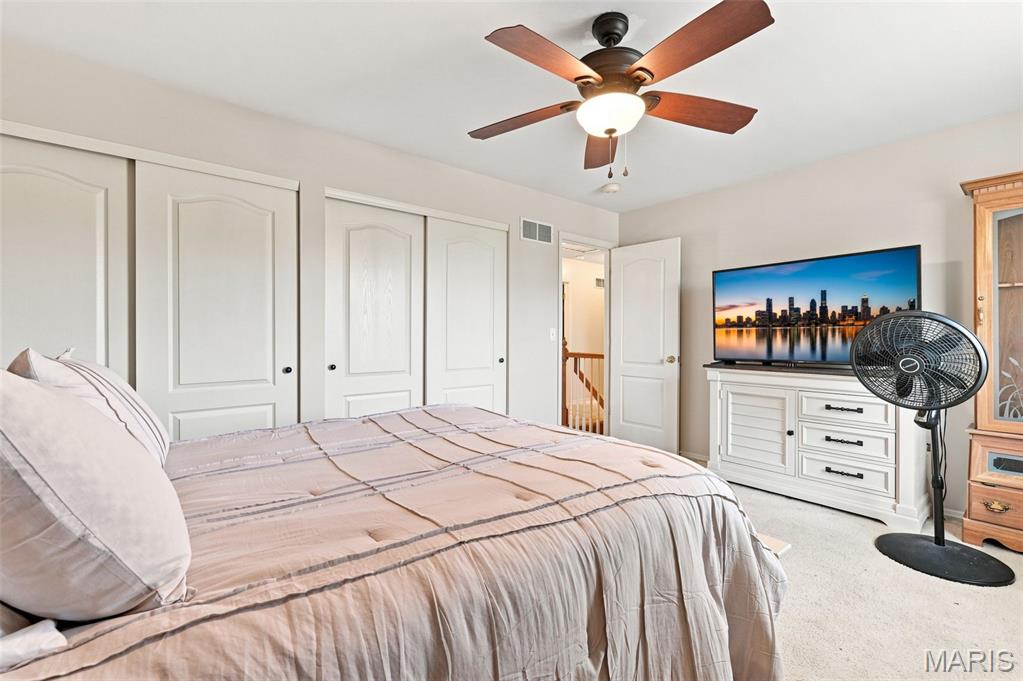
Recessed ceiling light, ceiling fan with light fixture, white interior door, and light neutral wall paint
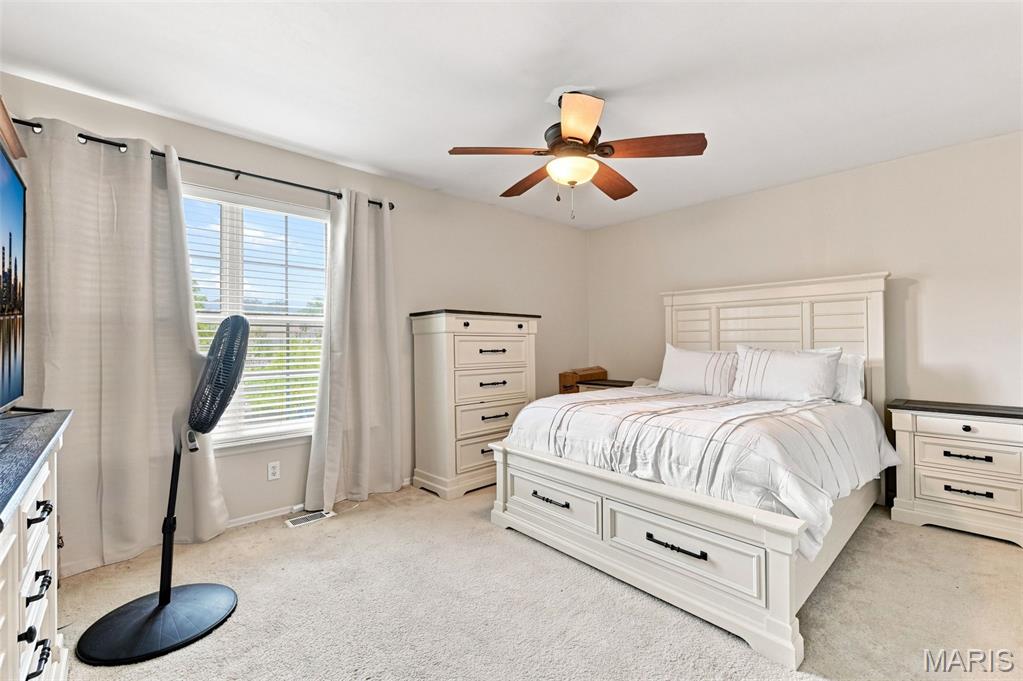
Spacious room featuring neutral carpeting, a ceiling fan with light fixture, and a large window with blinds
Additional content
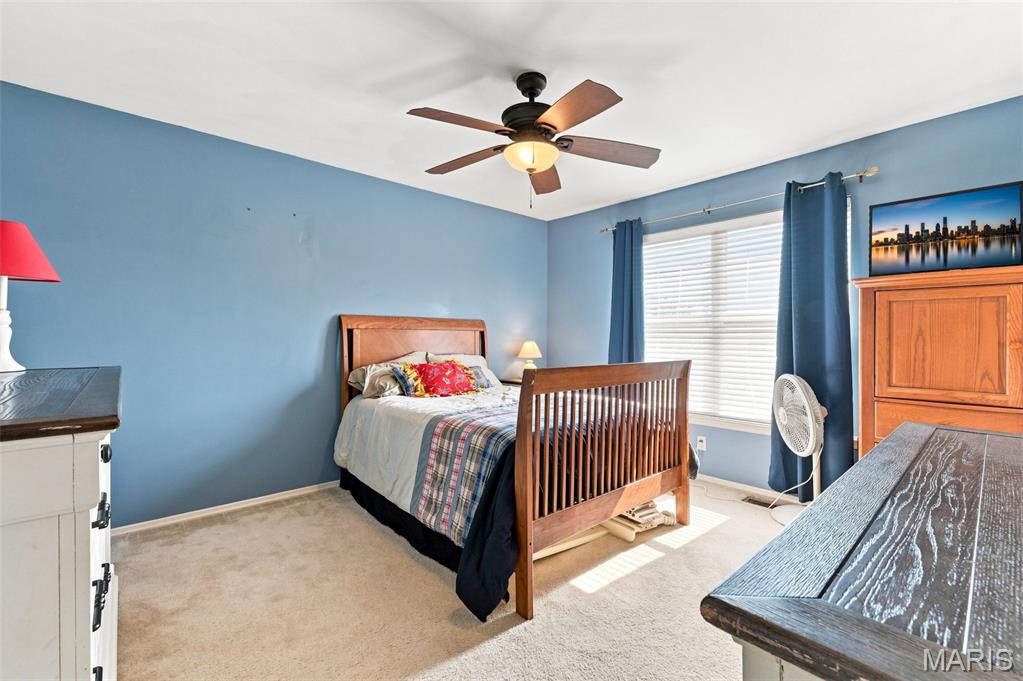
Ceiling fan with integrated lighting, window with blinds, and carpeted flooring
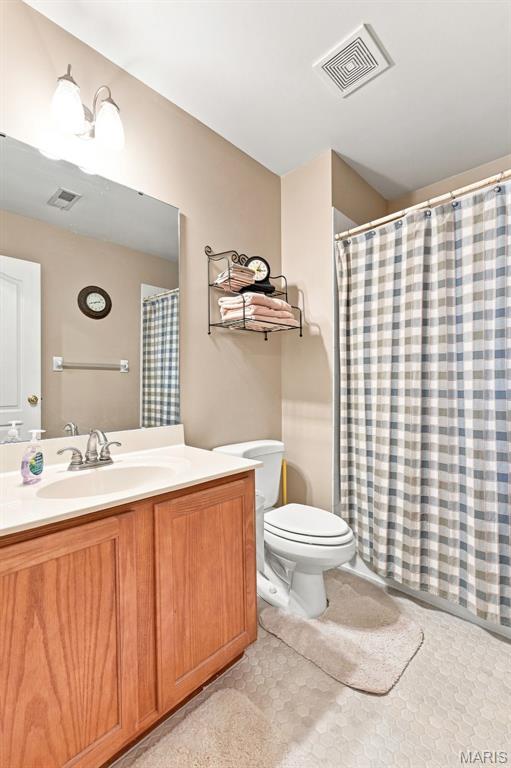
Bathroom featuring a wood-finish vanity with an integrated sink, polished chrome faucet, rectangular mirror, and hexagonal floor tiling
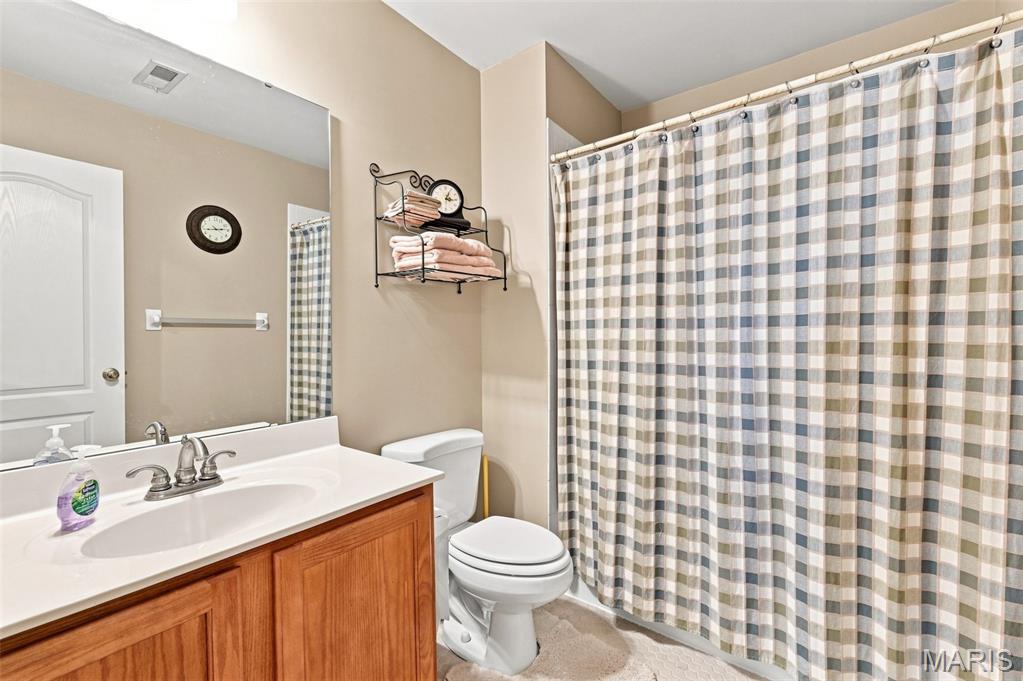
Bathroom featuring a vanity with wood-finish cabinetry, a single basin sink, and a large wall-mounted mirror
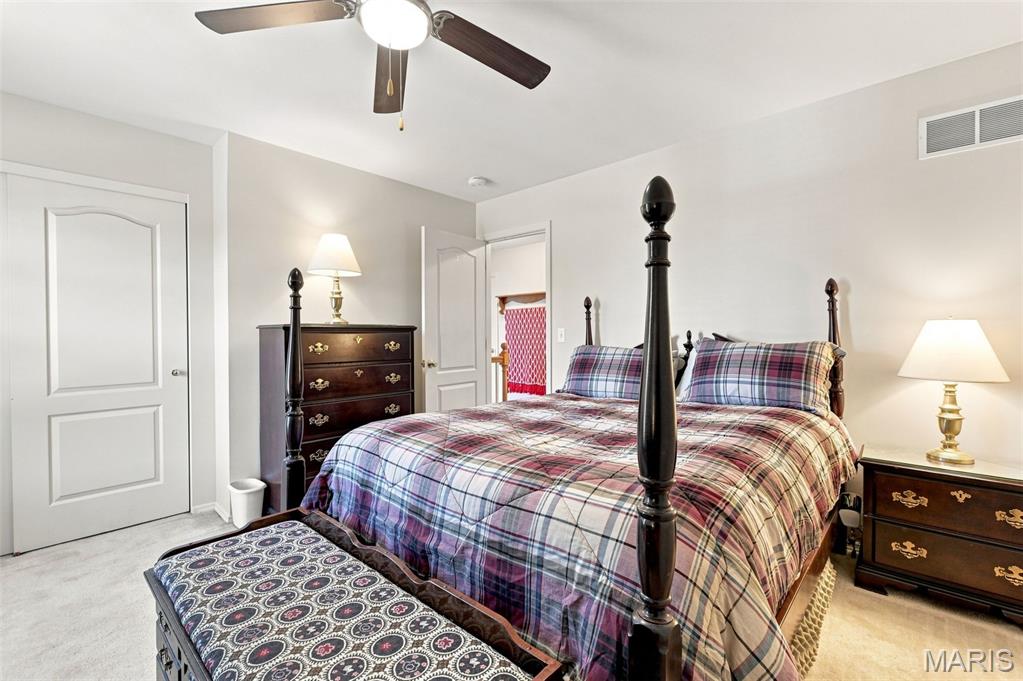
Ceiling fan with integrated lighting
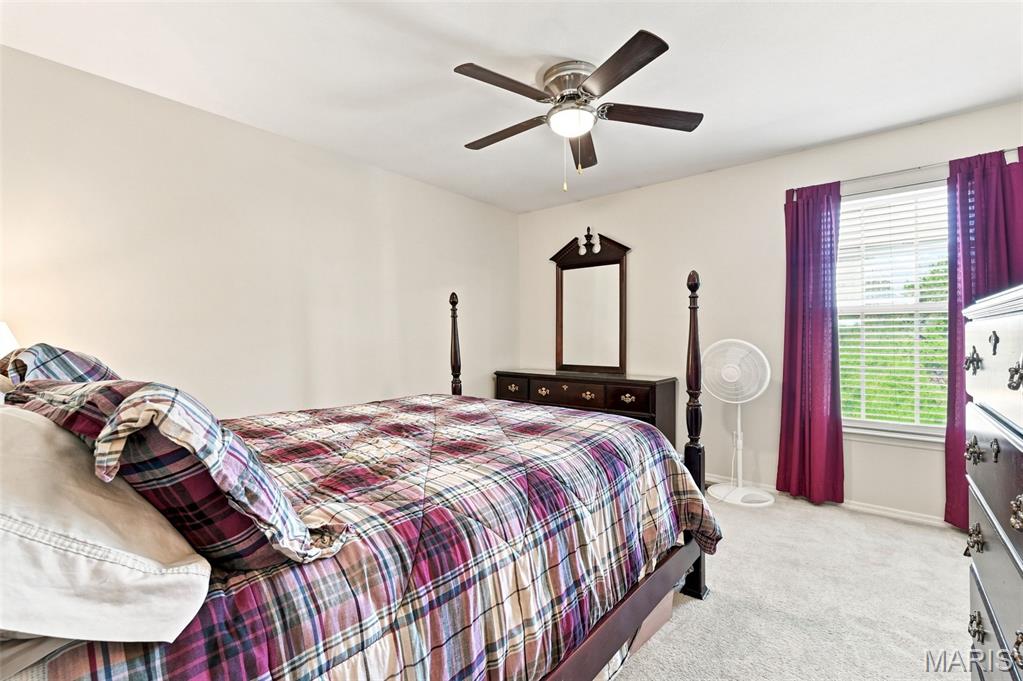
Recessed lighting, ceiling fan with light fixture, window with horizontal blinds, and neutral tone walls
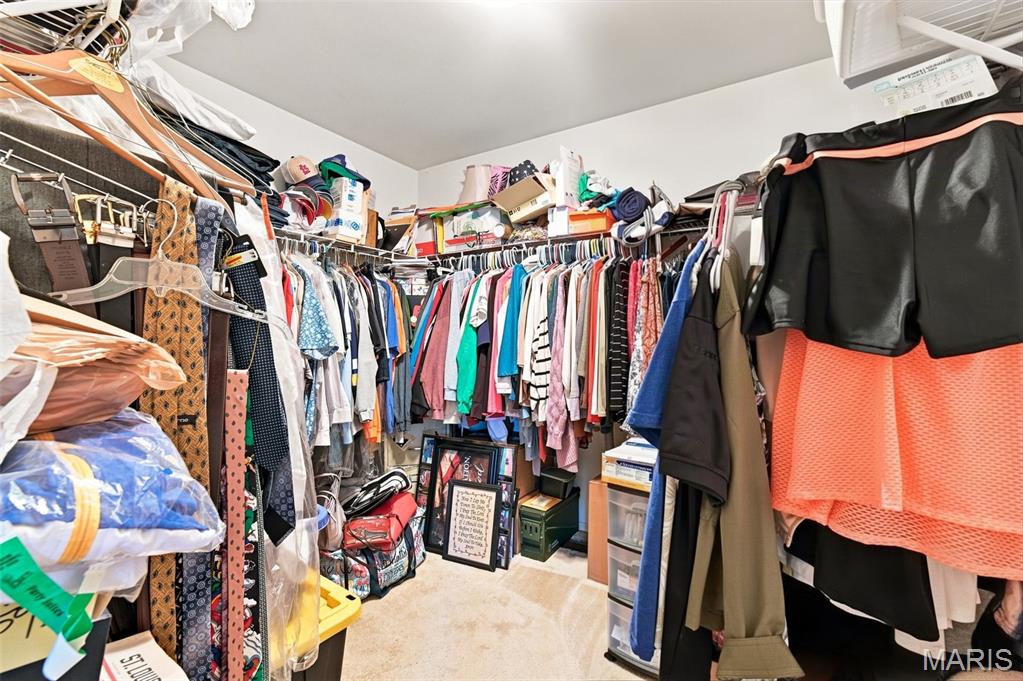
Additional content
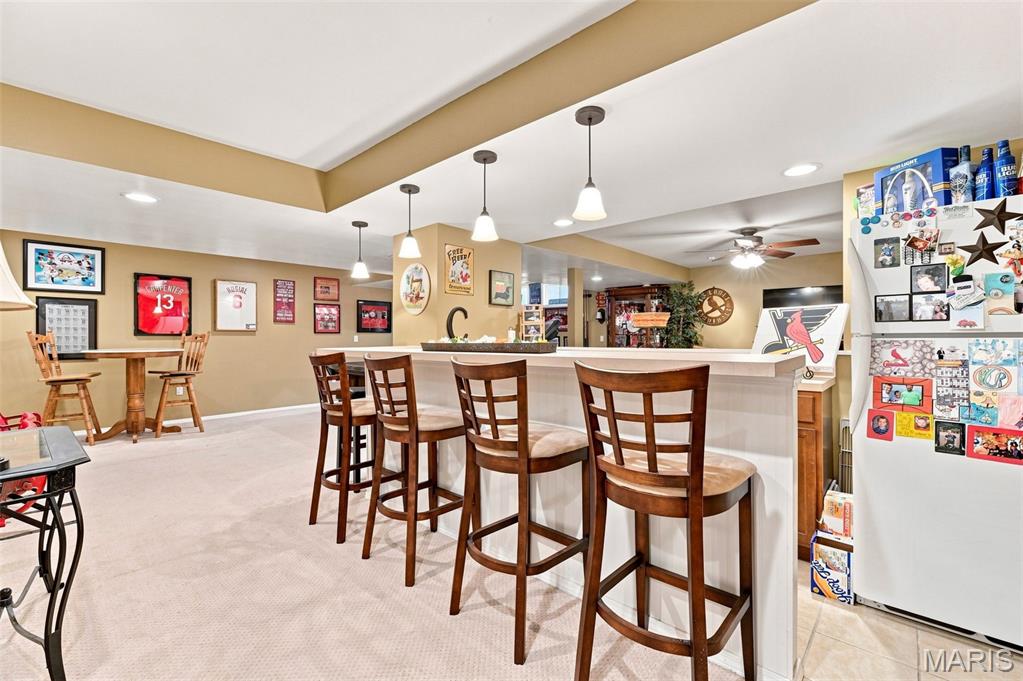
Recessed lighting illuminates the carpeted floor, complemented by pendant lighting over the bar area
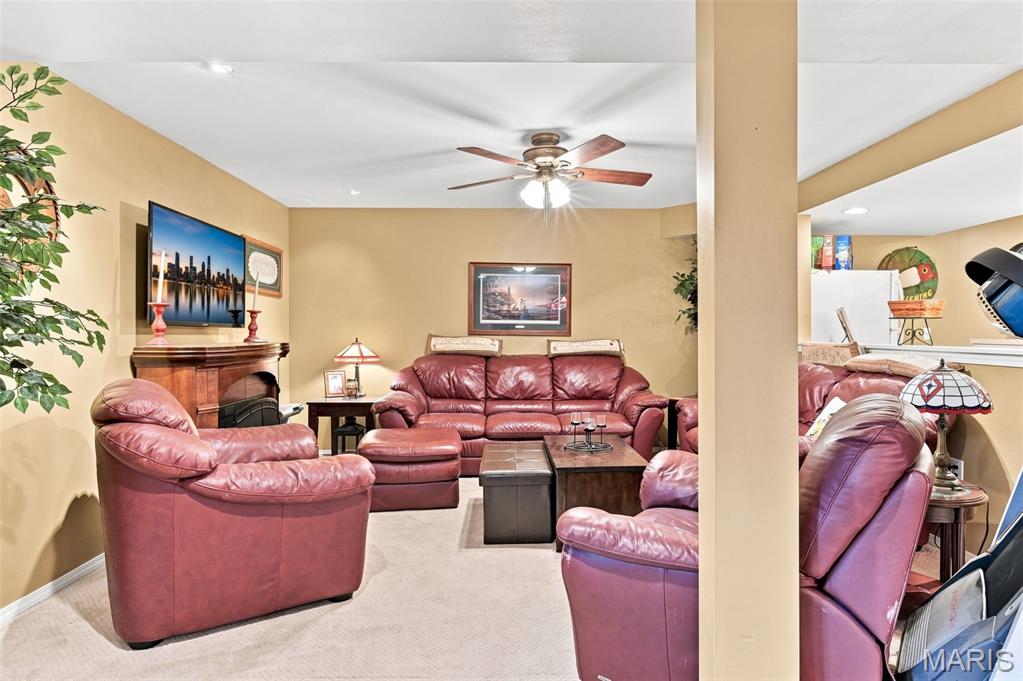
Recessed lighting, ceiling fan, and carpeted flooring
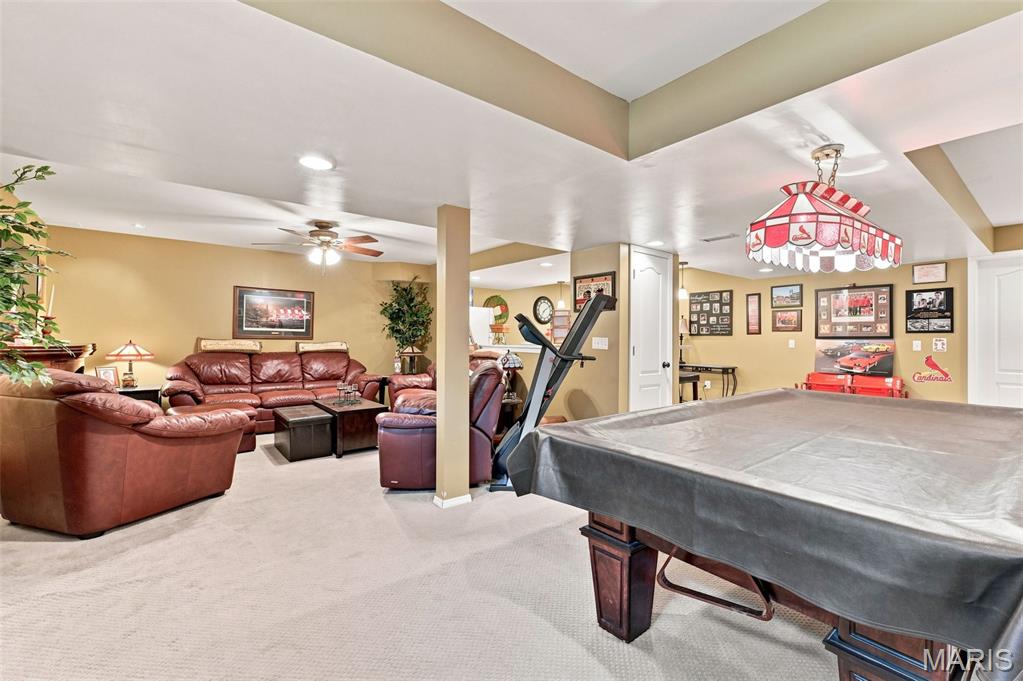
Recessed lighting, ceiling fan, carpet flooring, a white paneled door, and a decorative pendant light
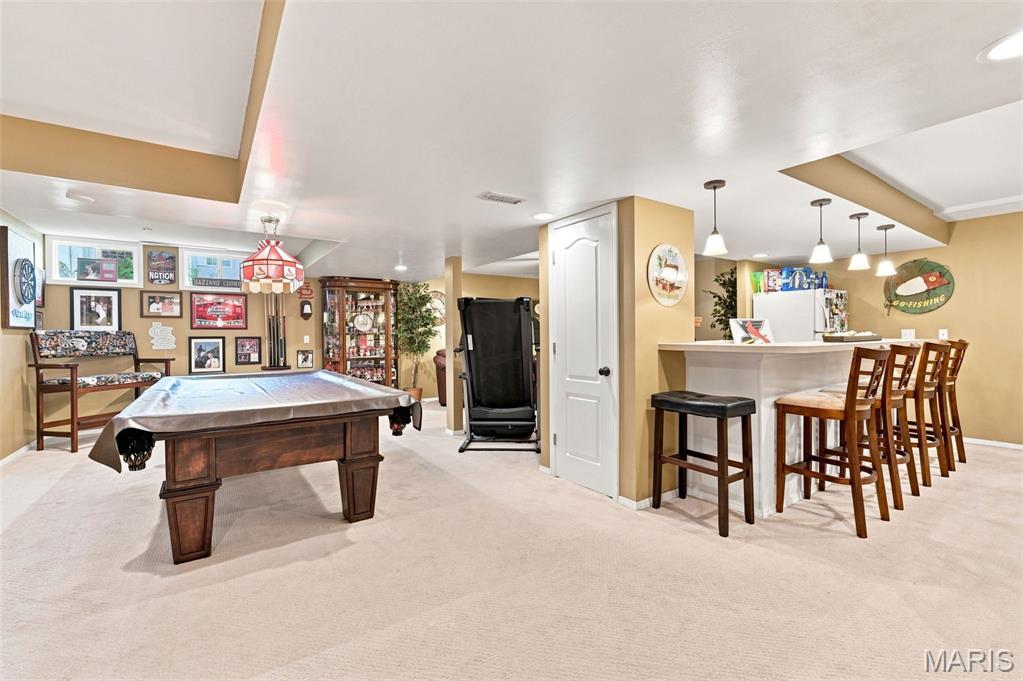
Finished basement featuring a built-in wet bar, recessed lighting, and light-toned carpeting
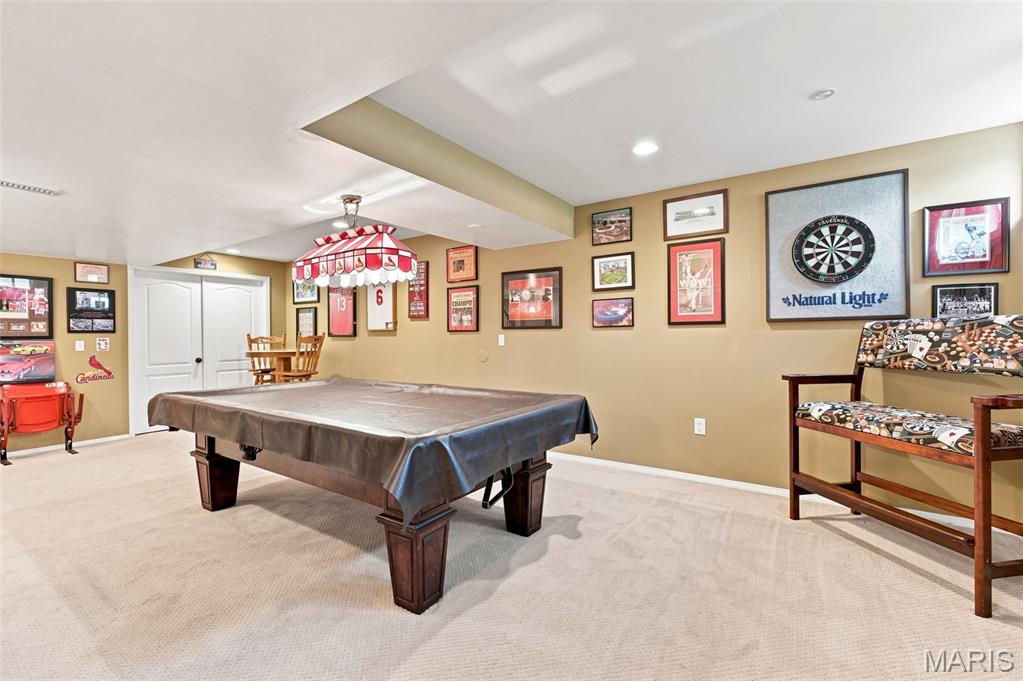
Recessed lighting, light beige carpeting, and painted walls
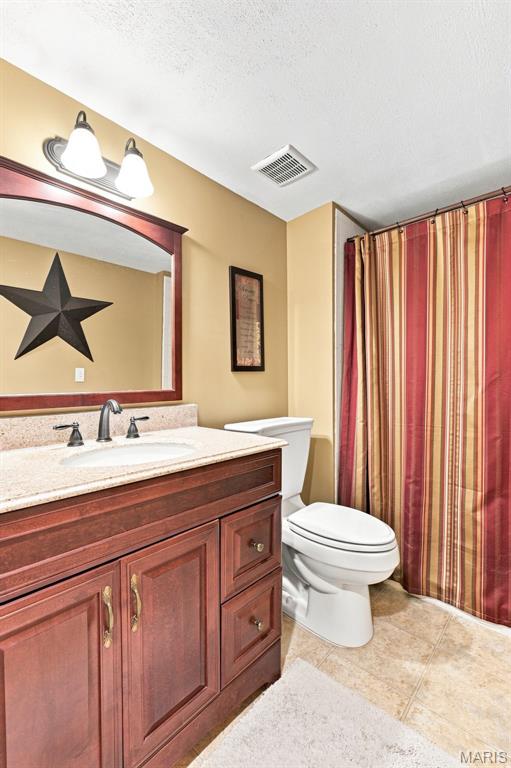
Wood-finish vanity with a light-toned countertop, undermount sink, and dark-toned faucet
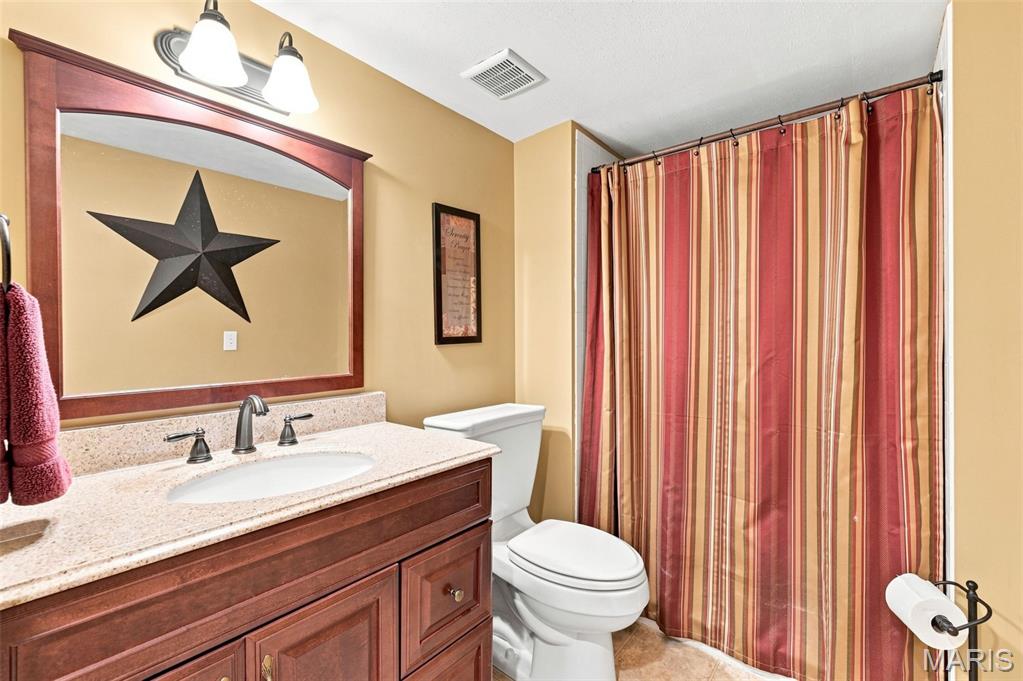
Wood-finish vanity with an integrated sink and light-colored countertop
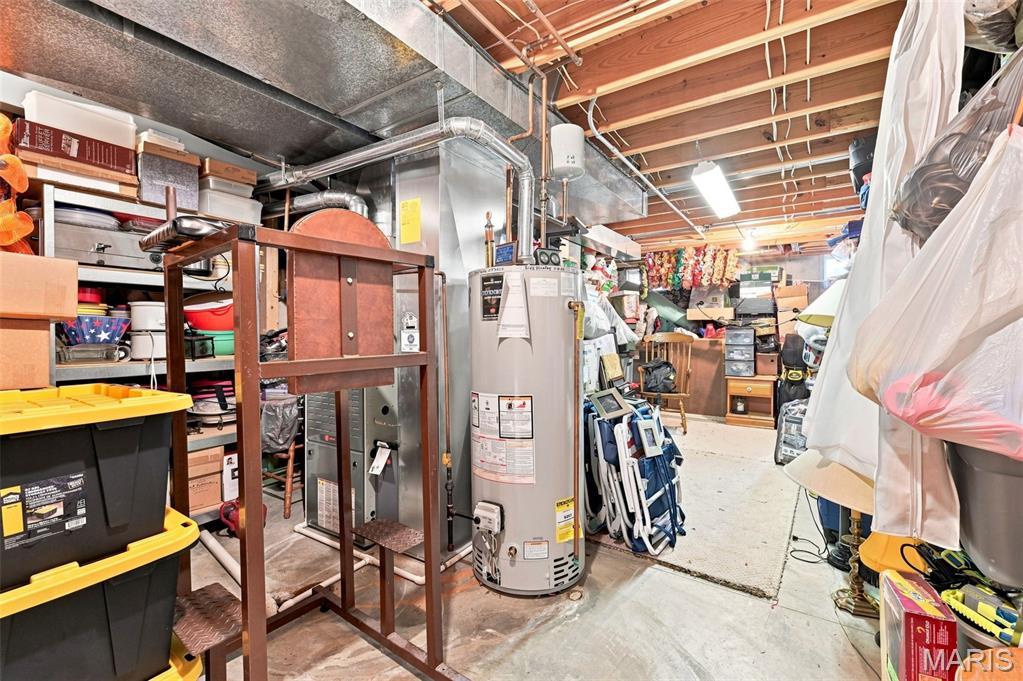
Additional content
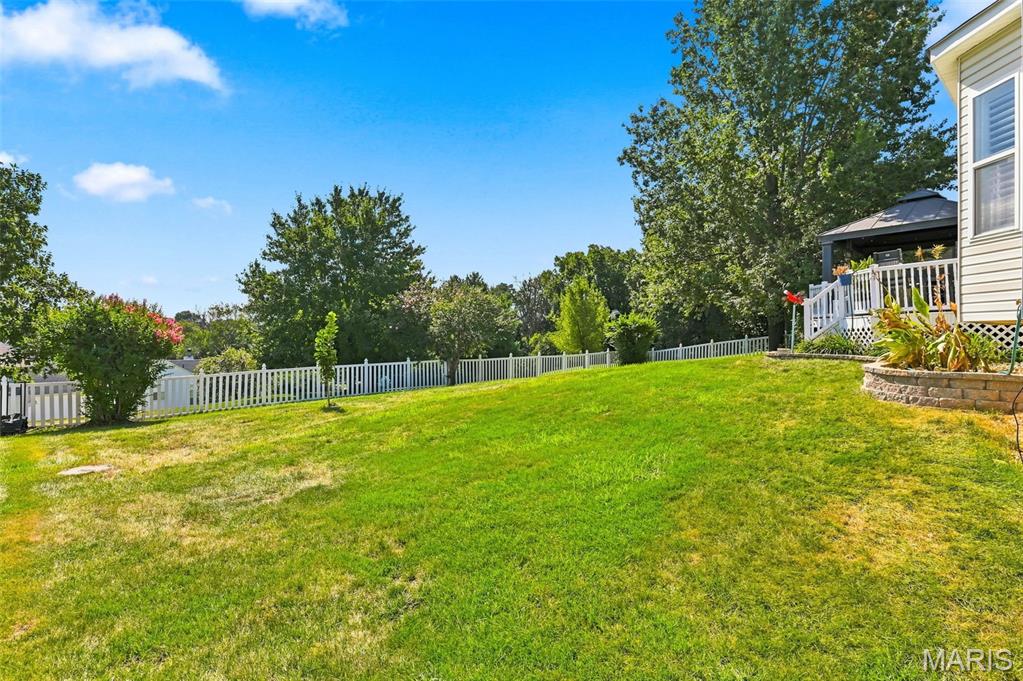
Expansive lawn area, white picket fencing, elevated deck, gazebo structure, and mature trees
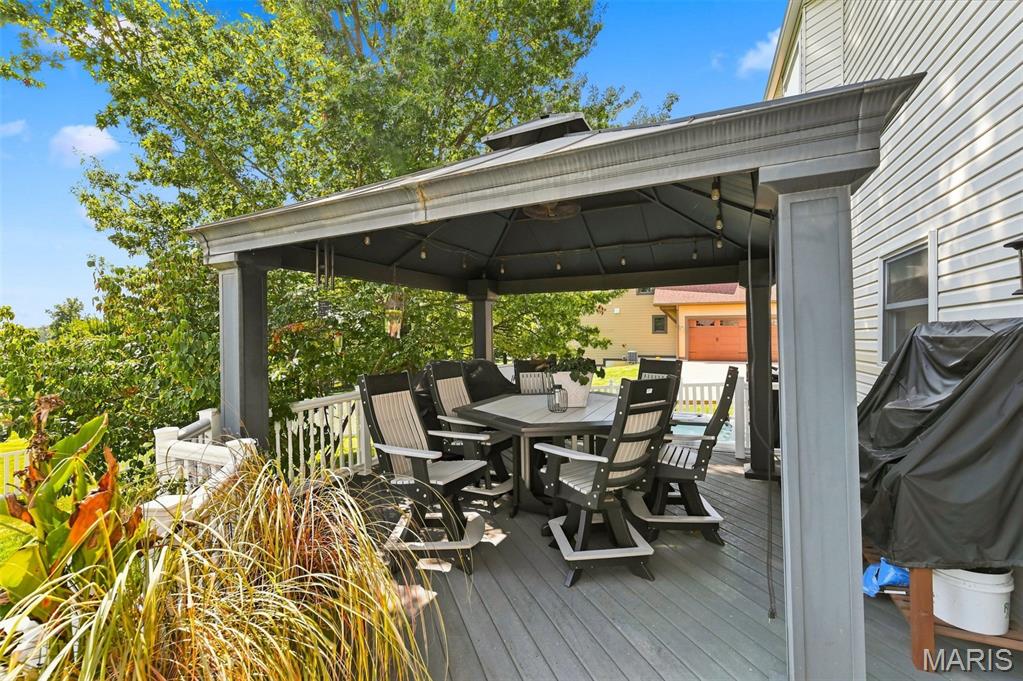
Expansive deck with a built-in gazebo featuring string lighting, complemented by white railing
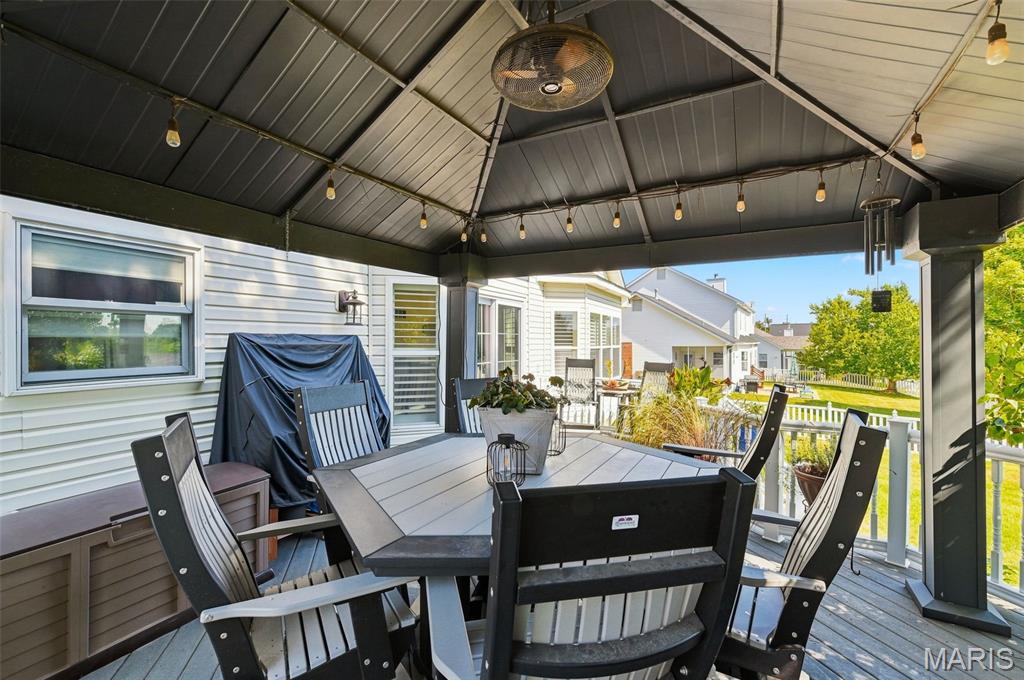
Deck featuring a dark-toned gazebo with string lighting, an exterior wall light, and white siding
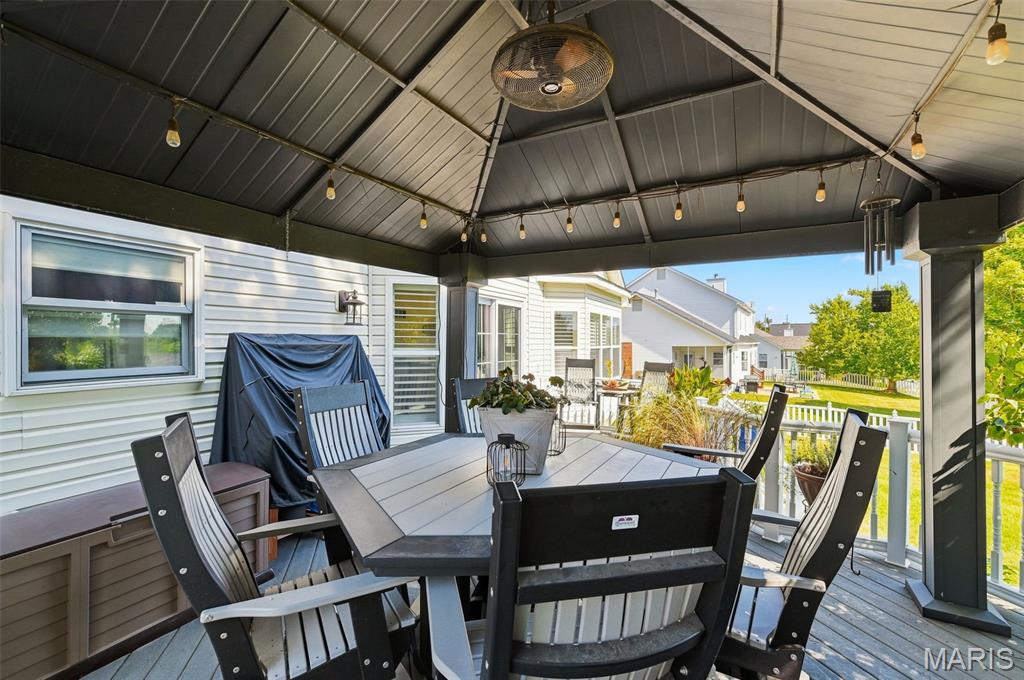
Deck featuring a dark-toned gazebo with string lighting, an exterior wall light, and white siding
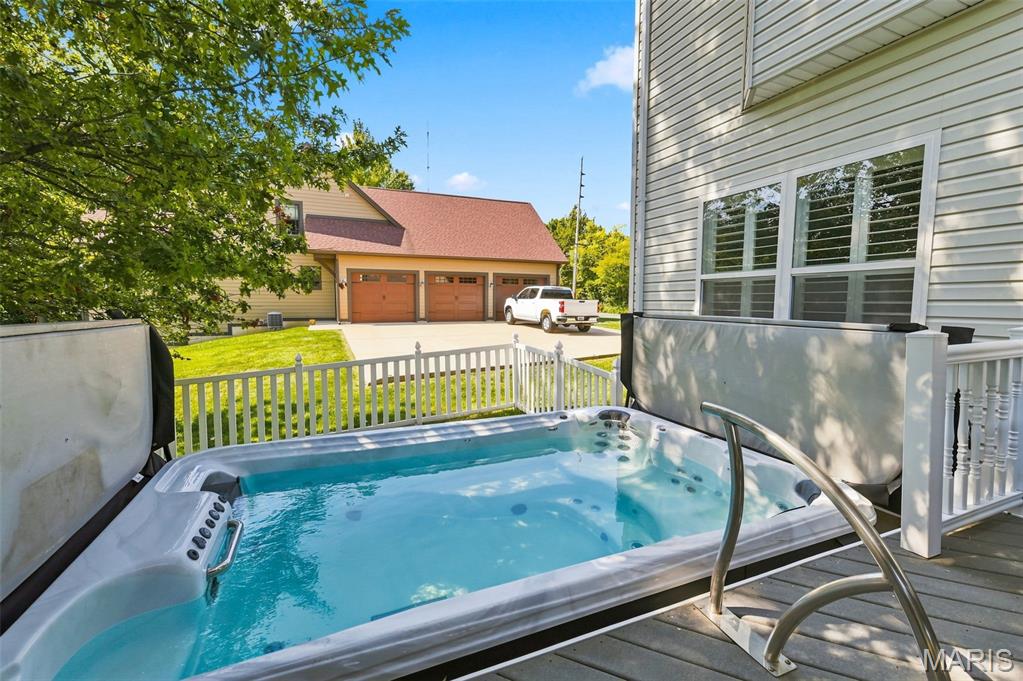
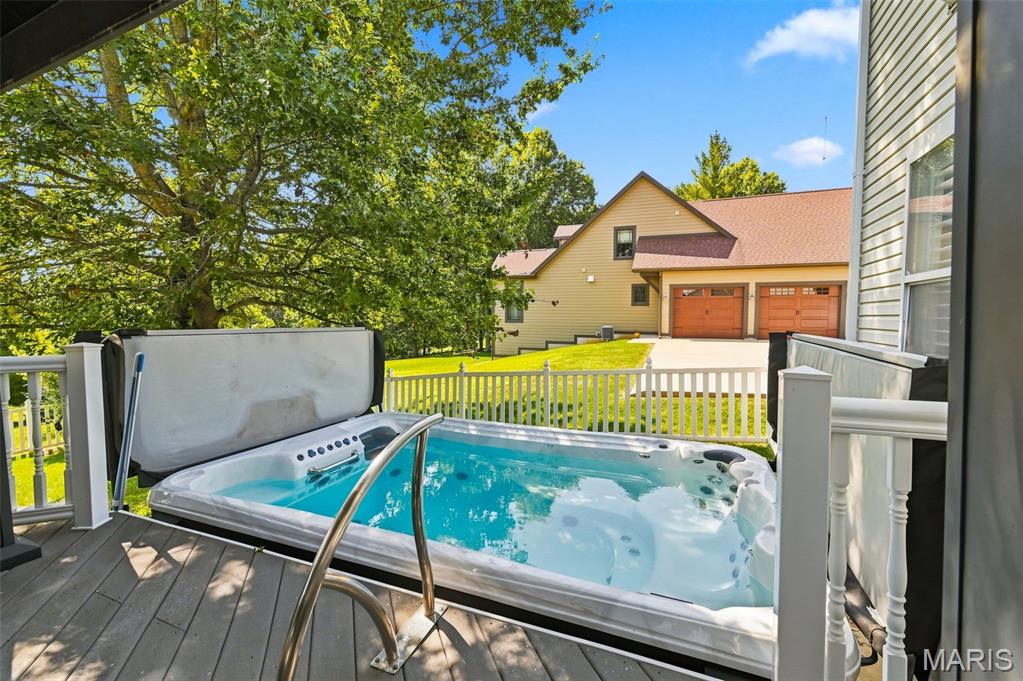
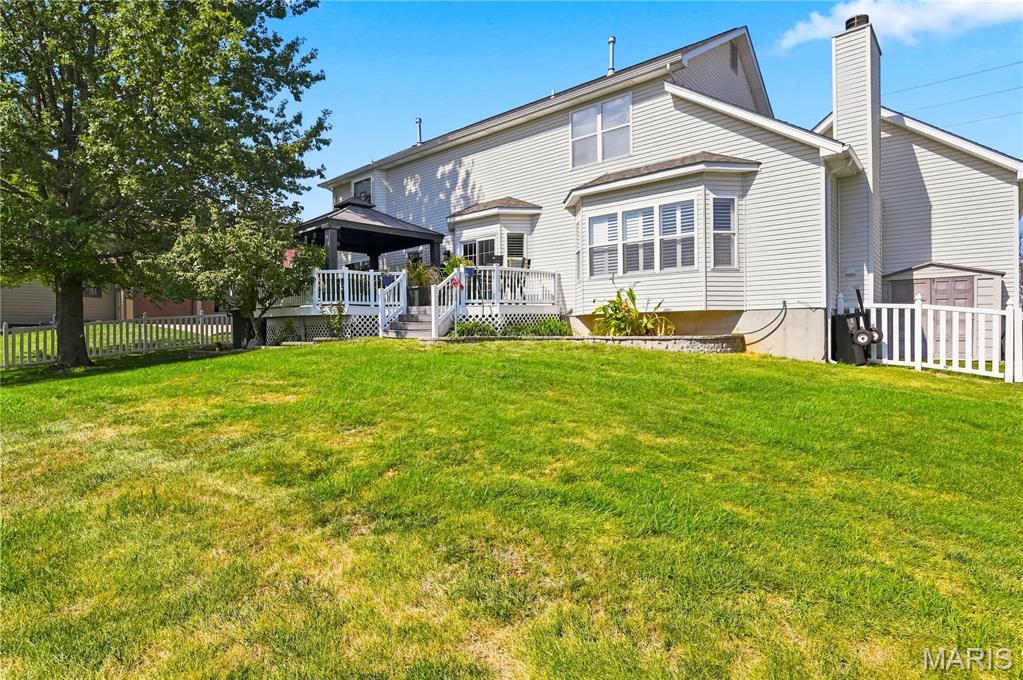
Expansive backyard featuring a manicured lawn, multi-level deck with white railings, and a gazebo
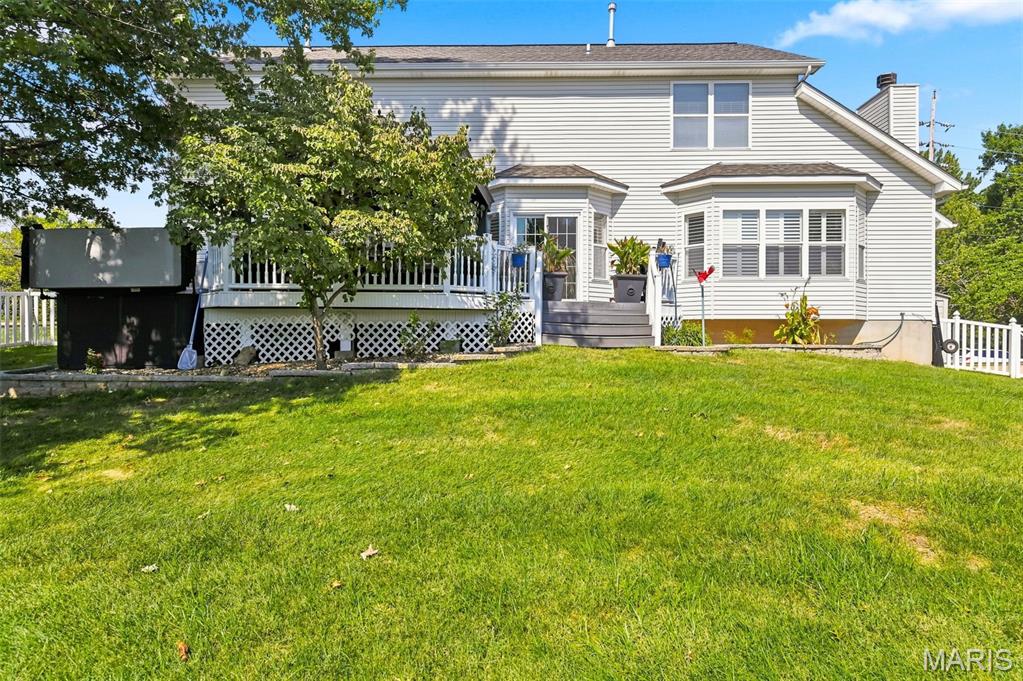
Expansive rear yard with a sloped lawn, multi-level composite deck, bay window, and white vinyl siding
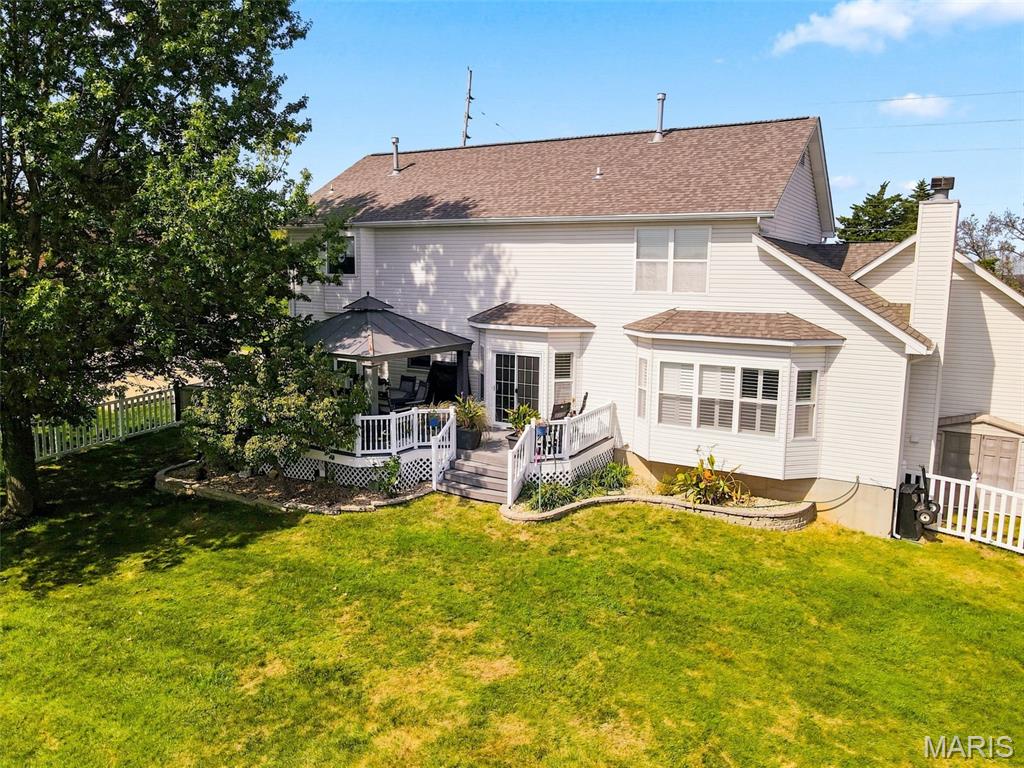
Expansive backyard featuring a manicured lawn, multi-level deck, and bay window
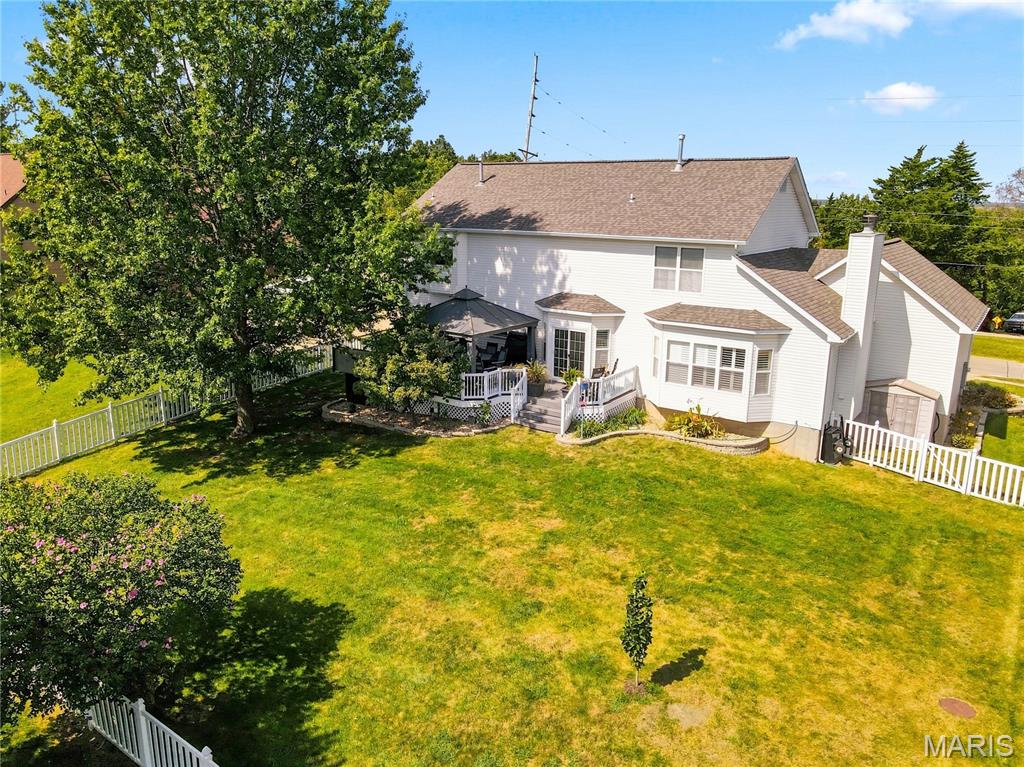
Expansive rear yard with a white picket fence, large shade tree, and a multi-level deck featuring a gazebo
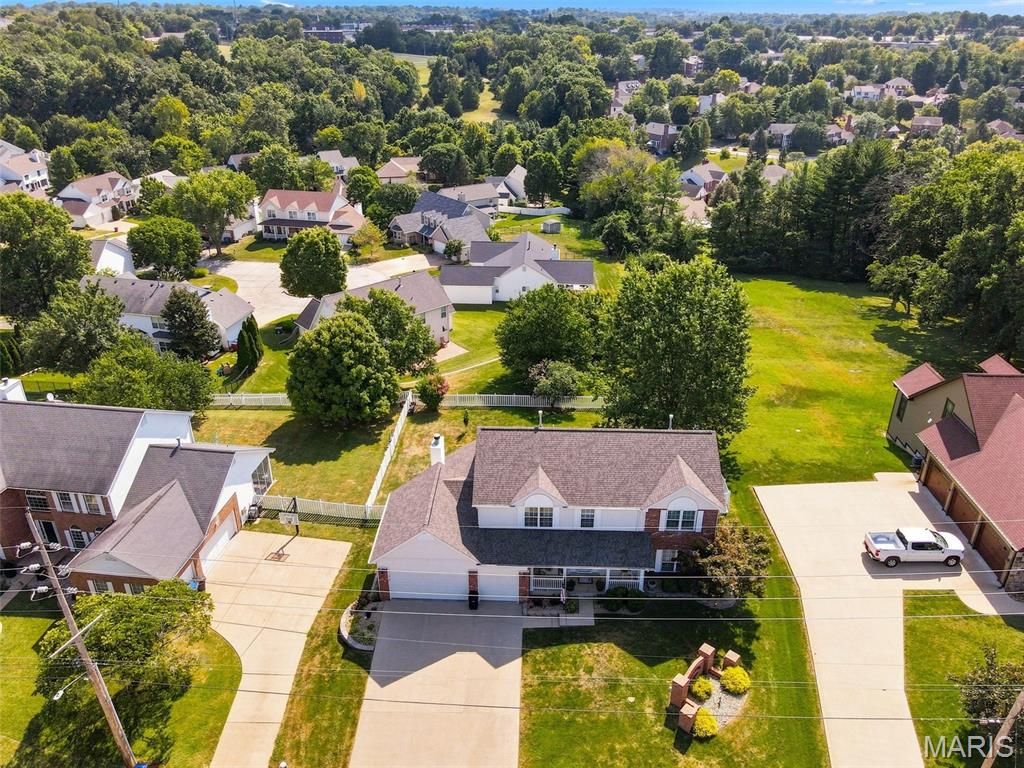
Two-story residence featuring a gabled roof and attached two-car garage
Discover an exceptional single-family residence at 5576 Kellridge LN, UNNCRPRT MO 63128, a beautifully maintained property built in 1997. This attractive home offers a compelling blend of comfort and sophisticated living, providing an ideal backdrop for your next chapter. The heart of this home is its open-plan kitchen, seamlessly flowing into the living room. Designed for both culinary exploration and social gatherings, the kitchen features a convenient island and double ovens, perfect for preparing meals for any occasion. Adjacent to this space, the living room provides a warm and inviting atmosphere, centered around a cozy fireplace. Indulge in moments of relaxation within the thoughtfully appointed bathrooms. One bathroom offers the luxurious comfort of a jetted bathtub, while another provides the refreshing experience of a walk-in shower. Beyond the interior, an array of outdoor amenities awaits. The private yard offers a serene escape, complemented by an outdoor dining area, ideal for al fresco meals. A covered deck and a charming porch provide additional spaces for relaxation or entertaining. For ultimate indulgence, a private hot tub with a deck surround offers a secluded retreat. Inside, a well-equipped indoor wet bar is perfect for entertaining, while the dedicated laundry room adds practical convenience. An attached garage provides secure parking and storage. This property presents a remarkable opportunity to embrace a lifestyle of comfort and ease.

4 Beds

4 Baths

2,734 sq.ft

$0 per sq.ft

Contemporary
$ 599,900
Active
0
26056597
4
4
2,734
700
Kellridge Acres
Unincorporated
Mehlville R-IX
St Louis
Residential
Contemporary
Residential
$4,675
Last 6 closed homes in this zip.
| Address | Bd/Ba | SqFt | List | Sold | Closed |
|---|---|---|---|---|---|
| 5614 Hillridge Court, Unincorporated, MO 63128 | 4/4 | 2,376 | $494,900 | $497,475 100.5% of ask |
Oct 23, 2026 |
| 10636 Rebecca Drive, Unincorporated, MO 63128 | 4/4 | 2,732 | $599,900 | $658,000 109.7% of ask |
Oct 22, 2026 |
| 4808 Towne South Road, Unincorporated, MO 63128 | 3/2 | 1,738 | $369,900 | $377,000 101.9% of ask |
Oct 21, 2026 |
| 11376 Revere Lane, Unincorporated, MO 63128 | 3/1 | 864 | $265,000 | $255,000 96.2% of ask |
Oct 21, 2026 |
| 4763 Cactus Wren Court, Unincorporated, MO 63128 | 3/3 | 1,314 | $325,000 | $326,500 100.5% of ask |
Oct 20, 2026 |
| 4551 Kerth Forest Drive, Unincorporated, MO 63128 | 3/4 | 2,883 | $659,000 | $683,000 103.6% of ask |
Oct 20, 2026 |
Estimate your monthly payment. Adjust the sliders below.
Estimate only. Not a loan offer. Consult a lender for an accurate quote, including HOA fees, PMI, and current rates.
Kitchen
14x14
Kitchen with Ceramic Flooring, Center Island with Corian Counter Top with Roll Out Drawers, Corian Kitchen Counter Tops with Upgrade Fixtures, Deep Double Bowl Sink, Garbage Disposal, Ceramic Black Splash and a Great View of the Covered Deck and Back Yard From the Window Placed above the Sink, 42" Custom Cabinets, Electric Stove and Built in Microwave, Built in Pantry, Under Cabinet Lighting, Planning Desk with Lighting,
Breakfast Room
14x8
Breakfast Room Kitchen Combination Ceramic Flooring Continuing From The Kitchen with an Elaborate Bay Door Window Combination Leading Out to the Covered Deck
Great Room
22x14
Great Room's Center Focus is on the Brick Wood Burning Fireplace and the Shuttered Doubled Bay Coffered Window and an added Great Room Touch of an Upgraded Ceiling Fan
Dining Room
14x12
Separate Dining Room Professionally Looking Trimmed Out Wall and Ceiling Set off The Dinning Room with the Added Upgrade Chandelier and Shuttered Double Exterior Window
Living Room
17x13
Living Room
Living Room
17x13
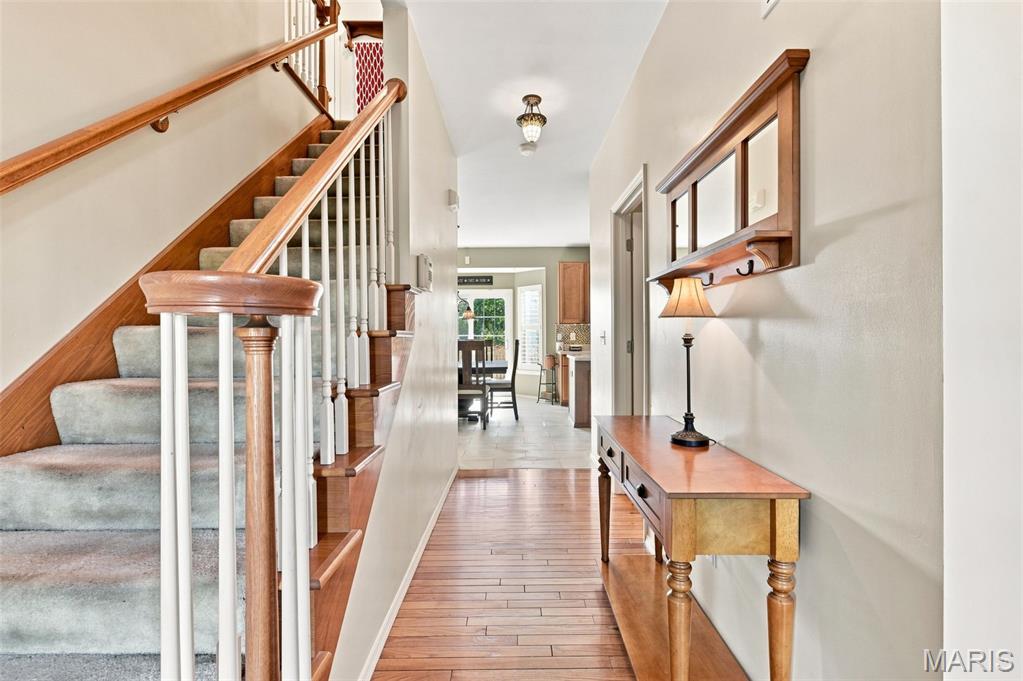
Living Room Located Off The Gorgeously Stained Wood Entry Foyer Floor Dominated By The Shuttered Double Window with a View of the Professionally Looking Landscaped Front Yard
Laundry
8x6
Laundry Room Located on the Main Level with Ceramic Flooring Custom Cabinets, Convenient Clothing Racks and Electric Dryer Hook Up
Bathroom
7x5
Main Floor Half Bath with Upgrade Fixtures Full Mirror Over Bathroom Cabinet
Bedroom
19x15
Primary Bedroom With Upgrade Double Door Entry, Vaulted Ceiling, Huge Walk in Closet and a Romantic See Through Gas Fireplace
Bathroom
11x7
Primary Bedroom Bath with Double Bowl Bathroom Upgrade Fixtures Sink, Jet Bathroom Tub, Custom Separate Shower and the Reciprocal Beneficiary of the See Through Primary Bedroom Romantic Fireplace ic
Bedroom
15x11
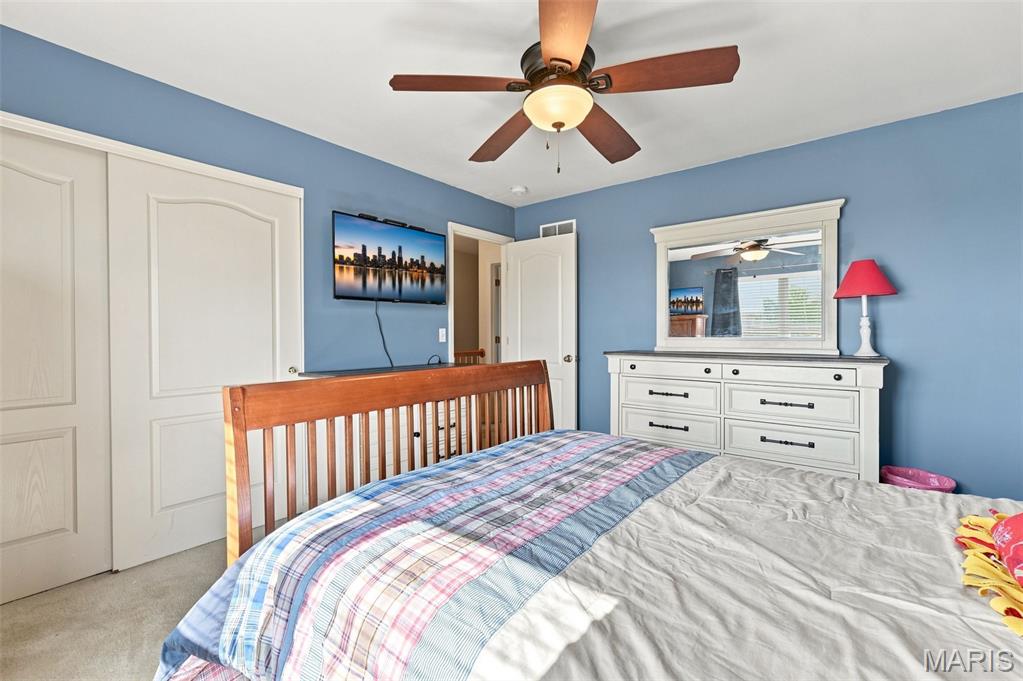
The Second Bedroom is Equipped With an Upgrade Ceiling Fan and Sliding Double Door Closet
Bedroom
13x12
The Third Bedroom is, also, Equipped with an Upgrade Ceiling Fan, Sliding Double Door Closet but has
Bedroom
13x12
Recreation Room
15x13
Pool Table, Negotiable, with Decorative Lighting
Family Room
15x12
The Man or Women Cave Perfect For The Day to Day Escape
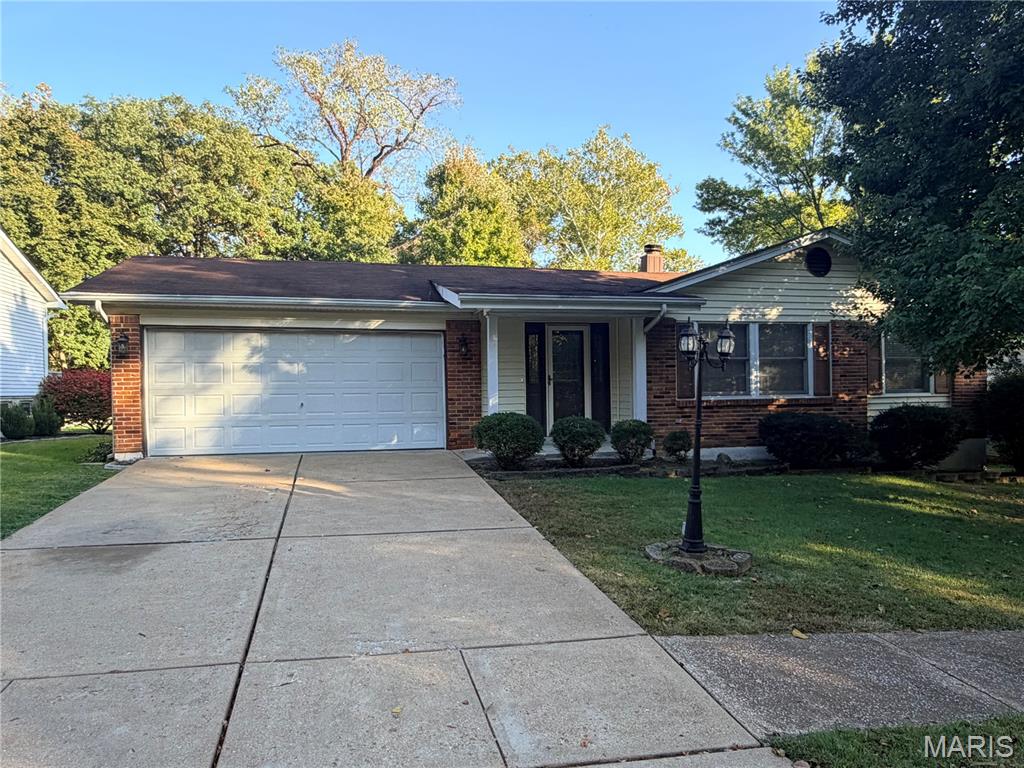
Welcome home to 5686 Dantonaire Place! This inviting 3-bedroom, 3-bath ranch offers comfortable living, welcoming spaces, and a location that makes everyday life convenient. A cozy fireplace creates a warm focal point inside, while the screened porch is the perfect spot to enjoy your morning coffee, unwind in the evening, or relax and enjoy the outdoors. The finished lower level provides additional living space with plenty of possibilities for entertaining, hobbies, or everyday enjoyment. And the location is hard to beat! Schools, grocery stores, hospitals, and churches are all within approximately 1 to 2 miles. With its desirable ranch-style layout, flat lot, inviting interior, and convenient access to everyday essentials, this home has so much to offer. Come see the possibilities and imagine making this lovely home your own!
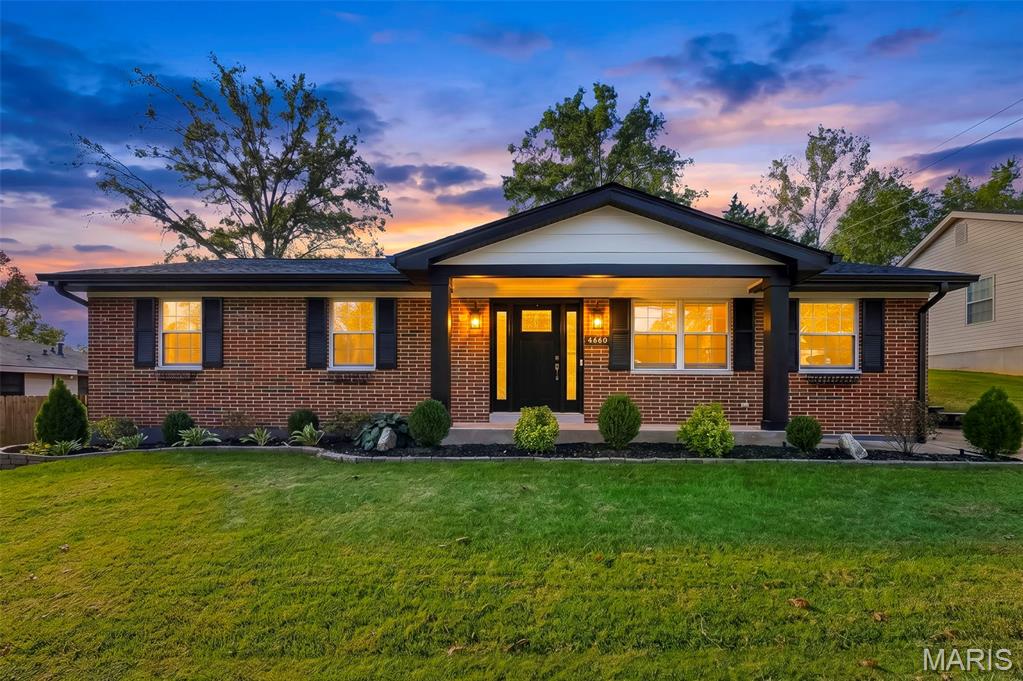
Get ready to FALL IN LOVE with this charming all brick Ranch with 3 bedrooms, 2 full bathrooms & approximately 1,500 square feet of main level living space! Welcome Home to 4456 Sunhill Drive, located in the established Sir Winston Estates subdivision within the highly desirable Mehlville School District! Step inside to discover a spacious, open living & dining area, an inviting Kitchen with plenty of room to gather, and a functional floor plan designed for comfortable everyday living! Recently refinished hardwood flooring, generously sized bedrooms & a primary suite with its own private bathroom add to the appeal! Need MORE space? The full basement offers additional possibilities with finished living space with a possible sleeping area, while the oversized attached 2 car garage provides plenty of room for parking & storage! Outside, enjoy a level backyard, patio & an established neighborhood setting! Conveniently located near Highways 55 & 270, shopping, restaurants, parks & everything South County has to offer! Don't miss your opportunity to make this one YOURS! More details & professional photos COMING SOON!
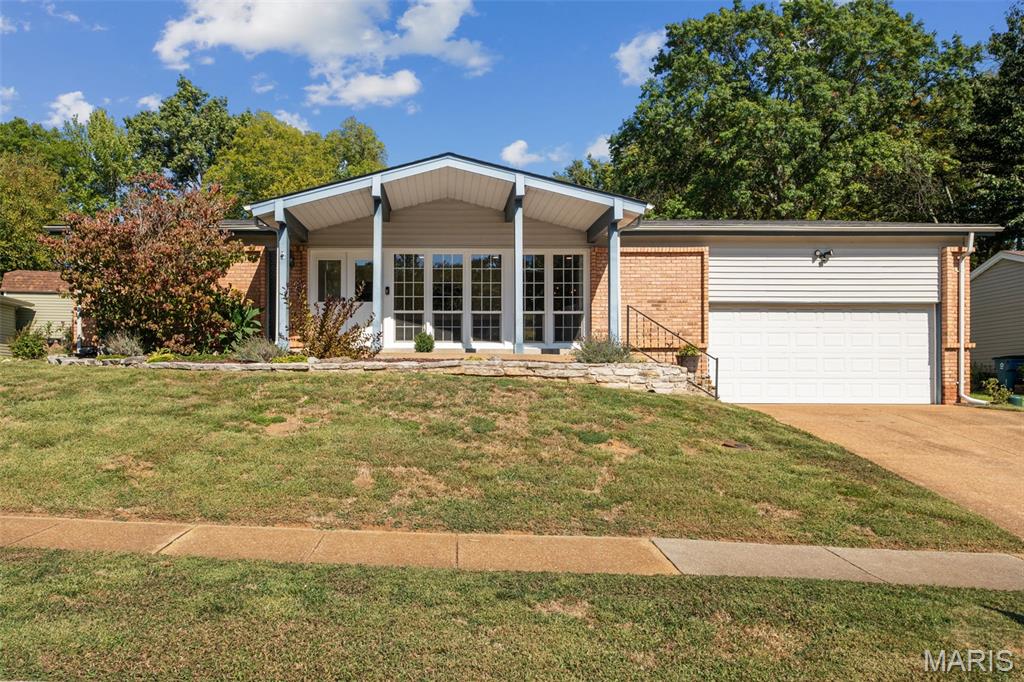
Est. 1970: Thoughtfully updated & move-in ready, this spacious ranch home in the popular Towne South Estates neighborhood is ready for its next chapter! Offering 3 spacious bedrooms, 2 full bathrooms, and over 1,580 sq ft of single-level living on a generous .239-acre lot, this home makes a strong first impression with its inviting roofline highlight a covered front porch, which welcome you inside through a great set of newer double doors! A ~14-ft bank of newer insulated windows fills the open-concept living room with natural light, highlighting the newer luxury vinyl plank flooring and recessed LED lighting throughout. The formal dining room flows into a bright, clean kitchen with solid oak cabinetry, stainless-steel appliances, and butcher block-look counters, all open to a cozy family room with a gas fireplace and an oversized sliding door overlooking the backyard. Down the hall, the roomy primary suite features double closets and double doors that lead to your private full bathroom with dual sinks and a soaking tub/shower combo. The two additional bedrooms each have generous closet space and share a freshly remodeled hall bath with new tile, tub, vanity, and Moen fixtures. Everyday living is easy with main-floor side-by-side laundry in the mudroom, which connects the family room to the oversized attached 2-car garage (plus has a service door to the yard as well). The garage features an opener, ample storage areas, plus a dedicated workshop area. Step out back and you’ll find the real showstopper: a surprisingly large, terraced yard where an attractive stone wall creates two unique tiers of backyard space, with two patios made for entertaining and a spacious upper level ready for play, gardening, or more. Recent updates include a new roof (11/2022), plus a garbage disposal, smoke detectors, and carpet in 2022; new water heater, LVP flooring, and lighting in 2023, among many other improvements. Bottom line: This well-loved home is ready for you, so schedule your showing today and be settled in before the new year! 1-year Choice Home Warranty included, too!
