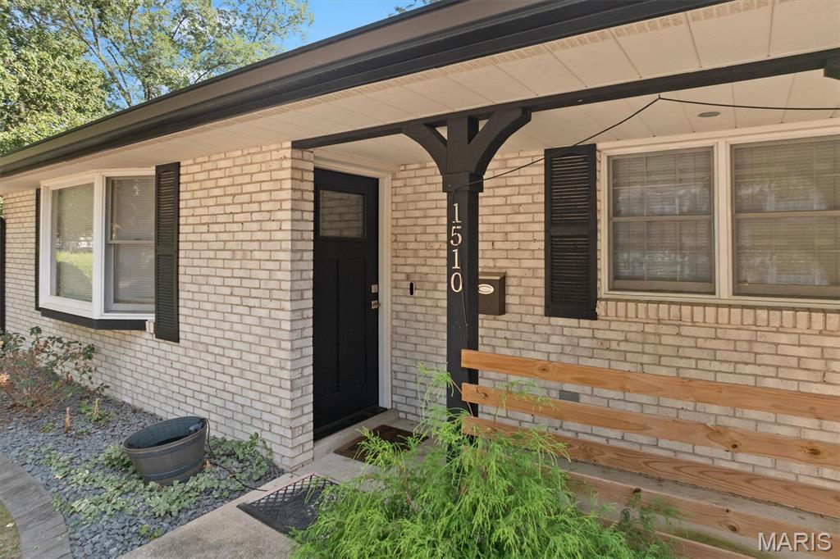
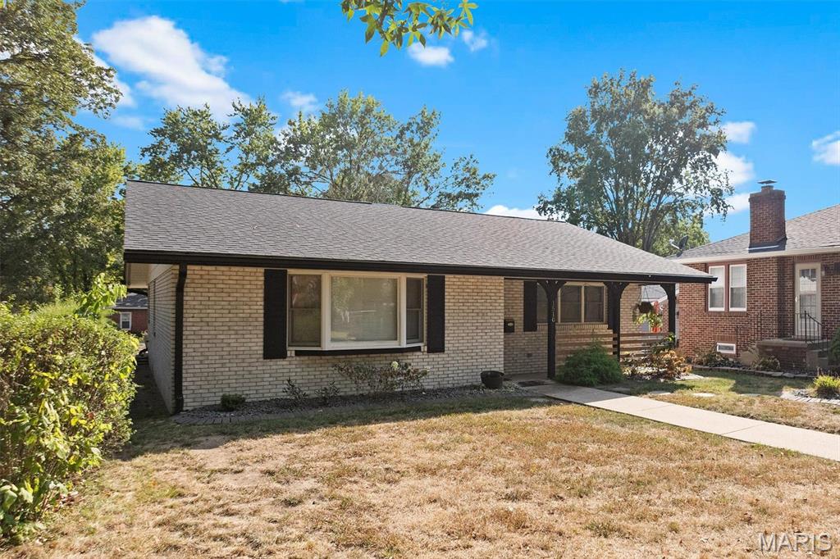
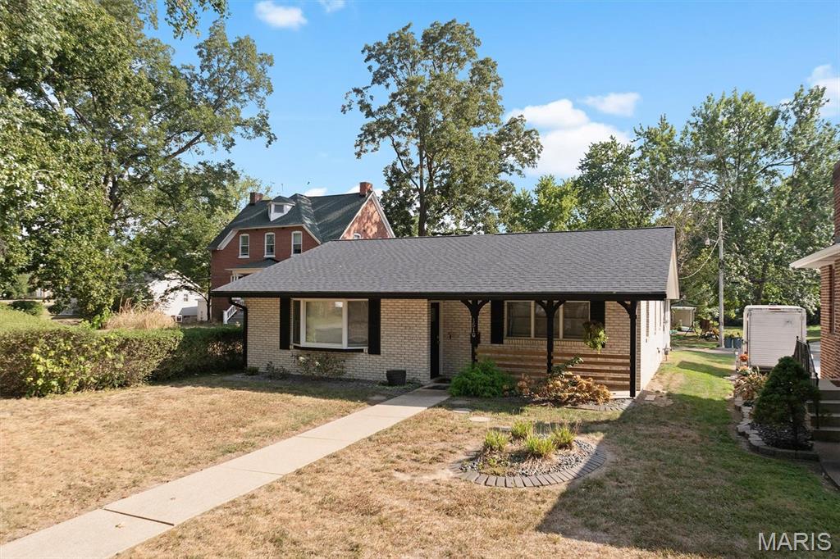
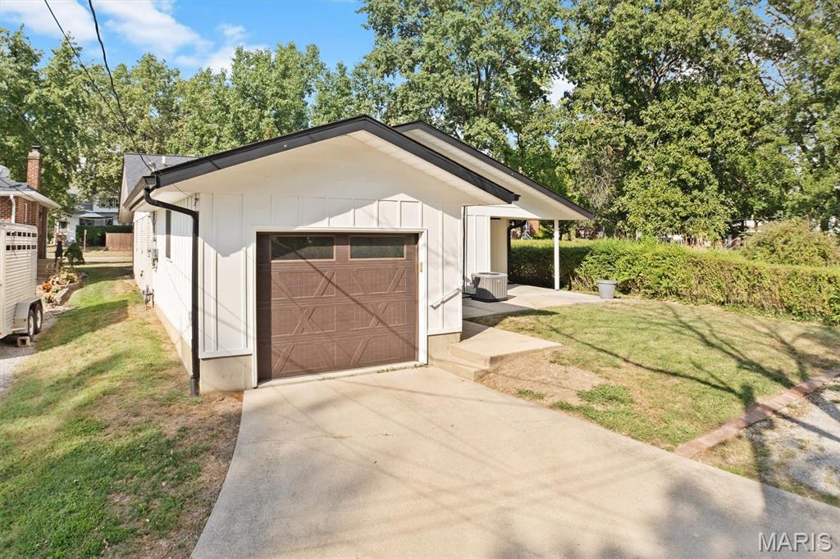
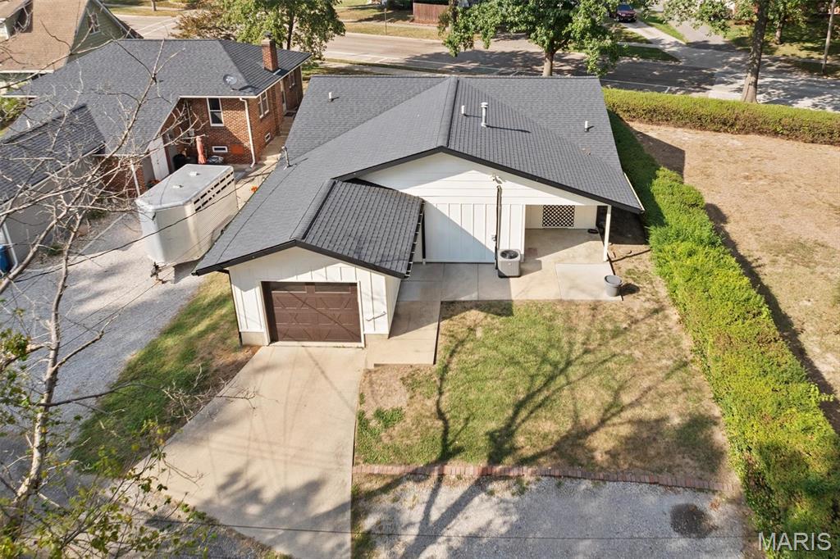
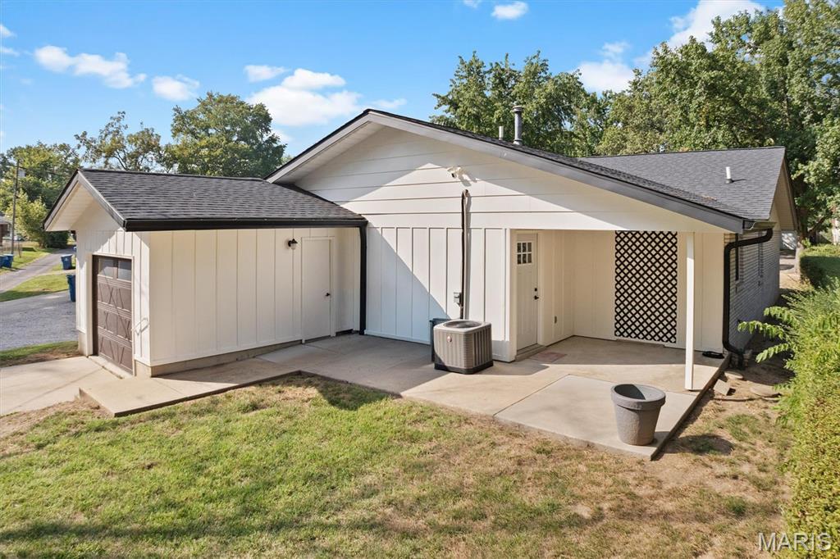
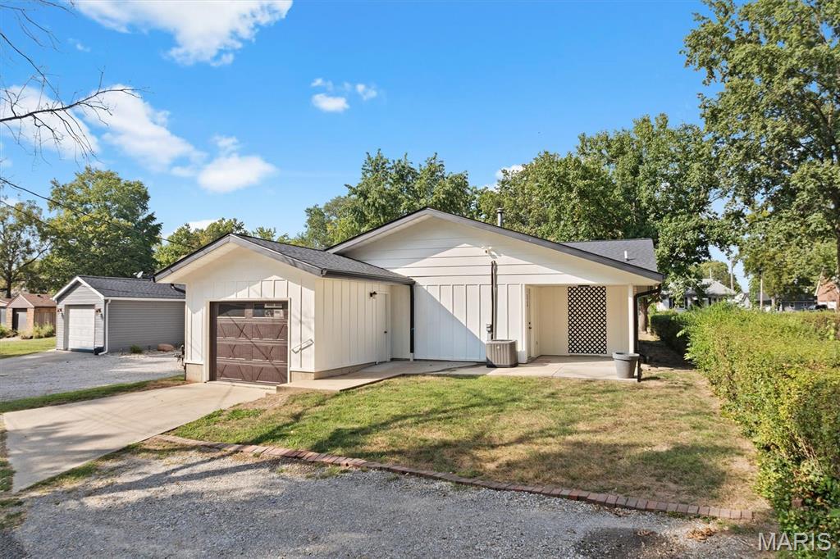
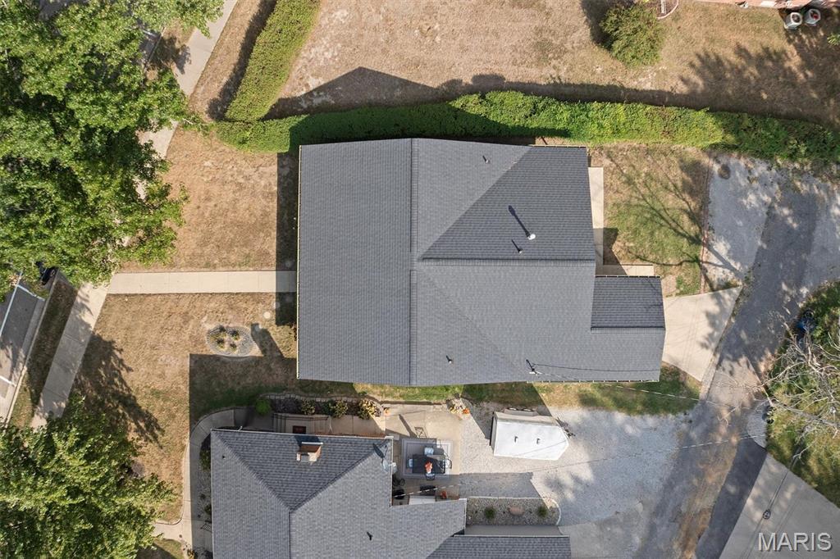
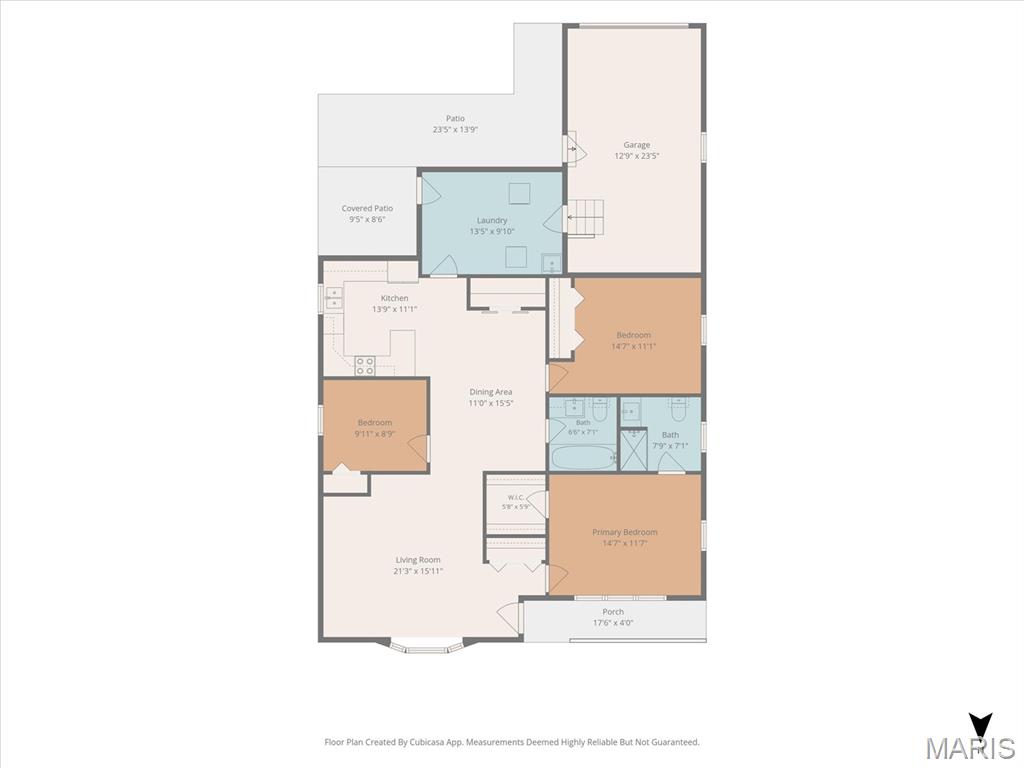
Move-in ready this charming 3-bedroom, 2-bath home offers 1,414 sq ft of thoughtfully designed living space plus an oversized 1-car attached garage combining modern finishes with comfortable, functional living. The kitchen features custom cabinetry, granite countertops, luxury vinyl plank flooring, and a spacious pantry tucked behind stylish barn doors. The primary bedroom offers a private en-suite bath with a custom shower and walk-in closet. Both bathrooms feature marble surrounds, and generous closet space can be found throughout the home. A dedicated laundry room with built-in utility sink adds even more convenience. Enjoy covered front and back patios, plenty of street-front parking, and two additional parking spaces off the alley. Conveniently located near Lindenthal Park, the public pool, elementary school, library, and The Square with nearby shopping and dining. This well-maintained, updated home is ready for its next owner!

3 Beds

2 Baths

1,414 sq.ft

$0 per sq.ft

Traditional
$ 245,000
Coming Soon
0
26062821
3
2
1,414
Parkview Add
Highland DIST 5
Madison-IL
Residential
Traditional
Residential
$2,443
Last 6 closed homes in this zip.
| Address | Bd/Ba | SqFt | List | Sold | Closed |
|---|---|---|---|---|---|
| 801 Poplar Street, Highland, IL 62249 | 2/2 | 1,262 | $184,000 | $185,000 100.5% of ask |
Sep 28, 2026 |
| 1916 Lemon Street Drive, Highland, IL 62249 | 2/1 | 837 | $185,900 | $187,900 101.1% of ask |
Sep 25, 2026 |
| 2119 Lakeview Drive, Highland, IL 62249 | 4/3 | 1,930 | $549,900 | $540,000 98.2% of ask |
Sep 25, 2026 |
| 1920 Cypress Street, Highland, IL 62249 | 2/1 | 1,598 | $219,000 | $219,000 100% of ask |
Sep 25, 2026 |
| 000 E 1800 E, St Elmo, IL 62249 | 0/0 | -- | $228,000 | $212,000 93% of ask |
Sep 22, 2026 |
| 2131 Hill Crest Drive, Highland, IL 62249 | 2/2 | 1,068 | $159,000 | $155,000 97.5% of ask |
Sep 21, 2026 |
Estimate your monthly payment. Adjust the sliders below.
Estimate only. Not a loan offer. Consult a lender for an accurate quote, including HOA fees, PMI, and current rates.
Living Room
21x15
Dining Room
11x15
Kitchen
13x11
Primary Bedroom
14x11
Primary Bathroom
8x7
Bedroom 3
9x9
Bedroom 2
14x11
Bathroom 2
6x7
Laundry
13x9

Charming Updated Home with Finished Basement – Move-In Ready! Welcome to this beautifully renovated 3-bedroom, 1-bathroom home nestled on a spacious lot in the heart of Highland, Illinois. Every inch of this property has been thoughtfully updated, offering the perfect blend of modern style and everyday functionality. Step inside to discover a bright and open main living space featuring brand-new Luxury Vinyl Plank (LVP) flooring that flows seamlessly throughout. The heart of the home is the stunning, fully redesigned kitchen. Home chefs will love the premium solid-surface countertops, stylish new cabinetry, a gas stove, and sleek stainless steel appliances. The main level also hosts a completely remodeled, sparkling clean bathroom with contemporary fixtures and finishes. Downstairs, the finished basement provides excellent additional square footage, perfect for a family media room, home office, or recreational area. A new roof will be installed before closing!!
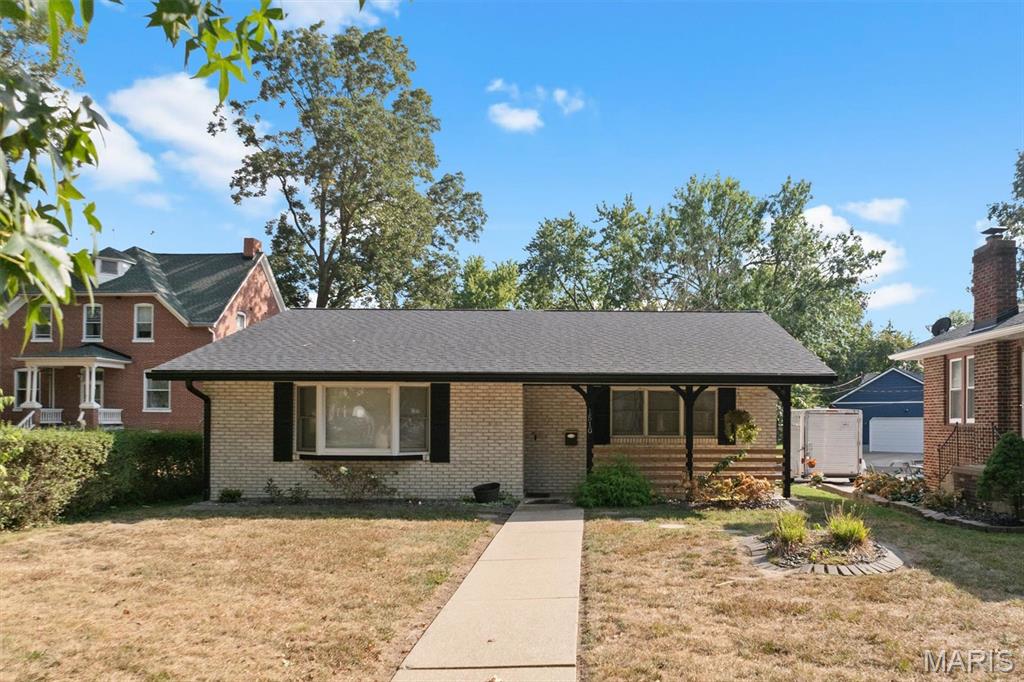
Move-in ready this charming 3-bedroom, 2-bath home offers 1,414 sq ft of thoughtfully designed living space plus an oversized 1-car attached garage combining modern finishes with comfortable, functional living. The kitchen features custom cabinetry, granite countertops, luxury vinyl plank flooring, and a spacious pantry tucked behind stylish barn doors. The primary bedroom offers a private en-suite bath with a custom shower and walk-in closet. Both bathrooms feature marble surrounds, and generous closet space can be found throughout the home. A dedicated laundry room with built-in utility sink adds even more convenience. Enjoy covered front and back patios, plenty of street-front parking, and two additional parking spaces off the alley. Conveniently located near Lindenthal Park, the public pool, elementary school, library, and The Square with nearby shopping and dining. This well-maintained, updated home is ready for its next owner!
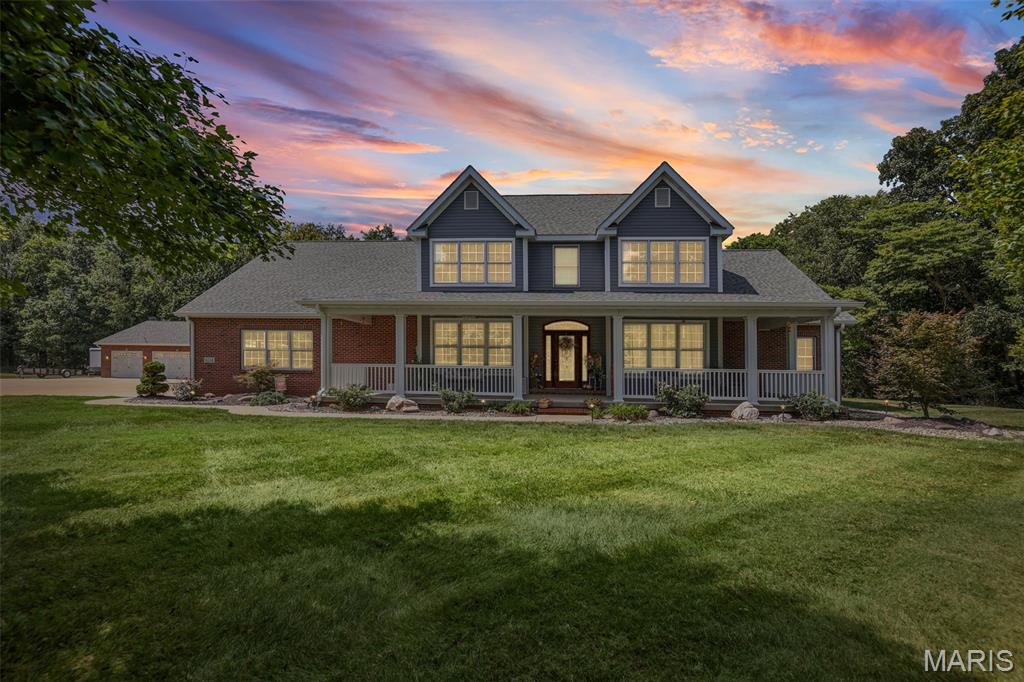
Tucked into an established neighborhood where the setting feels more like the country, this beautiful 1.5-story home offers the kind of space, privacy and amenities that are hard to find all in one property. Set on approximately 2 acres, the home welcomes you with great curb appeal before opening to a light-filled interior featuring hardwood flooring throughout. The vaulted living room is anchored by a propane fireplace, while the eat-in kitchen features granite countertops, stainless appliances and plenty of pantry storage. A main-level primary suite creates a comfortable retreat with a walk-in closet, whirlpool tub and separate shower, while a dedicated study, formal dining room and oversized upper-level bonus room provide flexibility for work, hobbies and gathering space. Downstairs, additional finished recreational space and an abundance of unfinished storage add even more versatility. Outside is where this property truly comes to life. Imagine summer afternoons around the in-ground saltwater pool, evenings relaxing beneath the covered poolside pergola and weekends simply enjoying the space and privacy of your own two acres. And then there’s the shop. A fully concrete driveway provides access to a 3-car attached garage and an impressive 35'x32' detached workshop, featuring heating and cooling with both offering epoxy floors; incredible spaces for vehicles, projects, hobbies, and equipment. A Generac generator, roof replaced in 2021, and house siding and shop roof recently replaced in 2026; this property has so much to offer. Neighborhood living with a country feel, your own backyard pool retreat, acreage and a dream workshop. This is more than a home. It’s a lifestyle.