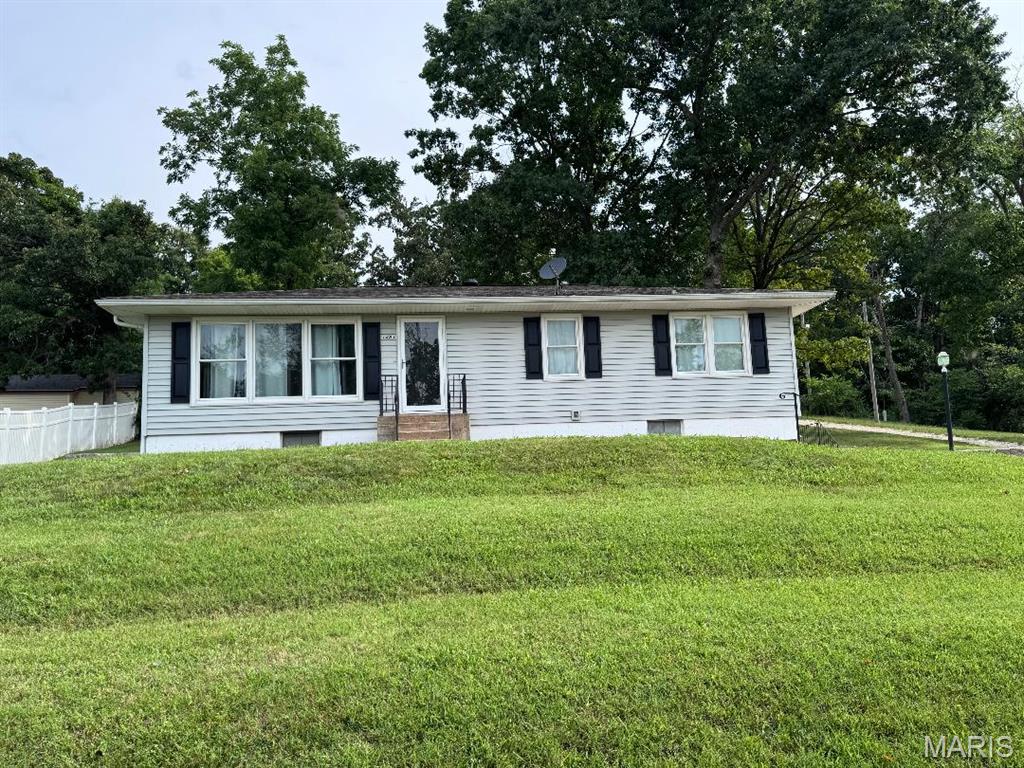

Back of home

Side view wit tuck under garage
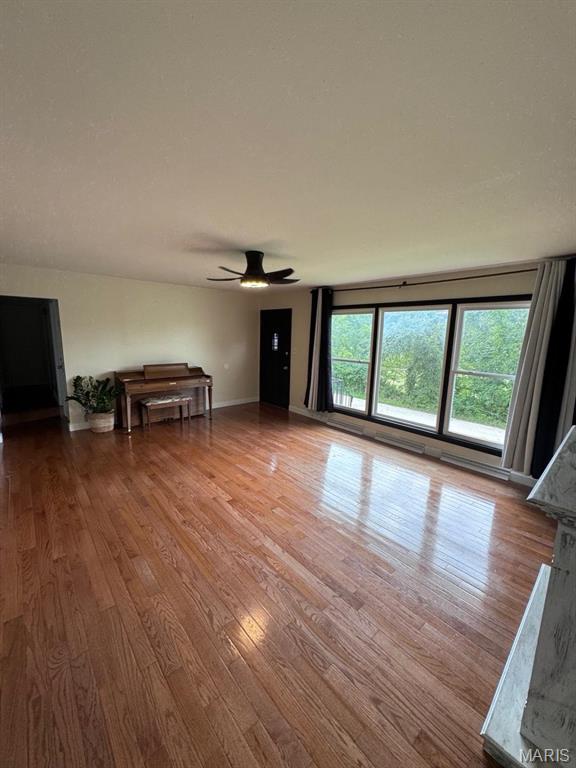
Living room with triple picture windows

Dining room

Eat in kitchen

Main bathroom

Main hallway

Bedroom 1

Bedroom 2

Bedroom 2
Seller will be showing his home. Please contact Daniel 314-532-7902. He will email all of the updates, dates of repairs, more photos, and showing instructions. Seller prefers to sell "as is"" and the Lead base paint and Septic/ Well disclosures will be uploaded. Inspections can be done for buyers piece of mind. The home is all electric and has an owned water softener. The Refrigerator, washer and dryer stay. Active Friday October 2. A pre-approval must be provided before a showing.

6 Beds

2 Baths

1,170 sq.ft

$0 per sq.ft

Contemporary,Ranch,Traditional
$ 267,000
Coming Soon
0
26062662
6
2
1,170
300
none
Dunklin R-V
Jefferson
Residential
Contemporary,Ranch,Traditional
Residential
$1,124
Last 6 closed homes in this zip.
| Address | Bd/Ba | SqFt | List | Sold | Closed |
|---|---|---|---|---|---|
| 1972 Magnolia Way Way, Pevely, MO 63070 | 3/2 | 1,435 | $324,900 | $319,900 98.5% of ask |
Sep 29, 2026 |
| 90 W 3rd Street, Pevely, MO 63070 | 4/2 | 2,000 | $249,000 | $249,900 100.4% of ask |
Sep 24, 2026 |
| 457 Pevely Heights Drive, Pevely, MO 63070 | 3/3 | 1,320 | $309,900 | $305,000 98.4% of ask |
Sep 17, 2026 |
| 8599 Stone Mountain Court, Pevely, MO 63070 | 4/3 | 1,139 | $319,000 | $323,000 101.3% of ask |
Sep 10, 2026 |
| 498 Pevely Heights Drive, Pevely, MO 63070 | 4/2 | 1,274 | $265,000 | $280,000 105.7% of ask |
Sep 1, 2026 |
| 1813 Willow Drive, Pevely, MO 63070 | 3/2 | 1,296 | $125,000 | $125,000 100% of ask |
Aug 31, 2026 |
Estimate your monthly payment. Adjust the sliders below.
Estimate only. Not a loan offer. Consult a lender for an accurate quote, including HOA fees, PMI, and current rates.
Living Room
20x15
large windows
Dining Room
10x10
Kitchen
14x10
oak cabinets, all appliances included
Bedroom
11x10
Bathroom 2
11x9
Bathroom 3
11x11
Den
19x12
Seller will be showing his home. Please contact Daniel 314-532-7902. He will email all of the updates, dates of repairs, more photos, and showing instructions. Seller prefers to sell "as is"" and the Lead base paint and Septic/ Well disclosures will be uploaded. Inspections can be done for buyers piece of mind. The home is all electric and has an owned water softener. The Refrigerator, washer and dryer stay. Active Friday October 2. A pre-approval must be provided before a showing.
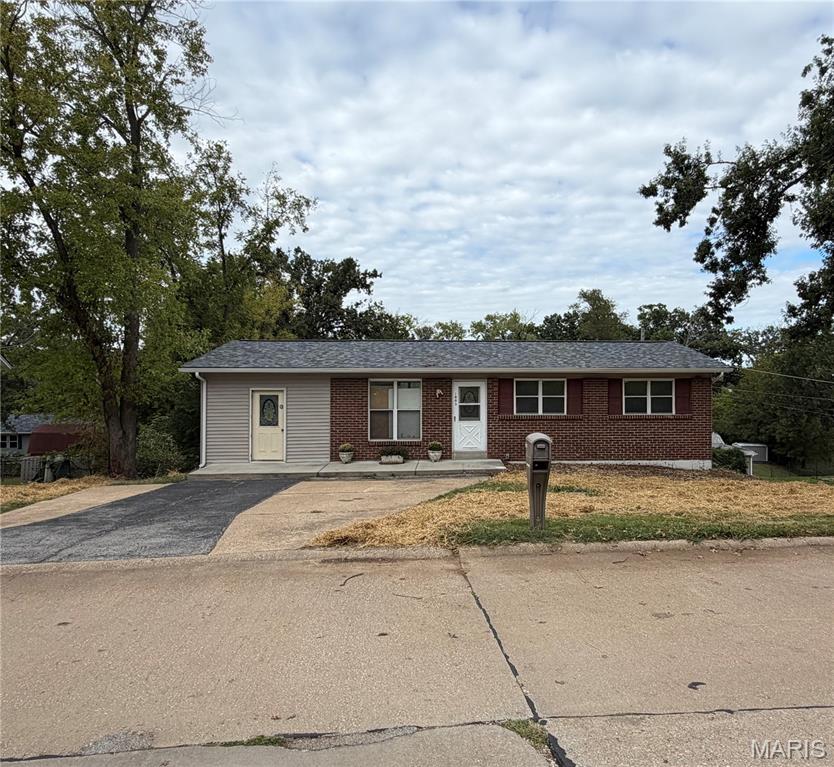
OPEN HOUSE: 10.11.26. Move in ready 3 BR, 1.5 bath home with numerous updates throughout! Recent improvements include all new cabinets, counters and appliances, a new gas water heater, some updated plumbing with fixtures, new interior doors, floors and trim, freshly painted throughout. The full unfinished basement provides half bath, laundry area, abundant storage space and offers potential on future finishing. The roof, fascia and siding replaced March 2026, Enjoy the 10X10 deck overlooking fenced in back yard, plus a 10X10 storage shed situated on a concrete pad. The kitchen offers modern convenience, making this a great opportunity for first time buyers or those looking to down- size. From the new roof to the fresh interior updates, the hard work has already been done. ALL THAT IS MISSING IS YOU!

Welcome to 9832 Sand Castle Dr! This beautifully maintained 3- bedroom,2- Full bath home offers fantastic curb appeal, thoughtful landscaping, and an impressive list of recent updates. Step inside to a bright, open floor plan featuring newer flooring throughout the main living areas, kitchen, and stairs, all completed in 2024. The updated kitchen boasts stainless steel appliances, including a new stove, dishwasher, and refrigerator in 2024, with a breakfast room that opens to a composite deck overlooking the private backyard and common ground. Major improvements include a new HVAC system, windows, roof, gutters, and siding with house wrap—all completed in 2024. Outside, enjoy a storage shed and a tucked-away retreat behind the shed featuring a fire pit area—perfect for relaxing or entertaining. This clean and immaculate home is ready for it's new owners the basement is ready for your finishing touches, offering an opportunity to create additional living, recreation, or hobby space. With extensive updates already completed, great outdoor space, and a location in the sought-after Hillsboro School District, this home is ready to welcome its next owners. This home has quick access to Hwy 55 and Hwy 21 with lots of shopping and dining in close proximity. Don’t miss your opportunity to make 9832 Sand Castle Dr your new home!
