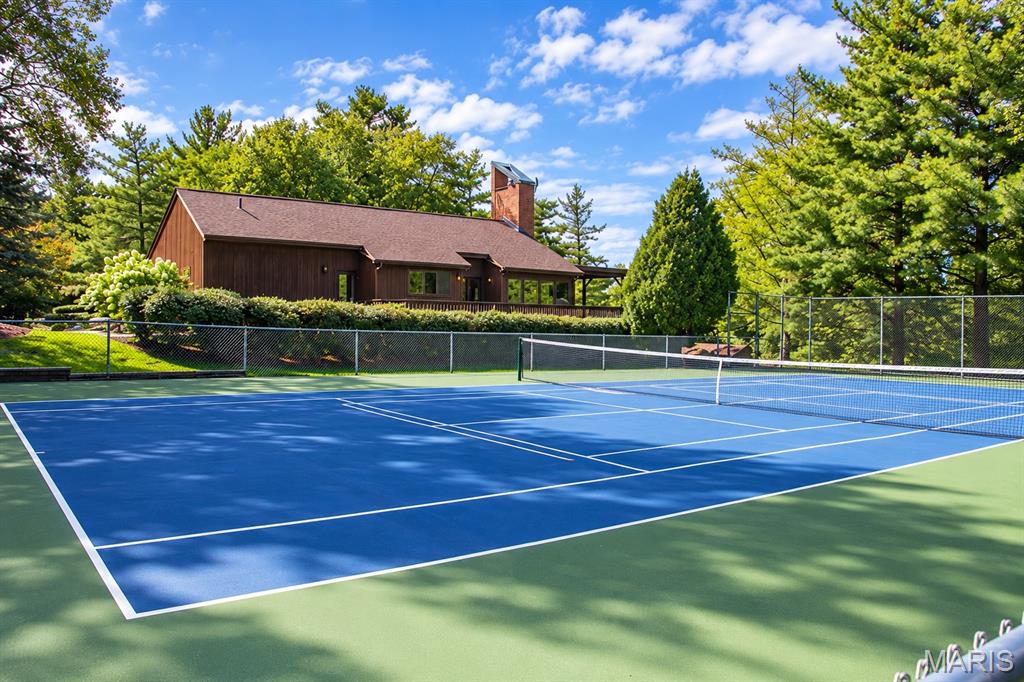
Clubhouse and tennis court
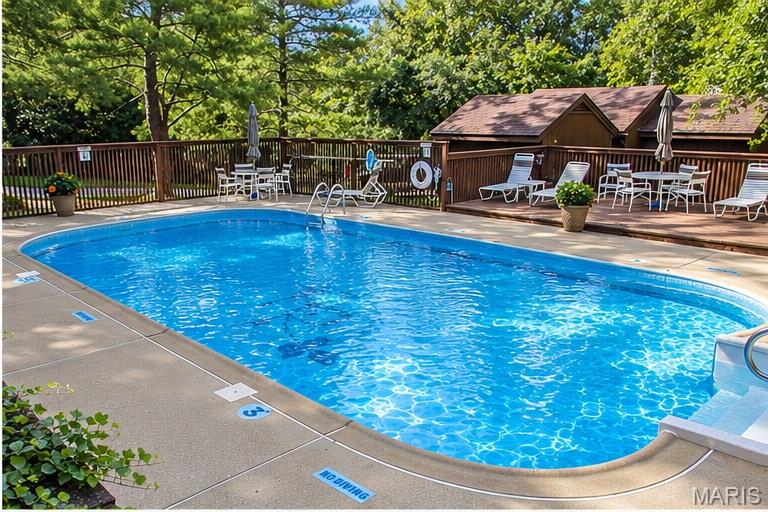
Association Pool and clubhouse
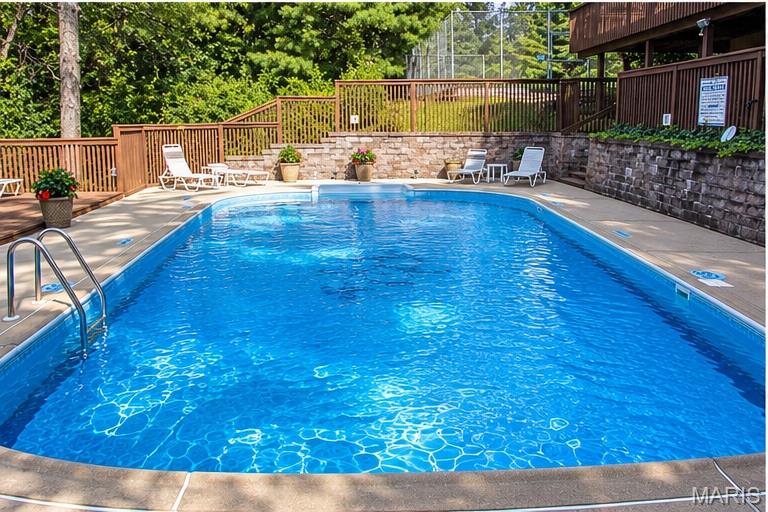
Association Pool and clubhouse
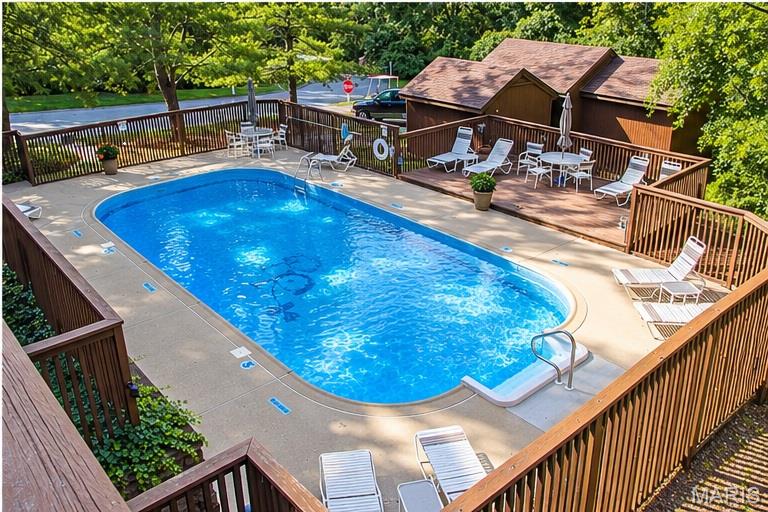
Association Pool and clubhouse
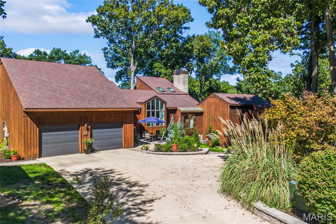
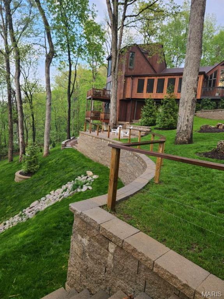
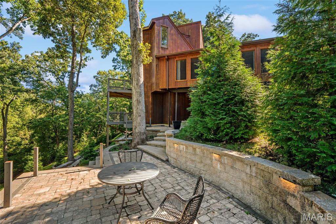
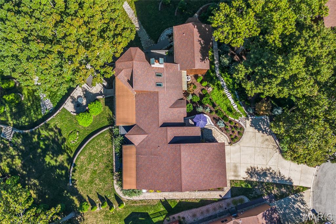
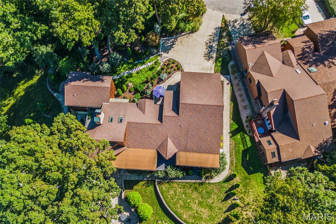
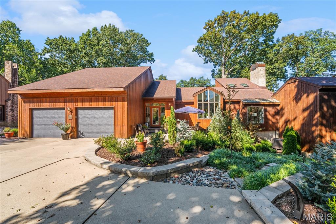
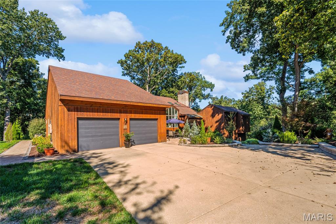
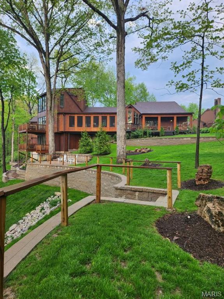
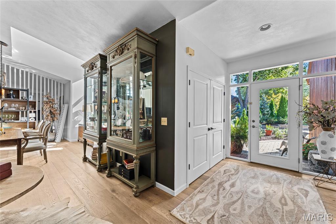
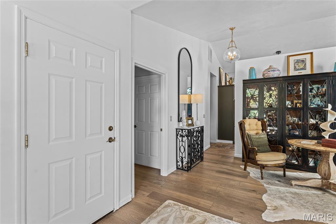
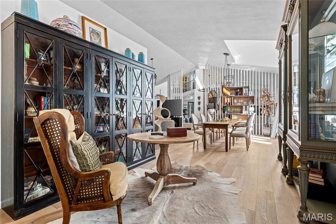
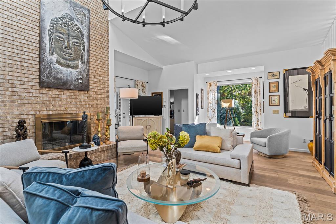
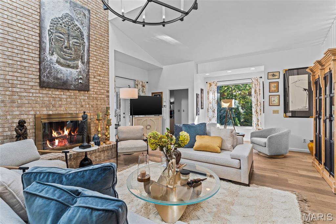
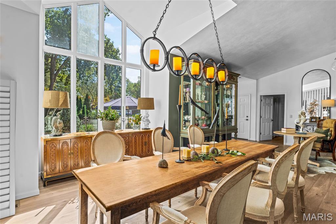
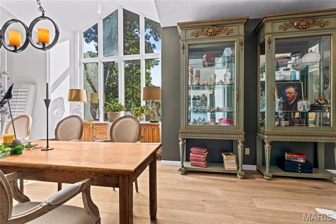
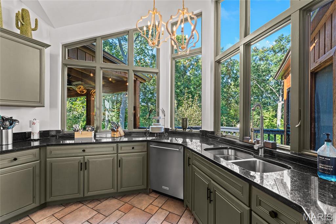
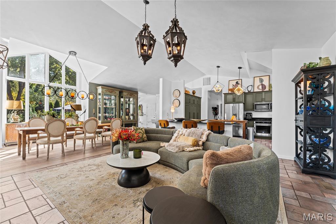
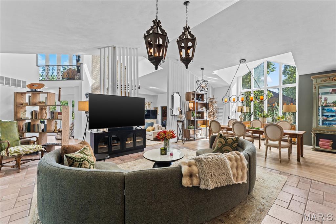
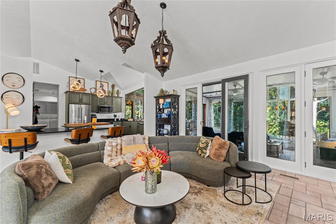
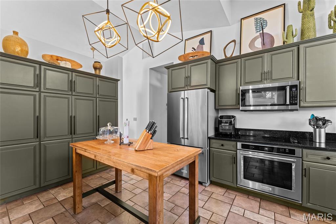
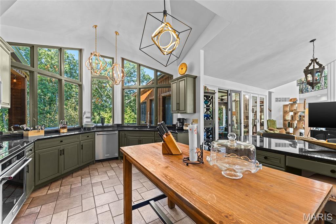
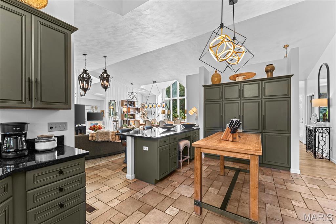
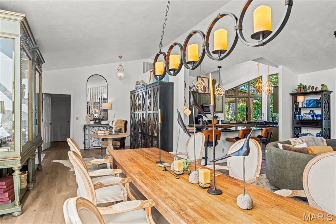
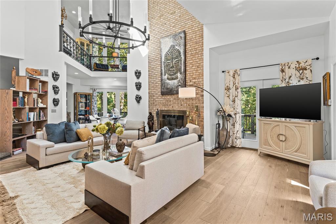
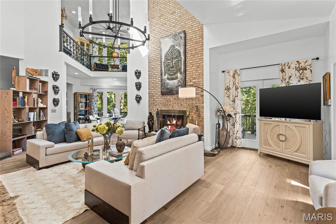
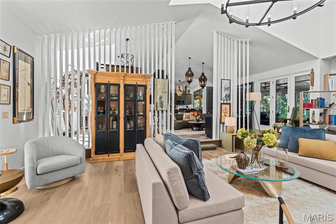
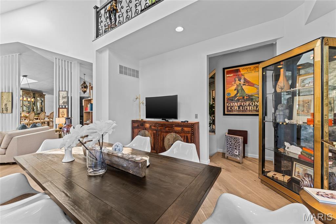
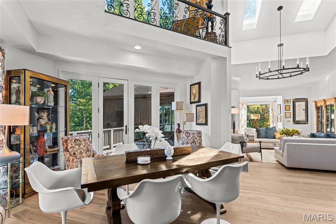
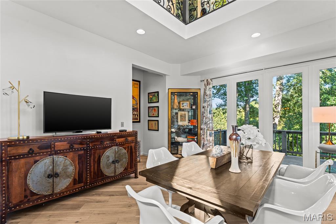
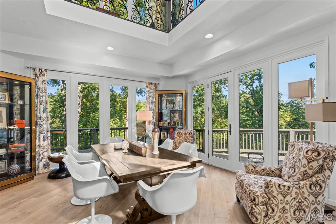
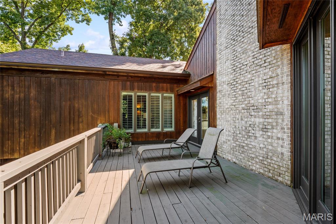
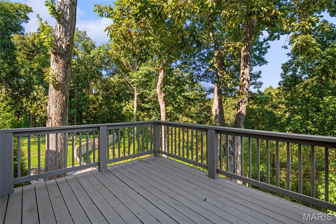
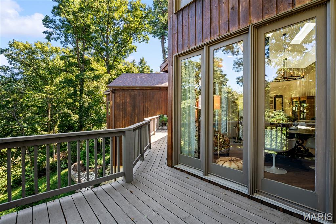
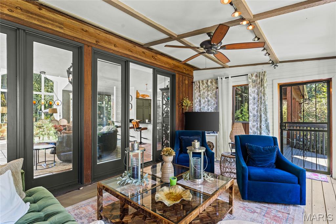
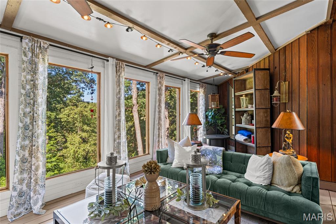
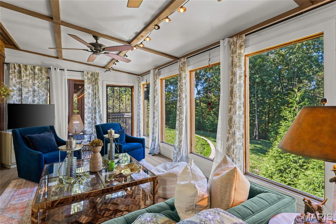
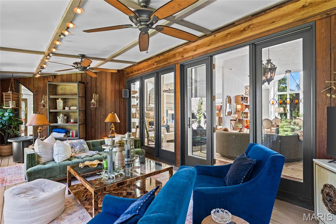
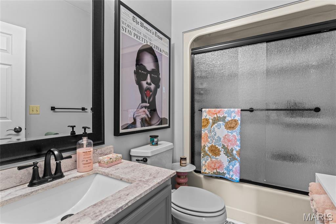
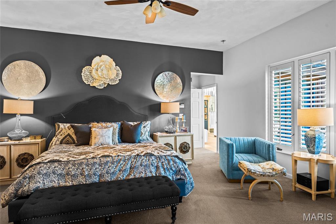
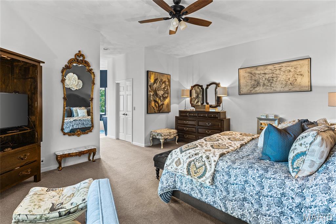
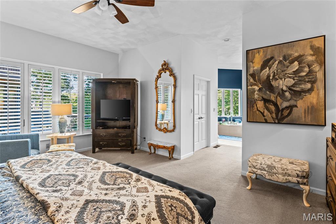
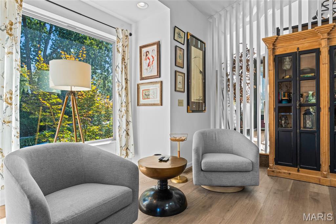
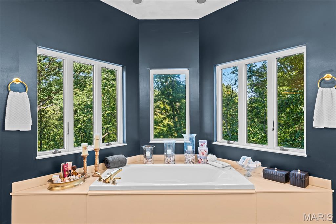
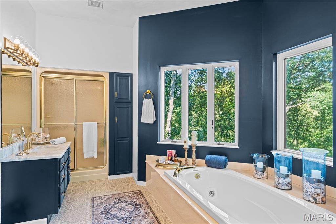
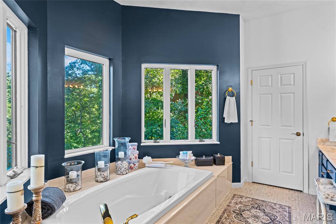
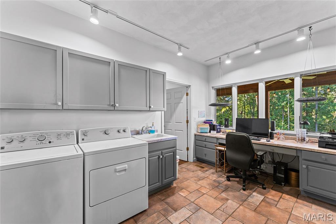
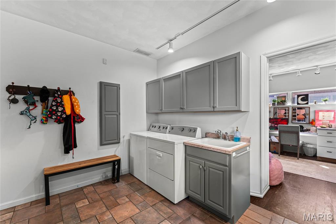
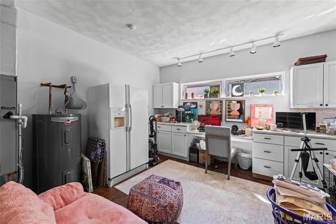
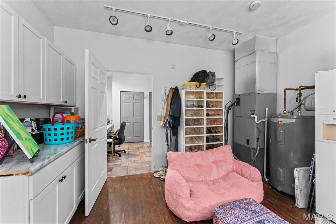
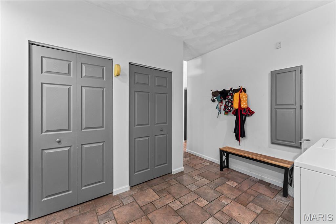
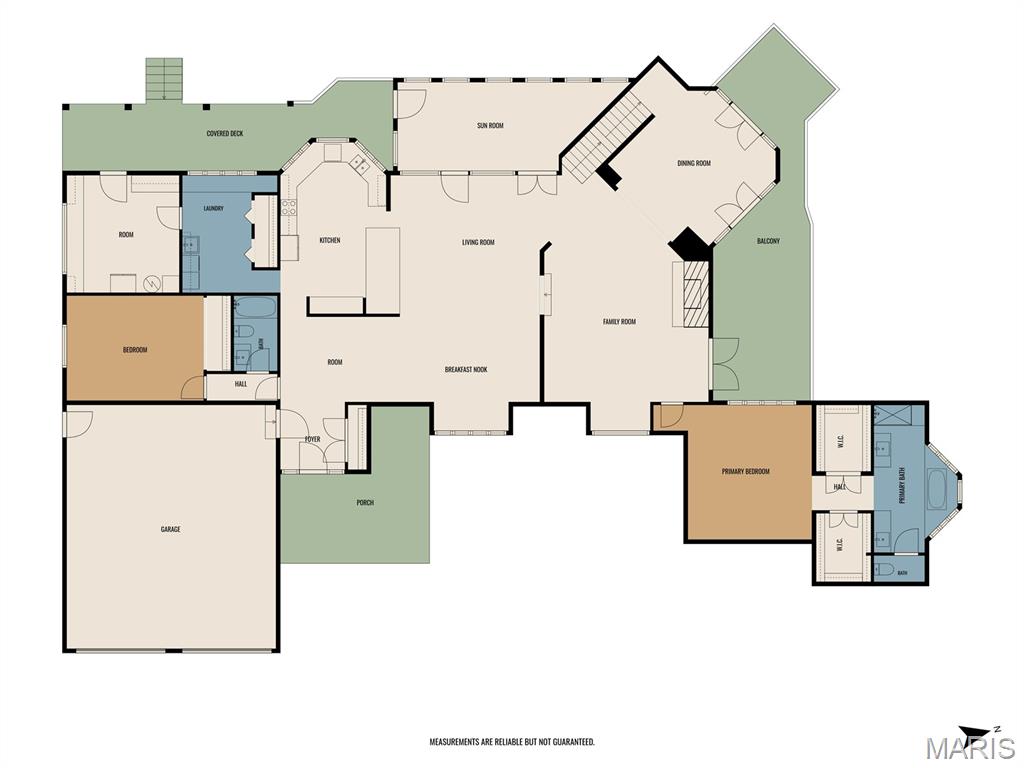
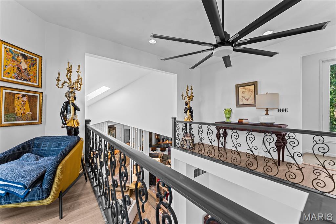
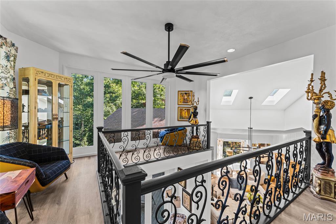
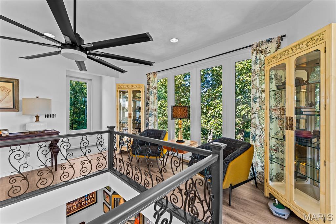
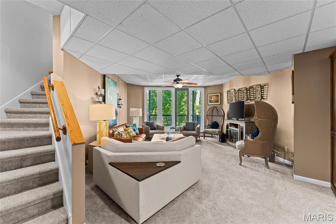
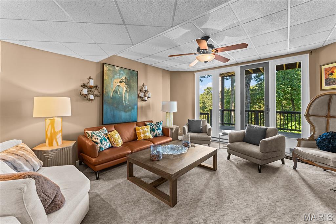
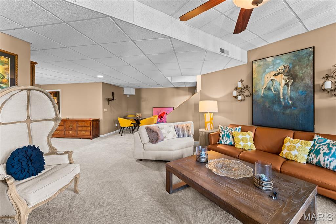
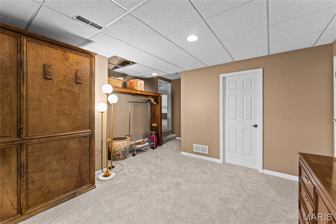
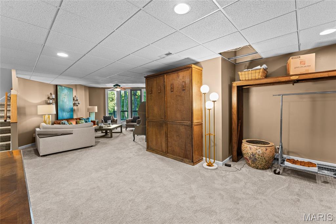
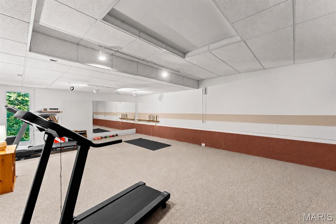
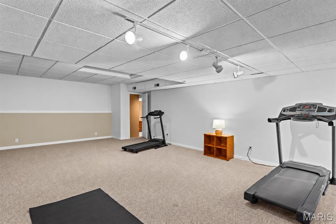
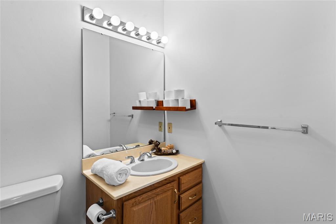
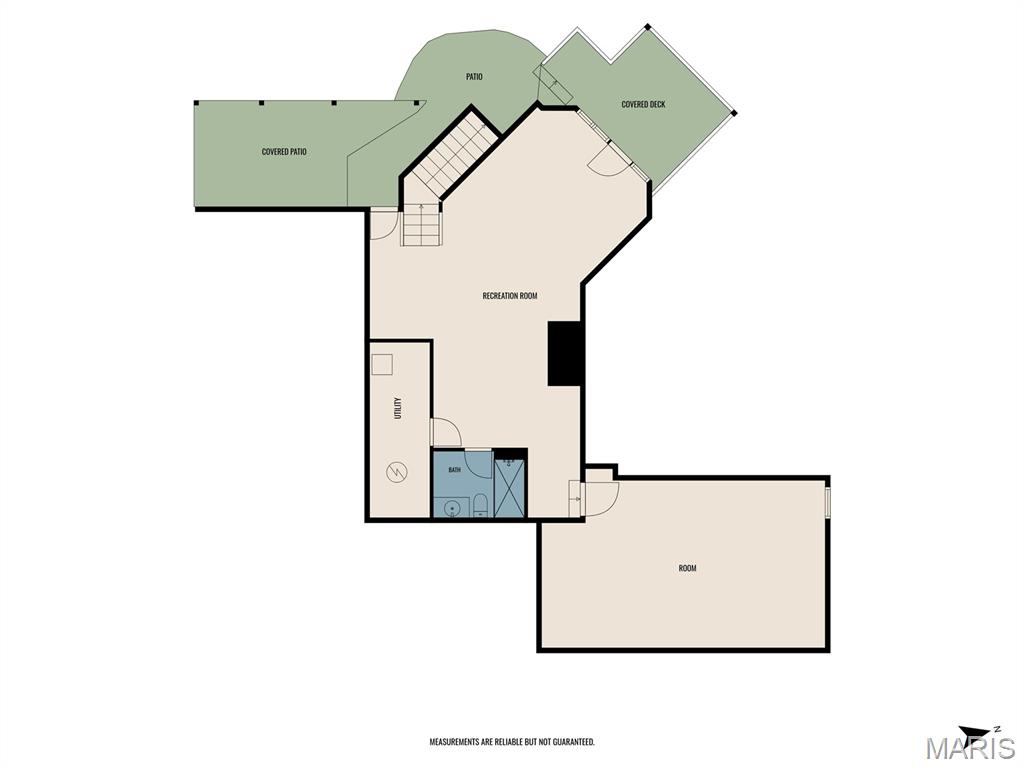
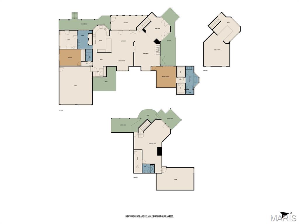
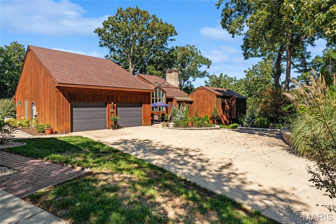
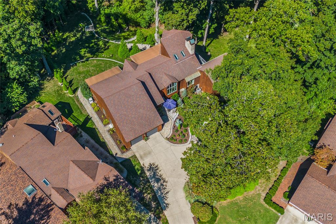
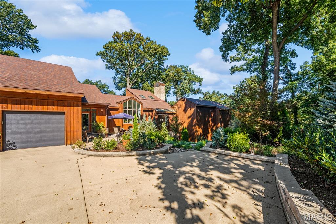
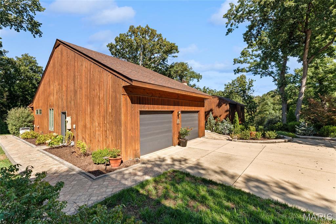
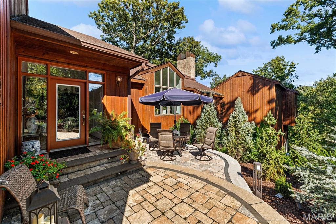
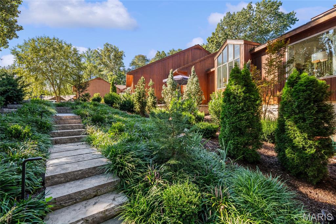
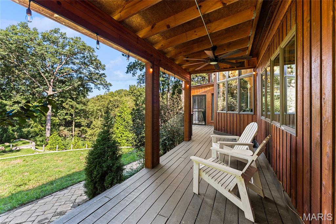
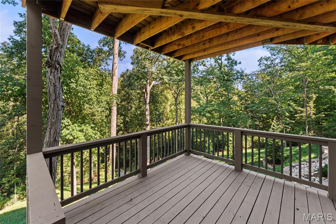
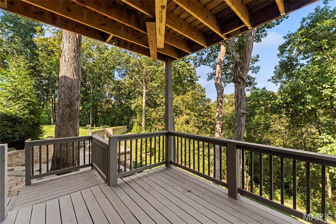
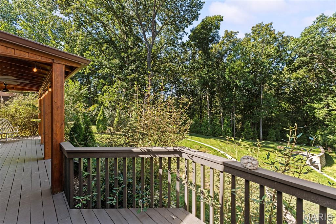
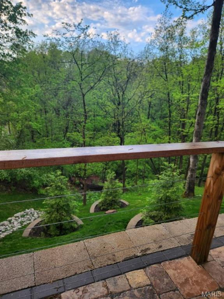
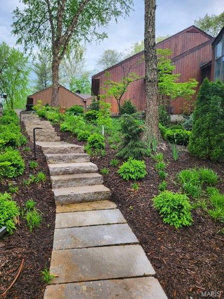
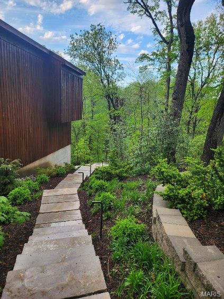
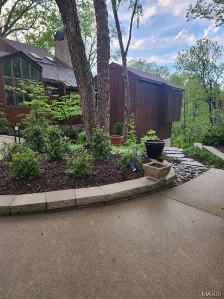
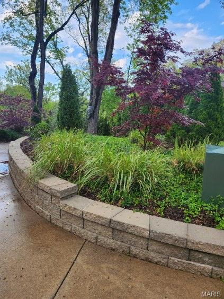
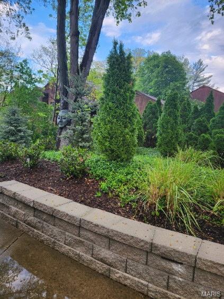
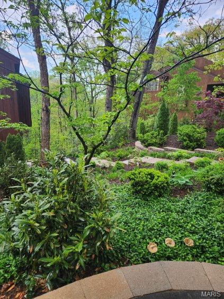
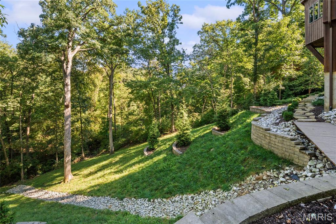
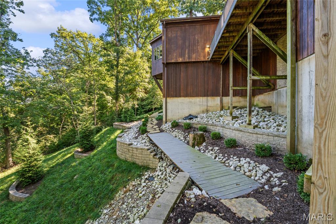
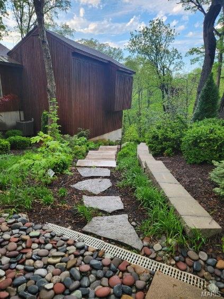
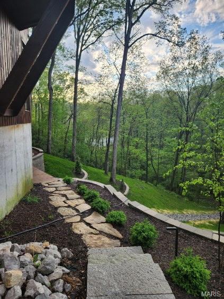
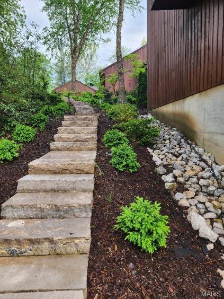
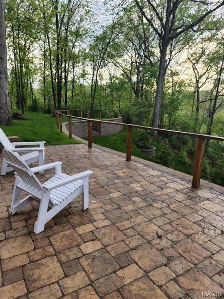
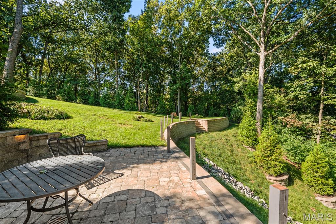
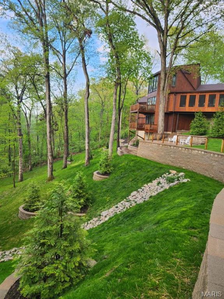
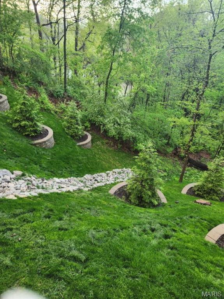
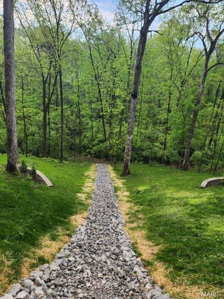
Truly one of a kind, this free-standing condo offers distinctive architecture, incredible natural light and an exceptionally versatile floor plan—all tucked away on a quiet cul-de-sac surrounded by extensive landscaping. The impressive two-story family room with fireplace creates a dramatic focal point, while the living room flows seamlessly into the kitchen and breakfast room. A kitchen to envy with beautiful cabinetry, bar seating and upgraded appliances. Soaring ceilings and an abundance of windows make the kitchen especially striking, with beautiful views of the surrounding greenery. The main-level primary suite features a private bath and two walk-in closets. Laundry is located on the main level and features an office area with amazing views of the rear yard. Adjacent to the laundry/office is a dedicated craft room provide flexible spaces for work, hobbies or relaxation. The finished lower level expands the living space even further with a family room, bath and exercise room and third bedroom. Outside, multiple decks and a screened-in rear deck take full advantage of the beautifully landscaped setting, creating wonderful spaces for entertaining or simply enjoying the surroundings. Oversize driveway with offest for additional parking. With multiple living and dining areas, architectural character and the privacy of a free-standing residence, this is condo living unlike anything else.
Status: Active · MLS# 26062531 · Listing Courtesy of Strano & Associates, [email protected]
StLouisRealEstate.com is operated by Guerrilla Brokers, LLC. The person who answers is a licensed real estate agent who can pull this listing up with you and answer your questions about it.

3 Beds

3 Baths

4,070 sq.ft

$0 per sq.ft

Contemporary
$ 499,000
Active
0
26062531
3
3
4,070
1,040
Persimmon Rdg Condo Ph 4 Bldg
Belleville DIST 118
St Clair-IL
Residential
Contemporary
Residential
$9,913
Last 6 closed homes in this zip.
| Address | Bd/Ba | SqFt | List | Sold | Closed |
|---|---|---|---|---|---|
| 36 Pebble Hill Drive, Belleville, IL 62223 | 3/2 | 1,932 | $300,000 | $310,000 103.3% of ask |
Nov 9, 2026 |
| 15 Cascade Drive, Belleville, IL 62223 | 2/1 | 907 | $125,000 | $127,000 101.6% of ask |
Nov 6, 2026 |
| 50 Cheshire Drive, Belleville, IL 62223 | 3/2 | 1,304 | $214,900 | $214,900 100% of ask |
Nov 6, 2026 |
| 133 Country Club, Belleville, IL 62223 | 3/2 | 1,609 | $224,900 | $220,000 97.8% of ask |
Nov 4, 2026 |
| 524 Belvedere Drive, Belleville, IL 62223 | 2/1 | 960 | $99,000 | $98,000 99% of ask |
Nov 3, 2026 |
| 102 HILLSIDE Lane, Belleville, IL 62223 | 2/2 | 935 | $1,100 | $1,100 100% of ask |
Oct 22, 2026 |
Estimate your monthly payment. Adjust the sliders below.
Estimate only. Not a loan offer. Consult a lender for an accurate quote, including HOA fees, PMI, and current rates.
Family Room
17x22
Breakfast Room
11x17
Living Room
15x16
Kitchen
12x18
Dining Room
15x15
Primary Bedroom
18x15
Primary Bathroom
11x15
Bedroom 2
16x12
Bathroom
9x5
Office
13x13
Laundry
9x13
Laundry/Office
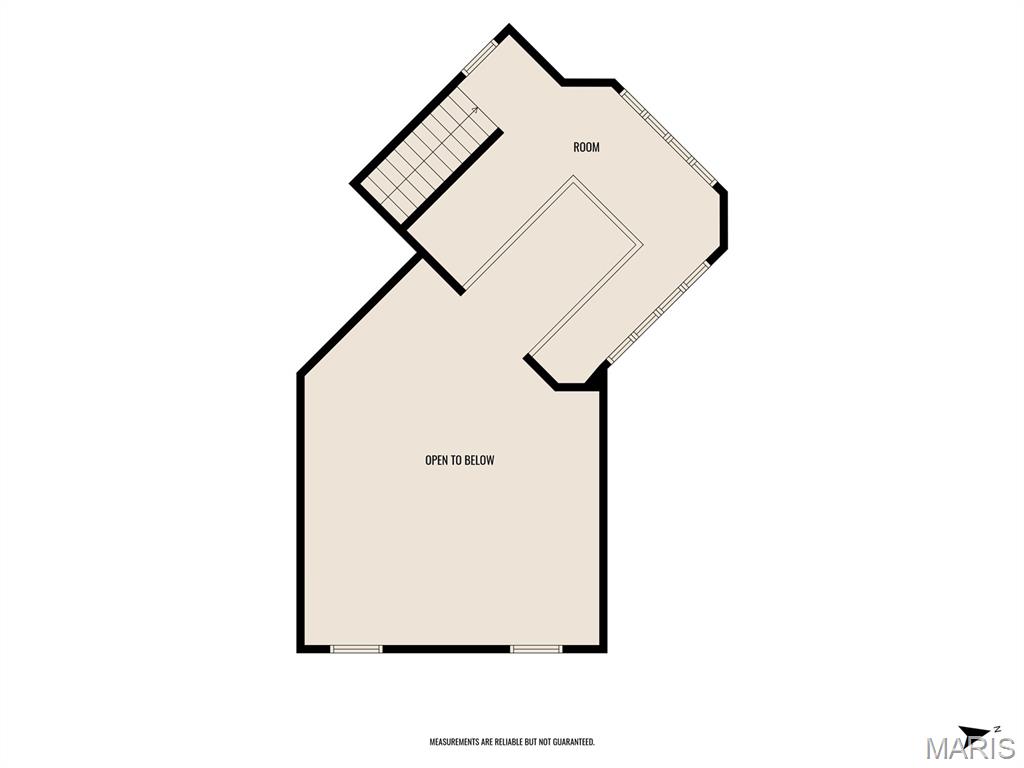
Loft
16x15
Exercise Room
17x27
3rd bedroom potential
Bathroom
9x5
Bonus Room
13x7
Family Room
18x15
Bonus Room
14x12
Workshop
13x13
Craft room/Office
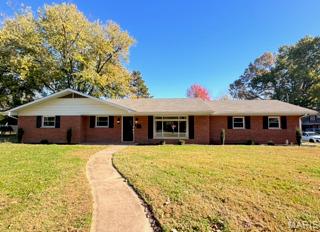
Discover stylish, updated living in this beautifully refreshed ranch nestled in a quiet section of a desirable West Belleville neighborhood! Designed for easy one-level living, this inviting home combines modern finishes, comfortable living spaces, and everyday convenience. The brand-new kitchen is sure to impress with crisp white cabinetry, an elegant backsplash, quartz countertops, and stainless steel appliances. The fresh, sophisticated kitchen opens to the dining area and spacious family room where you can gather with family and friends around the updated wood-burning fireplace or enjoy entertaining at the bar area complete with a wine refrigerator. A generously sized living room, open to the dining room, provides additional space to relax and entertain. Two beautifully updated full bathrooms add to the home's modern appeal. New luxury vinyl plank flooring flows throughout, while brand-new windows fill the home with abundant natural light and create a bright, welcoming atmosphere. Additional updates include a newer roof and new water heater. A separate laundry room adds everyday functionality, while the oversized side-entry two-car garage offers plenty of room for vehicles and storage. Outside, enjoy the fully fenced backyard, complete with a large garden shed for additional storage or hobbies. With its fresh, modern updates, light-filled interiors, versatile living spaces, and convenient ranch-style layout, this move-in-ready home is ready to welcome you!
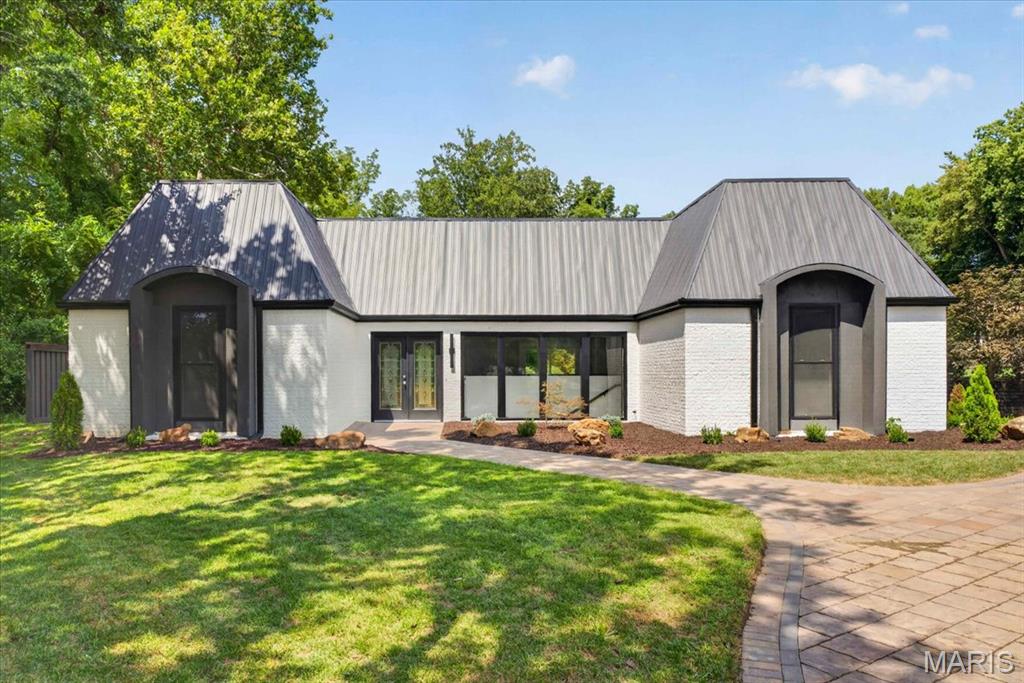
Completely reimagined with striking modern design, this one-of-a-kind 3-bedroom, 4-bath home offers exceptional style and craftsmanship throughout. Soaring vaulted tongue-and-groove ceilings, abundant natural light, and a stunning restored marble fireplace create an inviting living space. Custom color-changing LED lighting in the living room and kitchen allows you to set the perfect ambiance for any occasion. The beautifully updated kitchen features custom cabinetry, a spacious pantry, and opens seamlessly to the main living area. The luxurious primary suite includes a spa-inspired bath with a freestanding soaking tub, oversized walk-in shower, and an adjoining bonus room—perfect for a dream walk-in closet, home office, nursery, fitness room, or whatever fits your lifestyle. Multiple sliding glass doors lead to the expansive deck, creating the perfect space for indoor-outdoor living and entertaining. This architecturally unique home is truly unlike anything else on the market.
Truly one of a kind, this free-standing condo offers distinctive architecture, incredible natural light and an exceptionally versatile floor plan—all tucked away on a quiet cul-de-sac surrounded by extensive landscaping. The impressive two-story family room with fireplace creates a dramatic focal point, while the living room flows seamlessly into the kitchen and breakfast room. A kitchen to envy with beautiful cabinetry, bar seating and upgraded appliances. Soaring ceilings and an abundance of windows make the kitchen especially striking, with beautiful views of the surrounding greenery. The main-level primary suite features a private bath and two walk-in closets. Laundry is located on the main level and features an office area with amazing views of the rear yard. Adjacent to the laundry/office is a dedicated craft room provide flexible spaces for work, hobbies or relaxation. The finished lower level expands the living space even further with a family room, bath and exercise room and third bedroom. Outside, multiple decks and a screened-in rear deck take full advantage of the beautifully landscaped setting, creating wonderful spaces for entertaining or simply enjoying the surroundings. Oversize driveway with offest for additional parking. With multiple living and dining areas, architectural character and the privacy of a free-standing residence, this is condo living unlike anything else.
