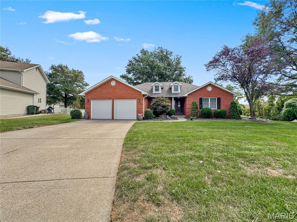
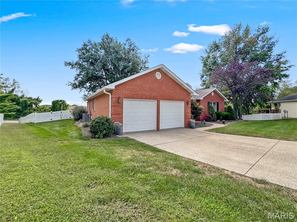
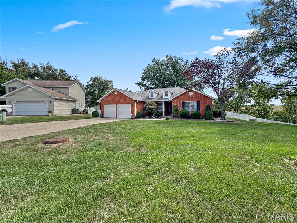
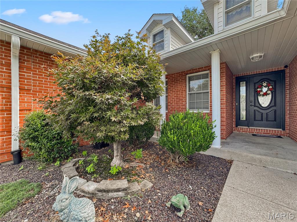
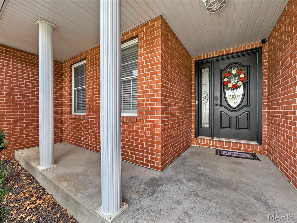
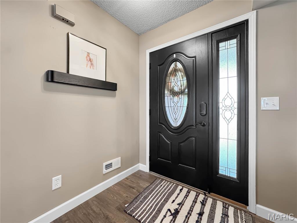
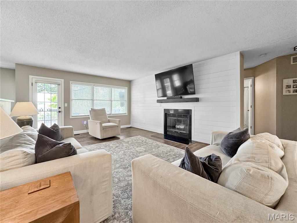
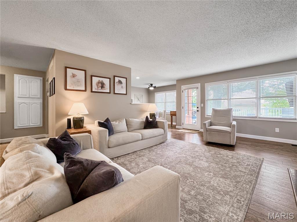
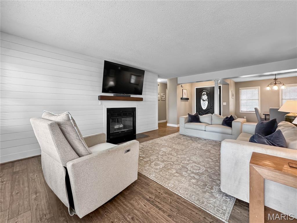
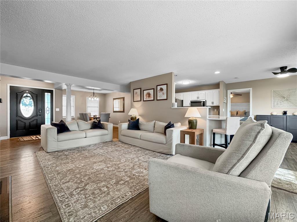
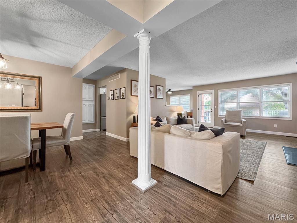
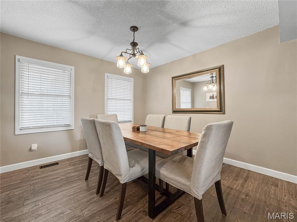
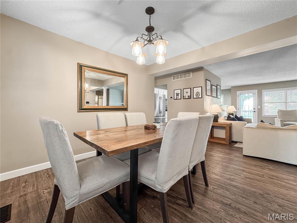
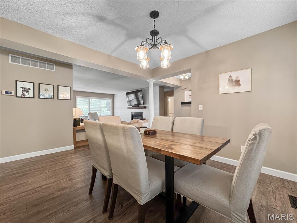
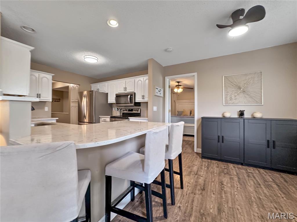
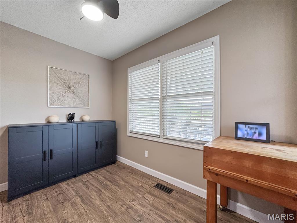
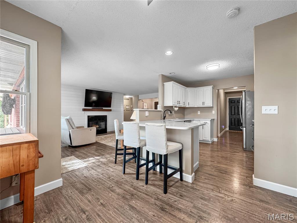
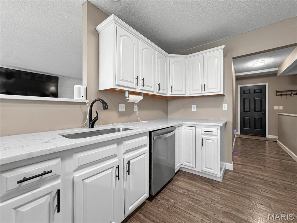
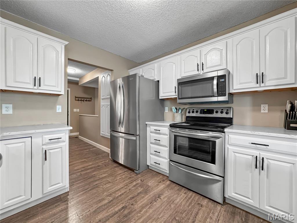
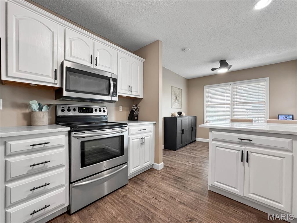
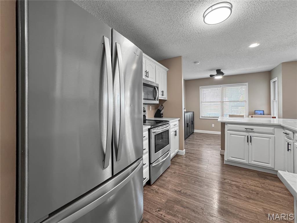
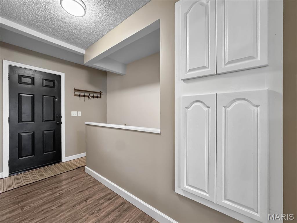
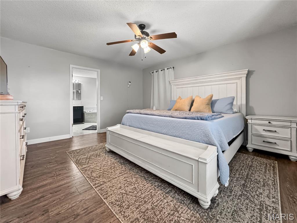
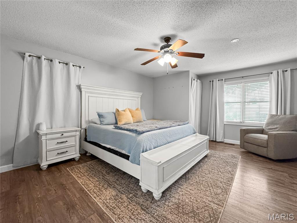
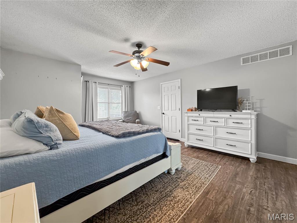
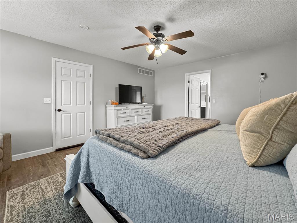
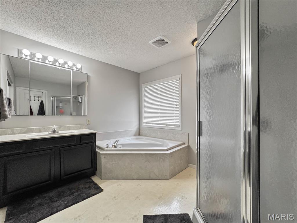
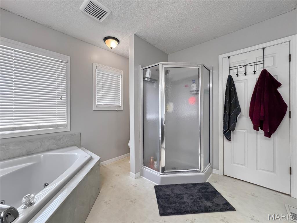
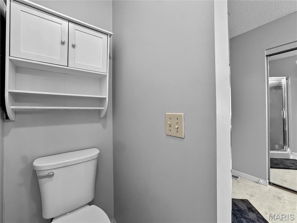
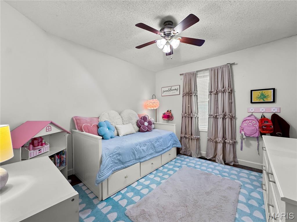
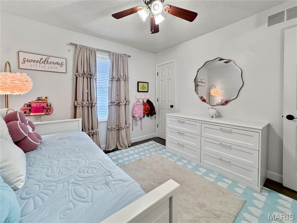
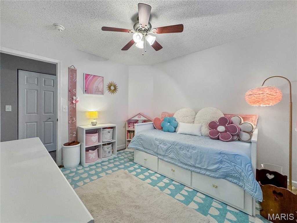
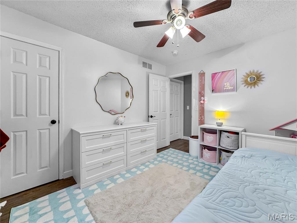
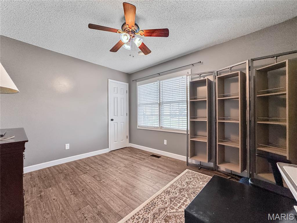
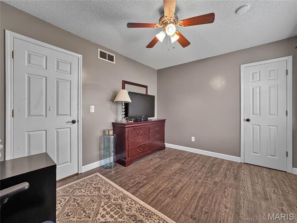
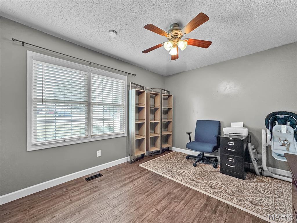
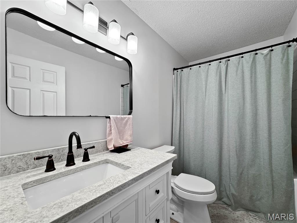
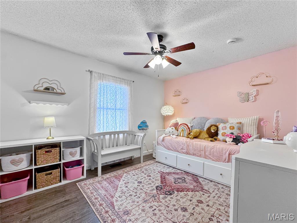
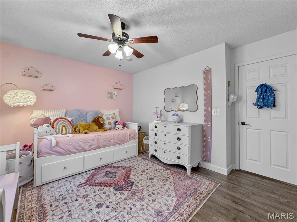
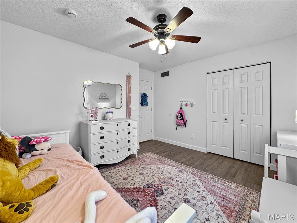
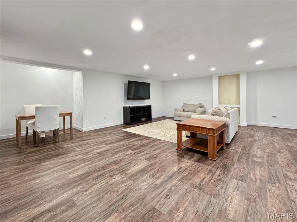
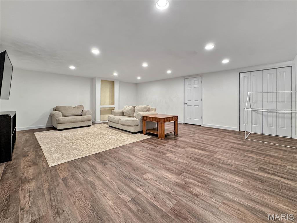
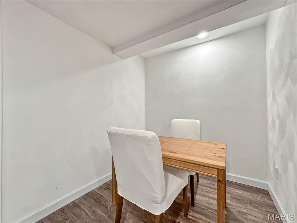
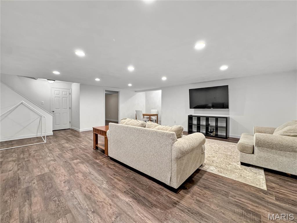
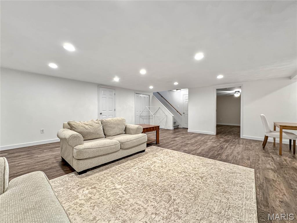
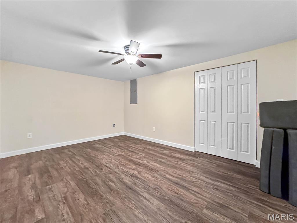
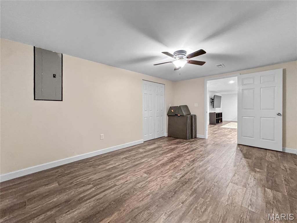
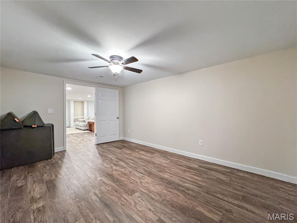
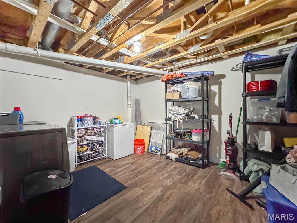
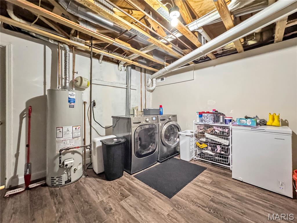
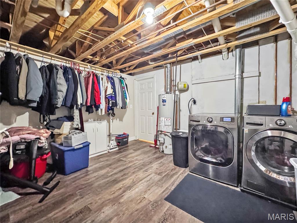
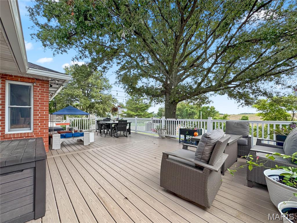
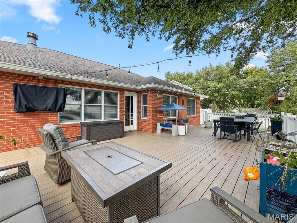
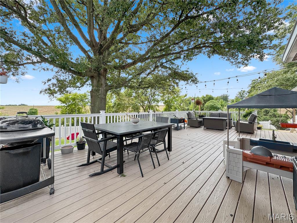
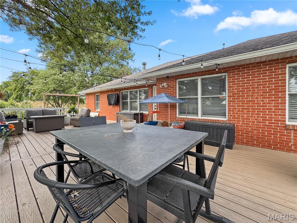
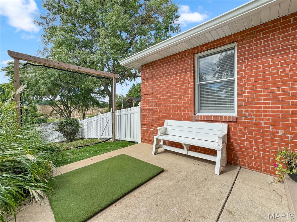
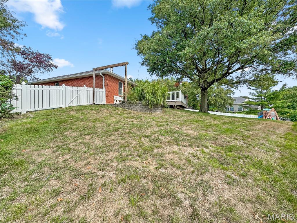
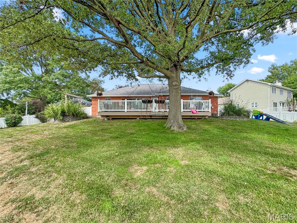
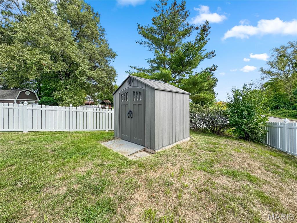
Beautiful all-brick ranch in desirable Parkwood Estates, ideally located between Rogers Elementary and Konarcik Park. Situated at the back of a quiet cul-de-sac, this home offers outstanding curb appeal, a fully fenced backyard, and expansive rural views from the large composite deck. Inside, you'll find refreshed paint, luxury vinyl plank flooring, and an open-concept design centered around a cozy fireplace with a shiplap accent wall. The spacious kitchen features solid surface countertops, an attached island/breakfast bar with seating, stainless steel appliances, crown molding, abundant cabinetry, and a double-deep pantry. A formal dining room flows seamlessly between the living area and kitchen, while the oversized two-car garage enters through a convenient drop zone. The split-bedroom floor plan includes a spacious primary suite with walk-in closet, walk-in shower, and corner soaking tub. Three additional main-floor bedrooms offer generous closet space, one currently used as an office. An updated hall bath features a quartz vanity and tub/shower combination. The finished lower level provides a huge family room with wide-plank LVP flooring, a recreation area perfect for entertaining, and a large non-conforming bedroom ideal for guests, a home theater, office, or hobby space. You'll also appreciate the oversized laundry room and ample storage. With over 1,800 finished square feet on the main and nearly 1,000 additional finished below, this home offers over 2,800 square feet of living space plus storage. The .33-acre lot includes a garden shed and golf practice net that stays with the property. Low-maintenance LVP and ceramic tile flooring run throughout. Major updates include a 2018 roof, 2026 HVAC, 2026 water heater, and new gutters with gutter guards in 2025. This move-in-ready 4+ bedroom home offers the space, updates, and views you've been looking for.

4 Beds

2 Baths

2,641 sq.ft

$0 per sq.ft

Ranch
$ 385,000
Active
0
26062446
4
2
2,641
827
Parkwood Estates 1st Add
Waterloo
Waterloo DIST 5
Monroe-IL
Residential
Ranch
Residential
$6,023
Last 6 closed homes in this zip.
| Address | Bd/Ba | SqFt | List | Sold | Closed |
|---|---|---|---|---|---|
| 4814 Timber Lake Court, Waterloo, IL 62298 | 2/1 | 672 | $29,000 | $20,200 69.7% of ask |
Sep 25, 2026 |
| 411 Washington Drive, Waterloo, IL 62298 | 2/2 | 1,344 | $300,000 | $275,000 91.7% of ask |
Sep 25, 2026 |
| 1225 Sherwood Lane, Waterloo, IL 62298 | 3/2 | 1,560 | $315,000 | $305,000 96.8% of ask |
Sep 25, 2026 |
| 849 Blazing Star Drive, Waterloo, IL 62298 | 3/2 | 1,792 | $324,900 | $330,000 101.6% of ask |
Sep 24, 2026 |
| 983 White Oak Drive, Waterloo, IL 62298 | 3/3 | 2,140 | $475,000 | $475,000 100% of ask |
Sep 17, 2026 |
| 3947 Lower Saxtown Road, Waterloo, IL 62298 | 3/3 | 2,304 | $522,900 | $522,900 100% of ask |
Sep 16, 2026 |
Estimate your monthly payment. Adjust the sliders below.
Estimate only. Not a loan offer. Consult a lender for an accurate quote, including HOA fees, PMI, and current rates.
Living Room
20x14
Dining Room
11x11
Kitchen
9x8
Primary Bedroom
18x14
Primary Bathroom
10x9
Bedroom
13x10
Bedroom
11x10
Bedroom
12x10
Breakfast Room
10x7
Bathroom
9x5
Family Room
23x22
Bonus Room
15x11
Laundry
13x12
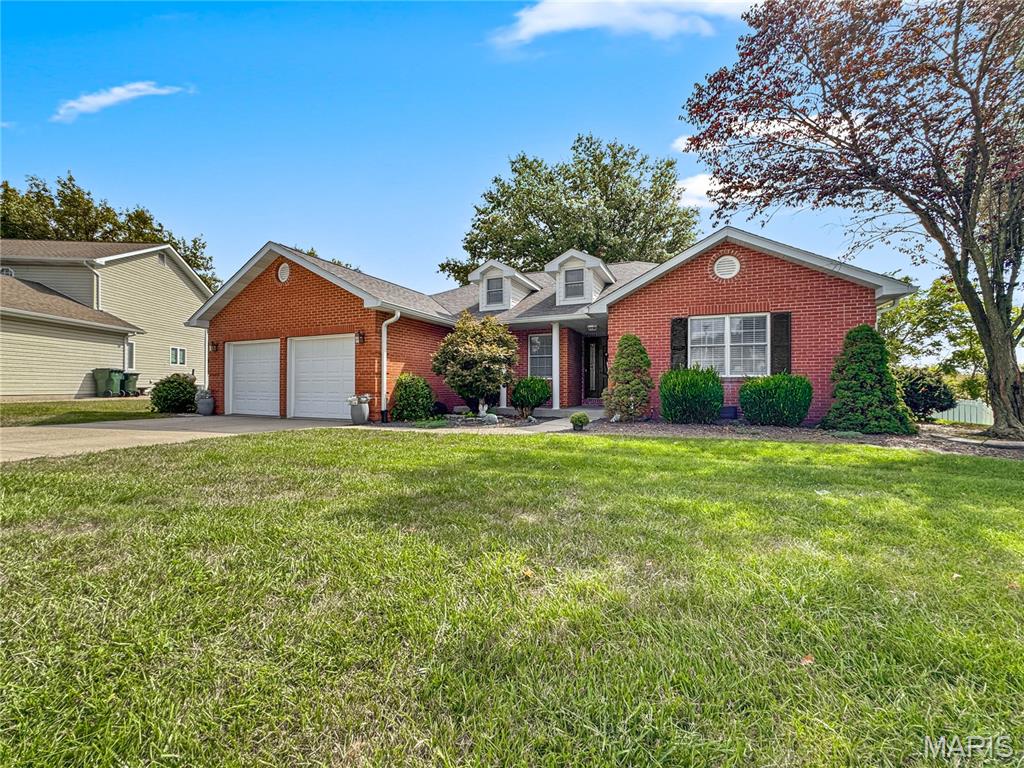
Beautiful all-brick ranch in desirable Parkwood Estates, ideally located between Rogers Elementary and Konarcik Park. Situated at the back of a quiet cul-de-sac, this home offers outstanding curb appeal, a fully fenced backyard, and expansive rural views from the large composite deck. Inside, you'll find refreshed paint, luxury vinyl plank flooring, and an open-concept design centered around a cozy fireplace with a shiplap accent wall. The spacious kitchen features solid surface countertops, an attached island/breakfast bar with seating, stainless steel appliances, crown molding, abundant cabinetry, and a double-deep pantry. A formal dining room flows seamlessly between the living area and kitchen, while the oversized two-car garage enters through a convenient drop zone. The split-bedroom floor plan includes a spacious primary suite with walk-in closet, walk-in shower, and corner soaking tub. Three additional main-floor bedrooms offer generous closet space, one currently used as an office. An updated hall bath features a quartz vanity and tub/shower combination. The finished lower level provides a huge family room with wide-plank LVP flooring, a recreation area perfect for entertaining, and a large non-conforming bedroom ideal for guests, a home theater, office, or hobby space. You'll also appreciate the oversized laundry room and ample storage. With over 1,800 finished square feet on the main and nearly 1,000 additional finished below, this home offers over 2,800 square feet of living space plus storage. The .33-acre lot includes a garden shed and golf practice net that stays with the property. Low-maintenance LVP and ceramic tile flooring run throughout. Major updates include a 2018 roof, 2026 HVAC, 2026 water heater, and new gutters with gutter guards in 2025. This move-in-ready 4+ bedroom home offers the space, updates, and views you've been looking for.
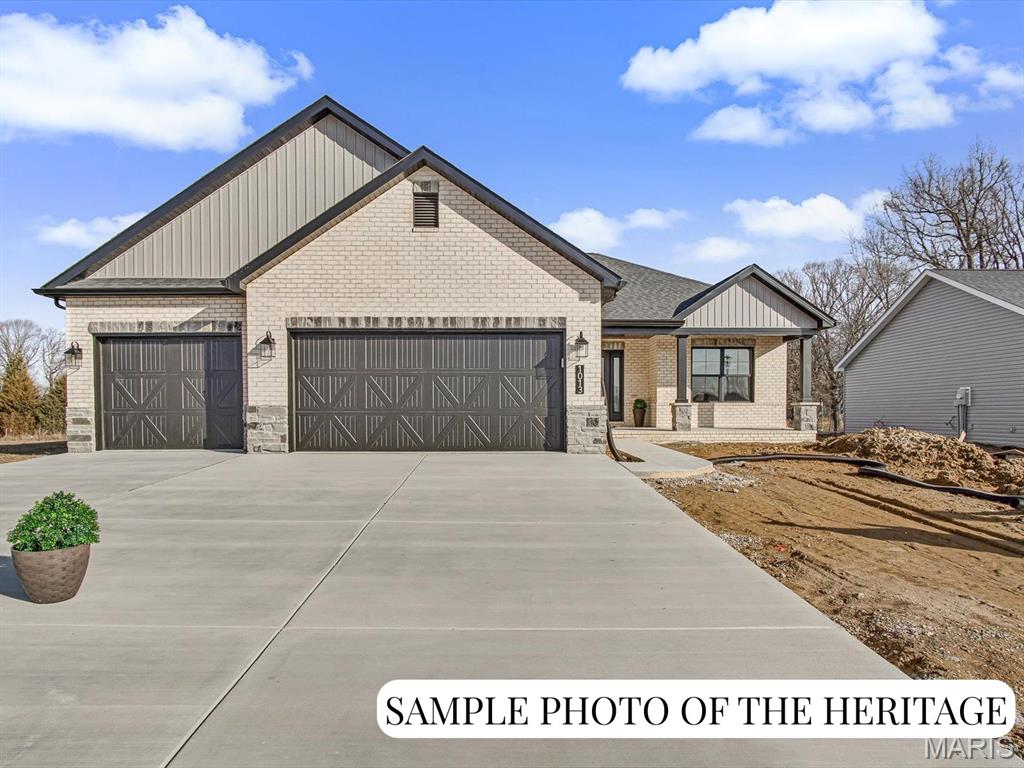
Visit the Display Home Open House at 1013 Waymaker Ln, Waterloo, IL. New Construction: Customizable "The Heritage" Plan at Silver Creek Crossing by Quantum Homes, Inc. This is a To Be Built listing, offering you the exciting opportunity to fully customize your new home! With an estimated build time of just 5-6 months, your dream home is within reach. The "Heritage" is a spacious and thoughtfully designed floor plan, The price listed reflects the standard finishes built on Lot 106. Exceptional Standard Features The base price includes a host of high-quality standard features: Welcoming Entrance: A generous-sized covered front porch and an elegant hard surface foyer. Gourmet Kitchen: Features a large island perfect for gathering, granite countertops, and a convenient walk-in pantry. Comfort & Style: A cozy gas fireplace with a marble surround and wood mantle. Everyday Convenience: A practical mud room located off the garage, complete with a nearby laundry room. Luxurious Primary Suite: Includes a large walk-in closet and an ensuite bath with a double-bowl vanity. Finished Baths: All bathrooms feature quality cultured marble vanity tops and comfortable adult-height vanities. Future Potential: An unfinished basement with a rough-in for a future bathroom and an egress window for safety and light. Outdoor Living: A three-car attached garage with auto door openers and a 12'x12' patio. Please Note: The photos and virtual tours provided are sample images only and may feature optional upgrades not included in the base price. (Agent related to seller.) Ready to design and build your new home? Call today to choose the perfect lot and schedule your comprehensive home building consultation!
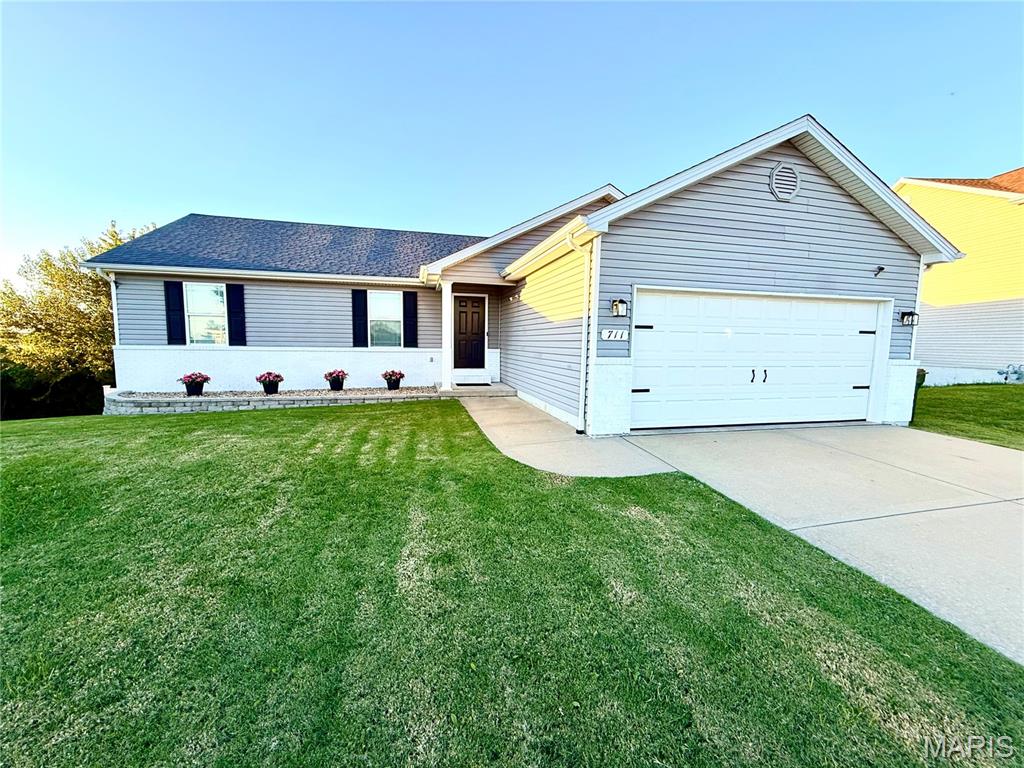
Welcome to this beautifully designed 3-bedroom, 2-bath home, offering an inviting blend of style, comfort, and functionality. The spacious living room features a stunning vaulted ceiling that creates an open, airy feel and serves as the perfect gathering space for family and friends. The generously sized primary suite provides a private retreat, complete with a spacious ensuite bath featuring a double-sink vanity. The thoughtful floor plan offers comfortable living spaces throughout, while the two-car garage provides convenient parking and additional storage. Enjoy the best of indoor-outdoor living with a covered patio located just off the dining room. Whether you're starting your morning with a cup of coffee, enjoying a quiet evening outdoors, or entertaining guests, this inviting space overlooks the beautifully fenced backyard and provides a wonderful extension of the home's living space. The full walk-out basement is currently unfinished, offering an exceptional opportunity to create additional living, entertaining, recreational, or workspace tailored to your needs. With its spacious rooms, desirable primary suite, vaulted living area, outdoor entertaining space, and expansive basement potential, this home offers a wonderful opportunity to enjoy both everyday comfort and future possibilities.