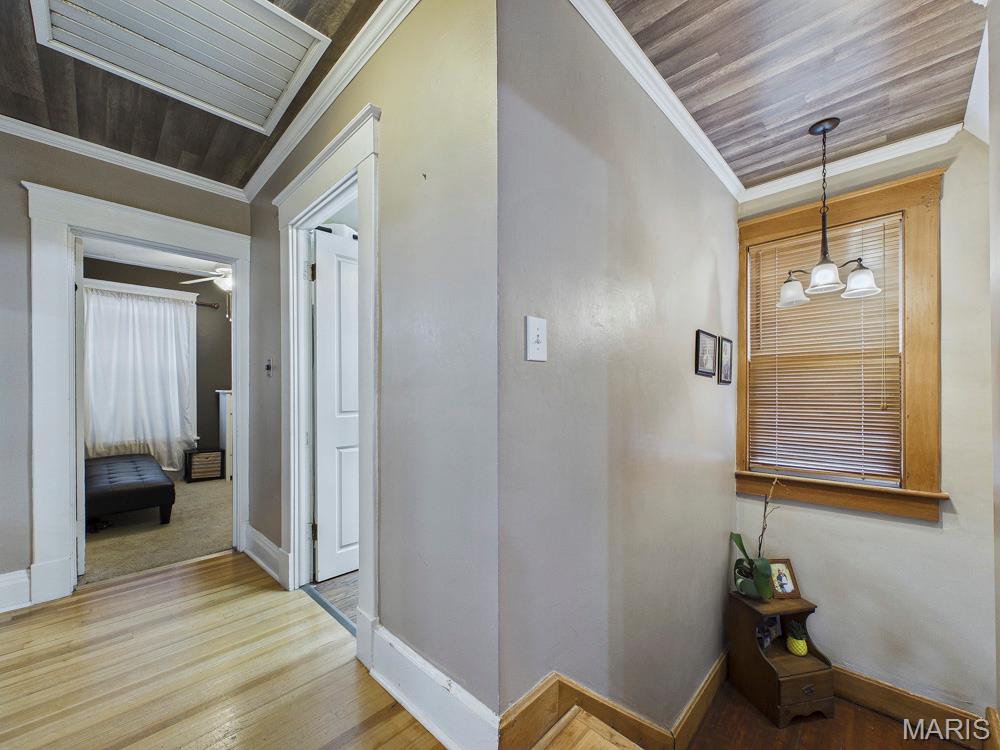
Charming two-story home with beautiful wood floors throughout. Main level includes kitchen, living room, half bath and dining room, while the second floor features 3/4 bedrooms and a full bath. Enjoy outdoor living with a covered front porch and rear deck. Property includes a two-car shared garage(one separate space for this home) and shared driveway. A great opportunity to own a comfortable home with classic character and functional living space. This property consists two parcels 04-561-001-40 & 04-860-008-00

3 Beds

2 Baths

1,658 sq.ft

$0 per sq.ft

Traditional
$ 200,000
Coming Soon
0
26061933
3
2
1,658
None
Jersey DIST 100
Jersey-IL
Residential
Traditional
Residential
$3,643
Last 6 closed homes in this zip.
| Address | Bd/Ba | SqFt | List | Sold | Closed |
|---|---|---|---|---|---|
| 205 Leonard Avenue, Jerseyville, IL 62052 | 2/1 | 840 | $89,000 | $105,000 118% of ask |
Sep 25, 2026 |
| 315 E Prairie Street, Jerseyville, IL 62052 | 4/3 | 2,260 | $115,000 | $120,000 104.3% of ask |
Sep 24, 2026 |
| 605 Slaten Avenue, Jerseyville, IL 62052 | 2/2 | 1,220 | $164,500 | $159,000 96.7% of ask |
Sep 17, 2026 |
| 1024 W Hickory Street, Jerseyville, IL 62052 | 4/2 | 1,502 | $199,900 | $200,000 100.1% of ask |
Sep 16, 2026 |
| 17036 Apache Drive, Jerseyville, IL 62052 | 2/2 | 1,080 | $25,000 | $23,000 92% of ask |
Sep 16, 2026 |
| 401 E Fairgrounds Avenue, Jerseyville, IL 62052 | 3/4 | 3,115 | $449,000 | $390,000 86.9% of ask |
Sep 14, 2026 |
Estimate your monthly payment. Adjust the sliders below.
Estimate only. Not a loan offer. Consult a lender for an accurate quote, including HOA fees, PMI, and current rates.
Living Room
14x15
Dining Room
12x15
Kitchen
11x12
Primary Bedroom
12x16
Bedroom 2
11x12
Bedroom 3
9x12
Bathroom 4
9x9
Bathroom 2
5x8
Charming two-story home with beautiful wood floors throughout. Main level includes kitchen, living room, half bath and dining room, while the second floor features 3/4 bedrooms and a full bath. Enjoy outdoor living with a covered front porch and rear deck. Property includes a two-car shared garage(one separate space for this home) and shared driveway. A great opportunity to own a comfortable home with classic character and functional living space. This property consists two parcels 04-561-001-40 & 04-860-008-00
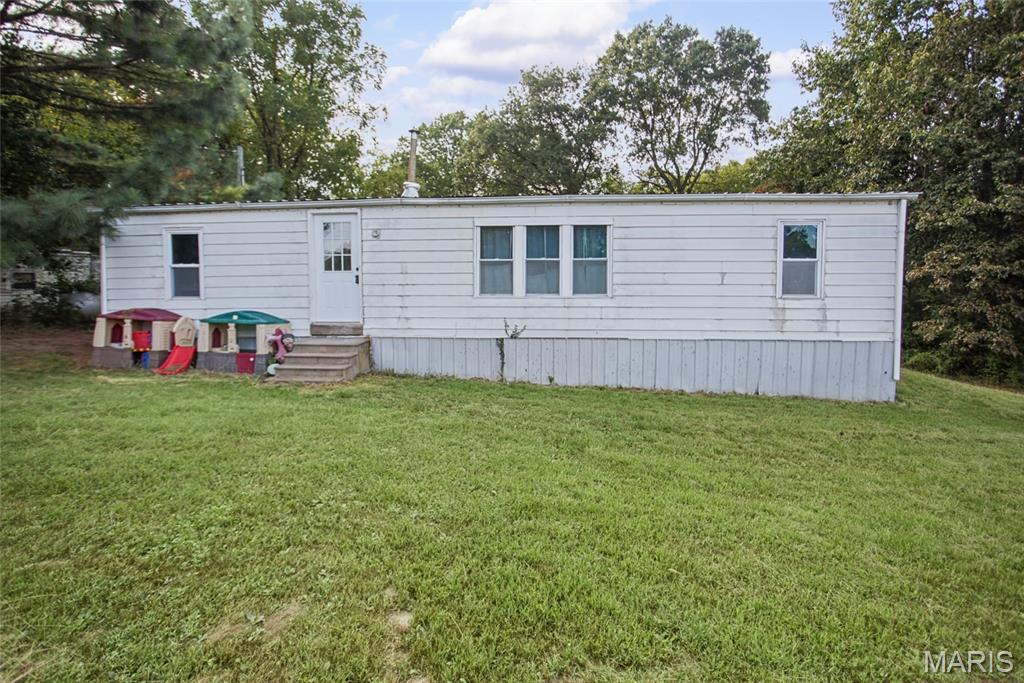
Just what you have been looking for. Located in the country with convenient access to shopping and highways. Beautiful rolling 5 acre tract of land with 3 bedroom, one bath manufactured home. There is an additional home on the property that could be remodeled for additional income or used as a mother-n-laws quarters. This property has 2 carports and one large workshop that could double as a garage or be upgraded to a man-cave.
UPDATED PICTURES OF MAIN FLOOR BEDROOM! This spacious and well-maintained 4-bedroom, 2-bath home offers room for everyone and numerous updates throughout! You’ll love the large living spaces, oversized bedrooms, and the flexibility this home provides for growing families, guests, or a home office. The spacious kitchen and dining room offer the perfect place for everyday meals, entertaining, and gathering with family and friends. A large main-floor laundry room adds convenience and extra storage space. Recent improvements include new flooring in 2025, all new windows in 2021, and a roof that was replaced in 2019, electrical updates will be completed prior to closing, providing peace of mind for years to come. Step outside and enjoy the wonderful composite deck, perfect for relaxing, grilling, or hosting summer get-togethers. The property also features a detached 2-car garage and includes two additional parcels, offering extra space and endless possibilities for recreation, gardening, or future improvements. With its generous room sizes, major updates, and additional land, this home is move-in ready and waiting for its next owners. Schedule your showing today!