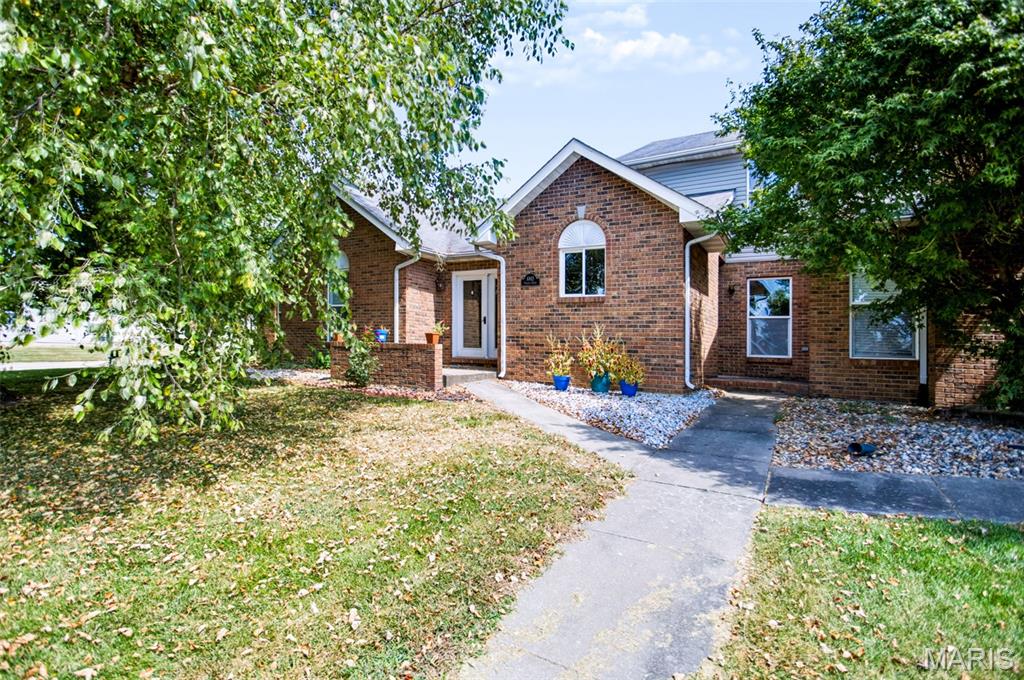
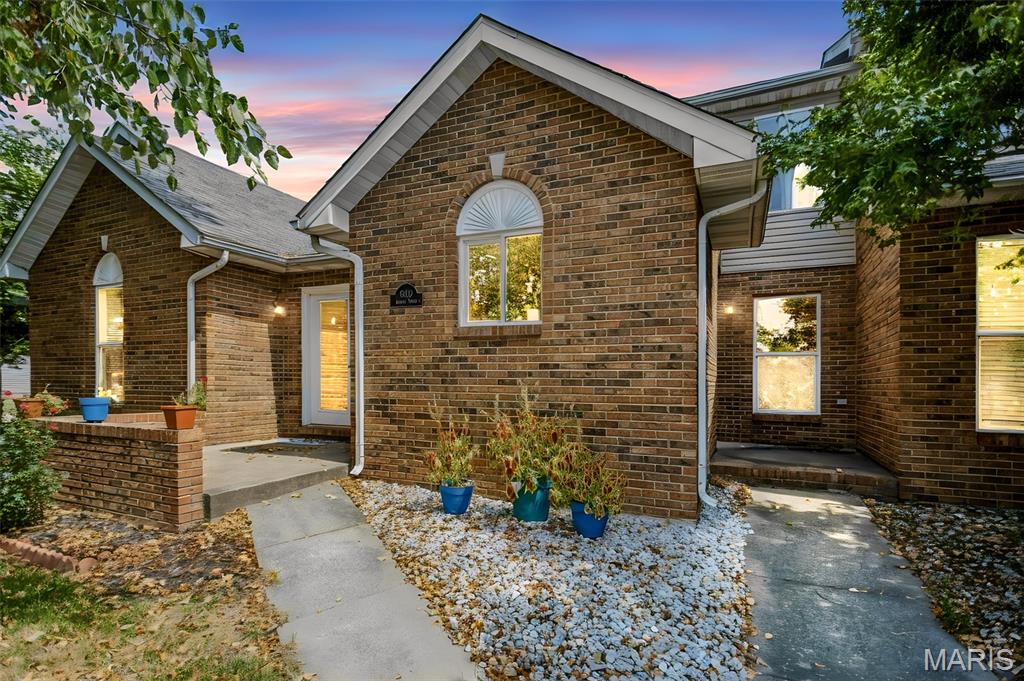
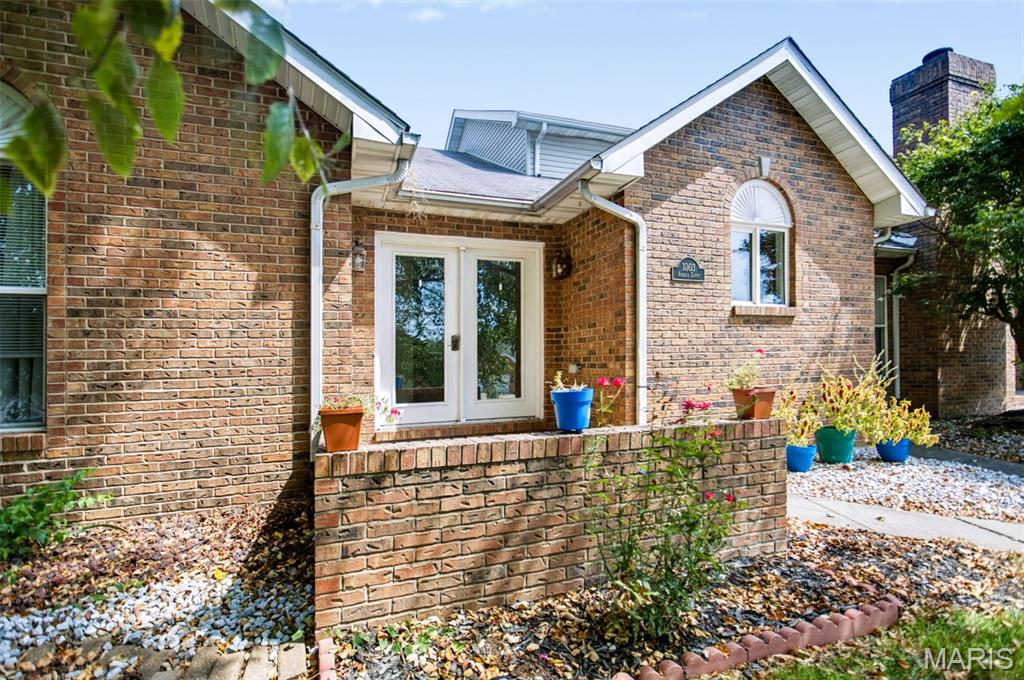
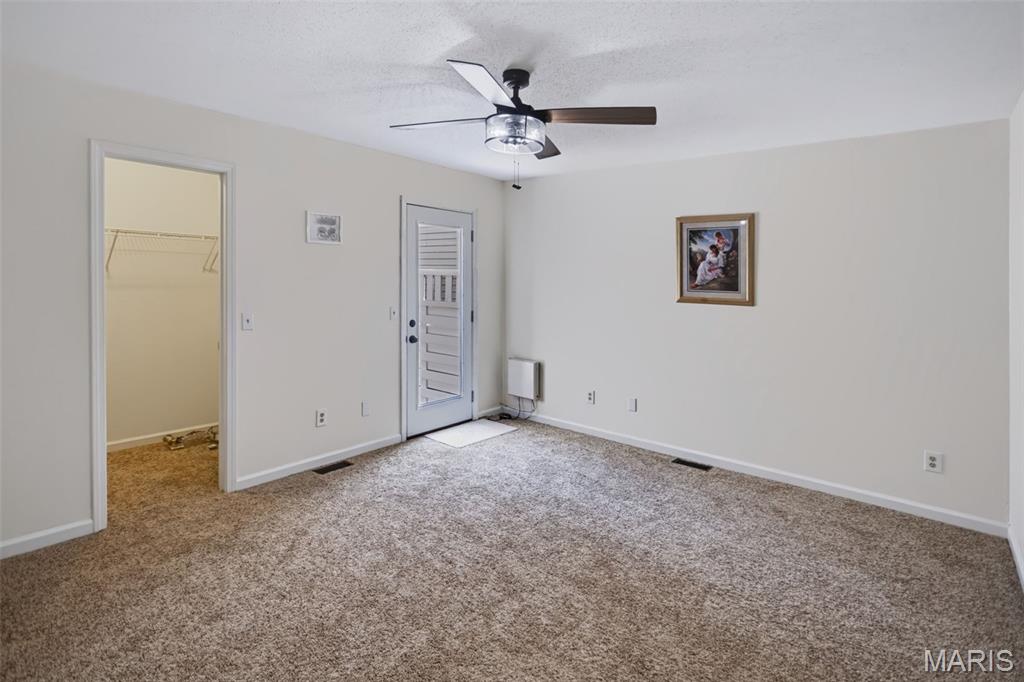
Main floor Primary bedroom with full bath and walk in closet.
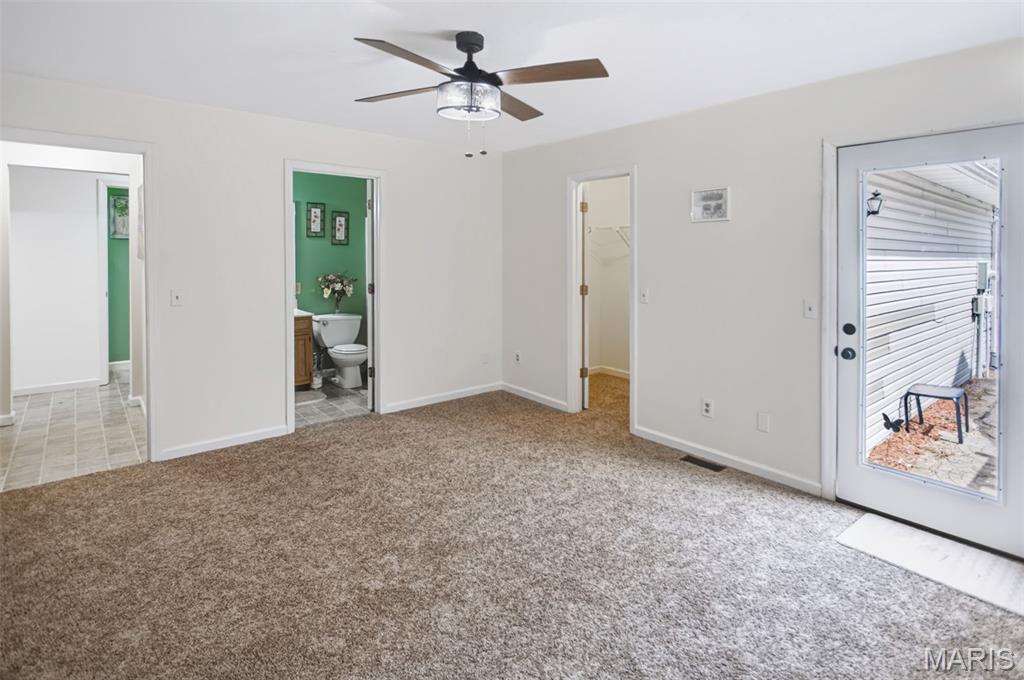
New carpeting in all bedrooms
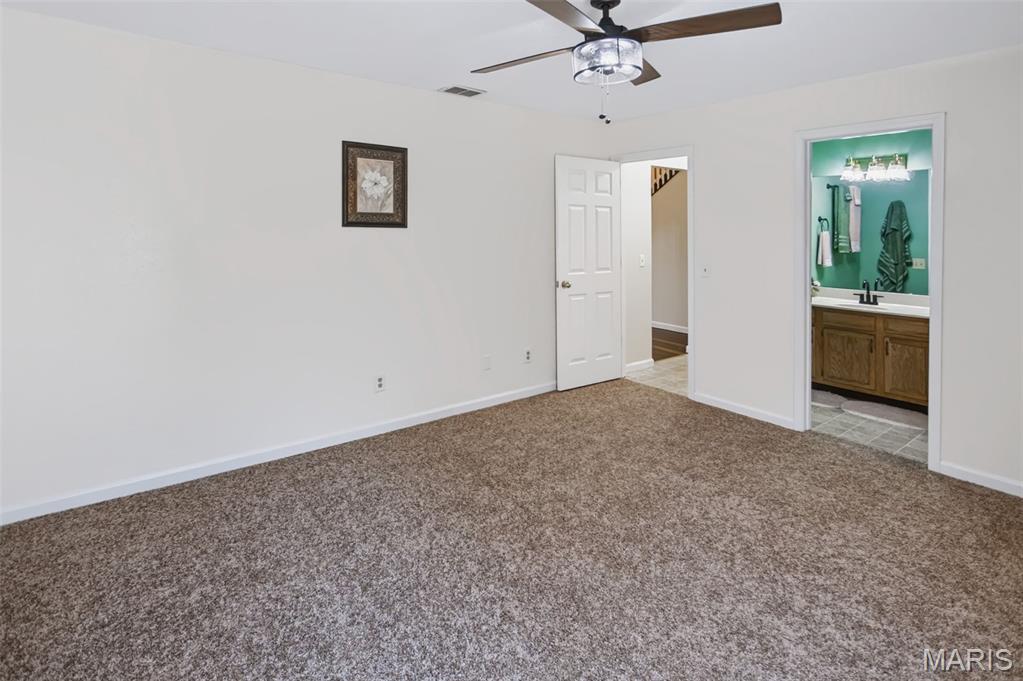
Large walk-in closet
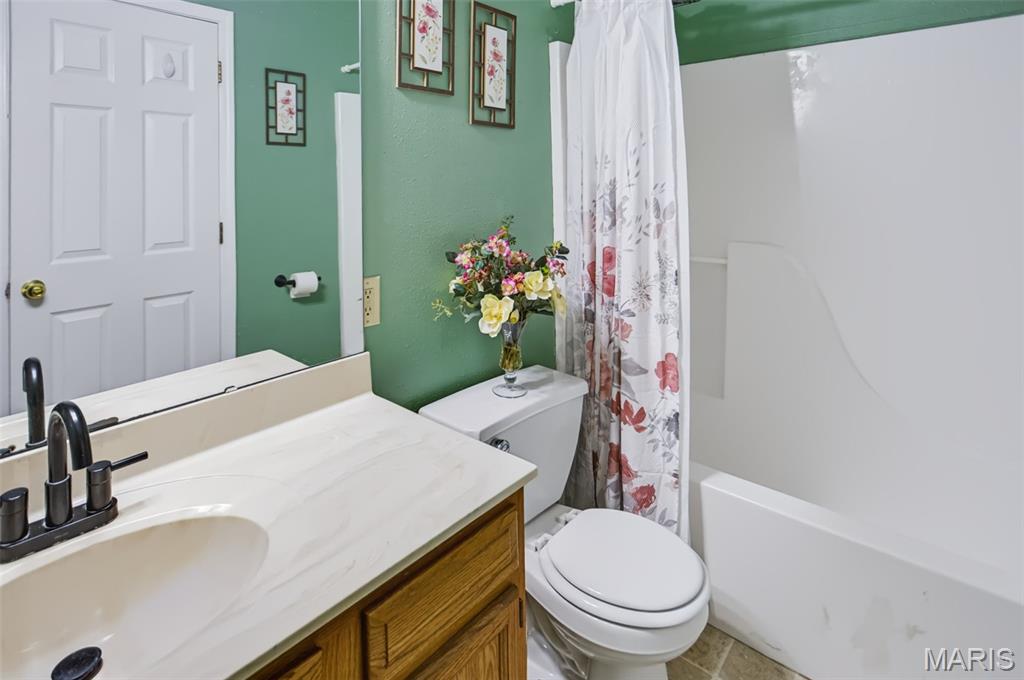
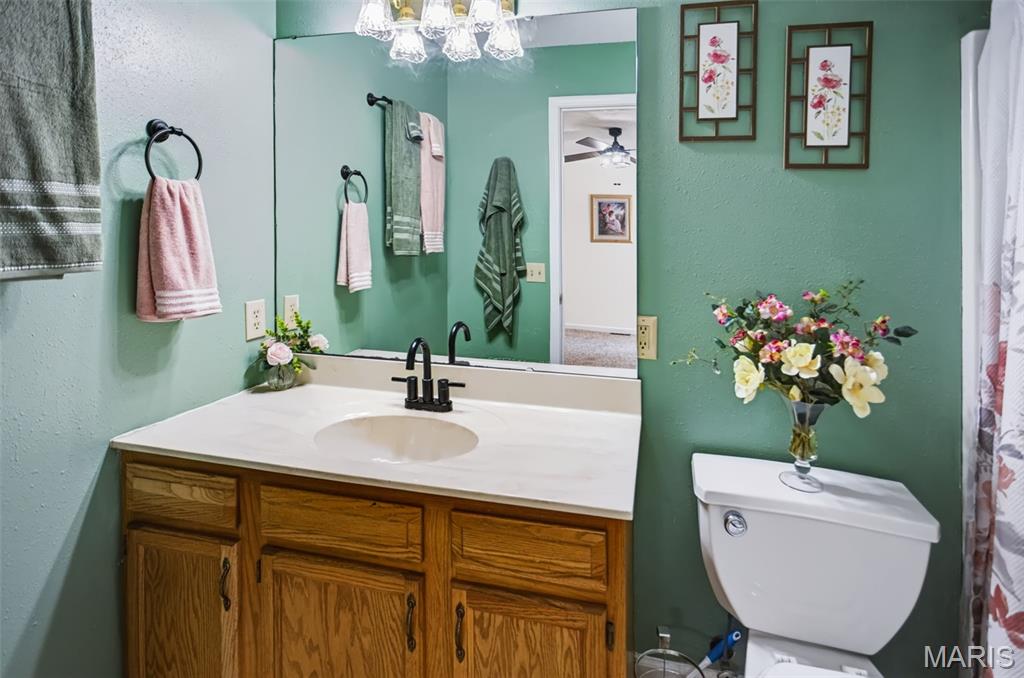
Primary bedroom full bathroom
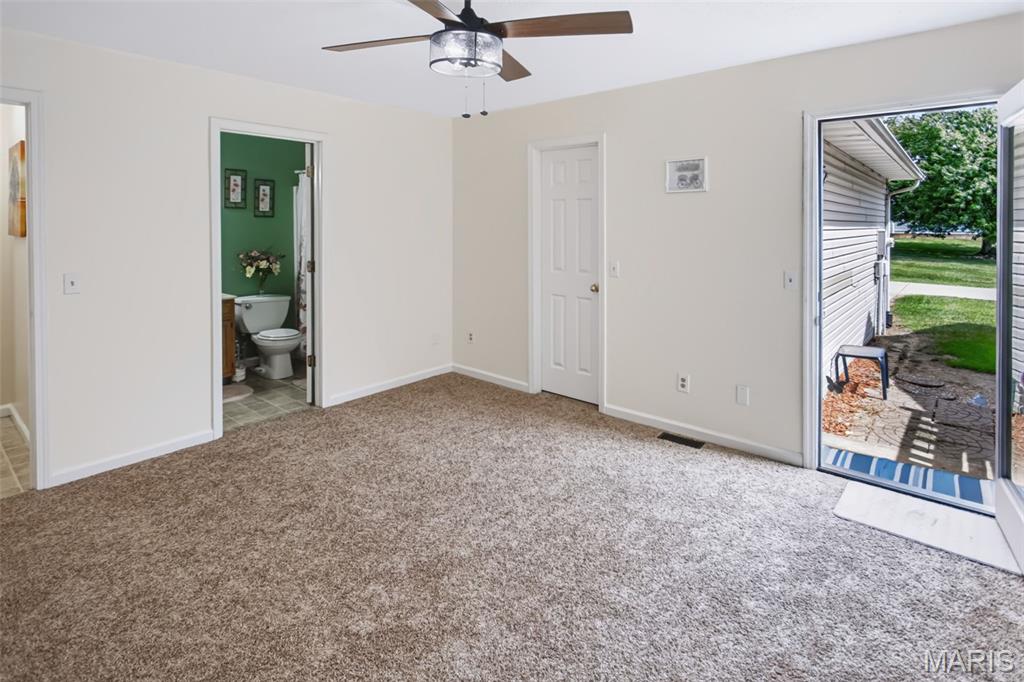
Primary has back exit door to side garden area.
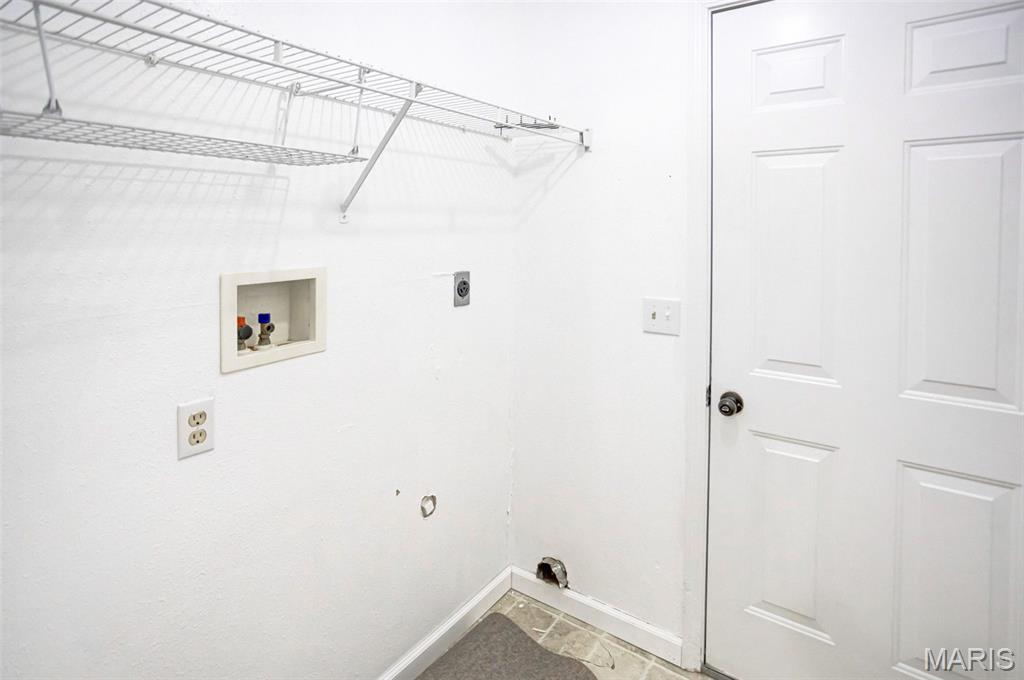
Laundry end of hall near garage

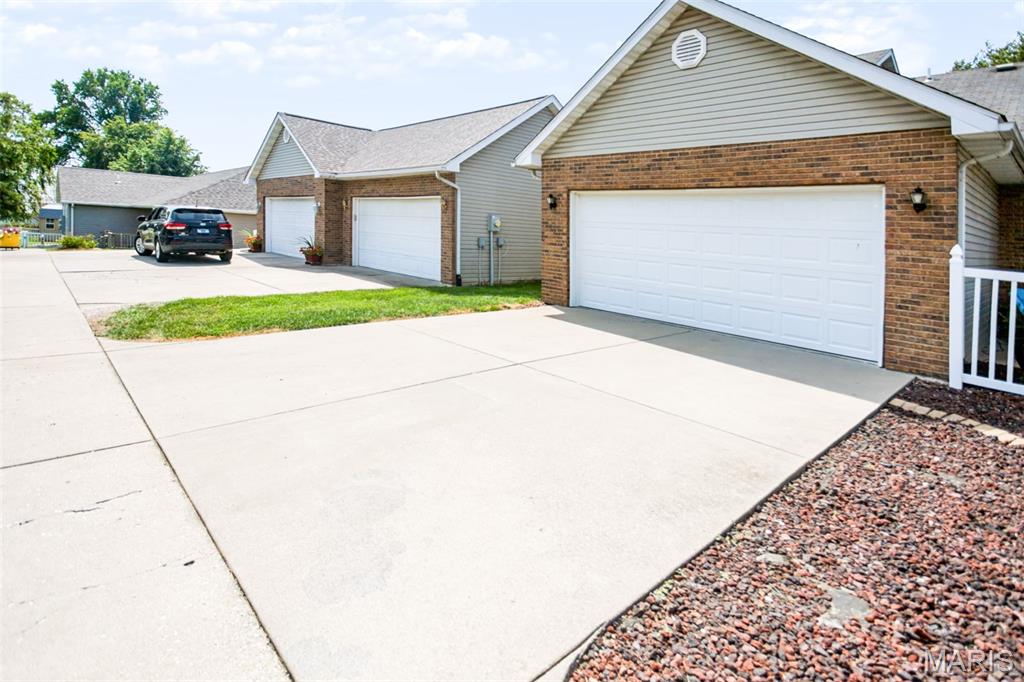
Attached 2 car garage



hall half bath near laundry

Hall half bath near laundry























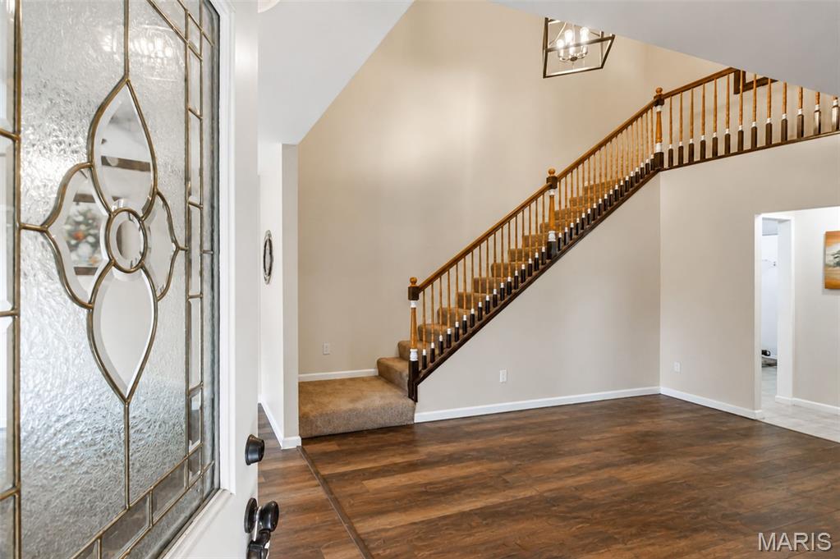
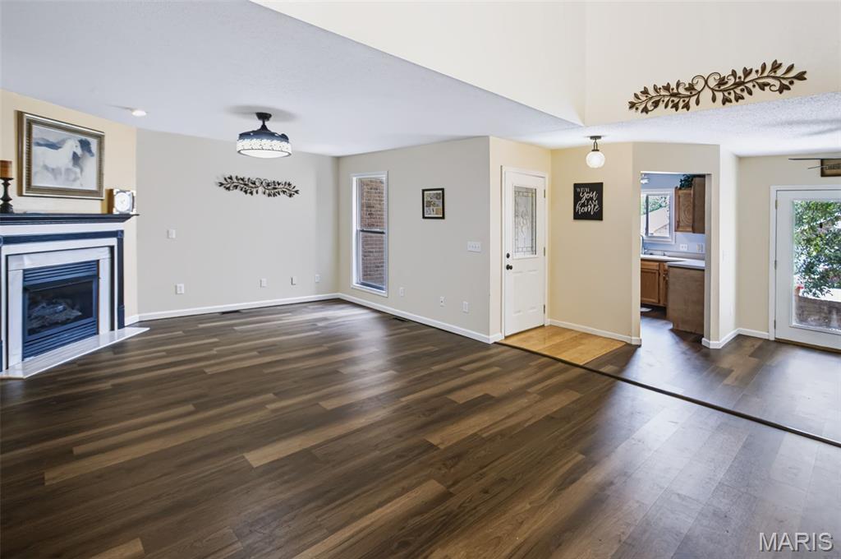
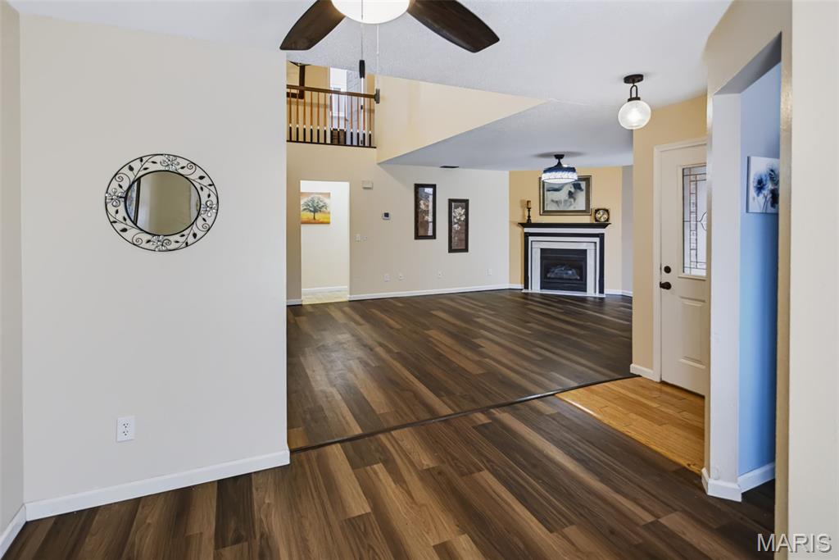
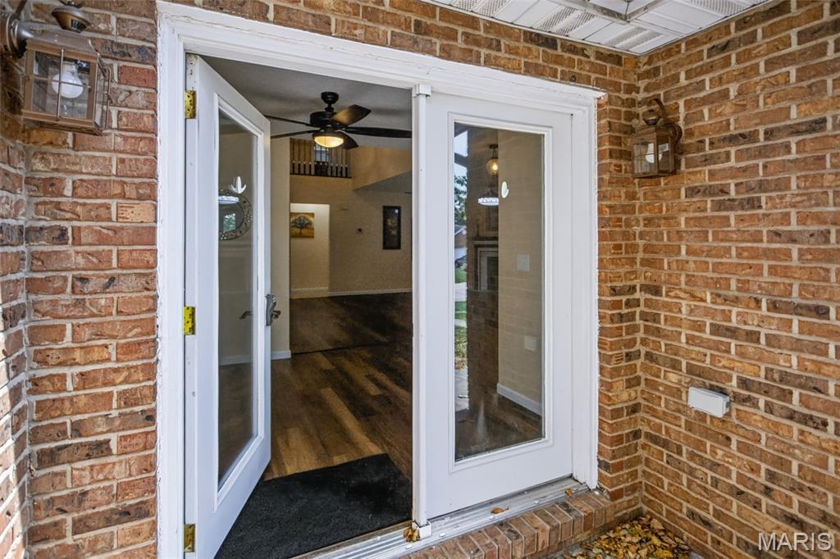
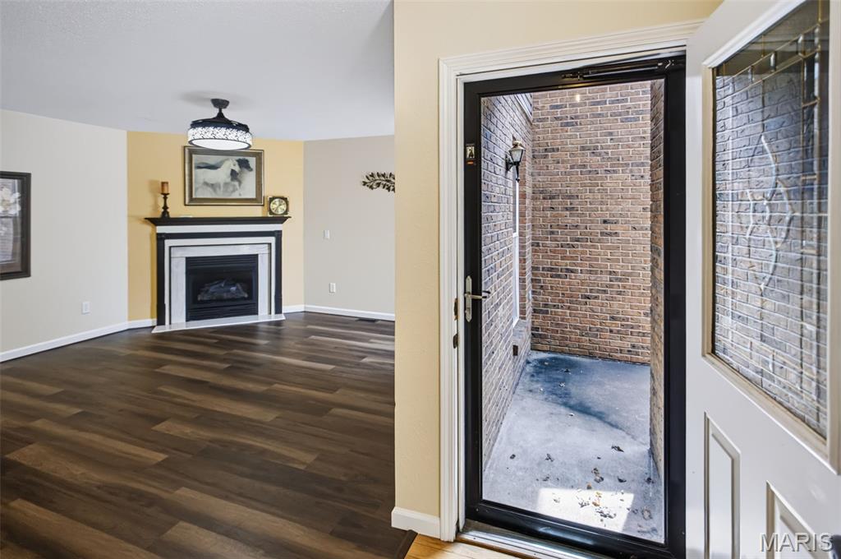
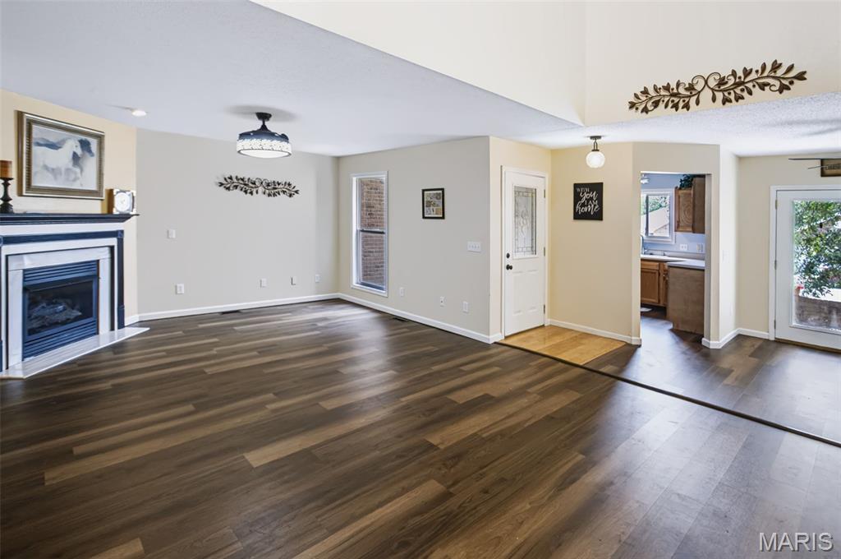
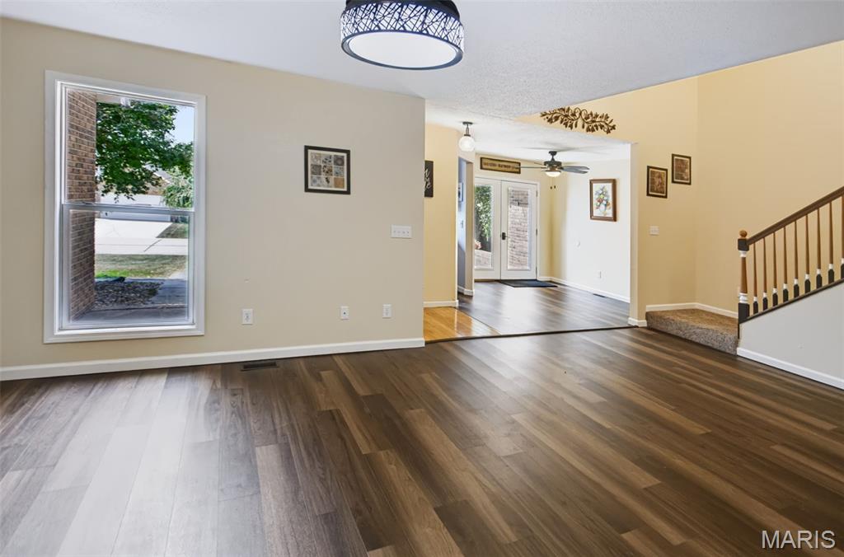
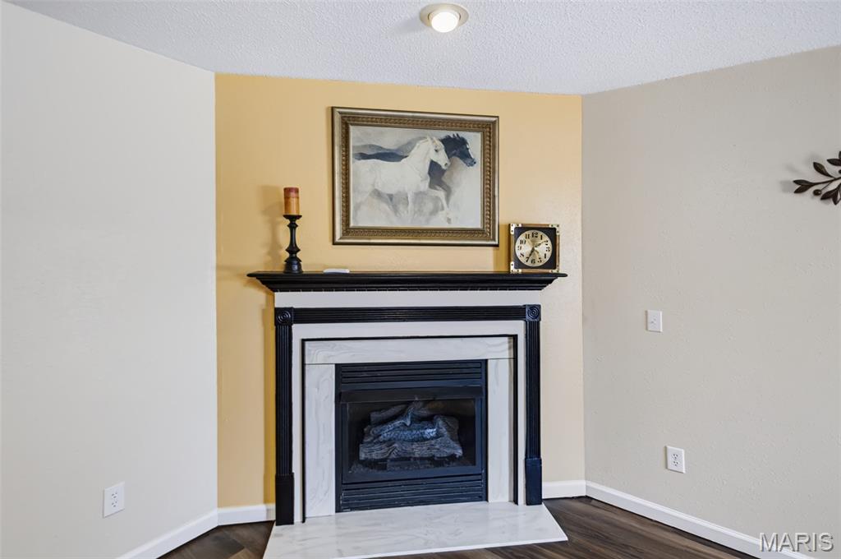
Welcome home to this beautiful brick townhome tucked away on a tranquil cul-de-sac, offering a peaceful setting while still being conveniently close to all of town's amenities. Best of all--no HOA fees! Inside, you'll find a spacious open floor plan with new flooring and a welcoming central living area featuring a cozy gas fireplace. The home offers 3 bedrooms and 2 1/2 baths, providing plenty of space for comfortable everyday living. An attached garage adds convenience and storage, while the covered patio is the perfect spot to relax and enjoy the outdoors. For added piece of mind, a new roof will be installed before closing. With it's attractive brick exterior, desirable location, thoughtful layout, and low maintenance townhome lifestyle without the added expense of HOA fees, this property is ready to welcome it's next owner!

3 Beds

3 Baths

1,355 sq.ft

$0 per sq.ft

Traditional
$ 199,000
Active
0
26055617
3
3
1,355
Prairie Crossing
Jersey DIST 100
Jersey-IL
Residential
Traditional
Residential
$3,672
Last 6 closed homes in this zip.
| Address | Bd/Ba | SqFt | List | Sold | Closed |
|---|---|---|---|---|---|
| 1101 Walnut Street, Jerseyville, IL 62052 | 3/3 | 2,442 | $290,000 | $300,000 103.4% of ask |
Sep 8, 2026 |
| 303 W Hickory Street, Jerseyville, IL 62052 | 2/1 | 1,333 | $95,000 | $95,000 100% of ask |
Sep 8, 2026 |
| 19383 Dabbs North Road, Jerseyville, IL 62052 | 4/4 | 2,582 | $650,000 | $630,000 96.9% of ask |
Sep 4, 2026 |
| 200 Hartcourt Avenue, Jerseyville, IL 62052 | 2/3 | 1,395 | $225,000 | $225,000 100% of ask |
Sep 4, 2026 |
| 109 W Mulberry Street, Jerseyville, IL 62052 | 2/1 | 1,235 | $125,000 | $120,000 96% of ask |
Sep 2, 2026 |
| 22574 Lake Westside Lane, Jerseyville, IL 62052 | 3/2 | 1,120 | $40,000 | $40,000 100% of ask |
Aug 31, 2026 |
Estimate your monthly payment. Adjust the sliders below.
Estimate only. Not a loan offer. Consult a lender for an accurate quote, including HOA fees, PMI, and current rates.
Living Room
21x14
Open lving to dining w/ vaulted ceiling entry at living room
Dining Room
9x8
Ample light at front entry off kitchen
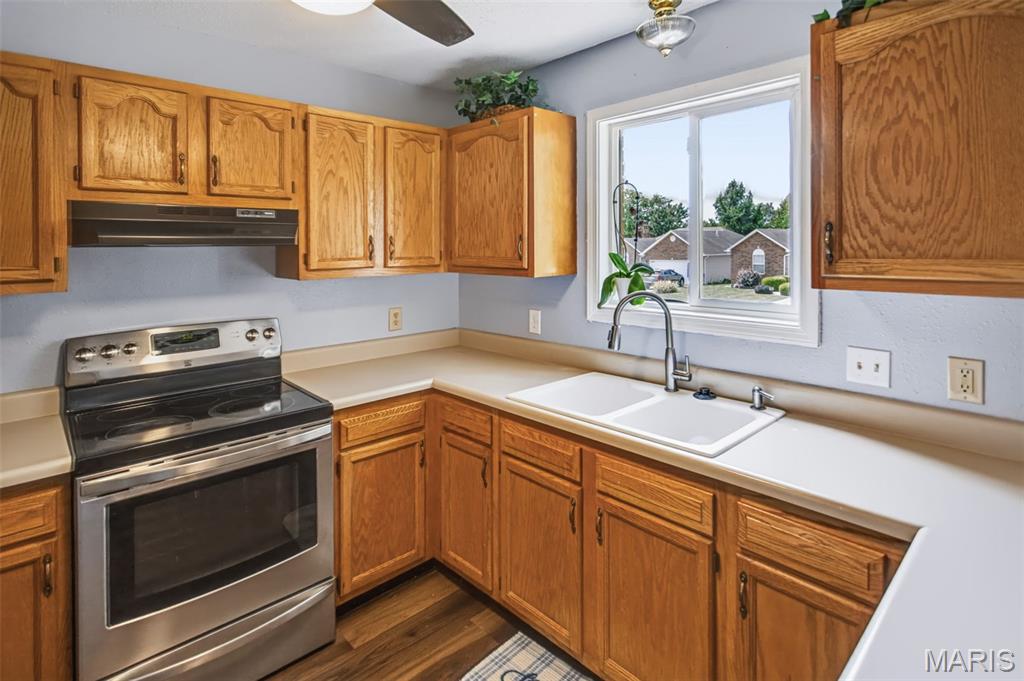
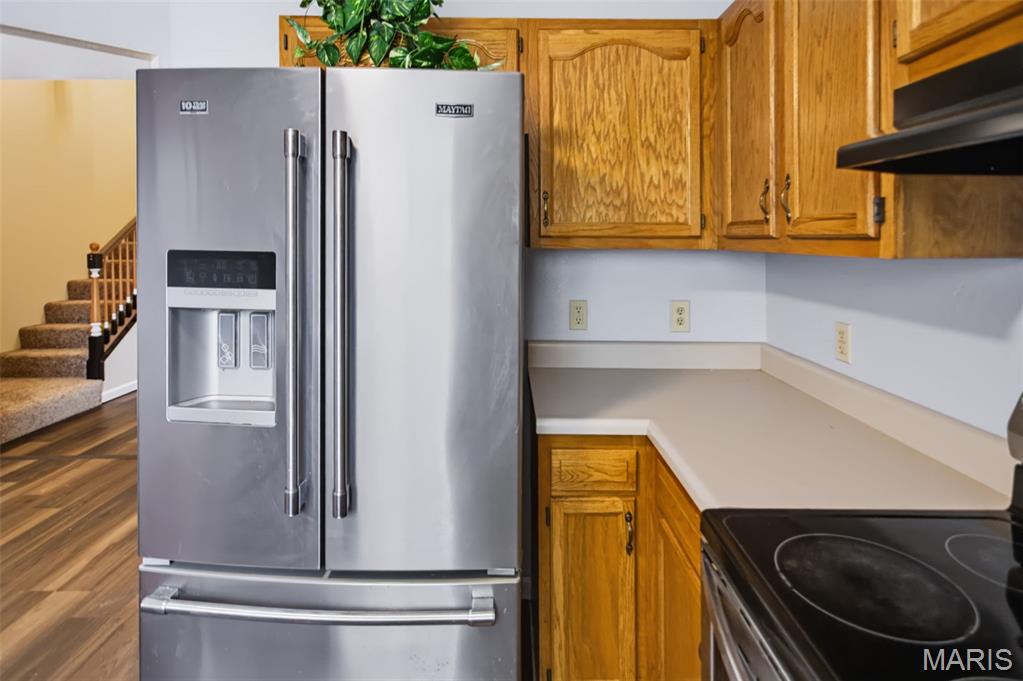
Kitchen
9x9
Chef's kitchen with new dishwasher and vent hood, other appliances included
Primary Bedroom
14x12
4x7 closet and rear door/back garden spot
Primary Bathroom
9x5
FULL BATH/SHOWER
Bathroom
2x7
HALF BATH NEAR LAUNDRY/OFF HALLWAY
Laundry
5x5
At back of home near garage entry
Bedroom 2
13x11
upper bedroom lots storage, new carpeting
Bedroom 3
14x13
new carpeting
Bathroom 3
8x5
full bath

Some homes are updated. Others are truly cared for—and you can feel the difference the moment you walk through the door. Tucked away on nearly a quarter-acre right in the heart of town, this meticulously maintained 2-bedroom home offers a rare combination of privacy, peace and quiet, and the convenience of being close to everything. Pride of ownership shines throughout, with nearly every detail thoughtfully updated, including flooring, electrical, plumbing, lighting, kitchen cabinetry and countertops, a beautifully remodeled bathroom, newer siding and windows, plus a newer HVAC system and water heater. Inside, the open-concept living, dining, and kitchen areas create a bright, welcoming space that feels made for everyday living and entertaining. Both bedrooms are generously sized, and main-floor laundry adds the convenience everyone is looking for. Step outside and the home becomes its own little retreat. Start your mornings on the covered front porch, unwind on the private patio, or end the day in the one-year-old hot tub—which stays with the home. The spacious lot provides room to breathe while the detached 2-car garage offers plenty of space for vehicles, storage, hobbies, or projects. Even the dry basement reflects how well this property has been maintained. This is the kind of home where the work has already been done, the details have been cared for, and all that's left is to move in and enjoy it. Quiet, private, beautifully updated, and tucked away in the middle of town—this one feels like a hidden gem the moment you arrive.
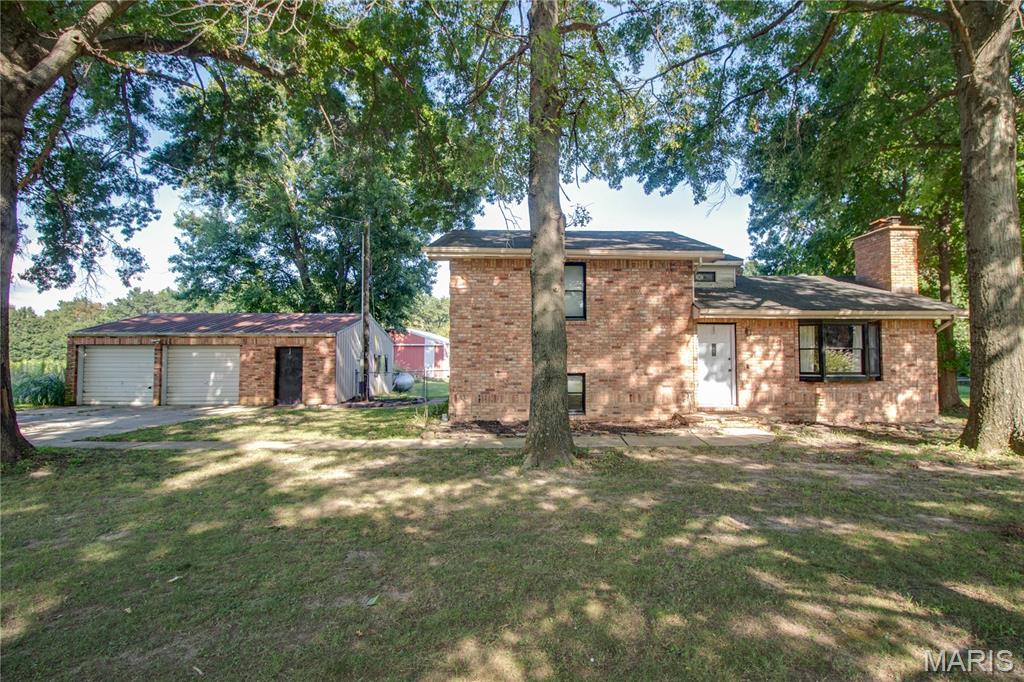
This beautiful updated 3-bedroom, 2-bath home offers the perfect blend of comfort, character, and country living on approximately 2 acres. The main level features an open kitchen and dining area, a spacious living room with a stone fireplace, and a relaxing sunroom overlooking the property. The generous primary suite includes a large sitting area, walk in closet and a beautiful private bathroom. Downstairs, a finished bonus room provides additional space for a family room, home office, hobby area, or recreation room. Step outside to enjoy the large deck, ideal for entertaining or relaxing while taking in the peaceful surroundings. The property also features an oversized detached two-car garage and a large barn with two stalls, making it an excellent opportunity for those looking for space for hobbies, animals, or additional storage. Recent updates include new kitchen cabinets. counters, appliances, new flooring throughout, lighting and some plumbing. Conveniently located between Godfrey and Jerseyville, this property offers a wonderful opportunity to enjoy a rural lifestyle while remaining close to area amenities.

Historic Georgian Style Home on North State Street in Jerseyville. Beautiful entry foyer with open staircase, Large living room with wood burning fireplace. Dining room has bi-fold French doors with beveled glass. 3 Bedrooms and 3 Baths with a 900 square ft family room with its own heating and a/c. New roof in 2026. New 40 gal hot water heater, sump pump, some new flooring and light fixtures in 2026, New in 2025, washer and dryer stack unit, electric stove/range, and refrigerator, all appliances stay! Family room addition built by Patriot SunRooms.
