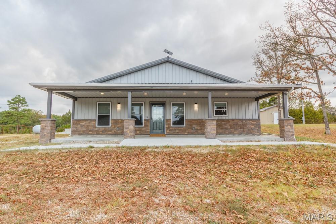
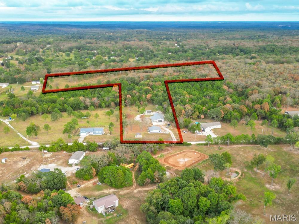
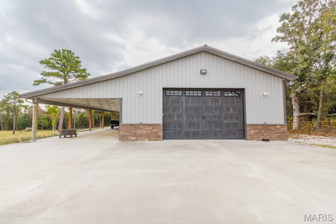
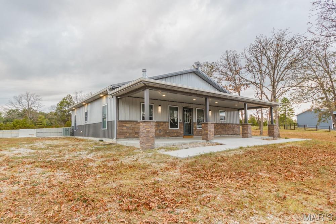
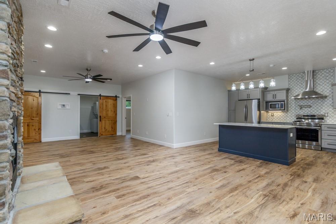
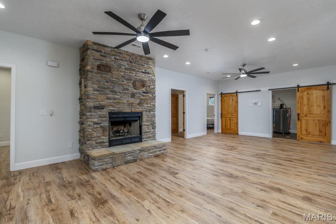
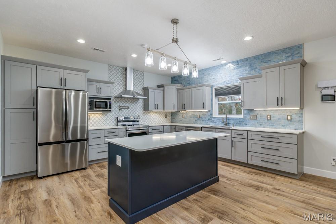
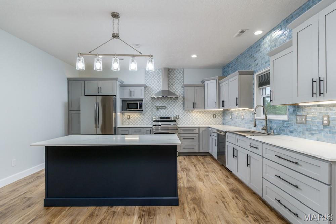
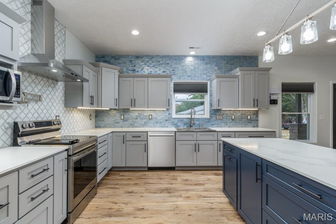
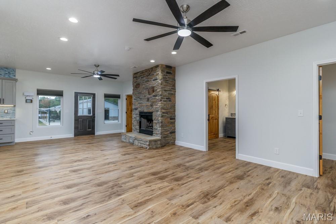
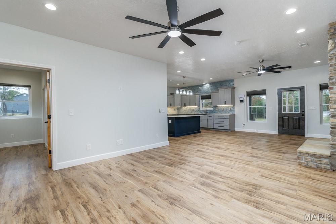
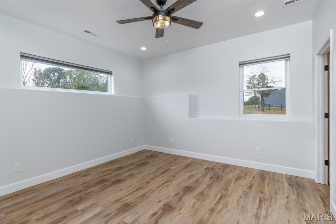
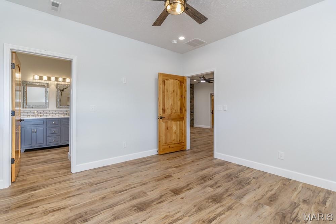
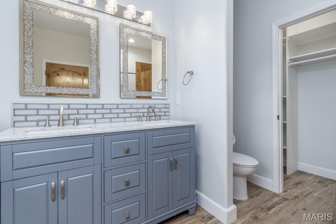
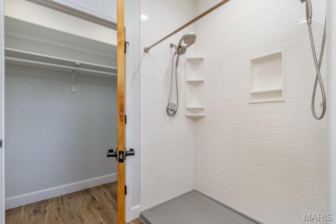
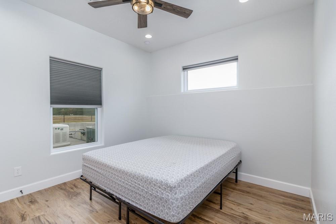
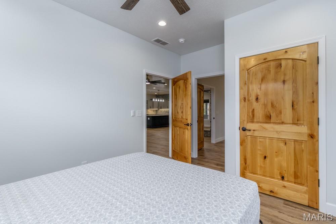
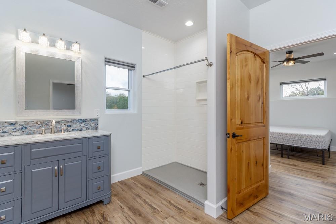
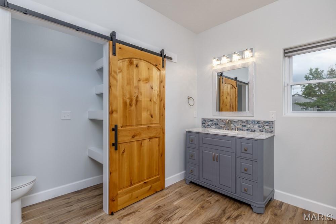
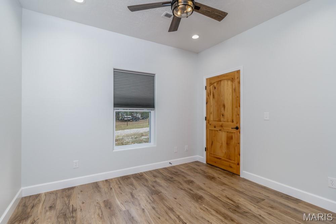
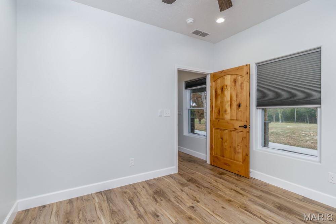
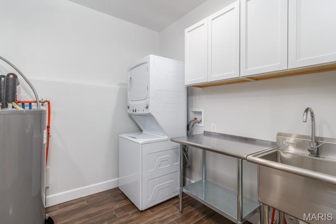
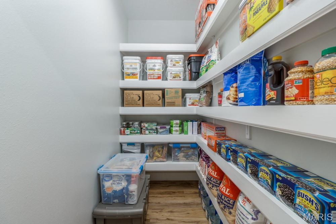
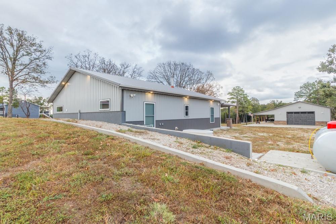
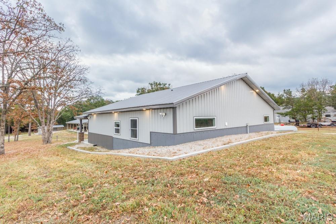
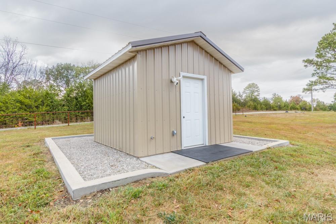
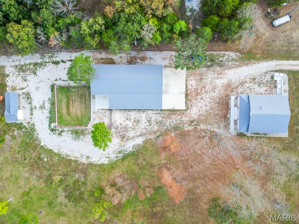
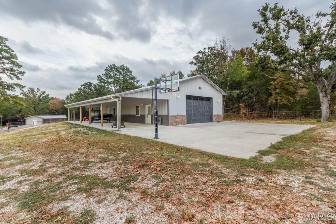
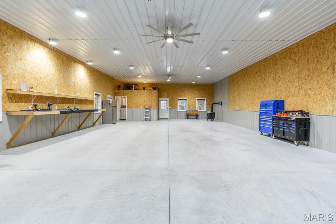
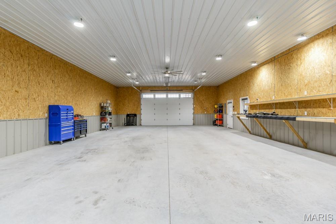
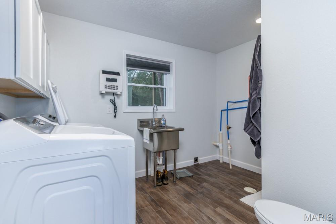
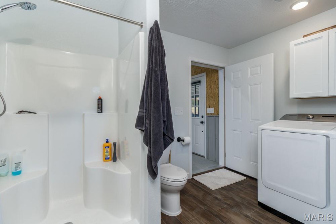
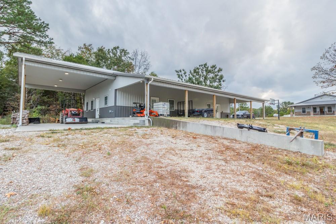
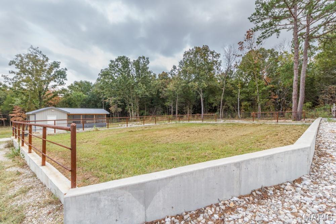
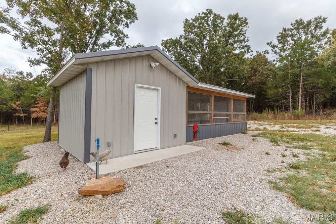
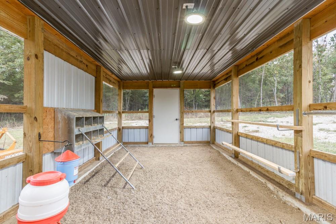
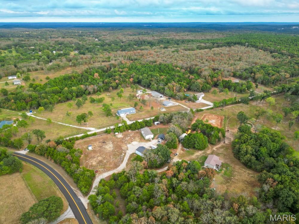
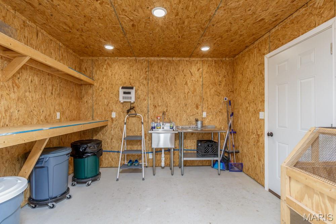
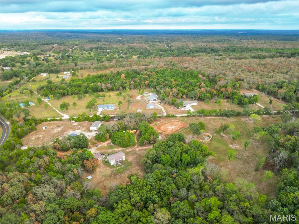
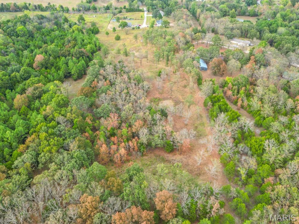
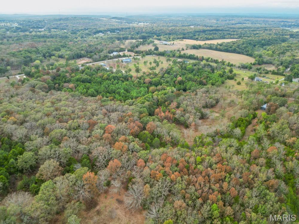
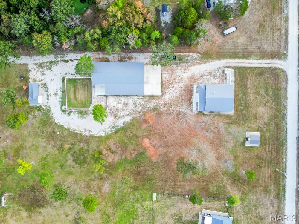
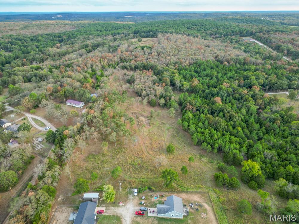
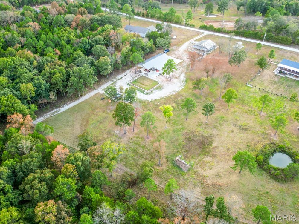
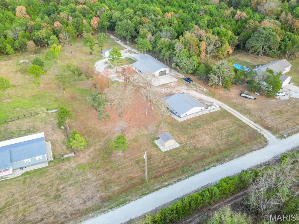
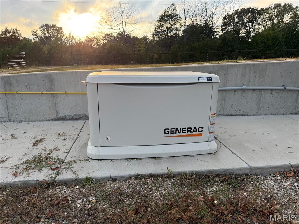
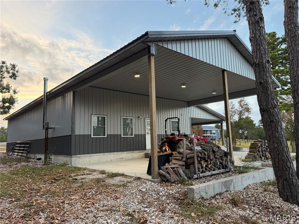
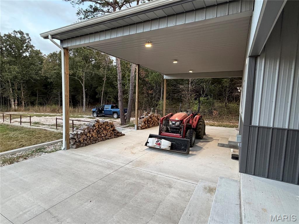
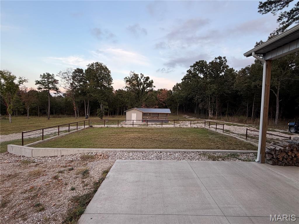
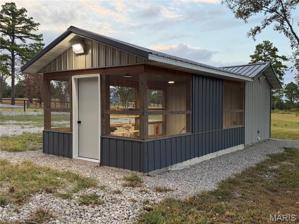
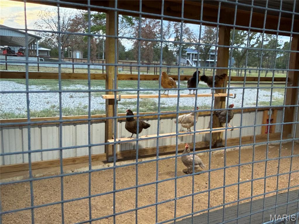
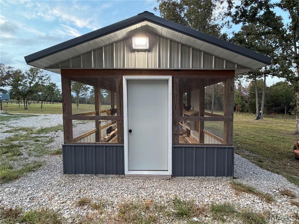
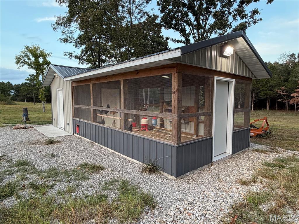
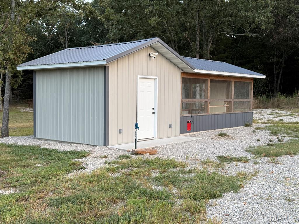
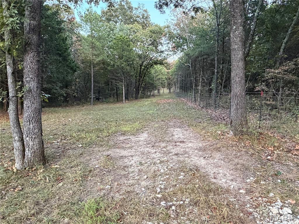
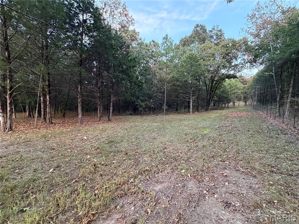
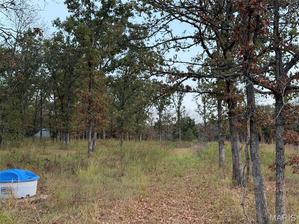
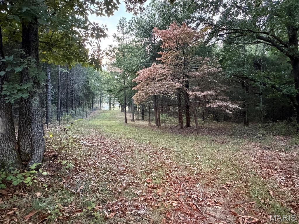
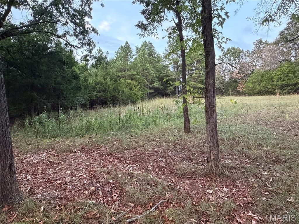
TURNKEY MODERN RETREAT & EXECUTIVE WORKSHOP - Welcome to the ultimate Ozark retreat—an elite, self-sustaining estate where modern efficiency meets premium luxury and immediate utility. Situated just off a paved blacktop road and 10 to 20 minutes from both the West and Main Gates of Fort Leonard Wood, this 2024 custom-built property spans 12.44± surveyed acres across two tracts (5.01 and 7.43 acres). Secured behind a solar-powered automatic gate, this turnkey property pairs a custom-built main residence with a fully insulated, 1,920-square-foot workshop designed as a comfortable extension of the home. Complete with agricultural infrastructure, a private well, and full-service RV accommodations, this estate is developed and ready to deliver privacy and versatility from day one. ARCHITECTURAL DISTINCTION & INTERIOR CRAFTSMANSHIP - Designed with long-term resilience in mind, the residence showcases high-efficiency 2x6 exterior framing, commercial-grade vertically ribbed metal siding, a durable metal roof, and natural rock veneer accents. A 40' x 10' covered front porch welcomes you inside to a light-filled, open-concept floor plan featuring 9-foot ceilings, luxury vinyl plank flooring throughout, solid wood interior doors, and tall-profile custom trim. At the center of the great room stands a floor-to-ceiling stone wood-burning fireplace, complemented by an entertainer's kitchen and walk-in pantry with custom-built shelving. Culinary enthusiasts will appreciate the custom soft-close cabinetry, quartz countertops, stainless-steel appliances with professional range hood, integrated pot filler, ceiling-height tile backsplash, under- and over-cabinet accent lighting, and a spacious center island with a hidden mixer lift. PRIVATE SUITES & SPA-GRADE BATHS - The secluded primary suite features a walk-in closet with built-in organization and an ensuite bath with a double vanity and oversized 5' x 3' onyx walk-in shower with dual shower heads. Two secondary bedrooms maintain the same level of finish, supported by a full guest bathroom with a second custom onyx shower and private water closet with integrated linen storage. The dedicated laundry and mechanical wing offers a deep stainless-steel work sink, cabinetry, and stacked washer/dryer set. INDUSTRIAL-GRADE WORKSHOP & RV ACCOMMODATIONS - The detached 32' x 60' workshop provides 1,920 square feet of fully spray-foamed, insulated clear-span workspace with poured concrete flooring, industrial lighting, ceiling fans, built-in storage, and dedicated 50-amp/220V heavy equipment service. Outfitted for extended stays or work crews, the shop includes a finished full bathroom with shower, washer/dryer and stove hookups, and a floor drain. Covered utility extends outward with an 18' x 60' lean-to and 32' x 20' extended RV gable equipped with full 50-amp electric, water, and sewer hookups, all tied together with expansive exterior concrete aprons. SELF-SUFFICIENCY AND HOME SECURITY - The estate is equipped with an automatic propane Generac backup generator supporting both the home and private 12' x 12' electrified well house with built-in storage shelves. A dual-source water configuration connects the residence to public water while utilizing the private well for the shop bath, three freeze-proof outdoor hydrants, and poultry facilities—with emergency switchover capabilities for the home. A custom 12' x 12' electrified chicken house features running water, deep wash sink, automatic door, and attached 12' x 20' predator-proof run, alongside an established garden framed by poured concrete retaining walls and steel pipe fencing. A property-wide surveillance system provides real-time self-monitoring and professional monitoring service, and the home is pre-wired and roof-mounted for high-speed Starlink internet.

3 Beds

3 Baths

1,600 sq.ft

$0 per sq.ft

Ranch
$ 669,900
Active
0
26061629
3
3
1,600
N/A
Laquey R-V
Pulaski
Residential
Ranch
Residential
$1,996
Last 6 closed homes in this zip.
| Address | Bd/Ba | SqFt | List | Sold | Closed |
|---|---|---|---|---|---|
| 27655 Sandy Drive, Laquey, MO 65534 | 3/2 | 2,260 | $449,900 | $422,500 93.9% of ask |
Aug 12, 2026 |
| 27180 Highway NN, Rural, MO 65534 | 3/2 | 1,288 | $150,000 | $160,000 106.7% of ask |
Jul 16, 2026 |
| 27110 Stoddard Drive, Laquey, MO 65534 | 3/2 | 1,824 | $145,000 | $110,000 75.9% of ask |
Jul 14, 2026 |
| 27960 Highway NN, Rural, MO 65534 | 5/4 | 3,383 | $474,500 | $460,000 96.9% of ask |
Jul 8, 2026 |
| 26502 Sherwood Lane, Rural, MO 65534 | 3/2 | 1,418 | $235,000 | $247,000 105.1% of ask |
Jul 7, 2026 |
| 27150 Highway AA, Laquey, MO 65534 | 3/3 | 1,568 | $170,000 | $153,000 90% of ask |
Jun 29, 2026 |
Estimate your monthly payment. Adjust the sliders below.
Estimate only. Not a loan offer. Consult a lender for an accurate quote, including HOA fees, PMI, and current rates.
Living Room
29x17
Kitchen
16x14
Custom Cabinets, backsplash, potfiller faucet
Bathroom
10x10
Onyx Shower
Primary Bedroom
13x13
Bathroom 2
12x9
Double Vanity , Onyx shower with double heads, walk in closet
Bedroom 2
11x10
Bedroom 3
11x10
Laundry
10x9
Storage
9x4
Pantry/storage closet
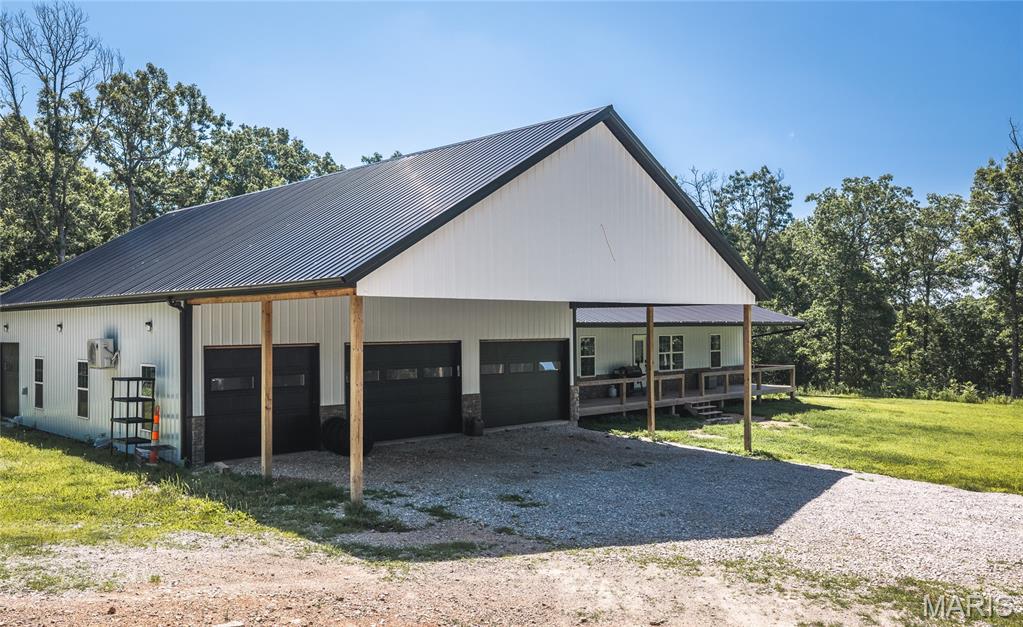
Discover the perfect blend of modern living and country privacy with this stunning shouse-style home, built in 2024 and nestled on over 8 acres! Offering 4 bedrooms, 2.5 bathrooms, and an incredible oversized garage, this property is designed to fit your lifestyle. Step inside to an open-concept living, dining, and kitchen area that's ideal for entertaining or everyday living. The kitchen features beautiful chevron-pattern butcher block countertops, a large center island, and plenty of space for gathering. The spacious primary suite offers a private retreat with a double vanity, oversized walk-in closet, and room to unwind. Three additional bedrooms, each with generous closet space, and a second full bath provide comfort for family or guests. Just off the kitchen, you'll find a convenient laundry room and pantry before stepping into the true showstopper—the massive garage! Complete with it's own half bath, four overhead doors, there's room for RVs, trucks, boats, equipment, and all your hobbies, plus additional workspace for projects. Tucked away in a peaceful, secluded setting, this property offers the privacy you've been searching for without sacrificing modern amenities. Schedule your private showing today!
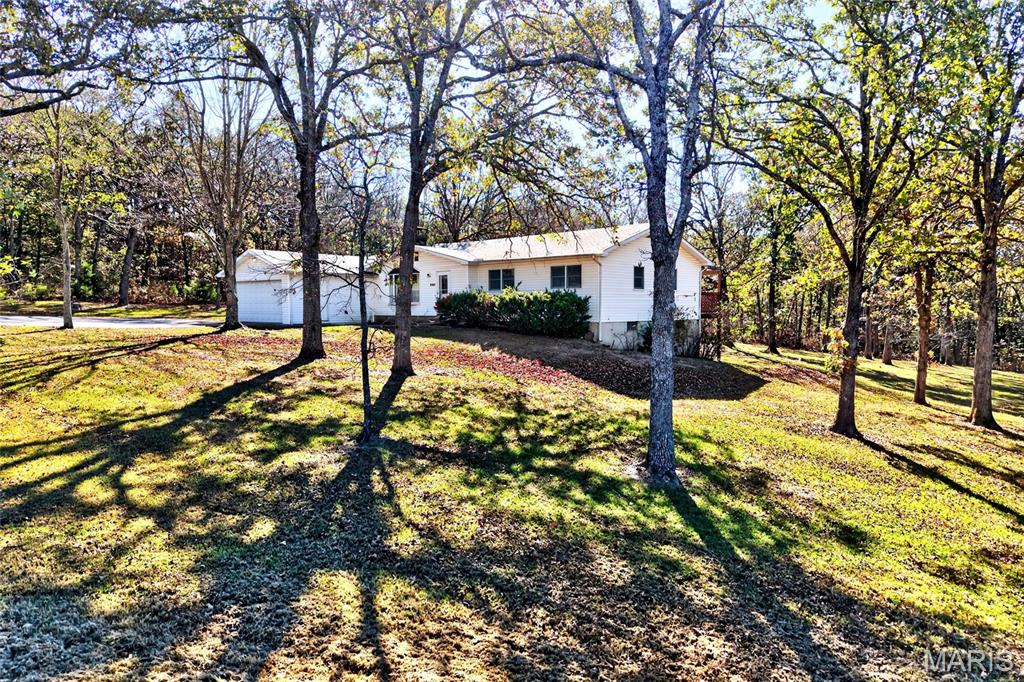
Welcome home to this charming, well-cared-for property in a wonderful Laquey, Missouri location. This home offers a comfortable place to settle in and enjoy the peaceful country setting. The beautiful three-acre property features two open acres dotted with large, mature trees and an additional wooded acre for extra privacy and room to explore. Spend sunny afternoons relaxing or gathering with friends on the spacious deck beneath the pergola. With its inviting outdoor spaces and quiet, natural surroundings, this property is a lovely place to call home. Inside, beautiful original hardwood floors add warmth and character, while the unfinished walk-out basement offers excellent potential for additional living space, storage, or a workshop.
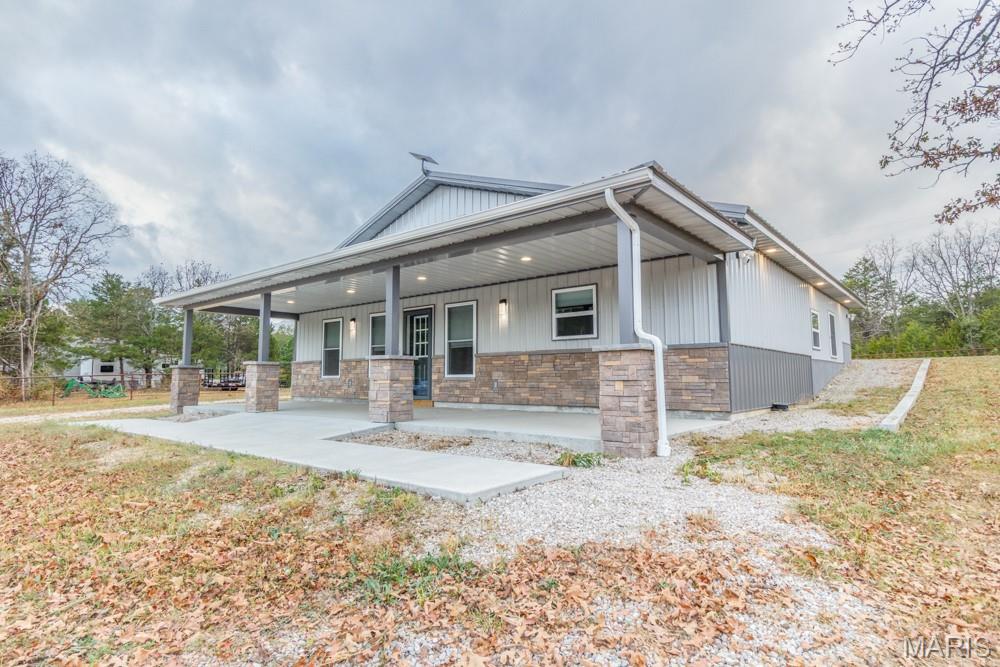
TURNKEY MODERN RETREAT & EXECUTIVE WORKSHOP - Welcome to the ultimate Ozark retreat—an elite, self-sustaining estate where modern efficiency meets premium luxury and immediate utility. Situated just off a paved blacktop road and 10 to 20 minutes from both the West and Main Gates of Fort Leonard Wood, this 2024 custom-built property spans 12.44± surveyed acres across two tracts (5.01 and 7.43 acres). Secured behind a solar-powered automatic gate, this turnkey property pairs a custom-built main residence with a fully insulated, 1,920-square-foot workshop designed as a comfortable extension of the home. Complete with agricultural infrastructure, a private well, and full-service RV accommodations, this estate is developed and ready to deliver privacy and versatility from day one. ARCHITECTURAL DISTINCTION & INTERIOR CRAFTSMANSHIP - Designed with long-term resilience in mind, the residence showcases high-efficiency 2x6 exterior framing, commercial-grade vertically ribbed metal siding, a durable metal roof, and natural rock veneer accents. A 40' x 10' covered front porch welcomes you inside to a light-filled, open-concept floor plan featuring 9-foot ceilings, luxury vinyl plank flooring throughout, solid wood interior doors, and tall-profile custom trim. At the center of the great room stands a floor-to-ceiling stone wood-burning fireplace, complemented by an entertainer's kitchen and walk-in pantry with custom-built shelving. Culinary enthusiasts will appreciate the custom soft-close cabinetry, quartz countertops, stainless-steel appliances with professional range hood, integrated pot filler, ceiling-height tile backsplash, under- and over-cabinet accent lighting, and a spacious center island with a hidden mixer lift. PRIVATE SUITES & SPA-GRADE BATHS - The secluded primary suite features a walk-in closet with built-in organization and an ensuite bath with a double vanity and oversized 5' x 3' onyx walk-in shower with dual shower heads. Two secondary bedrooms maintain the same level of finish, supported by a full guest bathroom with a second custom onyx shower and private water closet with integrated linen storage. The dedicated laundry and mechanical wing offers a deep stainless-steel work sink, cabinetry, and stacked washer/dryer set. INDUSTRIAL-GRADE WORKSHOP & RV ACCOMMODATIONS - The detached 32' x 60' workshop provides 1,920 square feet of fully spray-foamed, insulated clear-span workspace with poured concrete flooring, industrial lighting, ceiling fans, built-in storage, and dedicated 50-amp/220V heavy equipment service. Outfitted for extended stays or work crews, the shop includes a finished full bathroom with shower, washer/dryer and stove hookups, and a floor drain. Covered utility extends outward with an 18' x 60' lean-to and 32' x 20' extended RV gable equipped with full 50-amp electric, water, and sewer hookups, all tied together with expansive exterior concrete aprons. SELF-SUFFICIENCY AND HOME SECURITY - The estate is equipped with an automatic propane Generac backup generator supporting both the home and private 12' x 12' electrified well house with built-in storage shelves. A dual-source water configuration connects the residence to public water while utilizing the private well for the shop bath, three freeze-proof outdoor hydrants, and poultry facilities—with emergency switchover capabilities for the home. A custom 12' x 12' electrified chicken house features running water, deep wash sink, automatic door, and attached 12' x 20' predator-proof run, alongside an established garden framed by poured concrete retaining walls and steel pipe fencing. A property-wide surveillance system provides real-time self-monitoring and professional monitoring service, and the home is pre-wired and roof-mounted for high-speed Starlink internet.