Status: Active · MLS# 26061626 · Listing Courtesy of Keller Williams Pinnacle
StLouisRealEstate.com is operated by Guerrilla Brokers, LLC. The person who answers is a licensed real estate agent with Missouri Online Real Estate, Inc. who can pull this listing up with you and answer your questions about it.
$ 299,900
Active
0
26061626
3
2
1,868
Not in a Subdivision
Columbia
Waterloo DIST 5
Monroe-IL
Residential
Traditional
Residential
$2,290
Last 6 closed homes in this zip.
| Address | Bd/Ba | SqFt | List | Sold | Closed |
|---|---|---|---|---|---|
| 831 Autumn Rise, Columbia, IL 62236 | 5/4 | 2,408 | $609,900 | $595,000 97.6% of ask |
Nov 6, 2026 |
| 1360 N Glenwood Drive, Columbia, IL 62236 | 3/2 | 1,687 | $289,900 | $280,000 96.6% of ask |
Nov 6, 2026 |
| 310 N Briegel Street, Columbia, IL 62236 | 3/2 | 1,394 | $249,900 | $238,000 95.2% of ask |
Nov 6, 2026 |
| 1358 Mule Road, Columbia, IL 62236 | 3/2 | 1,628 | $275,000 | $271,000 98.5% of ask |
Nov 5, 2026 |
| 804 Autumn Rise Lane, Columbia, IL 62236 | 4/3 | 2,082 | $599,900 | $555,000 92.5% of ask |
Nov 5, 2026 |
| 123 S Main Street, Columbia, IL 62236 | 0/0 | -- | $1,850 | $1,850 100% of ask |
Oct 30, 2026 |
Prior listings, expired and canceled listings, days on market, price changes and sold prices from MARIS MLS records.
Most closed sales in the last 12 months around this address, listing side and buyer side, plus this listing agent's record.
Estimate your monthly payment. Adjust the sliders below.
Estimate only. Not a loan offer. Consult a lender for an accurate quote, including HOA fees, PMI, and current rates.
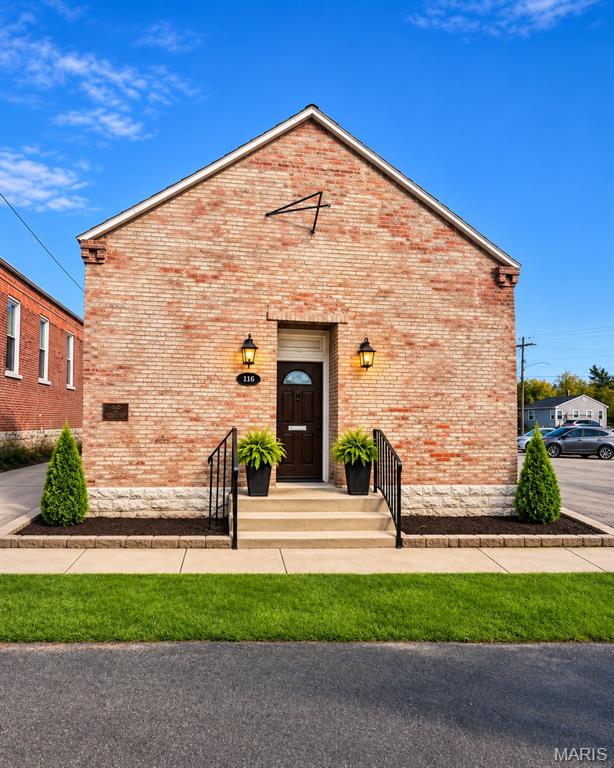
Location, location, location! Nestled in the heart of town, this charming 1-bedroom, studio-style home offers convenience and comfortable living. Enjoy being just minutes from local shopping, restaurants, and everyday amenities. Whether you’re looking for a cozy place to call home or simply want to be close to everything town has to offer, this rental is worth a look! Don’t miss this opportunity to enjoy an affordable, low-maintenance lifestyle in a convenient location. Schedule your showing today!
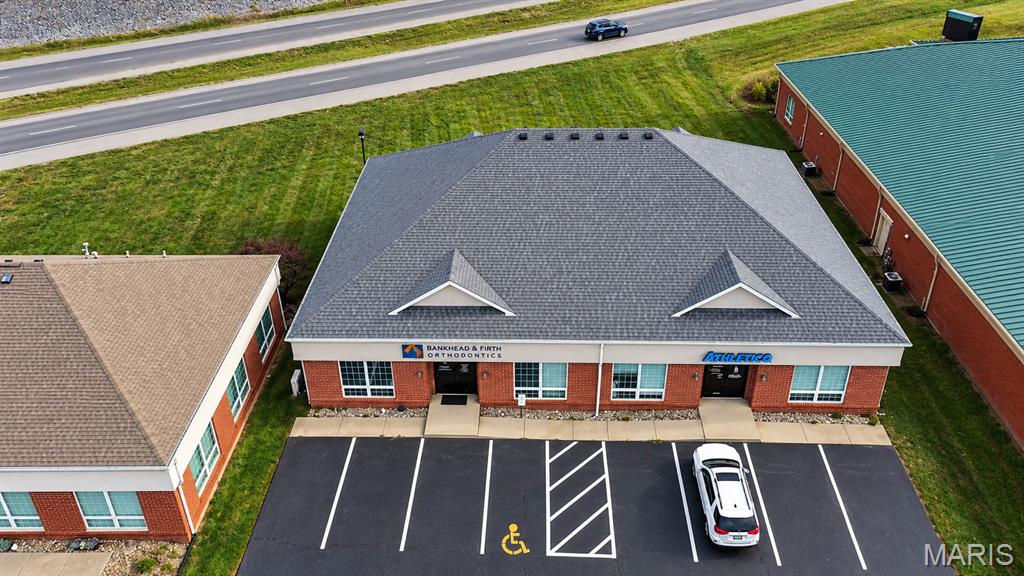
Prime Route 3 frontage in Columbia with exposure to approximately 30,000 vehicles per day! Rare opportunity to own a well-maintained, 5,139-square-foot, all-brick commercial building positioned along one of Columbia’s primary commercial corridors. The property contains two separately accessed suites offering 3,010 square feet and 2,129 square feet, with frontage along State Route 3 and Admiral Parkway, approximately 2.5 miles southeast of I-255. Zoned C-3 Highway Business. The approximately 30,000-vehicle daily traffic figure is consistent with published local transportation data for Route 3. Suite 1050 offers 3,010 square feet and is leased through August 31, 2029, with an option to renew through August 31, 2034. The Triple Net lease includes 1.5% annual rent increases, providing an established income stream. Suite 1060 offers 2,129 square feet and is currently built out as an orthodontic office with a waiting room, reception area, private offices and open procedure space. The suite is scheduled to be vacant December 1, providing flexibility for an owner-user or new tenant. Existing fixtures are negotiable. This is a unique owner-user opportunity to occupy one suite while benefiting from income generated by the leased suite, with the potential to expand into the adjoining space in the future as business needs grow and the lease permits. Each suite features direct parking-lot access, two restrooms and a separate HVAC system. The property includes 24 paved and striped parking spaces, providing approximately 4.67 spaces per 1,000 square feet. With limited remaining buildable frontage along Route 3 in Columbia, this property combines visibility, accessibility, established rental income and long-term expansion potential in an increasingly difficult-to-duplicate location.
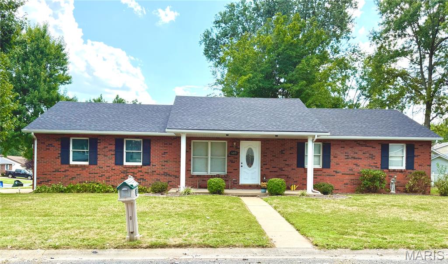
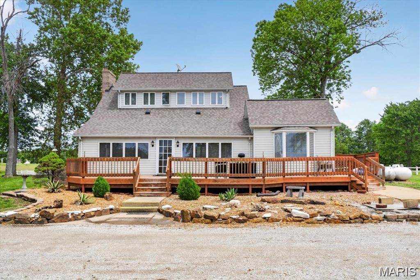
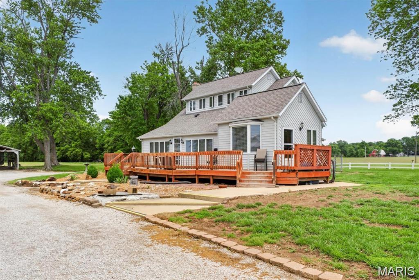
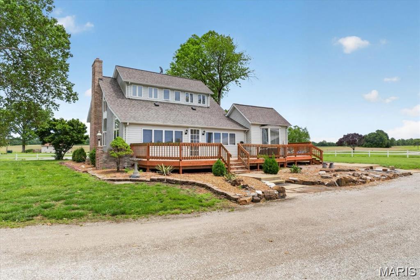
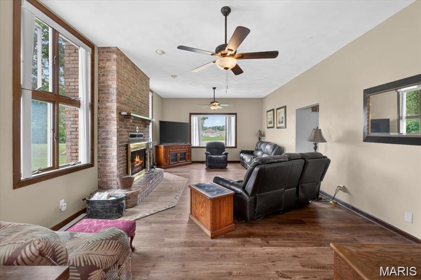
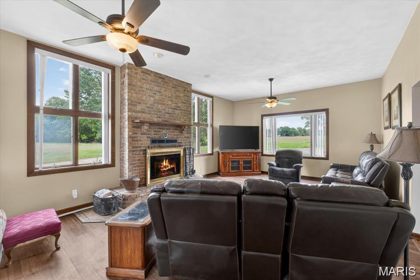
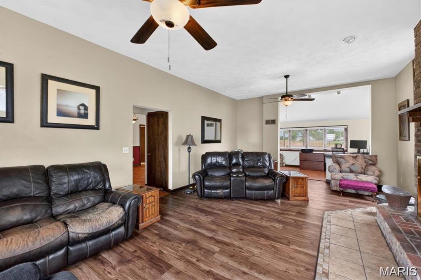
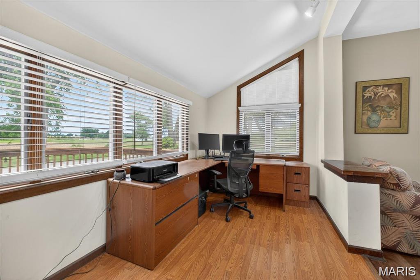
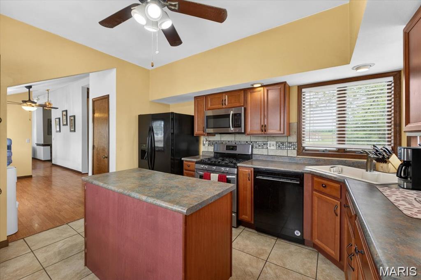
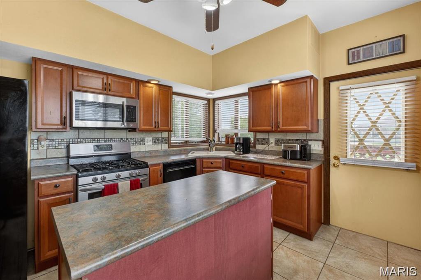
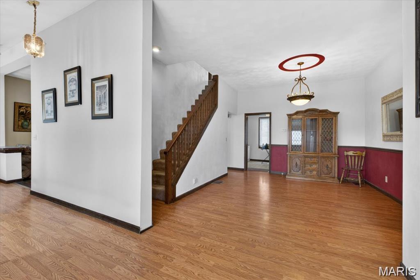
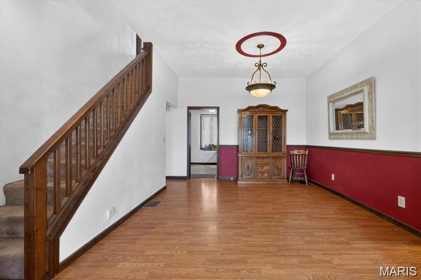
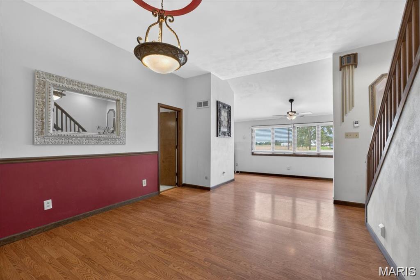
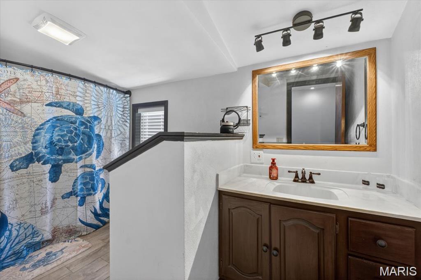
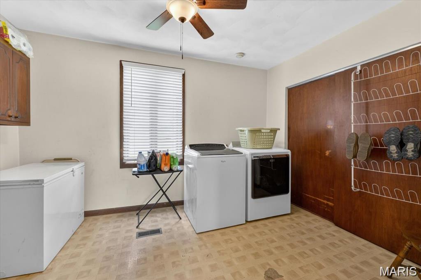
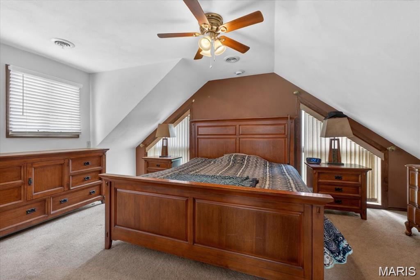
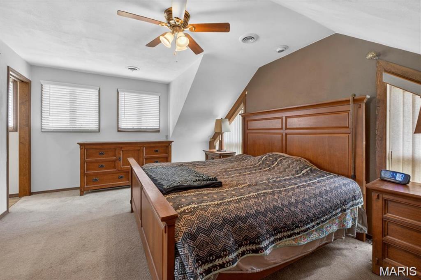
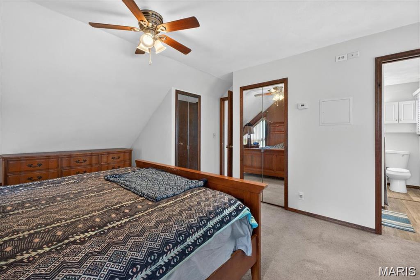
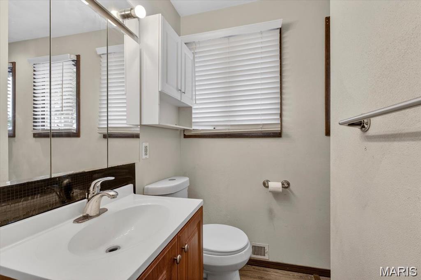
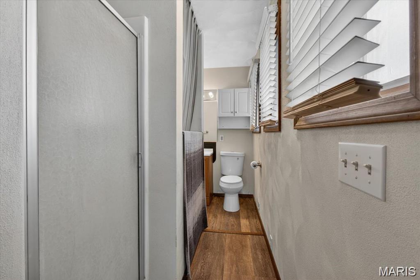
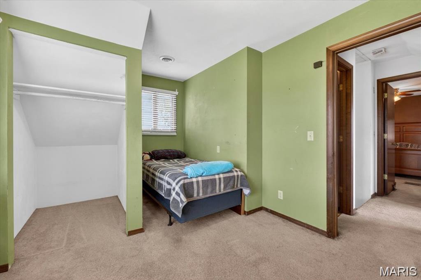
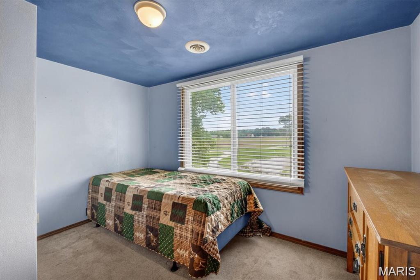
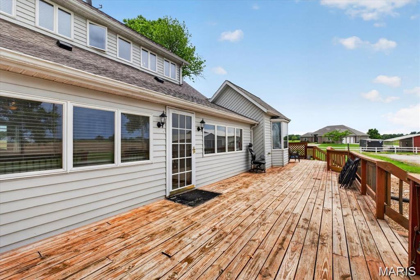
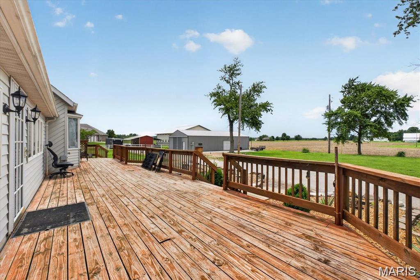
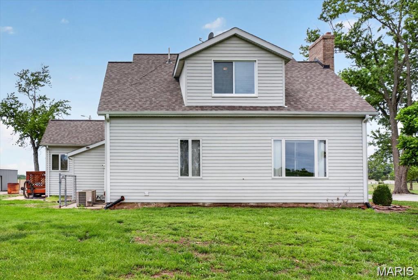
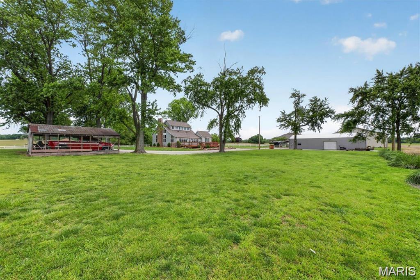
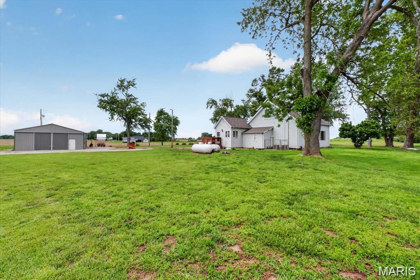
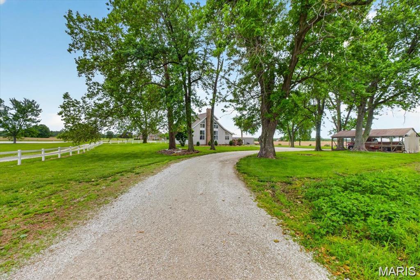
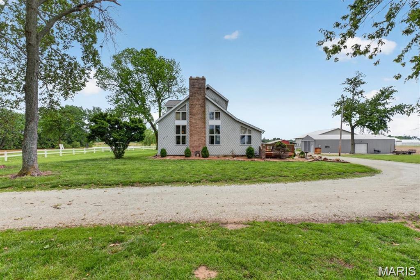
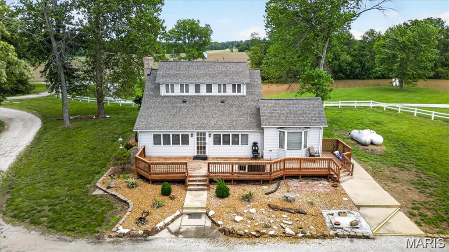
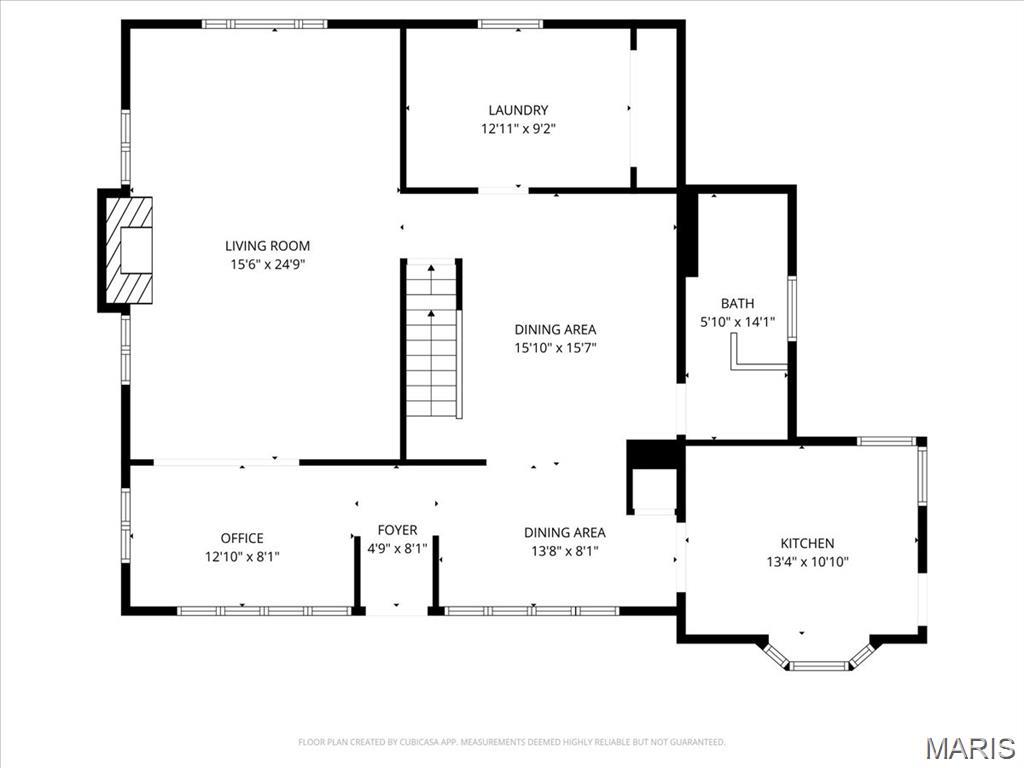
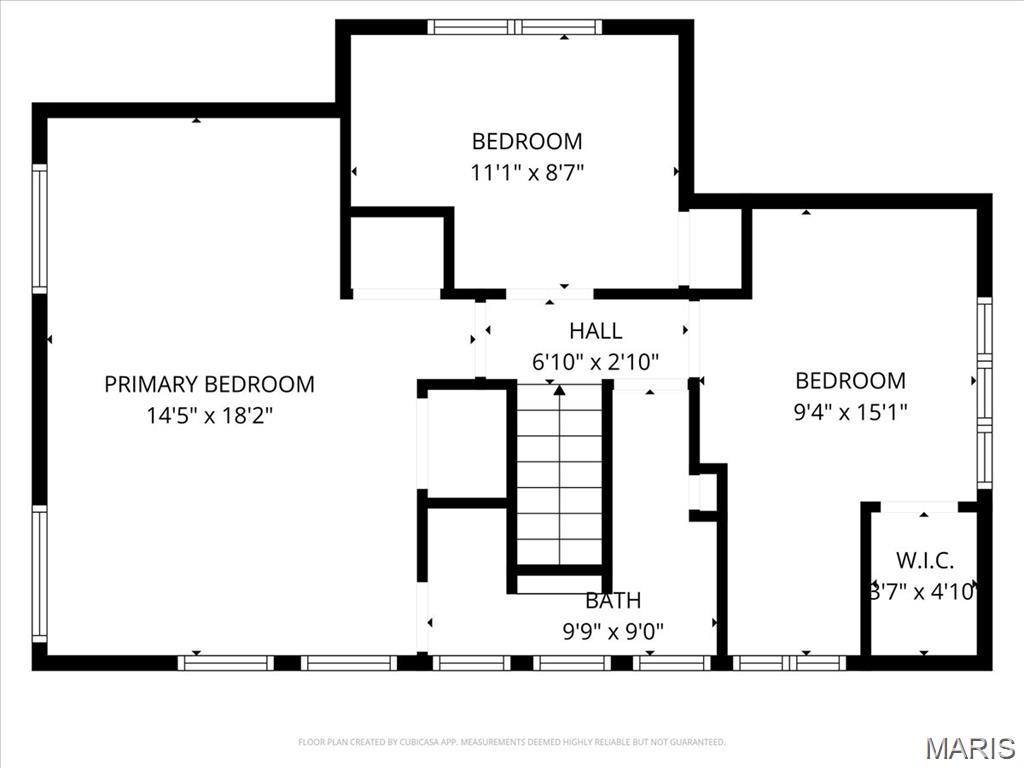
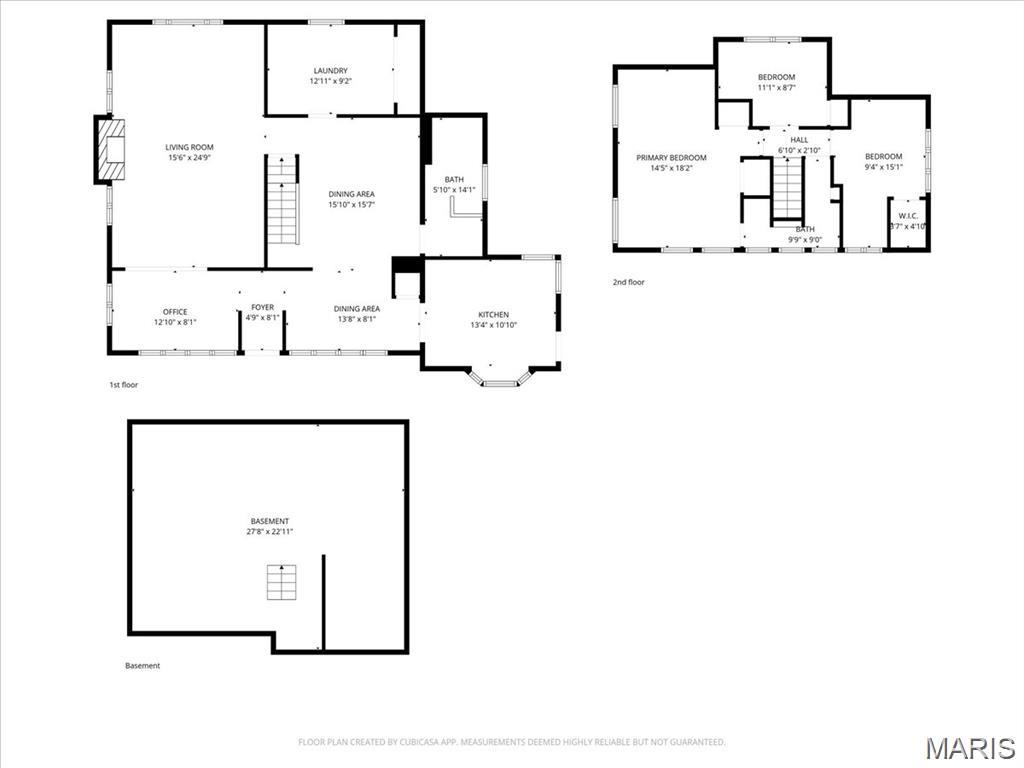
Welcome Home! This well-maintained 3-bedroom, 1½-bathroom home offers comfort, functionality, and plenty of space both inside and out. The home features professional landscaping and a spacious back deck, creating a wonderful outdoor space for relaxing, entertaining, or enjoying your morning coffee. The 2-car garage includes a workshop area, offering excellent additional space for hobbies, projects, tools, or storage. Recent updates provide added peace of mind, including a new roof installed in 2025 and an HVAC system installed in 2015. The washer and dryer stay with the home, making your move even easier. Throughout the home, Hunter Douglas blinds add a stylish finishing touch and come with a lifetime guarantee. With its desirable features, thoughtful updates, and versatile garage/workshop space, this home is ready for its next owner to make it their own!