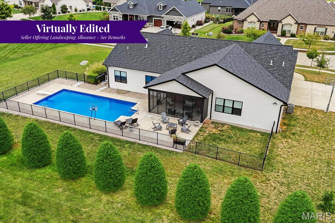
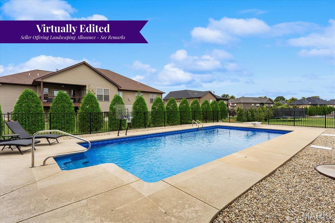
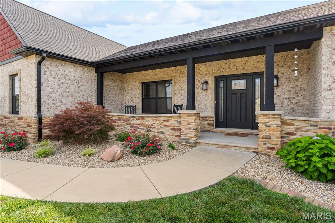
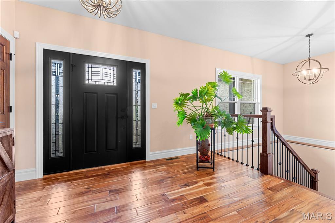
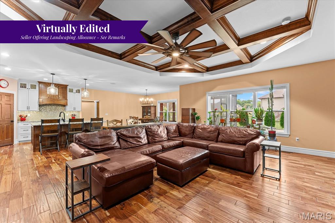
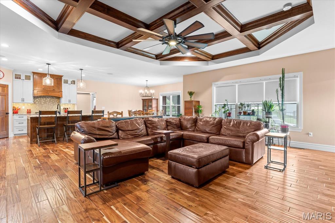
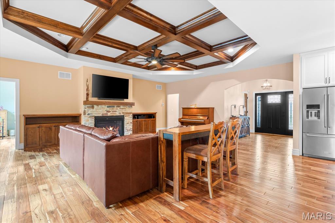
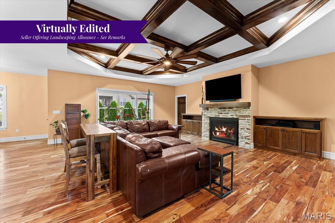
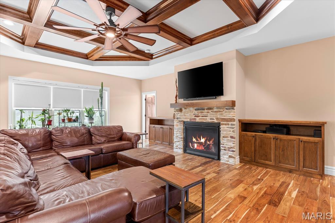
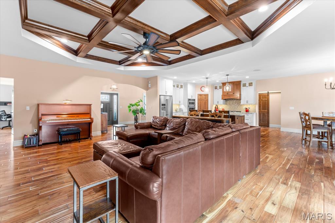
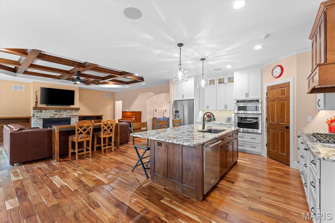
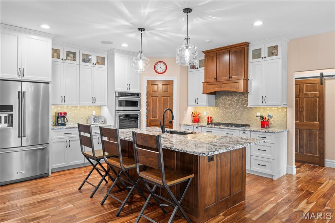
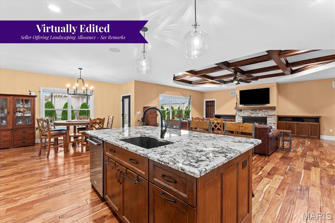
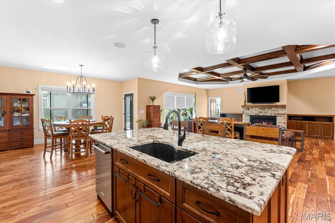
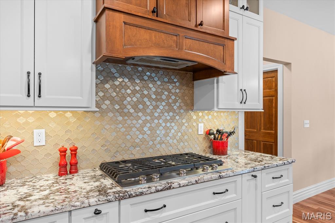
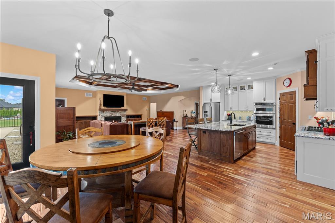
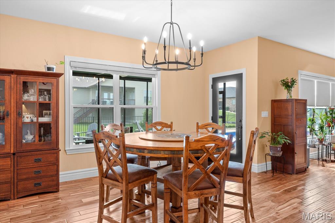
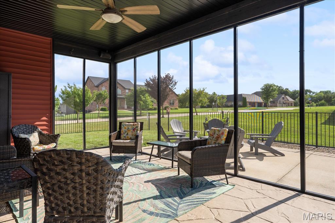
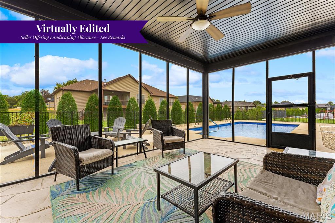
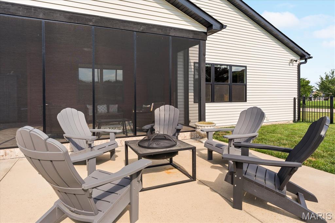
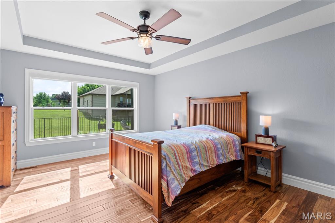
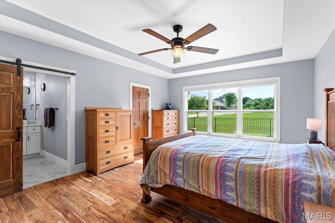
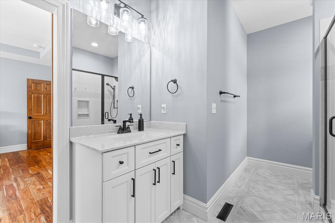
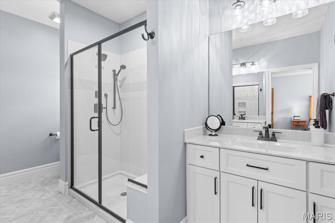
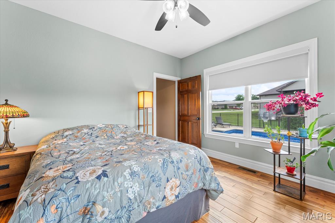
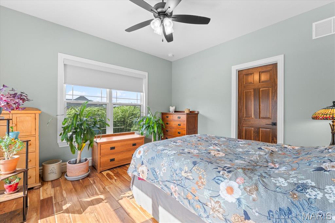
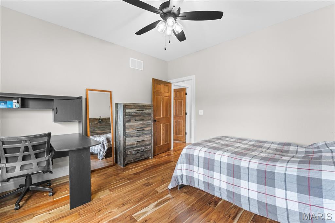
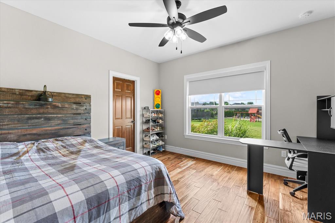
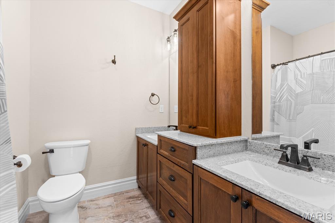
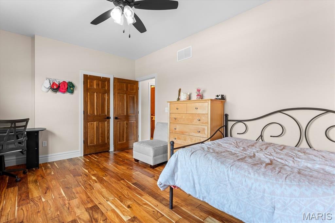
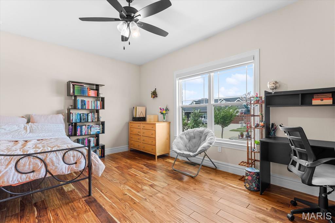
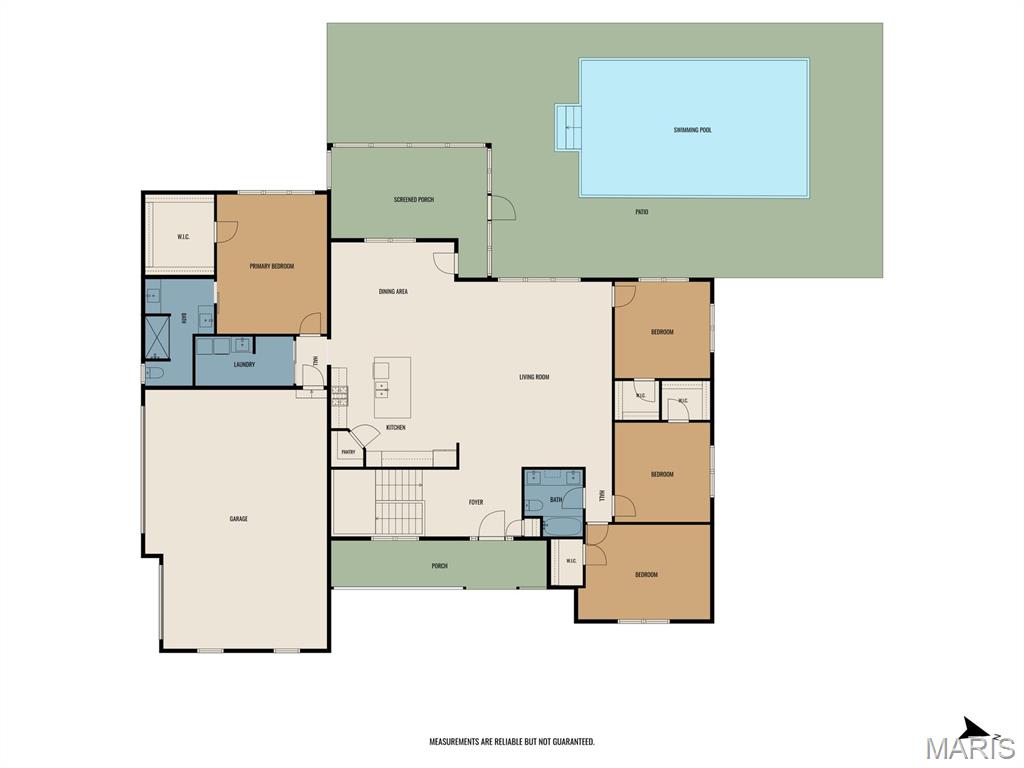
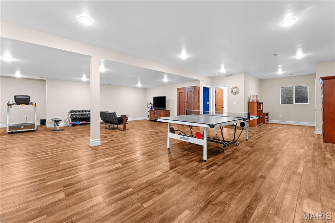
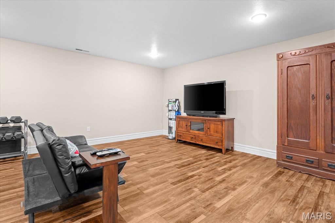
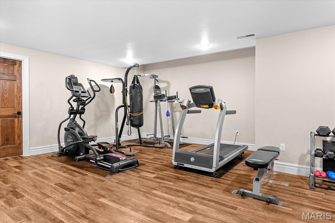
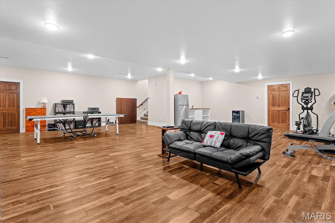
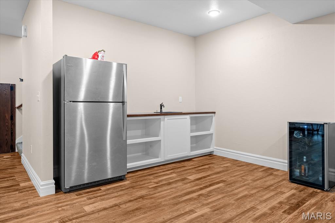
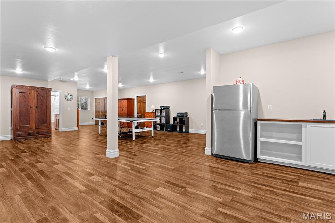
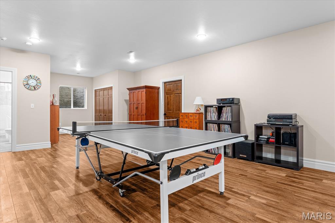
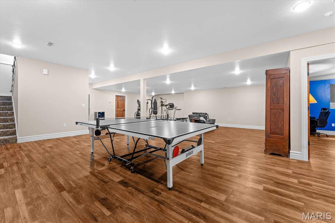
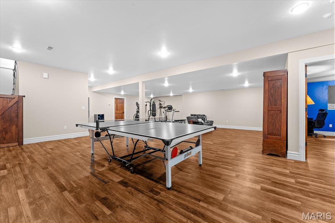
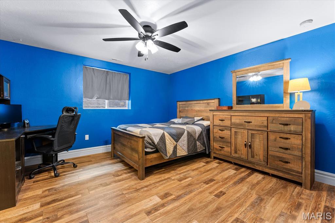
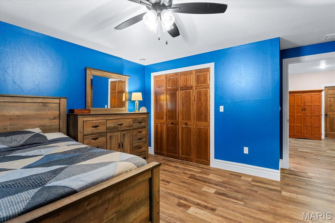
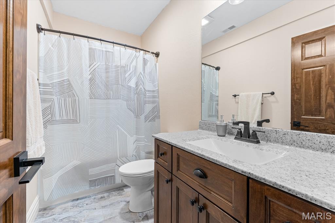
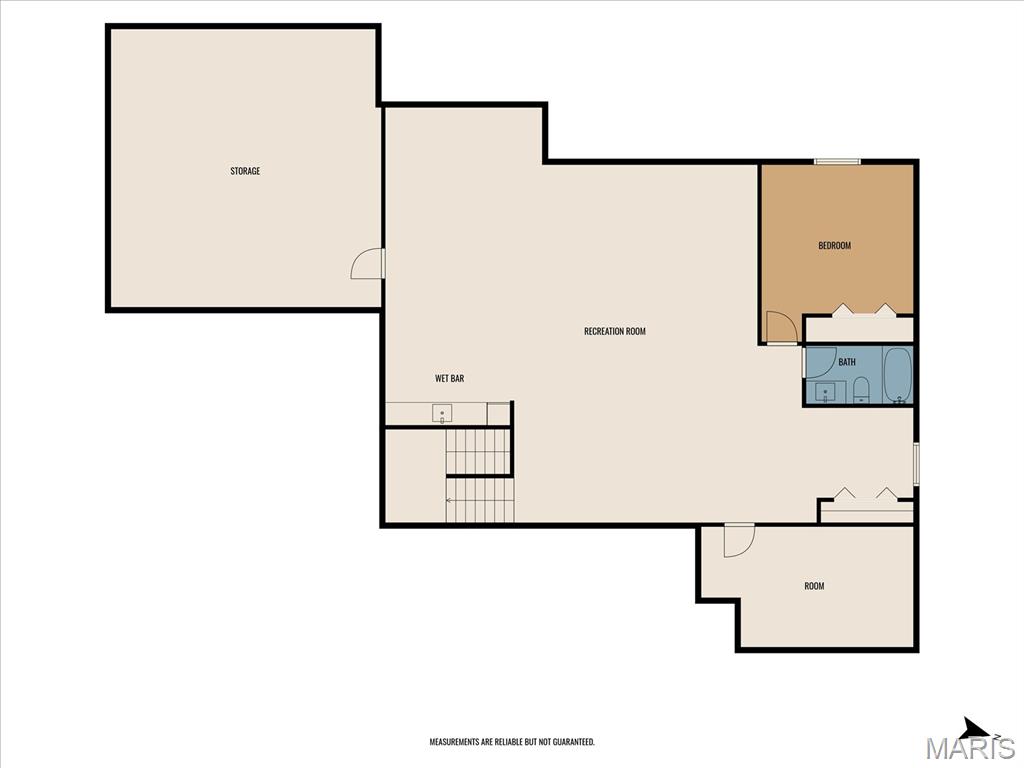
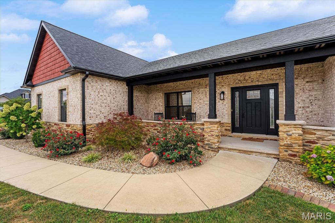
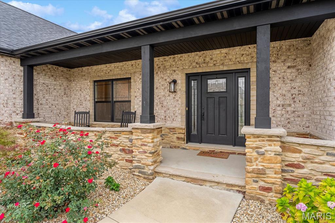
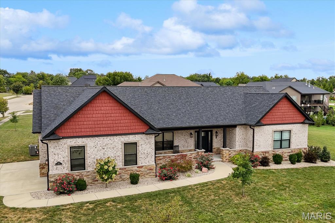
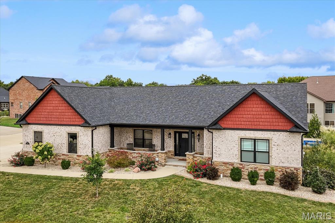
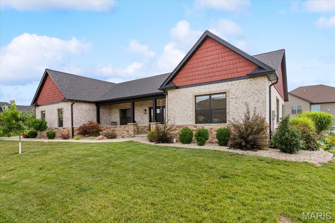
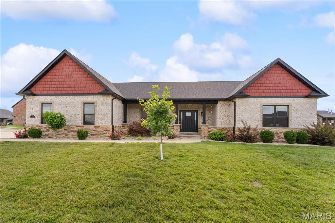
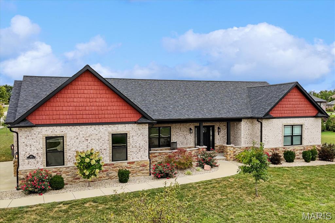
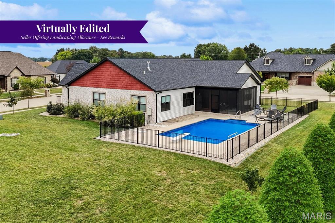
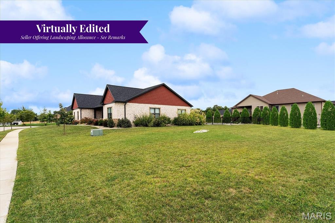
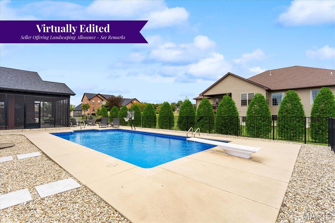
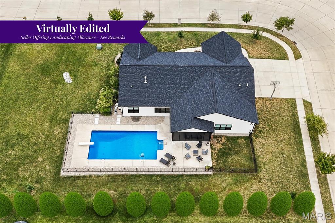
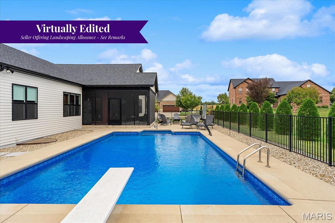
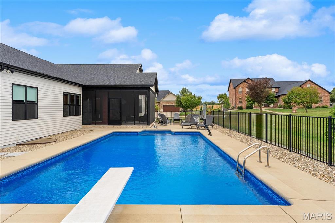
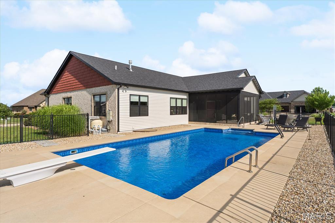
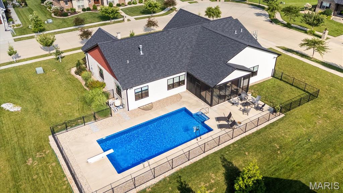
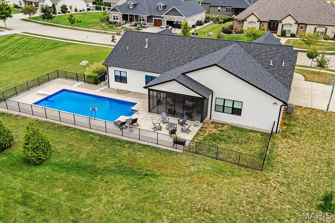
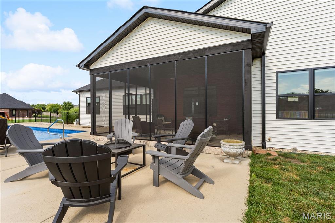
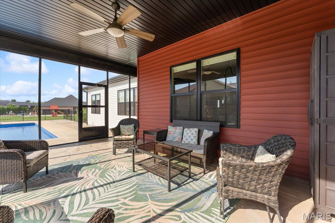
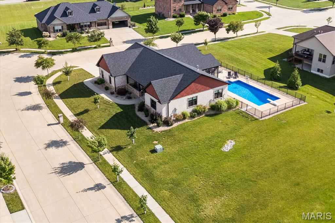
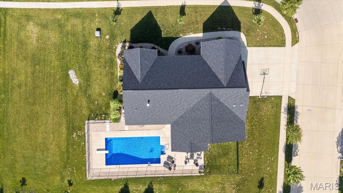
OFALLON SCHOOLS (K–12). Beautifully maintained and thoughtfully designed, this impressive 5-bedroom, 3-bath home offers exceptional living space, an inground pool, and an oversized lot and a half in the highly desirable Cobblestone Ridge community by State Construction. Located within the award-winning O’Fallon Township High School District, this home combines everyday comfort with plenty of space for entertaining. Inside, an open-concept floor plan is elevated by rich wide-plank hardwood flooring and a striking living room featuring custom exposed-beam detail. The spacious eat-in kitchen is the heart of the home, showcasing an oversized center island with sink and seating, abundant cabinetry, a pantry, and seamless views into the living area. A desirable split-bedroom layout creates privacy for the primary suite, while the main-floor bedrooms feature walk-in closets for exceptional storage. The main level also offers a dedicated laundry room with a custom drop-zone cubby area, plus an impressive front entry with a wide-kick staircase leading to the finished lower level. The expansive lower level adds even more versatility with durable luxury vinyl plank flooring, an additional bedroom, wet bar, large family room, and flexible spaces ideal for recreation, a home office, fitness area, or hobbies. Two dedicated storage rooms provide plenty of additional organization. Outside, enjoy your own private retreat with an inground pool, spacious screened porch, and expansive yard space made possible by the oversized lot. The deep side-entry 3-car garage offers generous room for vehicles, storage, and hobbies. With its spacious floor plan, thoughtful finishes, exceptional outdoor amenities, and sought-after Cobblestone Ridge location, this home offers a rare combination of comfort, functionality, and lifestyle appeal in O’Fallon. Seller offering landscaping allowance to add tree line to backyard for added privacy..

5 Beds

3 Baths

4,332 sq.ft

$0 per sq.ft

Craftsman,Other,Ranch
$ 742,500
Active
0
26061453
5
3
4,332
1,890
Cobblestone Rdg 2nd Add
O Fallon DIST 90
St Clair-IL
Residential
Craftsman,Other,Ranch
Residential
$17,984
Last 6 closed homes in this zip.
| Address | Bd/Ba | SqFt | List | Sold | Closed |
|---|---|---|---|---|---|
| 9928 Aldantay Court, Lebanon, IL 62254 | 3/3 | 1,161 | $390,000 | $383,000 98.2% of ask |
Sep 28, 2026 |
| 516 W Randle Street, Lebanon, IL 62254 | 2/1 | 855 | $75,000 | $80,000 106.7% of ask |
Sep 24, 2026 |
| 507 W Saint Louis Street, Lebanon, IL 62254 | 4/2 | 1,296 | $1,995 | $1,995 100% of ask |
Sep 17, 2026 |
| 206 Pine Trail, O'Fallon, IL 62254 | 4/3 | 2,637 | $425,000 | $400,000 94.1% of ask |
Sep 14, 2026 |
| 108 E Saint Louis Street, Lebanon, IL 62254 | 0/0 | -- | $70,000 | $70,000 100% of ask |
Sep 14, 2026 |
| 1011 Belleville Street, Lebanon, IL 62254 | 5/4 | 1,907 | $150,000 | $249,000 166% of ask |
Sep 14, 2026 |
Estimate your monthly payment. Adjust the sliders below.
Estimate only. Not a loan offer. Consult a lender for an accurate quote, including HOA fees, PMI, and current rates.
Living Room
24x20
Dining Room
16x12
Kitchen
16x16
Primary Bedroom
18x14
Primary Bathroom
14x9
Laundry
12x6
Bedroom 2
17x12
Bedroom 3
13x13
Bedroom 4
12x12
Bathroom 2
8x7
Recreation Room
36x36
Bedroom 5
15x13
Bathroom 3
9x5
Bonus Room
11x5
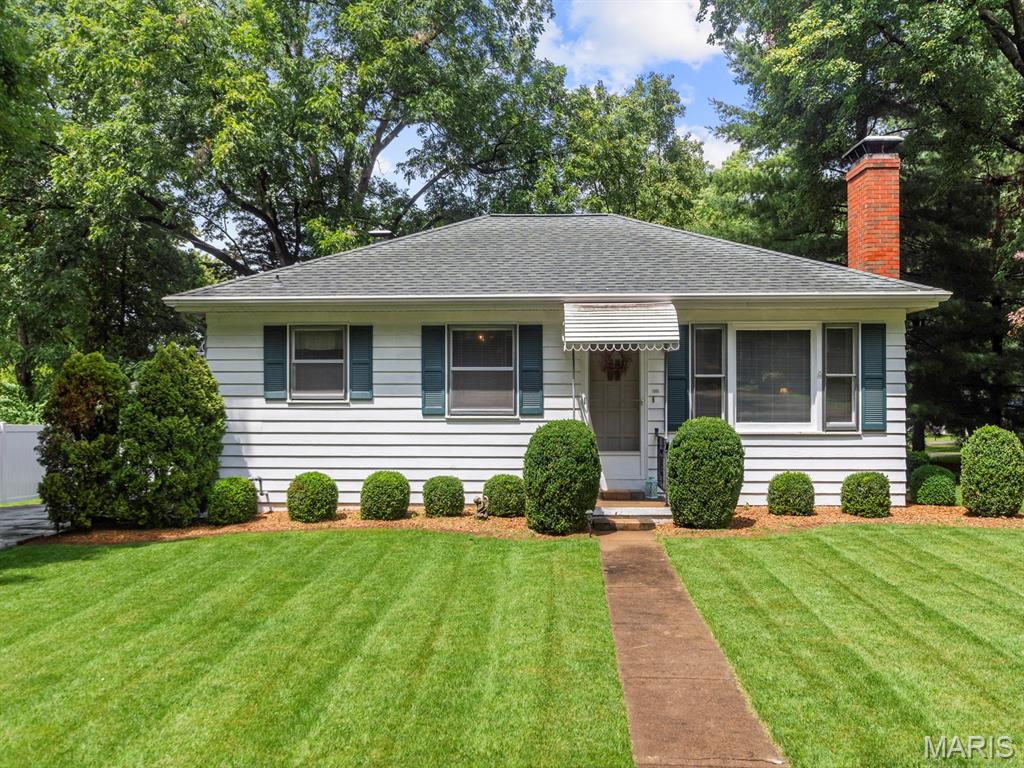
Affordable spacious home in Lebanon, IL near McKendree University and only 20 minutes to Scott AFB. Enjoy the charming, quiet life this quaint town offers, plus a great floor plan for excellent privacy. This one-story ranch on a finished basement balances the charm and quality of days gone by with a layout that has the flexibility you need for modern living. Enjoy the vintage accents in the kitchen that flow openly into the dining and living room. Easy side door access to kitchen or basement area too. Functional built-in cabinetry for showcasing your china, or for a pantry. The living room features built-in bookshelves and a fireplace. The bedroom layout is perfect for privacy with the primary bedroom tucked away on its own, plus there is a bonus office/nursery room that can accommodate a variety of uses. You'll love the extensive solid wood built-in cabinets and drawers this home has to offer. The 2 additional guest bedrooms have plenty of room, plus a bonus extra stairway entry to the basement, and access to the backyard deck. The basement has an updated bathroom, plus family room with fresh paint, and bonus spaces to make your own. Large utility area and storage rooms with shelves, plus a workshop with utility sink and workbench. Enjoy the tranquility of the backyard on this over 1/4 acre lot with a deck, plus a screened-in patio off the garage for a cozy area to relax. The 2-car detached garage has a side entry door and electric service for additional workshop flexibility, plus extra parking in the driveway. Seller is offering a home warranty for peace of mind too! Call your favorite Realtor for a tour today!
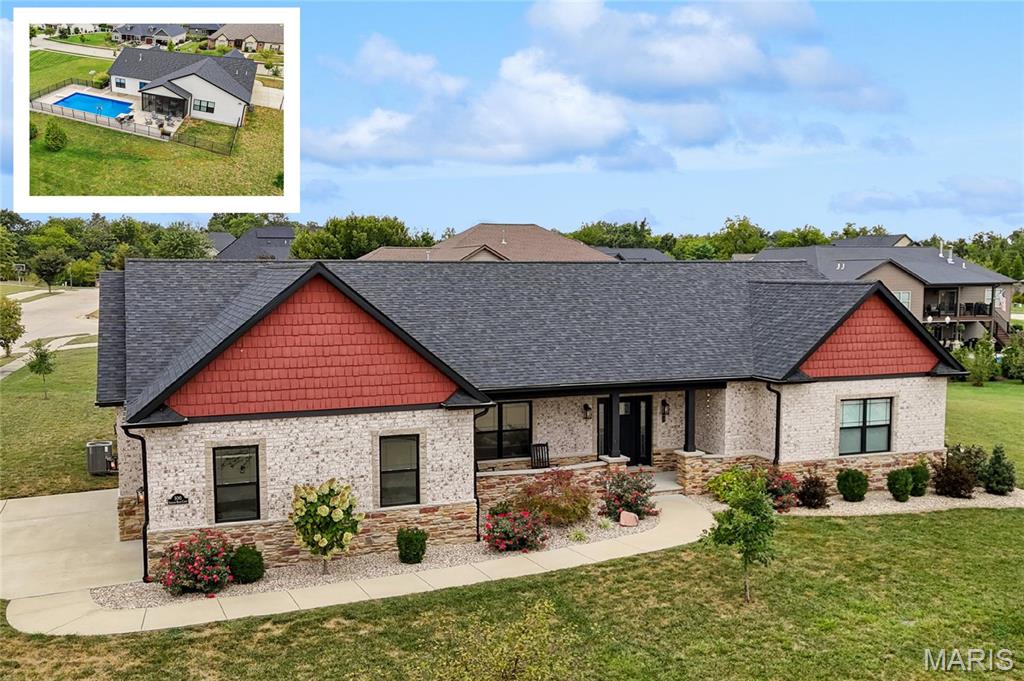
OFALLON SCHOOLS (K–12). Beautifully maintained and thoughtfully designed, this impressive 5-bedroom, 3-bath home offers exceptional living space, an inground pool, and an oversized lot and a half in the highly desirable Cobblestone Ridge community by State Construction. Located within the award-winning O’Fallon Township High School District, this home combines everyday comfort with plenty of space for entertaining. Inside, an open-concept floor plan is elevated by rich wide-plank hardwood flooring and a striking living room featuring custom exposed-beam detail. The spacious eat-in kitchen is the heart of the home, showcasing an oversized center island with sink and seating, abundant cabinetry, a pantry, and seamless views into the living area. A desirable split-bedroom layout creates privacy for the primary suite, while the main-floor bedrooms feature walk-in closets for exceptional storage. The main level also offers a dedicated laundry room with a custom drop-zone cubby area, plus an impressive front entry with a wide-kick staircase leading to the finished lower level. The expansive lower level adds even more versatility with durable luxury vinyl plank flooring, an additional bedroom, wet bar, large family room, and flexible spaces ideal for recreation, a home office, fitness area, or hobbies. Two dedicated storage rooms provide plenty of additional organization. Outside, enjoy your own private retreat with an inground pool, spacious screened porch, and expansive yard space made possible by the oversized lot. The deep side-entry 3-car garage offers generous room for vehicles, storage, and hobbies. With its spacious floor plan, thoughtful finishes, exceptional outdoor amenities, and sought-after Cobblestone Ridge location, this home offers a rare combination of comfort, functionality, and lifestyle appeal in O’Fallon. Seller offering landscaping allowance to add tree line to backyard for added privacy..

Experience the welcoming charm of 35 Harmon DR. Ready to move into and designed for comfortable living. This inviting home offers a seamless blend of classic appeal and modern conveniences, promising a delightful everyday experience. The heart of this home, the kitchen, is equipped with sleek stainless steel appliances, providing both style and functionality for culinary endeavors. Adjacent, the living room offers a comforting ambiance, centered around a fireplace – perfect for intimate gatherings or quiet evenings at home. With four bedrooms and two bathrooms, this residence provides ample space. One of the bathrooms features a convenient walk-in shower, adding a touch of modern ease. An attached garage offers practical utility and direct access. Discover the effortless living offered by this ranch-style home, a perfect setting for creating lasting memories. Walking distance to McKendree College. Home has passed city occupancy. Move right in. Call for your private appointment today to see this ready-to-move-in home.