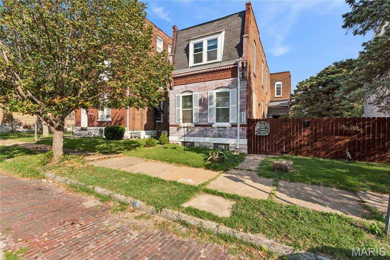
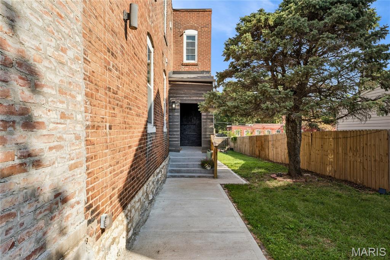
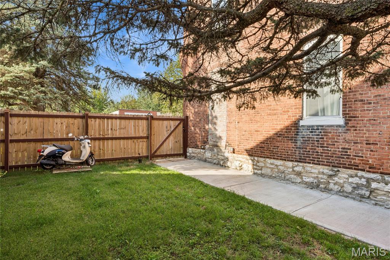
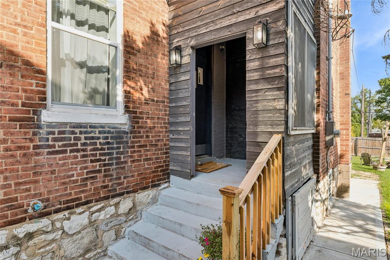
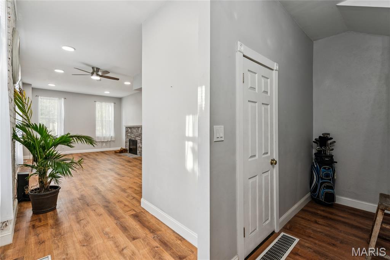
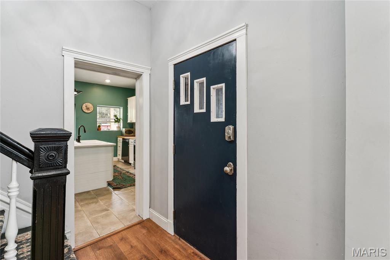
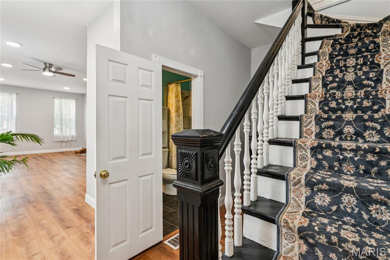
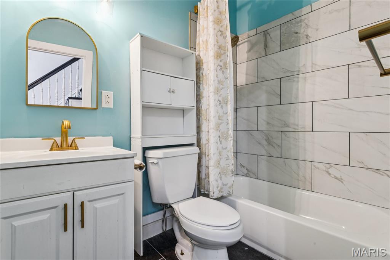
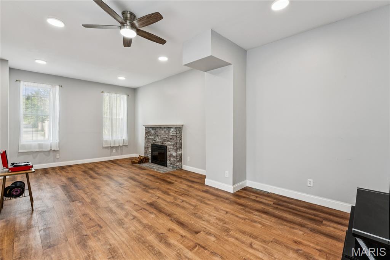
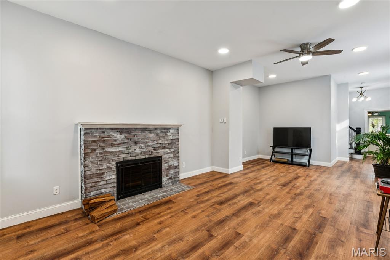
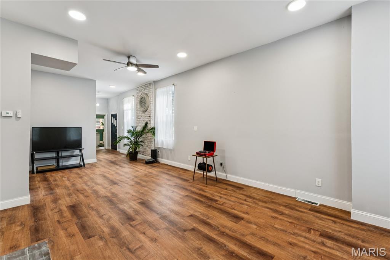
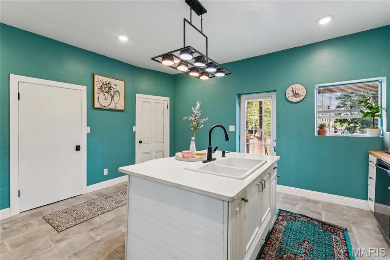
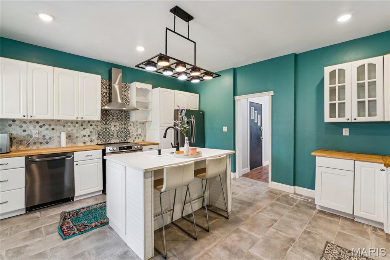
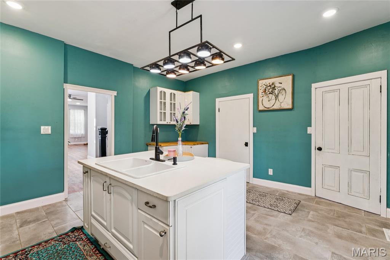
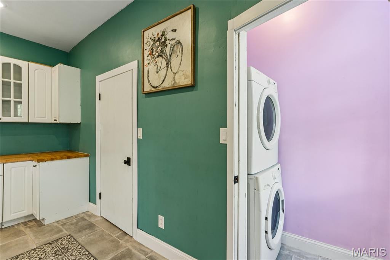
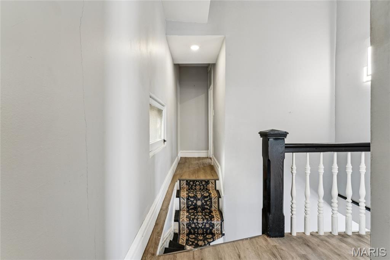
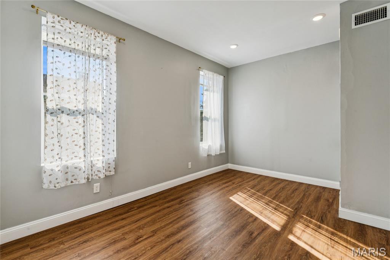
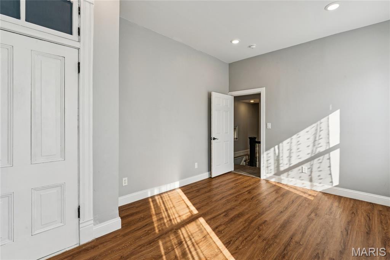
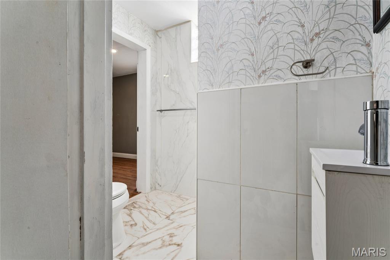
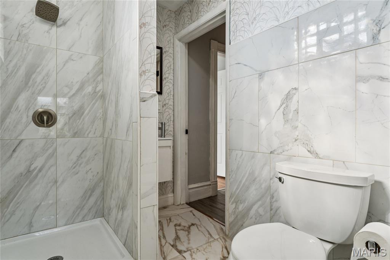
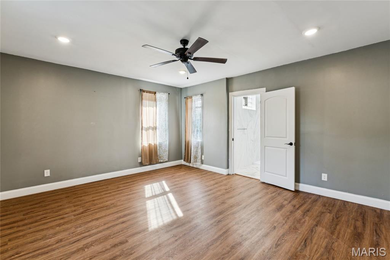
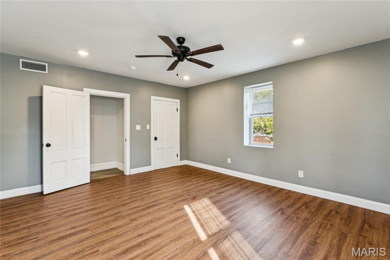
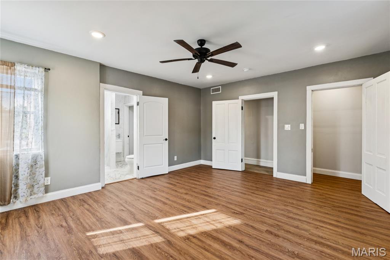
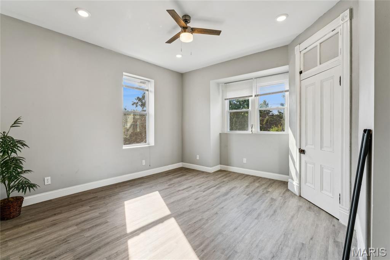
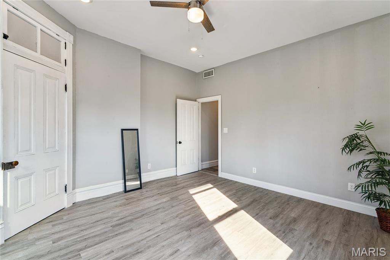
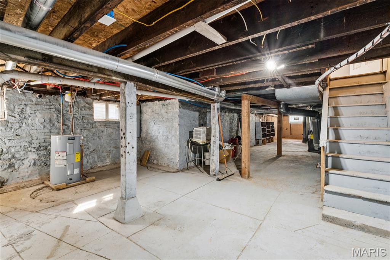
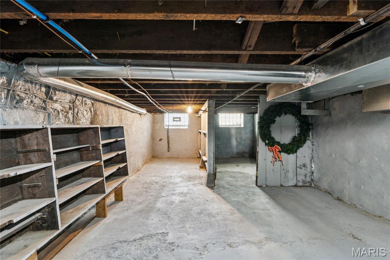
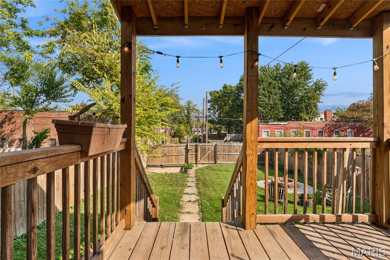
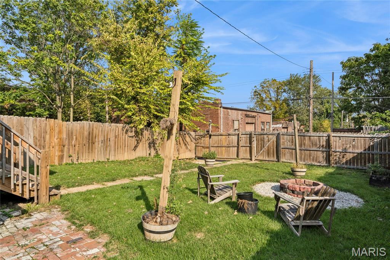
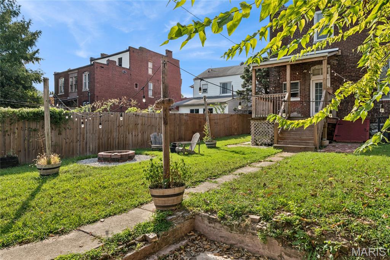
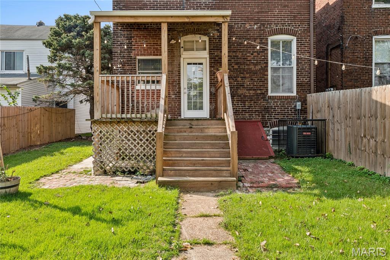
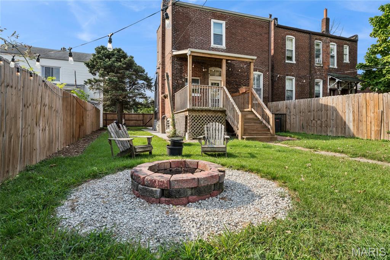
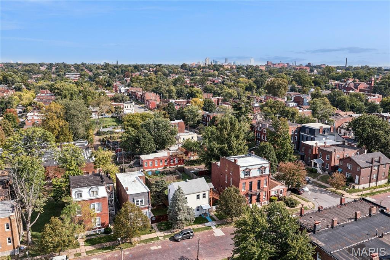
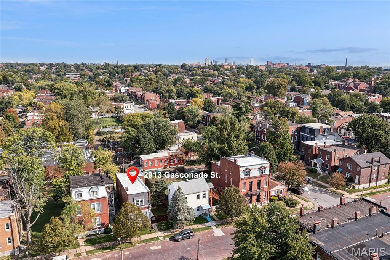
Presenting to some and re-introducing to others, 2913 Gasconade Street; nearly 2,000 square feet of recently renovated Dutchtown history. Backed by major-system updates, new appliances, windows, flooring, fixtures, and more, and located within the Gravois-Jefferson Streetcar Suburb Historic District. This blast from the past pairs Second Empire brick architecture with the space and function today's buyers expect. The eat-in kitchen features butcher-block countertops, an Italian quartz center island, new stainless steel appliances, a spacious pantry, access to the new back deck and a convenient laundry closet (all appliances convey with the home). The main level also offers an ample living room with wood-burning fireplace, high ceilings and a full bath. Upstairs, the split floor plan accommodates the three commodious bedrooms, including a primary suite with a Jack-and-Jill ensuite bathroom. A full unfinished walk-up basement provides abundant storage and easy access. Outside, the fenced level lot, firepit and back deck create space to entertain, while the rear 1-car parking pad provides valuable off-street parking. The substantial updates go beyond the finishes: HVAC, AC condenser, water heater, windows, flooring, all lighting and plumbing fixtures, electrical panel, and plumbing updates from 2022 to 2024. Not to mention a St. Louis City occupancy certificate and recent sewer-lateral video showing clear lines from the plumbing stack to the city main. Let's talk location. Nearby Marquette Park spans 16.96 acres along Gasconade Street and offers the city’s largest outdoor pool, a recreation center, gymnasium, playground, soccer fields and tennis courts. The City of St. Louis reports more than $5 million invested in housing, public spaces and community improvements in Gravois Park and Dutchtown around Marquette Park. Cherokee Street is roughly a mile north, putting an eclectic mix of locally owned restaurants and retail within easy reach. Enjoy Taqueria El Bronco, La Vallesana, Yaqui’s and The Mud House coffee shop, plus bakeries, international grocers, antique shops, record stores, galleries and independent boutiques. The South Grand dining district and its broader mix of restaurants, services and everyday retail are also just a short drive away. Space, updates, recreation, popular local places and accommodations all in one historic location. This one just might be for you. Why not find out today?

3 Beds

2 Baths

1,990 sq.ft

$0 per sq.ft

Historic,Traditional
$ 209,900
Coming Soon
0
26061418
3
2
1,990
Swans Add
St Louis City
St. Louis City
St Louis City
Residential
Historic,Traditional
Residential
$378
Last 6 closed homes in this zip.
| Address | Bd/Ba | SqFt | List | Sold | Closed |
|---|---|---|---|---|---|
| 2835 McNair Avenue, St Louis City, MO 63118 | 3/3 | 2,300 | $335,000 | $320,000 95.5% of ask |
Sep 30, 2026 |
| 3930 Pennsylvania Avenue, St Louis City, MO 63118 | 4/2 | 1,350 | $200,000 | $205,000 102.5% of ask |
Sep 30, 2026 |
| 2901 Magnolia Avenue, St Louis City, MO 63118 | 5/2 | 2,027 | $174,900 | $150,000 85.8% of ask |
Sep 30, 2026 |
| 2827 Lemp Avenue, St Louis City, MO 63118 | 2/3 | 1,584 | $340,000 | $345,000 101.5% of ask |
Sep 29, 2026 |
| 3745 Pennsylvania Avenue, St Louis City, MO 63118 | 2/1 | 1,088 | $1,300 | $1,300 100% of ask |
Sep 29, 2026 |
| 3437-39 Dunnica Avenue, St Louis City, MO 63118 | 0/0 | 4,104 | $295,000 | $287,500 97.5% of ask |
Sep 29, 2026 |
Estimate your monthly payment. Adjust the sliders below.
Estimate only. Not a loan offer. Consult a lender for an accurate quote, including HOA fees, PMI, and current rates.
Living Room
13x31
Kitchen
16x30
Bathroom
8x5
Bathroom 2
5x7
Bedroom
16x15
Bedroom 2
10x15
Bedroom 3
13x15
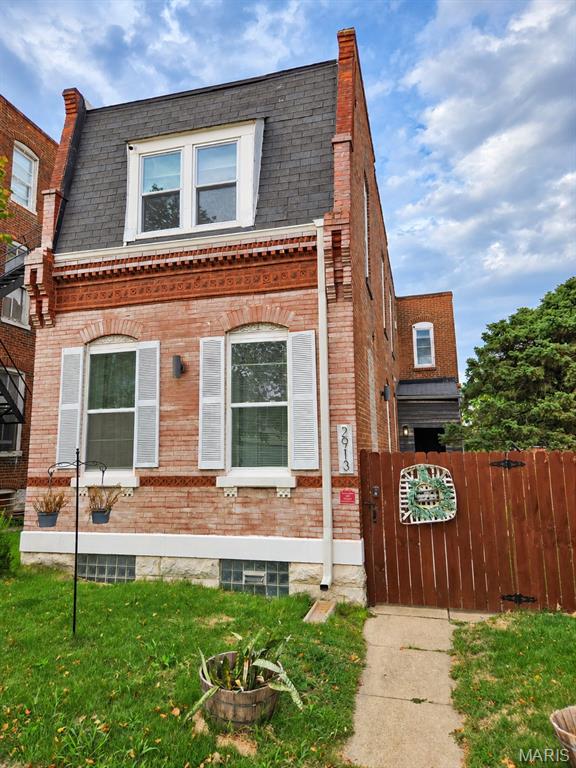
Presenting to some and re-introducing to others, 2913 Gasconade Street; nearly 2,000 square feet of recently renovated Dutchtown history. Backed by major-system updates, new appliances, windows, flooring, fixtures, and more, and located within the Gravois-Jefferson Streetcar Suburb Historic District. This blast from the past pairs Second Empire brick architecture with the space and function today's buyers expect. The eat-in kitchen features butcher-block countertops, an Italian quartz center island, new stainless steel appliances, a spacious pantry, access to the new back deck and a convenient laundry closet (all appliances convey with the home). The main level also offers an ample living room with wood-burning fireplace, high ceilings and a full bath. Upstairs, the split floor plan accommodates the three commodious bedrooms, including a primary suite with a Jack-and-Jill ensuite bathroom. A full unfinished walk-up basement provides abundant storage and easy access. Outside, the fenced level lot, firepit and back deck create space to entertain, while the rear 1-car parking pad provides valuable off-street parking. The substantial updates go beyond the finishes: HVAC, AC condenser, water heater, windows, flooring, all lighting and plumbing fixtures, electrical panel, and plumbing updates from 2022 to 2024. Not to mention a St. Louis City occupancy certificate and recent sewer-lateral video showing clear lines from the plumbing stack to the city main. Let's talk location. Nearby Marquette Park spans 16.96 acres along Gasconade Street and offers the city’s largest outdoor pool, a recreation center, gymnasium, playground, soccer fields and tennis courts. The City of St. Louis reports more than $5 million invested in housing, public spaces and community improvements in Gravois Park and Dutchtown around Marquette Park. Cherokee Street is roughly a mile north, putting an eclectic mix of locally owned restaurants and retail within easy reach. Enjoy Taqueria El Bronco, La Vallesana, Yaqui’s and The Mud House coffee shop, plus bakeries, international grocers, antique shops, record stores, galleries and independent boutiques. The South Grand dining district and its broader mix of restaurants, services and everyday retail are also just a short drive away. Space, updates, recreation, popular local places and accommodations all in one historic location. This one just might be for you. Why not find out today?
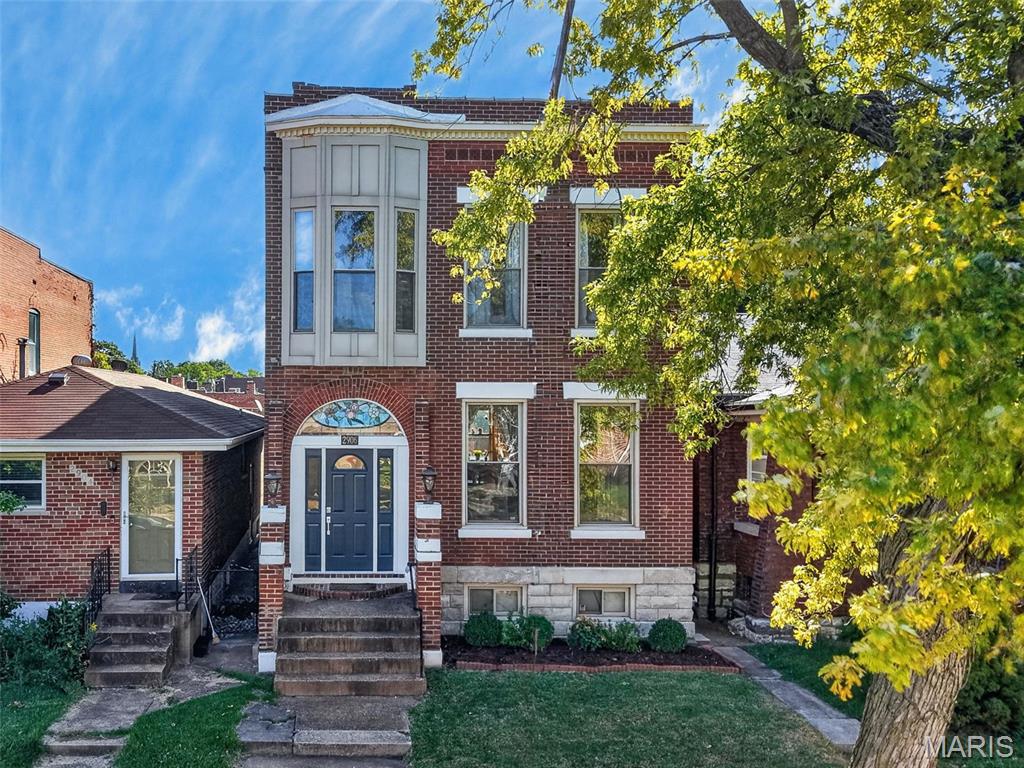
Looking for a South City home with a unique vibe? The perfect mix of old and new? Then check out this 1903 brick beauty in Tower Grove East! Step inside the arched entry with antique stained glass and newer front door in bold blue....and you'll find a wide open living space with gorgeous exposed brick, original pine floors, tall ceilings and huge windows. There's also a nicely updated kitchen with granite counters, stainless appliances, utility sink, wine fridge and island bar....perfect for entertaining. The adjacent breakfast nook opens onto a covered deck, while the living area features an antique fireplace mantel, half bath, built-in bookshelves, main floor laundry and plenty of room for a dining table. Upstairs is a spacious primary bedroom with a sitting area, antique fireplace mantel and spa-like bath with clawfoot soaking tub. Also a second full bath and two more bedrooms, including one with a walk-in closet and another with a private deck overlooking the city. In other words, this is a very special house! One of a kind. And it comes with a newer enclosed carport for off-street parking, in a fantastic walkable location just minutes from Tower Grove Park, the TG farmers market, and all the shops and restaurants on South Grand. So grab this GEM while you can! Showings start Saturday 10/3.

Welcome to this impeccably renovated 3 bed 3 full bath 2 story home situated in desirable Cherokee Street Neighborhood! As you enter, you will be greeted by an open-concept living room. The luxury vinyl plank flooring leads into the open concept kitchen equipped w/ gleaming white shaker cabinetry, quartz countertops, breakfast bar, & stainless steel appliances. Main floor laundry and full half bath w/ floor to ceiling tiled shower. Head out to the private back deck off overlooking the fenced backyard. The ideal spot for enjoying your morning coffee or entertaining family & friends this fall. Head upstairs to the master bedroom w/ spacious closet, an on-suite bath with dual vanity, & large tiled shower! Two more generously sized bedrooms & another full bath. Large basement area w/ all new systems & plenty of storage space. Dual zone HVAC, double parking pad in the back, & so much more. Schedule your private showing today!