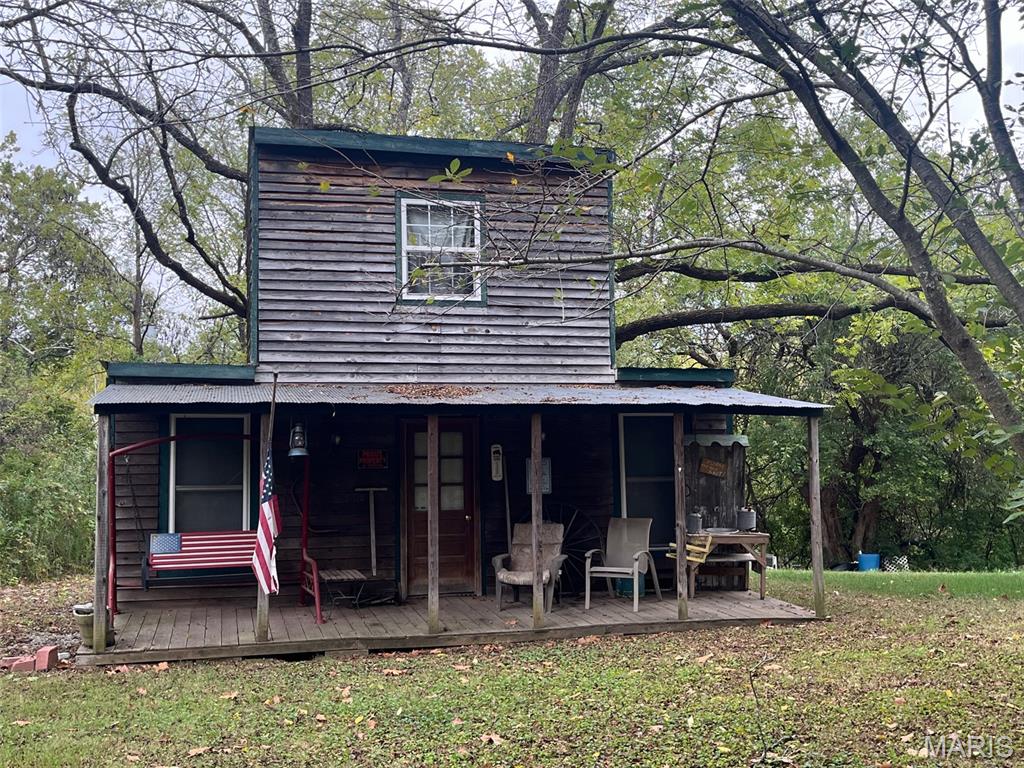
currently used as storage, would be great she shed
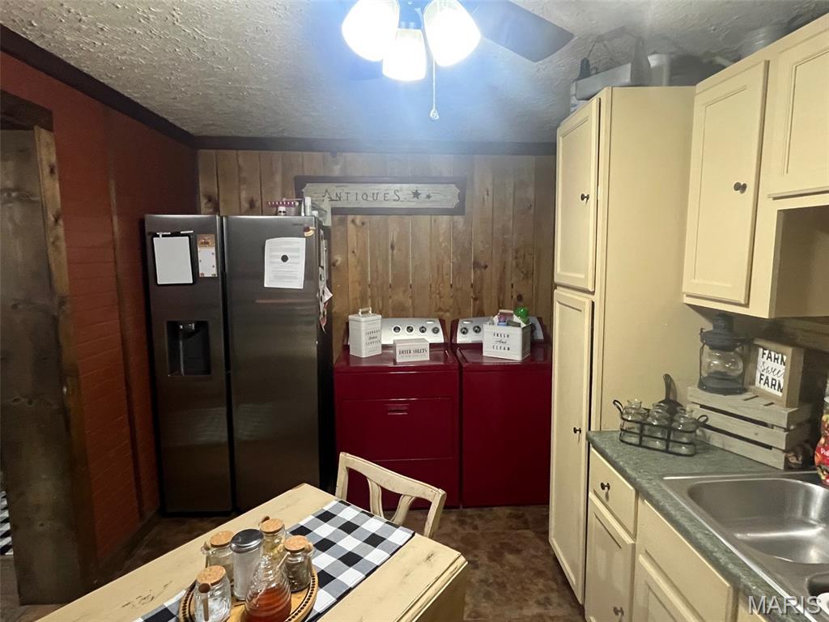
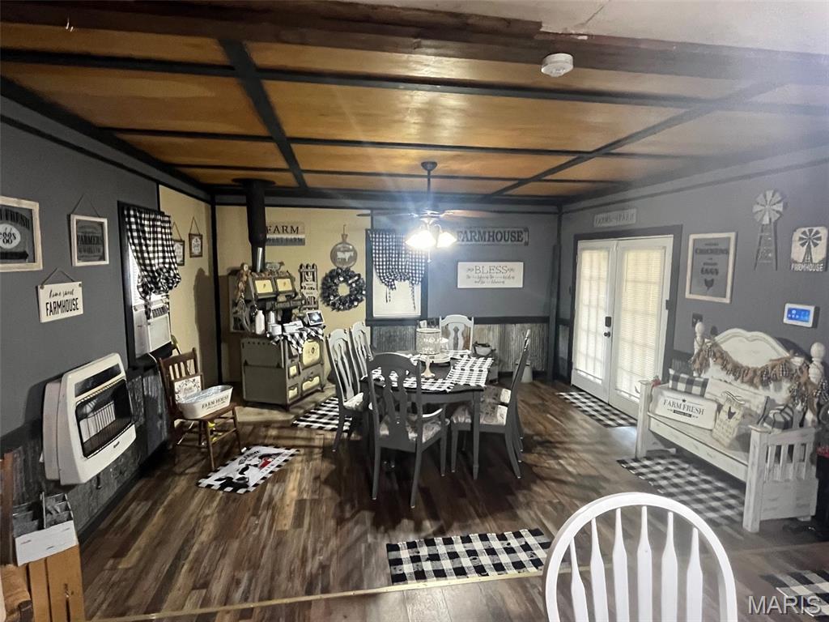
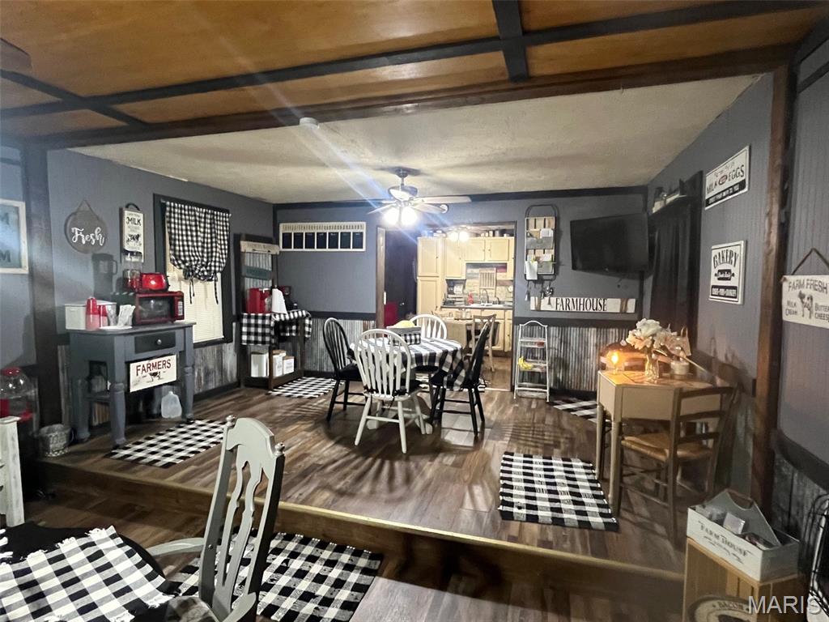
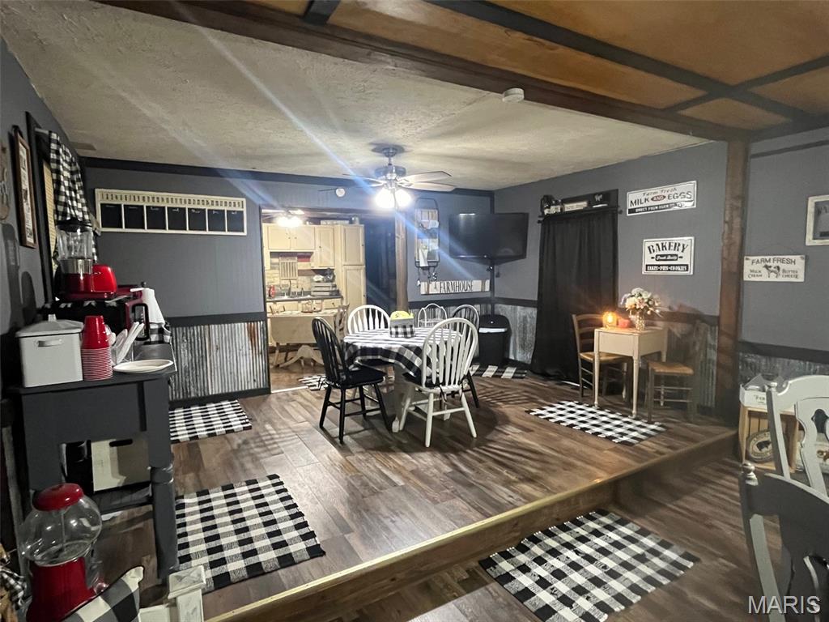
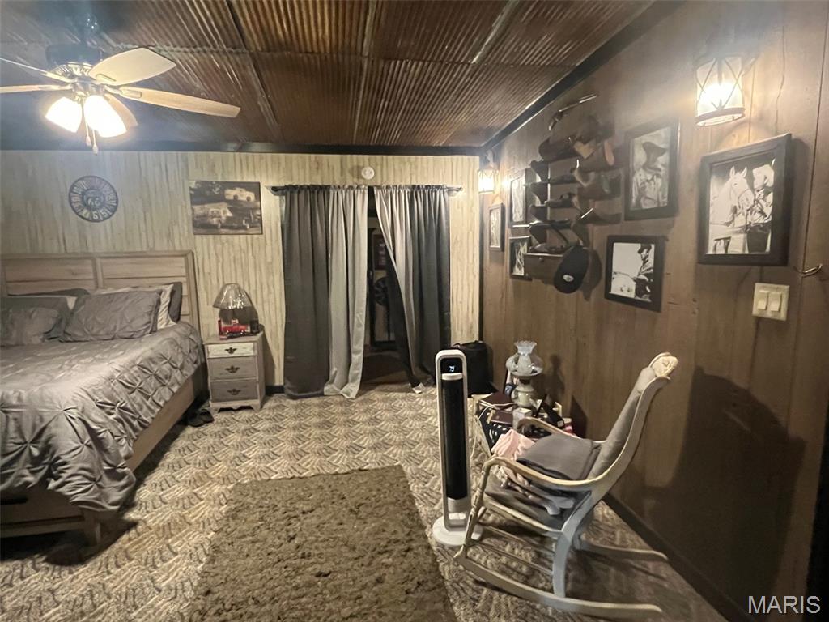
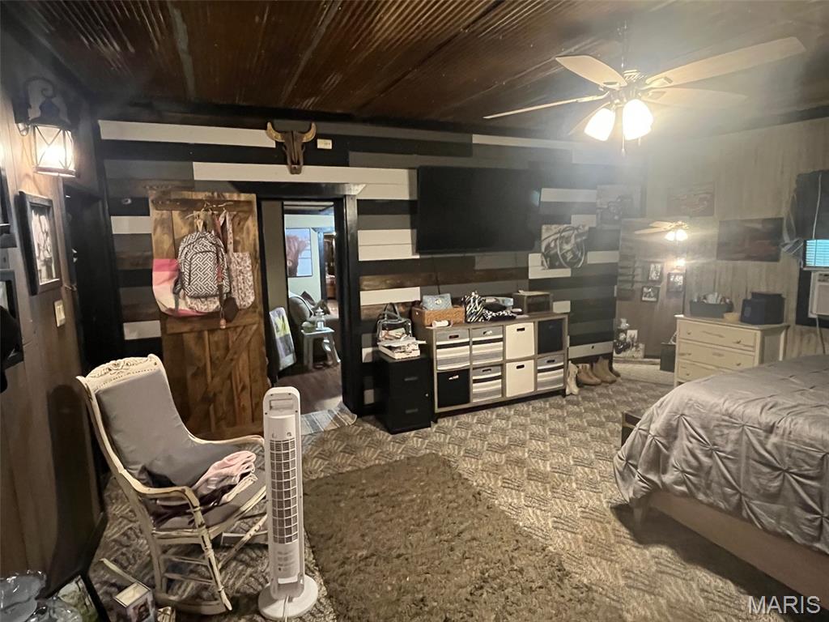
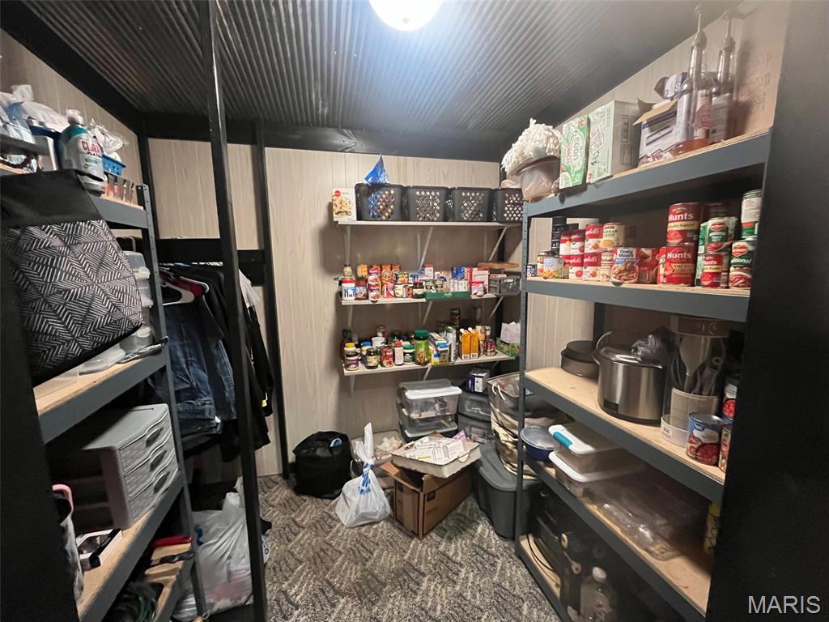
owner has some food items in there also.
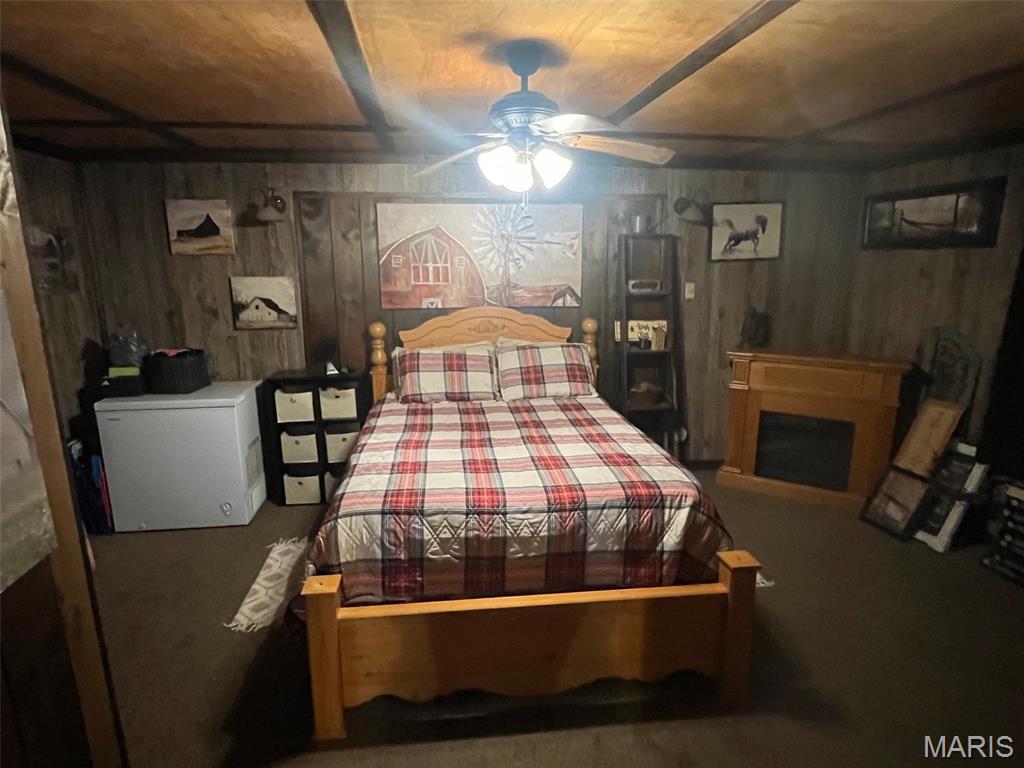
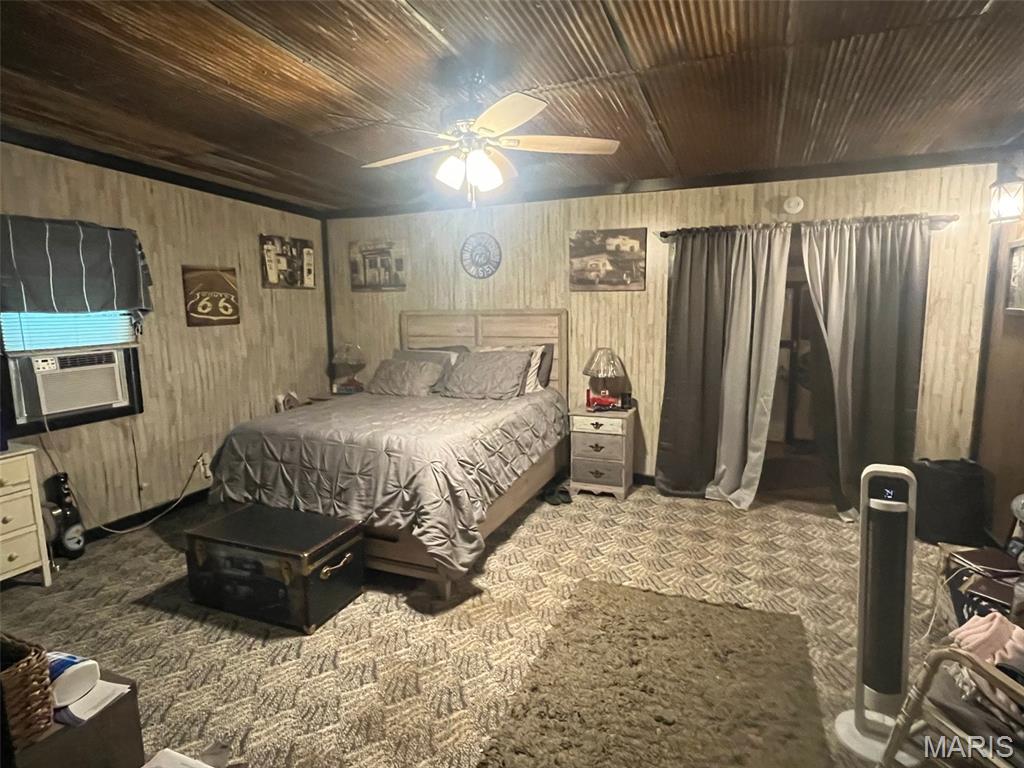
bedroom 2electric fireplace in corner will stay.
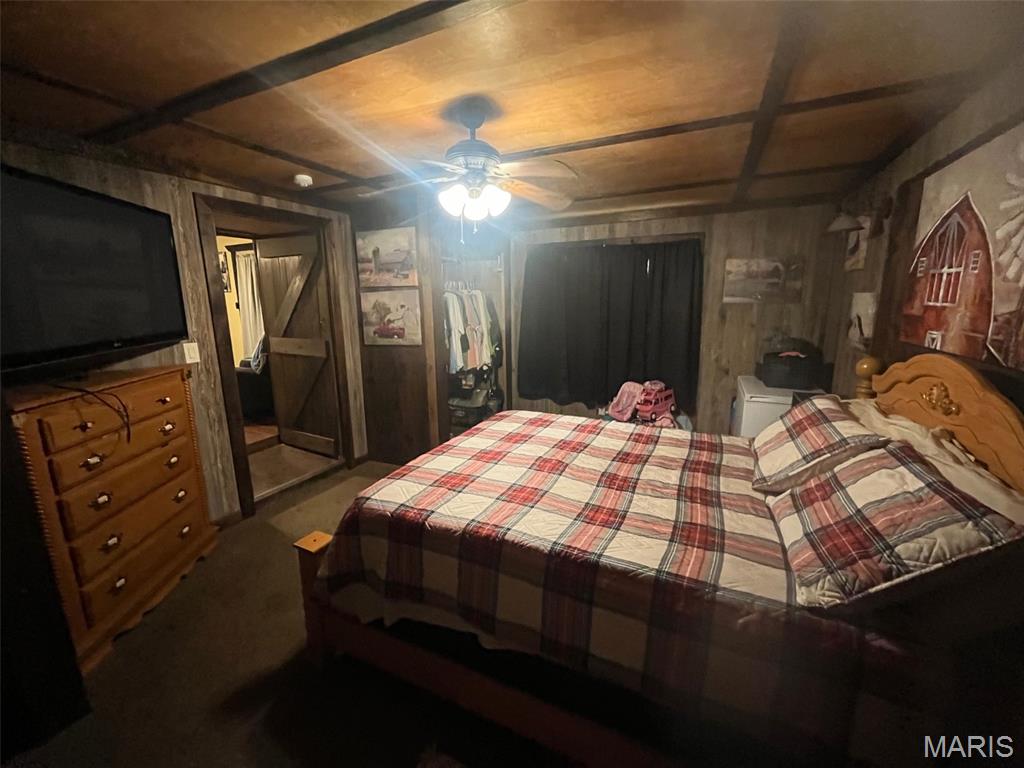
bedroom 2
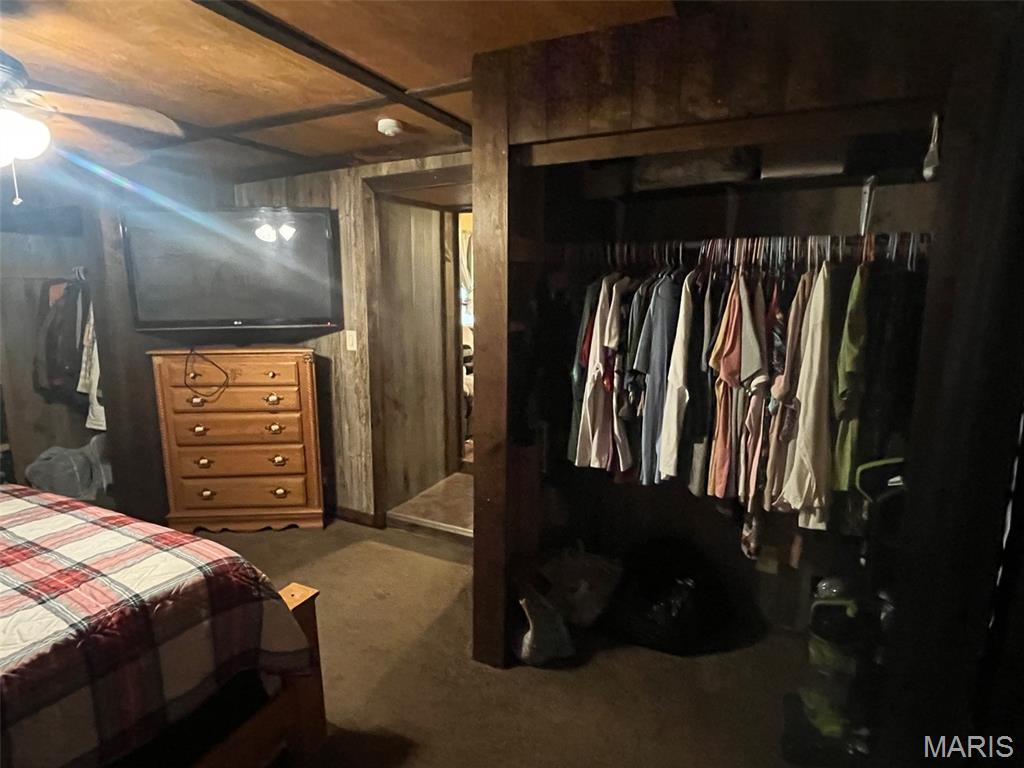
bedroom 2
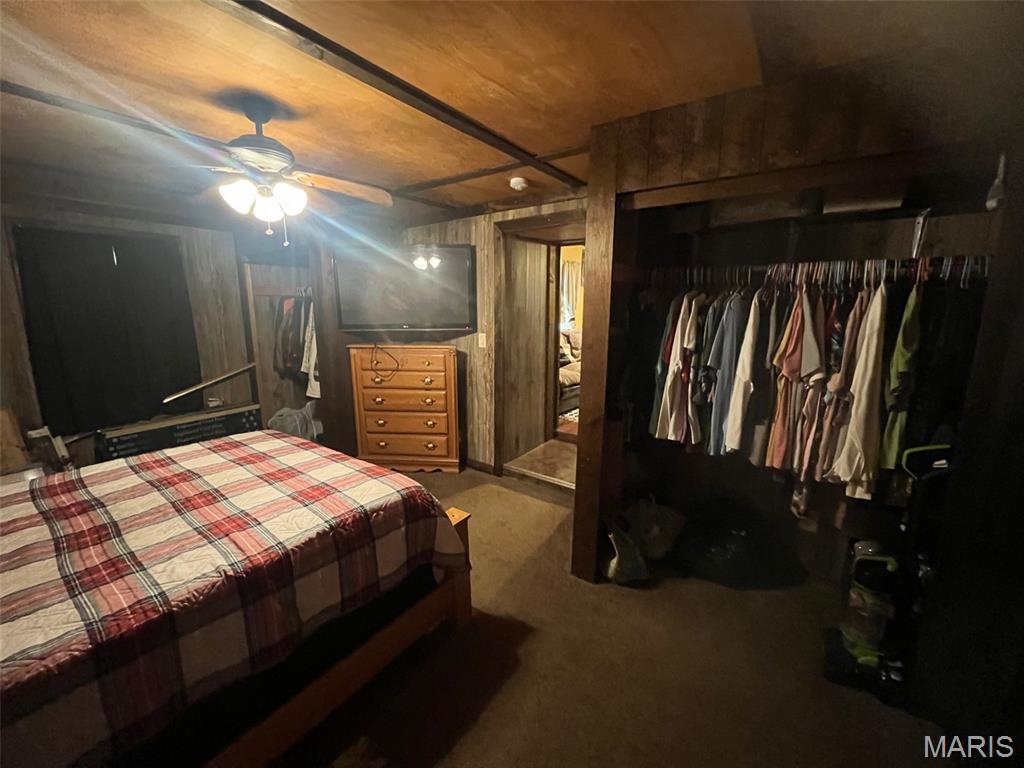
bedroom 2
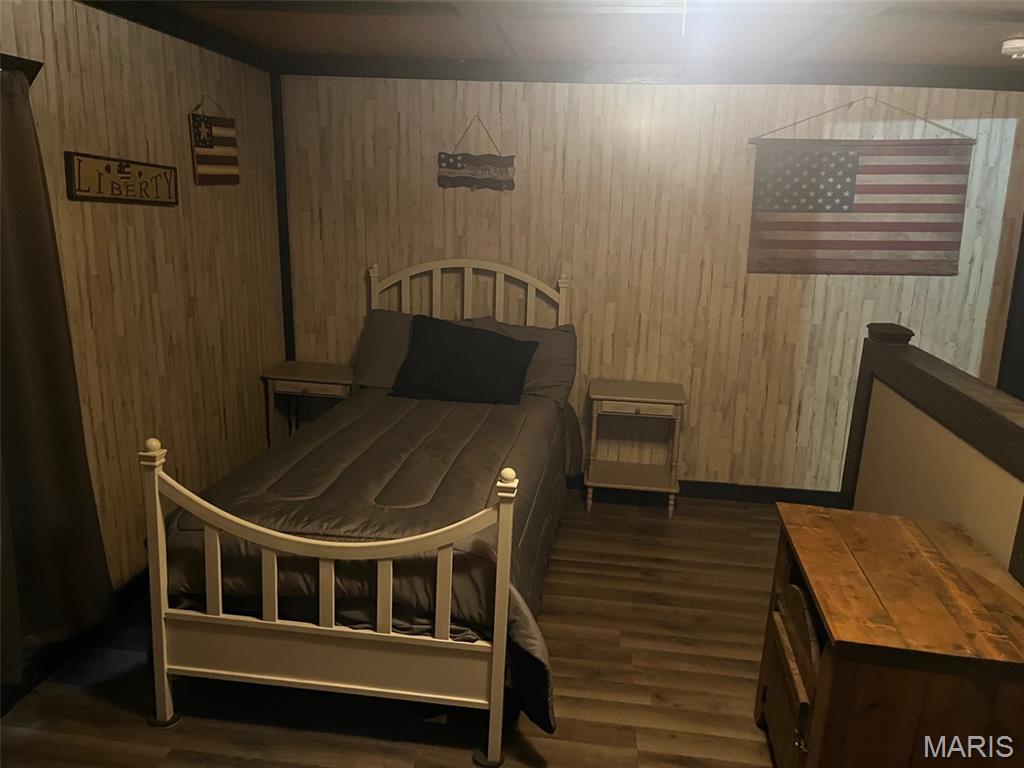
upper bedroom 3
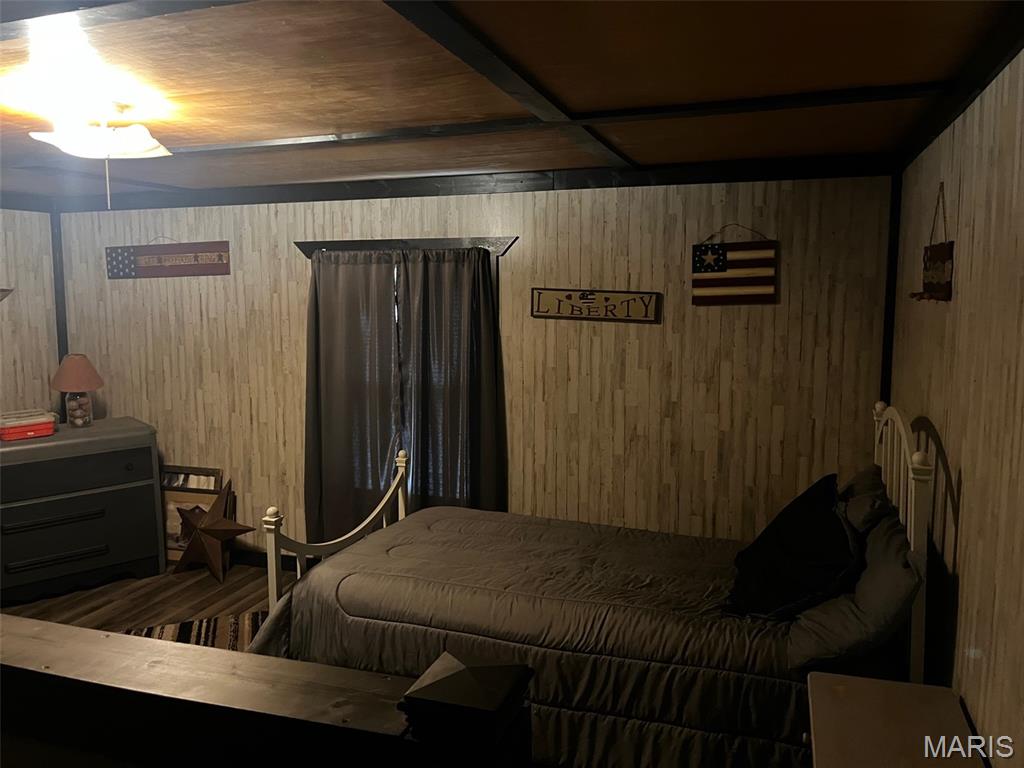
upper bedroom 3
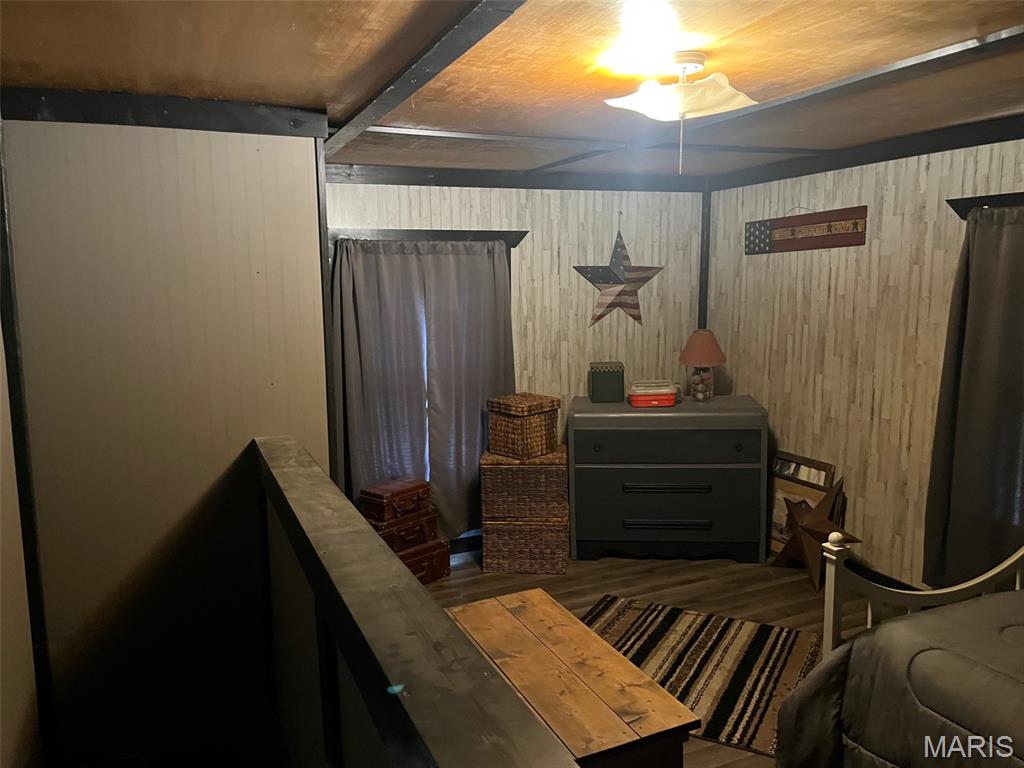
upper bedroom 3
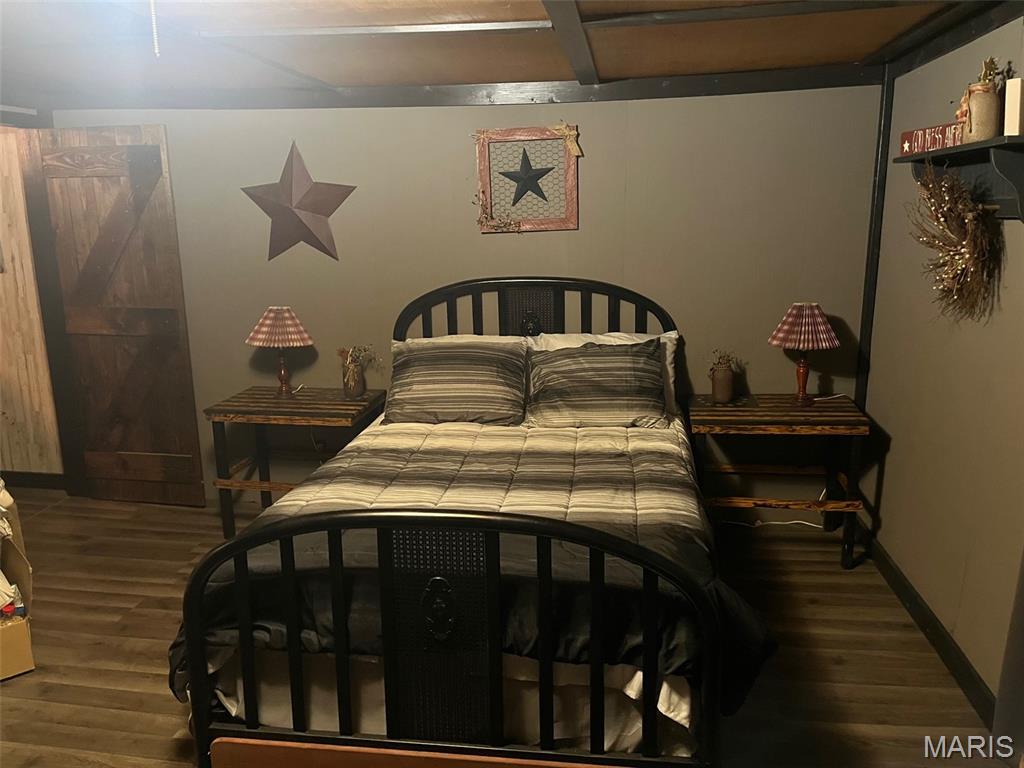
upper bedroom 4
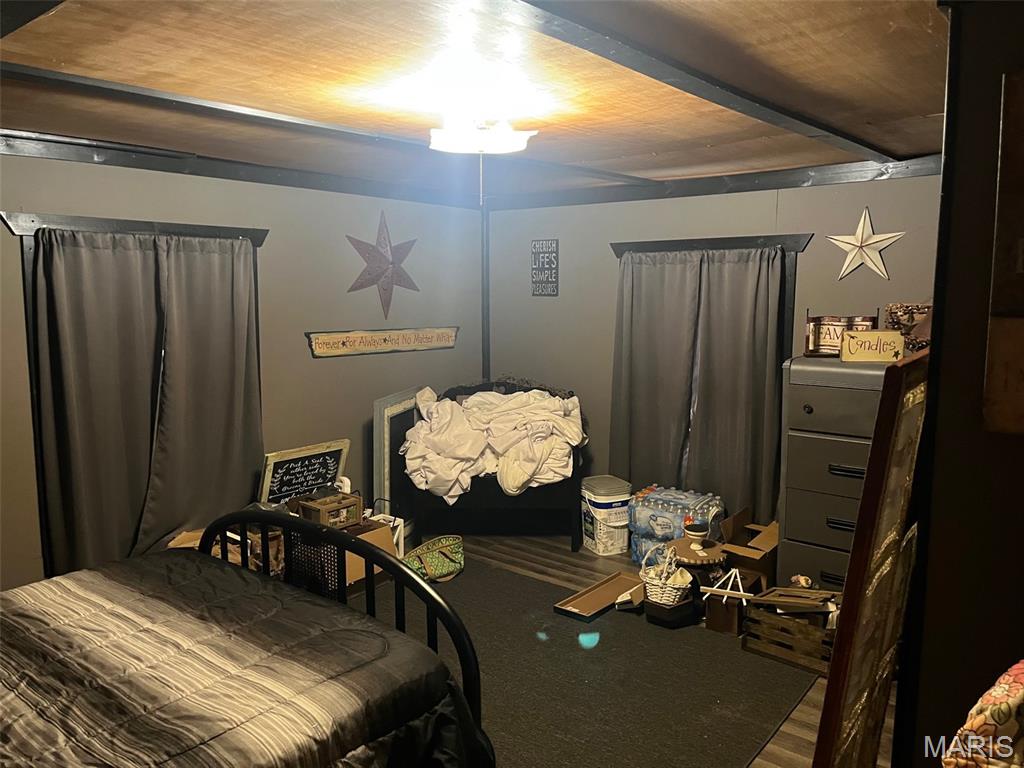
upper bedroom 4
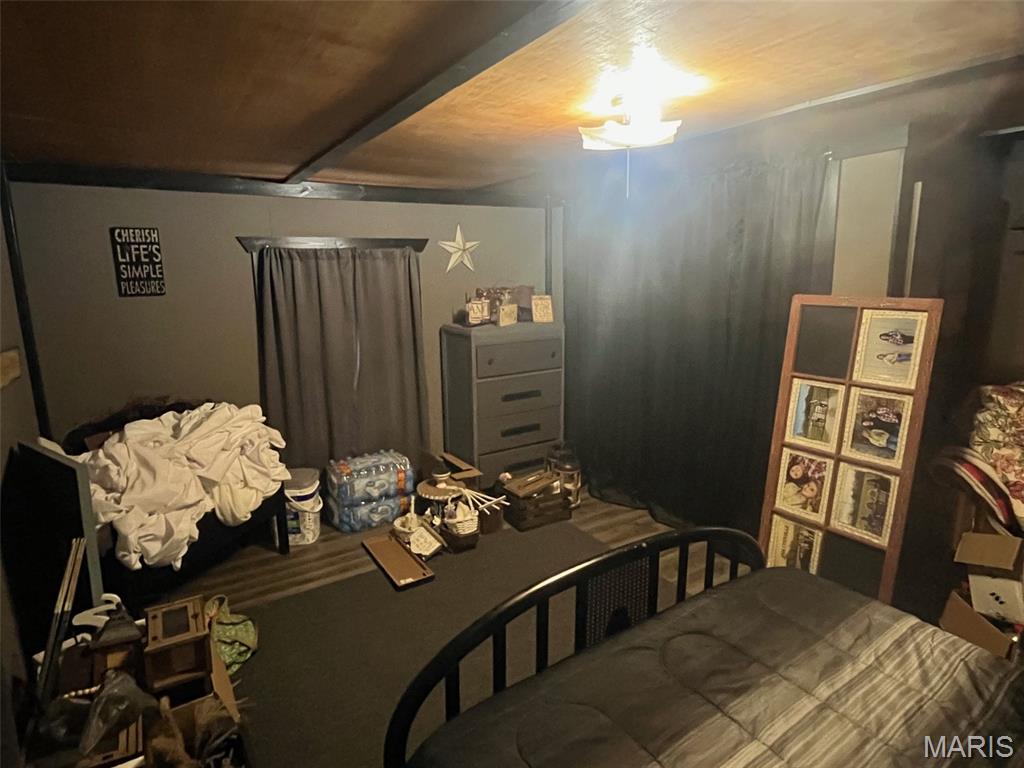
upper bedroom 4
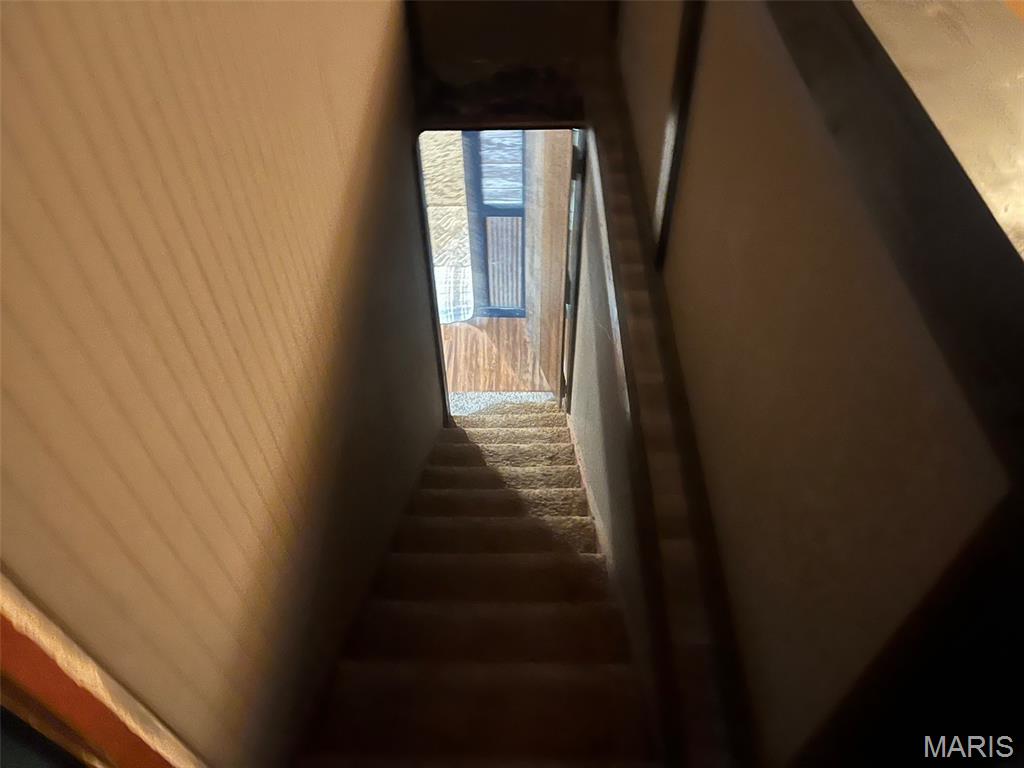
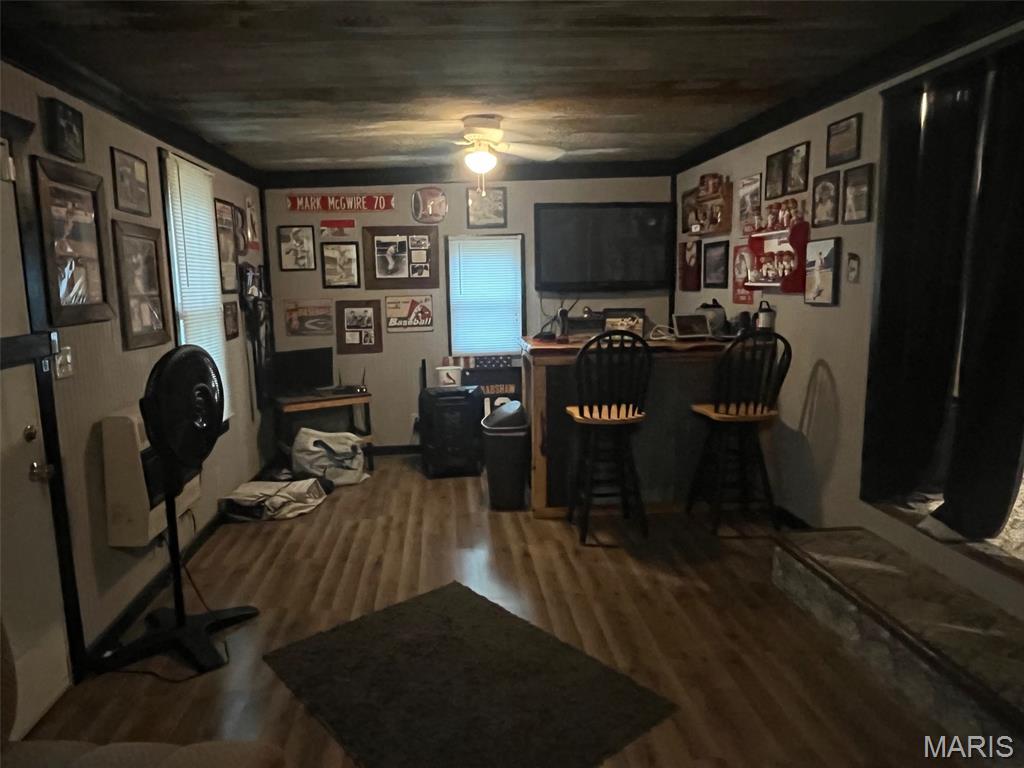
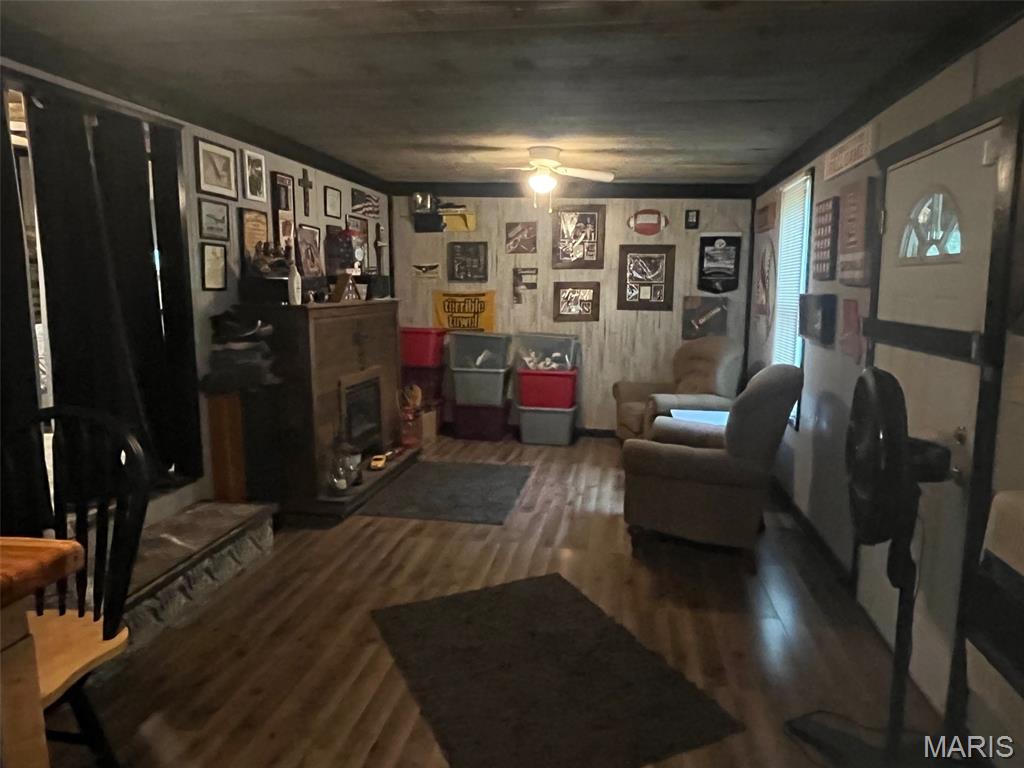
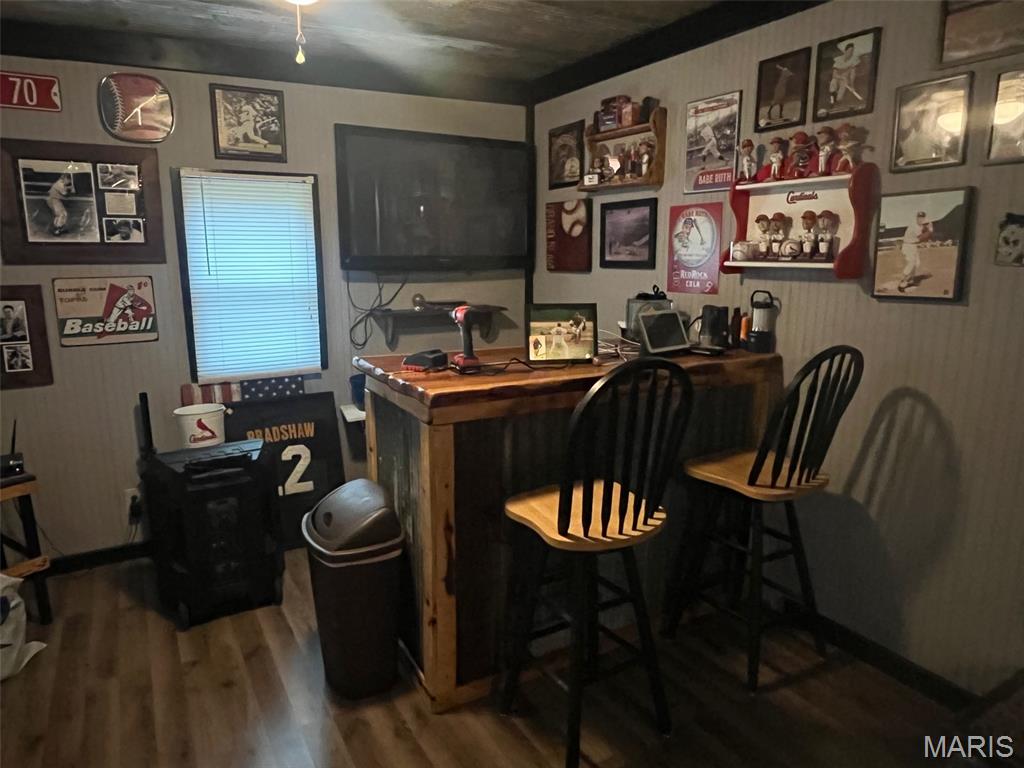
custom bar and stools stay with the home
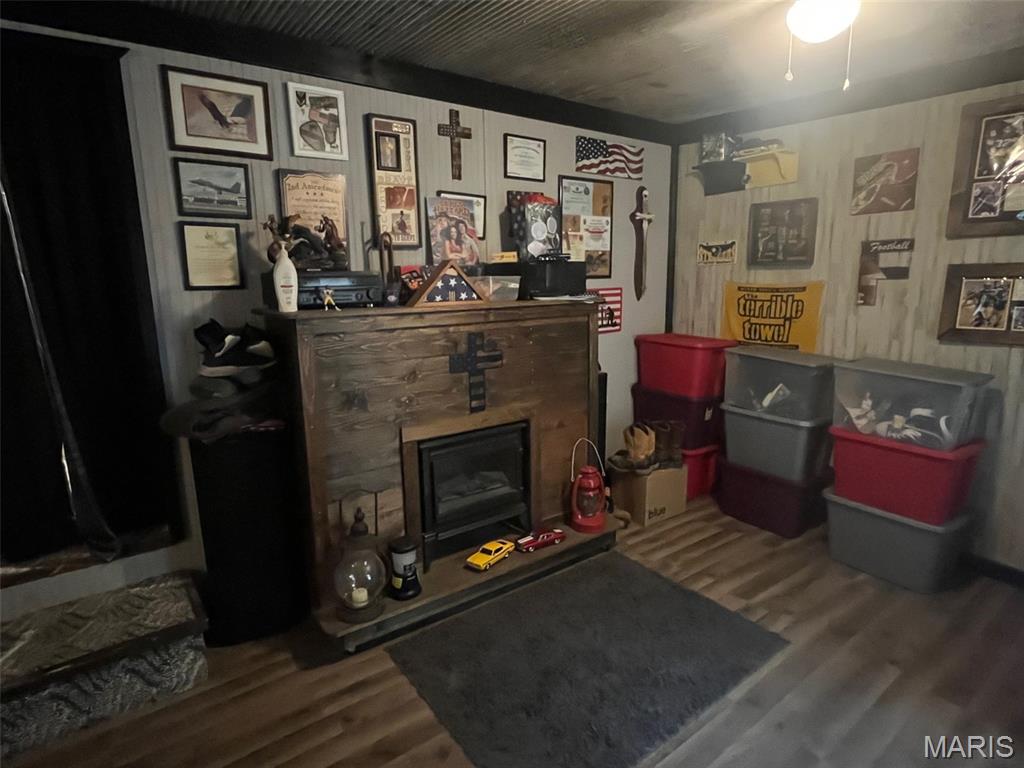
fireplace with electric insert stays with home
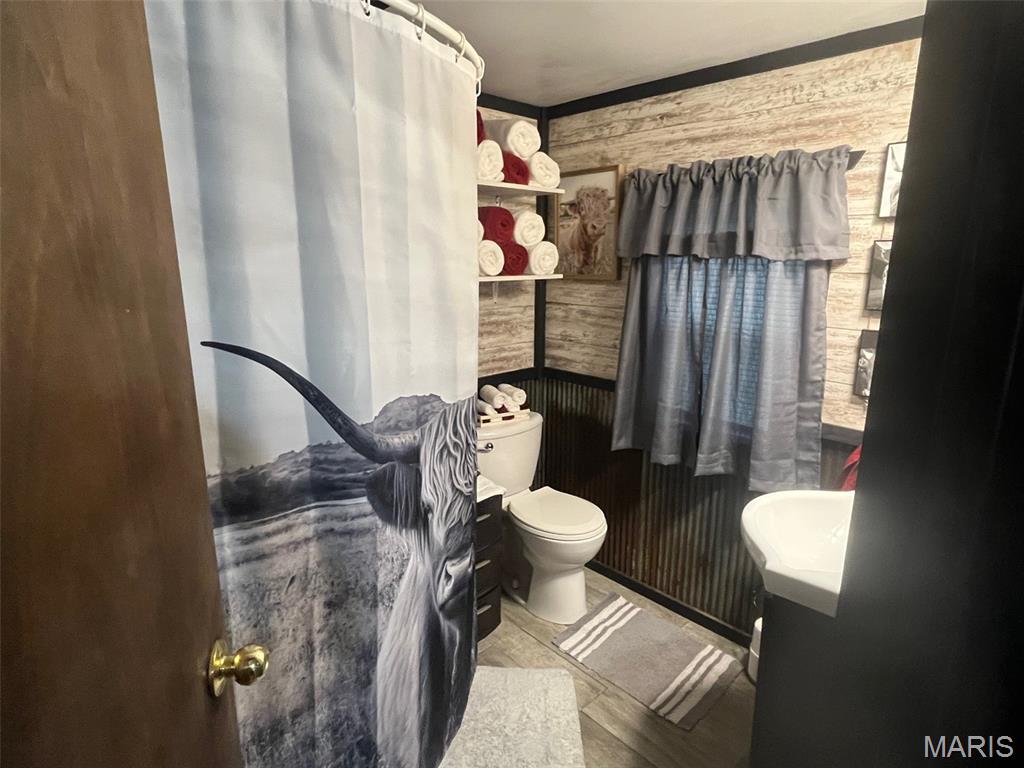
walk in shower
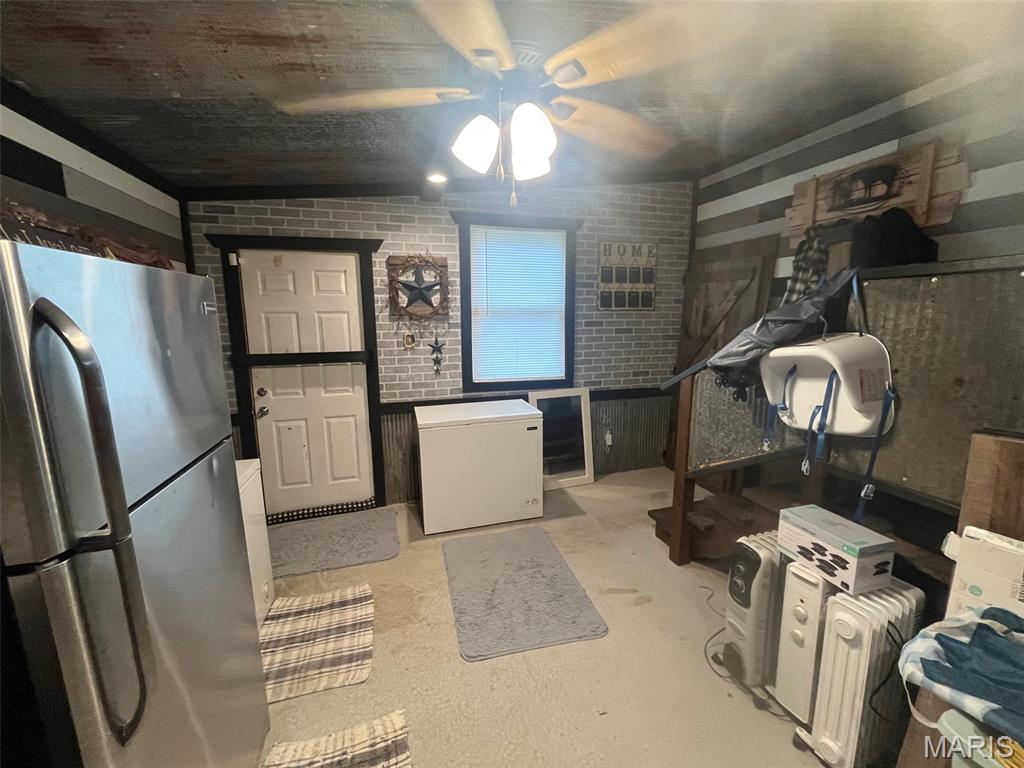
this room is used like a pantry room
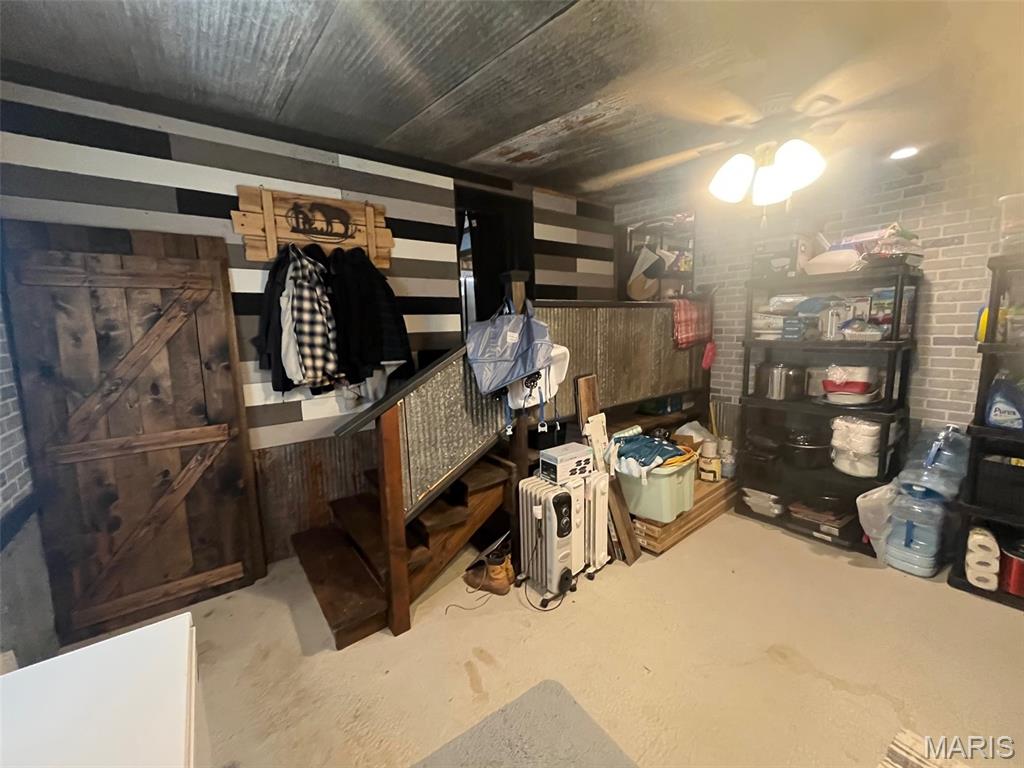
this room is used like a pantry room
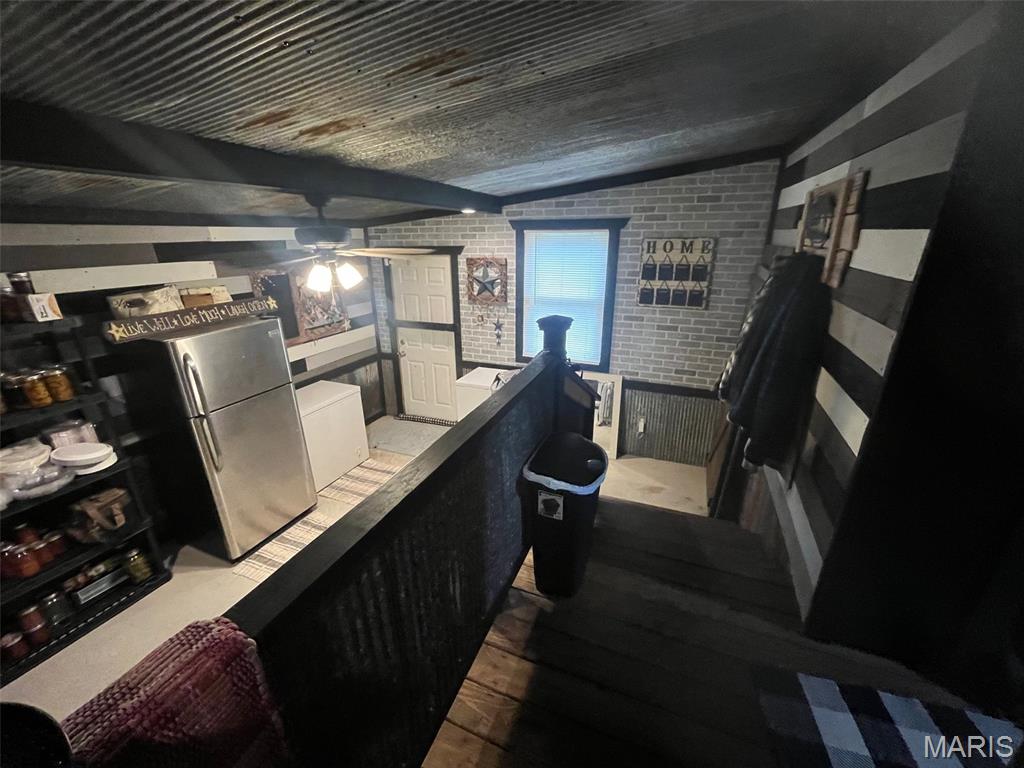
this room is used like a pantry room
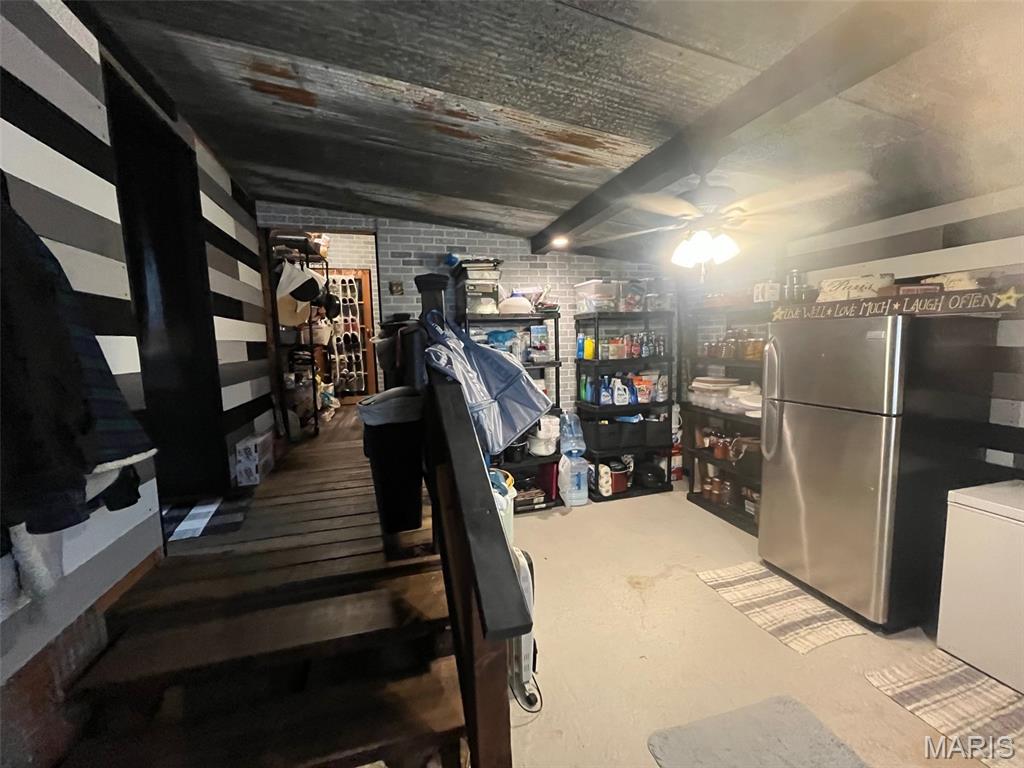
this room is used like a pantry room
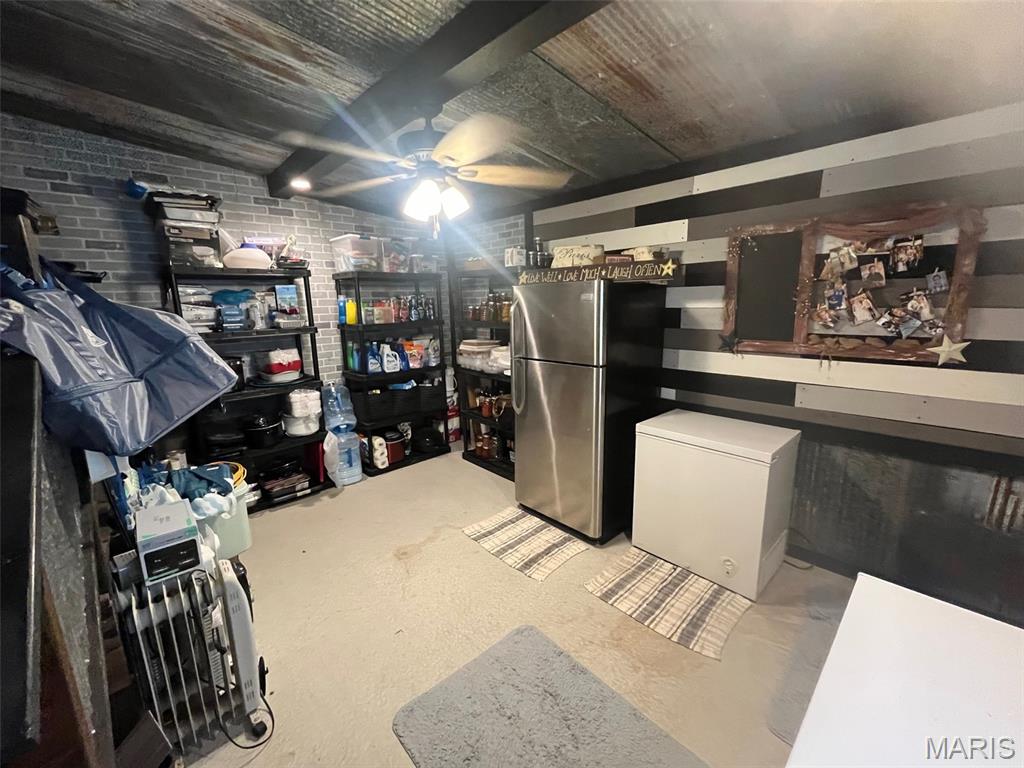
this room is used like a pantry room
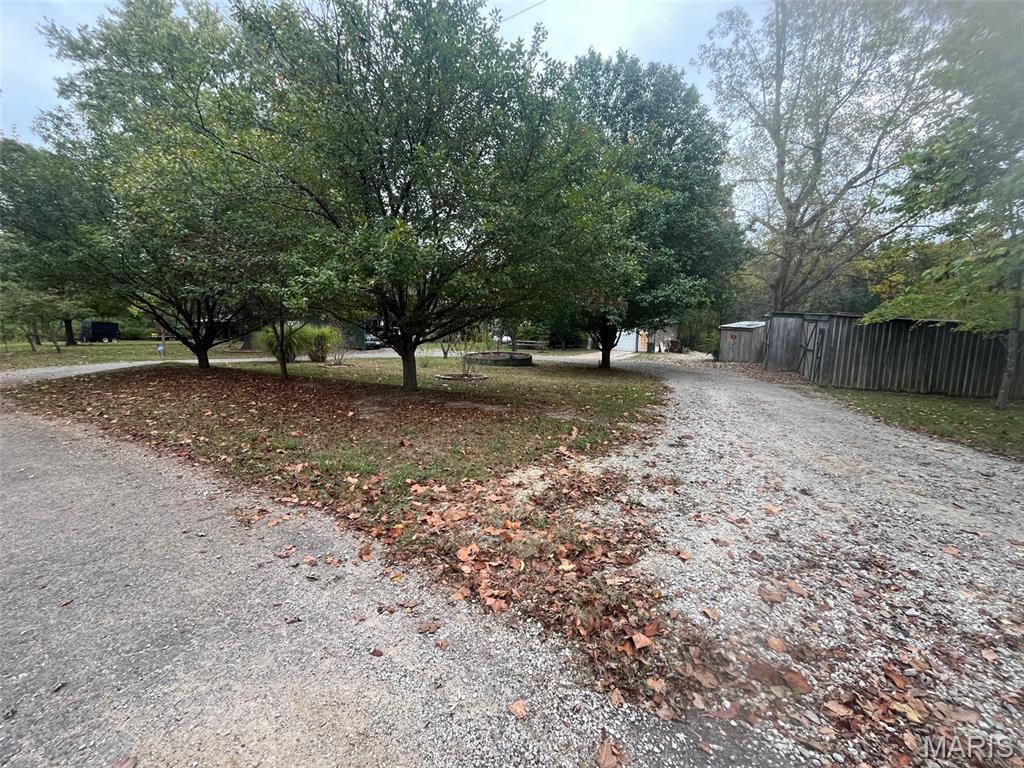
circle drive
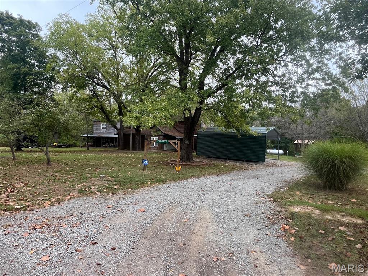
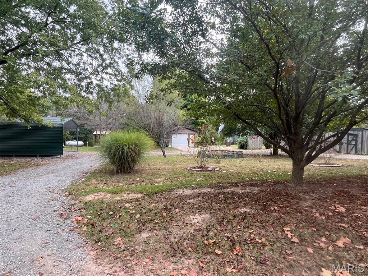
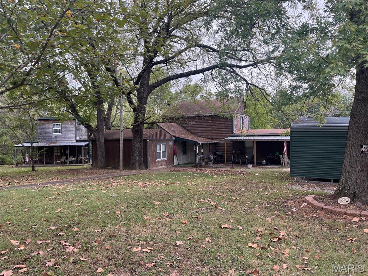
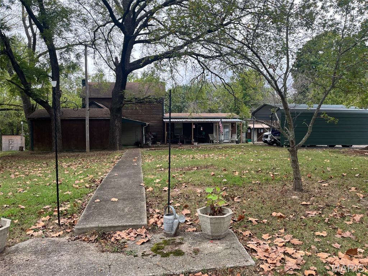
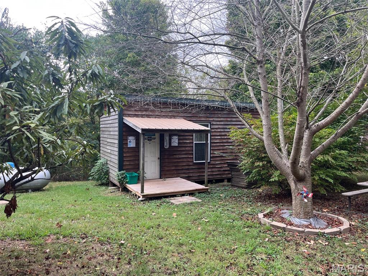
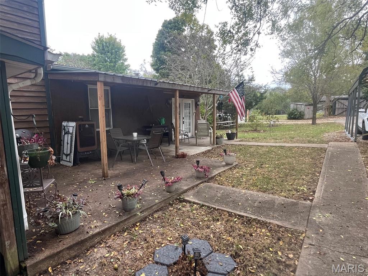
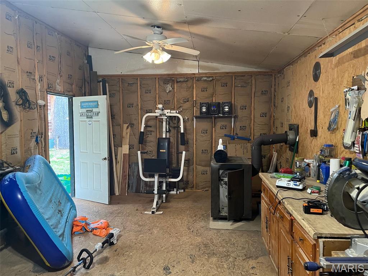
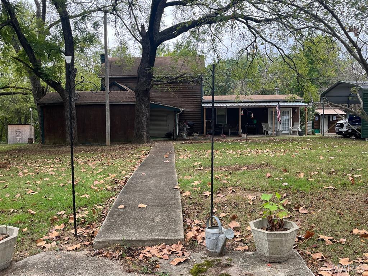
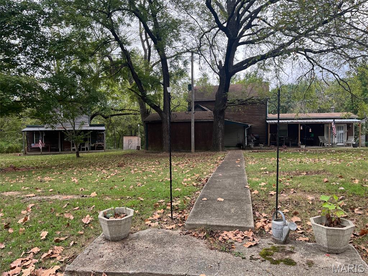
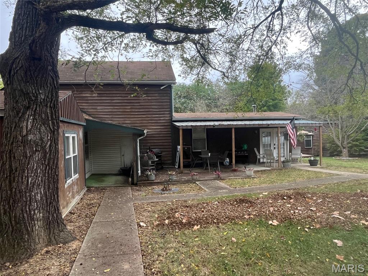
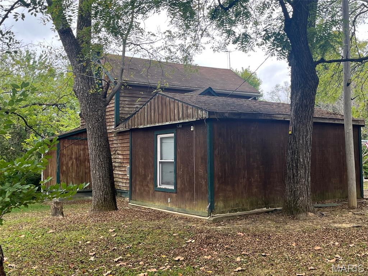
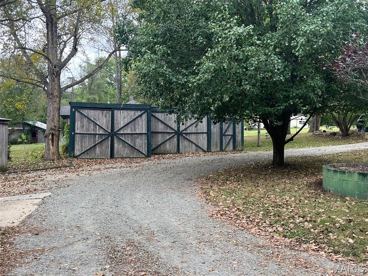
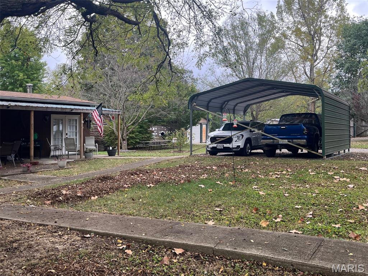
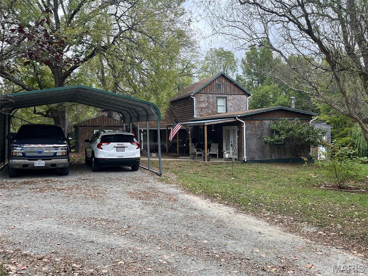
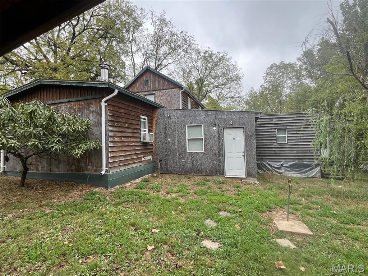
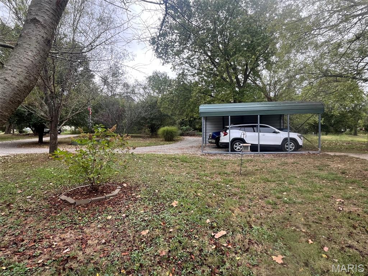
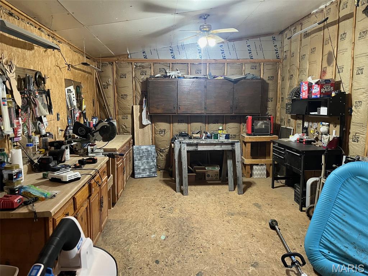
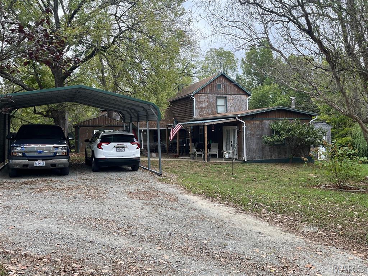
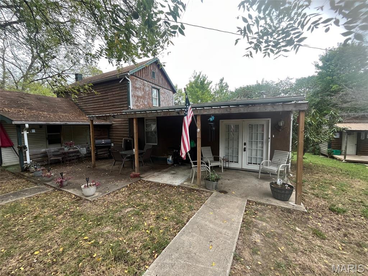
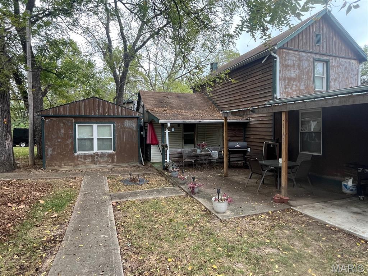
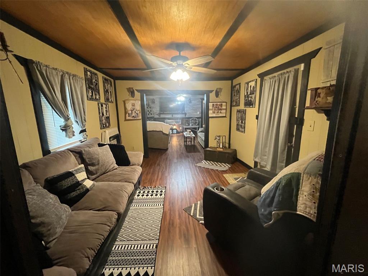
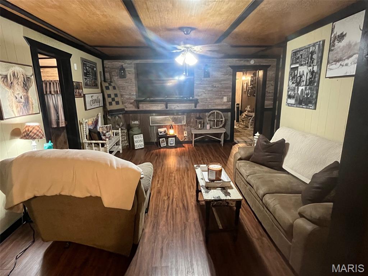
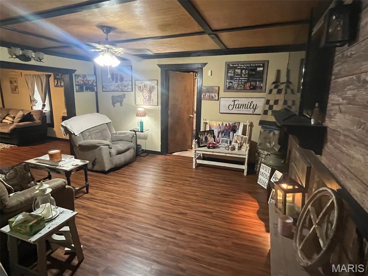
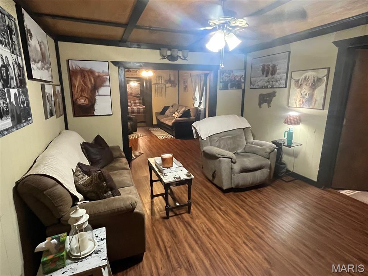
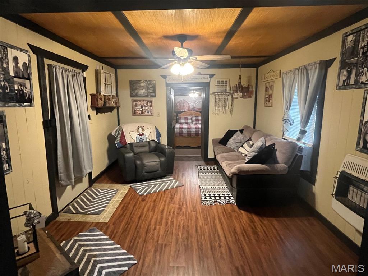
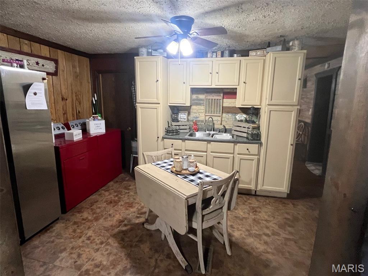
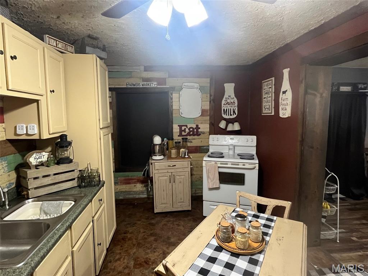
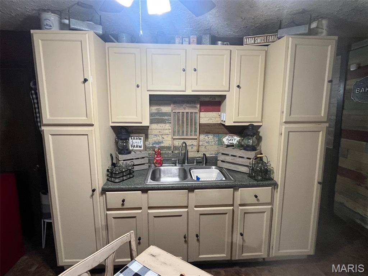
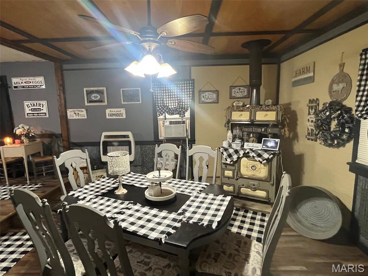
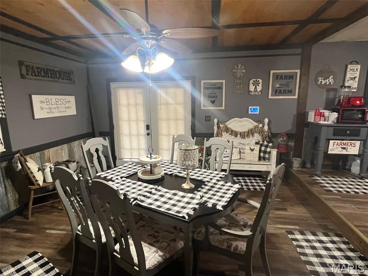
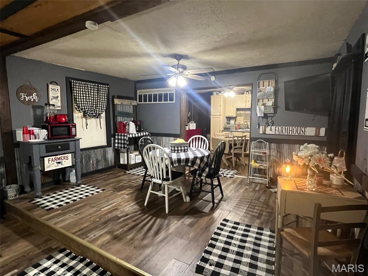
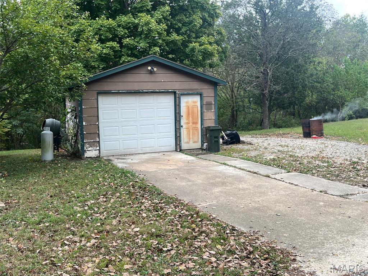
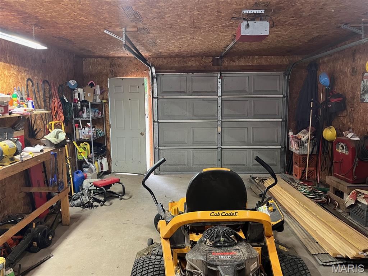
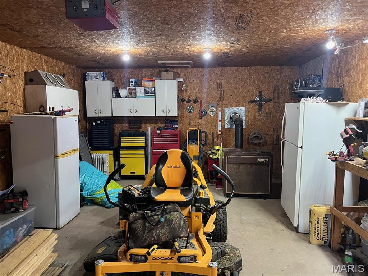
Welcome to this charming 4-bedroom, 1-bath home offering plenty of space, character, and versatility. With a warm country feel and a layout designed for family living, this property has something for everyone. The spacious family room provides a comfortable gathering space for relaxing, entertaining, or enjoying time together. Outside, you’ll find a detached one-car garage with a dedicated men’s workshop, perfect for hobbies, projects, tools, or extra storage. There’s even a bonus shed with endless possibilities — use it as a cozy she shed, creative studio, hobby room, or a fun little playhouse for the kids. Several additional outbuilding sheds provide even more storage and workspace options. A 2-car carport offers convenient covered parking, while the generous outdoor spaces add to the property’s country charm and functionality. If you’re looking for a home with character, flexible spaces, and plenty of room for hobbies, storage, and family life, this one is worth a look!

4 Beds

1 Bath

1,755 sq.ft

$0 per sq.ft

Ranch
$ 129,000
Active
0
26061320
4
1
1,755
no
Mineral Point
Potosi R-III
Washington
Residential
Ranch
Residential
$374
Last 6 closed homes in this zip.
| Address | Bd/Ba | SqFt | List | Sold | Closed |
|---|---|---|---|---|---|
| 10076 Oakside Road, Mineral Point, MO 63660 | 2/2 | 1,120 | $99,900 | $95,900 96% of ask |
Sep 23, 2026 |
| 10011 Oakside Street, Mineral Point, MO 63660 | 0/0 | -- | $194,900 | $194,900 100% of ask |
Sep 14, 2026 |
| 11342 Potosi Lake Road, Mineral Point, MO 63660 | 2/1 | 816 | $58,000 | $57,000 98.3% of ask |
Jul 17, 2026 |
| 10195 Dellwood Road, Unincorporated, MO 63660 | 3/2 | 1,152 | $30,000 | $28,100 93.7% of ask |
Jul 13, 2026 |
| 12565 Old 8 E, Mineral Point, MO 63660 | 3/2 | 1,848 | $235,000 | $230,000 97.9% of ask |
Jul 2, 2026 |
| 10443 Airport Road, Mineral Point, MO 63660 | 2/2 | 1,620 | $285,000 | $275,000 96.5% of ask |
Jun 22, 2026 |
Estimate your monthly payment. Adjust the sliders below.
Estimate only. Not a loan offer. Consult a lender for an accurate quote, including HOA fees, PMI, and current rates.
Living Room
29x16
Dining Room
15x16
Kitchen
15x19
Primary Bedroom
17x14
Bedroom 2
18x12
Bedroom 3
15x9
Bedroom 4
13x15
Family Room
25x12
Bathroom
6x8
Bonus Room
14x13
This 44+/- acre property is located just outside the city limits of Mineral Point of Washington County, Missouri. Mostly wooded and full of natural beauty, this tract offers a secluded setting with a gated perimeter roadway providing excellent access throughout the property. Whether you’re looking for a recreational retreat, hunting property, weekend getaway, or future homesite, this land offers endless possibilities. A new pavilion creates the ideal gathering place for camping, entertaining, or simply relaxing while enjoying the peaceful surroundings. A scenic creek winds through the property, adding to the charm and providing a natural seasonal water feature. Electric is already on site, making this property ready for immediate enjoyment and future improvements. Conveniently located just minutes from Potosi, Missouri, and situated within the Potosi School District, this property combines the serenity of country living with easy access to everyday amenities. Rarely do properties of this size and setting come available with established access, utilities, and improvements already in place.
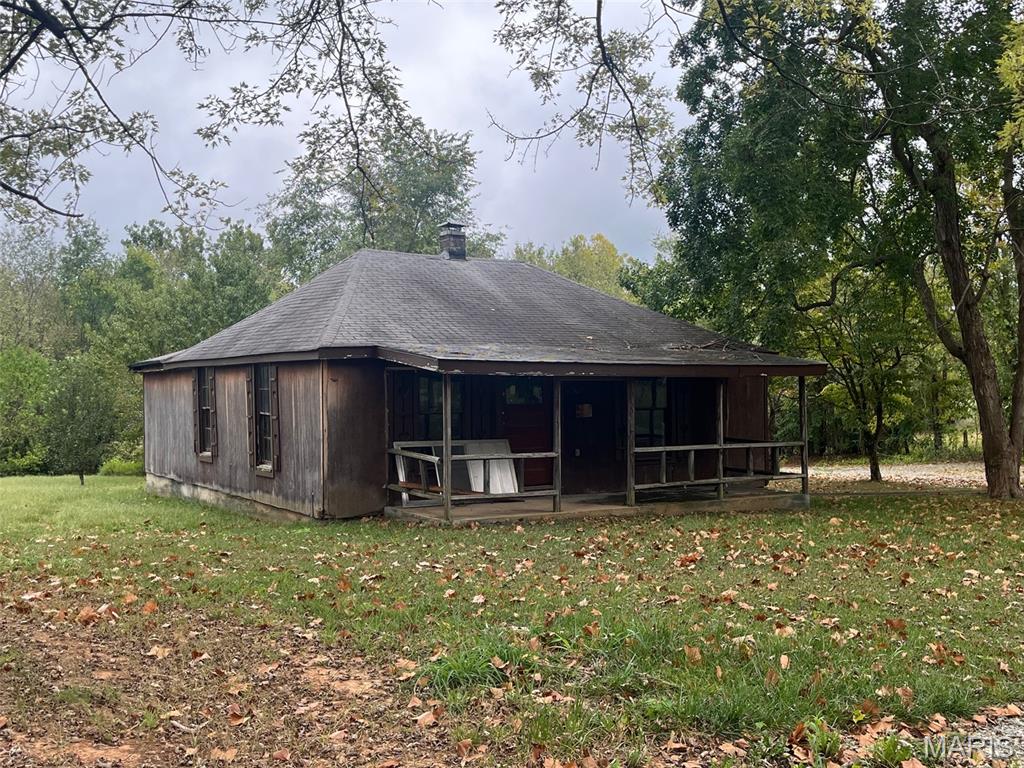
Great opportunity for an investor, contractor, or buyer looking for a project. This 2-bedroom, 1-bath home has been gutted and is ready for someone to bring it back to life. The property will need significant work to become livable, offering the opportunity to renovate and finish it to your vision. The property also features a detached oversized garage that needs work but provides plenty of space for vehicles, storage, a workshop, or other potential uses. Bring your plans, ideas, and vision and make this property your own! Sold as-is.
Welcome to this charming 4-bedroom, 1-bath home offering plenty of space, character, and versatility. With a warm country feel and a layout designed for family living, this property has something for everyone. The spacious family room provides a comfortable gathering space for relaxing, entertaining, or enjoying time together. Outside, you’ll find a detached one-car garage with a dedicated men’s workshop, perfect for hobbies, projects, tools, or extra storage. There’s even a bonus shed with endless possibilities — use it as a cozy she shed, creative studio, hobby room, or a fun little playhouse for the kids. Several additional outbuilding sheds provide even more storage and workspace options. A 2-car carport offers convenient covered parking, while the generous outdoor spaces add to the property’s country charm and functionality. If you’re looking for a home with character, flexible spaces, and plenty of room for hobbies, storage, and family life, this one is worth a look!
